Properties

Browse or get in touch to schedule a walkthrough.

  • Nearby me
Price range

Popular features

Community features

Property features

Waterfront

View

Exterior Features

Interior Features

Style

10000 properties match your criteria

Updated 1 minute ago

E-Alert name

763 County Road 476, Poplar Bluff, mo

$249,9000

This Freshly remodeled house has 3 finished bedrooms and 3.5 baths. Totaling of about 2,964 sq ft, this house has plenty of room. Also, it has an unfinished basement with two potential bedrooms, one finished bath and a kitchen area that is ready for cabinets and appliances. The basement comes with all light fixtures that match the upstairs fixtures. You can customize the basement how you want to! This property has a fenced in yard with two porches over looking it, plenty of yard for out door activities. With a good size shop with two garage doors, making the possibilities for this property almost endless!
#26021195

Poplar Bluff

763 County Road 476

5 Beds

3 Baths

2,964 Sq.Ft.

$249,900

MLS#: 26021195

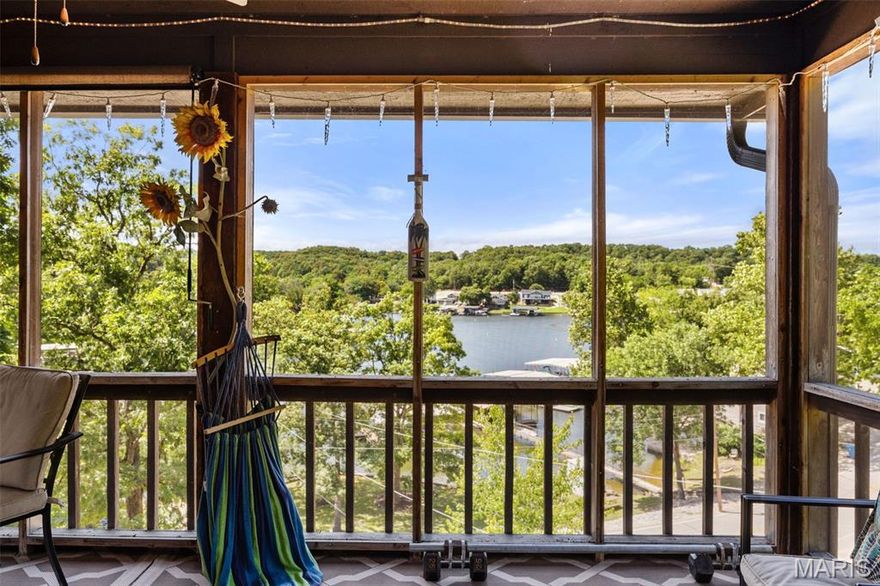
Only minutes from the conveniences of Osage Beach, you are tucked in your private country setting with total seclusion and privacy. This modern country home features craftsman detail and tons of space on two levels with plenty of room to spread out. Upper level offers open floor plan with open kitchen, dining and living area with easy maintenance LVP flooring. The dream kitchen has two tone cabinets, large island, granite countertops, farmhouse sink, and brick backsplash. Enjoy the outdoors in your large covered porch giving the treehouse feeling. The large master suite has custom accent tile and shiplap accents in the bath. Two additional bedrooms make one-level living convenient. Lower level offers large movie room and 2 huge guest bedrooms an additional bonus room gives you endless possibilities. Enjoy the quiet setting, no neighbor piled on top of you, wildlife year around, wet weather creek, and so much more. Don't miss this rare opportunity!
#3586291

Kaiser

21 Winston Lane

5 Beds

3 Baths

3,060 Sq.Ft.

$484,000

MLS#: 3586291

This beautifully maintained 2-story home in top-rated Francis Howell school district has over 3,400 sq. ft. of living space, an updated lower level, and a fully fenced backyard! Brick front and a welcoming covered porch lead into an open foyer with hardwood floors and beautiful custom millwork throughout. Main floor features include a formal dining room with coffered ceiling and a bright family room with a 5 window bay and woodburning fireplace. You will love the spacious kitchen with an oversized island, 42" cabinets, ceramic tile, and a large breakfast room. Enjoy indoor/outdoor living with a 14x7 screened porch overlooking the newer vinyl fenced yard and oversized 25' x 22' patio. Convenient main floor laundry opens to an oversized garage with an additional 5' of depth for storage or oversized vehicles.
Upstairs offers a generous primary suite with a walk in closet, second closet, and large private bath. Three additional bedrooms and a full bath complete the upper level.
The recently updated finished lower level (approx. 942 sq. ft.) includes a spacious rec room, built-in bar, office/bonus sleeping room, half bath, and storage. New roof in Fall 2025. All new carpet in August 2025.
Move-in ready and loaded with custom features, this house is the perfect place to call home! All within walking distance of Francis Howell North High School and Francis Howell Early Childhood Center.
#26006207

St Charles

2947 Diekamp Farm Trail

4 Beds

2 Baths

3,454 Sq.Ft.

$450,000

MLS#: 26006207

Don’t miss this nice two-story home offering 3 bedrooms and 3 baths. The kitchen includes granite countertops, ample cabinetry space, ceramic flooring and a main floor laundry. The primary suite offers a large walk-in closet and full bath. Recent updates include newer luxury vinyl flooring throughout the main level and all three upstairs bedrooms, plus new carpeting on the stairs. The lower level is mostly finished, providing additional living space and ready for your final touches.  Enjoy the scenic views from the spacious patio overlooking a fenced-in backyard backing to an open field. Two car garage with garage door opener. Located on a cul-de-sac street. This is a great opportunity to own a comfortable home in a peaceful setting.
#26017602

Moscow Mills

206 Summerwood Court

3 Beds

2 Baths

2,376 Sq.Ft.

$299,900

MLS#: 26017602

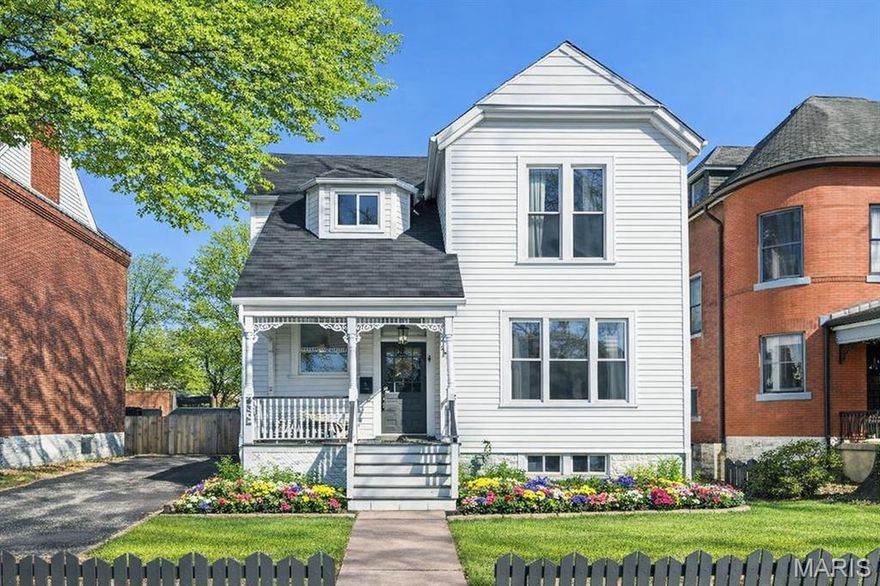
Come see this absolute gem in the heart of Bevo Mill! Tucked away on a quiet, low-traffic dead-end street just off Gravois, this fully rehabbed 2 bed, 2 full bath bungalow delivers the perfect mix of peaceful living and unbeatable access to South City’s vibrant culture and food scene. Completely gutted and rehabbed in 2023, this home features all new drywall, plumbing, electric, and a month old new roof—giving you peace of mind for years to come. Inside, you’ll find luxury laminate flooring flowing through the main living spaces, a bright eat-in kitchen with white cabinetry, white appliances (yes, the fridge stays), and an oversized deep stainless sink that’s ready for real-life cooking. The showstopper? A stunning open-concept family room addition with vaulted ceilings, sliding glass doors, and modern wrought iron + wood accents that instantly elevate the space. It’s the kind of room that makes people fall in love the second they walk in. Both bathrooms are generously sized and fully updated, with the second full bath in the lower level adding serious flexibility for guests, roommates, or additional living space. The finished lower level also includes a second bedroom, plus a large laundry/storage/utility area and sump pump system for added confidence. Outside, enjoy a fully fenced backyard and easy street parking—no circling the block here. Reasons to love this South-City charmer are endless. You can even catch a glimpse of the Arch from the front porch, and there is nothing more St. Louisian than waking up every morning and saying "There's the Arch." Safe, quiet, and tucked into the residential streets of Bevo—this is one of those “best of both worlds” properties where you get the energy of the city without sacrificing peace and privacy. Move-in ready, fully updated, and packed with personality—this one is for you.
#26017031

St Louis

3986 Neosho Street

2 Beds

2 Baths

1,034 Sq.Ft.

$189,900

MLS#: 26017031

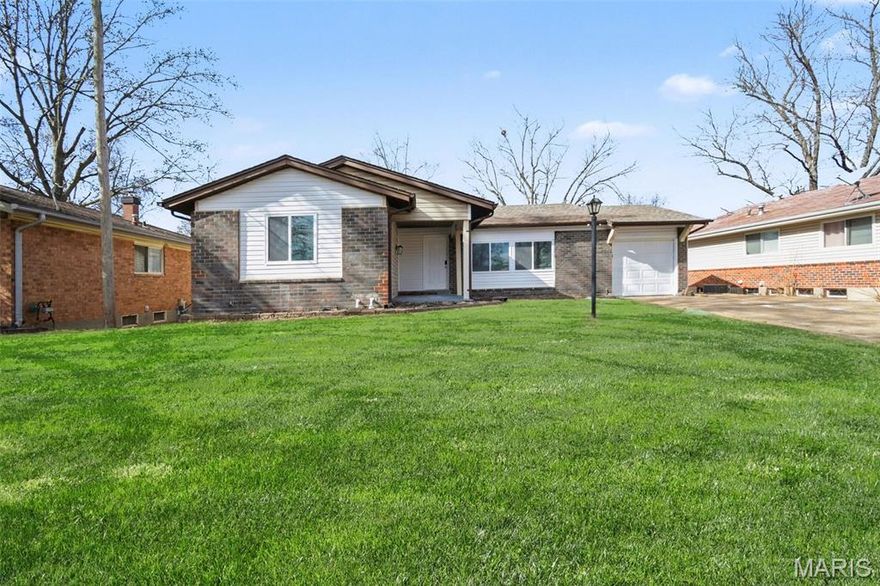
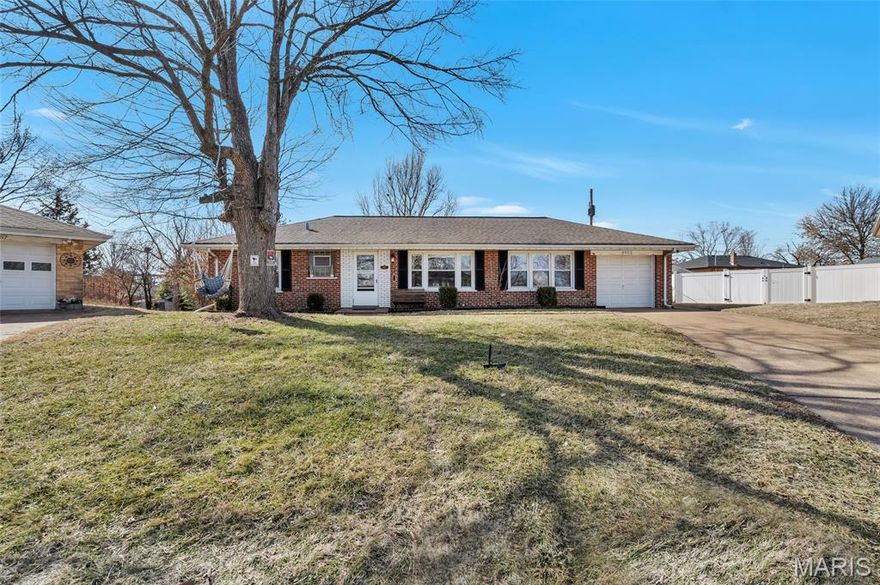
Nice updated ranch with 3+ bedrooms, 2.5 baths and a finished basement.  New roof, furnace, A/C and water heater.  Vinyl siding and all new windows and patio door.  New concrete patio and driveway.  Fresh interior paint.  New carpet in bedrooms and new LVP in living room, kitchen, dining room and hall.  New LVP in lower level family room, bedroom and bonus room.  Master bath is updated with new tub, vanity and ceramic surround.  New electric service, light fixtures, ceiling fans and devices.  Very clean home.
#26021291

Florissant

625 Paul Avenue

4 Beds

2 Baths

2,070 Sq.Ft.

$204,900

MLS#: 26021291

In the HEART OF VALLEY PARK, this spacious 2-story is ready for your finishing touches, located in a QUIET CUL DE SAC on one of the largest lots in the subdivision. Elegant curb appeal with brick detail, vinyl siding, grid windows, COVERED ENTRY with full-glass storm door. Bright soaring 2-STORY ENTRY FOYER opens to living room with BRICK FIREPLACE and easy-care laminate flooring. Open FORMAL DINING room for entertaining. Eat-in kitchen with generous cabinets, STAINLESS appliances, smooth-top stove, microwave hood, pantry and durable ceramic tile flooring. Sliding door to patio overlooking large FENCED BACKYARD - ideal for outdoor gatherings. Upstairs VAULTED PRIMARY SUITE with WALK-IN CLOSET, glass door step-in shower. Secondary bedrooms share hall bath with tub/shower combo. Downstairs finished with FLEXIBLE REC ROOM, water-resistant luxury vinyl plank flooring, generous storage and laundry hookups. Residents enjoy 3+ acres community COMMON GROUND and proximity to 35-acre VANCE TRAIL PARK (playground, trails, creek) and 275-acre BUDER PARK (playground, trails, Meramec River, archery, sports and more). SUPER CONVENIENT location with most errands within a mile.
#26011937

Valley Park

207 Westwind Estates Court

4 Beds

2 Baths

2,280 Sq.Ft.

$380,000

MLS#: 26011937

OPEN HOUSE APRIL 12th from 1-3pm This 3 bed, 2 bath Oakville beauty is ready for you to move right in. Freshly painted, new LVP flooring and baseboards, every detail has been thoughtfully updated. The dreamy kitchen features 42” soft-close cabinets, quartz counters, large single-bowl sink, seeded glass pendants over the island, oversized drawers, a pantry and even a pull-out trash & recycling cabinet. Top it off with all new appliances that include a high-end gas range with built-in air fryer! The kitchen flows into the vaulted great room with wood-beams and a new electric fireplace. Custom built-ins around the fireplace provide extra storage and seating. Step outside to the oversized new patio with a custom privacy wall, spacious yard and rebuilt shed. The large primary has a walk-in closet with customizable shelving. The main bath wows with a 60” vanity, lighted anti-fog mirror, tile surround tub with a marble niche and linen closet. The finished basement is complete with a large rec room, full bath and an extra finished room perfect for a sleeping area, office or workout zone. Make it your own space for entertaining, relaxing or working from home! With new doors, lighting, landscaping, an expanded driveway and major systems updated AC-2025, roof-2020, water heater-2020, furnace-2018, main stack replaced -2025, yard sewer clean out added and large section of the sewer lateral replaced - Dec 2025, new smoke detectors - 2026 and duct work and vents added - 2026 and electric and plumbing brought up to code.  this home is truly move-in ready. If you are looking for a basement with a separate entrance, this is the home for you. Perfect for multi-generation living together or someone who has a business that they want to bring people in without going through their house, this could be the one!  Convenient to shopping, dining, highways, JB Bridge and Oakville’s award-winning schools. Nearby parks include Cliff Cave, Sylvan Springs, Jefferson Barracks Park & Bee Tree. Passing Occupancy! Passing Occupancy provided. Don’t miss this one!
#26021141

St Louis

4508 Thicket Drive

3 Beds

2 Baths

1,386 Sq.Ft.

$345,000

MLS#: 26021141

Tucked away at the back of a quiet cul-de-sac, this inviting great room ranch offers comfort, style, and privacy. The open floor plan features a vaulted great room accented by a warm wood-burning fireplace—ideal for both everyday living and entertainment. The kitchen showcases custom details including hard-surface countertops, a tiled backsplash, decorative shelving, gold hardware, and tile flooring, creating a space that’s as functional as it is stylish. The primary suite provides a private retreat with a walk-in closet and an oversized, tiled walk-in shower. Outside, enjoy peace of mind with a new roof and a fully fenced backyard that overlooks serene common ground. A wonderful opportunity to enjoy single-level living in a desirable setting.
#26020153

Wentzville

30 Colonial Creek Court

3 Beds

2 Baths

1,290 Sq.Ft.

$329,900

MLS#: 26020153

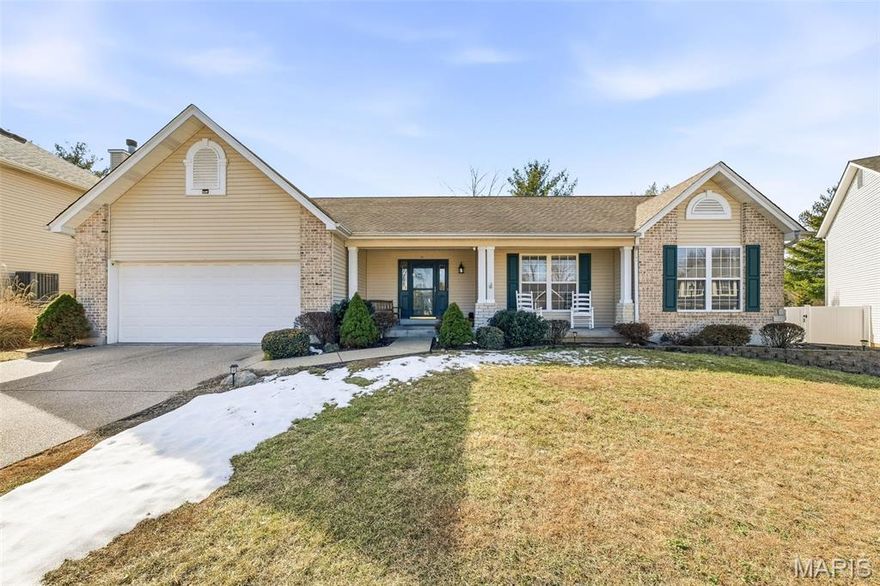
Welcome to this beautifully updated 3 bed, 3 full bath ranch home nestled on a quiet cul-de-sac in St. Charles! From the moment you arrive, you’ll appreciate the charming curb appeal with brick front and covered front porch. Inside, you’ll love the spacious layout designed for both comfort and entertaining starting with bright and inviting living room featuring hardwood floors and filled with natural light. Stunning updated kitchen features custom cabinetry, granite countertops, tile backsplash, and center island. The adjacent dining area flows seamlessly to the expansive deck—perfect for relaxing or hosting—overlooking your private backyard that backs directly to Heatherbrook Park complete with playground, trails and fishing pond. The finished walk-out lower level offers incredible additional living space with a large family room, bar area, sleeping space, and full bath—ideal for guests, entertaining, or multi-generational living. With direct access to the park, you’ll love the open green space, playground, and peaceful setting right in your backyard. This home truly offers the perfect blend of indoor comfort and outdoor lifestyle—don’t miss your chance to make it yours! See attachment for full list of updates.
#26019842

St Charles

110 Wildwood Court

3 Beds

3 Baths

2,140 Sq.Ft.

$350,000

MLS#: 26019842

Price reduced
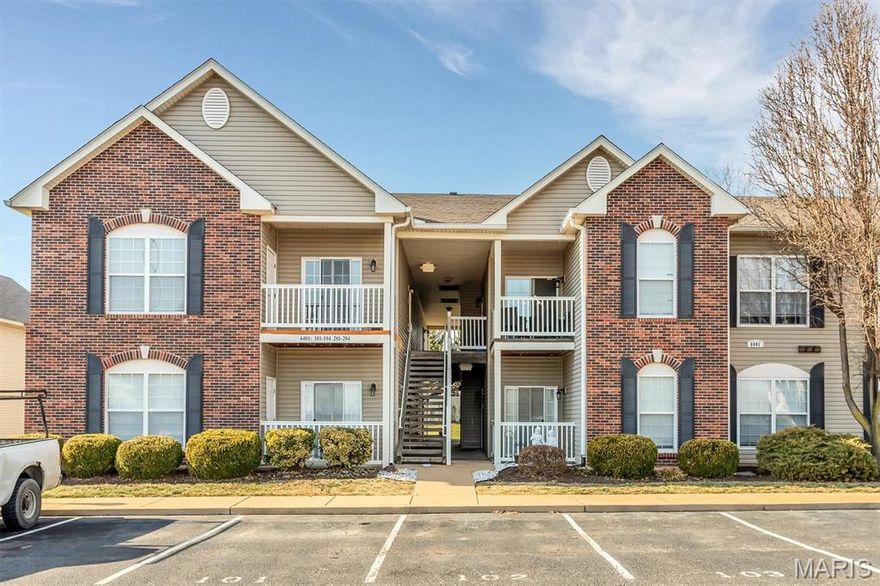
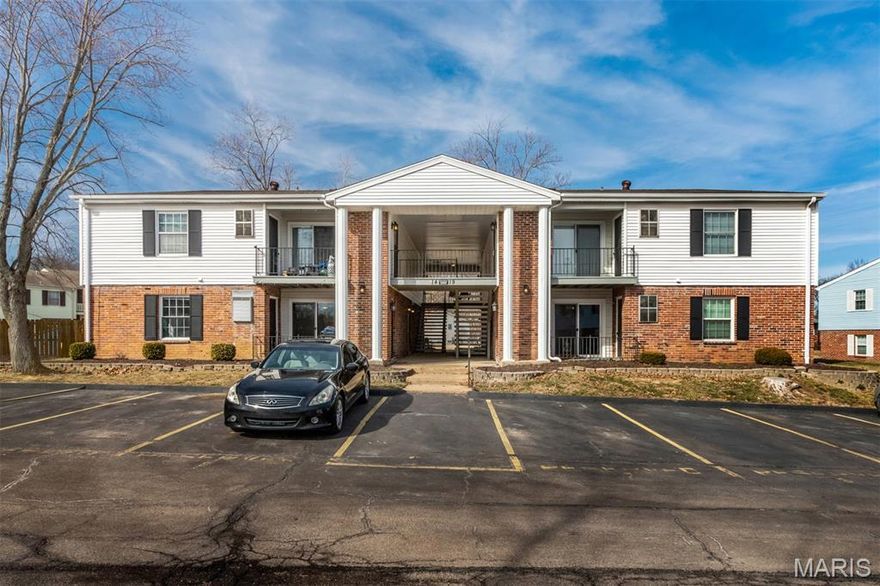
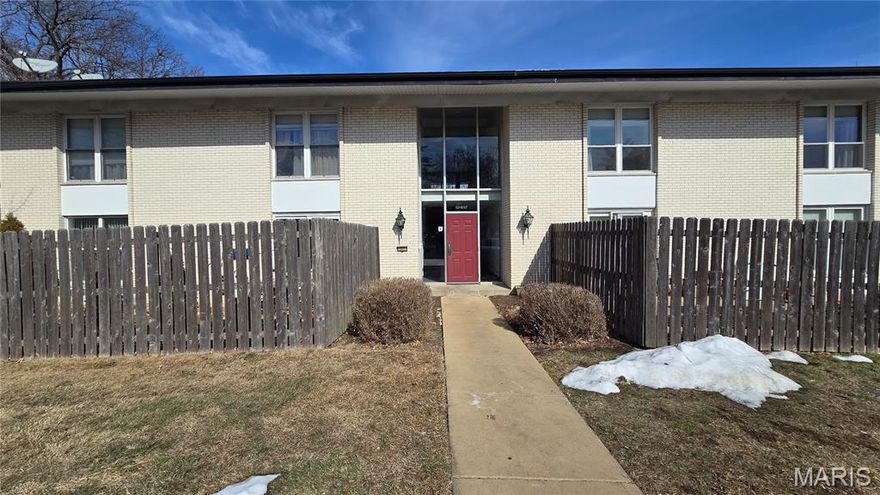
Welcome to 5316 Pershing Ave—where style, comfort, and unbeatable location come together in the heart of the vibrant Skinker DeBaliviere neighborhood. This beautifully updated 2-bedroom unit features fresh paint and modern flooring throughout, creating a clean, move-in-ready space that feels both inviting and refined.
The spacious primary bedroom offers a large walk-in closet—an uncommon and highly desirable feature—while the kitchen is equipped with newer appliances, making daily living both convenient and efficient. Thoughtful updates and a functional layout make this unit ideal for both owner-occupants and investors alike.
Location is where this property truly shines. Just minutes from the Central West End, you’ll enjoy easy access to some of the city’s most iconic destinations including Washington University in St. Louis, Saint Louis University School of Medicine, and Barnes-Jewish Hospital. With this unit Forest Park is your backyard!
#26021298

St Louis

5316 Pershing Avenue 507

2 Beds

1 Baths

905 Sq.Ft.

$119,000

MLS#: 26021298

MULTIPLE-OFFER SITUATION, as of 5-17-26. // Imagine your custom-built dream house on 2-acres of land that backs to a peaceful creek and dense woods! Imagine your barn or out-building for your hobby farm or tinkering. The possibilities are endless! This property is in the Hillsboro School District. Public sewer already in place - it runs across the back of the property. Public water and electric runs across the front of the property. Land is mostly cleared and flat and ready! The hard work and expense is already taken care of. Back portion of land by creek is in flood-plain, which is standard for properties where there is running water. It's not where you would build a future home. Great location away from the hustle and bustle of the city but still close enough that you won't have to go too far for highways, restaurants and shopping. Current owners have invested over $5,000.00 adding the gravel driveway and parking. Great neighbors, too! Drive-by today and picture yourself living the life you have been dreaming about!
#26020870

Hillsboro

10131 State Road Bb

None Beds

None Baths

2.0 acres

$49,900

MLS#: 26020870

Price reduced
Discover the perfect blend of modern comfort and rural tranquility at 1068 State Hwy 47.  Built in 2009, offers 3,606 square feet of thoughtfully designed living space on a sprawling 7+ acre lot.  Step inside this unique 1.5-story residence featuring 4 bedrooms and 3.5 bathrooms.  The open layout includes a dramatic two-story entry foyer, a cozy fireplace, and versatile spaces with tile, carpet, and hardwood floors.  The large master suite features double vanities, and enclosed shower, and a convenient laundry facility.  On the top floor notice 2 large bedrooms, a full bath, and large bonus room for gaming or learning.  Also, the walk-out lower level is partially finished with a sleeping area and full bath.  The attached 3-car garage provides convenient parking.   Outside, enjoy the peaceful acreage with a deck, patio, and even a greenhouse—ideal for gardening enthusiasts or those seeking a self-sufficient lifestyle. The metal roof adds durability and distinctive charm to this eye-catching gabled design.  Other bonus features include a chicken coop, 2 propane tanks, and emergency generator for non-stop electricity.  Nestled in the heart of Missouri's countryside, yet conveniently located just off Highway 47 near Bonne Terre, this property offers easy access to local attractions like the historic Bonne Terre Mine with its underground lake tours, St. Francois State Park, and outdoor adventures. Commute to St. Louis is approximately 1-hour away.  Whether you're looking for a private family retreat, hobby farm potential, or a peaceful escape with room to roam, this home delivers endless possibilities.  The massive driveway can help with future boat or RV parking.  Walking trails through land in back yard.
#26017735

Unincorporated

1068 State Highway 47

4 Beds

3 Baths

4,475 Sq.Ft.

$575,000

MLS#: 26017735

Welcome to this great atrium ranch, perfectly located just minutes from Ft. Zumwalt South High School with tons of square footage!  From the moment you walk in, you’ll feel the warmth and space this home offers. The main living room features a soaring vaulted ceiling, an open spindle staircase, and a wall of windows that fills the home with natural light—all centered around a cozy gas fireplace.  Just off the living room, you’ll find a beautiful separate dining room with a coffered ceiling and bay window—perfect for hosting gatherings or enjoying family dinners.  The kitchen is designed for both everyday living and entertaining, with beautiful white oak cabinetry, a center island with seating, stainless steel gas range, hardwood floors, and a dedicated coffee bar area. Just off the breakfast room, step out onto the deck—perfect for grilling or relaxing evenings overlooking the backyard.  The main level offers two additional bedrooms and a full hall bath, along with a spacious primary suite complete with a coffered ceiling, bay window, walk-in closet, and a luxurious ensuite bath featuring a jetted tub, separate shower, dual vanity space, and private bidet area.  Downstairs, the walkout lower level provides incredible versatility with a large living area, built-ins, kitchenette, and a cozy wood-burning fireplace. You’ll find two additional bedrooms, including a private suite with its own full bath, plus an additional full bathroom—ideal for guests or extended living. There’s also a finished flex room perfect for a home office or craft space, along with plenty of storage.  Outside, enjoy a beautifully landscaped, tree-lined backyard with an irrigation system—your own private retreat.  With an oversized, fully insulated 2-car garage and room to grow, this home truly has it all.  Come make this your new home today!
#26015722

St Peters

1421 Schoal Creek Drive

5 Beds

4 Baths

3,718 Sq.Ft.

$450,000

MLS#: 26015722

Price reduced
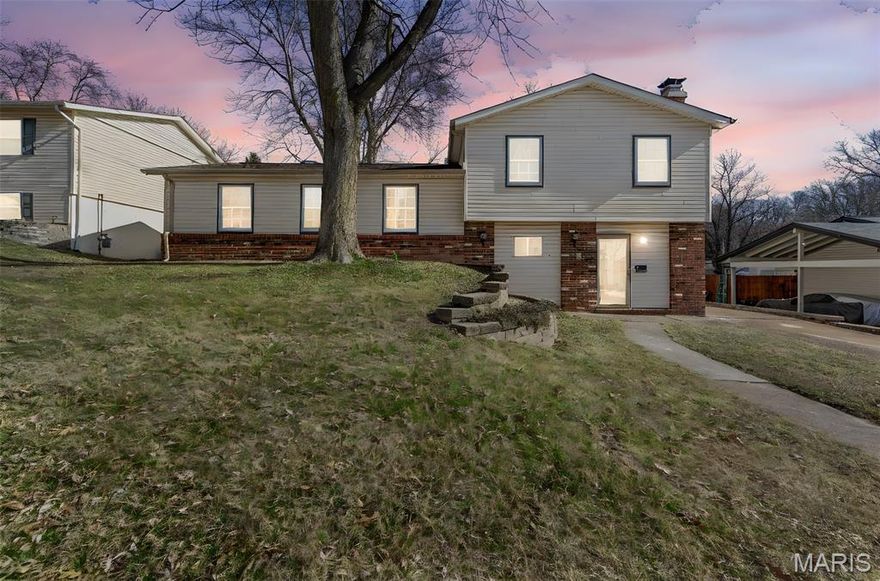
This beautiful tri-level home off Brookwood sits tucked away in the quiet cul-de-sac of Ridgeway, offering a peaceful setting & a backyard lined with mature trees for privacy and a touch of nature.
One of the standout features is the HUGE attached shop-heated, cooled. It connects to the oversized 2-car garage and is a space that will make any hobbyist, craftsman, or car enthusiast light up. It could serve as an incredible indoor play area during the winter or be converted into additional living space.
Inside, you’ll find thoughtful updates throughout, making this 3-bed, 2.5-bath home move-in ready. The updated kitchen offers generous storage, pantry space and opens seamlessly to the dining and living areas. All three bedrooms are located just a few steps up on the top level.

The lower level features a spacious family room with a cozy fireplace and a full bath, along with direct access to the backyard. This space could easily function as a primary ensuite.
This home has been lovingly cared for by a dear friend of mine— I’ve always said she is “magic to a house.” You’ll feel that the moment you walk in. Get ready to be impressed and dad is going to love that shop. Centrally located in Cape
#26021372

Cape Girardeau

1728 Ridgeway Drive

3 Beds

3 Baths

2,136 Sq.Ft.

$344,900

MLS#: 26021372

1 ... 620 621 622 623 624 ... 666
* Listings identified with the FMLS IDX logo come from FMLS and are held by brokerage firms other than the owner of this website. The listing brokerage is identified in any listing details. Information is deemed reliable but is not guaranteed. If you believe any FMLS listing contains material that infringes your copyrighted work please click here to review our DMCA policy and learn how to submit a takedown request. © 2024. First Multiple Listing Service, Inc.
 - property

Send a message

Message successfully sent.

Your message

What is 3 + 4 ?

Reason for contacting?

I agree to receive email communication and understand I can unsubscribe at any time.

I agree to be contacted by Colleen Brown via call, email, and text for real estate services. To opt out, you can reply 'stop' at any time or reply 'help' for assistance. You can also click the unsubscribe link in the emails. Message and data rates may apply. Message frequency may vary. Privacy Policy

Sign Out

Virtual Assistant

Would you like to take the next step with this property? We can help you schedule a showing or virtual tour, or send you more details.

Yes, I would like more information.

Thank You for Your Reply, One of Our Agents will contact you as soon as possible

No, maybe later.

Thank you, you can always contact me via email, phone number or through the contact form.

Realhub AI

Lucy - Your AI-Powered Realtor

Update Your Temporary Password

Personalize your search

Enter your email and we'll notify you immediately when new listings match what you're looking for.

or enter email address

Already have an account ? Login here

Continue your home search

I agree to receive communications and understand I can unsubscribe at any time.

I agree to be contacted by Colleen Brown via call, email, and text for real estate services. To opt out, you can reply 'stop' at any time or reply 'help' for assistance. You can also click the unsubscribe link in the emails. Message and data rates may apply. Message frequency may vary. Privacy Policy

Already have an account ? Login here

We use cookies

We use cookies primarily for analytics to enhance your experience. By accepting, you agree to our use of these cookies. You can manage your preferences or learn more about our cookies policy.