Properties

Browse or get in touch to schedule a walkthrough.

  • Nearby me
Price range

Popular features

Community features

Property features

Waterfront

View

Exterior Features

Interior Features

Style

10000 properties match your criteria

Updated 1 minute ago

E-Alert name
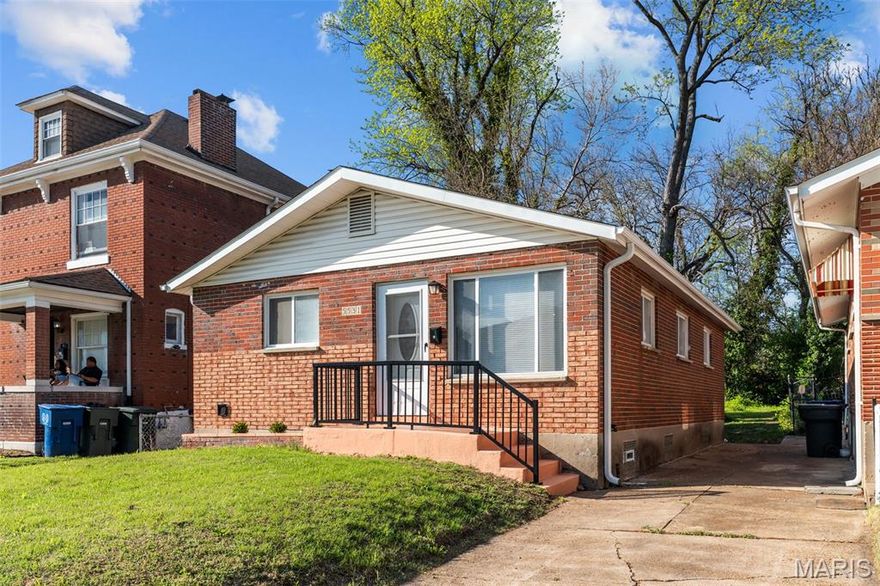
Price reduced
Charming 3-bedroom, 1.5-bath single-family home located in the up and coming West End, just minutes from the Delmar Loop. This inviting property features an open floor plan with hardwood floors throughout the main living areas and abundant natural light, creating a warm and comfortable living space.

The updated kitchen and bathrooms include new fixtures and modern finishes. The home includes a primary suite with a private half bath, providing added comfort and functionality, along with two additional well-sized bedrooms. A large unfinished basement offers washer and dryer hookups and plenty of storage, and a shared driveway provides convenient off-street parking.

Seller is offering a $1,500 closing credit toward appliances, and a new central AC condenser will be installed prior to closing. Recent updates provide a clean and well-maintained feel throughout the home, making it move-in ready for a new owner or a strong addition to an investment portfolio.

Conveniently located just a couple block from the Delmar Divine Development and located near Forest Park, public transportation, major roadways, and the dining and entertainment of the Delmar Loop, this property offers a great combination of comfort, location, and value in a growing St. Louis neighborhood.
#26021179

St Louis

5531 Maple Avenue

3 Beds

1 Baths

980 Sq.Ft.

$155,000

MLS#: 26021179
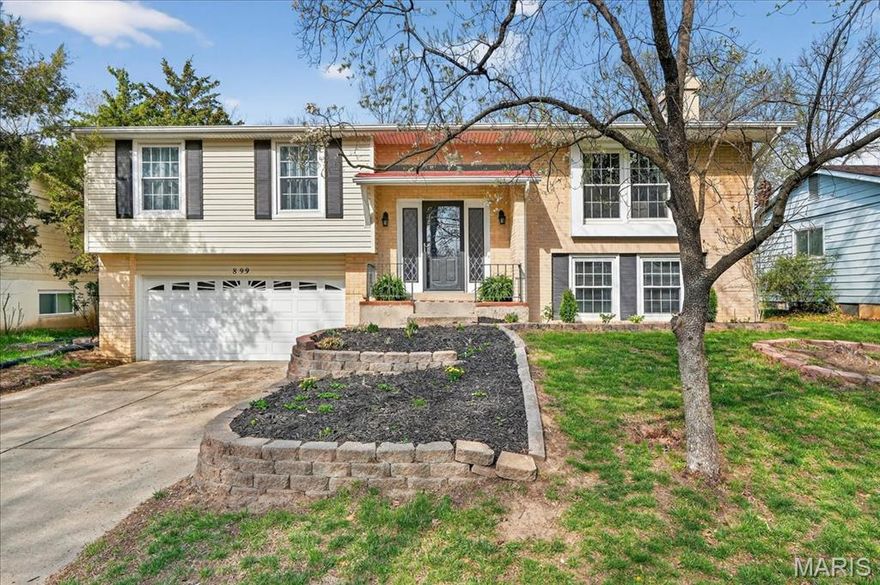
Cozy split foyer home situated on a large, level fenced lot backing to trees for added privacy. Enjoy the outdoor space from the spacious deck or the covered patio below, offering great options for relaxing or entertaining. Inside, the main level features durable luxury vinyl plank flooring throughout. The living room is warm and inviting with a wood-burning fireplace and a large double window that brings in plenty of natural light, flowing easily into the dining area. The kitchen is well-equipped with stainless steel appliances, a built-in microwave, a gas range, a pantry, and a breakfast area with direct access to the deck. The primary suite offers dual closets and a private full bath with a walk-in shower. Two additional bedrooms and a full bath complete the main level. The walk-out lower level adds valuable living space with a large family room featuring a second wood-burning fireplace, a rec room with a walk-through wet bar, and a convenient half bath. Additional features include a two-car garage, fresh paint throughout, and a new HVAC system to be installed prior to closing.
#26016787

Ballwin

899 Parma Drive

3 Beds

2 Baths

1,419 Sq.Ft.

$327,000

MLS#: 26016787
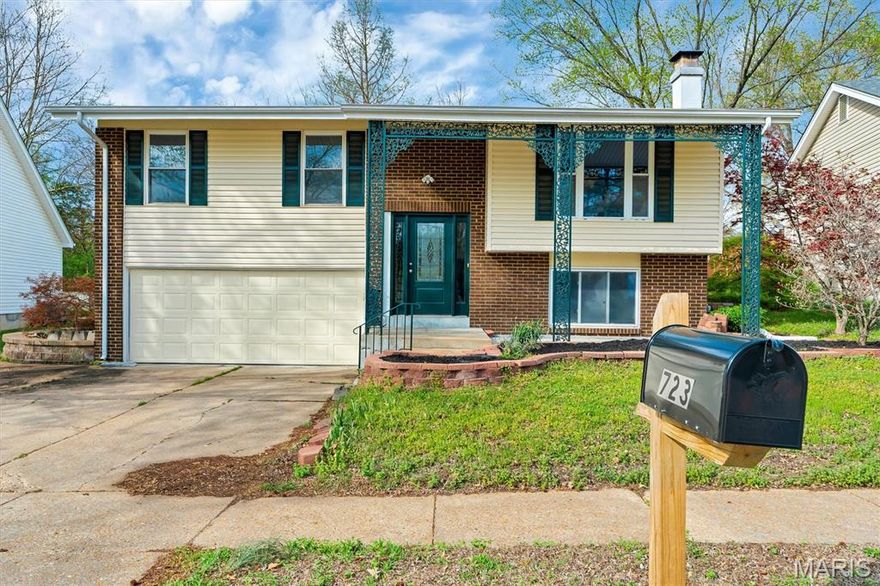
4/12 Open House Cancelled due to an accepted offer. Welcome home to this beautifully refreshed 3-bedroom, 2-bathroom split-level in the heart of Ballwin. Location, updates, and lifestyle all come together in one incredible package. Situated on a lovely lot that backs directly to New Ballwin Park, you'll enjoy serene tree-lined views and instant access to green space right from your own backyard. And with Woerther Elementary just a short walk away and membership eligibility at the highly sought-after Westglen Swim Club right in the neighborhood, this home delivers the kind of community lifestyle that young families dream about — all within the highly acclaimed Rockwood School District.
From the moment you step inside, you'll notice the care and attention that has gone into refreshing this classic 1978 split-level. The main living floor showcases warm hardwood flooring throughout, creating a welcoming flow from the living room to the dining area. The updated kitchen is a true standout featuring gleaming granite countertops, stainless steel appliances, ceramic tile flooring, and an abundance of storage space that will delight even the most organized home chef. Whether you're prepping weeknight dinners or hosting weekend gatherings, this kitchen is ready for it all. Both bathrooms have been tastefully updated, offering a fresh, modern feel with luxury vinyl tile that is as durable as it is attractive and perfect for busy families.
Head downstairs to the cozy lower-level family room, where a classic wood-burning fireplace and plush carpet create the ultimate space to relax, watch movies, or gather on chilly evenings. This level adds valuable living space and flexibility for a growing family.
Step outside to your private enclosed patio, the perfect spot for morning coffee or evening entertaining,  all while enjoying the natural beauty of the mature trees that line your backyard and provide wonderful shade and privacy. 
The attached 2-car garage offers everyday convenience, and a large dedicated storage room means there's a place for everything — sports equipment, seasonal items, and all the gear that comes with family life.
With thoughtful updates throughout, an unbeatable park-side setting, a top-rated school just down the street, and a private swim club around the corner, this home truly checks every box. Homes like this don't last — schedule your private showing today!
#26019637

Ballwin

723 Westglen Village Drive

3 Beds

2 Baths

1,176 Sq.Ft.

$325,000

MLS#: 26019637

Welcome to 9723 North Whitestone Terrace, a beautifully maintained home nestled in the heart of Rock Hill, Missouri. This inviting residence blends comfort, functionality, and charm in a highly desirable location just minutes from shopping, dining, parks, and major highways. Step inside to discover a bright and welcoming interior filled with natural light. The spacious living area offers the perfect setting for relaxing or entertaining, featuring an easy flow into the dining space and kitchen. The kitchen is thoughtfully designed with ample cabinetry, generous concrete counter space, and room for everyday meals or hosting gatherings. The home offers well-sized bedrooms with comfortable layouts and plenty of closet space, providing flexibility for families, guests, or a home office. The bathrooms are crisp and updated, offering both style and convenience. Outside, enjoy a private backyard that’s ideal for entertaining, gardening, or simply unwinding after a long day. Whether you’re hosting a summer barbecue or enjoying a quiet morning coffee, this outdoor space adds to the home’s appeal. Additional highlights include a detached two car garage, a full walk up basement for extra living or storage space and ready to be finished for more living space and thoughtful updates throughout that make this home move-in ready. Located in the Webster Groves School District and just a short drive to downtown St. Louis, this property offers the perfect balance of suburban tranquility and urban accessibility.
#26018242

Rock Hill

9723 Whitestone Terrace

4 Beds

2 Baths

1,238 Sq.Ft.

$340,000

MLS#: 26018242
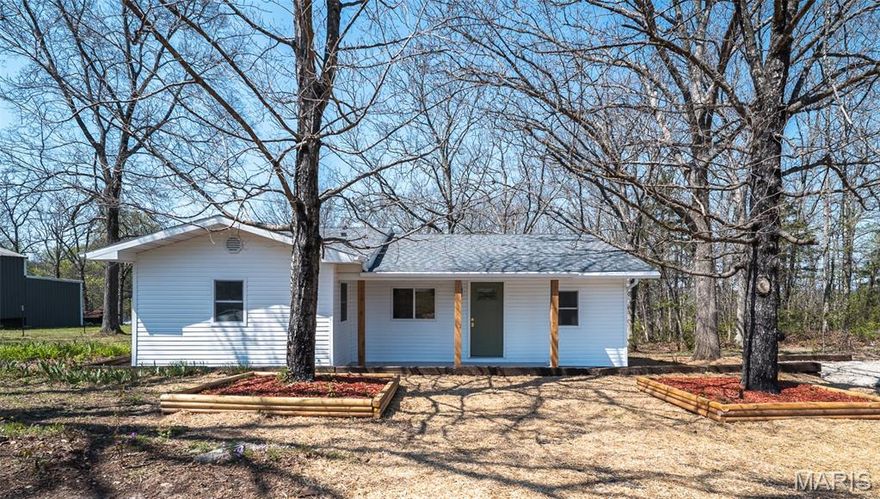
Completely Rebuilt. Beautifully Done. Priced to Move.

This is not your average renovation. This three-bedroom, two-bath home was taken down to the studs and rebuilt from the ground up, with a new roof, new siding, new windows, and a fully transformed interior that feels brand new in every way that counts.

Step inside and you will immediately feel the difference. New luxury vinyl plank flooring runs throughout the home, complemented by fresh paint and an open, light-filled layout that connects the living space naturally to the rest of the home. The kitchen is a standout, featuring custom sage green cabinetry with brass hardware, solid surface countertops with a clean eased edge profile, a statement gold faucet, tile backsplash, and stainless appliances including a gas range. A gold-accented semi-flush fixture overhead ties the whole space together with warmth and intention.
The primary suite is a genuine retreat, complete with a walk-in closet, dual vanity with brass fixtures and geometric mirrors framed by gold sconces, and a beautifully tiled walk-in shower with a built-in niche and rainfall showerhead. The second full bath is equally well-appointed, with a cane-panel vanity, brass hardware, and a clean tub and shower combination.
Two additional bedrooms offer comfortable space, ceiling fans, closets, and natural light. The dedicated laundry space includes washer and dryer hookups. The home also features a welcoming entry with a signature sage front door, and a back entry that flows directly from the kitchen.
Everything buyers want and nothing they have to fix. At $199,900, this level of craftsmanship and finish quality rarely comes to market at this price point.
#26021062

St James

15472 County Road 1050

3 Beds

2 Baths

1,148 Sq.Ft.

$199,900

MLS#: 26021062
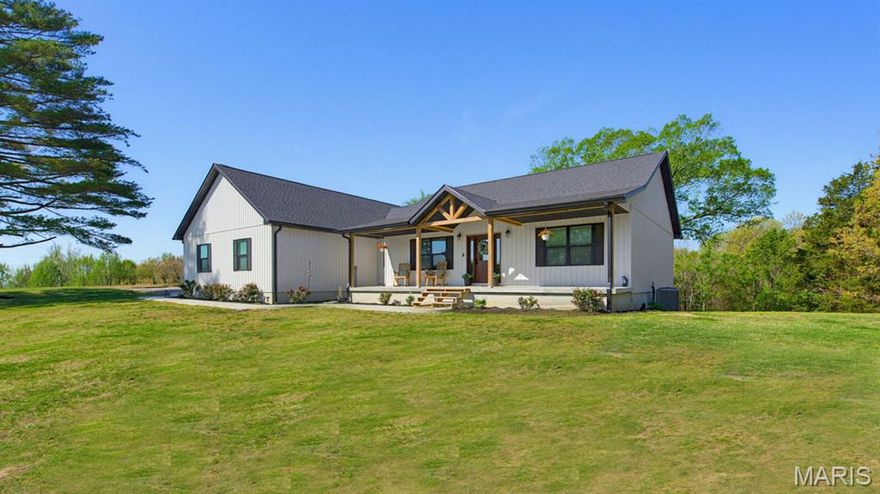
Price reduced
Discover Modern Farmhouse living in this newly built 2024 home with 2x6 walls.  It’s all electric with 9ft ceilings on main floor and in basement.. This thoughtfully designed property features 3 bedrooms and 2.5 baths on the main level, with luxury plank vinyl flooring throughout for both style and durability. The kitchen is equipped gorgeous Rustic Alder cabinets, granite countertops and a spacious walk-in pantry, offering both functionality and appeal. The primary suite includes a private full bath and a large walk-in closet, creating a comfortable retreat that also walks out to a covered back deck.  The walkout basement provides an additional 1,355 square feet of potential living space. It is framed for 2 additional bedrooms, a full bathroom (with tub and toilet already installed and plumbing in place), a large family/rec room and a designated storage area. With concrete floors, it’s ready to be customized to suit your needs.  The oversized garage is 30x30.  Sitting on 3.4 acres you will enjoy the privacy and space of country living while remaining conveniently close to town. This property offers the perfect blend of modern construction, acreage, and future expansion opportunity.
#26021340

Dexter

16987 County Road 470

3 Beds

2 Baths

3,439 Sq.Ft.

$454,000

MLS#: 26021340
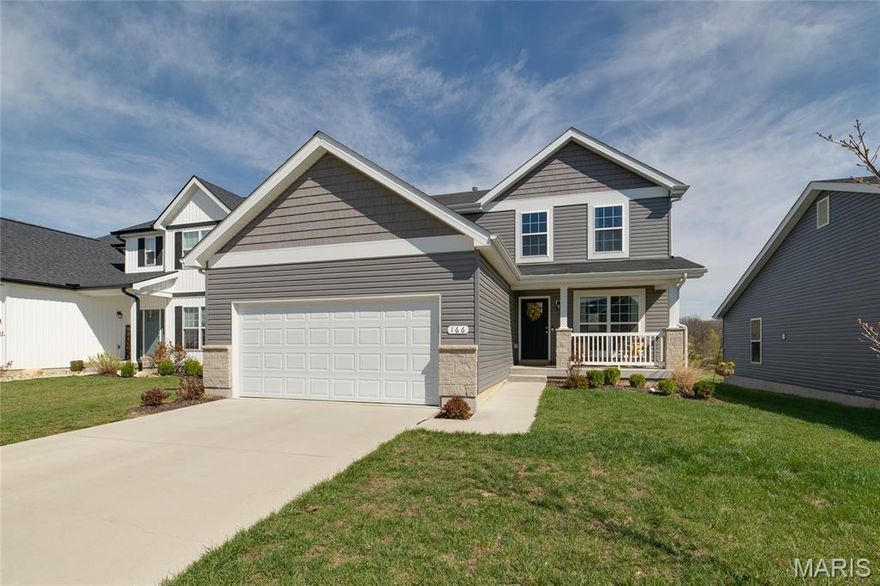
Price reduced
Like-new, move-in ready, and tucked in the back of the subdivision- this one truly stands out.
Built in 2023, this Berwick 2-story features 3B, 2.5B, a bright, open layout and a modern kitchen with island, 42” white cabinets, and stylish can lighting that instantly feels fresh and welcoming.
Upstairs, you’ll love the laundry right next to all 3 bedrooms, plus a private primary suite with walk-in closet, double sinks, and walk-in shower.  And the real wow factor- your backyard backs directly to a peaceful farmer’s field, giving you privacy and wide-open views you just don’t find in most newer neighborhoods.  An unfinished basement with bath rough-in offers room to grow and add value.  All within a community with walking trails, lake, and gazebo.  Skip the wait to build- this one is clean, modern, and completely move-in ready!
#26021095

Foristell

166 Liberty Valley Drive

3 Beds

2 Baths

1,728 Sq.Ft.

$349,900

MLS#: 26021095

Beautiful new-construction home on the 24MM, with deep water, cove protection, and quick access to the main channel. Ideally located near many of the Lake’s favorite spots, this 6-bedroom, 5.5-bath property is professionally staged and designed for elevated lake living and entertaining. The open floor plan features 12 ft. ceilings and expansive windows that fill the home with natural light. The spacious kitchen is equipped with high-end appliances, a pot filler, granite countertops, a large island, and a separate formal dining room—perfect for hosting family and friends. Exceptional finishes throughout - custom details, stylish fixtures, and tiled walk-in showers. Downstairs, a large great room with wet bar offers plenty of space for gatherings, tons of storage, and walkout access to the private pool. Covered concrete decks provide refined outdoor living space rain or shine, while the oversized three-car garage with golf cart door leads to your private cart path taking you to the pool and dock. A brand-new dock with 12x34, 10x26, and 12x12 slips to fit all your boating needs. Combining quality construction and a premier location, this home is a true Lake of the Ozarks retreat.
#3586435

Sunrise Beach

205 Beachnut Drive

6 Beds

5 Baths

4,834 Sq.Ft.

$2,390,000

MLS#: 3586435
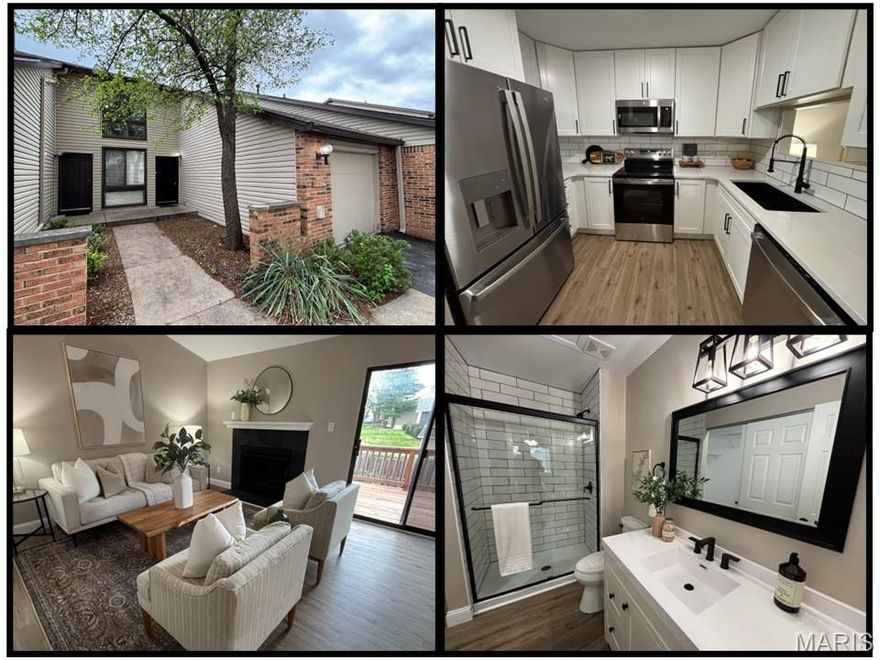
You DO NOT want to miss out on this stunning Maryland Heights renovation! 1756 Pineberry Ct harbors 1,735 square feet of living area, two bedrooms, three full bathrooms, and a FINISHED LOWER LEVEL. The kitchen is unbelievable! Quartz countertops, soft-close cabinets, ceramic backsplash, Blanco sink, and stainless-steel appliances. The fridge stays! The entire home boasts beautiful new LVP flooring, upgraded baseboards, and a fresh coat of paint. All three bathrooms contain ceramic tile shower surrounds with modern matte black shower fixtures. The primary bedroom has its own ensuite bathroom and walk-in closet. Enjoy the convenience of main-floor laundry. The finished lower level adds additional space for entertaining. Keep your car dry in the attached garage. Drink your morning coffee on the back deck. Enjoy easy living at 1756 Pineberry Ct. Lawn / snow maintenance is included. The neighborhood also contains a clubhouse, pool, and pickleball court. Schedule your showing today!
#26019707

St Louis

1756 Pineberry Court

2 Beds

3 Baths

1,735 Sq.Ft.

$249,750

MLS#: 26019707

Welcome to this beautifully updated great room ranch in Wright City, MO  in Huntington Park, featuring an open, vaulted floor plan and neutral decor throughout. The inviting foyer opens to a spacious great room with cozy fireplace and hardwood flooring, flowing into the dining area and bright kitchen with breakfast bar, pantry, tile backsplash, and refrigerator to remain—perfect for everyday living and entertaining. Hardwood floors continue into the primary bedroom, while new plank flooring enhances the dining room, hallway, and secondary bedrooms. The main floor primary suite offers vaulted ceilings, walk-in closet, and a luxury bath with dual sinks, soaking tub, and separate shower. Enjoy the oversized patio backing to open ground for added privacy. The full basement is a blank canvas ready for your vision. Major updates include HVAC (2020), water softener, and humidifier. Conveniently located near Wentzville, Hwy 70 access, and USDA eligible area—ideal for buyers seeking main floor living in Warren County!  Very close to the new Library and Wright City Schools!
#26021001

Wright City

77 Browning Drive

3 Beds

2 Baths

1,596 Sq.Ft.

$300,000

MLS#: 26021001
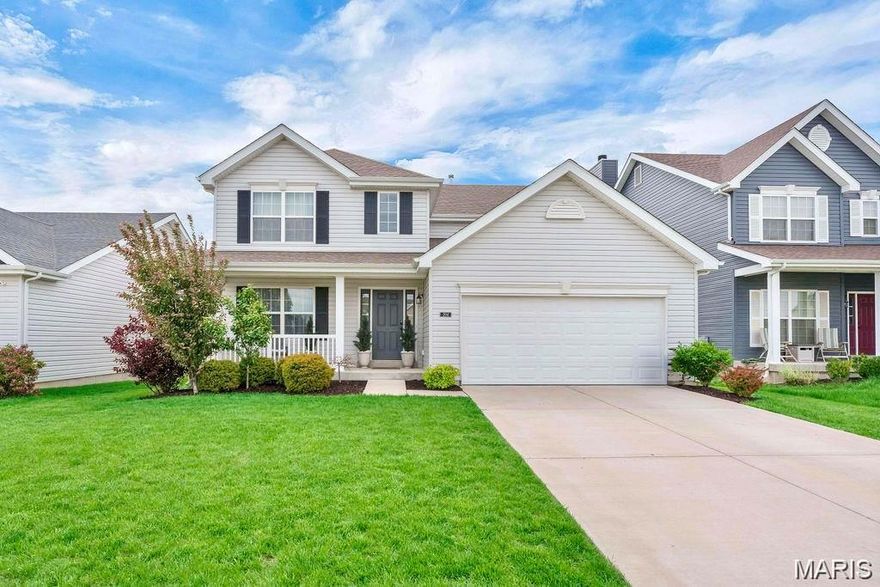
Offering nearly 2,000 square feet of living space, this 5 years young home checks all the boxes for comfort, style, and everyday convenience. Step inside to a bright, open layout with freshly painted walls and great natural light throughout. The main level offers a spacious living area that flows right into the kitchen—ideal for casual hangouts or weekend hosting. You’ll also find a flex space near the entry that can serve as a home office, playroom, or formal dining room—whatever suits your lifestyle. A convenient half bath rounds out the main floor. Upstairs, you’ll find four roomy bedrooms and two full baths, including a recently updated primary suite featuring gleaming marble countertops and marble flooring.  The unfinished basement gives you options—whether you're dreaming of a rec room, home gym, or extra storage. Outside, enjoy a covered front porch, a level, fenced in yard and all the perks of being very close to New Town.  From lakes and parks, to coffee shops and community events, everything you need is right here.
#26016445

St Charles

204 Charlestowne Place Drive

4 Beds

2 Baths

1,958 Sq.Ft.

$378,000

MLS#: 26016445

Price reduced
Welcome to your perfect Lake of the Ozarks getaway—conveniently located less than 3 hours from St. Louis! This beautifully maintained 3-bedroom, 2-bath condo is completely turnkey and ready for you to start enjoying lake life immediately. Featuring new stainless steel appliances and a comfortable, open layout, this unit is ideal for both relaxing weekends and entertaining family and friends. 

Nestled in a desirable, calm cove, you’ll love the peaceful water setting while still being just minutes from popular lakefront dining, shopping, and attractions. The unit includes a boat slip and lift, making it effortless to get out on the water anytime you want.

Enjoy unbeatable convenience with the pool and docks just steps away—perfect for easy, low-maintenance lake days. Whether you're searching for a weekend escape, full-time retreat, or investment opportunity, this condo checks all the boxes. Move-in ready and located in a great complex—your lake lifestyle starts here!
#26021323

Sunrise Beach

216 Lakeview Resort Boulevard 1B

3 Beds

2 Baths

1,260 Sq.Ft.

$332,000

MLS#: 26021323
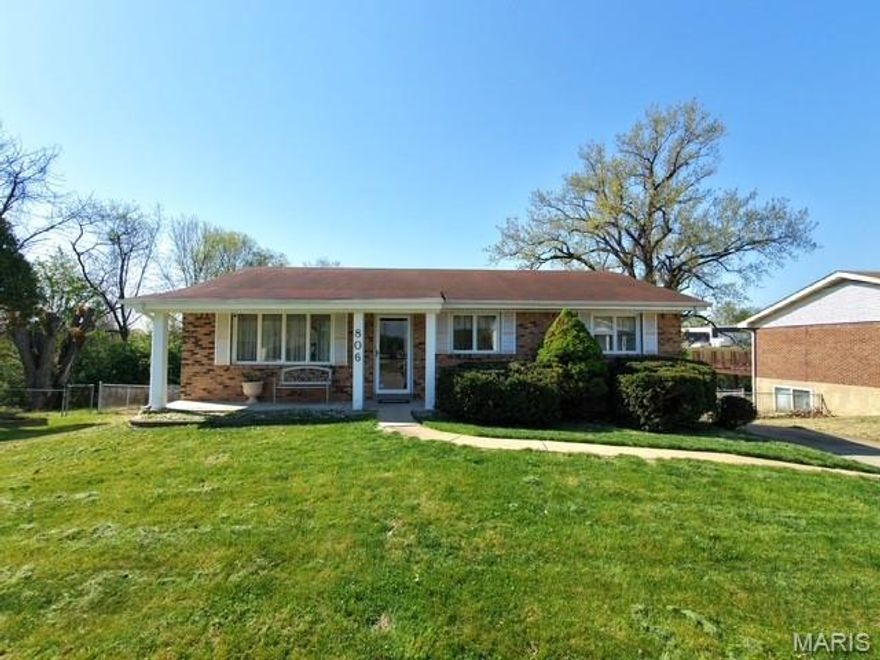
Fantastic move-in ready 3 bedroom, 3 bath ranch home just waiting for your personal touch! This inviting home features a formal living room and an oversized kitchen that opens to the dining area, with direct access to a spacious deck, perfect for entertaining. The primary suite includes a walk-in closet and private ensuite bath.
The finished lower level offers incredible additional living space, including a large family room with walk-out access to the backyard, a full bath, an additional sleeping room, and a second kitchen area, ideal for guests or extended living. Appliances are as is.
Additional highlights include a 2 car rear entry garage, fenced backyard, fresh paint throughout, and some new flooring on the main level. Don’t miss this opportunity! Schedule your private showing today!
#26020020

Bellefontaine Nghbrs

806 Elba Lane

4 Beds

3 Baths

2,520 Sq.Ft.

$150,000

MLS#: 26020020
Price reduced
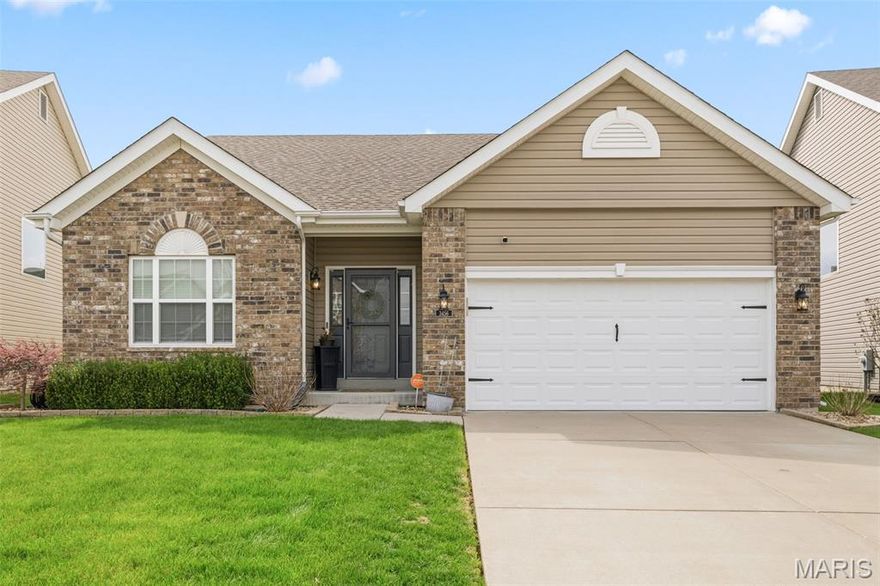
Instant equity with this home already priced below its most recent appraisal! Backyard pavilion with TV, spring lights and furniture are all included! Welcome to this beautifully maintained 2017-built home in the heart of the Charlestowne subdivision, offering 4 bedrooms, 3 full bathrooms, and eye-catching curb appeal. Step inside to an inviting open floor plan designed for both everyday living and entertaining. The kitchen is a true showstopper, featuring stainless steel appliances, a woodblock center island, and a stunning hardwood ceiling that sets the space apart. The main floor also includes a cozy gas log fireplace and a convenient laundry room—with the luxury washer and dryer included. You'll fall in-love with the primary bedroom with its large walk-in closet and jaw dropping bathroom, full of character! Downstairs, the finished basement is built for entertaining, complete with a wet bar, built-in drink refrigerator, full bathroom, bedroom, and additional unfinished storage space. Step outside through the sliding glass doors to your fully equipped backyard retreat—an entertainer’s dream. The custom patio and pavilion comes complete with a TV, string lights, large hanging fan, and patio furniture. Additional features include a 1-year old roof, sump pump, yard irrigation system and radon mitigation system provide peace of mind, while the location can’t be beat—just a golf cart ride away to New Town and only 5 minutes from Orchard Farm High School.
#26020146

St Charles

3456 Harbor Crossing Drive

4 Beds

2 Baths

2,752 Sq.Ft.

$479,000

MLS#: 26020146
Price reduced

Welcome home to 2701 Westminister Dr, where warmth, style, and comfort come together in this beautifully updated ranch.
From the moment you walk in, you’re greeted by natural light, warm wood tones, and a clean modern design that instantly feels inviting. The living spaces are thoughtfully designed for both relaxing evenings and effortless entertaining, highlighted by a cozy fireplace that creates the perfect gathering spot. The fully updated kitchen is the heart of the home, featuring sleek cabinetry, modern finishes, and a layout that makes everyday living feel elevated. Just steps away, the dining area flows seamlessly, making it easy to host family and friends. With 3 spacious bedrooms and 2 updated bathrooms, there’s room for everyone to feel comfortable. Every detail — from the new flooring throughout to the stylish fixtures — has been carefully chosen to create a move-in-ready experience.
Step outside and you’ll find a large, private backyard with mature trees, offering the perfect setting for morning coffee, weekend gatherings, or simply unwinding at the end of the day. The back deck extends your living space outdoors and is ideal for entertaining. With a new roof and major updates already completed, this home offers peace of mind along with modern style.
Located in the heart of Saint Charles, you’ll enjoy a quiet neighborhood feel while still being close to everything you need.
#26018805

St Charles

2701 Westminister Drive

3 Beds

2 Baths

1,405 Sq.Ft.

$349,900

MLS#: 26018805

1 ... 614 615 616 617 618 ... 666
* Listings identified with the FMLS IDX logo come from FMLS and are held by brokerage firms other than the owner of this website. The listing brokerage is identified in any listing details. Information is deemed reliable but is not guaranteed. If you believe any FMLS listing contains material that infringes your copyrighted work please click here to review our DMCA policy and learn how to submit a takedown request. © 2024. First Multiple Listing Service, Inc.
 - property

Send a message

Message successfully sent.

Your message

What is 3 + 4 ?

Reason for contacting?

I agree to receive email communication and understand I can unsubscribe at any time.

I agree to be contacted by Colleen Brown via call, email, and text for real estate services. To opt out, you can reply 'stop' at any time or reply 'help' for assistance. You can also click the unsubscribe link in the emails. Message and data rates may apply. Message frequency may vary. Privacy Policy

Sign Out

Virtual Assistant

Would you like to take the next step with this property? We can help you schedule a showing or virtual tour, or send you more details.

Yes, I would like more information.

Thank You for Your Reply, One of Our Agents will contact you as soon as possible

No, maybe later.

Thank you, you can always contact me via email, phone number or through the contact form.

Realhub AI

Lucy - Your AI-Powered Realtor

Update Your Temporary Password

Personalize your search

Enter your email and we'll notify you immediately when new listings match what you're looking for.

or enter email address

Already have an account ? Login here

Continue your home search

I agree to receive communications and understand I can unsubscribe at any time.

I agree to be contacted by Colleen Brown via call, email, and text for real estate services. To opt out, you can reply 'stop' at any time or reply 'help' for assistance. You can also click the unsubscribe link in the emails. Message and data rates may apply. Message frequency may vary. Privacy Policy

Already have an account ? Login here

We use cookies

We use cookies primarily for analytics to enhance your experience. By accepting, you agree to our use of these cookies. You can manage your preferences or learn more about our cookies policy.





