Properties

Browse or get in touch to schedule a walkthrough.

  • Nearby me
Price range

Popular features

Community features

Property features

Waterfront

View

Exterior Features

Interior Features

Style

10000 properties match your criteria

Updated 1 minute ago

E-Alert name

Price reduced
Welcome to this well maintained spacious 3 bed 2.5 bath 2 story condo featuring so many updates! A covered front porch welcomes you to the front door. The minute you walk in the door you will feel right at home. The updated kitchen features plenty of counter and cabinet space, 42 inch cabinets, a coffee bar and stainless steel appliances. Breakfast nook is just off the kitchen as well as a dining area. Enjoy your morning cup of coffee on the large deck located just off the living room. The spacious master bedroom features an updated master bath. The bonus area upstairs is great for a home office area etc. 2 car garage. Walk out basement. Located in a sought after neighborhood on a cul-de-sac street. The community offers a clubhouse and pool. This one will not leave you disappointed.
#26018892

St Louis

13734 La Conte Court

3 Beds

2 Baths

1,680 Sq.Ft.

$274,900

MLS#: 26018892
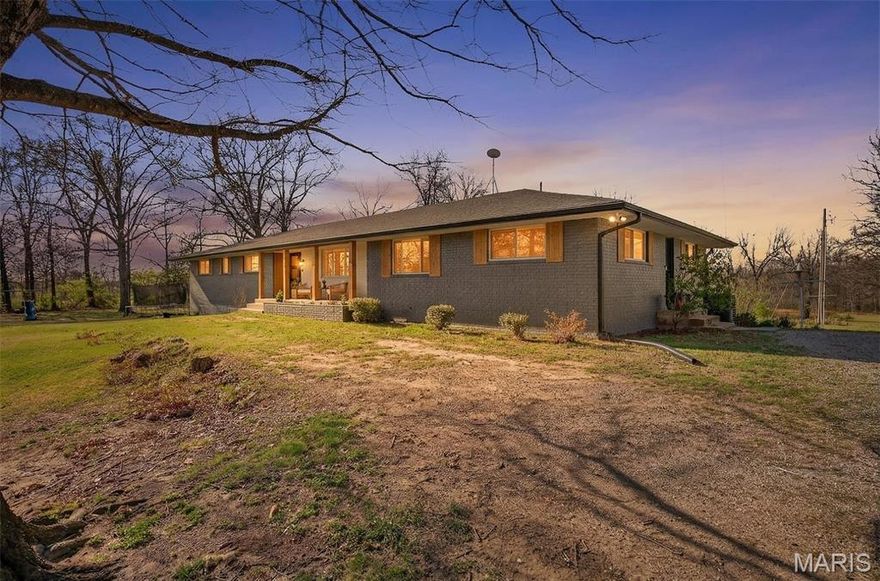
Welcome to 19849 Hazel Road... where there's ALL the space you've ever dreamed of and more! Featuring a massive all-brick ranch home with a full finished basement, a brand-new 30 x 50 foam-insulated shop, and a 3/4 acre stocked pond, all on TWENTY ACRES just outside of town! The home's exterior just had a FULL renovation, including a new roof, painted brick exterior, cedar shutters & porch, new guttering, and all new Pella Low-E windows throughout. The 30 x 50 outbuilding features 3 extra large garage doors, electric, concrete floors, and foam-insulated walls & ceiling. The home offers EIGHT bedrooms; five on the main level (2 are primary suite options) and three on the lower level (plus a flex room), FIVE bathrooms (3 full & one half on the main level and 1 full bath on the lower level), along with two large living rooms on the main level and one more on the lower. Each bedroom is very spacious, with beautiful views out of every window. The main level has had many recent updates, including freshly painted walls, ceilings, trim & doors, 2 brand new bathrooms, and some updated flooring. The basement is set up as a private space with its own entrance and separate HVAC, perfect for multi-generational living or an at-home business. Newer stainless appliances stay with the kitchen, there is a woodburning fireplace on each level, plus a 2 car garage in the basement. The lot is a nice mixture of woods and cleared space, offering you the rural setting of your dreams. Act now to call it YOURS by summer! SELLER IS OFFERING A $15,000 FLOORING ALLOWANCE!
#26021636

Lebanon

19849 Hazel Road

8 Beds

4 Baths

4,569 Sq.Ft.

$599,000

MLS#: 26021636
Price reduced
Live/Work
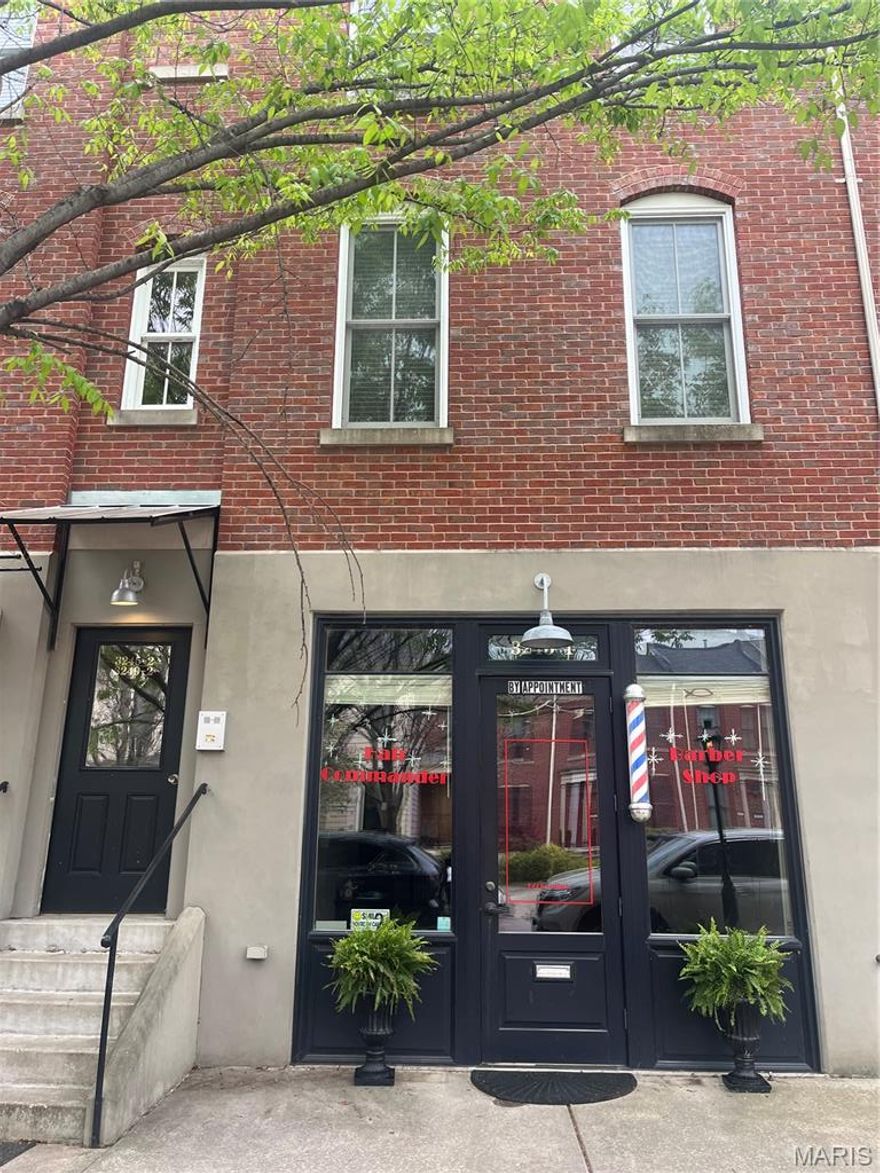
Opportunity in the Heart of New Town St. Charles!
Don't miss this rare opportunity to own a versatile live/work property in the highly sought- after New Town St. Charles community.
Whether you're an investor looking to rent the spaces separately ,live upstairs and rent the commercial space to help with your mortgage, have a Business in commercial and rent condo to help pay your mortgage or looking to run you're own Business steps from home, this property offers incredible flexibility and income potential.
The main level features commercial space with a half bath, HVAC, hot water heater, large glass-front entrance for visibility, and a rear door leading to a private driveway,   ideal for deliveries, or additional access.
Above, you'll find a townhome -style residential unit spanning the second and third levels with it's own secure private entrance.                              The second floor offers an open living room and kitchen layout,  complete with a half bath and access to a deck off the eat -in kitchen, perfect for relaxing or entertaining, listening to the concert at the nearby amphitheater on a weekend.
The third level includes two bedrooms, two full bathrooms, and a convenient laundry closet.
These properties are rarely available and have consistently rented for the past seven years, with both units just becoming vacant in April 2026-making this a prime opportunity for an owner-occupant or investor. Profit and loss statements are available with a contract offer.
Residential rents for $1,850.00 and commercial space $1,200.00.

Enjoy all that New Town has to offer, including multiple pools (one with a lazy river), parks, lakes & canals for fishing, playgrounds, and vibrant community spaces. Walk to local favorites like the wine bar, Casa Mia, The District, BobaQue- Restaurants, Bridge coffee shop two doors down,  Marsala's grocery, Bonnidell's Ice Cream and many more. Enjoy Live Music at the Amphitheater and many other Events.
If you like being active they're is also a fitness center, or enjoy a nice bike ride or walk, it is truly like living in a park.
#26019444

St Charles

3245 Domain Street

2 Beds

2 Baths

2,076 Sq.Ft.

$399,000

MLS#: 26019444
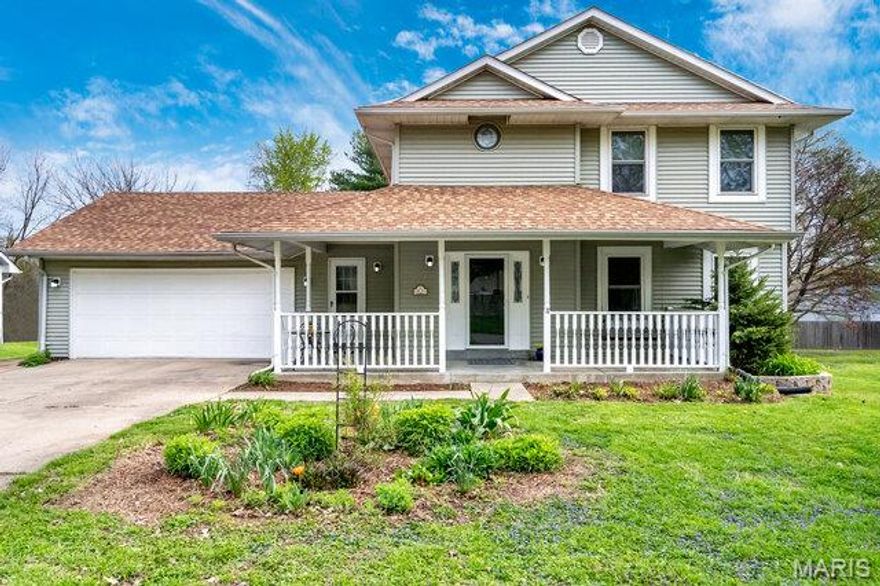
Welcome to this beautifully updated and versatile home in the heart of St. Peters! This unique property offers incredible flexibility with a private, attached residence—perfect for multi-generational living, an in-law suite, or a private retreat for an adult child. The additional living space features its own private entrance with wheelchair ramp and includes a bedroom, full bath, family room, kitchen, and main-floor laundry with ADA compliant doorways for true independence and comfort.

The main home boasts 3 spacious bedrooms and 3 bathrooms, along with an updated kitchen and bathrooms that blend modern style with everyday functionality. Whether you're hosting or enjoying quiet nights in, this home offers the perfect balance of space and comfort.

Step outside to enjoy the large, flat, fully fenced backyard—ideal for entertaining, pets, or play. Relax on the charming front porch or unwind on the expansive, maintenance-free deck, perfect for gatherings or peaceful evenings.

With a total of 4 bedrooms and 4 bathrooms, this home also offers the option to utilize the additional residence as a luxurious main-level primary suite.

A rare opportunity combining space, updates, and flexibility—this home truly has it all!
#26020876

St Peters

82 Spencer Trail

4 Beds

3 Baths

2,627 Sq.Ft.

$425,000

MLS#: 26020876
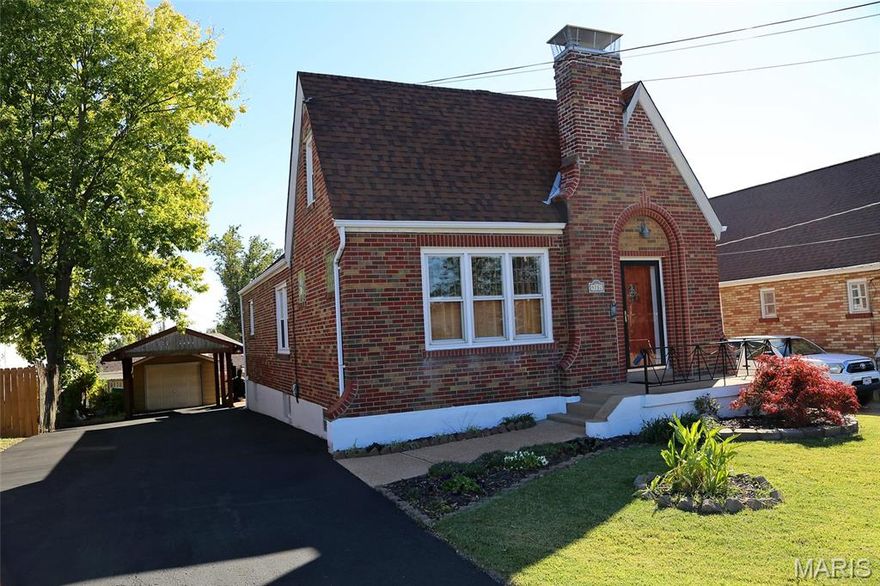
Welcome to this Charming 1.5 story 2 bed 2 bath home in the Affton School District.  So much character with original wood work, arched doorways & stained glass.  The upstairs offers a large updated area for possible extra sleeping area, office space & rec room.  Lots of space in the basement which features a Jacuzzi tub in 2nd bathroom & cedar closet.  This home is conveniently located close to restaurants, shopping & highways.
#26019251

St Louis

9702 Sterling Place

2 Beds

2 Baths

1,446 Sq.Ft.

$274,900

MLS#: 26019251
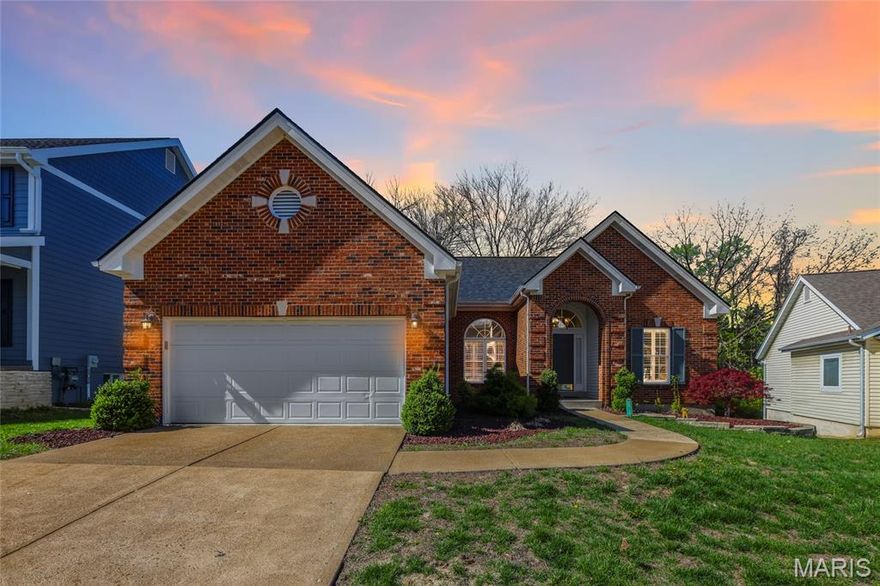
Amazing ranch style 3 bedroom, 2 bath home featuring vaulted ceiling, open floor plan and beautiful wood flooring throughout! This one checks all the boxes - from the striking brick front exterior, split floor plan, main floor full-size laundry, and backing to woods for privacy. You will be welcomed into an airy, open layout highlighted by abundant natural light. The spacious living room features a cozy gas fireplace and flows seamlessly into the eat-in kitchen making for easy entertaining and everyday living. The kitchen offers a functional layout with quartz countertops, a corner pantry, and neutral finishes.

The home features elegant plantation shutters throughout. The primary suite is generously sized and includes an oversized walk-in closet. Its private bath feels like a retreat, complete with a soaking tub, glass-enclosed shower, and double vanity with adult height sinks.

A split-bedroom floorplan provides privacy, with two additional well-sized bedrooms and a full hall bath on the opposite side of the home. Downstairs, the expansive unfinished basement offers endless potential for customization—whether you envision a rec room, gym, or additional living space.

Out back, enjoy a full-length deck and lower floating deck, creating multiple areas to relax while enjoying your slice of nature.

Meticulously cared for and completely turnkey, this home is ready for its next chapter—don’t miss your chance to make it yours. New roof and epoxied garage floor! Incredible Chesterfield location with access to a variety of dining and shopping options, along with excellent highway access.
#26019926

Chesterfield

845 Wellesley Place Drive

3 Beds

2 Baths

1,665 Sq.Ft.

$495,000

MLS#: 26019926
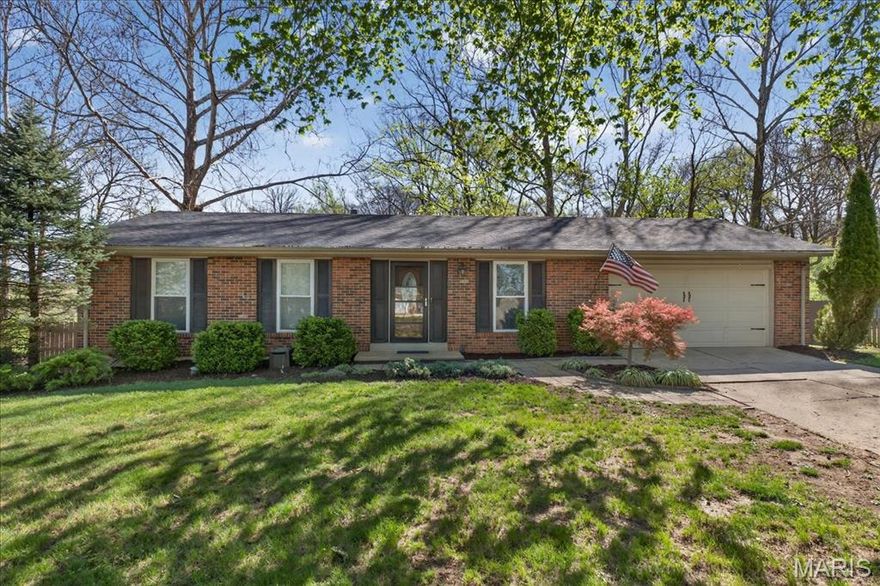
Welcome home to this beautifully maintained ranch nestled on a quiet cul-de-sac! Offering 3 bedrooms and 2.5 baths, this home features an open and inviting layout with wood and tile flooring throughout the main level. The spacious family room flows seamlessly into the kitchen, complete with a center island, gas range, and ample storage.
The primary suite includes a private, bathroom with a newly tiled shower. Downstairs, the large finished walk-out basement expands your living space with a mix of carpet and tile flooring, a convenient half bath, laundry area, bar for entertaining, and additional flexible space ideal for guests or a potential fourth bedroom.
Step outside to enjoy the fully fenced backyard backing to peaceful woods, featuring a patio, large deck, firepit, and hot tub (included with the home). Your own private outdoor oasis.
Additional highlights include a deep two-car garage with extra storage, a roof less than one year old, and major systems—including HVAC, water heater, and dishwasher—approx. five years old.
Located near Parkway North High School with easy access to major highways, this home is ideal for first-time buyers or those looking to downsize. Don’t miss your chance to own this move-in ready gem!
#26020960

Unincorporated

1770 Round Robin Court

3 Beds

2 Baths

2,099 Sq.Ft.

$325,000

MLS#: 26020960
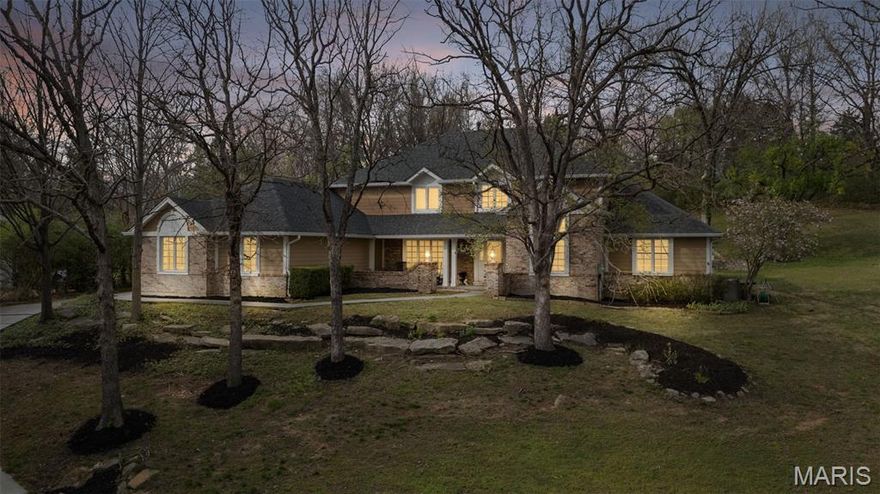
Welcome to this stately 1.5-story residence in the heart of Sunset Hills offering nearly 4,300 square feet of beautifully finished living space. A dramatic two-story foyer sets the tone, flanked by elegant formal living and dining rooms designed for both refined entertaining and everyday comfort. The breathtaking great room features vaulted clipped-gable beam ceilings and a floor-to-ceiling stone wood-burning fireplace, creating a striking focal point. An adjacent wet bar enhances the space for effortless hosting.
The kitchen blends functionality and warmth with creamy wooden cabinetry, stainless steel Wolf appliances, stone countertops, and a sun-filled breakfast room framed by a wall of windows overlooking the patio and private backyard. Nearby, the main-floor laundry, expansive walk-in pantry, and mudroom provide exceptional everyday convenience and connect to the oversized three-car garage.
The main-level primary suite serves as a peaceful retreat, featuring a spacious walk-in closet and a spa-like travertine and granite bath with corner soaking tub, separate shower, and private patio access. Upstairs, a lofted office and open balcony overlook the great room below, accompanied by three bedrooms and two full bathrooms, including a recently remodeled ensuite bath.
The finished lower level expands the home’s entertaining potential with a large recreation room, stone fireplace, an additional bedroom, full bath, and abundant storage. Fresh paint throughout much of the home enhances the light and airy feel. Set on a beautifully landscaped lot with multiple patio spaces and mature privacy, this Sunset Hills home offers timeless architecture, generous living spaces, and an exceptional setting.
The neighborhood backs to Laumeier Sculpture Park with private trail access, offering a rare connection to nature and art. Also enjoy walkable access to the Sunset Hills Community Center, featuring a pool, lazy river, fitness center, and expansive park amenities including trails, lake, playground and multiple pickle ball and tennis courts. A true lifestyle property in one of Sunset Hills’ most desirable pockets.
#26018556

Sunset Hills

9030 Middlewood Court

5 Beds

4 Baths

4,222 Sq.Ft.

$925,000

MLS#: 26018556

3,000+ SQ FT, FENCED BACKYARD & A LOCATION THAT CHECKS EVERY BOX! Tucked away near a cul-de-sac in the highly desirable Brush Creek neighborhood, this 5+ bedroom, 3 bathroom home with a finished walk-out basement offers space, function, and a location just minutes from the main gate of Fort Leonard Wood and everything St. Robert has to offer. Step inside to an inviting open living area featuring vinyl plank flooring and a vaulted ceiling that flows seamlessly into the kitchen and dining space, creating a layout that feels both spacious and connected. The kitchen is complete with tiled flooring, stainless steel appliances, espresso cabinetry, a closet pantry, and a sliding glass door leading to the back deck overlooking the flat, privacy-fenced backyard with peaceful Missouri views.
The split ranch design offers an ideal balance of comfort and privacy, with the primary suite positioned on the right side of the home featuring a tray ceiling with mood lighting, a walk-in closet, and an en suite bath complete with a tiled walk-in shower and double sink vanity. Two additional guest bedrooms and a full bathroom with a single vanity and shower/tub combo are located on the opposite side of the home.
Downstairs, the finished walk-out basement provides a spacious family room and adds incredible flexibility with two true bedrooms, both with closets and windows, an unfinished storage area perfect for gear or seasonal items, and a potential sixth bedroom with a partial closet (no window). Step outside to a backyard built for everyday living and entertaining, complete with a fire pit and plenty of room for kids and pets to play.
Well maintained and truly move-in ready, this home is complemented by an unbeatable location both in the neighborhood and in town, making it an easy choice. Schedule your showing today!
#26018634

St Robert

133 Brush Creek Parkway

5 Beds

3 Baths

3,202 Sq.Ft.

$339,900

MLS#: 26018634

Price reduced
Welcome to the gated Stoneledge Condos at the 20MM, offering paved parking, a heated lakefront saltwater pool, EV charging station, pet-friendly areas, USPS mailboxes, new roofs on all buildings & garages and new docks/wave breaks. The elevator offers easy access to the condo, pool & docks. Unit #231 is a 3 bed/3 bath end-unit with two ensuites and offers 1,776 sqft of living space. The lakefront primary suite has a walk-in closet and shower and offers access to the screened-in private deck that spans the entire length of the condo. The kitchen has beautiful quartz counter tops & backsplash, GE stainless appliances, custom cabinetry and pull-out cabinet organizers! Enjoy the cocktail bar equipped with a mini frig! If the inside doesn't wow you enough, take a step onto your private patio that offers breathtaking views of the main channel. BONUS-there are newly installed remote sunshades adding that elevated level of comfort sitting lakeside! Head down to the docks & enjoy your 12x36 boat slip w/ 12,000lb lift and two PWC slips. This complex is sought after for its location and exclusivity by land & water! It's perfect for a full-time or second homeowner! Garage #9 available for $$$.
#3586220

Osage Beach

5450 Christopher Lane 231

3 Beds

3 Baths

1,776 Sq.Ft.

$640,000

MLS#: 3586220
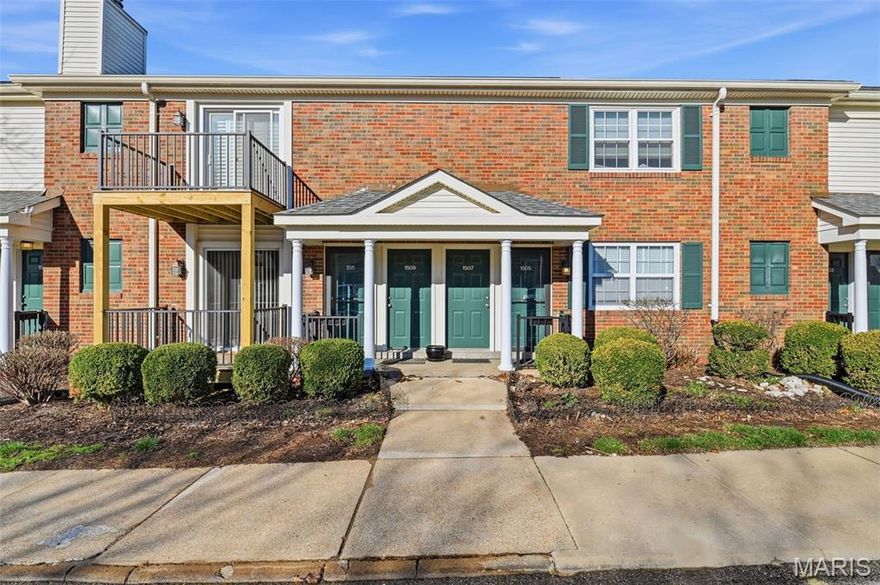
This well-kept 2-bedroom, 1-bath garden-style condo—with an updated kitchen—offers the perfect blend of comfort, convenience, and low-maintenance living in one of the most desirable central corridors of St. Louis. Ideally located just minutes from Highways 64/40 and 170, you’ll enjoy quick access to shopping, dining, parks, and everything the area has to offer.

Step inside to discover a bright and inviting layout featuring an updated kitchen with granite countertops, built-in microwave, and spacious pantry, seamlessly flowing into the dining and living areas—perfect for both everyday living and entertaining. The cozy family room is anchored by a fireplace and sliding glass doors that lead to a private front deck, while a second set of sliding doors in the bedroom opens to a rear deck overlooking beautifully landscaped common ground—your own peaceful retreat. The spacious primary bedroom features custom built-in shelving and mirrored closet doors, and the second bedroom offers flexibility for guests, a home office, or additional living space.

Enjoy all the perks of Brentwood Forest living, including pool, clubhouse, tennis courts, and beautifully maintained grounds, with HOA covering water, sewer, trash, and snow removal—making this a truly hassle-free lifestyle.

Whether you’re a first-time buyer, downsizing, or looking for a great investment opportunity, this move-in ready condo checks all the boxes. Don’t miss your chance to own in one of Brentwood’s most convenient and vibrant communities!
#26021496

Brentwood

1511 Oriole Lane

2 Beds

1 Baths

943 Sq.Ft.

$135,000

MLS#: 26021496
Price reduced
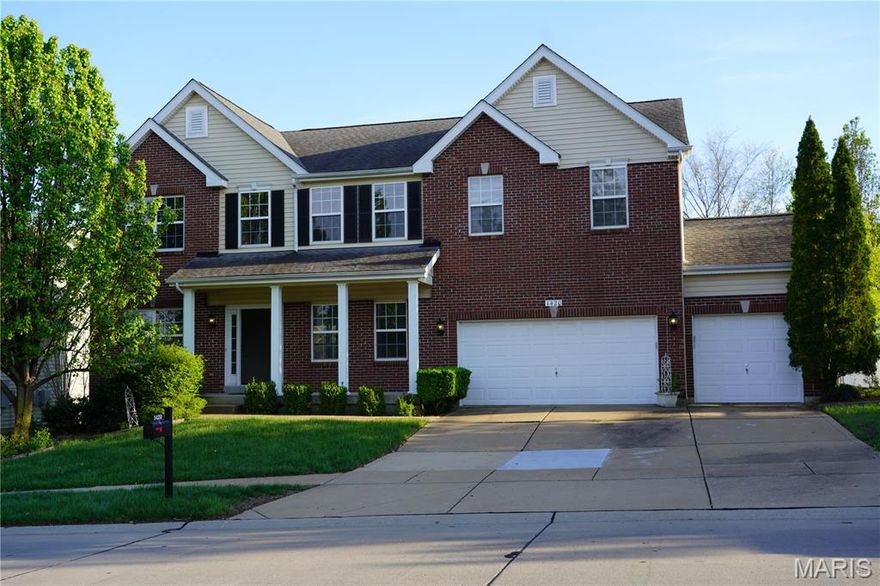
Welcome to this beautiful home in the highly desirable Legacy Pointe subdivision! This spacious 2-story residence features 4 bedrooms and 4 bathrooms, along with numerous updates throughout.

The kitchen is a standout, showcasing granite countertops, a center island, and updated finishes that continue into the main floor powder room and both upstairs bathrooms. Newly polished hardwood floors enhance the entryway and kitchen/breakfast room, adding warmth and elegance.

Upstairs, you’ll find generously sized bedrooms offering comfort and space for everyone. The finished basement is perfect for entertaining, complete with a full bathroom, a large family room, a bar area, and two additional versatile rooms—ideal for a home office, gym, or guest space.

Step outside to a level backyard, providing plenty of room to relax, play, or expand your outdoor living area.

Located in the sought-after Rockwood School District with easy access to Hwy 141 and I-44, and just minutes from shopping and dining at Gravois Bluffs, this home truly has it all.
#26019626

Fenton

1420 Fenway Drive

4 Beds

3 Baths

3,184 Sq.Ft.

$729,900

MLS#: 26019626
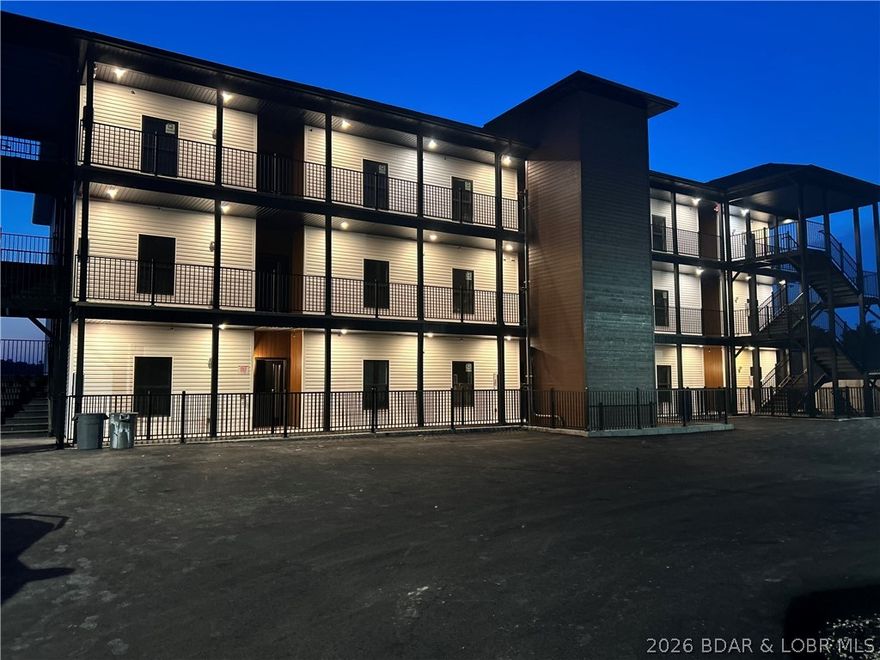
Welcome to the newest building at Robin’s at the Water’s Edge—one of the premier communities at Lake of the Ozarks. Only 8 units remain, offering a rare opportunity to own in this highly sought-after development. These brand-new 3BR/3BA condos (all en-suites) feature open-concept living with upgraded flooring, granite or quartz tops, and 8’ sliders leading to spacious covered decks with stunning main channel views. The lakeside primary suite includes a tiled walk-in shower and double vanity. Located at the 1MM of the Grand Glaize Arm, enjoy the perfect blend of big water views and gentle lakefront access. This prime Osage Beach location places you just minutes from top dining, shopping, and the State Park. Amenities include two pools, enclosed fishing dock, private boat ramp, elevator access, and community docks with slips available. Ideal for full-time living, a weekend retreat, or investment. Photos from model unit.
#3586547

Osage Beach

4925 Robins Circle 3A

3 Beds

3 Baths

1,610 Sq.Ft.

$575,000

MLS#: 3586547
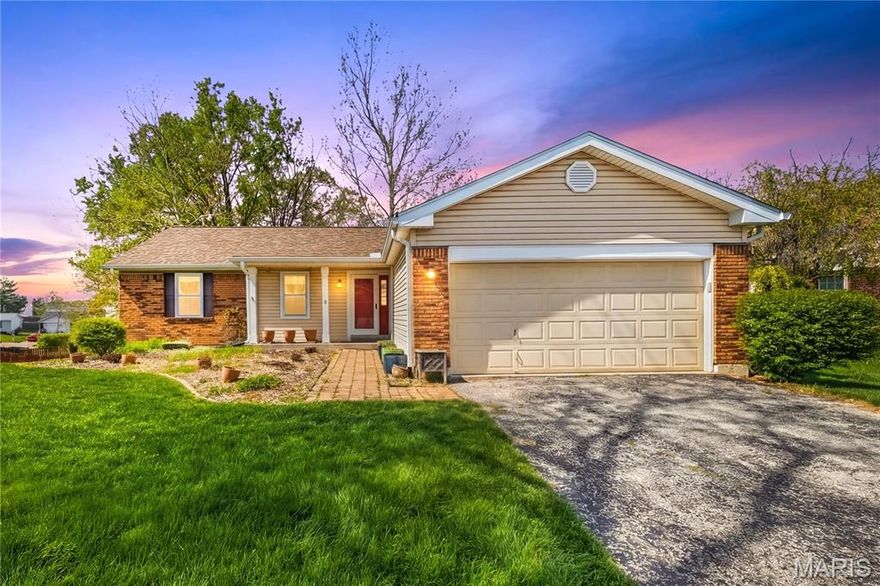
Welcome to 118 Walnut Hill Drive in the desirable Walnut Creek subdivision of unincorporated St. Charles County, located in the highly rated Francis Howell School District. This 3-bedroom, 2-bath ranch offers 1,414 square feet of bright, comfortable living in the sought-after 63304 zip code. Inside, you’ll find vaulted ceilings, skylights, hardwood floors, and a cozy wood-burning fireplace that makes the living space feel warm and inviting. The eat-in kitchen features charming bay windows and great natural light. All bedrooms are on the main level, including a spacious primary suite with a walk-in closet. Step outside to a private deck overlooking a tree-lined backyard, offering both privacy and a peaceful view. The full walkout basement is ready for your vision, with plenty of room to expand. A geothermal heating system adds energy efficiency and long-term savings. For added peace of mind, the seller is replacing the roof prior to closing, and the warranty will be transferred into the buyer’s name. With a 2-car garage, main floor laundry, and a convenient location near shopping, dining, and highways, this home is the perfect mix of comfort, privacy, and potential. Showings start Saturday 04/11, don’t miss out!
#26016263

St Charles

118 Walnut Hill Drive

3 Beds

2 Baths

1,414 Sq.Ft.

$330,000

MLS#: 26016263
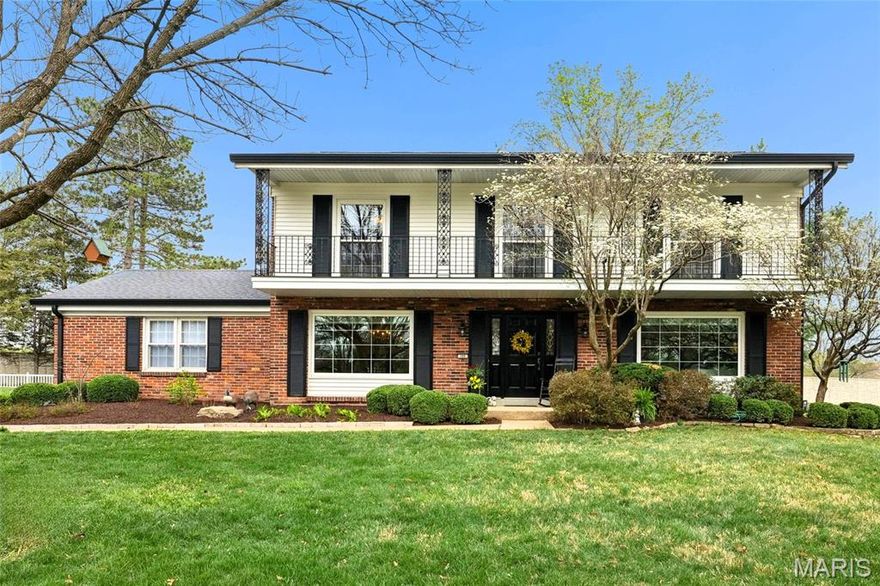
PRICE LOWERED!  Priced below appraisal!  Stunning 2 Story Home w/4 Beds 2.5 Baths in Award Winning Parkway Central Schools is MOVE IN READY!  Professionally landscaped .33 acre exterior has wonderful curb appeal & cul de sac lot in desirable family friendly neighborhood.  Exceptional features - solid wood floors, crown molding, newer/neutral paint, new custom blinds, new furnace, newer hot water tank and exceptional updates throughout.  Living & Dining Room offer crown molding & lots of natural light from newer windows.  Updated kitchen offers custom cabinets, granite counters, SS appliances and pantry.  Family room has wood burning fireplace flanked by built-in bookcases, special millwork and new sliding door for easy access to lovely patio area.  Nice size updated half bath on main as well.  UL has inviting primary bed w/double closets w/custom closet systems, gorgeous wood floors, large sitting room area can be used as office or lounge area.  Access to front balcony area too.  Updated primary bath has new vanity, ceramic tile floor, custom onyx shower w/seat & glass door.  Wood floor in upper hallway leads to 3 large bedrooms with newer neutral paint and updated hall bath.  Unfinished lower level is ready for your finishing touches to add additional square footage to this already spacious home.  Rear entry 2 car oversized garage enhances privacy and safety.  Large level backyard offers privacy and excellent entertainment area.  Community amenities include clubhouse, swim pool and swim team for neighborhood.  Very convenient location to all major highways, shopping, restaurants, schools, medical, parks, walking and biking trails.  Refrigerator, washer/dryer to remain.  Meticulously maintained home.
#26019321

Chesterfield

166 Saddleford Drive

4 Beds

2 Baths

2,132 Sq.Ft.

$529,900

MLS#: 26019321

1 ... 607 608 609 610 611 ... 666
* Listings identified with the FMLS IDX logo come from FMLS and are held by brokerage firms other than the owner of this website. The listing brokerage is identified in any listing details. Information is deemed reliable but is not guaranteed. If you believe any FMLS listing contains material that infringes your copyrighted work please click here to review our DMCA policy and learn how to submit a takedown request. © 2024. First Multiple Listing Service, Inc.
 - property

Send a message

Message successfully sent.

Your message

What is 3 + 4 ?

Reason for contacting?

I agree to receive email communication and understand I can unsubscribe at any time.

I agree to be contacted by Colleen Brown via call, email, and text for real estate services. To opt out, you can reply 'stop' at any time or reply 'help' for assistance. You can also click the unsubscribe link in the emails. Message and data rates may apply. Message frequency may vary. Privacy Policy

Sign Out

Virtual Assistant

Would you like to take the next step with this property? We can help you schedule a showing or virtual tour, or send you more details.

Yes, I would like more information.

Thank You for Your Reply, One of Our Agents will contact you as soon as possible

No, maybe later.

Thank you, you can always contact me via email, phone number or through the contact form.

Realhub AI

Lucy - Your AI-Powered Realtor

Update Your Temporary Password

Personalize your search

Enter your email and we'll notify you immediately when new listings match what you're looking for.

or enter email address

Already have an account ? Login here

Continue your home search

I agree to receive communications and understand I can unsubscribe at any time.

I agree to be contacted by Colleen Brown via call, email, and text for real estate services. To opt out, you can reply 'stop' at any time or reply 'help' for assistance. You can also click the unsubscribe link in the emails. Message and data rates may apply. Message frequency may vary. Privacy Policy

Already have an account ? Login here

We use cookies

We use cookies primarily for analytics to enhance your experience. By accepting, you agree to our use of these cookies. You can manage your preferences or learn more about our cookies policy.





