Properties

Browse or get in touch to schedule a walkthrough.

  • Nearby me
Price range

Popular features

Community features

Property features

Waterfront

View

Exterior Features

Interior Features

Style

10000 properties match your criteria

Updated 1 minute ago

E-Alert name
Price reduced
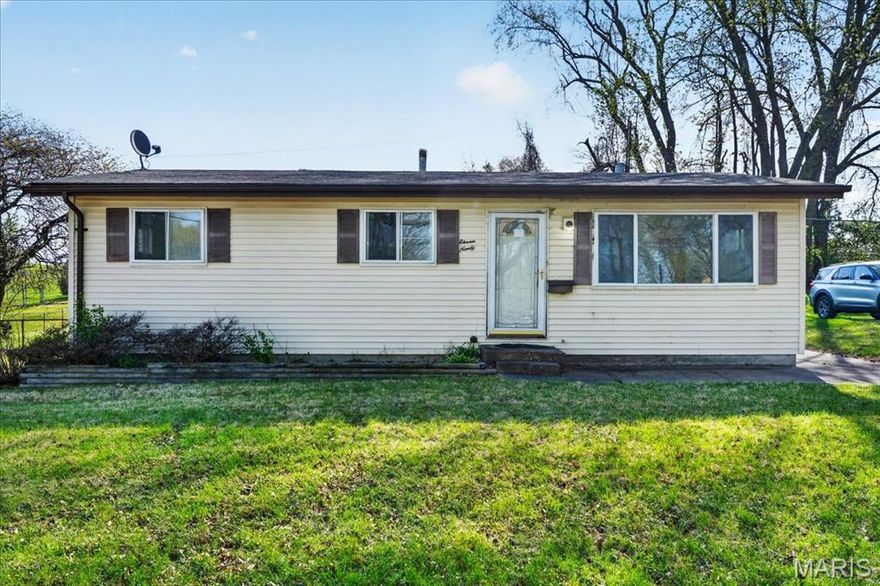
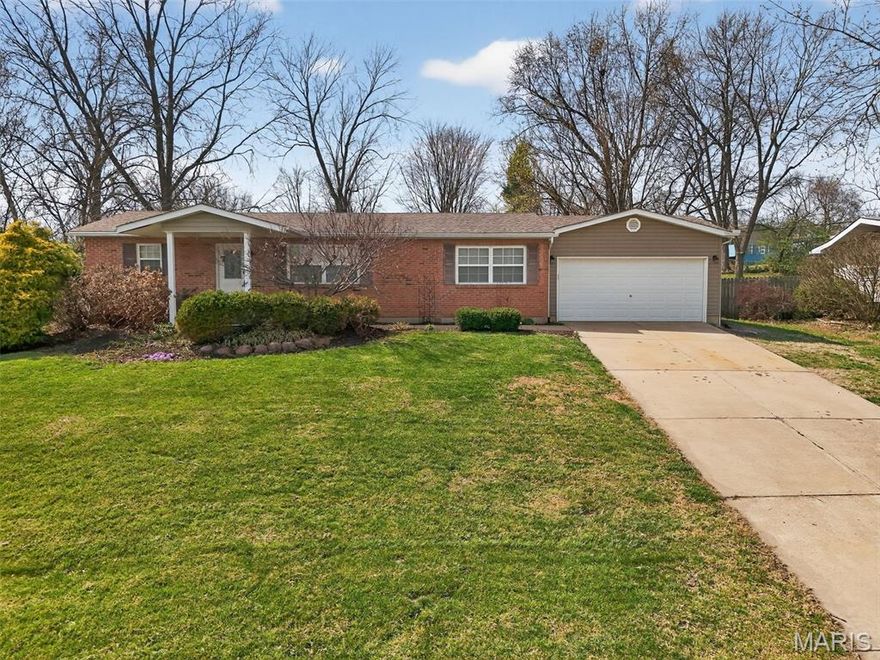
Property to be sold AS-IS. Seller to do no repairs or inspections including governmental inspections. Here is your chance to own a darling fixer upper in the heart of Florissant. This 3 bed 1 bath beauty is waiting for it's new owner. There is a newer furnace and ac unit along with pvc plumbing some of big ticket items are already taken care of. The windows are older and electrical panel needs to be updated. Not sure what the age of the roof is but nothing is leaking and appears to be in good working order. There are beautiful hardwood floors throughout. It even comes with free pink tile in the bathroom! This would make a great fix and flip or cash flowing investment property for the savvy investor. Schedule a showing today as this one probably won't last long. Refer to ShowingTime for showing instructions.
#26021684

Florissant

1190 Carmona Drive

3 Beds

1 Baths

960 Sq.Ft.

$124,900

MLS#: 26021684
Price reduced
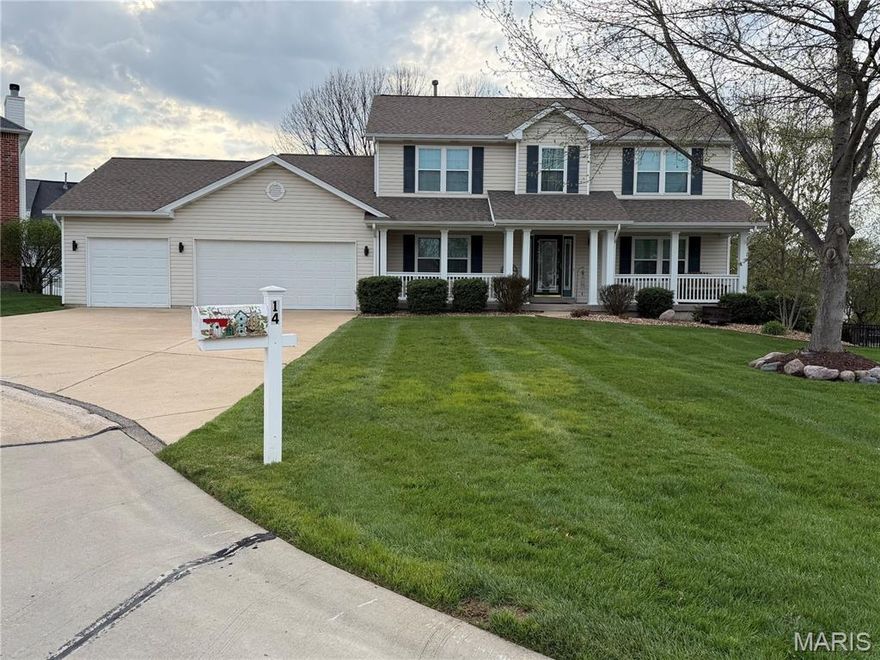
5-CAR GARAGE- GOOD LUCK FINDING ANOTHER 5 CAR GARAGE IN THIS PRICE RANGE. Pristine home with 5 CAR GARAGE with additional workshop space with electrical service 220 v upgrade for specific tools and equipment. Perfect for anyone wanting to upgrade their "hang-out-cave" to a palace. This not to be missed T.R. Hughes home is located on a cul-du-sac in the award-winning Ft. Zumwalt School District. Large, professionally landscaped, well maintained, level lot w/inground sprinkler system. This home has been immaculately maintained, fresh paint w/updated hardwood floors, lighting & crown molding throughout. The home features a grand 2-story foyer, formal dining, living room, family room, open kitchen w/custom 42” cabinets, island, walk-in pantry, granite countertops and Gallery Frigidaire. The sunny family room with 5-bay window has a brick gas fireplace that circulates the warm air.  At the top of the stairs, beyond the small loft area double doors lead to the oversized primary bedroom with generous walk-in closet plus additional closet and primary bath with huge soaking tub, separate shower, and spacious double sink vanity with plenty of storage. There are THREE ADDITIONAL bedrooms upstairs–all over-sized with plenty of closet space. The professionally finished lower level is perfect for entertaining, or quiet sanctuary.  The open staircase with its gorgeous custom millwork creates an elevated look. Expect the lower level to be everyone’s favorite for movie nights and sports events; the custom wet bar with pantry is conveniently located off the large theater/tv screen area.  You pass an intimate sitting area on the way to the private office. The lower level can serve as wonderful accommodations for guests as it has a full bath. The large storage room provides plenty of space for out of season and behind the scenes stuff! This home has been meticulously cared for and cherished by its owner. Roof (2016), HVAC (2016), water heater (2018) carpet (2019) New hardwood (2023) Sump pump and sump backup (2026).
#26021229

O'Fallon

14 Canter Ct 5 car garage

4 Beds

3 Baths

3,585 Sq.Ft.

$565,000

MLS#: 26021229
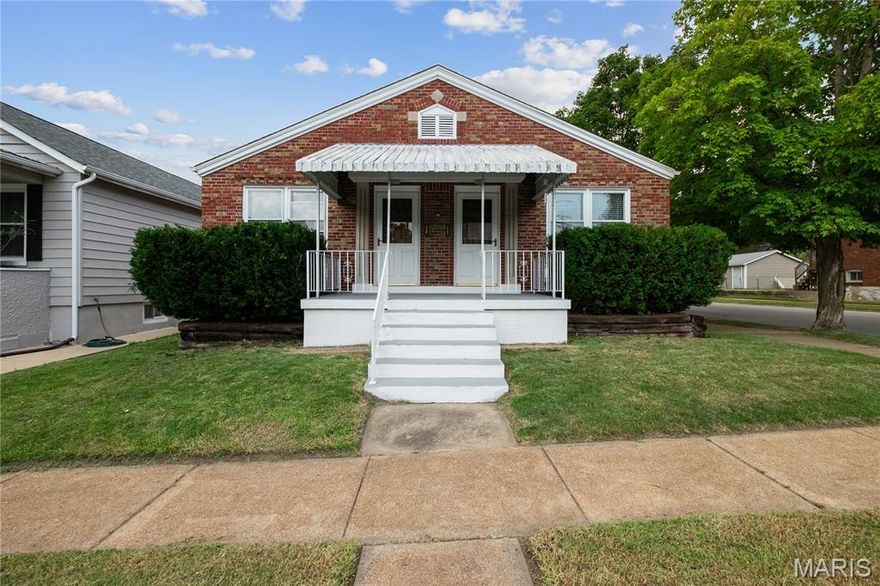
Have you been looking to add a property to your portfolio? This 2 family flat in the heart of Princeton Heights neighborhood is the perfect addition! The interior has been fully updated to create a spacious open flow throughout. Inside each 1-bed, 1-bath unit you will find waterproof laminate flooring with 6” baseboards, new vinyl windows, new bathrooms, new roof, new plumbing, new electric, new hvac, and a clean spacious basement. The kitchen contains new cabinets along with a Quartz countertop, natural stone backsplash, and new stainless-steel appliances. Enjoy the spacious fenced in back yard and an all brick 2 car garage. Whether you want to live or rent, you don’t want to pass this up property up. The location is filled with diverse restaurant/bakeries, entertainment, shopping and parks all within walking distance. This home is on the market & ready to meet its new owners!
#26021473

St Louis

5203 SCHOLLMEYER

None Beds

None Baths

1,700 Sq.Ft.

$349,900

MLS#: 26021473
Price reduced
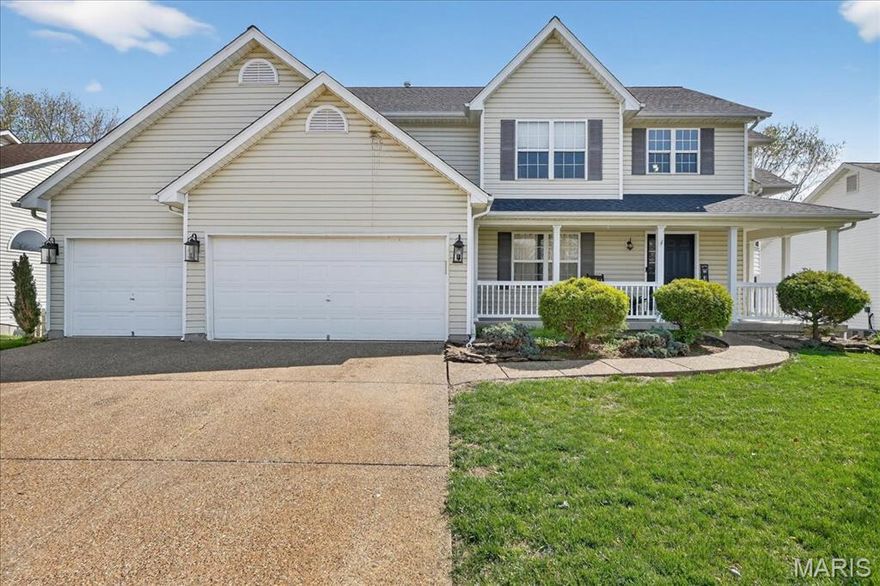
WELCOME HOME to this beautiful property designed with today’s busy family in mind. A grand two-story foyer with rich hardwood flooring sets the tone, flowing seamlessly into the dining room and showcasing a stunning staircase open to the loft above. The main level features 9-foot ceilings, creating an open and airy feel throughout.

The kitchen is a true standout, offering crisp white cabinetry, granite countertops, stainless steel appliances, a gas range, and a center island with seating—perfect for gathering. Stylish tile flooring, updated lighting, and a charming breakfast room complete the space.

The spacious great room features a dramatic five-window bay and a cozy wood-burning fireplace, ideal for relaxing or entertaining. Step outside to enjoy an expansive deck that extends your living space, overlooking a fenced, professionally landscaped yard. The outdoor retreat continues with a stamped patio, built-in firepit seating, and a tranquil fountain.

Upstairs, the vaulted primary suite offers a generous walk-in closet and a beautifully updated bath with tiled shower, corner soaking tub, and dual vanities.

The walk-out lower level is perfect for entertaining, featuring an impressive bar area, game space with tile flooring, a full bath, an additional bedroom/office with a large walk-in closet, and a comfortable family room.
#26020846

Wentzville

1838 Hackmann Hollow Drive

4 Beds

3 Baths

3,121 Sq.Ft.

$460,000

MLS#: 26020846
Showings start Friday April 10th!! 
Welcome home to this beautiful 4 bedroom, 3 full bathroom ranch, offering the perfect blend of comfort, space, and convenience. Nestled in a desirable non-HOA neighborhood, this property gives you the freedom to truly make it your own.
Step inside to find a spacious, open layout with generous living areas ideal for both everyday living and entertaining. The kitchen flows seamlessly into the dining and living spaces and looks into the huge, fenced backyard.
The primary suite features two closets and a private full bath. Sliding doors in the primary give you direct access to the backyard. Two additional bedrooms and a second full bathroom on the main level provide flexibility for family, guests, or a home office. Downstairs, you’ll find the fourth bedroom in the lower level, complete with its own full bathroom. Use it as a second primary, guests, in-laws, or a private retreat.
Outside, enjoy a large fenced in yard with endless possibilities. Perfect for gatherings, gardening, play, or simply relaxing.
Close to tons of shopping and 364. Schedule a showing ASAP!
#26011666

St Charles

879 Starlight Drive

4 Beds

3 Baths

2,362 Sq.Ft.

$345,000

MLS#: 26011666

Price reduced
LOVELY HOME WITH MANY UPGRADES! This house was TOTALLY updated about 4 years ago, and there are a few other improvements along the way! Among the upgrades, you will find a beautiful main bathroom with a tile shower, neutral paint throughout the house, and a pretty kitchen with all-new major appliances, Laminated flooring, and updated light fixtures. 3 bedrooms, 2 bathrooms, 2 two-car garages, and a nice chain link fenced back yard with a great storage building, too! The location is wonderful, with easy access to 1-44 and in a great neighborhood, close to amenities, hospitals, restaurants, and parks. YOU WILL LOVE THIS HOUSE!
#26020627

Lebanon

1129 Lacy Drive

3 Beds

2 Baths

1,210 Sq.Ft.

$202,000

MLS#: 26020627
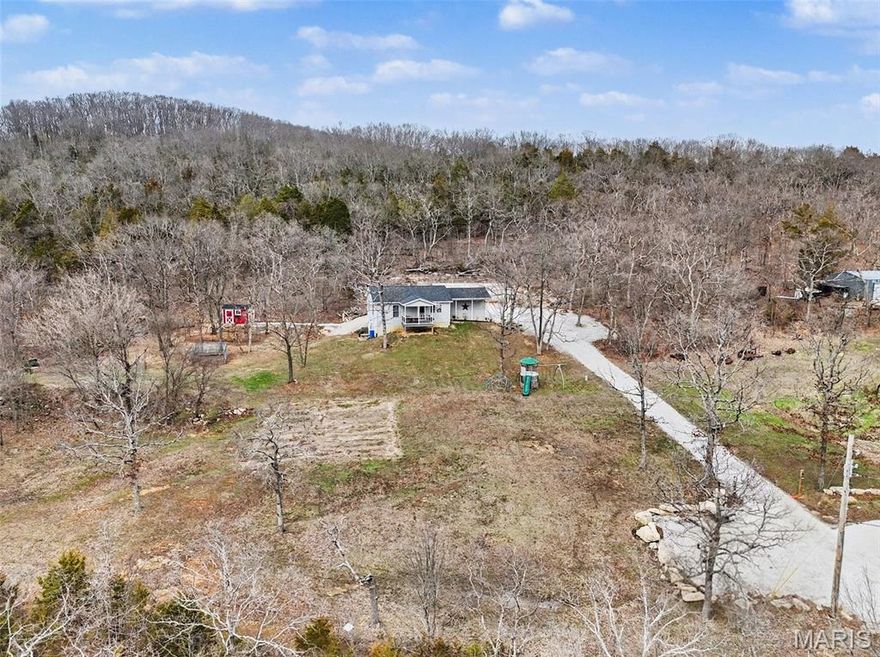
Tucked away on approximately 3 acres, this beautifully updated property offers the perfect blend of privacy, nature, and move-in ready peace of mind. Surrounded by scenic views, mature trees, and frequent wildlife, this is more than a home—it’s a lifestyle.
Inside, you’ll find a thoughtfully updated interior with new flooring, refreshed finishes, and a layout that lives larger than expected. The finished lower level expands your options with additional bedrooms, a full bath, and a versatile bonus space—ideal for guests, work-from-home, or multi-generational living.
Over $100,000 in improvements have already been completed, including major system updates such as roof, HVAC, and more—allowing you to enjoy the property without the typical rural project list.
Outside, the setting truly stands out with usable acreage, a custom utility shed, chicken coop, and plenty of space to garden, explore, or simply unwind in your own private retreat.
Home is being sold as-is, with seller to make no repairs or concessions. Inspections are welcome for buyer knowledge only. For added confidence, a home warranty covering systems and appliances will be provided.
Homes with this combination of updates, land, and setting are hard to find.
#26011803

House Springs

6427 Hillsboro House Springs Road

4 Beds

2 Baths

960 Sq.Ft.

$325,000

MLS#: 26011803
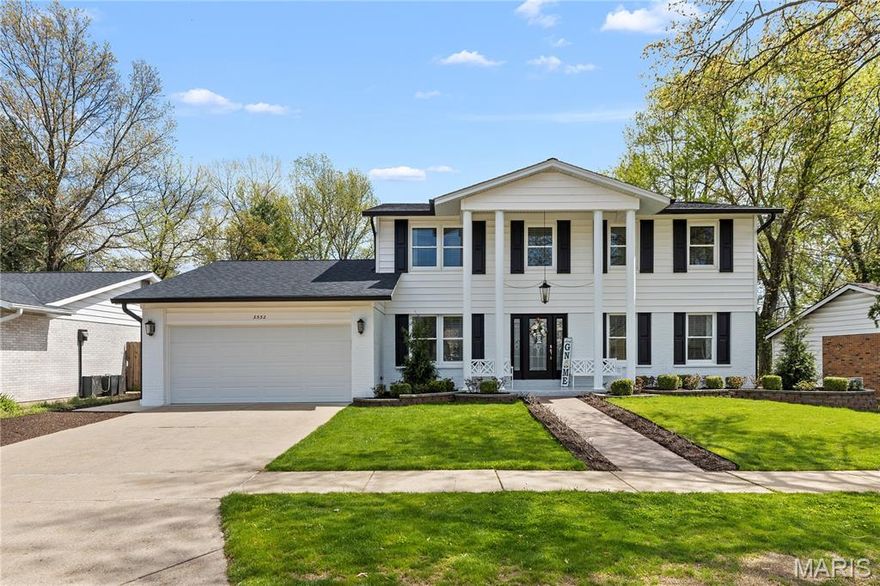
If you’ve been dreaming of a home that combines modern amenities, pride of ownership, and impeccable condition, this property delivers all that and more. Its crisp, attractive curb appeal offers just a glimpse of the quality and style that await inside. Step into a bright, open floor plan enhanced by rich new wood flooring—an ideal setting for both everyday living and entertaining. A welcoming den overlooks the front yard, while the generously sized dining room flows seamlessly into a stunning kitchen designed to impress. Highlights include an oversized center island with beautiful granite countertops, a six-burner KitchenAid gas stove with downdraft exhaust fan, abundant white cabinetry, and a Samsung refrigerator with a built-in TV screen. The kitchen also provides direct access to a covered patio, perfect for alfresco dining and outdoor gatherings. The spacious family room offers a comfortable place to relax and opens to an oversized deck and large backyard, creating an effortless indoor-outdoor lifestyle. Upstairs, the home continues to impress with a spacious primary suite featuring an updated full bathroom and a walk-in closet. Three additional bedrooms and a second full bathroom complete the upper level. The lower level adds even more versatility with a large recreation room, two bonus rooms, and a half bath. Direct access from the two-car garage into the kitchen adds everyday convenience. Move-in ready and meticulously maintained, this exceptional home truly checks every box—your dream home awaits.
#26018762

Florissant

3532 Espace Court

4 Beds

2 Baths

2,682 Sq.Ft.

$415,000

MLS#: 26018762
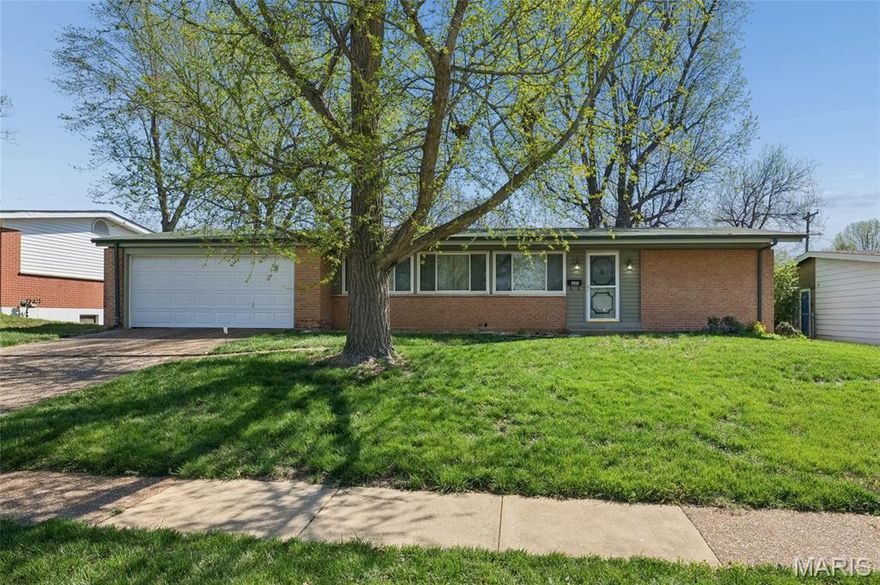
Welcome home to this spacious 3-bedroom, 2-bath property nestled in a quiet neighborhood in Florissant. Offering a flexible and functional layout, this home features a large dining room and family room combination—perfect for gatherings and everyday living, along with a separate sitting room just off the kitchen, ideal for a cozy retreat, home office, or additional entertaining space. The home includes a two-car garage and a fully fenced backyard, providing both convenience and privacy. Downstairs, you’ll find an unfinished basement with a designated office area already in place, offering great potential for future expansion or customization. While the home could benefit from some updating, it has been well maintained and is in solid condition, making it a fantastic opportunity for buyers looking to build equity and add their personal touch. We just discovered there is the original hardwood floors beneath the carpeting. Priced to reflect its value, this is a great find for anyone seeking space, potential, and affordability in a desirable Florissant location. Seller prefers to sell house "as is".
#26006438

Florissant

1680 Horseshoe Drive

3 Beds

2 Baths

1,364 Sq.Ft.

$191,000

MLS#: 26006438
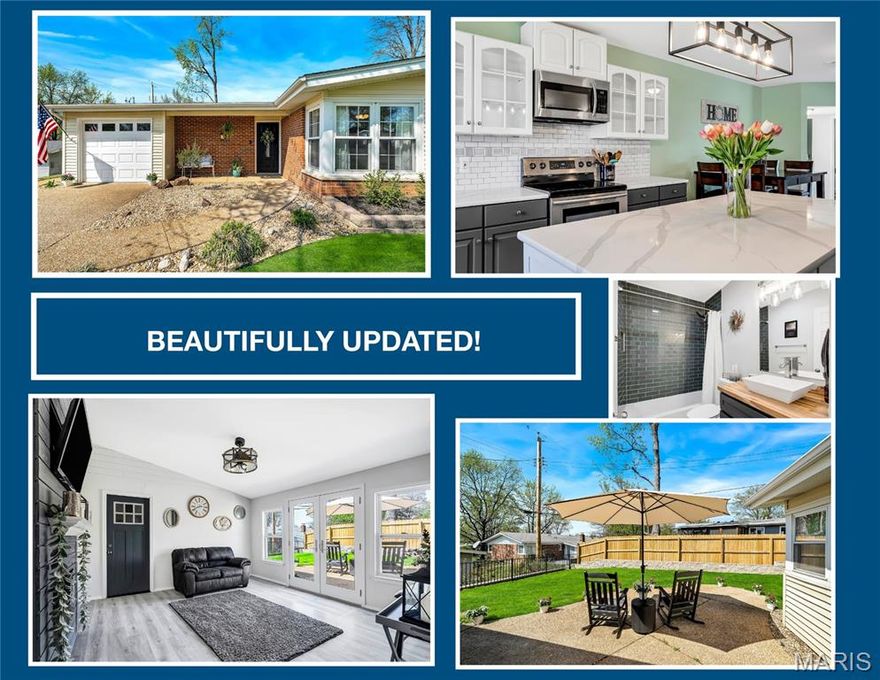
GORGEOUS! Updated and Spacious Ranch with Upgrades Inside and Out!  3 Large Bedrooms, 2 Full Baths, and Awesome Large Laundry Room in spacious @1,900 sq ft of Living Space!  Updated Kitchen, Baths, Flooring, Lighting and More!  New Kitchen Cabinets, Quartz Countertops, Backsplash, Huge Island, Pantry Cabinet, Lighting and SS Appliances. Expansive Floorplan includes Vaulted Living Room with Fireplace, Great Room, also with a Fireplace, plus easy access to Gated Backyard with Brand New Fence!  Updated Master Suite has an Ensuite Bathroom with Walk in Shower, Toilet, Lighting and Vanity!  Plus updated Furnace, 50 gallon Hot Water Heater, Flooring, Doors, Trim, Lighting  and Much More!  Large Front Yard and Large Fenced Back Yard too!   Spacious, Move-In Ready with Modern Conveniences.  Highly Rated School District, Close to Parks, Schools, Hospitals and Shopping, and a Community You can Call Your Own!  Everything you are Looking For in Your New Home!  Extra Long 1-Car Garage great for cars and equipment.  Be Sure and View the Attached Spacious storage room that is easily accessed from the back patio.  Utility Sheds are also allowed for extra storage as well!  You will Love the WALK THROUGH VIDEO!  Copy and paste the VIDEO link of  this GORGEOUS HOME into your browser to see for yourself:  https://iframe.videodelivery.net/f688ae128095a8f6db88aa310e006c47
#26018078

Mehlville

727 Paschal Drive

3 Beds

2 Baths

1,900 Sq.Ft.

$300,000

MLS#: 26018078
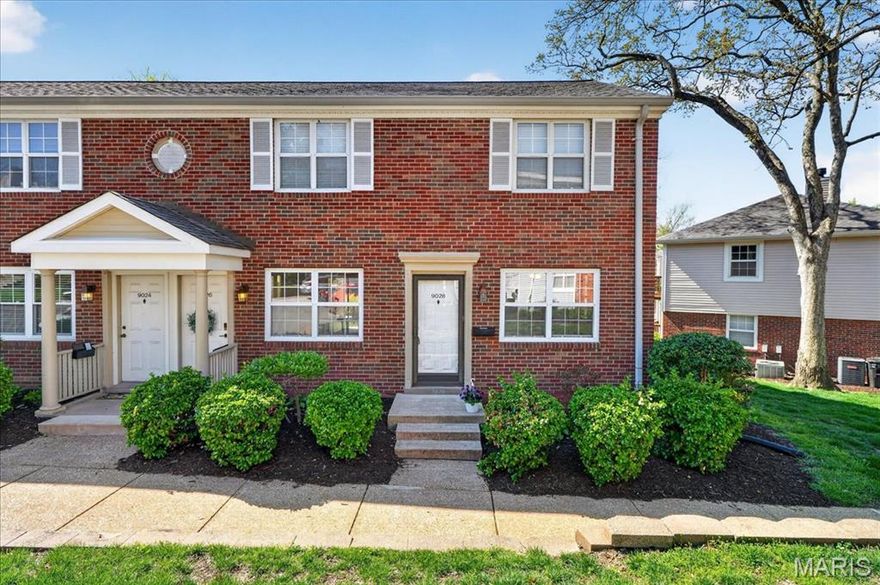
Great News!!!! Fannie Mae Lending is Reapproved for the Brentwood Forest Condo community!!!                Great location in the iconic Brentwood Forest condominium complex! Easy access to the hiway and roadway! Get to Clayton, DT Wash U, Kingshighway hospitals, CWE, or on to SLU and south city hospitals! Lot's of versatility for transportation routes. Yet, lots of open space, walking paths, pool, club house options within the Brentwood Forest community. This first floor, updated, 2 bedroom 1 bath with a large deck is a great place to unwind or work from home. Seller is offering to buyer, $1,000.00 credit at closing, for replacement refrigerator. 9028 Cardinal Terrace has passed the Brentwood resale inspection. Ready for a new owner!
A Choice Plus Home Warranty is placed on the property, it includes coverage of the washer and dryer.
A new assessment was leaved this week, 4/8/26. The monthly condo fee is $363.00, plus an 8 month assessment of $496.00.
#26021363

Brentwood

9028 Cardinal Terrace

2 Beds

1 Baths

909 Sq.Ft.

$160,000

MLS#: 26021363
Price reduced
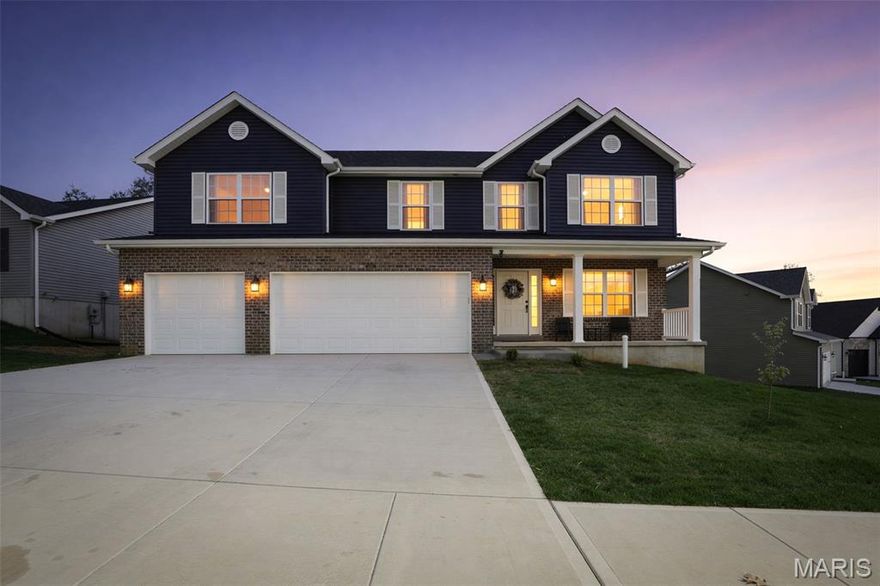
Welcome to this 6 month old new construction house waiting for YOU to call it home!  Bring your Family to this 2,712 sq ft two-story, with a 3-car garage (with opener) and you will have space for everyone and everything.  Spacious open floor plan with a direct vent gas fireplace with logs and a 36" box in the Great Room, large Breakfast area, and a gourmet Kitchen (with a 5 ft center island for extra meal preparation and/or extra seating for the eating)for those evening dinners to be prepared!  Upstairs you will find the Primary Bedroom Suite with a large walk-in closet, Luxury Bath to include double bowl vanity, separate shower, and tub!  Bedrooms 3 & 4 both have walk-in closets, and a 15 x 14 loft area to set up those gaming systems!  In the walk-out lower level, you will find a full rough-in bath, 2 windows (could possibly make a 5th bedroom!) and plenty of space to finish in the future.  This home has upgraded premium siding (color marine blue), large covered front porch, eave outlets, with switch, for additional lighting, and a 12 x 12 covered deck, that backs to woods, off Breakfast with black aluminum spindles!  Also, this home sits on a desirable cul-de-sac lot!
#26021674

Hillsboro

228 Red Maple Court

4 Beds

2 Baths

2,712 Sq.Ft.

$389,900

MLS#: 26021674
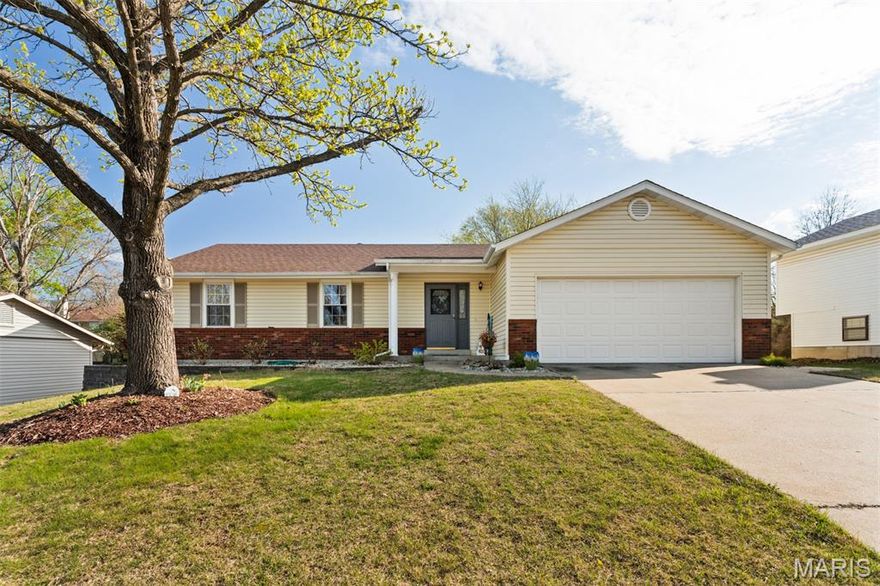
This one checks all the boxes!  Beautifully updated and maintained ranch in the heart of St Peters.  Step inside to an open floorplan with vaulted ceilings and loads of natual light.  Kitchen has been generously updated with custom cabinetry and stainless appliances.  Both baths have also been updated.  Enjoy your own private bedroom suite!  A nice size laundry room / drop zone off the garage rounds out the main floor.  The mostly finished lower level with half bath adds tons of extra living space.  The outdoor space in this one rivals the inside!  Off the dining area is a huge screened-in porch perfect for morning coffee or summer time get togethers.  Adjacent is a nice patio with pergola for grilling or getting some sun.   The oversized garage has extra room for storage.  So many great features and amenities packed into this one!
#26020750

St Peters

145 Universal Drive

3 Beds

2 Baths

2,140 Sq.Ft.

$319,900

MLS#: 26020750

Price reduced
Effortless living & modern comfort in St. George! Discover the perfect balance of convenience and tranquility. This beautifully updated 2-bedroom, 1.5-bathroom condo offers a turnkey lifestyle in the heart of South County. Whether you’re a first-time buyer or looking to simplify, this home delivers modern finishes with a location that can’t be beaten.

The main level is designed for both relaxation and entertaining, featuring a bright living space and a convenient half-bathroom—a rare find in many two-bedroom layouts. Head upstairs to find two spacious bedrooms tucked away for maximum privacy, serviced by a well-appointed full bath.

Step outside to your own small fenced-in patio, the ideal spot for morning coffee, a container garden, or a safe space for a pet. Best of all? You can put the lawnmower away for good. The HOA handles all yard maintenance, giving you your weekends back to enjoy everything St. Louis has to offer. NEW ROOF in 2024!

Commuting is a breeze with immediate access to I-55, yet this unit is perfectly situated far enough from the road to maintain a peaceful, quiet atmosphere. You get the speed of the highway without the soundtrack of traffic. No hunting for a spot—your dedicated space is located right out back.

Stop renting and start owning in one of South County’s most convenient pockets!
#26007788

St George

4262 Eiffel Drive

2 Beds

1 Baths

1,088 Sq.Ft.

$162,999

MLS#: 26007788
Price reduced
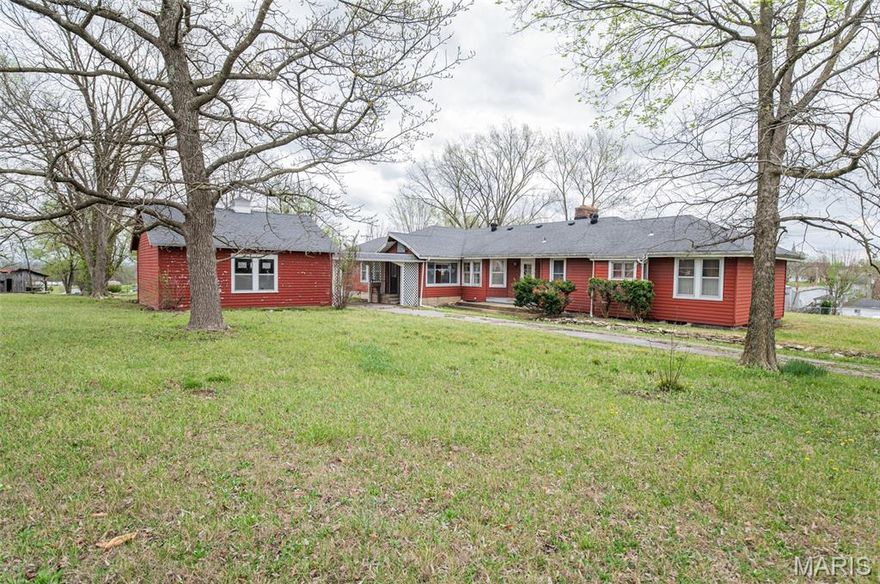
Step into timeless character and space with this charming 3 bedroom, 3 bath home set on a beautiful 1-acre lot. Originally built in 1930 and thoughtfully expanded in 1950, this property blends classic craftsmanship with functional living.
From the moment you arrive, you’ll appreciate the convenience of the circle drive, mature setting, and spacious yard—perfect for entertaining, gardening, or simply enjoying the outdoors. A 2-car detached garage provides ample storage and parking.
Inside, the home offers a unique and inviting layout featuring a spacious kitchen designed for both everyday living and entertaining. Highlights include a stunning copper vent hood, double wall oven, dedicated baker’s station, and under-cabinet lighting—ideal for anyone who loves to cook or host.
The large family room is a true standout, complete with heated cork floors, abundant built-in storage, and a warm, welcoming feel. Throughout the rest of the home, you’ll find beautiful parquet flooring that adds charm and character.
The primary suite offers both comfort and convenience with his and her closets, while the additional bedrooms and bathrooms provide plenty of space for family or guests. A full basement adds even more storage or potential for additional living space.
This one-of-a-kind property combines vintage appeal, generous space, and unique features you won’t find in newer homes. Don’t miss your chance to make it your own!
#26021597

Vienna

602 Highway 63

3 Beds

3 Baths

2,822 Sq.Ft.

$190,000

MLS#: 26021597

1 ... 600 601 602 603 604 ... 666
* Listings identified with the FMLS IDX logo come from FMLS and are held by brokerage firms other than the owner of this website. The listing brokerage is identified in any listing details. Information is deemed reliable but is not guaranteed. If you believe any FMLS listing contains material that infringes your copyrighted work please click here to review our DMCA policy and learn how to submit a takedown request. © 2024. First Multiple Listing Service, Inc.
 - property

Send a message

Message successfully sent.

Your message

What is 3 + 4 ?

Reason for contacting?

I agree to receive email communication and understand I can unsubscribe at any time.

I agree to be contacted by Colleen Brown via call, email, and text for real estate services. To opt out, you can reply 'stop' at any time or reply 'help' for assistance. You can also click the unsubscribe link in the emails. Message and data rates may apply. Message frequency may vary. Privacy Policy

Sign Out

Virtual Assistant

Would you like to take the next step with this property? We can help you schedule a showing or virtual tour, or send you more details.

Yes, I would like more information.

Thank You for Your Reply, One of Our Agents will contact you as soon as possible

No, maybe later.

Thank you, you can always contact me via email, phone number or through the contact form.

Realhub AI

Lucy - Your AI-Powered Realtor

Update Your Temporary Password

Personalize your search

Enter your email and we'll notify you immediately when new listings match what you're looking for.

or enter email address

Already have an account ? Login here

Continue your home search

I agree to receive communications and understand I can unsubscribe at any time.

I agree to be contacted by Colleen Brown via call, email, and text for real estate services. To opt out, you can reply 'stop' at any time or reply 'help' for assistance. You can also click the unsubscribe link in the emails. Message and data rates may apply. Message frequency may vary. Privacy Policy

Already have an account ? Login here

We use cookies

We use cookies primarily for analytics to enhance your experience. By accepting, you agree to our use of these cookies. You can manage your preferences or learn more about our cookies policy.





