Properties

Browse or get in touch to schedule a walkthrough.

  • Nearby me
Price range

Popular features

Community features

Property features

Waterfront

View

Exterior Features

Interior Features

Style

10000 properties match your criteria

Updated 1 minute ago

E-Alert name

Large lakefront family home tucked back in a protective cove for swimming and floating.  5 bd 3 ba home with lots of sq. ft. for room for all your family and friends.  Spacious deck with trek decking for all your entertaining needs.  Great location by road or water at the 9 Mile Marker and close to shopping and Restaurants.  Finished basement with walk-out to your own private dock.  Blacktop to the door plus a newer septic system installed just a few years ago.   Come take a look, it's hard to find this much of a home square footage at this price level.
#3586601

Sunrise Beach

33467 Lakewood Shores

5 Beds

3 Baths

2,800 Sq.Ft.

$298,900

MLS#: 3586601
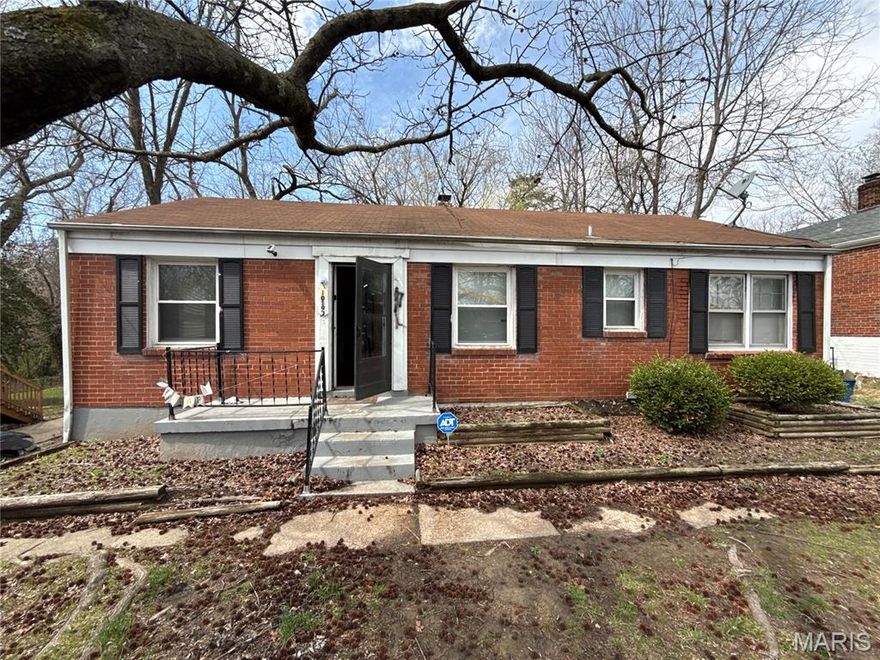
Great investment opportunity to add to your portfolio!!! This three-bedroom; one-bathroom single family home located in North St. Louis County has hardwood floors through, comes with kitchen appliances, freshly painted. Fenced in backyard. Currently occupied with a tenant for $1,000/month.
#26022500

Unincorporated

10193 Green Valley Drive

3 Beds

1 Baths

1,050 Sq.Ft.

$79,900

MLS#: 26022500
Price reduced
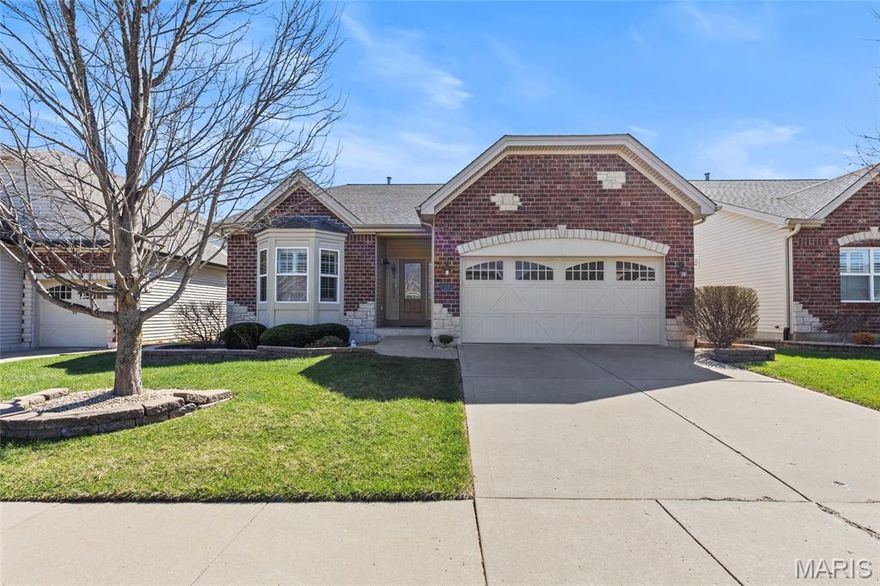
Professional Photos will be uploaded on April 16th & showings will start Thursday April 16th in the afternoon. This expanded Mcknight offers nearly 3000 Sq foot of living space with four seasons room, multiple bay windows,and large workshop in your walkout LL. Entering the home a long and spacious entry greets you. The front of the home features the Mcknights signature Bay Window Study/Office. Entry way flows to a spacious dining room, leading your way to a spacious great room with gas fireplace. You will notice all the plantation shutters and additional bay windows. Kitchen has luxury cabinets, granite countertops, stainless appliances, and large pantry. Breakfast room leads to your true sunroom/4 seasons room. Primary suite has coffered ceilings, bay window, double sinks, and large walk in closet. Walkout lower level features a large rec room, bedroom and 3rd full bath.  You will also love the incredible workshop area! Also access your large patio from the lower level.Reasonable HOA fee of $175 a month covers your grass cutting and snow removal. INTERIOR PICTURES EXPECTED 2nd week of April.
#26007411

Dardenne Prairie

57 Burgundy Place Drive

2 Beds

3 Baths

2,930 Sq.Ft.

$519,900

MLS#: 26007411

Price reduced
Crestwood charmer with 4 bedrooms and 2.5 baths! 2300sqft of living space. Vaulted ceilings in the living room along with a bay window with seat greet you as you enter this cute home. Hardwood flooring throughout! The kitchen and breakfast room are open with lots of natural light, french door leading to the spacious deck, large pantry, center island and white cabinetry. There is a master on the main level with a half en suite bath. 2 additional bedrooms and a full hall bath on the main floor. The open stairs lead to the walk out finished lower level with a huge 2nd master suite with a large walk in closet and ensuite bath. Laundry is in the lower level. There is a rec room and large family room with big windows and a french door leading to the patio and back yard. Shed, fridge and washer, dryer all stay. Updates include- Roof and Gutters 2020, AC 2018, Furnace 2013, Windows 2003. A one car garage completes this move in ready home.
#26022432

Crestwood

1228 Capri Drive

4 Beds

2 Baths

1,166 Sq.Ft.

$339,900

MLS#: 26022432
Price reduced
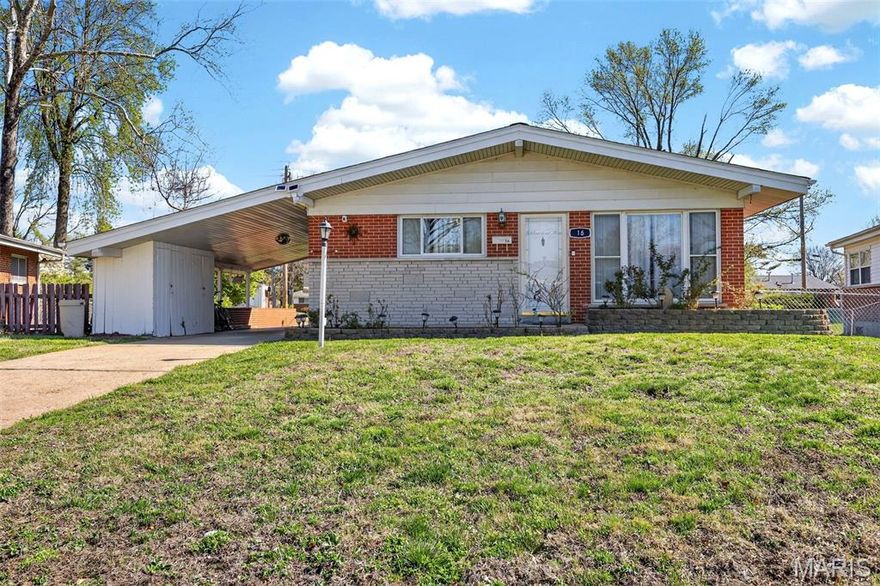
Welcome to this beautifully updated all-brick 3 bedroom, 1.5 bath home located at 16 Tamma Lane in Hazelwood. Step inside to find a remodeled kitchen featuring stainless steel appliances, brand new cabinetry, granite countertops, and hardwood flooring. The living room offers a combined dining area, thoughtfully separated from the kitchen, creating a functional and inviting layout. Vaulted ceilings enhance the open feel, while hardwood floors run throughout the entire home.
All three bedrooms are conveniently located on the main level, including the primary bedroom with its own private half bath. The remodeled hall bathroom features a new vanity and stylish ceramic tile. 
The finished basement provides excellent additional living space with a large bar area—perfect for entertaining family and guests—as well as a cozy fireplace ideal for cold winter days. An additional room in the basement can be used as a home office or guest bedroom.
Outside, enjoy a spacious, fenced backyard with a small patio area that’s perfect for summer barbecues and outdoor gatherings. A covered carport adds everyday convenience
This move in ready home is a must see—schedule your showing today! Home already passed Occupancy Inspection.
#26018808

Hazelwood

16 Tamma Lane

3 Beds

1 Baths

1,120 Sq.Ft.

$210,000

MLS#: 26018808
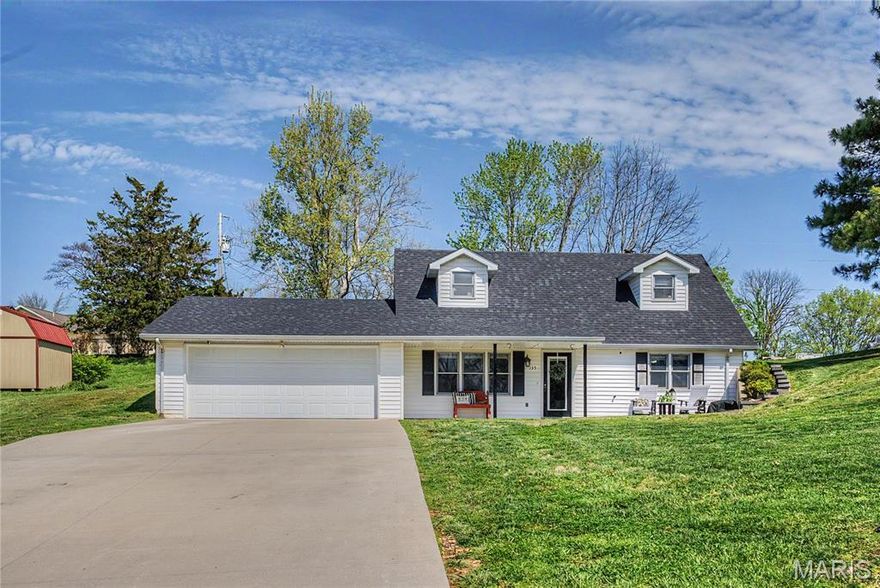
Affordable and Updated!!! Chef dream kitchen with gas cooktop, custom Beussink cabinets with so many extra features, oversized sink, plus luxury vinyl plank flooring in the main living areas. Storage is abundant with an oversized garage and storage room. NEW Roof! HVAC 5 years! Water heater 2years!
#26022327

Jackson

135 Binghampton Drive

3 Beds

1 Baths

1,714 Sq.Ft.

$234,900

MLS#: 26022327
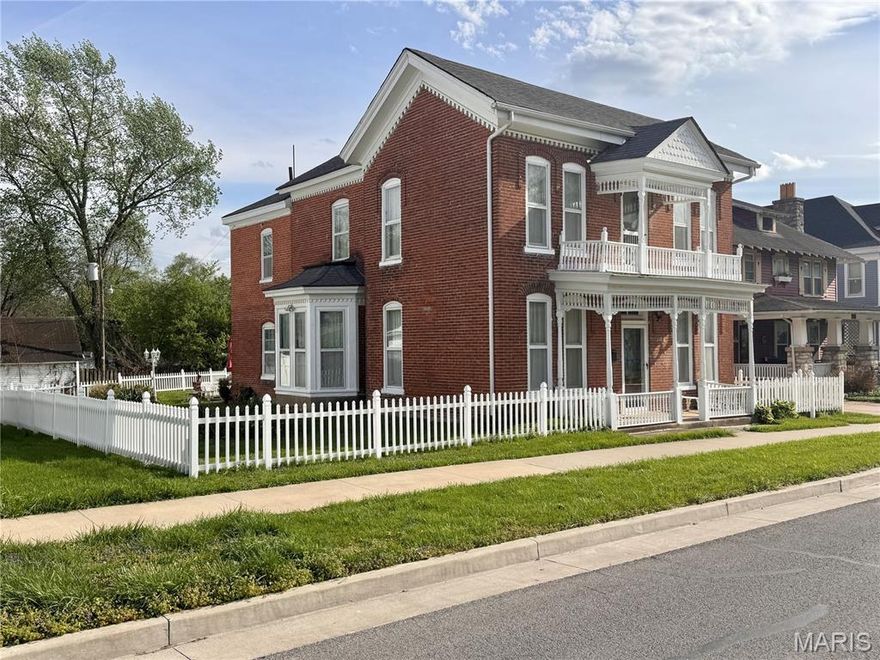
Step into timeless charm with this beautiful Italianate-style brick home. This property is full of character you simply can’t replicate. The inviting full-width front porch, quaint balcony , tall windows and stained glass offer the historic Victorian appeal. Inside, you’ll find generous living spaces, high ceilings, and a layout that blends historic elegance with functional living.
Out back, fall in love with the charming patio and spacious yard surrounded by a classic white picket fence. Lovingly landscaped, you'll appreciate   a warm, welcoming setting both front and back. Perfect spaces to relax, sip your morning coffee, or unwind in the evening while enjoying the neighborhood views. 
Whether you’re hosting guests or simply enjoying a peaceful retreat, this property offers just the right place. PRICED TO SELL as current owner reluctantly letting her weekend getaway go to the next person to love it. A great opportunity for buyers looking to build equity while enjoying the home right away. After completing a few things on the to-do list this property can shine even more than it already does. Seller is motivated and ready to make a deal, offering the home "As-Is" so she may close with ease and efficiency.
#26022171

Louisiana

1106 Georgia Street

4 Beds

2 Baths

2,335 Sq.Ft.

$115,500

MLS#: 26022171
Price reduced
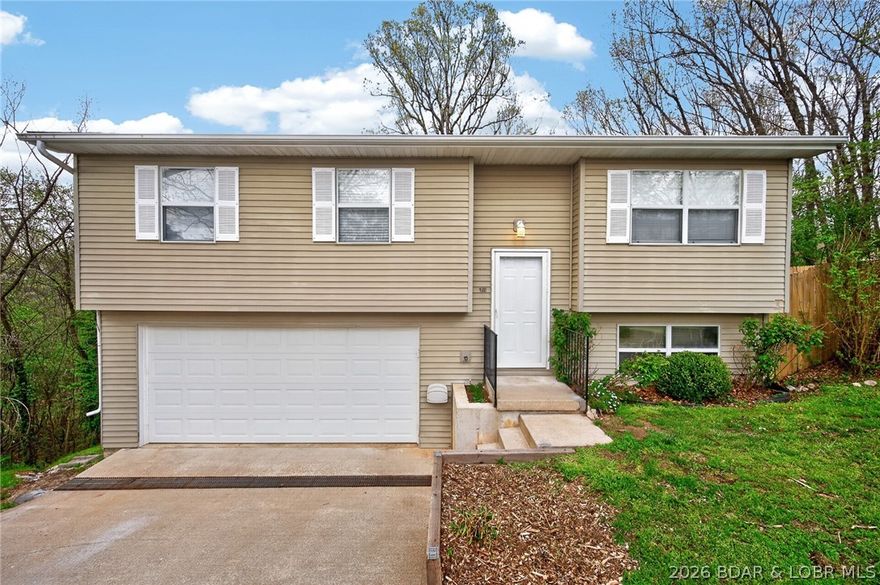
Feel right at home in this well-maintained 4-bedroom, 1.5-bath split-level (easily convertible to 2 full baths) nestled in the highly desirable Seven Trails West subdivision in Camdenton. The main level living flows beautifully for everyday living and entertaining. The partially finished basement offers fantastic flexibility—perfect for a bedroom, home office, or gym. A two-car garage adds convenient parking and valuable storage. Step out onto the deck and take in the large, fully fenced backyard that backs to tranquil forest, giving you privacy and beautiful natural views. Located at the end of a quiet cul-de-sac, this versatile home offers comfort, space, and serenity at a very reasonable price. Don’t miss out—schedule your showing today and make this wonderful split-level yours!
#3586635

Camdenton

401 Christopher Drive

4 Beds

1 Baths

1,271 Sq.Ft.

$229,000

MLS#: 3586635
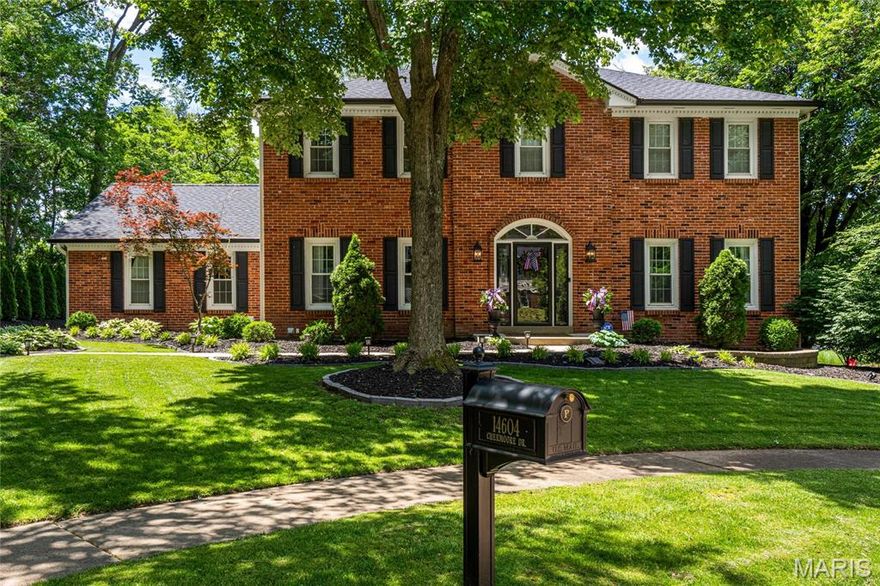
Impeccable Turnkey Two Story with In ground Pool in Sought After Schoettler Place.  All Brick Front Home on quiet cul de sac with over 4,000 total sq ft of living space. Entire home has been meticulously cared for and stylish finished. Formal Two story entry with tile opens to separate dining room.  Work from home office with custom built bookshelves.  Warm, welcoming hard wood floors run throughout most of main floor. Family Room with recessed lighting and fireplace featuring shiplap hearth and wood mantle.  Dream kitchen with stainless steel appliances including gas range, backsplash, granite countertops, and cozy picturesque bay window overlooking pool! The kitchen, like rest of home, has clean fresh style. Sunroom with tile floors walks out to inground pool with new concrete decking, tile, grouting & coping (2023) and privacy fence.  Upstairs Spacious Primary Bedroom with coffered ceiling and walk in closet. Renovated primary bath with floor to ceiling tile and glass shower door and His/her vanities.  Flawless!  Three other beds for the family upstairs.  All with shiplap or wainscoting—perfect for the kids!  Finished LL with LVP provides tons of extra space.  Sleeping area and full bath as well.  Great room for entertaining and watching the game! All of this Plus Parkway West HS and convenient location off Schoettler Road Plus new roof & gutters in 2022. New driveway 2024. Main Floor Laundry with built in lockers. New Hot Water Heater in 2026. Sellers have updated and maintained this home to be TRULY Move in Ready.  Special Home for your Family is Rare Opportunity!
#26020608

Chesterfield

14604 Chermoore Drive

5 Beds

3 Baths

4,003 Sq.Ft.

$895,000

MLS#: 26020608
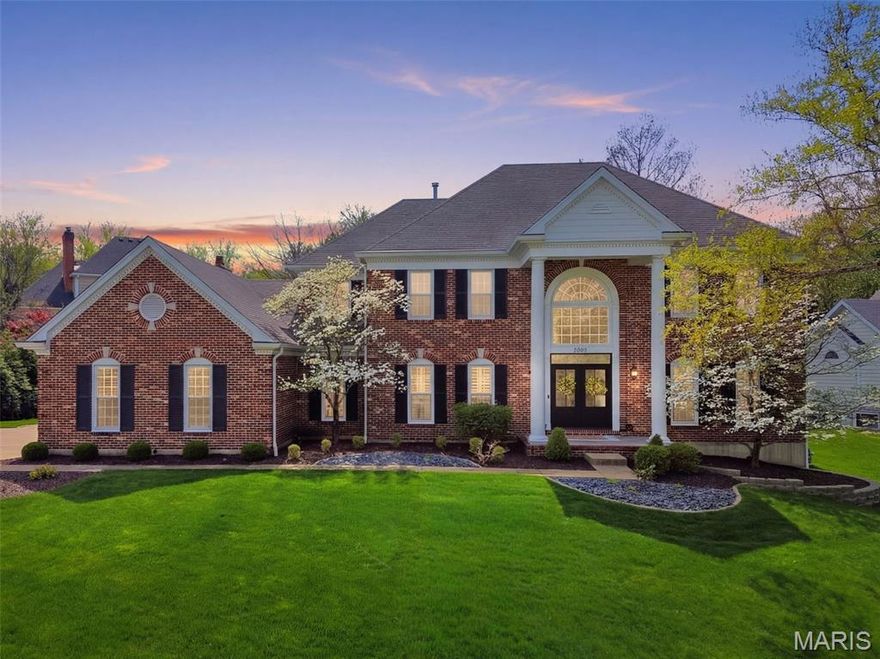
Discover timeless elegance in this inviting 2 story home nestled in the desirable Brook Hill Estates. Offering approximately 5,643 sq ft of sophisticated living space, this luxurious 4 bedroom 6 bath (4 full & 2 half) residence is thoughtfully designed for both everyday living and entertaining.
Inside exquisite dental molding and plantation shutters grace every room on the main floor, creating a refined atmosphere. The main level also showcases stunning built ins in the living room, wainscoting in the office and dining room, two convenient half baths, spacious laundry room, a butler’s pantry, and a sophisticated wet bar with beautiful quartz counters, while offering seamless backyard access from both the kitchen and living room. The chef inspired kitchen showcases with quartz counters, a gas cooktop on the island, double ovens, and a built-in microwave. Two elegant fireplaces add warmth and ambiance to the spacious gathering areas.
The backyard oasis features a built in outdoor grill and a stunning inground pool with a soothing waterfall, relaxing tanning ledge, and advanced UV water treatment, ideal for effortless outdoor enjoyment.
Upstairs, the primary suite provides a serene retreat with dramatic tray ceilings, a luxurious master bath, and a walk-in closet. An additional ensuite bedroom offers private comfort, while two further bedrooms share a full bath, providing flexible and accommodating space for family and guests.
The large finished basement includes a full bath, wine fridge, and soundproof room for added versatility. This home has convenient access to shopping, dining, parks, and major highways while maintaining a peaceful, private setting. Please see the Features and Updates sheet for a full list of updates.  Welcome Home!
#26018836

Chesterfield

14812 Brook Hill Drive

4 Beds

4 Baths

5,643 Sq.Ft.

$1,350,000

MLS#: 26018836
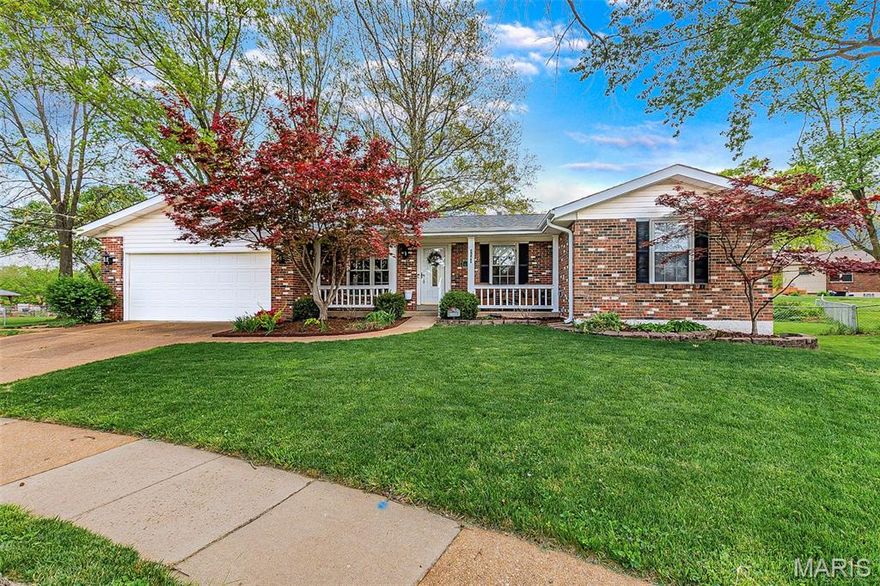
If you are looking for a spacious ranch home with 3 bedrooms, 3 baths, main floor laundry, level fenced lot, cul-de-sac location, great schools, and a short walk to community pool, sport courts, playground, common ground etc. this is a must see for you! Main level has 1693 square feet plus a finished lower level for combined living area of nearly 2,500 square feet. Enter from nice porch into the living room that is open to the kitchen and current office space that includes a fireplace. Kitchen has been updated with white 42" cabinets with crown molding, granite counters, gas stove, microwave/convection oven, recessed lighting, and a pantry. From the kitchen you look across the open stairwell into the large dining room that could easily be a family room complete with another fireplace. However, there is a 4 seasons room to the rear adding additional 16x12 living area. Also, you can exit to the screened in porch or to the patio heading into the level fenced rear yard. Primary suite offers a double closet and 3/4 bath. Two additional bedrooms, hall bath, and main floor stackable laundry rounds out the main level. If all of this was not enough, lower level has huge 28x10 recreation room that adjoins the 21x12 family room which has a stone fireplace as a focal point. For convenience there is a partial kitchen and 1/2 bath serving this additional space. There is a laundry area down here leading to the utility area. Finishing off LL is a storage room or craft area. Quiet cul-de-sac location within the neighborhood and only a short block walk to the subdivision amenities. All of this and conveniently located not far from 270 and Telegraph with highly rated Oakville Schools. Just a short walk to Cliff Cave Park to boot. Come see starting this Friday. Thanks!!!
#26022335

St Louis

2140 Pierport Circle

3 Beds

2 Baths

2,447 Sq.Ft.

$339,000

MLS#: 26022335

Rare opportunity to purchase three lots being sold together in the desirable Windy Heights subdivision, totaling 1.65 acres. Surrounded by mature trees, this wooded property offers a beautiful and private setting to build your dream home nestled in a peaceful natural setting. With all city utilities available for connection, this lot combines the convenience of subdivision living with the tranquil feel of a secluded retreat. Don’t miss the chance to create your ideal home in this attractive and spacious setting.
#26021663

Perryville

Lot 12,13,14 Dorothy Dr

None Beds

None Baths

1.65 acres

$29,900

MLS#: 26021663

950 sq. ft of commercial office/retail space in a high-traffic area.
#26022069

Poplar Bluff

209 N 8th

None Beds

None Baths

950 Sq.Ft.

$750

MLS#: 26022069
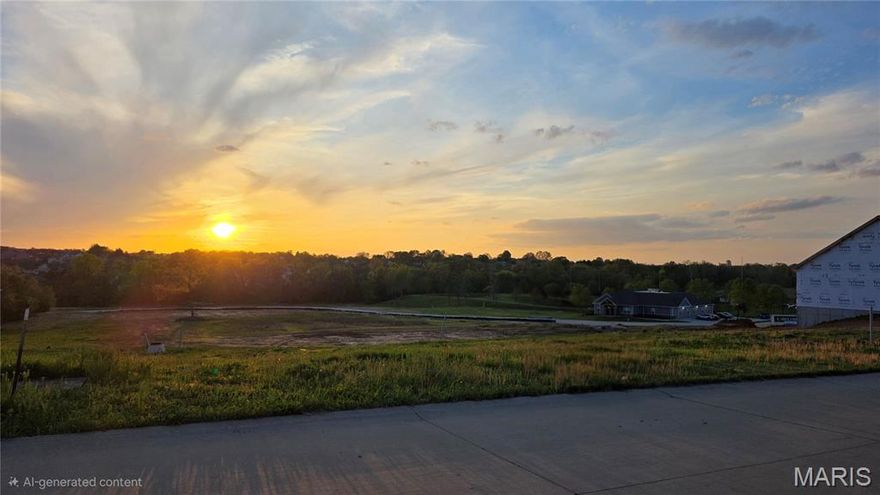
Looking for that perfect place to build your new home?  Here it is! This lot is located in beautiful Stone Crest subdivision in lovely, historic Washington. You'll enjoy the quiet, scenic neighborhood and still be in close proximity to shopping, dining, entertainment and more.  Easy access to I-44 for commuting as well.
#26021900

Washington

2799 N Crest Drive

None Beds

None Baths

0.23 acres

$69,900

MLS#: 26021900

Large 16,940 sq ft warehouse available for lease, offering a versatile layout ideal for a wide range of commercial or industrial uses. This well maintained property features durable 12-inch thick concrete floors designed to handle heavy equipment and high-traffic operations. The building is equipped with 12’ x 12’ overhead doors on both ends, allowing for efficient drive-through access. Both doors include brand new LiftMaster openers with convenient keypad entry.. Indoor and outdoor camera systems that provide cloud-based viewing access and battery backup for uninterrupted monitoring. The property include 6 foot security fencing and gated entry, adding an extra layer of protection. Additional highlights include Chariton Valley Fiber internet, single-phase electric service, and a large, freshly graveled parking lot offering ample space for vehicles, equipment, or deliveries.
#26022222

Hannibal

9897 County Road 410

None Beds

None Baths

16,940 Sq.Ft.

$3,000

MLS#: 26022222

1 ... 572 573 574 575 576 ... 666
* Listings identified with the FMLS IDX logo come from FMLS and are held by brokerage firms other than the owner of this website. The listing brokerage is identified in any listing details. Information is deemed reliable but is not guaranteed. If you believe any FMLS listing contains material that infringes your copyrighted work please click here to review our DMCA policy and learn how to submit a takedown request. © 2024. First Multiple Listing Service, Inc.
 - property

Send a message

Message successfully sent.

Your message

What is 3 + 4 ?

Reason for contacting?

I agree to receive email communication and understand I can unsubscribe at any time.

I agree to be contacted by Colleen Brown via call, email, and text for real estate services. To opt out, you can reply 'stop' at any time or reply 'help' for assistance. You can also click the unsubscribe link in the emails. Message and data rates may apply. Message frequency may vary. Privacy Policy

Sign Out

Virtual Assistant

Would you like to take the next step with this property? We can help you schedule a showing or virtual tour, or send you more details.

Yes, I would like more information.

Thank You for Your Reply, One of Our Agents will contact you as soon as possible

No, maybe later.

Thank you, you can always contact me via email, phone number or through the contact form.

Realhub AI

Lucy - Your AI-Powered Realtor

Update Your Temporary Password

Personalize your search

Enter your email and we'll notify you immediately when new listings match what you're looking for.

or enter email address

Already have an account ? Login here

Continue your home search

I agree to receive communications and understand I can unsubscribe at any time.

I agree to be contacted by Colleen Brown via call, email, and text for real estate services. To opt out, you can reply 'stop' at any time or reply 'help' for assistance. You can also click the unsubscribe link in the emails. Message and data rates may apply. Message frequency may vary. Privacy Policy

Already have an account ? Login here

We use cookies

We use cookies primarily for analytics to enhance your experience. By accepting, you agree to our use of these cookies. You can manage your preferences or learn more about our cookies policy.





