Properties

Browse or get in touch to schedule a walkthrough.

  • Nearby me
Price range

Popular features

Community features

Property features

Waterfront

View

Exterior Features

Interior Features

Style

10000 properties match your criteria

Updated 1 minute ago

E-Alert name

450 feet lakefront and 3.5 acres! Comfort and convenience, everything you're looking for - living on entry level, large gentle lot with main channel view from a protected cove and blacktop to the door. The master bath has a washer and dryer hookup and lower level utility room does too. The lower level family room features a gas fireplace and large wet bar. The bedroom on this level is non-conforming. The kitchen is the perfect size with custom cabinets, granite countertops and stainless appliances. There are no restrictions on the second tier lots - perfect for a workshop, barn, caveman etc. There is a secret closet in the lower level storage room - great for a gun safe. The lakefront lot where the dock is located is in Log Haven subdivision. The house and 2nd tier are not in the subdivision and have no restrictions. Great location by road or water, close to restaurants, shopping, just 5 minutes away from Laurie - perfect for fulltime living or vacation home?
#3586645

Gravois Mills

1641 Great Lake View Drive

4 Beds

3 Baths

3,052 Sq.Ft.

$699,500

MLS#: 3586645
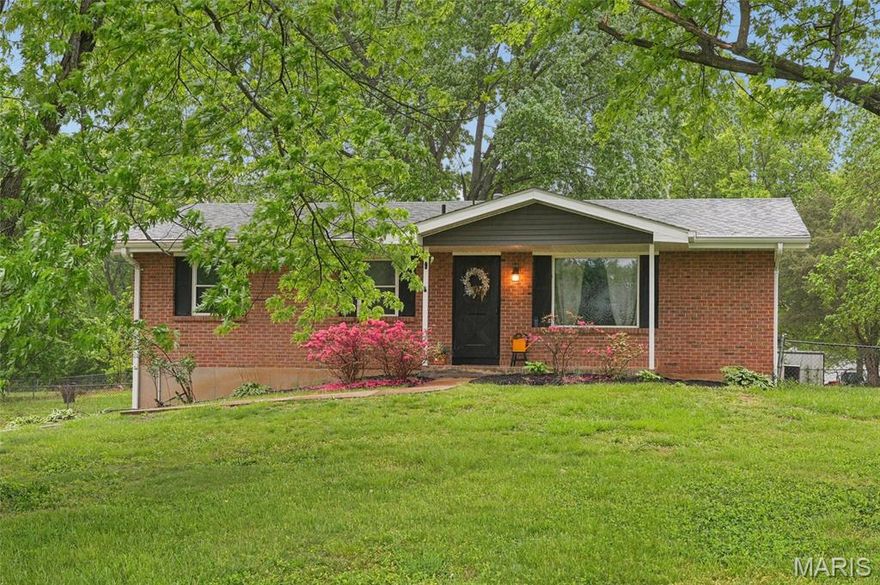
Looking for a home that offers Privacy, with an oversized front yard and a fenced back yard ready for the Kids and Fur Babies to play!  Bonus 16x12 Outbuilding. Look no further this is your new Address! The ranch style brick home offers 3 Bedrooms, 2 ½ Bathrooms. The Primary features a 1/2  Bath Suite, 2 other bedrooms are located down the hall and share a full bathroom. You will love the oversized living room with tons of natural lighting. Kitchen is great entertaining area that offers a back deck for all your outdoor BBQ’s. The Kitchen has a great view of Back yard. The lower level has a full bath & laundry, with a family room and a bonus room. The tuck under 2 car garage with extra parking that features a full-length concrete driveway. All this is conveniently located to interstate 55 and 67 Hwy. Just minutes from shopping and entertainment!!
#26022234

De Soto

2714 Victoria Road

3 Beds

2 Baths

1,610 Sq.Ft.

$275,900

MLS#: 26022234
Price reduced
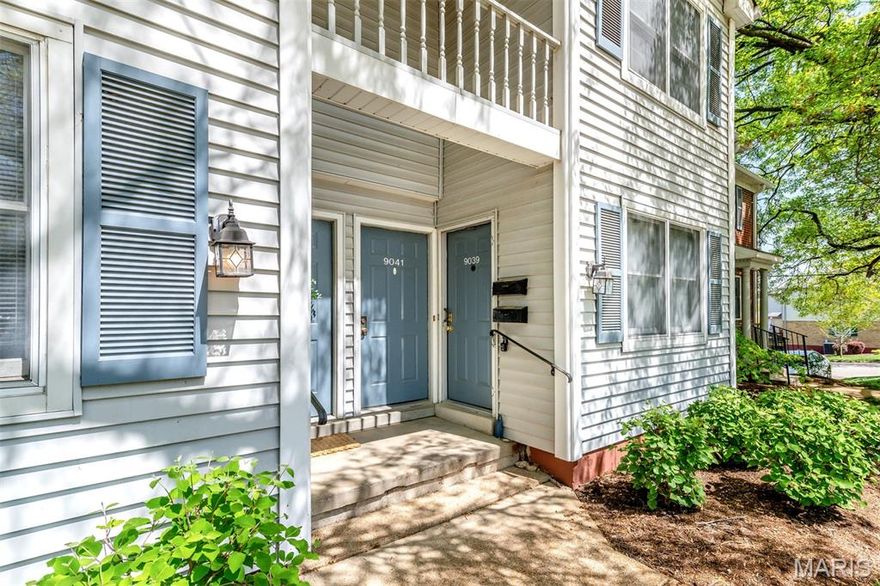
Lovely main floor condo is in the heart of sought-after Brentwood Forest, centrally located with easy access to major highways. 
 Freshly painted throughout.  New carpet in both bedrooms.  Washer and dryer included.  One of largest deck in the community.  New water heater installed November 2023.  Self occupy only.  HOA does not currently allow rentals. Location: Ground Level
#26021128

Brentwood

9039 W Swan Circle

2 Beds

1 Baths

964 Sq.Ft.

$149,000

MLS#: 26021128
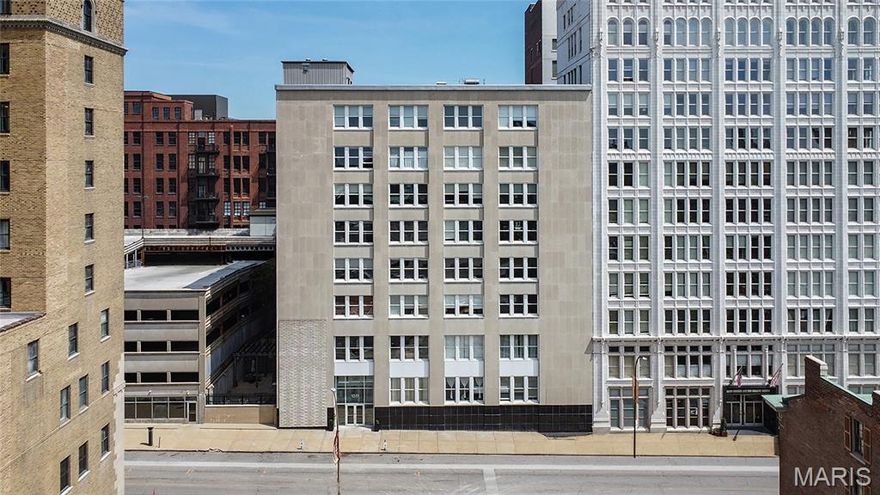
Welcome to Annex Lofts Unit 306 at 1511 Locust Street, a move-in-ready 2 bedroom, 2 bathroom loft in Downtown St. Louis just steps from CITYPARK and the St. Louis CITY SC stadium. With 1,306 sqft, this light-filled loft offers the space, layout, and walkable lifestyle many buyers are searching for in a Downtown St. Louis condo or loft for sale.

Inside, you will find soaring ceilings, oversized windows, and an open-concept floor plan with great natural light and city views. The loft was freshly repainted in 2026.

The large living, dining, and kitchen spaces flow together beautifully, making it easy to entertain, work from home, or simply enjoy everyday city living. The kitchen is a standout with 42 inch cabinetry, granite countertops, custom backsplash, and abundant counter space for cooking and hosting.

The primary suite features a walk-in closet and a luxurious bathroom with a tub, separate shower, and dual vanity. An additional bedroom space and full bathroom complete the loft. 

Annex Lofts amenities include secure entry, assigned garage parking, private storage, fitness center, garden patio with grill, and a community room with pool table. This is a low-maintenance, lock-and-leave lifestyle in a secure building with amenities, a major plus for condo buyers and first-time homebuyers looking for convenience and value.

Walkable to CITYPARK, Enterprise Center, Busch Stadium, Union Station, restaurants, coffee shops, nightlife, and entertainment, with easy highway access and nearby public transit. If you are searching for a Downtown St. Louis loft, penthouse loft, condo near CITYPARK, move-in-ready loft, or urban condo with secure parking and amenities, Unit 306 is a must-see.
#26018677

St Louis

1511 Locust Street 306

2 Beds

2 Baths

1,306 Sq.Ft.

$120,000

MLS#: 26018677
Price reduced
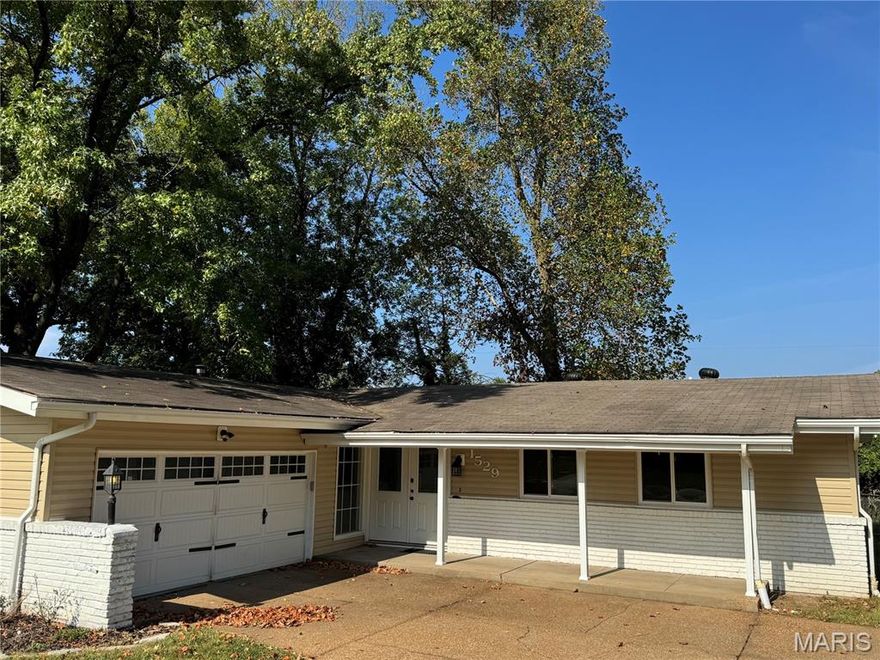
Don’t miss this beautifully remodeled 3-bedroom, 2-bath ranch home! The spacious kitchen is a true showpiece, featuring stainless steel appliances, 42-inch soft-close cabinets, a custom walk-in pantry door, and granite countertops that pair perfectly with subway tile backsplashes and window sills. Designed for gatherings, the open floor plan boasts soaring ceilings, LED can lighting, and plenty of room to entertain. The living room centers around a stunning shiplap fireplace with a high-efficiency insert and a one-of-a-kind mantle, crafted from a single 125-year-old Missouri white oak barn beam. Retreat to the master suite, where a spa-inspired bath awaits with double sinks and a custom modern shower. Every detail has been thoughtfully updated, including new electrical wiring, outlets, central heating/air conditioner, hot water heater, fence and gutter guards all less than 5 years old.
#26022704

Creve Coeur

1529 Tryon Drive

3 Beds

2 Baths

2,226 Sq.Ft.

$350,000

MLS#: 26022704
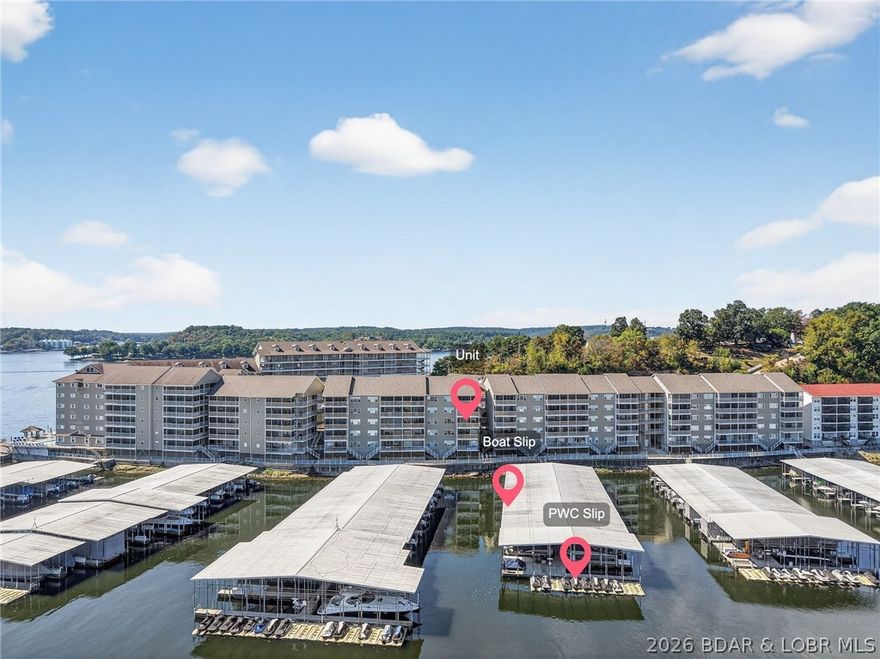
Lakefront living at its best! This 3BR/2BA, 1,400 sq ft condo in a gated community offers everything you need to enjoy the Lake of the Ozarks lifestyle. The open-concept layout features a spacious kitchen with tile flooring and breakfast bar, flowing into a bright living room with access to a screened-in porch overlooking the water. Perfect for entertaining or relaxing! The primary suite offers lake views and a private bath. Included is a 12x32 boat slip and PWC slip, making lake days effortless. Community amenities include a pool, well-kept grounds, and easy access to dining, shopping, and entertainment by land and water. With panoramic lake views, modern comforts, and secure entry, this condo is ideal for full-time living, or a vacation retreat. Start making memories at the Lake today!
#3586677

Lake Ozark

68 Lighthouse Road 321

3 Beds

2 Baths

1,400 Sq.Ft.

$369,900

MLS#: 3586677
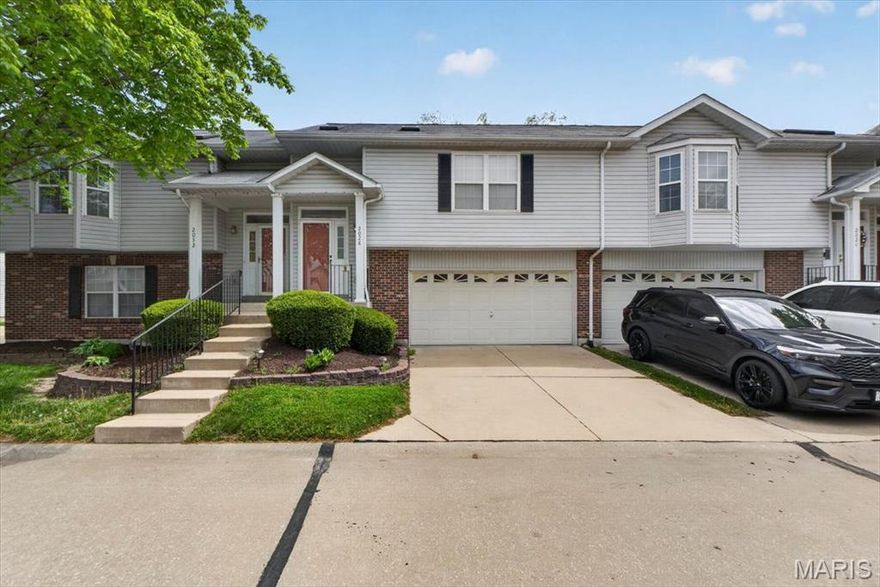
Welcome to 2028 Belltower Drive, an inviting, well-maintained 2 bedroom, 3 full bathroom townhome offering the perfect blend of comfort, space, and low-maintenance living in a convenient St. Peters location close to everything. 

Step inside to a bright, open floor plan featuring vaulted ceilings and two skylights that fill the home with natural light. The layout connects the living and dining areas seamlessly, creating a spacious and inviting feel for both everyday living and entertaining. A triple sliding door leads to the deck, extending your living space outdoors.

The kitchen has been thoughtfully refreshed with abundant cabinetry, Corian countertops, a stylish backsplash, and a clean, cohesive appliance package. Its open connection to the living and dining areas makes it both functional and welcoming.

You’ll appreciate the updated flooring and refreshed bathrooms featuring furniture-style vanities and quality finishes, all reflecting pride of ownership throughout the home.

The finished walkout lower level adds incredible flexibility with a large family or rec room, complete with an electric fireplace and access to a private patio. Whether you need a second living space, guest area, home office, or private retreat, this level offers options that are hard to find.

Additional highlights include an oversized two-car garage, generous storage with walk-in and linen closets, and an HVAC system updated in 2018. Refrigerator is included for added convenience.

Enjoy easy living with close proximity to shopping, dining, and major highways, making daily life simple and accessible.
#26022654

St Peters

2028 Belltower Drive

2 Beds

3 Baths

1,492 Sq.Ft.

$250,000

MLS#: 26022654

Secluded, private, shaded lot with lots of wildlife.  Custom farmhouse kitchen with lots of storage, oak hardwood floors.  Large detached garage with plenty of storage.  Large lot.  Great for entertaining.
#26021478

Bell City

30537 County Road 357

3 Beds

2 Baths

1,544 Sq.Ft.

$174,900

MLS#: 26021478
Price reduced
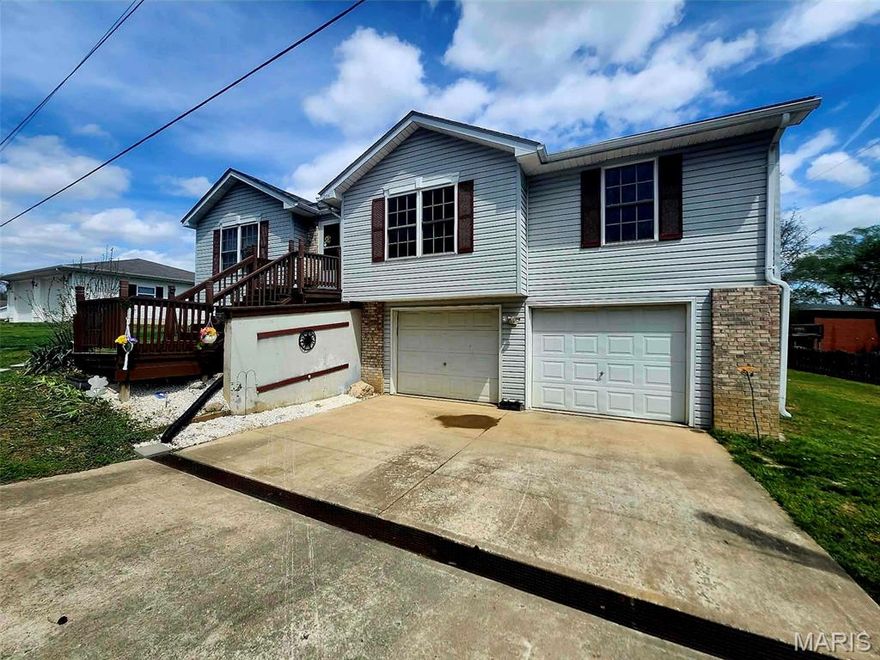
Check out this great 3 bed 2 bath home on the outskirts of Elsberry. This home would make a great 1st time home and features a nice view off the back overlooking the Mississippi river bottoms. This home is also wheelchair accessible. The ramp going from the front to the back deck will stay with the sale of the home. Since the home is conveniently located just a minute from Hwy 79 you can be in the O'Fallon in just minutes!
#26022067

Elsberry

1204 Riverview Drive

3 Beds

2 Baths

1,404 Sq.Ft.

$225,000

MLS#: 26022067
Price reduced
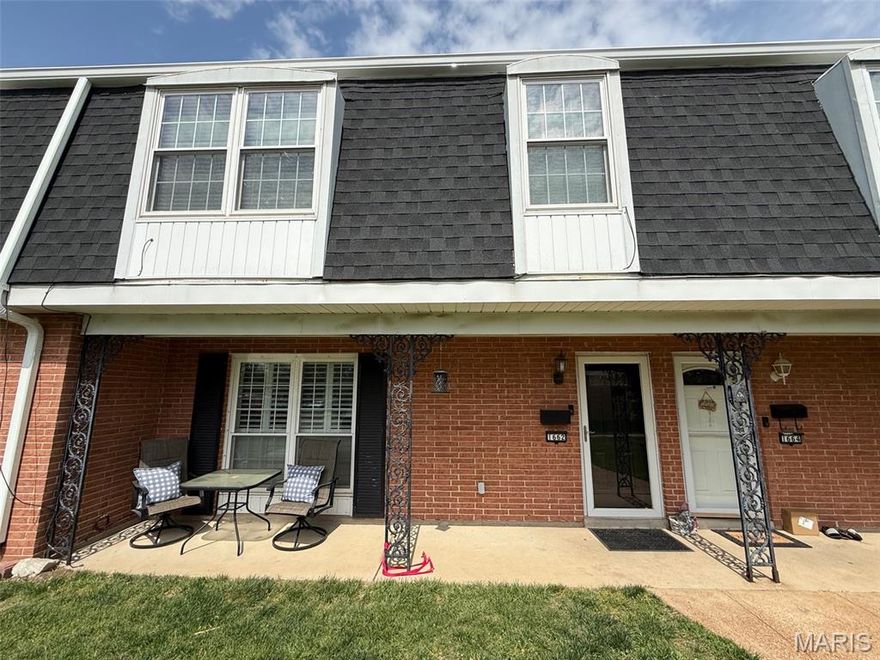
Stunning Property.... Incredible Style and utility Updates Galore!!!  including Luxury vinyl plank flooring. 5-inch Base, 2 panel Doors, Large Kitchen with newer Cabinets granite tops backsplash Stainless steel appliance, built-in buffet with granite top, built-in coffee bar with granite top,
3 updated baths with Ceramic Tile, surrounds upgraded plumbing fixtures and toilets. 3 bedrooms with an oversized Master suite featuring a walk-in closet additional clothes closet a linin closet and a built-in vanity. New large patio with white vinyl [privacy fence and vinyl shed included.  Newer electric service panel. New roof 2025
showings begin Saturday April 18 OPEN HOUSE  1-4
#26022561

Unincorporated

1662 Herault Place

3 Beds

2 Baths

1,536 Sq.Ft.

$152,500

MLS#: 26022561
Price reduced
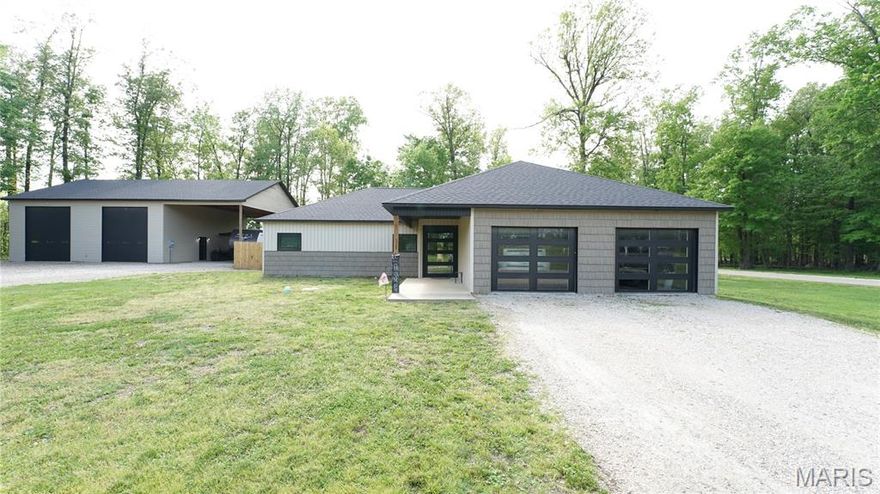
Built in 2022, this 3-bedroom, 2-bathroom home sits on a desirable corner lot just under 3/4 of acre, offering the perfect combination of modern living, space, and functionality. Inside, you’ll find a bright, open floor plan with high-end LVP flooring, recessed lighting throughout, and a clean, modern design. The kitchen stands out with custom cabinetry and eye-catching epoxy countertops, flowing seamlessly into the main living area—perfect for entertaining. The primary suite offers a walk-in closet and a comfortable private retreat. The home also features a 2-car attached garage, custom modern front door and garage doors, and a covered back porch overlooking the fenced-in backyard, giving you both style and practicality inside and out. Where this property truly shines is the 40x40 heated, spray foam insulated shop—a rare find equipped with 16 ft garage doors, a massive parking area, and a 20x20 lean-to for additional storage or workspace. Inside the shop, you’ll find a small kitchen, bathroom, and bar area, along with extra storage space above, making it ideal for hobbies, entertaining, or running a business. Located outside city limits, this property offers added freedom and flexibility while still delivering a move-in ready, modern home setup.
 If you’ve been looking for a property that checks every box—home, shop, land, and upgrades—this one delivers. Schedule your showing today!
#26022750

Dexter

12583 Regent Oak Dr

3 Beds

2 Baths

1,604 Sq.Ft.

$319,900

MLS#: 26022750
Price reduced
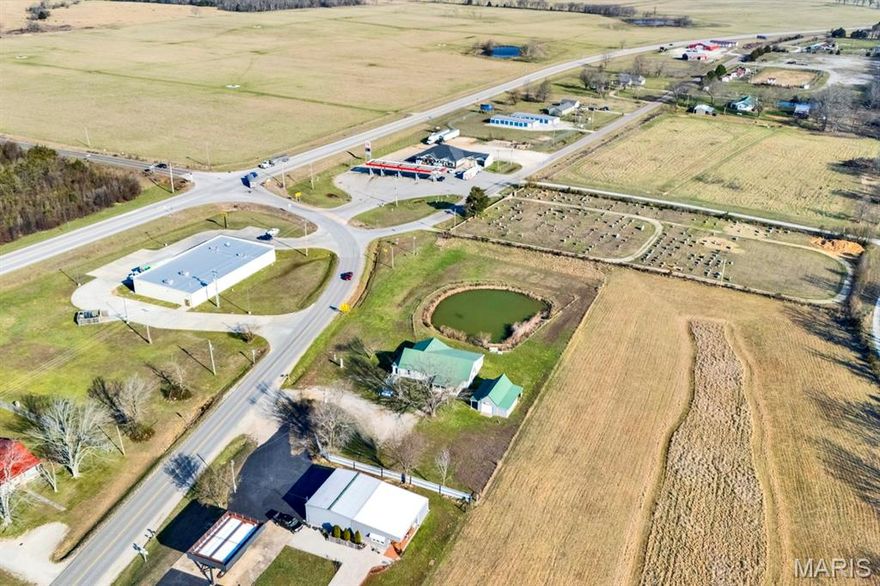
Conveniently located near Highway 63, a fueling station, and Dollar General, you’ll enjoy easy access with amazing potential. With incredible flexibility, the property is ideal for a residence, storefront, community space, or even a restaurant—endless possibilities. The previous owner operated a beauty shop on-site, adding to its unique potential. Don’t miss this one-of-a-kind opportunity! Being Sold AS-IS!
#26022933

Edgar Springs

160 Broadway Street

None Beds

None Baths

N/A

$155,000

MLS#: 26022933
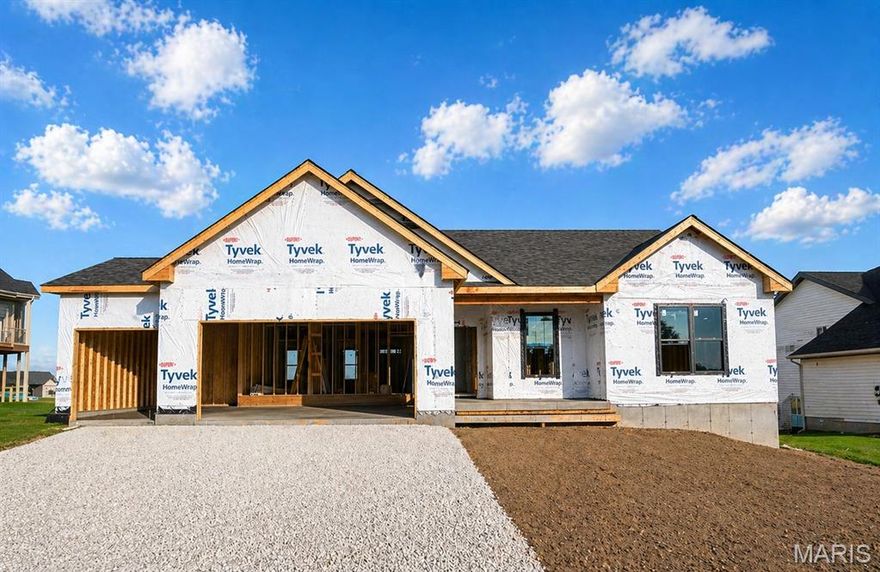
Inventory Home under construction will be ready in June. If you’ve been searching for a home with a private backyard, beautiful scenery, and walkability to parks, trails, and shopping, this one is for you.
Inside, you’ll find the modern finishes today’s buyers expect. The open-concept floor plan features high ceilings, abundant natural light, and a seamless flow between the kitchen, dining, and living areas, perfect for gatherings or cozy nights in. The kitchen is beautifully appointed with quartz countertops, a large center island for gathering, stylish cabinetry, stainless appliances, and on-trend lighting. Durable flooring, neutral designer paint colors, and thoughtful details throughout make this home move-in ready.
The primary suite offers a private escape with a spacious layout, walk-in closet, and well-designed bath. Additional bedrooms provide flexibility for guests, a home office, or growing families.
Location truly sets this home apart. Enjoy being close to shopping, dining, and everyday conveniences while also being walkable to nearby parks and scenic trails. Live where you can step outside and instantly connect with nature, without sacrificing accessibility.
Homes with wooded backyards, scenic views, and this level of finish in Washington don’t last long. Schedule your private showing today and experience the lifestyle this property offers.  Options in this new inventory home include: Three car garage + 2' added for depth.  Luxury kitchen with upgraded "coastline" cabinets, quartz countertops, 42" cabinets, pull out pantry, large island with plenty of seating and upgraded appliance package.  10' ceilings in common area, 9' throughout, and a 9' basement pour. Covered back deck and large patio all included on this premium homesite at Stone Bridge.

Front elevation will showcase brick to sill height with stone column base. Warm tones with 6x6 Cedar post with 6x8 cedar beam at front porch for added detail. Double gable over the front porch. Vertical board and batten front facing siding in sand color with toasted almond accents and black windows.

 Whether you’re entertaining on the patio or simply enjoying quiet evenings outdoors, the wooded backdrop creates a true retreat feel while still being minutes from everything Washington has to offer.

 This new development boasts large homesites, fantastic views and treelined backyards.  Northern Star has been building Homes in Washington Missouri for over 25 years. Your foundation, framing, electrical, plumbing, roofer and finish carpentry are made up of local skilled tradesman who take pride in their work and in their hometown.

Northern Star Homes - your hometown builder.
#26021951

Washington

2409 Fiddlers Close 111 STB

3 Beds

2 Baths

1,720 Sq.Ft.

$488,500

MLS#: 26021951

Price reduced
Enjoy stunning lake views from your screened-in deck overlooking the 12 Mile Marker in this beautifully maintained, walk-in level condo! This fully furnished, turn-key unit is ready for immediate use or investment, complete with upscale furnishings down to the cookware, dishes & more. This unit offers 3 bedrooms, 3 full baths and over 1,800 sq ft of living space. The oversized primary suite is a true retreat, boasting floor-to-ceiling windows, private access to the screened-in porch & a spa-like bathroom complete with a jetted tub and separate walk-in shower. Two guest bedrooms down the hall with one bedroom complete with an en-suite. The kitchen features granite counters, custom tile flooring and custom cabinets. Included is a 12x30 boat slip making it easy to enjoy everything the lake has to offer. Regatta Bay offers a park-like setting with resort-style amenities including tennis & pickleball courts, a BBQ pavilion, playground, 2 saltwater pools, a swim dock & additional picnic areas. Located in the Four Seasons area on Horseshoe Bend Pkwy, you’re just minutes from popular lake attractions by land or water. Short-term rentals are allowed, making this an excellent opportunity!
#3586586

Lake Ozark

488 Regatta Bay Circle 3D

3 Beds

3 Baths

1,878 Sq.Ft.

$380,000

MLS#: 3586586
Price reduced
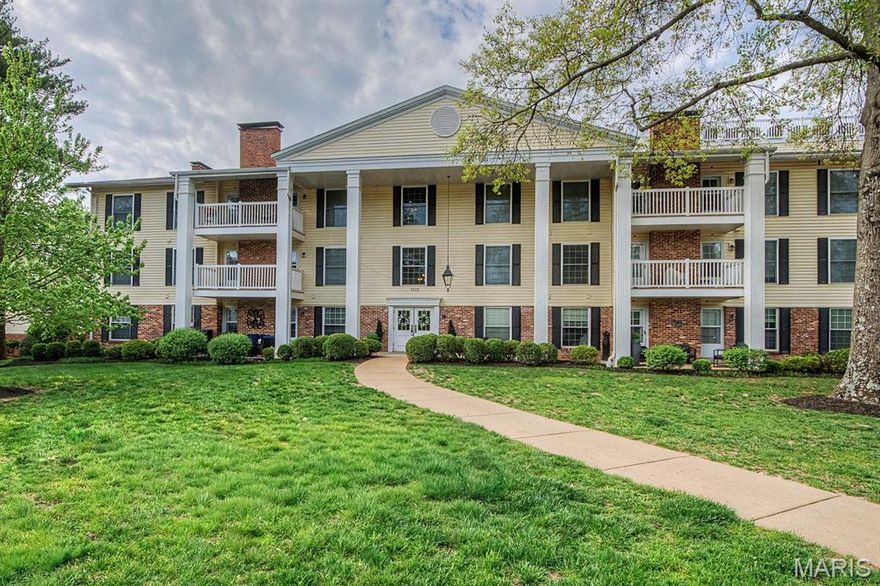
Beautifully updated end-unit condo in the highly desirable Brandywine community, located in the heart of Chesterfield. This exceptional residence offers the perfect blend of comfort, convenience, and low-maintenance living. Step inside to discover stunning flooring and a thoughtfully updated kitchen featuring custom cabinetry, stainless steel appliances, and solid surface countertops. The spacious living and dining areas are filled with natural light and open seamlessly to a private deck—ideal for relaxing or entertaining. The large primary suite boasts a generous walk-in closet, dedicated vanity area, and an updated walk-in shower. A sunlit office provides flexible space and can easily be converted back into a second bedroom. An additional updated full bath is conveniently located off the hallway. Additional highlights include in-unit laundry, secured building access, and no-step entry to the condo with elevator access to the second-floor unit. A private storage locker (#11) is located just steps from the unit on the same floor. Enjoy the convenience of an underground garage with 2 assigned parking spaces (#11 & #27), along with ample guest parking directly in front of the building. Residents of Brandywine enjoy beautifully maintained grounds with lush landscaping, as well as resort-style amenities including a swimming pool, lake, and clubhouse—perfect for gatherings and entertaining. End-unit privacy, prime location, and exceptional amenities—this is Chesterfield living at its finest.
#26022043

Chesterfield

1512 Bedford Forge Court 11

1 Beds

2 Baths

1,292 Sq.Ft.

$229,900

MLS#: 26022043

1 ... 557 558 559 560 561 ... 666
* Listings identified with the FMLS IDX logo come from FMLS and are held by brokerage firms other than the owner of this website. The listing brokerage is identified in any listing details. Information is deemed reliable but is not guaranteed. If you believe any FMLS listing contains material that infringes your copyrighted work please click here to review our DMCA policy and learn how to submit a takedown request. © 2024. First Multiple Listing Service, Inc.
 - property

Send a message

Message successfully sent.

Your message

What is 3 + 4 ?

Reason for contacting?

I agree to receive email communication and understand I can unsubscribe at any time.

I agree to be contacted by Colleen Brown via call, email, and text for real estate services. To opt out, you can reply 'stop' at any time or reply 'help' for assistance. You can also click the unsubscribe link in the emails. Message and data rates may apply. Message frequency may vary. Privacy Policy

Sign Out

Virtual Assistant

Would you like to take the next step with this property? We can help you schedule a showing or virtual tour, or send you more details.

Yes, I would like more information.

Thank You for Your Reply, One of Our Agents will contact you as soon as possible

No, maybe later.

Thank you, you can always contact me via email, phone number or through the contact form.

Realhub AI

Lucy - Your AI-Powered Realtor

Update Your Temporary Password

Personalize your search

Enter your email and we'll notify you immediately when new listings match what you're looking for.

or enter email address

Already have an account ? Login here

Continue your home search

I agree to receive communications and understand I can unsubscribe at any time.

I agree to be contacted by Colleen Brown via call, email, and text for real estate services. To opt out, you can reply 'stop' at any time or reply 'help' for assistance. You can also click the unsubscribe link in the emails. Message and data rates may apply. Message frequency may vary. Privacy Policy

Already have an account ? Login here

We use cookies

We use cookies primarily for analytics to enhance your experience. By accepting, you agree to our use of these cookies. You can manage your preferences or learn more about our cookies policy.





