Properties

Browse or get in touch to schedule a walkthrough.

  • Nearby me
Price range

Popular features

Community features

Property features

Waterfront

View

Exterior Features

Interior Features

Style

10000 properties match your criteria

Updated 1 minute ago

E-Alert name
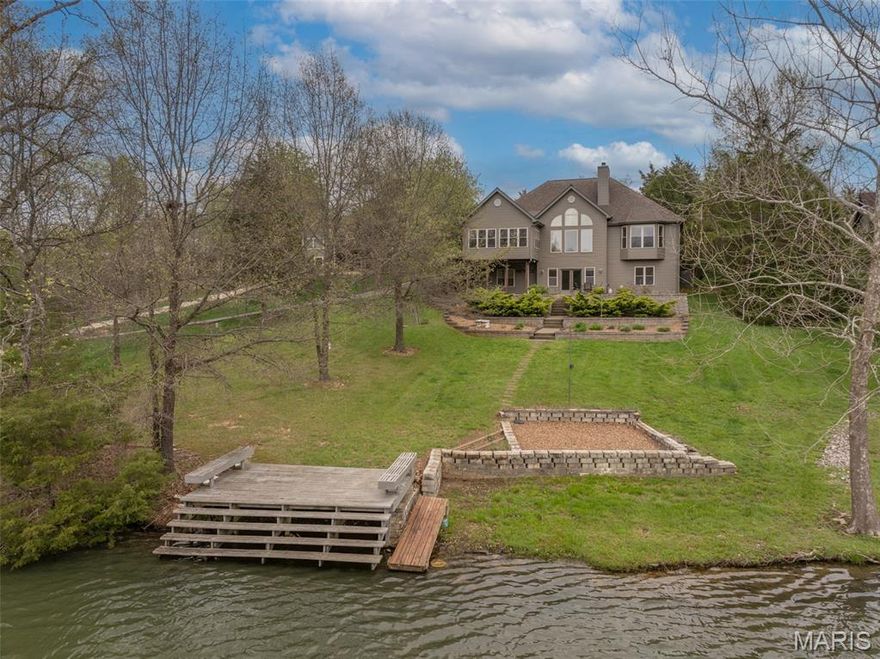
Enjoy true lakefront living at Innsbrook Resort with sweeping views of Silverfox Lake and a home that has been fully updated. This furnished property offers a comfortable, move-in ready option for a full-time residence or weekend retreat. Step inside to a bright main living area with a vaulted ceiling and a wall of windows that frame the lake. The fireplace has been redesigned with rustic stone and custom lighted built-ins, creating a warm focal point. It's the perfect spot to relax or wind down with a movie in the evening. A professionally installed new staircase railing adds a clean, updated look, while new flooring throughout enhances the overall feel of the home. The kitchen is both stylish and functional with granite countertops and stainless steel appliances. A cozy breakfast nook is ideal for casual meals, while the expanded dining area gives you space to host family and friends. The primary suite is set to take full advantage of the lake views. It features tall ceilings, a large walk-in closet, and a beautifully updated bathroom with a custom tile shower, separate tub, double vanity, and dedicated makeup area. A second bedroom and another fully remodeled bathroom are also located on the main level. 
The lower level adds even more living space with two large bedrooms and a spacious central area that works well for game nights, TV room, or additional lounge space. The third bathroom has been completely updated with the same quality finishes. You will also find plenty of storage along with room for a workout area or hobby space. One of the standout features of the home is the main floor three-season room. Surrounded by windows, it offers uninterrupted lake views and a great place to relax at the end of the day. Step outside and follow the low-maintenance landscaping down to your private dock where you can fish, swim, or paddleboard on Silverfox Lake. Located close to the golf course and dining, this home combines convenience with a peaceful setting. Offered furnished with a few exclusions, it is ready for you to start enjoying the Innsbrook lifestyle right away.
#26022862

Innsbrook

890 Silver Fox Ridge Drive

4 Beds

3 Baths

2,889 Sq.Ft.

$1,325,000

MLS#: 26022862

Welcome to this cozy 4-bedroom, 2.5 bath brick home offering over 2,200 square feet of comfortable living space, nestled on a corner lot in Charleston. Inside, you’ll find an inviting living space, solid surface countertops, and a layout that feels like home. The attic space provides potential for extra space—perfect for a bonus room or hobby area. A 2-car garage adds convenience, while the nearby park offers a great spot to unwind or enjoy the outdoors. Don’t miss your chance to make this charming home your own — schedule your showing today before this one is gone!
#26022719

Charleston

501 E Commercial Street

4 Beds

2 Baths

2,203 Sq.Ft.

$179,900

MLS#: 26022719
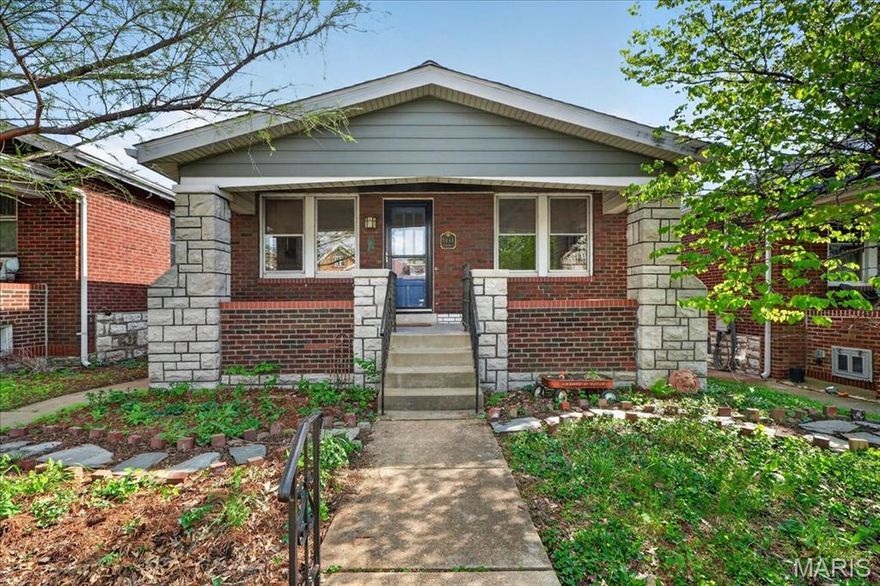
Welcome to 5444 Eichelberger in the sought-after Princeton Heights neighborhood! This charming bungalow blends classic character with thoughtful updates and is truly move-in ready. A welcoming front porch sets the tone as you step inside to find beautiful original millwork and stained-glass windows. The spacious kitchen flows seamlessly into a bright sunroom/family room—perfect for everyday living and entertaining. The main level features two comfortable bedrooms and a full hall bath. The walk-out lower level adds valuable living space with a versatile rec room—ideal for a family room, home office, playroom, or guest area—along with laundry and ample storage. Step outside to a fully fenced backyard complete with a garage and additional parking pad, ready for relaxing and enjoying the warmer months. Front yard plantings are native plantings for storm water mgmt. Brand new roof, gutters and siding! All of this in a prime South City location, close to parks, schools, restaurants, and more. Don’t miss this one!
#26018898

St Louis

5444 Eichelberger Street

2 Beds

1 Baths

1,080 Sq.Ft.

$269,900

MLS#: 26018898

Grand Opening Special! Be one of the first homeowners in this new subdivision. This new 3-bedroom-2 bath ranch home is under construction with a lot of options for the price. 2 car attached garage, full basement, deck, vaulted ceilings, kitchen island, granite countertops in kitchen, built-in microwave, open staircase, huge kitchen pantry, laundry room, linen closet, double bowl sink in Primary Bathroom and a walk-in closet. This home is under construction and getting ready for its new family. We also have other lots and floor plans available. Some lots can have walk-out basements and possible 3 car garages. Photos are of previously built homes.
#26022415

Festus

1649 Flagstaff Dr

3 Beds

2 Baths

1,338 Sq.Ft.

$319,900

MLS#: 26022415

Property to be sold AS-IS. The Deck in the back is in disrepair.  Above the understructure is composite materials.  Understructure support needs to be addressed and Seller will not do any repairs, replacement or corrections.  Really nice brick house with great features!  Newer concrete driveway, garage floor and front sidewalk.  Architectural shingle roofing, Vinyl Windows, White Vinyl fencing in the flat backyard.  All appliances stay, including the washer/dryer as a convenience.  Great wood floors on the main level. Veryn clean basement with painted walls and floor.
#26019766

Affton

9838 Coventry Lane

2 Beds

1 Baths

975 Sq.Ft.

$254,500

MLS#: 26019766
None
#26021210

Wellsville

409 N 2nd Street

2 Beds

2 Baths

1,640 Sq.Ft.

$79,900

MLS#: 26021210
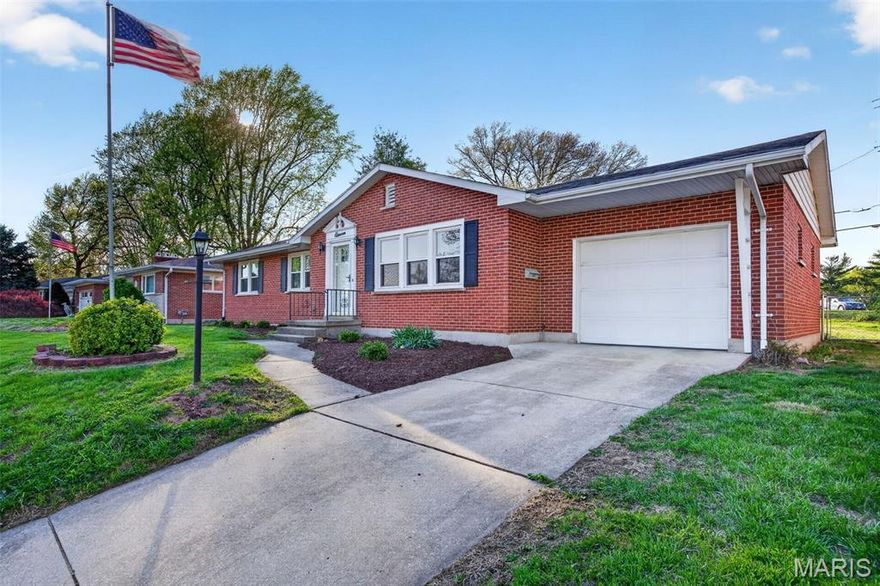
WELCOME HOME to this DARLING, immaculately kept, and super clean, ALL BRICK Ranch home with over 2,000 sq ft of living space!! The Hardwood Floors throughout the main living areas and bedrooms are Gleaming and in Impeccable condition! From the Custom built in bookshelves to the Bay Window to the inset Dining Room Hutch, this home offers so much unique Charm. The Eat In kitchen has custom cabinetry with solid surface counter tops, pantry, stainless appliances, and new premium vinyl flooring. Separate Dining Room, Gorgeously updated Hall Bath, and 3 generously sized bedrooms (with ceiling fans) make up the first floor. The Lower level is massive with 660 sq feet of finished space, brand new carpet, and a bar area, plus TONS of storage space, Laundry AND an updated FULL Bath with Shower! Outside is ideal with so many features including a fully BRICK exterior, enclosed soffits and facia, oversized Garage with additional storage shed attached to the Garage, large patio area, AND fully fenced, and Level Backyard!

Home was freshly painted in 2026 along with new kitchen flooring and faucet, landscaping bushes, and new carpet in lower level. New A/C installed in 2023.  2019/2020 - New Windows and Doors, Replaced Hot water Heater, Added Lower Level Bathroom, Fully Updated Main Bath, and Updated Kitchen!

BEAUTIFUL Home in an exceptional area minutes from schools, Historic Downtown St. Charles, Parks, and Highways!
#26018846

St Charles

11 Elmwood Place

3 Beds

2 Baths

2,080 Sq.Ft.

$329,000

MLS#: 26018846

Off Market Sale for Comp Purposes Only - This property is in wonderful condition and has a new roof and siding.  The kitchen is original, as well as bathrooms with the exception of new vanity in primary bath, the basement is unfinished with rough in for full bath.  The windows had been replaced at some point but are not new.  All windows have custom shutters.
#26020062

Oakville

2715 Storm Lake Drive

4 Beds

2 Baths

2,158 Sq.Ft.

$360,000

MLS#: 26020062

None
#26022636

Jackson

2234 Bent Creek Drive B

2 Beds

3 Baths

2,902 Sq.Ft.

$220,000

MLS#: 26022636
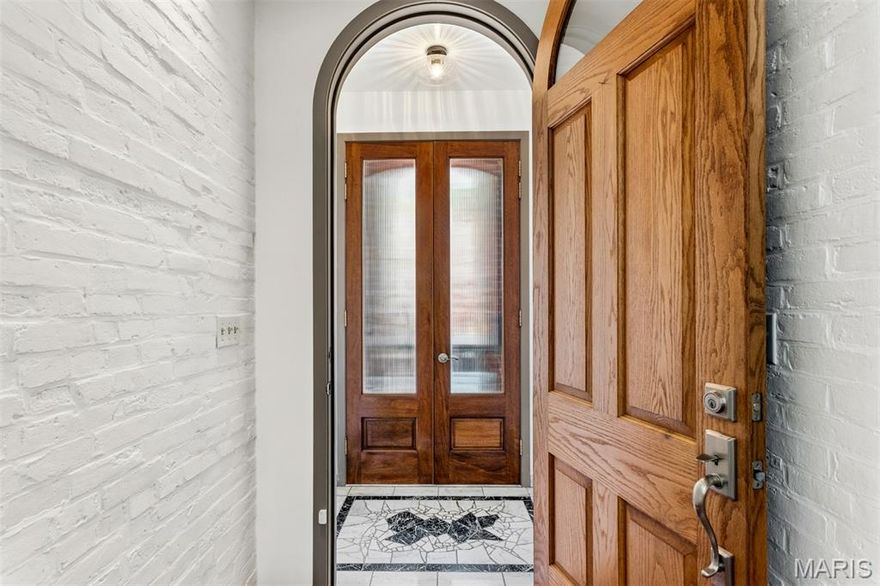
You'd almost miss this one as you stroll one of the most intriguing blocks in STL's historic Benton Park neighborhood. The only hint of magic from the street is a custom double-door hiding in plain sight on a block replete with sweet gardens, architectural details and artistic elements. But turn this knob and find an antique brick, wood and glass box carefully dismantled, then reassembled with creativity, elegance, great flow, remarkable craftsmanship and a contemporary eye. First, the atrium; truly stunning as it expands up 3 stories to skylights that flood all levels of the home in natural light. To the left, choose one of 3 french-doored entrances to the living/dining room fashioned as an open "studio" on a foundation of heart-of-pine floors and a surprising view to the level below; a perfectly gracious space for family or guests. Just past the powder room enter the large and remarkably functional galley kitchen plus breakfast nook that overlooks the outdoors. Up a stairwell meticulously assembled from reclaimed antique floor joists, find a second level that is as smart as it is fresh in it's approach to form and function. This is where a generous hall laundry, a full bath, a second bedroom and the primary suite are laid out. The sun-filled primary unfolds into an open-planned large closet, dual sink vanity, and freshly installed walk-in shower that's designed for catching morning light. On the top level the 3rd and 4th bedrooms are tucked across from another bath, and an open office acts as the crow's nest overlooking it all. Downstairs an incredible lower-level defies the term "basement" with a 3rd full bath, reclaimed marble floors and custom mosaic work. Billiards, wood burning stove, and hand-built bar, anyone? Out back discover the totally private oversized garage/carport and a secret shade garden with winding brick pathways, long-established perennials and an elegant redbud that may be as old as the house itself. All the practical items have been taken care of; the seller is supplying both the municipal occupancy permit and a one-year home warranty.  The radon has been tested, and even some of the to-the-tee furnishings are available. All that's left for you to do is fall deeply in love. Did I mention the custom neon artwork that's hard-wired, and glowing at the heart of it all?
#26014906

St Louis

2848 McNair Avenue

4 Beds

3 Baths

3,130 Sq.Ft.

$500,000

MLS#: 26014906
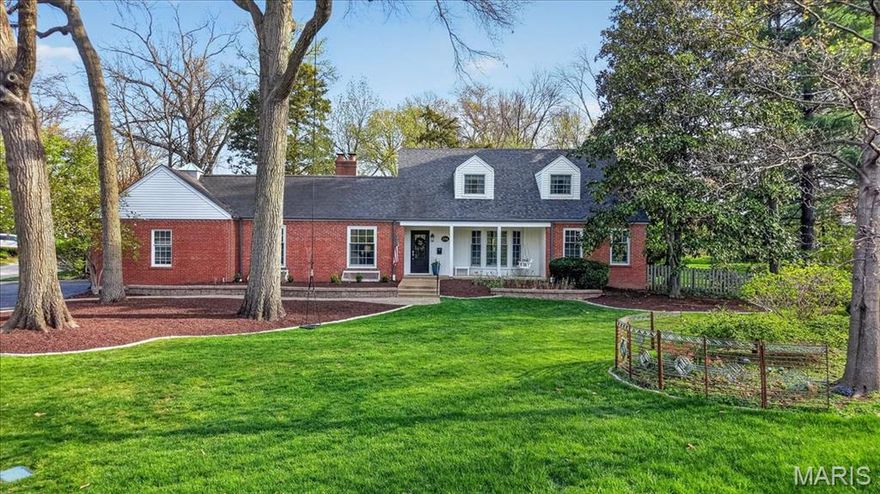
Don’t miss this exceptional home in one of Glendale’s most desirable neighborhoods—just a short walk to local parks and the shops and restaurants of downtown Kirkwood. Situated on over a half-acre lot, this property is a rare find in Glendale. From the moment you arrive, the charming curb appeal sets the tone for what’s inside. The main level features a spacious living room with impressive 10.5-foot coffered ceilings and a stunning double-sided fireplace that seamlessly connects the living room and kitchen. The open, airy kitchen offers abundant space, complete with a large center island and a comfortable eat-in area. Just off the kitchen, the mudroom provides convenient access to the garage and includes built-in storage to keep everyday essentials organized. Down the hall, you’ll find a private office, a powder room, and a versatile flex space with beautiful bay windows—currently used as a playroom. A generously sized laundry room with additional storage is also located on the main floor. The primary suite is thoughtfully positioned at the end of the hall and features a walk-in closet and a beautifully updated bathroom with a soaking tub, separate shower, and double vanity. Upstairs, you’ll find two additional bedrooms and a newly renovated, expanded full bathroom. The attic offers extra storage, along with potential for future expansion—current owners have plans for a fourth bedroom with a dormer. The partially finished basement has been recently refreshed with new flooring and fresh paint, providing even more usable space. And finally, the expansive backyard truly completes the home—perfect for relaxing, entertaining, or enjoying the outdoors. Recent updates include new windows, a remodeled upstairs bathroom, a French drain system, and new backyard landscaping.
#26021415

Glendale

326 Luther Lane

3 Beds

2 Baths

3,906 Sq.Ft.

$1,150,000

MLS#: 26021415

Charming ranch in the heart of Crystal City. This charming three bedroom home has gorgeous flooring throughout the main level and stunning windows that allow for plenty of natural lighting to come into the home. The home has a spacious master bedroom as well as two more spacious bedrooms off the large living room. The bathroom has been recently updated to give that modern feel. Broker/Owner
#26022556

Crystal City

100 Ozark Dr

3 Beds

1 Baths

1,064 Sq.Ft.

$1,500

MLS#: 26022556
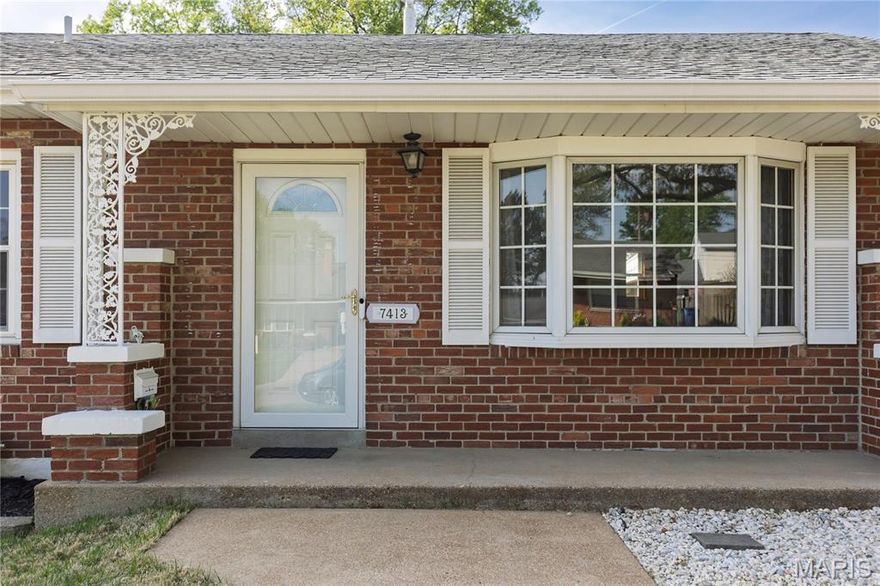
The count is 3 and 2 and you're up! That is 3 bedrooms and 2 full baths.  So hit the "home" run and make this home yours.  This home goes well beyond a five tool home.  Let's look at the statistics:  brick home, quiet street, good location, 3 bedrooms, 2 full baths, finished lower level, lower level wet bar, kitchen with all stainless steel appliances including refrigerator, attached garage, hardwood floors, separate utility area, washer (new in 2025) and dryer included, fenced yard, covered patio, thermal pane windows, newer furnace, new gutters in 2022, roof on patio replaced in 2022, remodeled main level full bath in 2021, and the list goes on and on.  This home will work well for the rookies or the veterans.  Grab your ticket and run over to steal this wonderful home before the game is over and become the MVP!  COME TO THE OPEN HOUSE ON SUNDAY FROM 1 TO 3 PM APRIL 19. ALL FANS ARE WELCOME NO TICKET REQUIRED!
#26022488

St Louis

7413 Ray Avenue

3 Beds

2 Baths

1,317 Sq.Ft.

$219,000

MLS#: 26022488
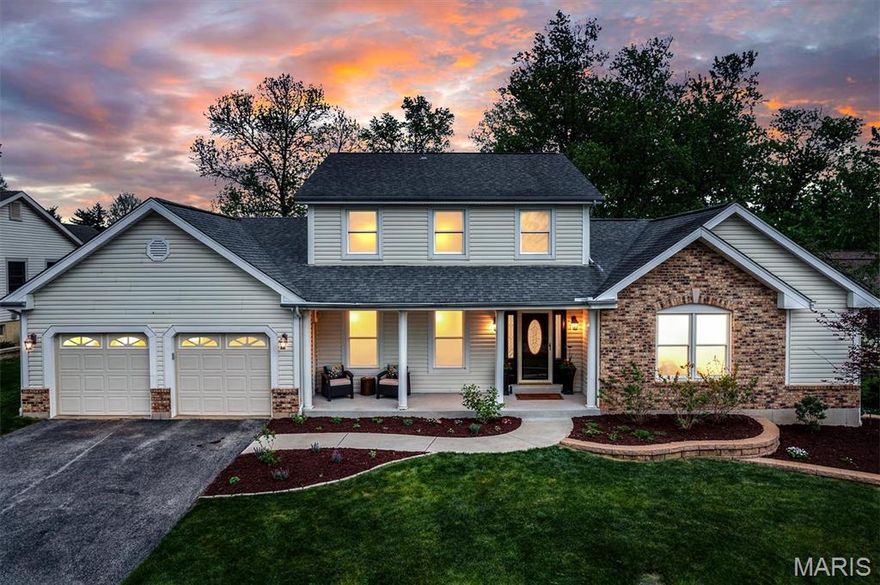
Welcome to this beautifully designed 1.5-story home in the highly desirable Parkway School District in Chesterfield, offering 4 bedrooms, 3.5 baths, and an exceptional blend of comfort, style, and functionality.

A charming front porch and impressive high-ceiling entry set the tone as you step inside. The main level features a spacious living area with vaulted ceilings and a cozy ventless fireplace, creating an inviting space for everyday living. The dedicated office/den is right off the entry—perfect for working from home or a quiet retreat. You’ll also appreciate the convenience of main floor laundry.

The kitchen is thoughtfully designed for both everyday use and entertaining, featuring stainless steel appliances, custom cabinetry, an electric stove, and a center island. A walk-through pantry with additional cabinetry and a coffee bar seamlessly connects the kitchen and living spaces. The eat-in kitchen flows effortlessly to a large deck—ideal for hosting—with one side perfect for grilling and entertaining, and the other leading to a spacious screened-in sunroom complete with a ceiling fan and serene views of the expansive, beautifully maintained backyard.

The main floor primary suite is generously sized with space for a sitting area and offers private access to the deck. The en-suite bath includes a shower/tub combination, creating a comfortable and functional retreat.

Upstairs, you’ll find additional bedrooms and a full bath, providing flexibility for family or guests.

The finished walk-out basement significantly expands your living space, featuring two separate living areas, a wet bar, and a private sleeping area—ideal for guests or multi-generational living. Step outside to a large patio and enjoy the peaceful, fully fenced backyard.

Complete with a two-car attached garage, this home offers a versatile layout, abundant living space, and fantastic indoor-outdoor flow—perfect for modern living and entertaining.
#26019082

Chesterfield

1952 Farm Valley Drive

4 Beds

3 Baths

4,144 Sq.Ft.

$649,900

MLS#: 26019082
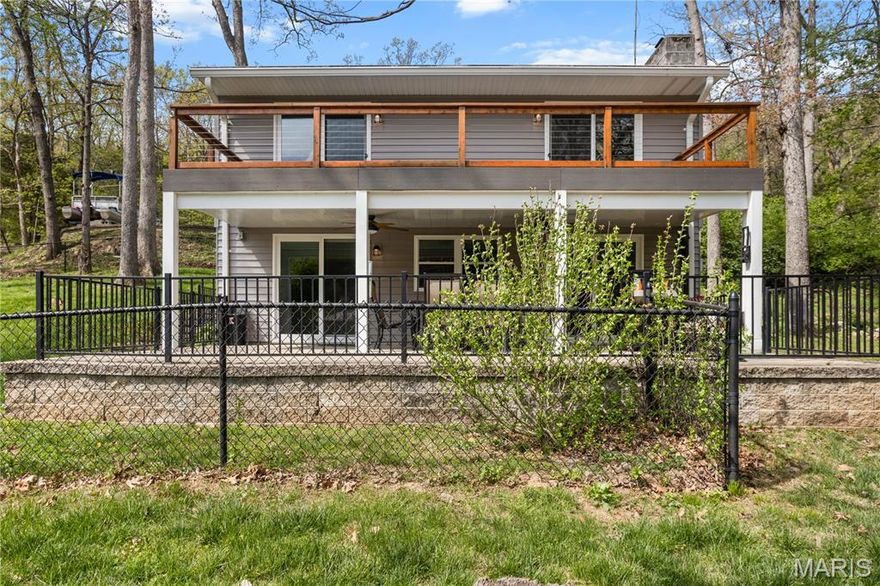
Your Private Waterfront Sanctuary Awaits!

This is lakeside living perfected! Completely updated, this gem offers an intimate, manageable footprint with nothing to do, except move in.  Nestled on a double lot with a private dock, this isn't just a home; it’s a year-round vacation.

Inside, every square inch has been freshly painted and thoughtfully reimagined. No cramped "cabin" quarters here. Two large bedrooms offer plenty of space and cozy reading nooks.  Each bedroom walks out to a maintenance free deck with cable railing so there is no view obstruction.  They share a gorgeously updated Jack-n-Jill bathroom which blends convenience with high-style.

The light-filled lower level is anchored by a warm gas fireplace, perfect for those crisp mornings when the mist is still sitting on the water.  There are two sets of sliding glass doors which flood the space with natural light and offer seamless transitions to the covered patio and an easy walk to the water where you'll find your new favorite spot - your own private dock!

The kitchen, a 1/2 bath and laundry are all conveniently located on the lower level which provides easy access whether coming in/off the lake from swimming, fishing, boating or ice skating! 

The covered patio is equipped with ceiling fans for summer comfort and built-in outdoor heaters to cozy up the winter; this space is designed for 365 days of lakefront enjoyment.

Updates include - a reverse osmosis system, windows, sliding glass doors, 6 panel interior doors, fresh paint, and newer appliances.  BONUS: There is also a Generac Whole House generator included.

Lake amenities - large sand beach area, floating dock, play area, covered picnic area, club house and security gate.

Good things really DO come in small packages, and 210 N. Lake is certainly proof of that!  Make your private viewing appointment today and you'll be doing cannonballs off your dock by the start of the summer season.

Double the Potential: The sale includes an extra, fenced lot, giving you rare privacy, room to garden, or space for future expansion.

NOTE: The lake is lowered in the fall every 5 years so homeowners can install new docks, or work on existing docks.  2025 was the year so the lake is now in the process of refilling
#26019035

Hillsboro

210 N Lake Drive

2 Beds

1 Baths

1,170 Sq.Ft.

$299,999

MLS#: 26019035

1 ... 552 553 554 555 556 ... 666
* Listings identified with the FMLS IDX logo come from FMLS and are held by brokerage firms other than the owner of this website. The listing brokerage is identified in any listing details. Information is deemed reliable but is not guaranteed. If you believe any FMLS listing contains material that infringes your copyrighted work please click here to review our DMCA policy and learn how to submit a takedown request. © 2024. First Multiple Listing Service, Inc.
 - property

Send a message

Message successfully sent.

Your message

What is 3 + 4 ?

Reason for contacting?

I agree to receive email communication and understand I can unsubscribe at any time.

I agree to be contacted by Colleen Brown via call, email, and text for real estate services. To opt out, you can reply 'stop' at any time or reply 'help' for assistance. You can also click the unsubscribe link in the emails. Message and data rates may apply. Message frequency may vary. Privacy Policy

Sign Out

Virtual Assistant

Would you like to take the next step with this property? We can help you schedule a showing or virtual tour, or send you more details.

Yes, I would like more information.

Thank You for Your Reply, One of Our Agents will contact you as soon as possible

No, maybe later.

Thank you, you can always contact me via email, phone number or through the contact form.

Realhub AI

Lucy - Your AI-Powered Realtor

Update Your Temporary Password

Personalize your search

Enter your email and we'll notify you immediately when new listings match what you're looking for.

or enter email address

Already have an account ? Login here

Continue your home search

I agree to receive communications and understand I can unsubscribe at any time.

I agree to be contacted by Colleen Brown via call, email, and text for real estate services. To opt out, you can reply 'stop' at any time or reply 'help' for assistance. You can also click the unsubscribe link in the emails. Message and data rates may apply. Message frequency may vary. Privacy Policy

Already have an account ? Login here

We use cookies

We use cookies primarily for analytics to enhance your experience. By accepting, you agree to our use of these cookies. You can manage your preferences or learn more about our cookies policy.





