Properties

Browse or get in touch to schedule a walkthrough.

  • Nearby me
Price range

Popular features

Community features

Property features

Waterfront

View

Exterior Features

Interior Features

Style

10000 properties match your criteria

Updated 1 minute ago

E-Alert name
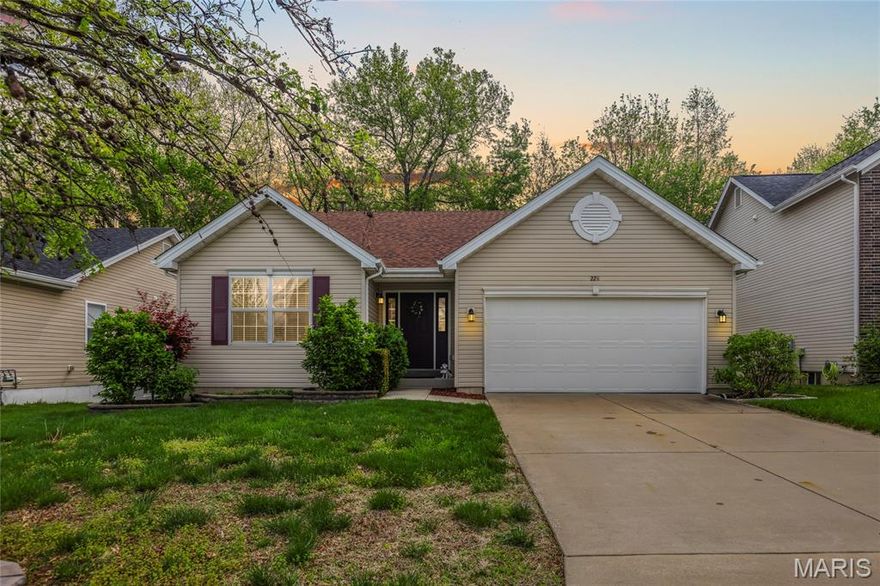
Charming ranch backing to woods located in the popular subdivision of Wabash Woods in O'Fallon! This home boasts 3 bedrooms, 2 bathrooms, and over 1,300 square feet of living space. 

The front door opens to the entry foyer which leads to the living room with a vaulted ceiling and opens to the kitchen. The updated kitchen boasts new luxury vinyl tile floors (2026), a tile backsplash, dining area, under cabinet lighting, and pantry. 

The spacious primary bedroom features a walk-in closet and full bathroom. Two additional bedrooms, a full hall bathroom, coat closet, and laundry room complete the main level. 

The lower level features ample storage space, built-in shelving, egress window, and a plumbing rough in. Other highlights include: 2 car garage, plank floors throughout the hall and living room, new roof (2024), new siding on 2 sides of the home (2024), new garage door (2024), new window screens (2024), and a new hot water heater (2025). 

Relax outside on the spacious concrete back patio and enjoy the backyard, backing to woods! The backyard is also full fenced in with 2 gates, has a shed, and extensive landscaping. Location could not be better – close to major highways, restaurants, shops, and schools!
#26012218

O'Fallon

228 Wabash Woods Way

3 Beds

2 Baths

1,336 Sq.Ft.

$325,000

MLS#: 26012218
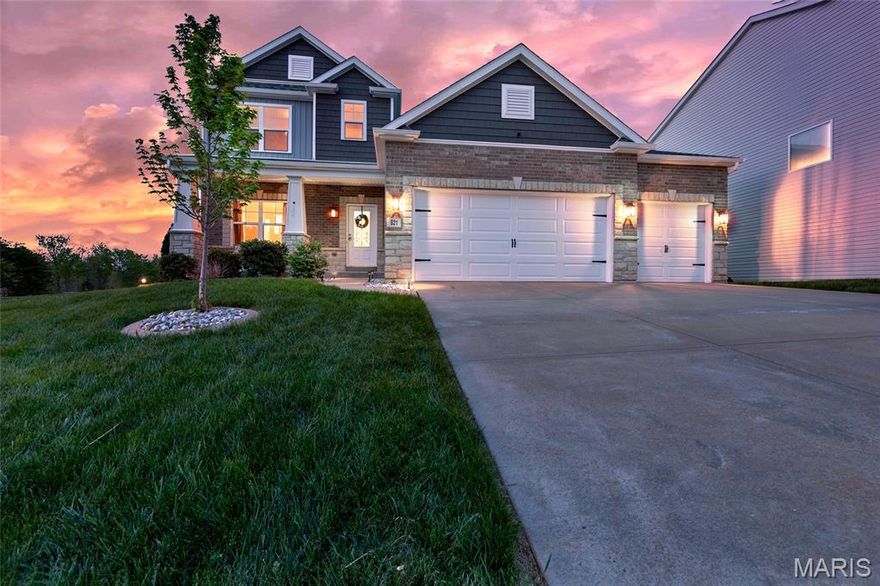
Welcome home to this beautifully maintained and thoughtfully updated 2-story in Wentzville. With 4 bedrooms, 3 baths, this home offers a functional layout with space for everyone. The inviting living room features a stunning stone gas fireplace and an exposed split staircase with wrought iron spindles that makes a strong first impression. Just off the kitchen, the hearth room adds warmth and character with classic wainscoting. The kitchen is designed for both everyday living and entertaining, complete with stainless steel appliances, a large center island with breakfast bar, walk-in pantry, stone backsplash, and under-cabinet lighting. Upstairs, you’ll find a versatile loft space with a stylish fandelier, along with all four bedrooms including a spacious primary suite featuring dual vanities and a large walk-in shower with recessed shelving and built-in seating. Step outside to enjoy the large backyard, stamped concrete patio, and maintenance-free composite deck with iron railing. Additional highlights include a walkout basement, PEX master control plumbing system, partially insulated 3-car garage, and major updates including roof (2023), siding (2024), irrigation system (2023), upstairs LVP flooring (2022), and upgraded lighting (2023). Located in the Wentzville School District and served by Wabash Elementary, this home checks all the boxes.
#26022596

Wentzville

821 Grant Park Court

4 Beds

2 Baths

2,934 Sq.Ft.

$530,000

MLS#: 26022596
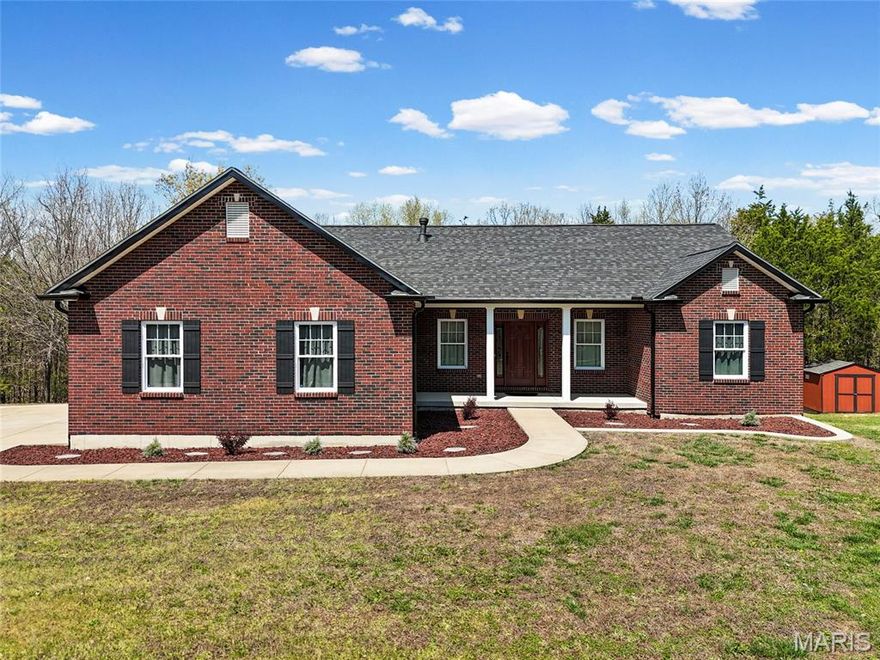
Custom-built 4 bed, 3 bath ranch situated on 5 scenic acres, offering the perfect blend of privacy and functionality. This meticulously maintained home boasts exceptional curb appeal with a full brick front, side-entry garage, extended parking, and a welcoming covered front porch. Inside, you’ll find an open floor plan with 9’ ceilings, built-in bookshelves, and a cozy gas fireplace. The main level features convenient laundry, two bedrooms, and a flexible third bedroom or formal dining space to suit your needs. The kitchen is beautifully appointed with stainless steel appliances, custom cabinetry with crown molding, and a breakfast bar. The adjoining breakfast room walks out to a private deck overlooking the peaceful backyard and surrounding woods—ideal for relaxing or entertaining. The spacious primary suite offers a large walk-in closet and an en-suite bath with a walk-in shower. The partially finished walkout lower level expands your living space with a generous family/rec area, separate sleeping area, third full bath, and ample storage. The 5-acre property includes approximately 2+ acres of level, cleared ground, with the remainder wooded for added privacy and natural beauty.
#26022444

De Soto

3085 Flucom Road

3 Beds

3 Baths

2,430 Sq.Ft.

$425,000

MLS#: 26022444
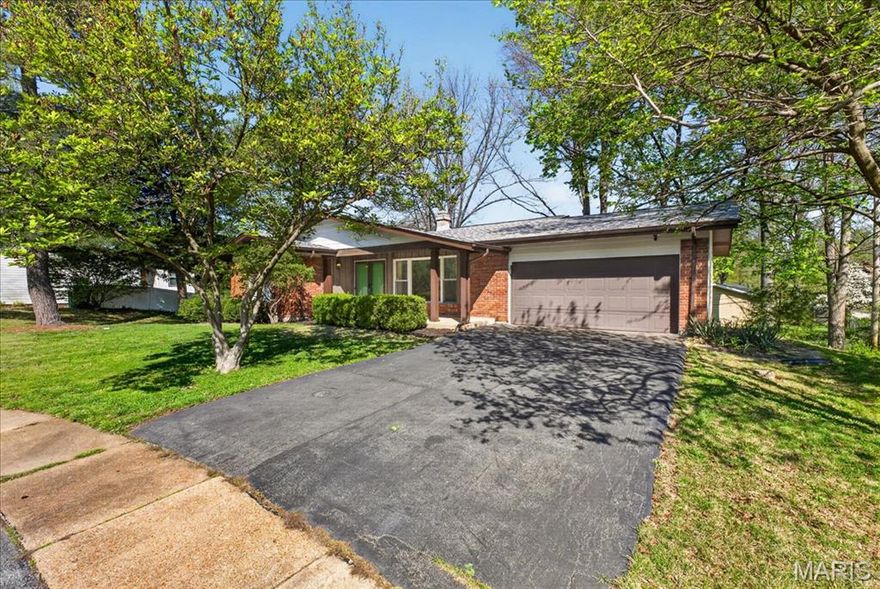
Tucked away at the end of a quiet cul-de-sac, this exceptionally well maintained 3 bed, 2 bath ranch with an oversized two car garage offers a clean, comfortable layout with natural light and beautifully refinished hardwood floors throughout the main living spaces. The open living and dining area flows easily into a bright kitchen featuring ample cabinetry, a wall oven and microwave combo, gas cooktop with stainless hood, and pantry, all opening into a cozy family room with a woodburning fireplace and built-in shelving. From there, walk out to a large deck overlooking a private backyard surrounded by a diverse collection of mature trees that create a peaceful, park-like setting. The primary bedroom includes double closets and a private full bath, with two additional bedrooms and a second full bath on the main level. The lower level is unfinished but pristine, with a rough in for a future bathroom and a walkout to the patio, offering flexibility for storage, a home gym, or future finish. Move in ready and exceptionally maintained, this is a home that offers both comfort and long term value in a highly convenient location near Creve Coeur and Maryland Heights.
#26021237

St Louis

1616 Bronco Lane

3 Beds

2 Baths

1,482 Sq.Ft.

$309,900

MLS#: 26021237
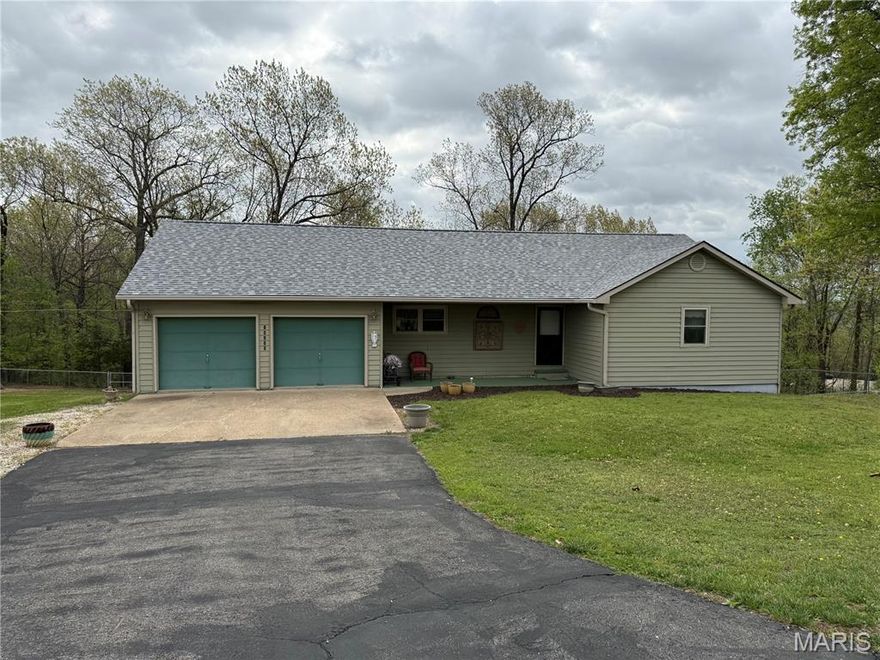
An opportunity for elevated living awaits at 14195 Tyler LN, STRBRT MO 65584, USA, embodied in this inviting single family residence. Within this single family residence, three distinct bedrooms await, each providing a private space for rest and individual expression, offering versatile possibilities for creating personal sanctuaries. The dwelling also features three thoughtfully appointed bathrooms, ensuring convenience and comfort for daily routines and personal care. Originally constructed in 1991, the property offers an established foundation, ready for new occupants to imbue it with their unique style and create lasting memories. This single family residence provides a compelling canvas for crafting an ideal living environment.
#26022917

St Robert

14195 Tyler Lane

3 Beds

2 Baths

2,680 Sq.Ft.

$265,000

MLS#: 26022917
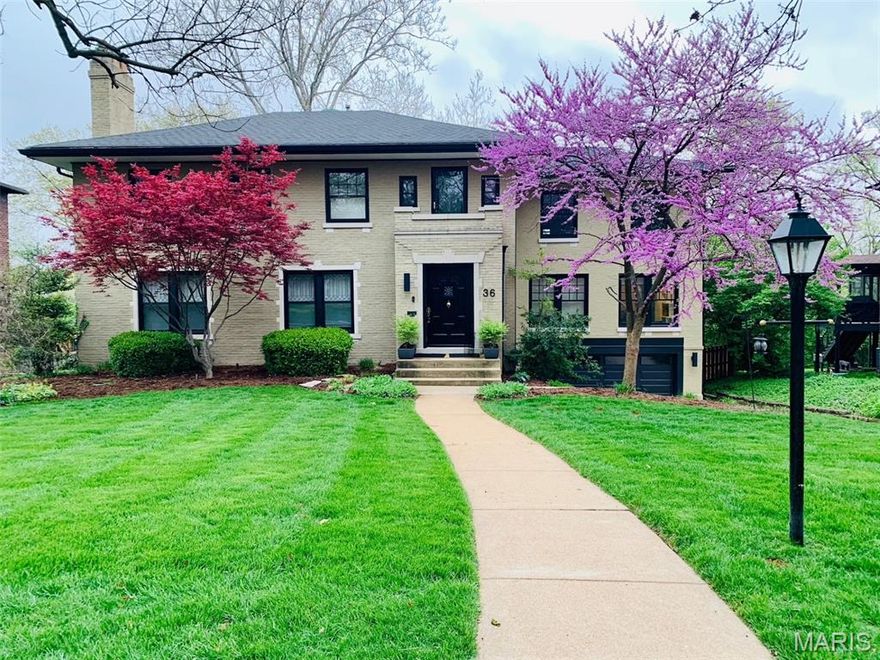
Coming Soon 

Beautifully renovated home in a highly desirable Claverach Park. This property underwent a major renovation in 2016, including a thoughtfully designed addition, a fully updated kitchen, remodeled bathrooms, custom closets, and updated lighting throughout. 

A unique front-facing garage allows for an exceptionally large and private backyard — a rare feature in the neighborhood. The outdoor space is a true highlight, featuring a beautiful pool and generous yard, perfect for entertaining or relaxing. 

With extensive updates, a distinctive layout, and outstanding outdoor living space, this home offers a wonderful opportunity in one of the area’s most sought-after communities
#26013365

Clayton

36 Crestwood Drive

4 Beds

5 Baths

4,780 Sq.Ft.

$2,300,000

MLS#: 26013365
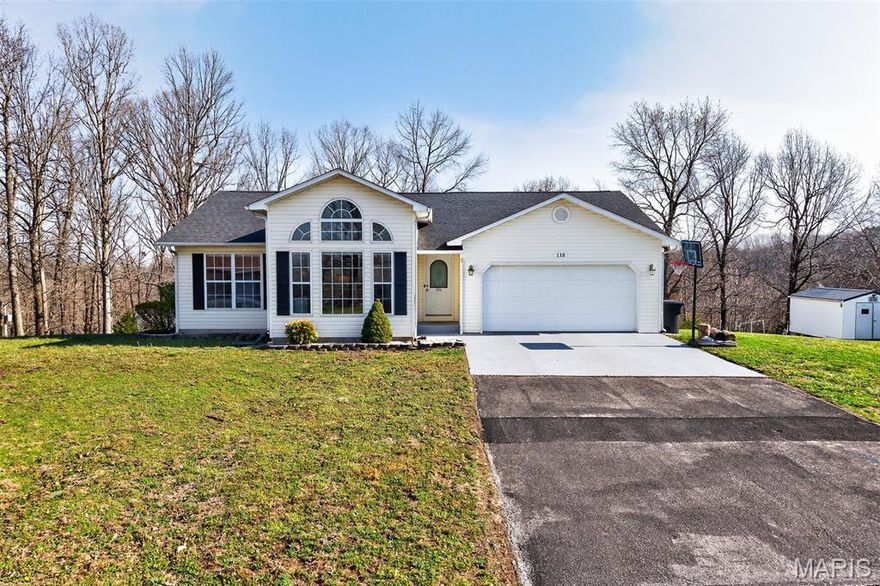
Are you looking for a move-in ready 4-bedroom home? 115 Saw Mill features a well appointed ranch over basement, a 2-car garage, and a spacious yard with mature trees. This home offers exceptional comfort and style, starting with luxury vinyl plank flooring throughout the living room, kitchen, dining area, and entryway, along with fresh paint and newer carpeting in the bedrooms and lower living space.
The kitchen is beautifully appointed with solid oak cabinetry, elegant granite countertops, stainless steel appliances, and a convenient snack bar—perfect for casual dining or entertaining. The dining room is generously sized and showcases custom-designed windows that fill the space with natural light.
The living room boasts a vaulted ceiling, creating an open and inviting atmosphere. The primary suite offers both space and privacy, complete with a walk-in closet and a modern en-suite bathroom featuring a double vanity, new flooring, and a custom tile walk-in shower.
Two additional main-floor bedrooms are well-sized and share a full bathroom. The finished basement expands your living space with a large family room, a cozy gas-insert fireplace with a tiled surround, an additional bedroom, a full bathroom, and a dedicated storage room.
Head outside to a fenced yard, with wooded view, a deck for barbecuing and entertainment, along with a flat yard space, perfect for a trampoline, pool or fire pit! 
Located in a serene subdivision just off of Hwy Y in St Robert, this home provides privacy without sacrificing the convenience to I-44, Fort Leonard Wood and town!
#26022589

St Robert

115 Saw Mill Road

4 Beds

3 Baths

2,954 Sq.Ft.

$314,900

MLS#: 26022589

OPEN HOUSE, Sunday April 19 from 12-2! Welcome to this beautifully maintained 2-Story Townhouse at Pearson Pointe! 3 bedrooms with an open area upstairs that can easily convert to a 4th bedroom. This home provides a lot of natural light with the entrance that opens into adjoined Living & Dining Rooms featuring hardwood floors. The bright, open concept floor plan with eat-in Kitchen that flows into the Family Room, both having spectacular sunset views. Kitchen gives access to a beautiful deck where you can enjoy your morning beverage while viewing the spectacular sunset. Main floor Laundry Room w/ add’l storage space as well as direct access to attached 1-Car Garage. Upstairs offers a BONUS Sitting Room featuring matching hardwood floors. Spacious Master Bedroom w/ attached spacious Master Bathroom showcasing a sink with vanity and separate tub and shower. A second Bedroom and other Full Bathroom on the Upper Level. The Walkout Basement features the third bedroom, a full bathroom , and plenty of space for family game night! Perfect for entertaining. A guest parking is located next door in allocated parking lot. Don't miss out on this great home!
#26023134

St Louis

3560 Pearson Pointe Court

3 Beds

3 Baths

2,424 Sq.Ft.

$290,000

MLS#: 26023134

Exceptional investment opportunity in the heart of Louisiana, MO! This impressive historic three-unit income-producing property is generating immediate cash flow with two units currently occupied by solid, reliable tenants with a good rental history — putting money in your pocket from day one. A third unit is vacant and move-in ready, offering the opportunity to maximize your rental income immediately upon closing. Full financial details including income, expenses, and cap rate are strong and available upon request.
 
What makes this property especially attractive to investors is the incredibly low expense structure. Tenants pay all utilities including heat, electric, and trash, keeping landlord overhead to an absolute minimum. Clean tenant history with no evictions and no notices to quit — this is a well-managed, stable investment.
 
The property itself is a true standout. This beautiful historic two-story home offers 3,046 square feet — one of the largest properties in the market — with 6 bedrooms and 3 full bathrooms spread across three units. Hardwood floors run throughout, and the stunning covered front porch with classic columns and iconic stone foundation give this property the kind of curb appeal that photographs beautifully and attracts quality tenants. Each unit includes a stove and refrigerator.
 
Ideally situated in a prime location directly across the street from three area churches, this property benefits from a peaceful, established neighborhood setting that tenants love and that supports long-term occupancy stability.
 
Sold in its present condition. All leases, pro-rated rents, and security deposits transfer to buyer at closing. Do not disturb tenants. Showings by appointment only. Strong financials available upon request — call today!
#26023166

Louisiana

703 N Carolina Street

None Beds

None Baths

3,926 Sq.Ft.

$159,900

MLS#: 26023166
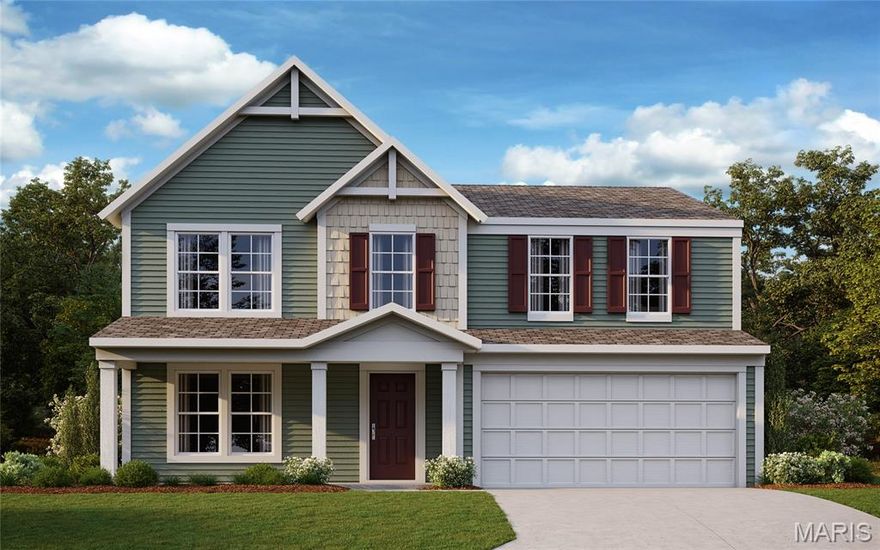
Price reduced
New construction by Fischer Homes in the beautiful The Estates at Huntleigh Ridge community. This thoughtfully designed layout is perfect for style and practicality with 3 bedrooms, 2 full baths, and 1 half bath. The inviting family room is the heart of this plan, making it the perfect gathering space. The open kitchen with a large island and walk-in pantry connects to the morning room. The owner's suite features a private bath and walk-in closet. The spacious 2-bay garage completes this exceptional home.
#26022959

Wentzville

617 Brinton Court

3 Beds

2 Baths

2,256 Sq.Ft.

$437,900

MLS#: 26022959
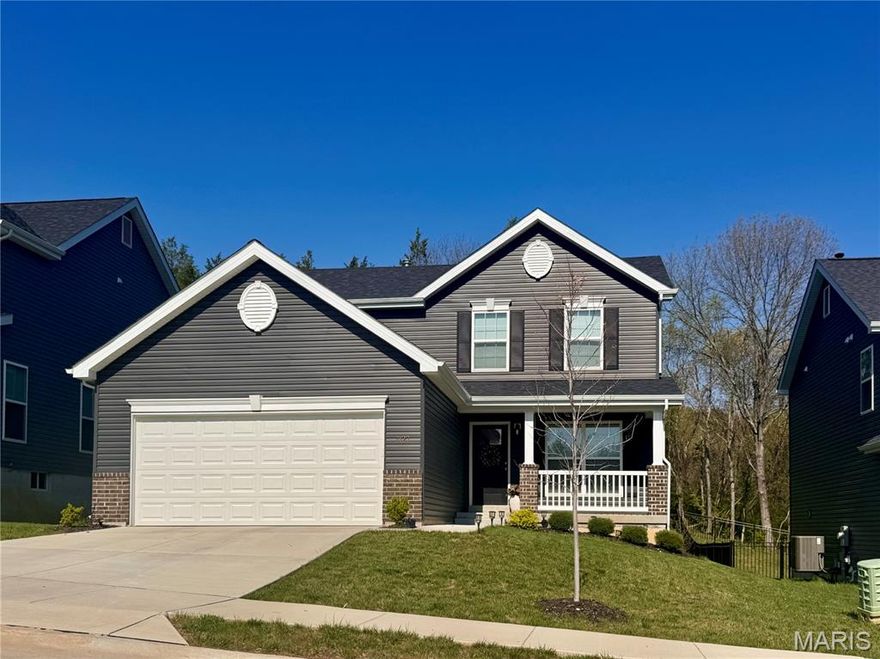
No need to wait to build with this 2 year old home! Gorgeous and turn key move in ready home! 2 Story 3 bed 2.5 bath with 2 car garage. You’ll love the covered front porch, window sill height brick, and darker siding. Like new this home features luxury vinyl plank flooring, kitchen with island and just a few steps to patio. Entertain and enjoy this large kitchen with breakfast room and dining room option. 2nd floor laundry! Primary bedroom suite with walk in closet and bathroom with shower, two additional bedrooms and full bathroom. The basement is open and ready for the finishing touches! Level yard backs to wooded view! Close to schools, shopping, and restaurants! Hurry, Home!
#26021617

Imperial

3127 White Pine Drive

3 Beds

2 Baths

1,728 Sq.Ft.

$369,900

MLS#: 26021617

Welcome to your new home that looks, feels and IS just like a brand new home!  This modern open ranch situated on a generous corner lot in the highly-sought after Riverdale Village community presents an inviting opportunity for contemporary living. With three distinct bedrooms in a divided floor plan and a full basement ready for your finishing touches, you'll find plenty of room for serene personal retreats in a vibrant community within a quiet, serene setting just north of O'Fallon. The home has a large, open floor plan with a spacious kitchen and a walk-in pantry to go along with a large primary bedroom and laundry room, making life easy and enjoyable.  Come see your future at 1588 Misty River Drive.
#26021711

St Paul

1588 Misty River Drive

3 Beds

2 Baths

1,664 Sq.Ft.

$399,900

MLS#: 26021711

None
#26022419

University City

1535 N Jackson Avenue

2 Beds

1 Baths

988 Sq.Ft.

$1,450

MLS#: 26022419
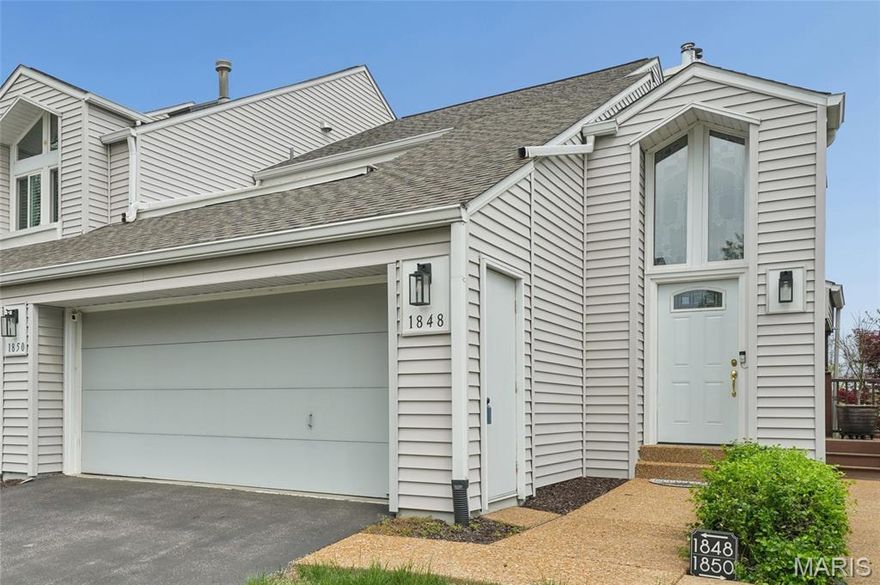
Welcome to your serene treetop oasis at Ridgeview Place condominiums, where picturesque elevated views, quality upgrades, and versatile amenities come together in perfect harmony.Freshly painted and meticulously maintained, this bright and updated townhome is bathed in natural light thanks to expansive energy-efficient windows. The north side of the property offers stunning views of the forested valley from the generous wraparound balcony. The open-concept great room boasts soaring vaulted ceilings and flows naturally into the dining area. The beautifully updated kitchen features custom cabinetry, enhanced lighting, solid surface countertops, and stainless-steel appliances. The cozy gas fireplace serves as the warm focal point of the great room. Down the hall, you step outside the primary suite and enjoy a private, elevated view that feels worlds away. The upper-level bathroom has been thoughtfully updated with elevated finishes and a focus on both style and comfort, delivering a refined spa-like feel. Plush newer carpeting runs throughout the home, and the smart layout positions the second bedroom on the opposite side of the unit. The bedrooms are separated by the laundry area for maximum ease and utility. The walk-out lower level provides outstanding versatility and functionality. This bright, spacious level features a large recreation area, a full bathroom, and a cozy electric fireplace making it perfect for movie nights, hosting guests, or relaxing after a long day. The generous layout easily accommodates multiple uses: a comfortable guest suite, a private in-law retreat, a home office, or a hobby space. With minimal modifications, this area can be converted into a 3rd bedroom, offering excellent future flexibility. Additional features include a two-car garage with extra storage for bikes and gear, a central vacuum system, and access to the community pool and clubhouse through the HOA. This rare end unit townhome combines privacy, upgraded improvements, and versatile living space in a tranquil, elevated setting — all within the desirable Ridgeview community.
#26023003

Ballwin

1848 Ridgeview Circle Drive

2 Beds

2 Baths

1,948 Sq.Ft.

$375,000

MLS#: 26023003
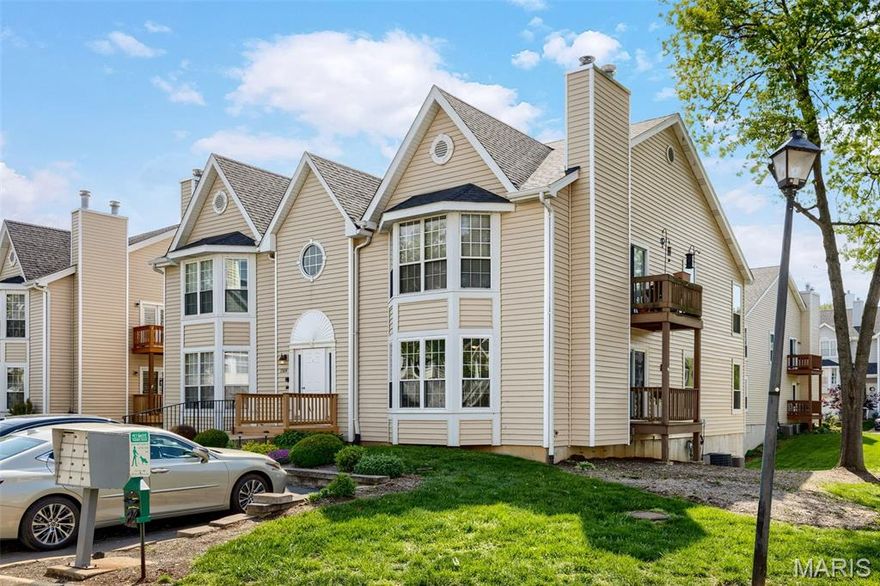
Welcome home to this beautifully maintained condo offering 1,117 square feet of comfortable and stylish living. The spacious living room features a large bay window and a striking wood burning fireplace with a marble surround, flowing seamlessly into the adjoining dining room. Sliding glass doors with built in mini blinds lead to a charming Trex deck—perfect for morning coffee or evening relaxation.
The well designed kitchen includes a pantry and a wonderful breakfast bar area, ideal for casual dining or entertaining. This home offers two generously sized bedrooms and two full bathrooms. The primary suite is filled with natural light from three large windows and features a beautiful walk in closet customized by California Closets, along with a spacious ensuite bath with shower. The secondary bedroom offers a large window and abundant closet space, while the second full bath is conveniently located down the hall.
A hallway laundry closet includes a full size washer and dryer that remain. Additional highlights include a private, very spacious 11' x 12' storage room in the basement, one garage parking space, plus an additional assigned exterior parking spot.
Extensive recent updates add peace of mind and value, including all new carpet (March 2026), new flooring in the kitchen and hall bath (2026), and fresh paint throughout (2026). Following the May 16, 2025 storms, the community completed major improvements with a new roof, new garage doors, new siding, new chimney caps, and new window screens, all completed in 2025.
Enjoy low maintenance living with access to a community pool and clubhouse. This move in ready condo offers exceptional comfort, thoughtful updates, and desirable amenities—an opportunity not to be missed.
#26019239

Ballwin

1524 Whispering Creek Drive A

2 Beds

2 Baths

1,117 Sq.Ft.

$198,500

MLS#: 26019239

1 ... 547 548 549 550 551 ... 666
* Listings identified with the FMLS IDX logo come from FMLS and are held by brokerage firms other than the owner of this website. The listing brokerage is identified in any listing details. Information is deemed reliable but is not guaranteed. If you believe any FMLS listing contains material that infringes your copyrighted work please click here to review our DMCA policy and learn how to submit a takedown request. © 2024. First Multiple Listing Service, Inc.
 - property

Send a message

Message successfully sent.

Your message

What is 3 + 4 ?

Reason for contacting?

I agree to receive email communication and understand I can unsubscribe at any time.

I agree to be contacted by Colleen Brown via call, email, and text for real estate services. To opt out, you can reply 'stop' at any time or reply 'help' for assistance. You can also click the unsubscribe link in the emails. Message and data rates may apply. Message frequency may vary. Privacy Policy

Sign Out

Virtual Assistant

Would you like to take the next step with this property? We can help you schedule a showing or virtual tour, or send you more details.

Yes, I would like more information.

Thank You for Your Reply, One of Our Agents will contact you as soon as possible

No, maybe later.

Thank you, you can always contact me via email, phone number or through the contact form.

Realhub AI

Lucy - Your AI-Powered Realtor

Update Your Temporary Password

Personalize your search

Enter your email and we'll notify you immediately when new listings match what you're looking for.

or enter email address

Already have an account ? Login here

Continue your home search

I agree to receive communications and understand I can unsubscribe at any time.

I agree to be contacted by Colleen Brown via call, email, and text for real estate services. To opt out, you can reply 'stop' at any time or reply 'help' for assistance. You can also click the unsubscribe link in the emails. Message and data rates may apply. Message frequency may vary. Privacy Policy

Already have an account ? Login here

We use cookies

We use cookies primarily for analytics to enhance your experience. By accepting, you agree to our use of these cookies. You can manage your preferences or learn more about our cookies policy.





