Properties

Browse or get in touch to schedule a walkthrough.

  • Nearby me
Price range

Popular features

Community features

Property features

Waterfront

View

Exterior Features

Interior Features

Style

10000 properties match your criteria

Updated 1 minute ago

E-Alert name

Prepare to be smitten on this peaceful stretch in historic Soulard. From the friendly front street presence to the quiet courtyard behind, this Manse architecture property with an unexpected layout & design details interwoven has mixed historic & modern elements and is ready for someone to pick up on its storied bones & recently added artistic elements to make it their own. Through the iron gate & the private side entry you’ll discover an open concept that blends the living & dining room areas replete with wet bar, cabinetry & wine fridge for relaxing at home or entertaining. You are going to get “hooked” on the fish motif that serves as backdrop throughout the home’s fresh interior. The chef’s kitchen, donned with soothing green paint, is a standout of style with custom cabinetry, gleaming appliances, & bold Onyx granite counters. Plus the central island which doubles as kitchen sink, more storage & counter height dining too. Just off the kitchen is the central stairwell that leads to the second level with floor to ceiling wood columns, a design statement of their own, define an open transition area with a quaint side porch & book ended by bedrooms & a rear deck. Fancy French doors & fireplace mantle are sweet details in the front bedroom & the rear offers options as studio, office or guest space. Follow the clay colored painted stairwell to the open loft area & expansive primary suite. Simply too sweet for words. White walls, warm woods, exposed brick & privacy…. Enjoy evenings, relaxing in the en suite primary bath with jetted tub, not to mention the convenient laundry niche. Find high style & fun features in the bathrooms, including a claw foot tub. A quaint courtyard outback with mature plantings & privacy offer space to grill & chill for cozy nights around the fire. Pack a picnic or toss a frisbee in landscaped & loved Pontiac Park. All of the charm of Soulard abounds from the historic farmers market to the established bar 
& restaurant scene to the welcoming sense of community of neighbors soon to become friends.
#26022838

St Louis

2316 S 9th Street

3 Beds

2 Baths

2,508 Sq.Ft.

$425,000

MLS#: 26022838

Price reduced
Enjoy a superb main channel view without the rough water at the 48 mile marker!  Nothing left to do but enjoy this completely remodeled lakefront beauty!  It has had a new roof, HVAC, plumbing, electric, drywall, doors, windows, flooring, & more.  Completely updated kitchen and bathrooms.  Four conforming bedrooms & two full baths.  It has all the finishing touches, including Bluetooth in the bathrooms.  The main level has a kitchen, living room, two bedrooms, and a full bath.  The finished basement has a large rec room, laundry, two bedrooms, & a full bath.  Great lakeside views from bedrooms, patio, and the expansive 40’ deck.  Blacktop all the way to the property!  Large, gentle lot and maintenance free siding.  Dock in deep water with a 26’ slip with boat hoist, two jet ski pads, & small ramp.  How about a deep 2 car attached garage to go with it?  Minutes from Boondocks, Red Fox, & Big Dick’s Restaurants on the water.  Close to Station 46 for easy fueling or a ramp.  Community well with no monthly water bill!  Well-maintained neighborhood & great neighbors in the Oak Point Subdivision.  Experience top notch lake living and a breathtaking view! Seller is a Missouri Owner/Agent.
#3586693

Gravois Mills

28 Chokeberry Lane

4 Beds

2 Baths

2,376 Sq.Ft.

$580,000

MLS#: 3586693

Price reduced
Renovated 3 bedroom, 2 bathroom home in the established Paddock Hills neighborhood of Florissant offering approximately 1,673 square feet of move in ready living space with updated finishes, functional living areas, and a backyard that provides the kind of outdoor space many newer homes simply cannot match.
This updated home blends classic construction with modern improvements, creating a comfortable and practical layout designed for everyday living, entertaining, and long term flexibility.
Fresh paint, updated flooring, and contemporary finishes run throughout the interior, giving the home a bright, clean feel from the moment you walk in. The main living area fills with natural light and flows directly into the dining space, creating an easy layout that keeps the home connected and functional.
The refreshed kitchen features updated cabinetry, modern countertops, ample prep space, and an open connection to the main living areas that helps the floor plan feel larger and more open than the square footage suggests.
Three spacious bedrooms and two full bathrooms provide flexibility for a variety of living arrangements, while the finished lower level adds valuable additional living space that can function as a family room, recreation area, home office, workout room, media space, or hobby area depending on your needs.
Outside, the backyard offers mature trees, generous green space, and room to relax, entertain, garden, or tackle weekend projects. A detached shed provides convenient overflow storage, while the attached garage adds practicality and convenience for daily living.
Located in Florissant, MO 63033, this home offers convenient access to parks, shopping, restaurants, schools, and major commuter routes throughout North St. Louis County and the greater St. Louis metro area.
Paddock Hills, Florissant, MO 63033. An updated 3 bedroom, 2 bathroom home with a finished lower level, refreshed kitchen, attached garage, detached storage shed, and a spacious backyard in one of Florissant’s established residential neighborhoods.
#26019702

Florissant

3145 Parker Road

3 Beds

2 Baths

1,673 Sq.Ft.

$259,000

MLS#: 26019702
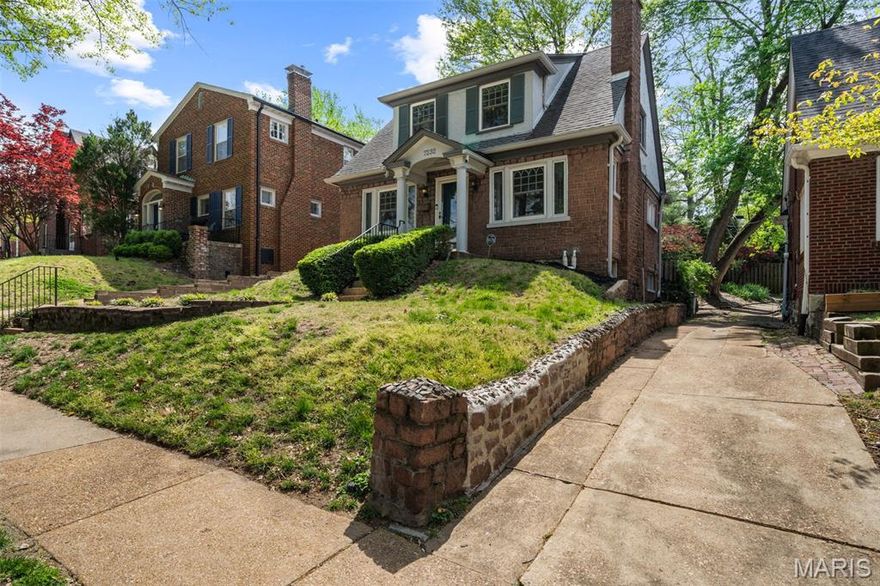
Charming Tudor-inspired brick home showcasing timeless architectural details and thoughtful updates, ideally located just moments from Washington University and the shops, dining, and conveniences of downtown Clayton. From the moment you step inside, the home’s character is on full display. The inviting living room features beautiful stained glass windows and a wood-burning fireplace nestled between built-in bookcases, creating a warm and distinctive focal point. The main level offers a functional and well-balanced layout with a formal dining room, updated kitchen, and a rear family room that provides additional living space. The kitchen blends style and practicality with stainless steel appliances, granite countertops, and a glass tile backsplash. A conveniently located half bath on the main floor features a glass-tiled accent wall, adding a modern touch to the home’s classic feel. Upstairs, you’ll find two comfortable bedrooms along with a versatile bonus room—perfect for a home office, guest space, or nursery. The full bathroom has been updated to complement the home’s overall aesthetic. The lower level provides excellent storage and includes a 1-car tuck-under garage. Heating is provided by functional radiators, paired with central air conditioning for year-round comfort. Step outside to enjoy a sizeable, fully fenced backyard complete with a concrete patio—ideal for relaxing, entertaining, or enjoying the outdoors. With its blend of original character, modern updates, and an unbeatable location, this home offers a unique opportunity in a highly sought-after area.
#26022577

University City

7232 Northmoor Drive

2 Beds

1 Baths

1,733 Sq.Ft.

$450,000

MLS#: 26022577
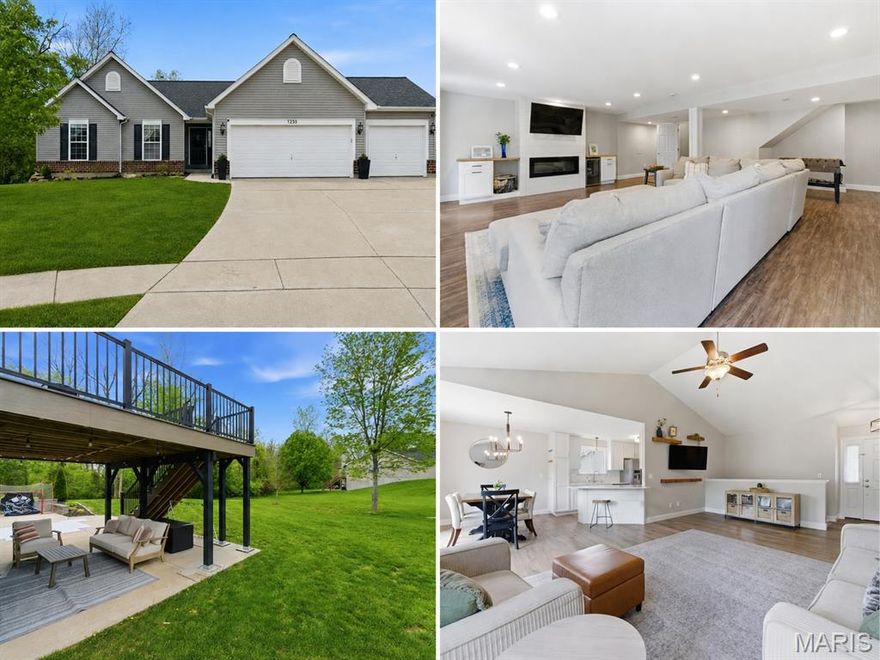
Beautifully updated and move-in ready, this 4 bed, 3 full bath ranch in The Villages at West Lake offers a combination of space, upscale finishes and cozy feel. From the moment you step inside, you’ll appreciate the open floorplan, vaulted ceilings, and luxury vinyl plank flooring that carries through the main living areas, creating a warm and modern feel.  The kitchen is designed to impress, with quartz countertops, stainless steel appliances, and a breakfast bar that opens seamlessly to the living and dining spaces. The primary suite is a true retreat with a luxury bath that includes dual vanities, a soaking tub, and a separate shower with seating.  Downstairs, you'll find a finished walkout basement that adds exceptional living space with a large recreation room highlighted by LED recessed lighting, luxury vinyl plank flooring, and a stunning shiplap entertainment wall with a large electric fireplace. You’ll also find an oversized 4th bedroom with office space, making it ideal for guests, working from home, or multi-generational living.  Step outside and enjoy the backyard from the maintenance-free composite deck, with an oversized patio below and an open lot that gives the home an airy, spacious feel. The fully insulated 3-car garage offers ample room for vehicles, storage, and hobbies.  Located in Pacific, MO, only 5 minutes from I-44 and downtown Pacific.  Within the Meramec Valley School District and served by Zitzman Elementary, this home also gives you access to the sought-after amenities of The Villages at West Lake, including a 2-acre lake, community pool, and baby pool.  This is a beautifully maintained and updated ranch: stylish, spacious, and packed with features inside and out.
#26022398

Pacific

1233 Sonoma Way

4 Beds

3 Baths

2,674 Sq.Ft.

$425,000

MLS#: 26022398
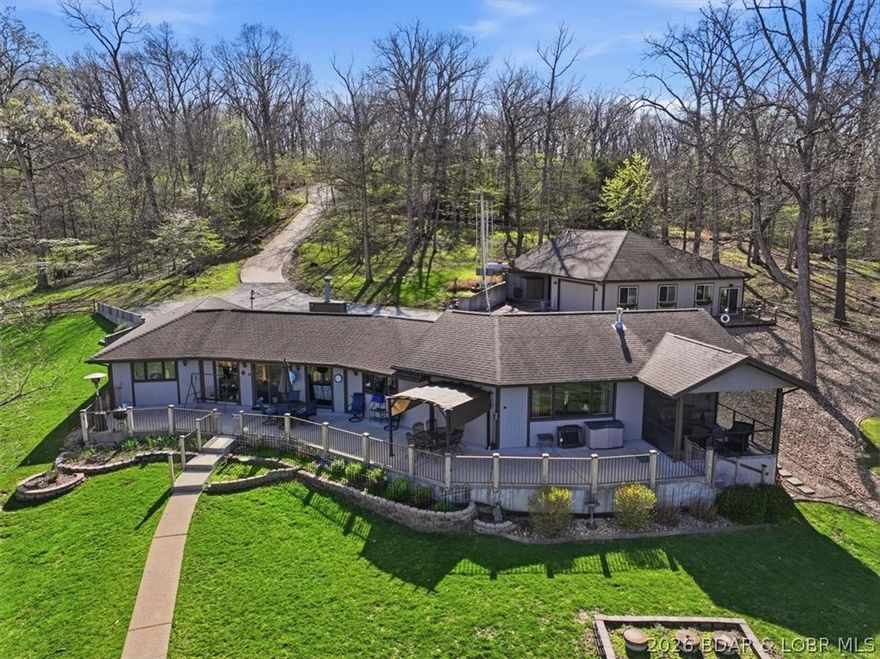
Ranch Style Lakefront Home with 300ft of Shoreline, 1.5 Acres, & Detached Shop w/ Studio Apartment! From vaulted ceilings to tons of outdoor patio space and an outstanding lake view, this is truly a rare find! Walk in to an open layout and vaulted ceiling over the updated kitchen featuring gorgeous counters and lots of pantry space, dining area lakeside, and living room with a gas fireplace. One side of the home has two bedrooms with a jack n jill bath and the other wing is the primary suite with a walk in closet, walk in shower, see through gas fireplace, and walks out to the screened patio area. The detached shop is not only a fantastic workshop area with tons of attic storage space but also has a full bath and kitchenette in the apartment area! Plus, there is a a whole house generator for peace of mind. This lot is so gentle that the walk to the dock is nice stroll on the sidewalk and the entire yard is usable space for pets, kids, and enjoying! 2 boat slips, 2 PWC slips, and a bunch of hangout space on the dock! Sandy beach along the shoreline and this area is great for fishing, swimming and all the water sports. High speed fiber optic internet is available!
#3586681

Climax Springs

163 Falcon Lane

4 Beds

3 Baths

2,730 Sq.Ft.

$1,100,000

MLS#: 3586681
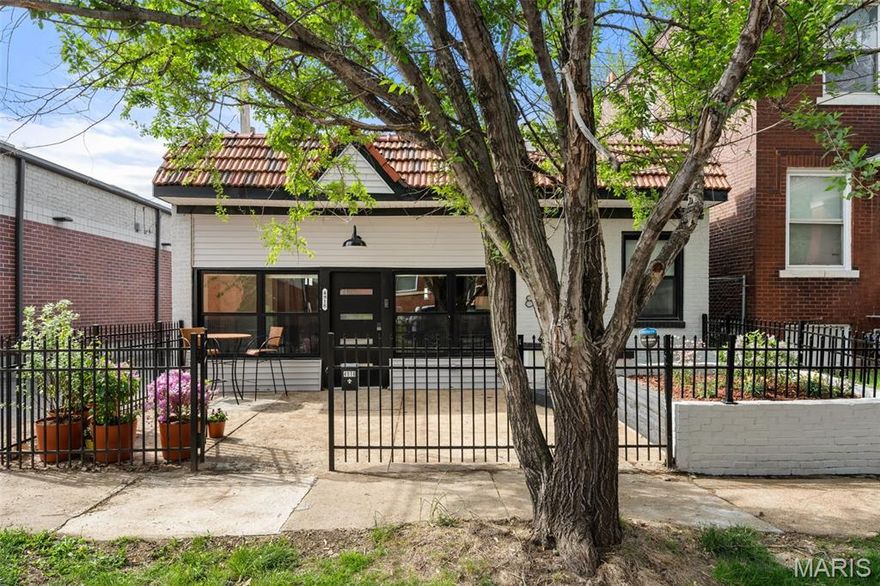
Step into a truly one-of-a-kind home where historic character meets modern design. Originally part of a former commercial building, this thoughtfully reimagined 3-bedroom, 2-bath residence in the sought-after Kings Oak neighborhood offers a rare blend of architectural character and contemporary living.
Inside, soaring ceilings and an open-concept layout create an expansive, loft-style feel filled with natural light and distinctive design elements. The recent renovation showcases a seamless mix of modern finishes and preserved character, resulting in a space that feels both stylish and unique. The kitchen serves as the heart of the home, featuring sleek cabinetry, quartz countertops, stainless steel appliances, and ample space for gathering and entertaining. The primary suite provides a private retreat with a spa-inspired bathroom, while two additional bedrooms offer flexibility for guests, a home office, or creative space. Thoughtful updates throughout ensure comfort and functionality while maintaining the home’s one-of-a-kind appeal. Additional highlights include a functional mudroom entry, generous storage, and features rarely found in traditional residential properties. Outside, the fenced backyard creates a private setting for relaxing or entertaining, complete with a tranquil pond stocked with live fish. A spacious parking pad—approximately 30 feet wide—offers exceptional off-street parking capacity. One of the standout aspects of this location is its connectivity to some of St. Louis’ most desirable destinations. Enjoy easy walking, running, or biking access to Forest Park, The Grove, the Central West End, The Hill, and Botanical Heights, making it ideal for those who value both convenience and an active lifestyle. Located in the vibrant Kings Oak neighborhood, this home combines history, style, and accessibility in one truly unique offering. Schedule your private showing today and experience it for yourself.
#26020444

St Louis

4918 Wise Avenue

3 Beds

2 Baths

1,808 Sq.Ft.

$350,000

MLS#: 26020444

Price reduced
Enjoy gracious living in this exceptional estate set on park-like grounds with timeless architecture and seamless indoor-outdoor living. Expansive living spaces feature walls of windows and open effortlessly to a resort-style pool, covered loggia, and multiple outdoor entertaining areas. French doors open from the family room out to a private, retreat-like setting with the pool and spa, the full kitchen-equipped pool house, the shuffleboard court, and the beautiful stone fireplace. Impressive stone paths and broad steps lead out to the beautifully landscaped grounds with mature trees and lush lawns. Upstairs, well-appointed bedrooms offer both privacy and warmth, while the home’s overall layout reflects a rare balance of elegance and livability. Every detail—from the classic rooflines to the curated landscaping—contributes to a property that feels both refined and welcoming, while the thoughtful layout balances elegance with everyday livability. A rare opportunity to own a home designed for both grand entertaining and relaxed living—Elegant yet welcoming, refined yet livable—this is the kind of home people never want to leave!  Open sunday 4/26  from 1-3.
#26019556

Town and Country

13456 Thornhill Drive

6 Beds

5 Baths

9,327 Sq.Ft.

$2,800,000

MLS#: 26019556

Welcome to this stunning 3.5-year-old modern ranch offering the perfect blend of timeless design and today’s energy-efficient living. With 3 bedrooms, 2.5 baths, an additional office space, and striking curb appeal, this home makes a lasting impression from the moment you arrive.
Step inside to a thoughtfully designed open-concept floor plan featuring beautiful floors, abundant natural light, and high-end finishes throughout. The show-stopping kitchen is truly the heart of the home, showcasing quartz countertops, 42” cabinetry with crown molding, an extended center island, stainless steel appliances, built-in microwave, gas cooktop with designer vent hood, stylish tile backsplash, and modern black hardware.
The inviting great room features a cozy gas fireplace, custom built-in bookcases, and seamless access to the screened-in porch perfect for relaxing or entertaining. 
The spacious primary suite offers a tray ceiling, recessed lighting, sliding barn door, and a huge walk-in closet. The luxurious primary bath enhances the spa-like feel with beautifully designed finishes and ample space.
The partially finished walk-out lower level features a 10’ pour, providing impressive ceiling height along with additional living space and room to expand. Just off the 3-car garage, a convenient cubby/drop zone keeps life organized, while the spacious 3-car garage and irrigation system add both functionality and value. Why wait to build when you can move right into this like-new home? Schedule your appointment today
#26020458

Foristell

504 Hawthorne Ridge Court

3 Beds

2 Baths

3,251 Sq.Ft.

$750,000

MLS#: 26020458
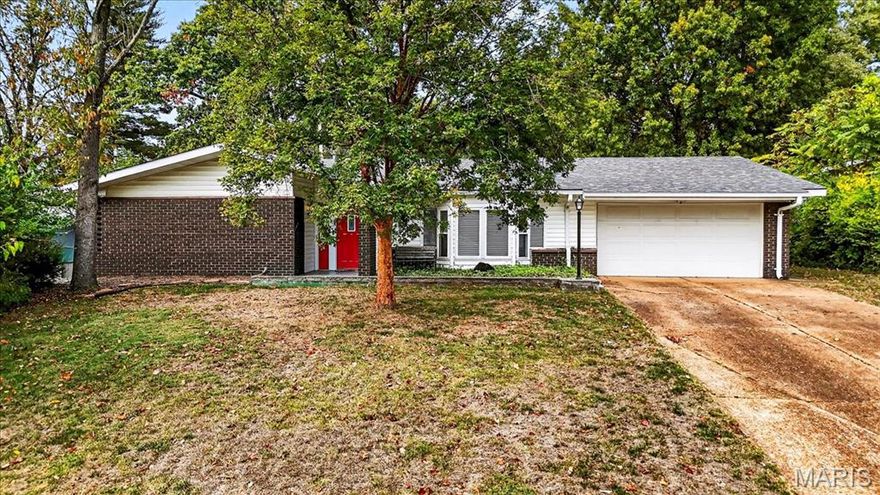
Welcome to this well-maintained 4-bedroom, 2-bath ranch offering a comfortable layout and plenty of flexible space. Inside, you’ll find a formal living room, a separate family room, and a dedicated dining area, giving you options for both everyday living and gatherings.
The kitchen is light and bright with good workspace and flows into the main living areas. The primary suite includes a large closet, and the 3 additional bedrooms provide room for guests, hobbies, or work from home needs. Just off the laundry room you will find a bonus space that offers added flexibility that is ideal for a home office, playroom, storage room or potential 5th bedroom depending on your needs.
Outside, the spacious fenced backyard is great for pets, gardening, or simply enjoying some outdoor space. The home also features a 2-car attached garage for convenience.
The neighborhood offers access to a community pool. Located in a desirable school district and close to highways, shopping, and hospitals, this home provides a practical combination of space, location, and everyday livability.
#26021781

St Louis

1659 Pepperwood Drive

4 Beds

2 Baths

1,987 Sq.Ft.

$299,000

MLS#: 26021781
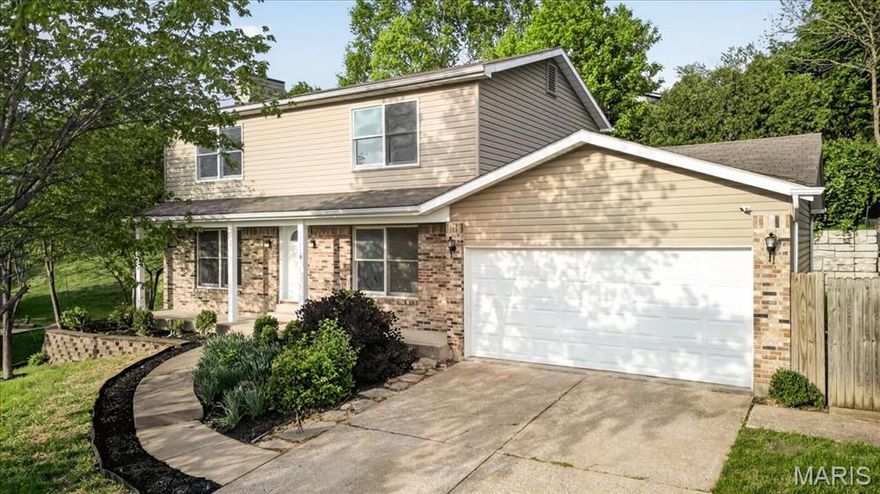
Charming two story home situated on a level fenced lot, offering great outdoor living with a composite deck and a patio. Step inside to find new flooring throughout the main level common areas, creating a fresh and inviting feel. The family room features a cozy gas fireplace and provides direct access to the deck, perfect for relaxing or entertaining. The dining room flows seamlessly into the kitchen, complete with a center island, breakfast bar, custom backsplash, and electric range. The vaulted primary suite offers a spacious retreat with dual closets and a private ensuite bath featuring a shower and jetted tub. Two additional bedrooms, a full bath, and new carpet throughout complete the upper level. The lower level expands your living space with a family room featuring new carpet, a versatile flex room with new laminate flooring, an additional bedroom, full bath, and a convenient laundry area. Exterior highlights include a brick front, vinyl siding, and a 2-car garage. Located close to major highways and shopping, this home offers both comfort and convenience in a desirable setting.
#26021700

Maryland Heights

12228 Glenpark Drive

4 Beds

3 Baths

2,500 Sq.Ft.

$350,000

MLS#: 26021700
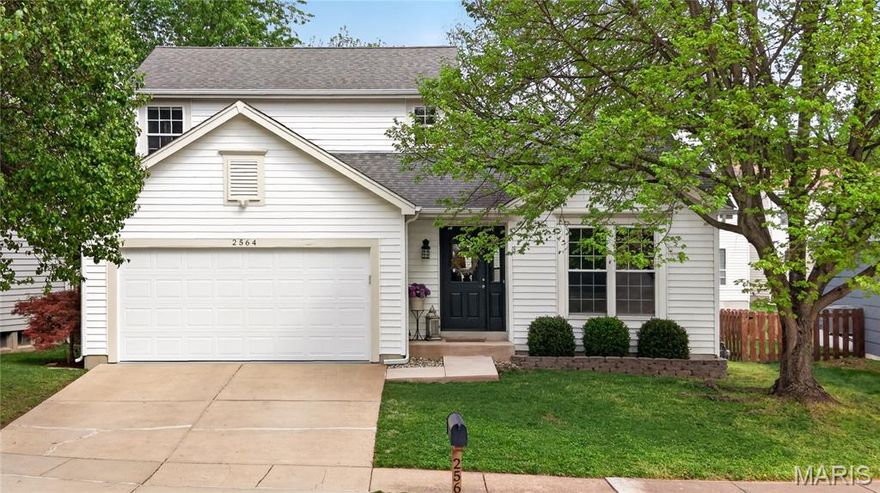
Discover your peaceful retreat at 2564 Hidden Meadow Lane in desirable Ballwin! Tucked away on a quiet cul-de-sac, this beautifully updated 1.5-story home offers the perfect blend of comfort, style, and convenience.
 
Step inside to gleaming refinished hardwood floors that flow throughout the main level. The heart of the home features a stunning updated kitchen with sleek granite countertops, custom cabinets, and ample space for everyday meals or casual entertaining. Fresh paint and new carpet create a bright, move-in-ready feel from the moment you arrive.
 
Unwind in the spacious main-floor primary suite, a true private escape. Two additional bedrooms upstairs provide flexibility for family, guests, or a home office. Outside, enjoy the quaint, fully fenced backyard with a paved patio ideal for morning coffee, evening gatherings, or simply relaxing in your own private oasis.
 
Perfectly located with easy access to highways, nearby dining, shopping, and West County amenities, this home checks every box. Don't miss your chance to make it yours. Schedule a showing today!
#26021933

Ballwin

2564 Hidden Meadow Lane

3 Beds

2 Baths

1,535 Sq.Ft.

$409,000

MLS#: 26021933
Price reduced
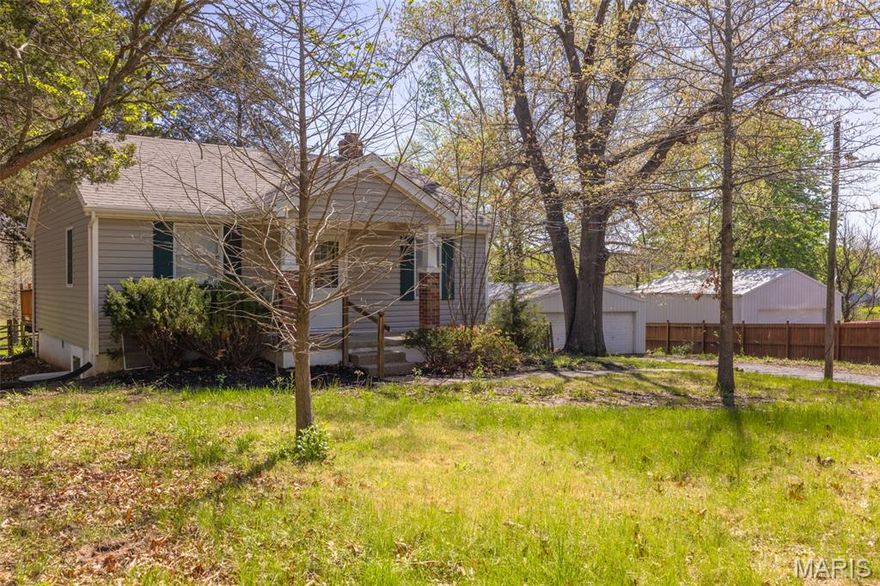
Love where you live, enjoy the best of both worlds in this cozy bungalow style home offering a country setting on 1/2 acre while remaining close to town. Kitchen has been fully updated with new cabinets, counters, fixtures and appliances. Breakfast room, sunporch that fills the space with natural light, walkout basement, deck, oversized detached 2 car garage with ample storage or workspace. Chicken coop or dog kennel with small building. Roof and gutters were replaced in September 2024, furnace, central air and water heater have been replaced approximately in the last 5 years, according to previous listing information. This property is beautiful and has lovely views off the back deck. Seller has the Warrenton Occupation inspection done. There was a second bathroom in the basement and the plumbing is still stubbed in. Buyer is welcome to have inspections done for their peace of mind, but seller does not want to make any additional repairs. Schedule your appointment today! Showings to start Saturday the 18th, please make an appointment to see this in person!
#26019900

Warrenton

414 Middletown Road

2 Beds

1 Baths

857 Sq.Ft.

$229,000

MLS#: 26019900
Price reduced
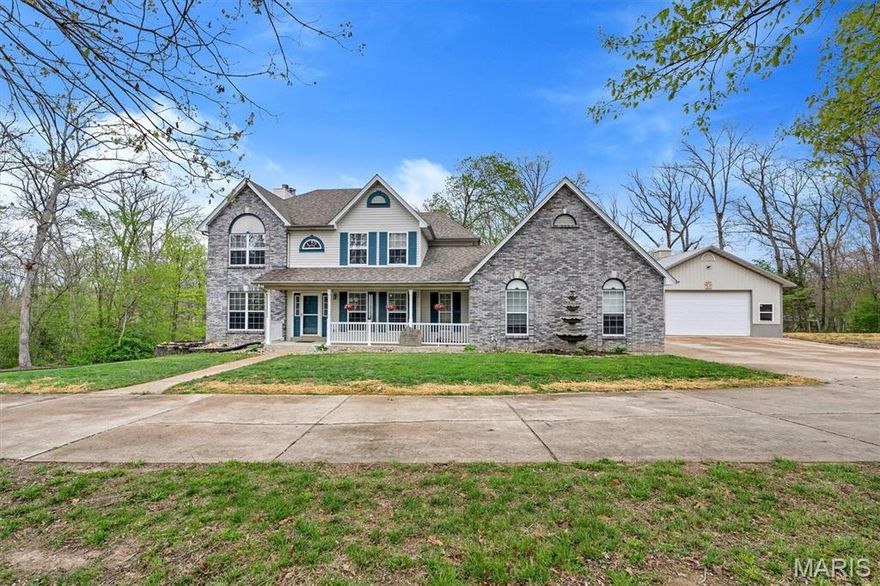
Tucked away on 3 peaceful acres in the desirable White Oak Trails subdivision, this beautifully updated and meticulously cared-for 4-bed, 3-bath traditional two-story offers the perfect blend of privacy, space, and modern comfort. The main level features a formal dining room, office, and a spacious family room with a gas fireplace and porcelain flooring. The kitchen and breakfast room flow together seamlessly, offering an open, welcoming layout ideal for everyday living, and include one of the home’s two Pella sliding doors—the second located in the walk-out basement. All kitchen appliances stay, and the home is equipped with a 3-stage water filtration system and water softener for added convenience.  DECK AND PATIO TO BE ADDED.

Upstairs, you’ll find four generously sized bedrooms, including a primary suite with a walk-in closet and an updated bath. The walk-out lower level provides a massive unfinished space with 9-ft pour, egress window, roughed-in bath, and a wood-burning furnace, giving you both future expansion potential and an efficient supplemental heat source.

Outside, the property shines with a private, park-like setting, mature trees, and bright, colorful flowers that add charm and warmth as you approach. The impressive 30×40 outbuilding is exceptionally well-insulated—including the ceiling—and features a wood-burning stove plus a new Bosch mini-split system offering heat pump, AC, and dehumidification. Whether you need a workshop, hobby space, or climate-controlled storage, this setup is ready for anything. The oversized garage configuration at the home adds even more flexibility. With wooded surroundings and the peaceful feel of country living paired with the convenience of Francis Howell schools, this home truly has it all.

Negotiable.  Seller willing to add patio and deck.
#26017085

Foristell

2424 Lone Trail Drive

4 Beds

2 Baths

2,787 Sq.Ft.

$599,900

MLS#: 26017085

Price reduced
Welcome to this beautiful, brick ranch home perfectly nestled on 3 private acres backing to serene woods, offering the ideal blend of comfort, space, and peaceful surroundings. 

This home also offers the ease of one floor living perfect for the empty nester, while still providing incredible flexibility for a variety of lifestyles. As you arrive, you’re greeted by a large, newer concrete driveway (2020) and an impressive 24x36 detached garage featuring an enclosed, heated room—perfect for a workshop, hobby space, or additional storage. Step inside to a welcoming foyer showcasing gleaming hardwood floors and a cozy fireplace, setting the tone for the warm and inviting interior. The open floorplan flows seamlessly into an updated kitchen complete with stylish cabinetry, a matching built-in desk area, and pantry cabinets—designed for both function and convenience. The adjoining dining area opens to a newer sliding door (2015) leading to an updated composite deck, ideal for outdoor entertaining or simply enjoying the scenic backyard.
The main level features a spacious primary suite with dual closets and a stunning custom bathroom, complete with a second washer and dryer hookup for added convenience. An oversized hall bath and a generous second bedroom complete the main floor.

The finished lower level offers exceptional versatility, featuring a large recreation room with a gas fireplace and the potential for multigenerational living with space for a future kitchenette. With its flexible layout offering two separate living spaces, the lower level could easily serve as a private guest retreat, in-law quarters, or even a dedicated teenager space. You’ll also find a third bedroom, full bathroom, and an additional flex room perfect for a home office or guest space. A bright sunroom provides a relaxing retreat and walks out to a patio, extending your living space outdoors. For added convenience, the home offers dual laundry areas with washer and dryer hookups located on both the main level and in the lower level, making everyday living and guest accommodations even more functional.

Notable updates include HVAC (2020), water softener (2016), main area light fixtures (2025), upgraded electrical panels with added 200-amp service (2013), double-hung windows on the main level (2015), front door (2017), removal of popcorn ceilings, and updated bedroom carpeting (2015). Washer, dryer, and kitchen refrigerator are included—making this home truly move-in ready. Don’t miss this rare opportunity to own a well-maintained home with modern updates, flexible living space, and a picturesque setting.
#26020928

Wentzville

4 Palomino Court

3 Beds

3 Baths

2,777 Sq.Ft.

$589,000

MLS#: 26020928

1 ... 543 544 545 546 547 ... 666
* Listings identified with the FMLS IDX logo come from FMLS and are held by brokerage firms other than the owner of this website. The listing brokerage is identified in any listing details. Information is deemed reliable but is not guaranteed. If you believe any FMLS listing contains material that infringes your copyrighted work please click here to review our DMCA policy and learn how to submit a takedown request. © 2024. First Multiple Listing Service, Inc.
 - property

Send a message

Message successfully sent.

Your message

What is 3 + 4 ?

Reason for contacting?

I agree to receive email communication and understand I can unsubscribe at any time.

I agree to be contacted by Colleen Brown via call, email, and text for real estate services. To opt out, you can reply 'stop' at any time or reply 'help' for assistance. You can also click the unsubscribe link in the emails. Message and data rates may apply. Message frequency may vary. Privacy Policy

Sign Out

Virtual Assistant

Would you like to take the next step with this property? We can help you schedule a showing or virtual tour, or send you more details.

Yes, I would like more information.

Thank You for Your Reply, One of Our Agents will contact you as soon as possible

No, maybe later.

Thank you, you can always contact me via email, phone number or through the contact form.

Realhub AI

Lucy - Your AI-Powered Realtor

Update Your Temporary Password

Personalize your search

Enter your email and we'll notify you immediately when new listings match what you're looking for.

or enter email address

Already have an account ? Login here

Continue your home search

I agree to receive communications and understand I can unsubscribe at any time.

I agree to be contacted by Colleen Brown via call, email, and text for real estate services. To opt out, you can reply 'stop' at any time or reply 'help' for assistance. You can also click the unsubscribe link in the emails. Message and data rates may apply. Message frequency may vary. Privacy Policy

Already have an account ? Login here

We use cookies

We use cookies primarily for analytics to enhance your experience. By accepting, you agree to our use of these cookies. You can manage your preferences or learn more about our cookies policy.





