Properties

Browse or get in touch to schedule a walkthrough.

  • Nearby me
Price range

Popular features

Community features

Property features

Waterfront

View

Exterior Features

Interior Features

Style

10000 properties match your criteria

Updated 1 minute ago

E-Alert name
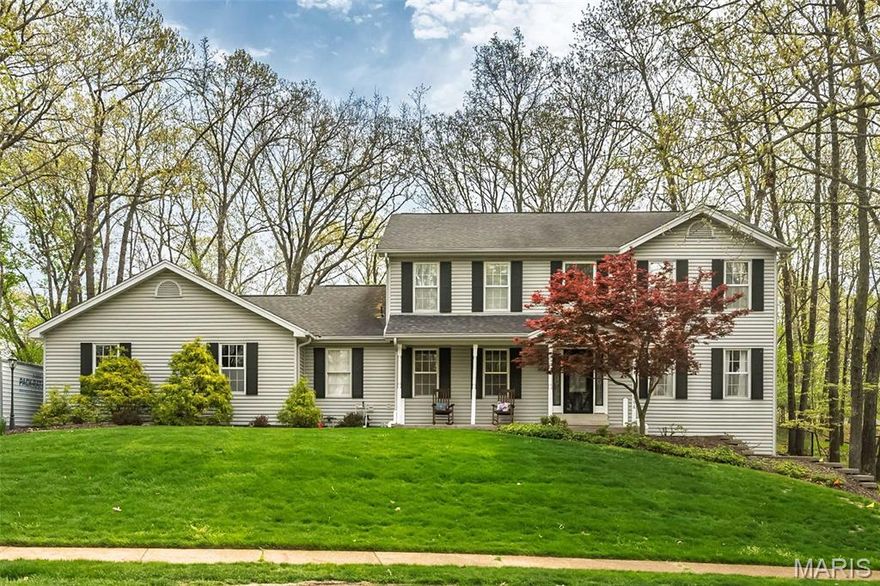
Tucked into the highly sought-after Winding Trails community and served by award-winning Rockwood schools, this 4 bed, 2.5 bath home delivers the kind of space, function, and setting today’s buyers are searching for throughout 3700 finished sf! From the moment you step inside, the soaring two-story foyer sets the tone; bright, open, and effortlessly welcoming. The main level features large, inviting living spaces, including a formal dining room, private office or flex space behind French doors, and a huge family room with a gas log fireplace and custom built-ins; ready for cozy nights or hosting a crowd! This kitchen is designed for real life with cabinets galore,  center island, stainless steel appliances, and an easy connection to the breakfast area overlooking the backyard. Main floor laundry, because hauling baskets up and down stairs is overrated. Upstairs, the vaulted primary suite offers a relaxing retreat with dual vanities, soaking tub, separate shower, and a walk-in closet. Secondary bedrooms are spacious and well-positioned for everyday living. The finished lower level expands your options with multiple living zones and flexible space for a rec room, guest setup, or family movie nights. Step outside and you’ll find a private, tree-lined backyard with an expansive patio and tiered landscaping, giving you the perfect mix of relaxation and entertaining space. Enjoy subdivision amenities including pool and tennis courts, all while being conveniently located near shopping, parks, and schools. Stop looking and start packing!
#26019718

Wildwood

2006 Sundowner Ridge Drive

4 Beds

2 Baths

3,700 Sq.Ft.

$530,000

MLS#: 26019718
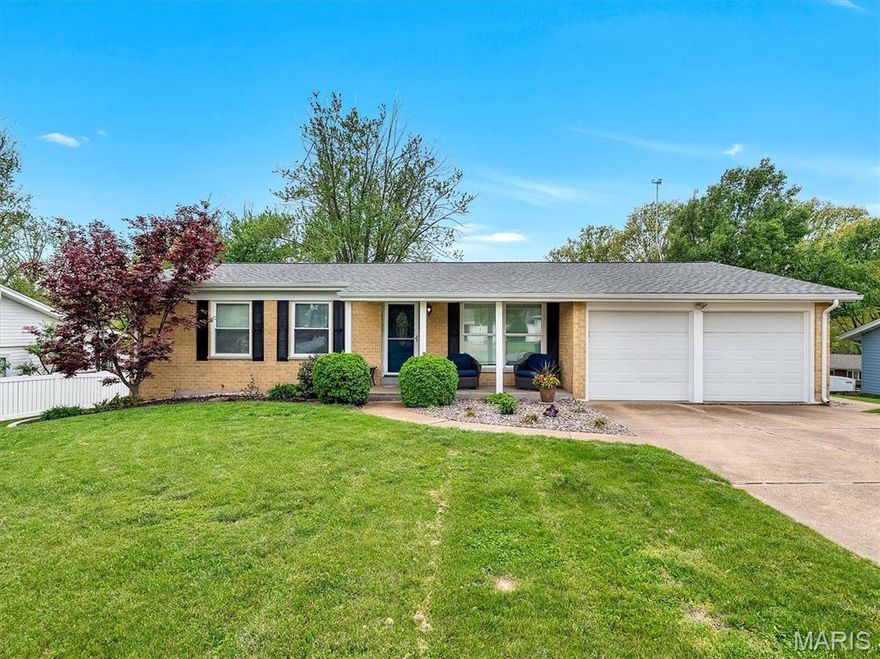
Beautifully maintained 4-bedroom, 3 full bath home in the Oakville School District. Inside, you’ll find an open and comfortable layout with vaulted ceilings, rich hardwood floors, and inviting, updated finishes throughout. The kitchen offers plenty of space to gather, featuring a generous dining area and built-in buffet for added style and function. The primary suite includes its own private bath, and the attached 2-car garage adds everyday convenience. The walk-out lower level provides great flexibility for future living space, a full bathroom, 4th bedroom, along with a separate room perfect for a home office, guest area, or hobby space. Don’t miss your chance to own in this amenity-rich community, schedule your showing today!
#26022450

St Louis

2648 Baltusrol Drive

4 Beds

3 Baths

2,532 Sq.Ft.

$300,000

MLS#: 26022450
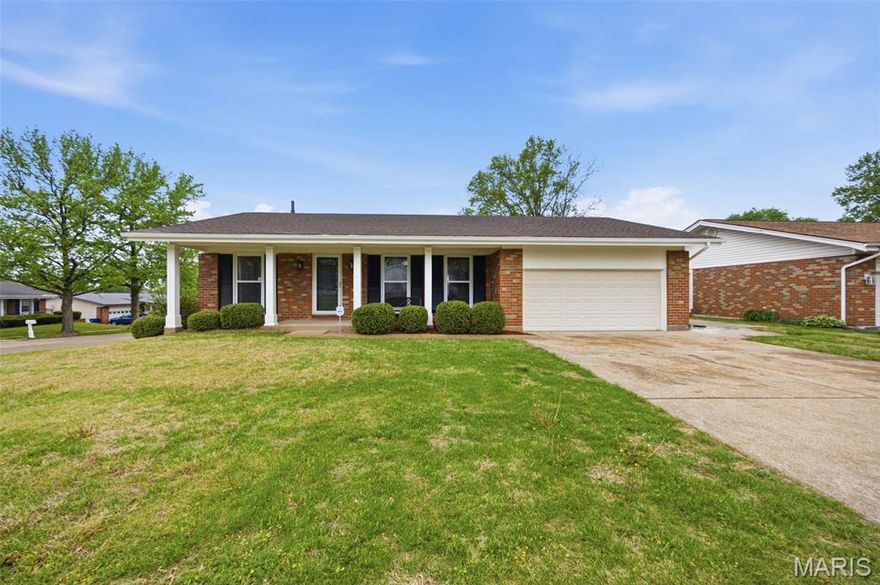
Beautifully maintained 3-bedroom, 2 full bath home featuring a spacious 2-car garage and a fully finished basement—perfect for entertaining! The lower level boasts a custom bar area, ideal for hosting gatherings or creating your own personal retreat. This home offers both comfort and functionality with plenty of space to relax, entertain, and make it your own. Don’t miss out on this move-in ready gem!
#26016400

Florissant

4394 Satiris Drive

3 Beds

2 Baths

1,301 Sq.Ft.

$235,000

MLS#: 26016400
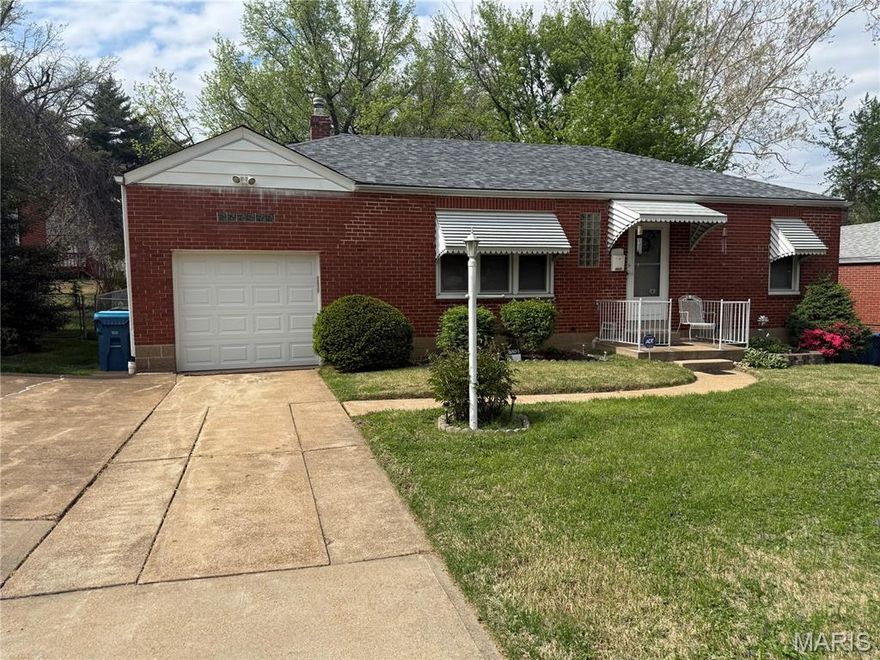
Welcome to 8805 Greenbrook Drive, a well updated 2 bedroom, 1.5 bathroom residence featuring a one car garage and basement. This property boasts recent updates including roof, HVAC, plumbing, water heater, windows and kitchen. Upon entering, the formal living room with wood flooring and expansive windows allow natural light to abound. A separate dining area provide additional space for entertaining. The primary bedroom is generously sized to take a king-sized bed. The eat-in kitchen has been updated. The main level family room is an addition to the house, complete with wood burning fireplace, storage, ceiling fan and  leads to the back yard. The bathroom is updated. The partially finished basement offers recreation rooms, a half bathroom and ample storage space. A one-car garage with an automatic opener and double driveway complete this desirable features. Level fenced yard. Patio and Deck.  Come see and make it your own.
#26020121

St Louis

8805 Greenbrook Drive

2 Beds

1 Baths

2,110 Sq.Ft.

$99,900

MLS#: 26020121

Price reduced
Great opportunity in Raymondville! This 3-bedroom, 1.5-bath home is vacant and ready for its next owner. The roof is approximately 6 years old, and recent updates include split-level heating and cooling systems added in 2025 along with a ventless propane heater (2025) for added comfort. The home features a 36-gallon electric water heater installed last year, a fully redone electrical panel and complete rewiring (6 years ago), and no known issues with plumbing or electrical systems. Plumbing consists of a mix of PVC and flexible tubing. Interior updates include new carpet upstairs and in the bedrooms (with extra materials included), plus fresh paint in the kitchen (Fall 2025) and upstairs (Summer 2025). A stair lift chair is also included, adding extra convenience and accessibility. A solid home with key updates already done—move in and make it your own!
#26023094

Raymondville

137 Junction Street

3 Beds

1 Baths

1,400 Sq.Ft.

$44,900

MLS#: 26023094
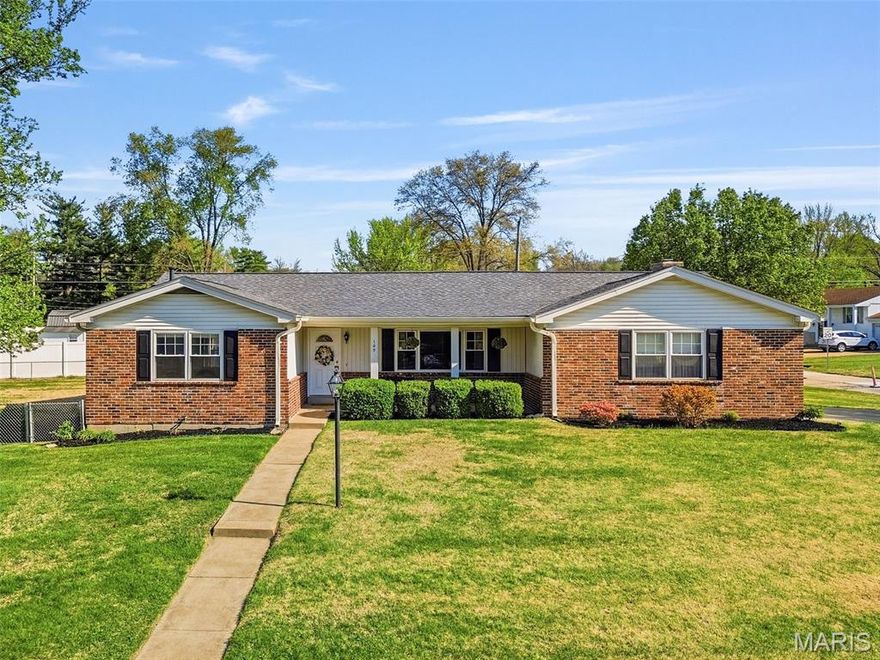
Wow! What an opportunity to own a thoughtfully designed ranch home that blends comfort, space, and setting into one inviting package. Situated on a beautiful prime lot within the highly sought-after Parkway West School District, this 3+ bedroom, 2 bath residence with a two-car garage offers the kind of everyday livability and long-term value that today’s buyers are searching for.! This home has been extremely well maintained and offers so many updates including: 
 A Low maintenance exterior with vinyl siding and brick, fenced yard, spacious concrete patio, Upgraded dual-pane thermal windows, Architectural roof 2024, upgraded 200 amp electric, additional Shed in yard, tuckpointed chimney exterior and firebox, new concrete driveway 2019  and much more!  Also the partially finished lower level adds over 900+ sq. ft  and 1649 on the main for over 2500 sq. ft living space! It is one of  the largest ranch plans built in the subdivision. The seller is an original owner and pride of ownership really shines! The inside is lovely and both baths are recently updated!  A spacious open kitchen breakfast/dining room is the gathering spot of the house! Also Relax in the sizeable family room on the main level with a woodburning fireplace!  The main level offers 3 generous sized bedrooms one being a master suite and 1 possible bedrm/office  in lower level . This home has so much to offer and is awaiting it's next owner to enjoy as much as they have loved it!  Don't miss your chance!  No show till Friday 4-17  at 10 am. Agent is related to owner( her mom's house)  Seller is wanting to sell with no/minimal repairs due to passed through occupancy inspection, passed sewer inspection and passed chimney/fireplace inspection. also HVAC maintenance program for years.  Come and see this wonderful Home!


!
#26022420

Manchester

109 Baxter Acres Drive

3 Beds

2 Baths

2,586 Sq.Ft.

$339,900

MLS#: 26022420
Price reduced
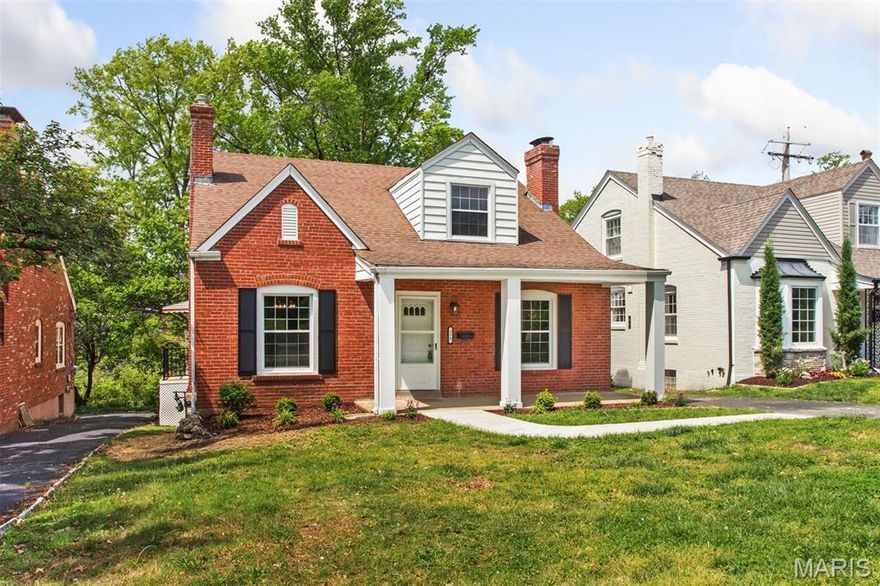
Beautiful and complete renovation. Brick 1.5 story in desirable University View neighborhood. 4 bdrs, 2 full baths including a primary suite on the second floor. Prime bath was completely gutted and redesigned. Other 2nd floor bedroom has access to bath thru a separate entrance. Full kitchen renovation including custom cabinets, storage pantry, stainless steel appliances and granite countertops. One main floor bedroom has a bonus room for office or sitting room. & Refinished hardwood floors throughout. Lower level is partially finished with carpeting and a gas fireplace. Separate laundry room in lower level as well. Interior freshly painted. 1 car basement garage with door/opener.
#26023269

University City

553 Westview Drive

4 Beds

2 Baths

2,448 Sq.Ft.

$535,000

MLS#: 26023269
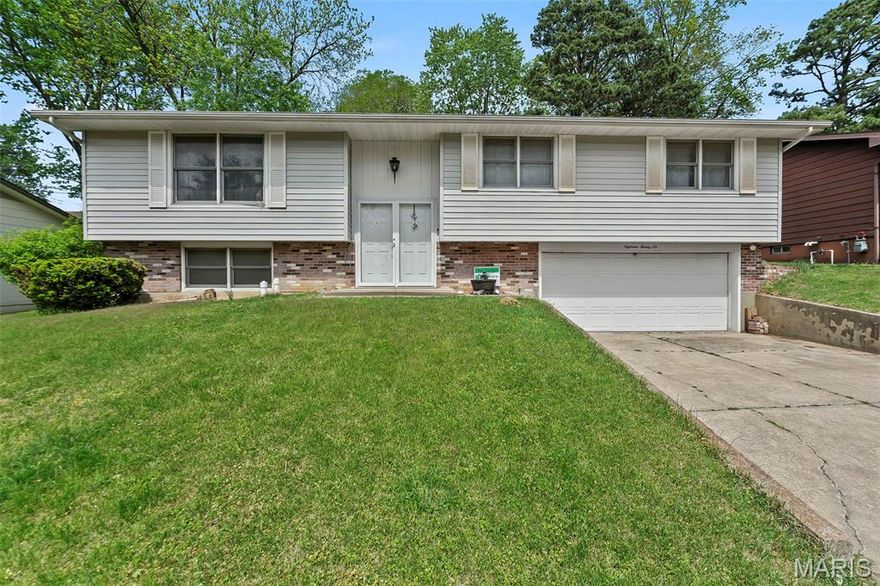
None
#26022644

Cape Girardeau

1826 Recardo Drive

4 Beds

2 Baths

1,804 Sq.Ft.

$189,900

MLS#: 26022644
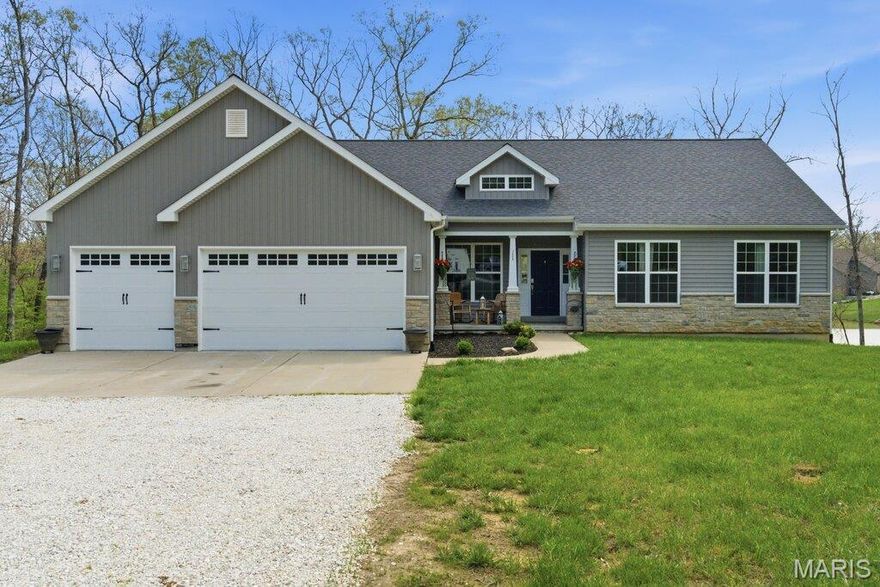
Tucked away on 3.82 serene, wooded acres, this inviting home offers unmatched privacy and the tranquility of nature at every turn. Set far from the road and bordered by trees, the property provides a secluded retreat with calming views of the stocked pond and the surrounding trees. Inside, the thoughtfully designed floorplan includes three spacious bedrooms and three full bathrooms, offering both comfort and convenience. Sunlight fills the main living area, where large windows frame the home’s beautiful natural backdrop. The kitchen and dining area are perfectly situated for gatherings, while the cozy family room sets the stage for everyday living and relaxation. For those seeking peaceful country living with modern connectivity through Gateway Fiber, this home brings together the best of both worlds. A truly special property—private, spacious, and ready to explore.
#26023284

Warrenton

280 Whitetail Lane

3 Beds

2 Baths

2,192 Sq.Ft.

$549,900

MLS#: 26023284
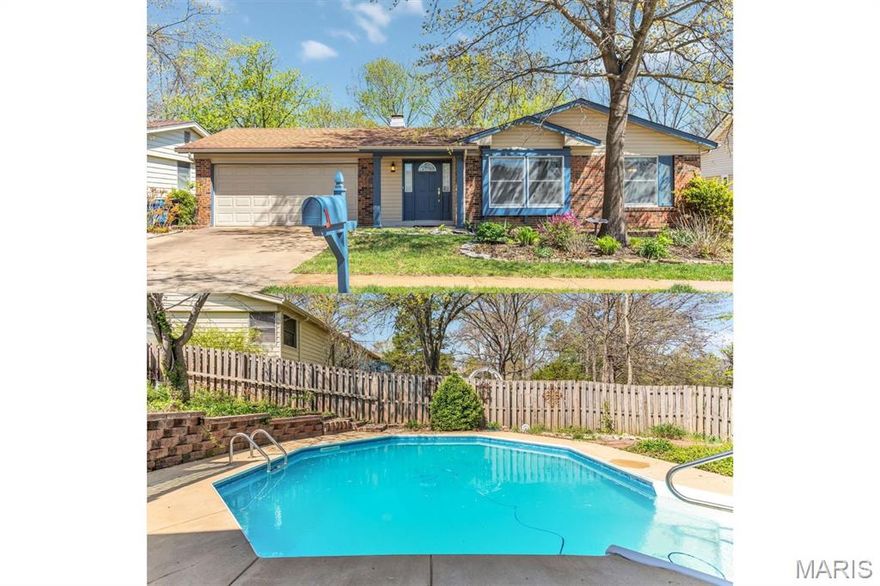
POOL IS OPEN….and your friends are all ready to head over!  Welcome home to Hidden Stone.  With over 3,000 finished sq.ft., this one has EVERYTHING on your wish list including your own private oasis.  This FOUR bedroom gem has room for the family AND a home office.  A large open great room provides space for multiple sitting areas and a gorgeous wood burning fireplace.  Spacious dining room in addition to an eat-in kitchen which features several new appliances, solid surface countertops, and a pantry too!  Primary bedroom features two closets and a private en-suite bathroom. Head downstairs to the finished walk-out lower level and check out the supersized rec room which will be the perfect for hosting the entire gang.  It also features a third full bathroom and a huge storage room.  Your FAVORITE part of this house however will be the private oasis in the backyard.  The stunning octagon shaped in-ground pool is just what the doctor ordered!  The spacious deck and the expansive patio provide room for large gatherings. The beautiful landscaping includes a water pond complete with fish for the new owner to enjoy.  This gem comes complete with a sprinkler system to make yard maintenance a breeze!  Welcome Home!!
#26021145

Oakville

5728 Hidden Stone Drive

4 Beds

3 Baths

3,059 Sq.Ft.

$350,000

MLS#: 26021145

This beautiful, blank slate of vacant land offers the perfect setting for your dream home, weekend cabin, or barn build, while also checking nearly every box for recreational use. With direct access off Hwy ZZ via a newly installed entrance, the property is ready to enjoy immediately. At the front, you’ll find a small tillable field, ideal for a future homesite. As you explore the freshly cut trail system, you’ll discover a nice small pond with a clover food plot behind it perfect for attracting wildlife. Deeper into the property, a mix of hardwoods and cedars creates an ideal habitat for deer and turkey, making this a great hunting tract. Whether you’re into trail riding, horseback riding, or simply enjoying a peaceful walk in the woods, this property offers it all. Conveniently located just 15 minutes from Owensville for everyday needs, 22 minutes from Hermann for dining, wineries, and entertainment, and only 1 hour 20 minutes from Chesterfield, making for an easy drive from the St. Louis area. Properties of this size in such a desirable area don’t come along often schedule your showing today!
#26023394

Owensville

00 State Hwy ZZ

None Beds

None Baths

27.94 acres

$249,900

MLS#: 26023394
Price reduced
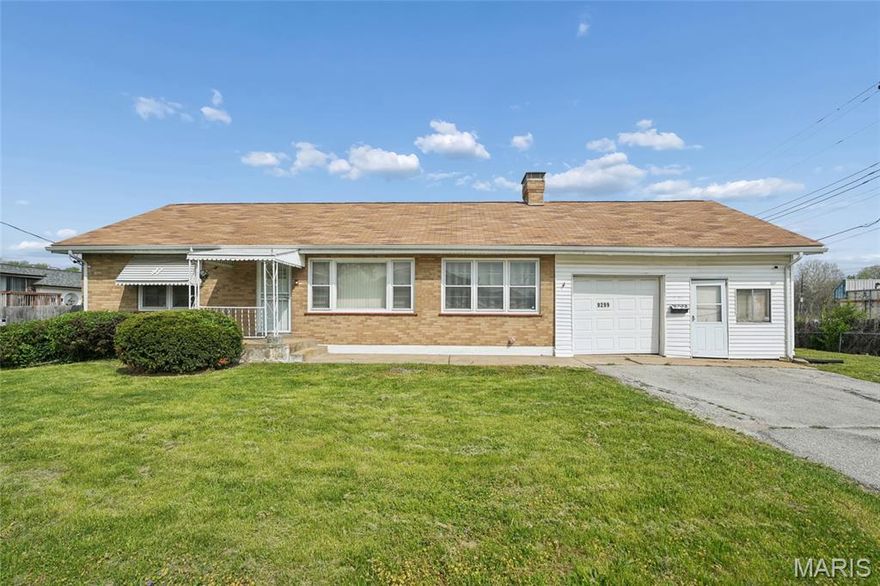
Great Buy for an investor to add to your portfolio or buyer that don't mind doing a little TLC to make it your own! All Brick Home, 2 bedrooms, 2 bathrooms, full walkout basement with 2 bonus rooms in basement!!! So much house to really get a bang for your buck! Cozy wood panel wall family room with fireplace and lots of lighting.  1 car garage and Huge Backyard to enjoy. Updated Roof (7 yrs old), A/C Furnace (2 years old), Water Heater (5 years old) Property being sold AS - IS. Submit all offers on Special Contract.
#26023238

St Louis

9299 Lucas And Hunt Road

2 Beds

2 Baths

1,204 Sq.Ft.

$85,000

MLS#: 26023238
Price reduced
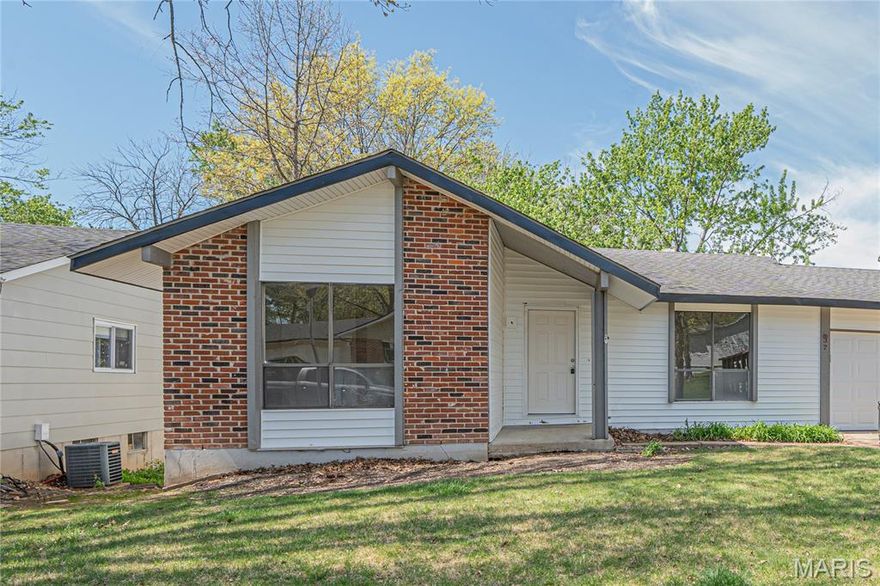
Showings to start on Friday the 17th. What a fantastic location for someone to invest in! Seller has made quite a few changes including all new vinyl siding and soffit, installed new black flashing. Front door and garage door.  Foundation has been pier repaired by Perma Jack of St. Louis with transferable warranty. Installed French drain system, new sump pump and pit, new 200 amp panel and installed new HVAC system. This is all done - however the inside needs work on the trusses and obviously all of the kitchen, bath, flooring and painting done. Looking for a cash buyer on this one due the condition, underwriting would be difficult and seller wants a quick sale.
#26021433

Ballwin

937 Napoli Drive

3 Beds

1 Baths

1,092 Sq.Ft.

$239,900

MLS#: 26021433

Price reduced
Luxury lake living in the prestigious Villages of Shawnee Bend, where the setting is simply unmatched. Tucked into a protected deep-water cove, this estate offers a combination of privacy, mature trees, and easy walk to a great dock with 2 large slips & swim platform. The outdoor space steals the show—resort-style pool with swim-up bar, expansive patio, and a stunning waterfall, all positioned to capture incredible lake views. Inside, the home was designed for entertaining. A grand entry with custom iron doors opens to a wall of glass framing the lake. The main level features a well-appointed kitchen, dining area, and multiple outdoor spaces including a tiled covered deck and a screened porch made for relaxing evenings. The primary suite and an additional bedroom complete this level. The lower level is built for fun with a spacious family room, game area, full bar with icemaker/beverage cooler, spa room, and 3 ensuite brs. The floor plan, setting, & overall experience of this home are hard to replicate. Located in one of the lake’s most sought-after communities—this is the opportunity buyers wait for. Home is over 4,300 sq ft & comes furnished with boat lift, pwc lifts & hot tub.
#3586705

Sunrise Beach

582 Brookhaven Lane

5 Beds

5 Baths

4,386 Sq.Ft.

$2,399,000

MLS#: 3586705
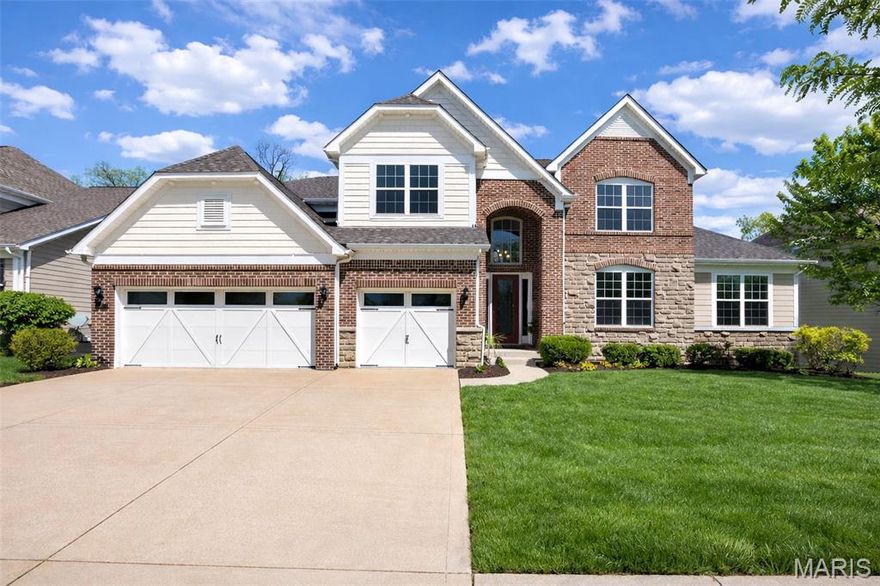
Stunning 1.5-story custom home only 12 years young, and located in the highly sought after award-winning Rockwood School District, offering 6,000 sqft of living space! Prime location near Chesterfield Parkway, minutes to Hwy 64/40, quick access to Chesterfield Valley/ Boones Crossing, one of the top destination for premier shopping and entertainment (Top Golf), fine dinings, outlet malls, outdoors lovers will appreciate nearby parks and trails including Central Park Chesterfield and the scenic Chesterfield Valley Athletic Complex offering wide range of youth and adult athletic programs. Walk into the open floor plan welcomes you with a dramatic 2-story entry, rich wood flooring on the main level. The great room features a coffered ceiling, inviting focal point and creating a warm sophisticated gathering space. Step outside to a big composite deck overlooking a private, tree- lined backyard for perfect for relaxing or entertaining. The Gourmet kitchen is a Chef's dream, complete with granite countertops, custom cabinetry, oversized center island, stainless steel appliances, wine cooler, built in ice maker, trash compactor and two pantries. The heart room features a striking stacked stone fire place for a cozy nights and relaxed gatherings. A formal separate dining room - perfect for hosting & gatherings - along with a step-up office that offers added privacy & defined workspace, ideal for working home. Retreat to the luxurious Main-floor primary suite featuring a cozy sitting area, built in cabinetry with small fridge, spacious walk-in closet with custom built shelvings, and luxury spa like-bath with dual vanities and oversized shower with granite finishes, and custom tile work. A main-floor laundry room and built-in desk add everyday convenience. Upstairs you'll find a spacious rec/family room with a step up  media area, 3 bedrooms, full bath, and Jack & Jill bath for family living. Finished walk-out lower level expands your living space with a massive rec room, 5th bedroom, full bath, huge storage area, and zoned HVAC, Sprinkler system with rain sensor for ultimate comfort & convenience. Newer roof (July 2025) and Luxury, Space and Location - THIS HOME TRULY HAS IT ALL!
#26021517

Chesterfield

366 Willow Weald Path

5 Beds

4 Baths

5,953 Sq.Ft.

$1,250,000

MLS#: 26021517

1 ... 533 534 535 536 537 ... 666
* Listings identified with the FMLS IDX logo come from FMLS and are held by brokerage firms other than the owner of this website. The listing brokerage is identified in any listing details. Information is deemed reliable but is not guaranteed. If you believe any FMLS listing contains material that infringes your copyrighted work please click here to review our DMCA policy and learn how to submit a takedown request. © 2024. First Multiple Listing Service, Inc.
 - property

Send a message

Message successfully sent.

Your message

What is 3 + 4 ?

Reason for contacting?

I agree to receive email communication and understand I can unsubscribe at any time.

I agree to be contacted by Colleen Brown via call, email, and text for real estate services. To opt out, you can reply 'stop' at any time or reply 'help' for assistance. You can also click the unsubscribe link in the emails. Message and data rates may apply. Message frequency may vary. Privacy Policy

Sign Out

Virtual Assistant

Would you like to take the next step with this property? We can help you schedule a showing or virtual tour, or send you more details.

Yes, I would like more information.

Thank You for Your Reply, One of Our Agents will contact you as soon as possible

No, maybe later.

Thank you, you can always contact me via email, phone number or through the contact form.

Realhub AI

Lucy - Your AI-Powered Realtor

Update Your Temporary Password

Personalize your search

Enter your email and we'll notify you immediately when new listings match what you're looking for.

or enter email address

Already have an account ? Login here

Continue your home search

I agree to receive communications and understand I can unsubscribe at any time.

I agree to be contacted by Colleen Brown via call, email, and text for real estate services. To opt out, you can reply 'stop' at any time or reply 'help' for assistance. You can also click the unsubscribe link in the emails. Message and data rates may apply. Message frequency may vary. Privacy Policy

Already have an account ? Login here

We use cookies

We use cookies primarily for analytics to enhance your experience. By accepting, you agree to our use of these cookies. You can manage your preferences or learn more about our cookies policy.





