Properties

Browse or get in touch to schedule a walkthrough.

  • Nearby me
Price range

Popular features

Community features

Property features

Waterfront

View

Exterior Features

Interior Features

Style

10000 properties match your criteria

Updated 1 minute ago

E-Alert name
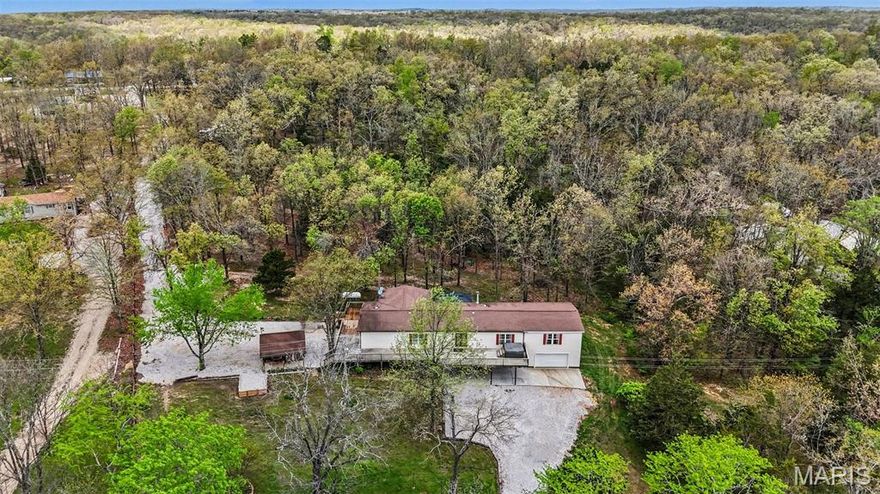
Price reduced
4 Major Highlights: 
• 4.44 Acre Lot in Lake Perry Farms and part of the Lake Perry Community (approximate)
• Spacious 4 Bedroom Floor Plan w/Full Basement with 9’ Concrete Foundation
• Lake Perry provides lakes, boating, hiking, fishshin and so much more!
• Private, peaceful setting—ideal for a retreat lifestyle
Located within the highly sought-after Lake Perry Community, this home offers access to a 200+ acre lake featuring power boating, fishing, relaxation, and more. As part of the Lake Perry Association, all community amenities apply—giving you the perfect blend of privacy and lake lifestyle living.

With the modern comforts you’re looking for and the exclusivity Lake Perry offers, this is a rare opportunity to create your own getaway on a pivate 4.44 acre lot and home.

Professional photos coming soon. Home needs some TLC—nothing major, just an opportunity to add your personal touch. Seller has made some recent improvement, newer trim, and kithen back splash. Seller would prefer to sell in its current "As Is" condition.
#26005619

Unincorporated

2898 Pcr 856

4 Beds

2 Baths

2,828 Sq.Ft.

$274,900

MLS#: 26005619

COMING SOON! 8.0 ACRES LOCATED IN MOSCOW MILLS. The 8 acres is made of up two tax ID parcels being sold together: BUTCHER CREEK DR (4.99 acres-Tax Parcel ID: 205015000000005036) &
 CARTER RD (3.01 acres Tax Parcel ID: 205016000000017000)
PERFECT OPPORTUNITY IF YOU ARE LOOKING FOR LAND TO BUILD YOUR FUTURE HOME ON! MAJORITY OF LAND IS OPEN AND ALSO BACKS TO WOODED TREE LINE. SCHEDULE YOUR SHOWING TODAY! Professional Photos will be uploaded Friday morning, April 17th.
#26022840

Moscow Mills

11 Butcher Creek Drive

None Beds

None Baths

8.0 acres

$200,000

MLS#: 26022840
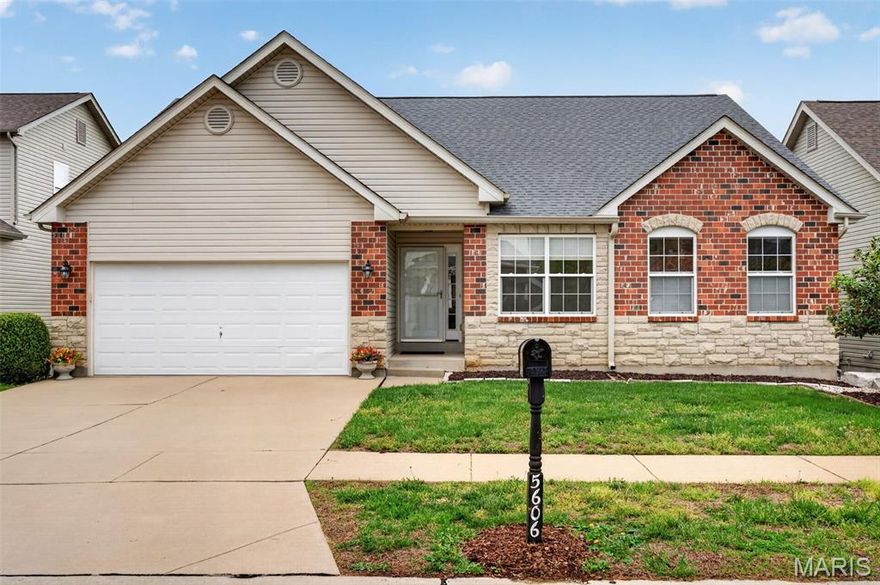
Welcome to this beautifully maintained 3 bed, 2 bath ranch in the highly sought-after Oakville School District! This home offers fantastic curb appeal with its brick and stone exterior and a functional, open layout perfect for everyday living and entertaining. Step into the vaulted great room featuring a cozy gas fireplace and luxury vinyl plank flooring that flows throughout the main level. The formal dining room provides the perfect space for gatherings, while the kitchen is equipped with stainless steel appliances. The adjoining breakfast room offers a pantry, planning desk and a bay with slider leading to the 15x13 composite deck overlooking the level, fully fenced backyard with vinyl fencing—ideal for pets, play, or relaxing evenings. The spacious primary suite boasts a vaulted ceiling, walk-in closet, and an ensuite bath with dual sinks, separate tub and shower, and ceramic tile flooring. Main floor laundry adds convenience, with an additional laundry hookup available in the lower level. The unfinished walkout lower level is ready for your vision, featuring two full-size windows, a sliding glass door, and a rough-in for a third full bath—perfect for future expansion. Additional updates include a newer roof (2022) and NEW water heater. With thoughtful upgrades like 51/4-inch baseboards and a desirable layout, this home is truly move-in ready!
#26019204

St Louis

5606 Paris Court

3 Beds

2 Baths

1,737 Sq.Ft.

$399,900

MLS#: 26019204
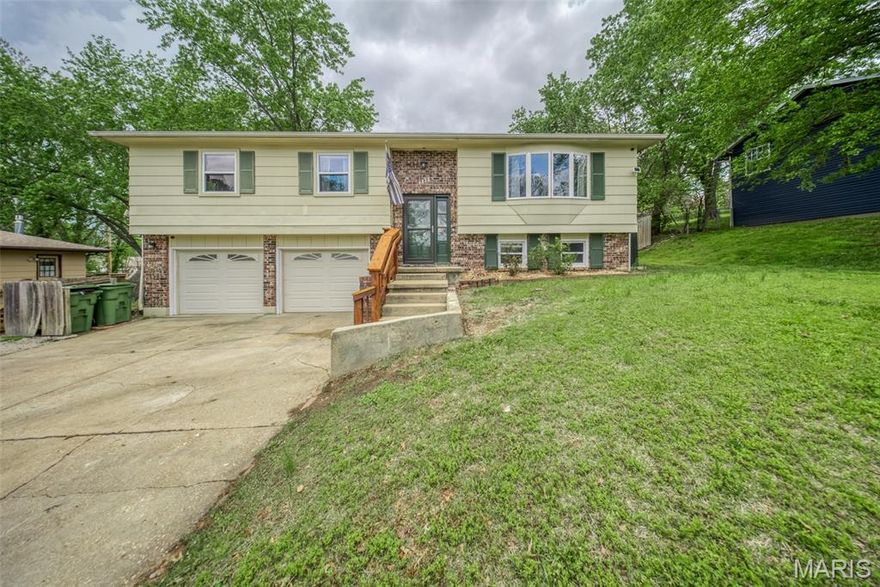
Spacious and beautifully updated 5 bedroom, 2.5 bathroom split foyer home located in the heart of Rolla! This versatile layout offers room for everyone, with 3 bedrooms and 2 full bathrooms on the main level, plus 2 additional bedrooms, a half bath, and convenient laundry area downstairs—perfect for guests, a home office, or extra living space. Step inside to find brand new flooring throughout and a warm, inviting atmosphere. The kitchen features charming cabinetry, stainless steel appliances, and great functionality for everyday living. Enjoy peace of mind with major updates already completed, including a new roof, new water heater, and an HVAC system just 3 years old. Outdoor living is just as appealing with a covered back deck overlooking a fully fenced backyard with privacy fencing—ideal for relaxing or entertaining. The 2-car garage offers additional storage space and a utility sink for added convenience. Move-in ready and centrally located close to everything Rolla has to offer—this home is a must-see! Schedule your private tour today!
#26022303

Rolla

1313 Highland Drive

5 Beds

2 Baths

1,892 Sq.Ft.

$254,900

MLS#: 26022303
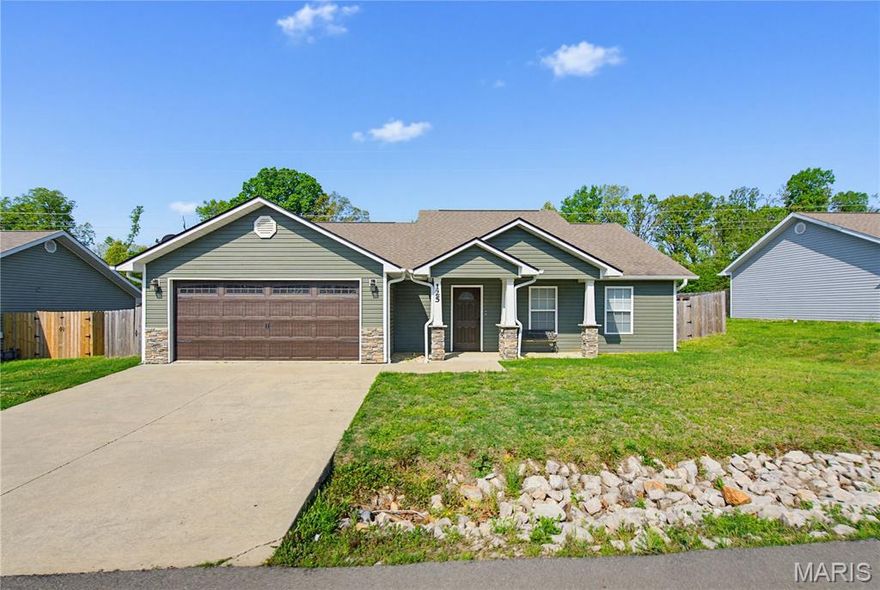
Welcome home to this move-in-ready Craftsman-style ranch home, offering exceptional curb appeal and a thoughtfully designed open-concept layout. From the moment you step inside, you’re greeted by low-maintenance concrete floors that flow seamlessly throughout the home, abundant natural light, and a soaring vaulted ceiling that creates a bright, airy atmosphere.
The spacious living area is anchored by a striking stone gas fireplace that's perfect for relaxing evenings or entertaining guests. The open kitchen features stainless steel appliances and provides direct access to the covered back patio, making indoor-outdoor living effortless.
The private primary suite is a true retreat, complete with a vaulted ceiling, a spa-like ensuite bath featuring dual sinks, a tiled shower, and a large walk-in closet. Two additional bedrooms are generously sized and share a conveniently located hall bathroom.
Step outside to a generously sized backyard, fully enclosed with a privacy fence, offering plenty of space for entertaining, play, and pets.
With its thoughtful layout, quality finishes, and inviting outdoor space, this home truly checks all the boxes for comfort, style, and functionality.
#26023277

Poplar Bluff

125 Perseverance Drive

3 Beds

2 Baths

1,404 Sq.Ft.

$240,000

MLS#: 26023277
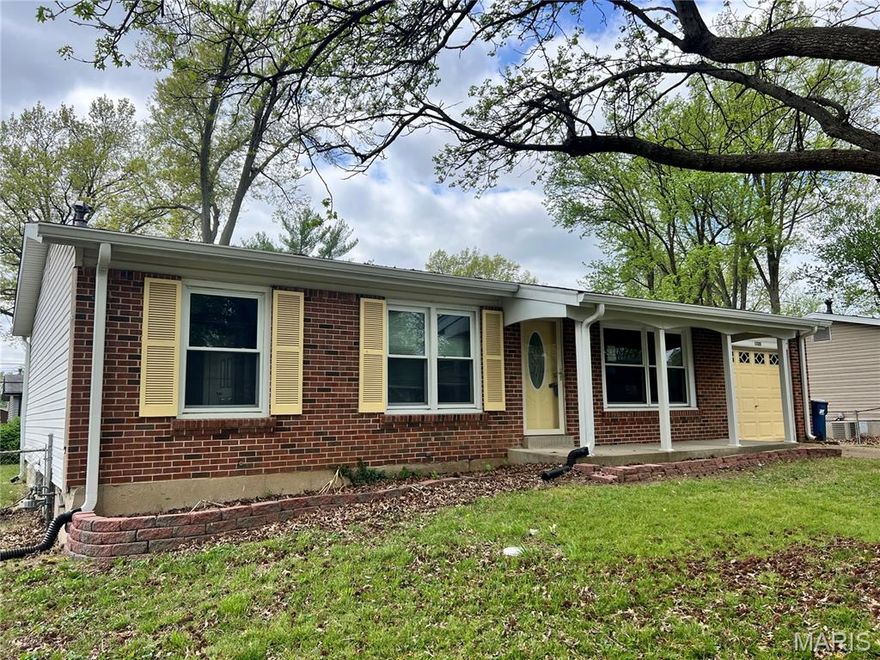
This 3-bedroom ranch features 1.5 bathrooms on the main level, a partially finished lower level and a one car garage. Home has been totally renovated-freshly painted, new kitchen cabinets with granite countertop, undermount sink, deluxe faucet, new stainless appliances, and custom backsplash, many new lights and doors, new water heater and plumbing stack, remodeled bathroom, and much more!
#26023322

St Louis

1322 Petite Drive

3 Beds

1 Baths

1,605 Sq.Ft.

$154,900

MLS#: 26023322
Price reduced
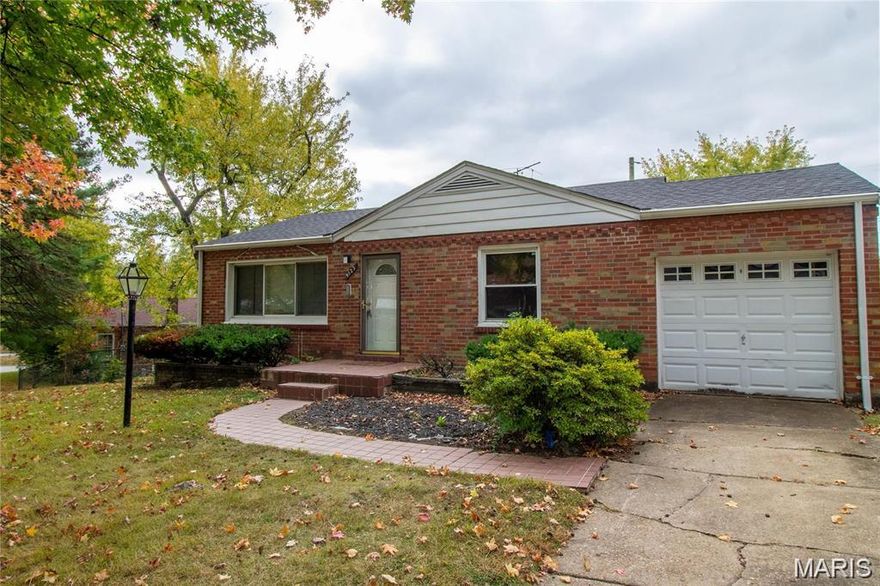
Investor Opportunity – Turnkey Rental with Strong Cash Flow with a long-term tenant already in place paying $900/month plus utilities on a month-to-month lease. This 2-bedroom, 1-bath home (approx. 830 sq ft) sits on a generous lot and offers a solid foundation for strong returns. The recent mechanical and structural updates mean very low upcoming repair costs, allowing for better cash flow from day one.  Updates: New roof (2018), Copper electrical panel upgrade (2018), Copper plumbing replaced throughout (2021,) New A/C (2021,) New furnace (2026), New water heater (2026).  Please do not disturb the current tenant; showings allowed with accepted contract.
#26023357

St Louis

9123 Church

2 Beds

1 Baths

830 Sq.Ft.

$85,000

MLS#: 26023357
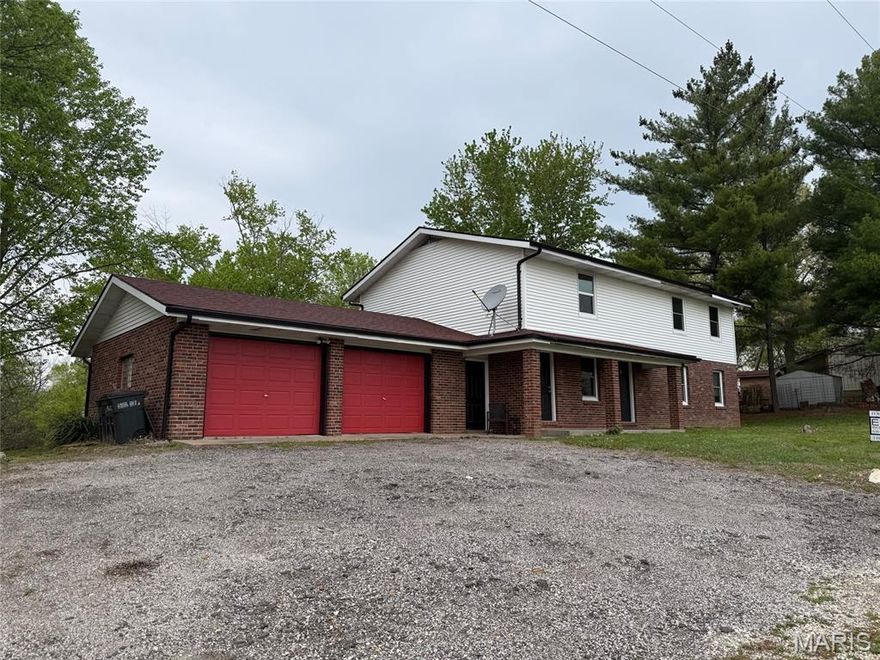
Very hard to find in Warren county- income producing property. This is a 5 bedroom home that was converted to a duplex style 2 unit property on .75 acres in the beautiful Marthasville area.  Lower 2/1 unit and garage is occupied through March 2027, the upstairs 3/1 unit is vacant currently.  This has been updated and is a beautiful space for investing and living. On a private well and septic. Call your agent and get an appointment set up!
#26021185

Marthasville

17255 State Highway B

None Beds

None Baths

2,464 Sq.Ft.

$330,000

MLS#: 26021185
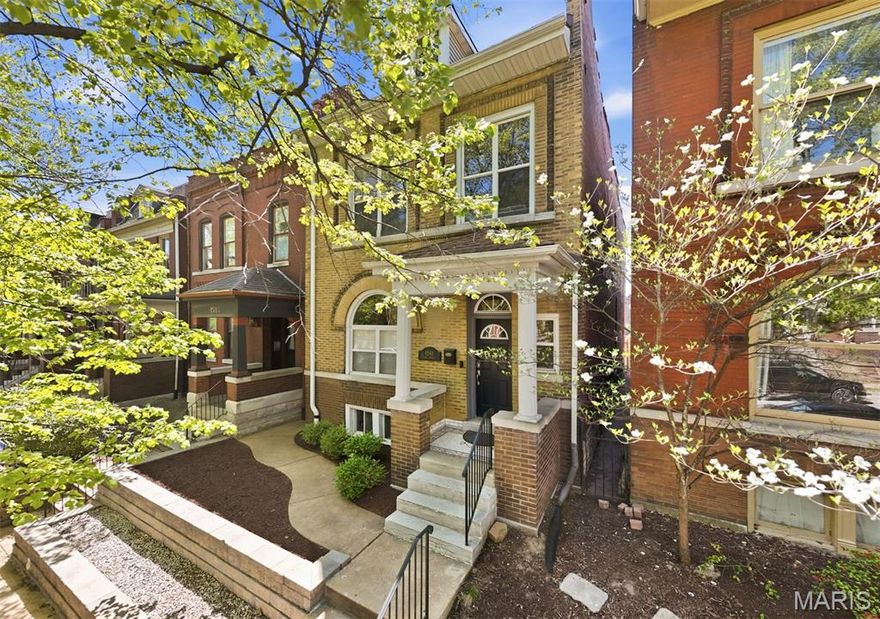
Enormous interest.  Seller would consider a back up offer. 

Some homes simply check boxes. Others change the way you want to live.

Welcome to this fully renovated historic gem in Forest Park Southeast, where timeless architecture meets a fresh, modern lifestyle in one of St. Louis’ most energetic neighborhoods. Just outside your door, you are minutes from The Grove’s restaurants, coffee shops, nightlife, and creative energy, with City Foundry STL, Forest Park, Washington University Medical Center, and BJC all close by. This is city living blended with real style.

Inside, classic character and thoughtful design come together beautifully. Tall 9-foot ceilings, warm wood-tones, and sun-filled spaces create an effortless flow throughout the main level. The kitchen feels elevated and current, opening naturally into inviting living and dining spaces made for dinner parties, slow mornings, or nights in with friends. A main floor powder room and laundry add the kind of convenience that matters.

Upstairs, three private bedrooms offer flexibility for guests, work-from-home life, or growing needs. The primary suite feels calm and tucked away, with updated baths and generous closet space that is often hard to find in historic city homes.

The partially finished lower level adds bonus space for a gym, media lounge, creative studio, or home office, with walkout access to the fenced backyard. Outside, the patio and green space create your own private retreat in the middle of the city. And the oversized two-car garage is the kind of feature buyers always want and rarely find.

With newer roof, windows, major systems, and high-efficiency HVAC, the heavy lifting has already been done. All that is left is to move in and enjoy it.

For buyers searching for a stylish, move-in ready home near Forest Park, The Grove, Barnes-Jewish Hospital, or WashU, this is more than a home. It is a lifestyle upgrade.
#26022157

St Louis

4546 Arco Avenue

3 Beds

2 Baths

2,760 Sq.Ft.

$489,900

MLS#: 26022157
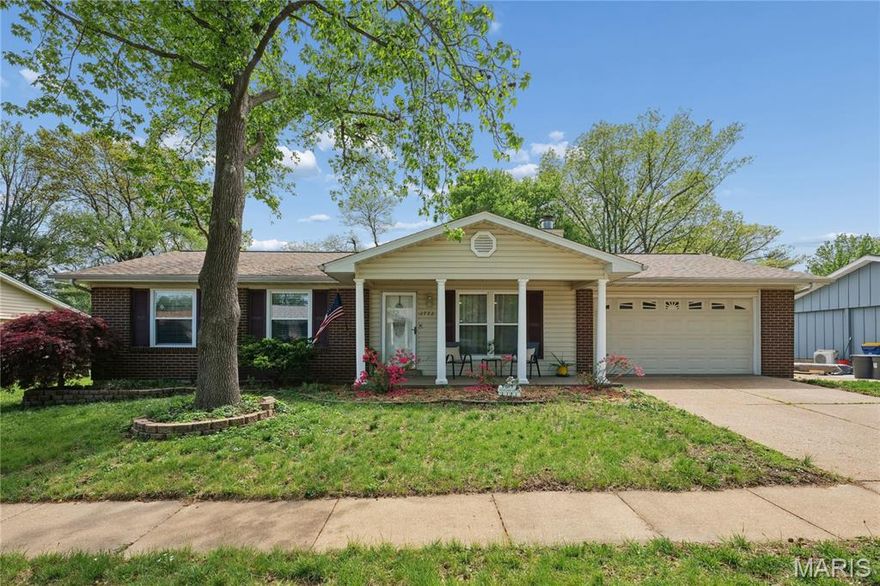
Accepting backups! Premium extras at a value price! Much more house than appears from curb. Some extra special features are: Nearly new roof, some brick, inground sprinkler system, probably largest home in subdivision. Kitchen: Cathedral ceiling, stainless appliances, glass tile backsplash, under counter lighting, ceramic tile floor set on the diagonal, 2 desk areas, pantry cabinet with pull out shelving, nearly new fridge can stay. LR: Vaulted ceiling, gas fireplace, recessed lighting, luxury vinyl plank floor. 30' Main floor family room has wall of windows, ceramic tile, office area, 10’ breakfast bar, vaulted ceiling. Cathedral 15' primary ensuite bedroom has 15' walk in closet, double pocket doors to 19' primary bath has separate Toto tub (jetted), double bowl adult height vanity, ceramic tile. Separate 7' tiled couples walk-in shower has 3 heads and is plumbed for steam, separate potty room. 30' Main floor family room has wall of windows (great for plants), built in office area, 10' breakfast bar, vaulted ceiling. 2nd full bath on main floor has ceramic tile surround and floor set on the diagonal, adult height solid surface vanity. 2nd main floor bedroom has 8' walk in closet; 3rd main floor bedroom has double closet. Also, panel doors and recessed lighting throughout. LL: Rec room has 1/2 bath, can lites, stamped concrete stained floor, glass block windows, reading nook, TV and game areas. Storage area has efficient furnace, newer water heater, lots of shelves, double laundry sink, washer/dryer (can stay), sump, humidifier, plus double doors to 16x12 separate workshop that has a walk out to patio. 36' Patio offers 15' wood arbor, fire pit, 6' concrete table, 8x9 shed, wrought iron & link fenced yard, 24' extra concrete pad next on side of house, lawn mower and BBQ can stay. 28'x20 extra deep garage has heat, is drywalled, has pull down stairs to attic, workbench, insulated door, fridge can stay. Most furniture is for sale. No HOA fees and so many more special features!
#26016842

Unincorporated

2772 Cliffwood Trail

3 Beds

2 Baths

2,700 Sq.Ft.

$355,000

MLS#: 26016842

Welcome to this beautifully updated home in the highly sought-after Rockwood School District, where timeless design meets modern comfort. Offering nearly 3,000 sq ft above grade plus a fully finished basement, this 4-bed, 3-full and 1-half bath residence provides an ideal blend of everyday functionality and elevated living. From the moment you step inside, you’re greeted by an inviting layout filled with natural light, enhanced by crown molding, custom cabinetry, and thoughtfully designed living spaces that feel both warm and refined. The kitchen serves as the heart of the home, featuring granite countertops, a center island, stainless steel appliances, and a sunlit breakfast room that flows seamlessly into both formal dining and expansive living areas, perfect for entertaining or quiet evenings at home. A bright and airy sunroom offers the perfect spot to relax and enjoy views of the backyard year-round. Upstairs, generously sized bedrooms provide comfort and flexibility, including a luxurious primary suite with a double vanity, soaking tub, and separate shower, along with a convenient wet bar ideal for entertaining or added convenience. The fully finished basement adds incredible versatility with ample space for a rec room, home gym, or guest suite. Step outside to a private, tree-lined backyard offering a peaceful setting for outdoor dining, gatherings, or simply unwinding. Complete with a 3-car garage and main floor laundry, this home delivers space, style, and an unbeatable location in one of Ballwin’s most desirable communities.
#26023356

Ballwin

556 Red Rock Drive

4 Beds

3 Baths

2,916 Sq.Ft.

$614,900

MLS#: 26023356
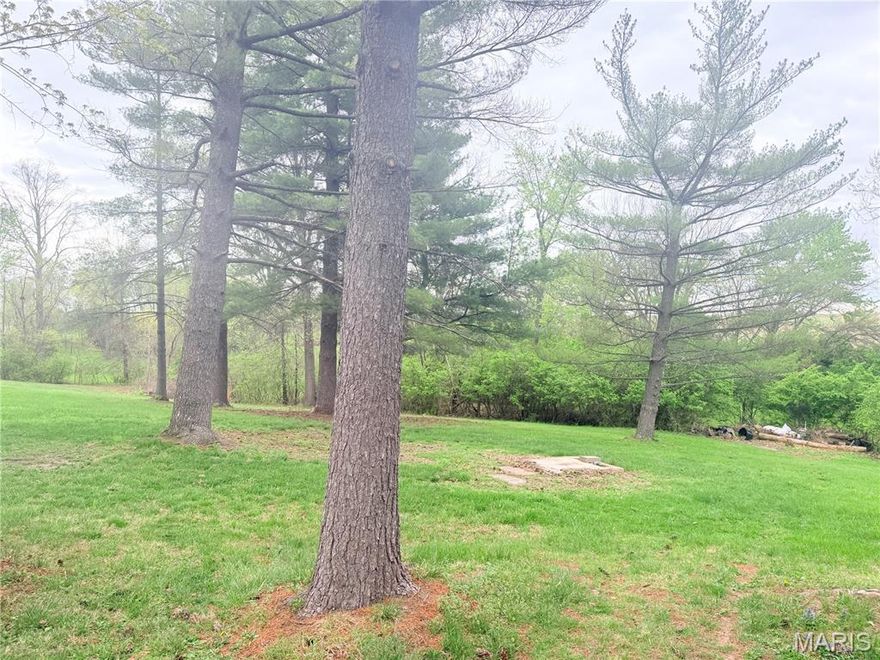
Opportunity awaits on this five-acre corner parcel with a pond, creek, and mature trees. The 1890 home requires substantial renovation and is being sold as-is. Ideal for contractors, investors, or buyers with construction experience seeking a restoration or redevelopment project. The home reflects its age and will need significant repairs but offers so much potential. The property features a mix of open space and established trees, providing flexibility and privacy. Pond and creek enhance the setting. Buyers and buyers agent to verify condition, zoning, utilities, and permitted uses.
#26022331

Wright City

25274 S Lohman Road

3 Beds

2 Baths

1,962 Sq.Ft.

$325,000

MLS#: 26022331
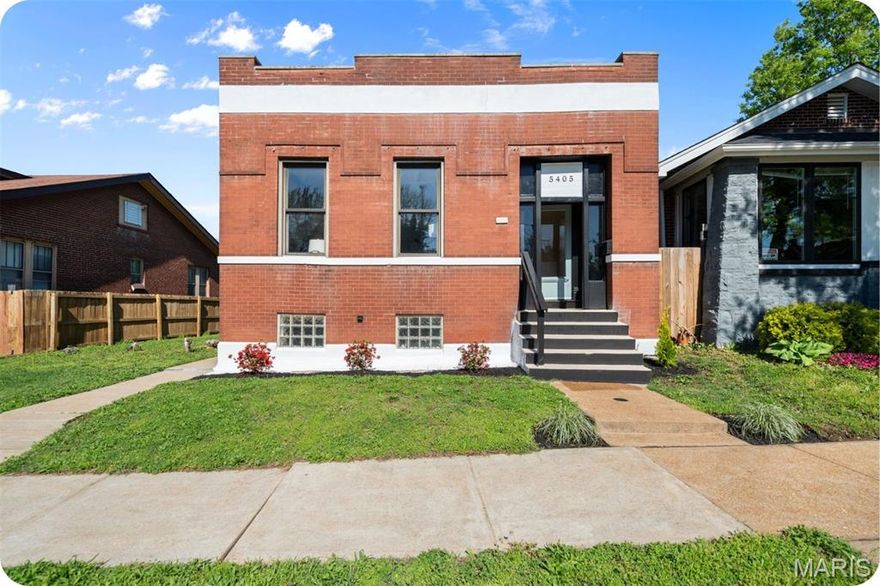
Step into this beautifully updated 1910 Carondelet gem—a perfect blend of modern convenience and timeless character. This two bedroom, two bath home welcomes you with light-filled rooms, soaring ceilings, and warm hardwood floors throughout. A graceful fireplace mantel anchors the inviting living room, while the spacious dining room is ideal for hosting family and friends. The primary bedroom offers a peaceful retreat, and the second bedroom functions perfectly as a guest room, office, or custom walk-in closet. A convenient mudroom with laundry hookups adds everyday practicality. The large, eat-in kitchen shines with abundant custom cabinetry and plenty of space to gather. A partially finished basement offers additional living space and boasts new carpeting. Out back, enjoy the sprawling lot—ready for your dream garden—and a two car garage for added storage. Located just minutes from Highway 55 and steps from scenic Carondelet Park, this home offers the best of city living with a touch of old-world charm. Move right in and make it your own!
#26023095

St Louis

5405 Michigan Avenue

2 Beds

1 Baths

2,031 Sq.Ft.

$149,000

MLS#: 26023095

Welcome to 807 Sikes Ave in Sikeston! This well-maintained 3 bedroom, 2 bathroom home offers the perfect blend of space, comfort, and potential. Featuring a brand new roof and a 2-car garage, this home is move-in ready with room to grow. Inside, you’ll find an inviting eat-in kitchen along with a separate dining room—perfect for everyday living and entertaining—plus a cozy fireplace that adds warmth and charm to the living space. The bonus room upstairs provides flexible space for a home office, playroom, or guest area. Step outside to enjoy the screened-in back porch overlooking a fully fenced backyard, ideal for relaxing or hosting gatherings. Situated in a quiet, desirable neighborhood, this home also includes a full unfinished basement ready for your personal touch.
#26023350

Sikeston

807 Sikes Avenue

3 Beds

3 Baths

2,753 Sq.Ft.

$349,900

MLS#: 26023350
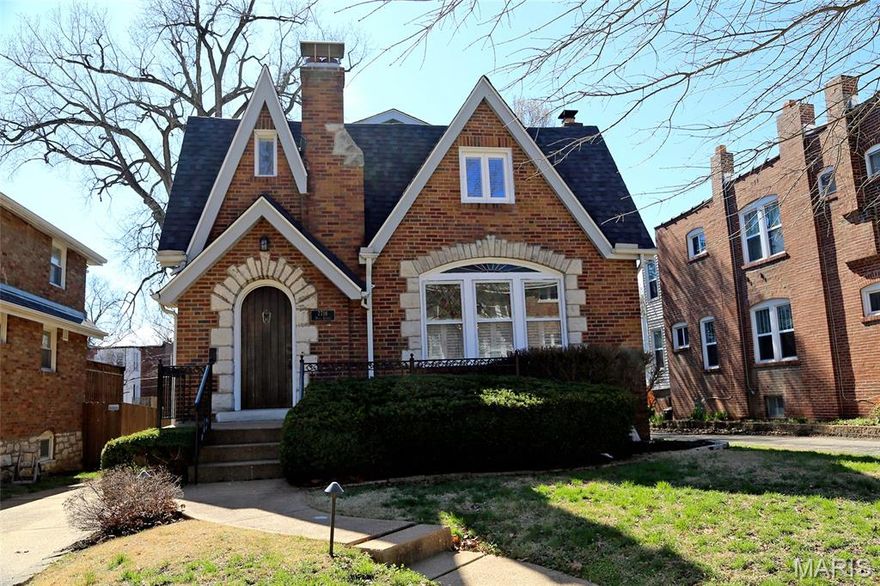
Super Cool Floor Plan! Two stories of very modern and usable space! 3 Bedrooms include Luxury Master Bedroom Suite! Master Bedroom is upstairs with Luxury bath, Jacuzzi Tub, Separate Shower , Double Sinks, Sitting Area and even a Loft Area!!! Many Updates Include: Zoned Heat and Air Conditioning. (4yrs) . Roof 2025. Both Bathrooms Remodeled. Quartz Kitchen Countertops 
Stainless Steel Appliances. Exterior Lighting. Interior Lighting all (LED) and lots more! Huge Living and Dining rooms with charming stained glass windows.
#26019987

Richmond Heights

7716 Wise Avenue

3 Beds

2 Baths

2,392 Sq.Ft.

$589,000

MLS#: 26019987

1 ... 532 533 534 535 536 ... 666
* Listings identified with the FMLS IDX logo come from FMLS and are held by brokerage firms other than the owner of this website. The listing brokerage is identified in any listing details. Information is deemed reliable but is not guaranteed. If you believe any FMLS listing contains material that infringes your copyrighted work please click here to review our DMCA policy and learn how to submit a takedown request. © 2024. First Multiple Listing Service, Inc.
 - property

Send a message

Message successfully sent.

Your message

What is 3 + 4 ?

Reason for contacting?

I agree to receive email communication and understand I can unsubscribe at any time.

I agree to be contacted by Colleen Brown via call, email, and text for real estate services. To opt out, you can reply 'stop' at any time or reply 'help' for assistance. You can also click the unsubscribe link in the emails. Message and data rates may apply. Message frequency may vary. Privacy Policy

Sign Out

Virtual Assistant

Would you like to take the next step with this property? We can help you schedule a showing or virtual tour, or send you more details.

Yes, I would like more information.

Thank You for Your Reply, One of Our Agents will contact you as soon as possible

No, maybe later.

Thank you, you can always contact me via email, phone number or through the contact form.

Realhub AI

Lucy - Your AI-Powered Realtor

Update Your Temporary Password

Personalize your search

Enter your email and we'll notify you immediately when new listings match what you're looking for.

or enter email address

Already have an account ? Login here

Continue your home search

I agree to receive communications and understand I can unsubscribe at any time.

I agree to be contacted by Colleen Brown via call, email, and text for real estate services. To opt out, you can reply 'stop' at any time or reply 'help' for assistance. You can also click the unsubscribe link in the emails. Message and data rates may apply. Message frequency may vary. Privacy Policy

Already have an account ? Login here

We use cookies

We use cookies primarily for analytics to enhance your experience. By accepting, you agree to our use of these cookies. You can manage your preferences or learn more about our cookies policy.





