Properties

Browse or get in touch to schedule a walkthrough.

  • Nearby me
Price range

Popular features

Community features

Property features

Waterfront

View

Exterior Features

Interior Features

Style

10000 properties match your criteria

Updated 1 minute ago

E-Alert name

Price reduced
Take a look at this newly refreshed end-unit condo featuring vaulted ceilings and a spacious, open-concept layout. The main living space includes a warm, inviting fireplace, creating a comfortable and stylish atmosphere. Just off the living room, you’ll find a generously sized covered deck and an oversized storage closet. The kitchen has been upgraded with sleek granite countertops, perfect for both everyday living and entertaining. The primary bedroom offers plenty of room to relax, along with abundant closet space for all your storage needs. Residents of the community can also enjoy access to a pool—ideal for making the most of the summer months. The association pays the gas bill and the seller is leaving the gas dryer as a convenience! This move-in-ready condo is a fantastic opportunity you won’t want to pass up, call to schedule a showing today!
#26022474

Mehlville

5271 Cedarstone Court C

1 Beds

1 Baths

788 Sq.Ft.

$109,000

MLS#: 26022474

If you are looking for a well maintained ranch home in a great location that has only had 2 owners this is it. The home will have all new windows installed prior to closing, they should be in by mid May. The roof is only about 3 years old and all new SS appliances are being installed in the kitchen. The home has 3 bedrooms, 3 bathrooms and a chain length fenced back yard along with a 2 car garage. The LL has a wet bar and a 1/2 bath and ready for your finishing touches. Showings will start on April 26th while seller is doing some cosmetic updating on the interior. There is also a 3 season screened in porch to enjoy.
#26023397

St Peters

11 Denallen Drive

3 Beds

1 Baths

1,008 Sq.Ft.

$279,900

MLS#: 26023397
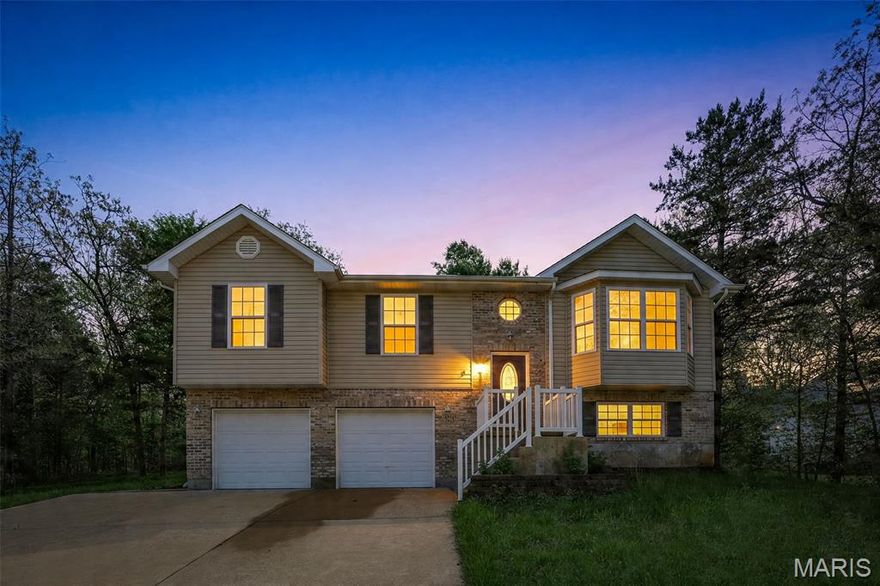
Well-maintained 3 bed, 2 full bath home located in the desirable gated community of Summerset Lake—just in time for summer enjoyment! Residents have access to boating, fishing, and swimming right within the neighborhood. This home features a fenced, level yard and an open floor plan filled with natural light from abundant windows. The kitchen offers ample cabinetry and a pantry, with an adjoining breakfast room that walks out to a deck—perfect for relaxing or entertaining. The great room showcases a vaulted ceiling, adding to the spacious feel. The primary suite includes a private full bath, and all three bedrooms feature brand new carpeting. Convenient main floor laundry and an oversized 2-car garage. The unfinished lower level includes a rough-in for a bath and offers endless potential for additional living space. There is an additional vacant lot in the rear of the property also being included with the sale of this property. A great opportunity for buyers looking for value and space in a sought-after community!
#26020971

De Soto

1022 S Lakeview Drive

3 Beds

2 Baths

1,408 Sq.Ft.

$249,900

MLS#: 26020971
Price reduced
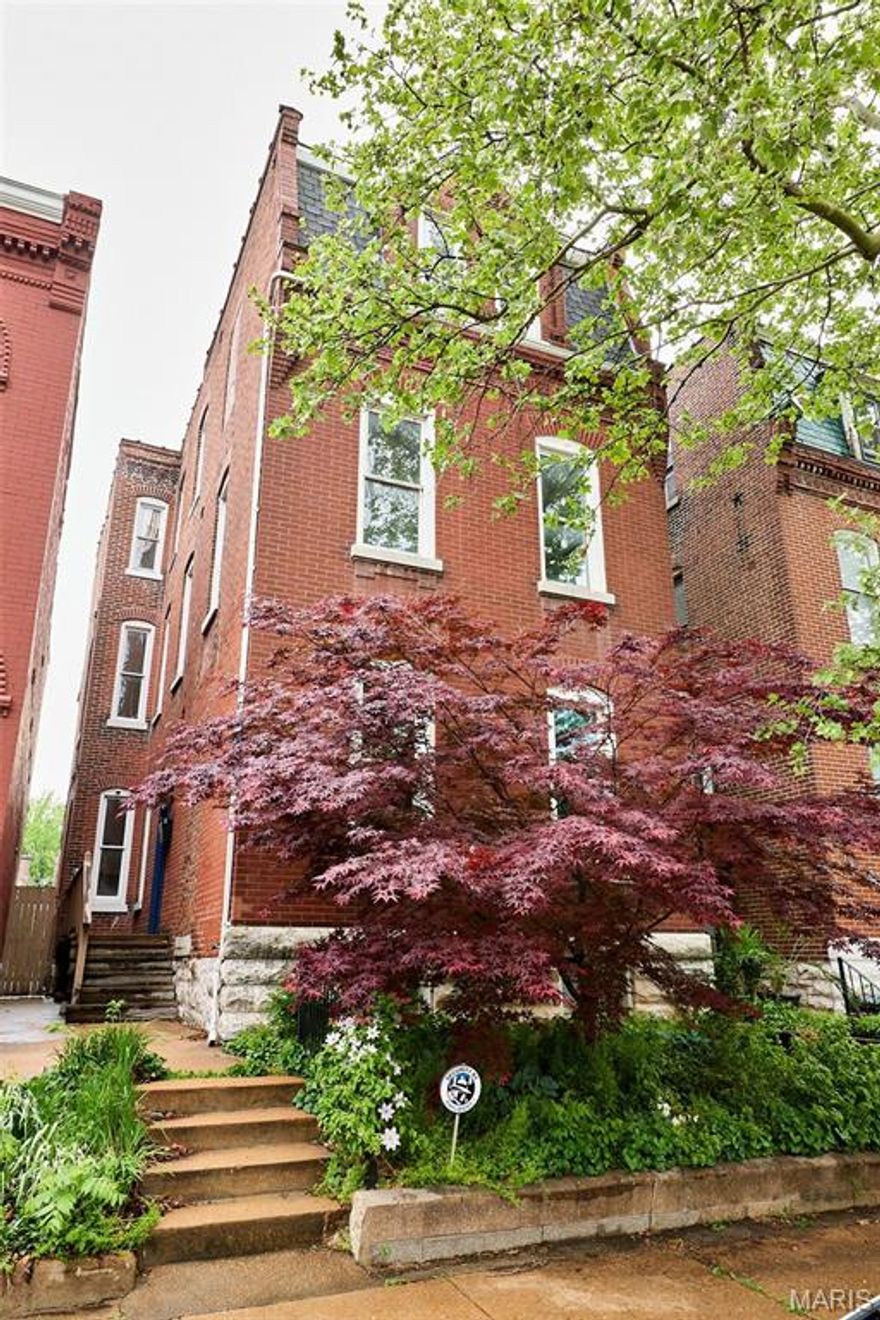
Discover historic charm with modern comfort in this beautifully updated 3-bedroom, 2.5-bath 3-story home with gleaming hardwood floors throughout in the highly sought-after Benton Park neighborhood. Featuring an open floor plan and soaring ceilings, this home offers an airy, light-filled living space perfect for both everyday living and entertaining. Some special features include historic charm, granite countertops, stainless steel appliances, spacious primary suite, double vanity, an open floor plan, and modern comfort throughout. 

Located just one block from Cherokee Street, 3307 Wisconsin Avenue greets you with a standout curb appeal- Framed by mature trees and a front garden that anchors the space with rich color, while plants and stonework create a warm, welcoming first impression. The detailed brick facade and tall windows show a timeless presence, making it feel both rooted and inviting before you even step inside.
Charming and full of soul, this Second Empire style home blends its original character with thoughtful modern updates in all the right places.  From the moment you step inside, you feel the warmth of the woodwork, inviting textures, and historic details that have been lovingly preserved.
The first floor offers an open, comfortable layout, with timeless updates that elevate everyday living while keeping the home’s personality intact. The living spaces and kitchen flow naturally, creating a welcoming environment for gathering, unwinding, or simply enjoying the quiet of this peaceful street.
The second floor is dedicated to the primary suite, creating a private, lightfilled retreat tucked away from the rest of the home. With a laundry nook thoughtfully placed on this level, daily routines feel effortless.
The third floor offers a bright, versatile space with two bedrooms and its own full bathroom, making it perfect for kids’ rooms, home office, or guest suite.  Soft natural light, fresh finishes, and a quiet topfloor setting give it a calm, tuckedaway feel.
The cellar offers plenty of potential- Storage, workshop, creative space, you name it. Outside, the back yard offers room to grow, play, or design the outdoor retreat you’ve been imagining. A parking pad adds everyday convenience and included garage plans from a local Benton Park architect open the door to future expansion.
Surrounded by historic beauty and nestled close to everything- Local favorites on Cherokee, coffee shops, restaurants, and more- This home offers the rare blend of historic character and modern comfort in a location that keeps life simple and connected.
#26022921

St Louis

3307 Wisconsin Avenue

3 Beds

2 Baths

2,607 Sq.Ft.

$399,900

MLS#: 26022921
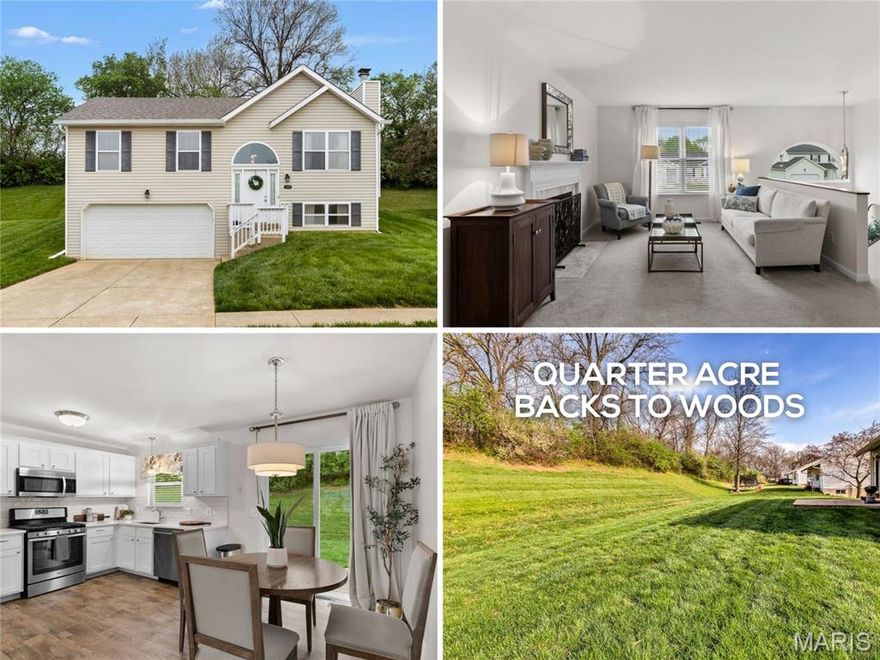
First time on market - Elegant split foyer with 3 bedrooms, 2 baths and FINISHED LOWER LEVEL on QUARTER ACRE lot - situated on quiet dead-end street backing woods. Classic CURB APPEAL with low-maintenance vinyl siding, OVERSIZED 2-car garage and grand ARCHED WINDOW over 2-story entry foyer. Step up to spacious living room with incredible eastern-facing NATURAL LIGHT and cozy woodburning FIREPLACE - ideal for gatherings. Open kitchen/dining with white cabinets, QUARTZ COUNTERS, storage pantry and gas cooking (refrigerator stays). Relaxing PRIMARY SUITE with step-in shower. Secondary bedrooms share hall bath with tub/shower combo. Downstairs multi-purpose room with carpet, convenient laundry (washer and dryer stay), plus storage. Updated HVAC systems. Fantastic location with errands within 2 miles. Short drive to 48-acre Evangelista Park, and 260-acre North County Rec Complex (pool, gym, track, playground) with Eagle Springs Golf Course (2 courses, driving range, shop, restaurant).
#26017954

Florissant

12539 Early Morning Drive

3 Beds

2 Baths

1,412 Sq.Ft.

$225,000

MLS#: 26017954
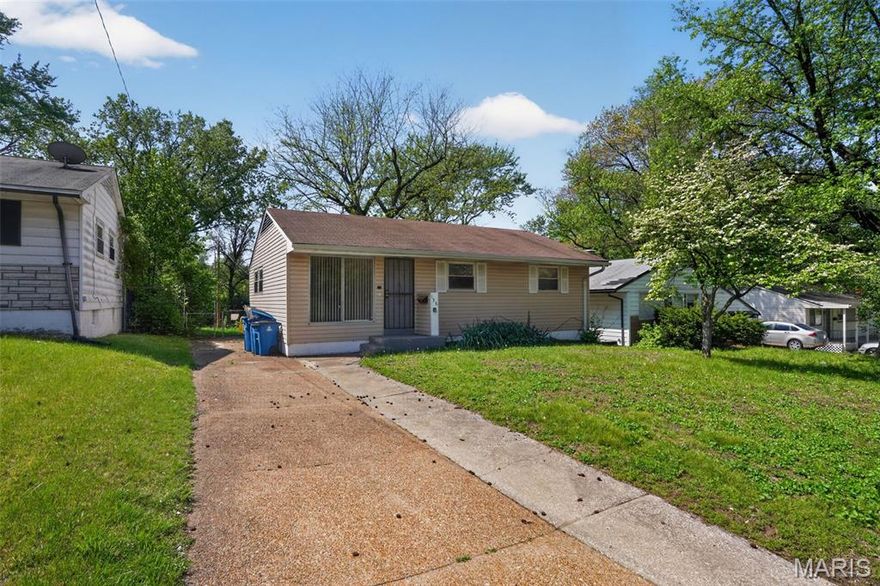
Welcome to this charming one-story home in St. Louis featuring 3 bedrooms and 1 full bath. This home offers a comfortable, easy-living layout with inviting living spaces and plenty of natural light throughout. The kitchen provides ample cabinet space and flows into the dining area, perfect for everyday meals or entertaining. Enjoy the convenience of single-level living along with a spacious yard ideal for relaxing or outdoor activities. Conveniently located near shopping, dining, schools, and major highways, this home is a great opportunity for homeowners or investors alike!
#26023112

St Louis

158 Monteith Circle

3 Beds

1 Baths

927 Sq.Ft.

$94,900

MLS#: 26023112
Price reduced

Set in the heart of Historic Webster Groves, this iconic 1899 two and a half story residence has been meticulously reimagined to offer a seamless blend of timeless character and sophisticated modern living. Featuring 5 bedrooms, 4.5 baths, and extensive updates throughout, the home showcases preserved architectural detail alongside elevated finishes and thoughtfully integrated systems—an exceptional opportunity in one of the area’s most sought-after settings.
Inside, expansive, light-filled living spaces are designed to accommodate both elegant entertaining and comfortable daily living. Original elements, including pocket doors, add warmth and character, while refined updates enhance functionality throughout. The main level includes a large living room and a versatile den, ideal for a private office or additional living space.
The kitchen serves as a stunning focal point, with a high-end gas range, dual ovens, stainless steel appliances, drawer microwave, and an oversized island with double-sided seating and abundant storage. A formal dining room provides a sophisticated setting for gatherings, while the screened-in porch extends living outdoors with ease.
The second level is anchored by a luxurious primary suite designed as a private retreat. The spa-inspired bathroom features a marble walk-in shower, soaking tub, and upscale finishes. A sunlit, window-lined master closet offers both beauty and function. The conveniently located laundry, two additional bedrooms, and an exquisite full bath complete the second level.
The third floor offers two additional bedrooms and a connected full bath, providing flexible space for guests, teens, children, or extended family.
The finished lower level further enhances the home with a spacious rec room, full bath, a generous storage room, and potential for a future walk-out configuration.
Outdoors, the property offers a private, park-like setting with a level, tree-lined yard designed for both relaxation and entertaining. The screened-in porch creates a seamless transition to the outdoors, ideal for morning coffee or evening gatherings, while the expansive yard provides ample space for play, gardening, or future enhancements. Mature landscaping and natural privacy elevate the serene atmosphere, and the mostly fenced yard adds both function and peace of mind. A detached 2-car garage completes the exterior, offering convenience and additional storage.
Notable improvements include refinished original hardwood flooring throughout, new carpeting, new roof and gutters, updated electrical and plumbing, and a dual HVAC system—with separate zones for the main living areas and upper levels—ensuring year-round comfort and efficiency.
Ideally located in Webster Groves, this home offers convenient access to parks, walking and biking trails, local restaurants, boutique shopping, and vibrant community events, as well as nearby entertainment and recreation options.
Luxury, character, and an unbeatable location—this is a truly exceptional home in Webster Groves. Schedule your private showing today.
#26023020

Webster Groves

234 Glen Road

5 Beds

4 Baths

3,800 Sq.Ft.

$1,300,000

MLS#: 26023020
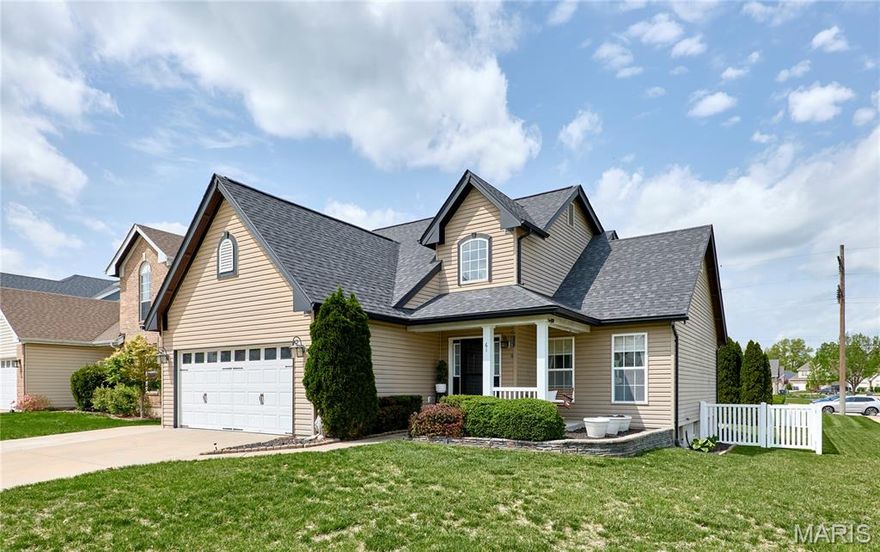
Welcome to your dream home, ideally located on the north side of town across from Dames Park in the highly coveted, award-winning Fort Zumwalt School District. Impeccably maintained and truly move-in ready, this stunning residence showcases a seamless blend of modern design, thoughtful updates, and timeless architectural appeal. From the moment you enter, you’re welcomed by a bright, open-concept main level highlighted by soaring vaulted ceilings and beautiful flooring that flows effortlessly throughout the living spaces. The updated kitchen serves as the heart of the home and is perfectly complemented by a conveniently located laundry room and a stylish powder room. The spacious primary suite offers a serene retreat, featuring abundant natural light, an expansive walk-in closet, and a spa-inspired ensuite bathroom with a double-sink vanity and a relaxing soaking tub. The upper level provides incredible flexibility with three additional bedrooms, including one located at the top of the stairs—perfect for a home office, playroom, or media lounge. Two additional generously sized bedrooms and a full guest bathroom complete the upper level, offering ample space for family and guests. Situated on a desirable corner lot, the exterior is just as impressive as the interior. The outdoor space is ideal for entertaining, summer yard games, or simply unwinding in your private oasis after a long day.
This exceptional home boasts modern finishes throughout, and a long list of upgrades—making it an absolute stunner you won’t want to miss. The only thing left to do is move in! Be sure to review the full upgrade list for all this beautiful home has to offer
#26020006

O'Fallon

61 Brimstone Cor

4 Beds

2 Baths

1,804 Sq.Ft.

$369,900

MLS#: 26020006
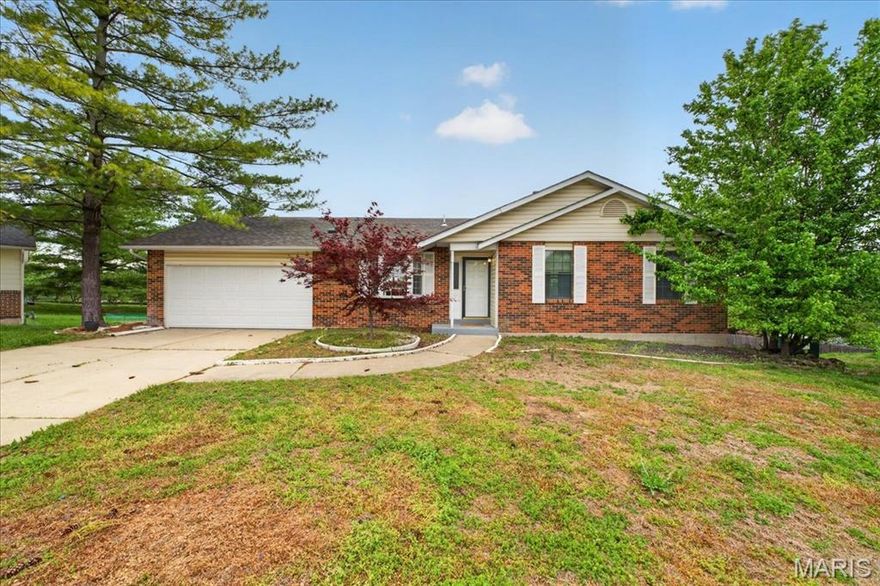
Investors and rehabbers!!  Welcome to this 3-bedroom, 2-bath, 2-car garage home located in the highly sought-after Orchard Farm School District. Nestled on a quiet cul-de-sac, this property offers peaceful living with the added bonus of being just a short walk to the neighborhood park.

Enjoy access to scenic walking trails that connect to the Greenway, perfect for outdoor enthusiasts. Inside, the home features a functional and inviting layout with an eat-in kitchen and breakfast bar that opens to the dining area and living room—complete with a wood-burning fireplace and vaulted ceilings accented by wood beams.

The primary suite includes a private full bath, while the hall bathroom offers a convenient tub/shower combination. Step outside to the deck overlooking a large backyard, ideal for relaxing or entertaining.

The walk-out basement provides additional potential and features a new HVAC system, offering peace of mind for future updates.

This is a full rehab project, with the opportunity to create a wonderful home in a prime location.
#26020157

St Charles

1068 Apricot Drive

3 Beds

2 Baths

1,076 Sq.Ft.

$269,000

MLS#: 26020157
Price reduced
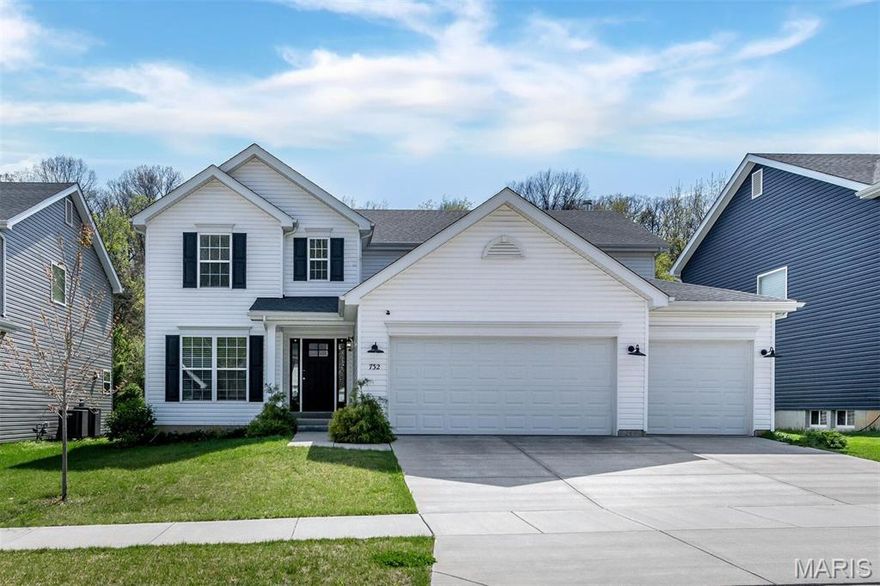
Welcome to this stunning two-story, 4-bedroom, 2.5-bath home with a 3-car garage! The kitchen is the heart of the home, featuring a square center island with breakfast bar, Level 4 painted white 42” wall cabinets, walk-in pantry, and stainless steel appliances. The spacious great room showcases a beautiful window wall that fills the home with natural light, while the formal living and dining rooms provide the perfect space for entertaining. Upgraded wood laminate flooring and 6-foot windows enhance the entire main floor. The luxurious primary suite offers a massive walk-in closet, double vanity, separate shower, and large soaking tub with window for natural light. Upstairs you'll also find three additional bedrooms, a full bathroom, and a convenient second-floor laundry room. Additional features include upgraded lighting, an open spindled staircase, mudroom off the garage, and a ¾ bath rough-in in the basement for future expansion. Located in the beautiful Fox Creek new construction community, this home offers convenient access to shopping, dining, and entertainment just minutes from Gravois Bluffs.
#26021995

Fenton

732 Fox Creek Drive

4 Beds

2 Baths

2,940 Sq.Ft.

$499,900

MLS#: 26021995
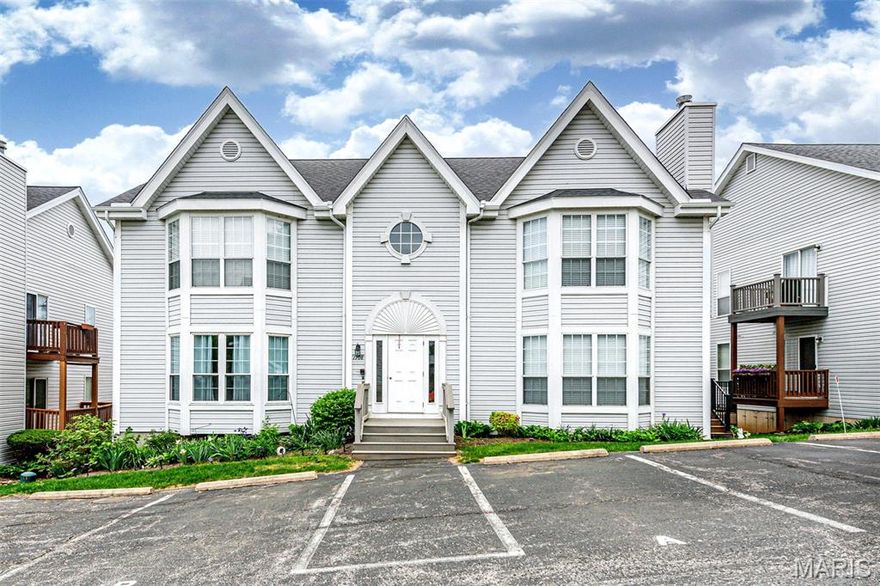
Welcome to easy, low-maintenance condominium in the heart of Ballwin. This ground-floor 2 bedroom, 2 bath offers an open layout with hardwood flooring that flows throughout the main living areas. Natural light fills the home through the large bay windows, creating a bright, inviting environment. The updated kitchen features LG stainless steel appliances and looks out to the living area, ideal when entertaining for friends and family. Two full baths with designer tile, and fixture updates. Large 21'x5' back deck where you can sit out and enjoy the fresh air. Down in the basement, find a 10'x10' storage room and a single car garage to store personal items.   HOA exterior maintenance, so you’ll have more time to focus on the things you love, whether that’s traveling, hobbies, or simply relaxing at home. Located in a well-established HOA community with great amenities, such as a pool, grounds upkeep and insurance. Don't miss out, schedule your private tour today!
#26023229

Ballwin

1708 Whispering Creek Drive A

2 Beds

2 Baths

1,108 Sq.Ft.

$199,900

MLS#: 26023229

Price reduced
At 7424 Lansdowne ave, an inviting single family residence awaits, ready for immediate enjoyment. The heart of the home, the kitchen, features elegant stone countertops creating an appealing space for culinary creations. A convenient kitchen bar offers a casual spot for morning coffee or engaging conversations. The open floor plan enhances the sense of spaciousness, allowing for versatile arrangements of living areas. With four comfortable bedrooms, there is ample personal space for everyone, while two well-appointed bathrooms offer convenience and comfort. Outside, a practical shed provides valuable storage solutions for your outdoor essentials. This established single family residence, built in 1947, provides a welcoming atmosphere. Imagine the possibilities within this inviting single family residence, poised to become your cherished haven.
#26016385

Shrewsbury

7424 Lansdowne Avenue

4 Beds

1 Baths

1,316 Sq.Ft.

$199,900

MLS#: 26016385

Spacious ranch home with tons of potential! Home boasts large rooms, one car garage, and so much more! Home sold as-is. Seller will do no inspections or make any repairs.
#26023335

St Louis

9967 Lanier Drive

3 Beds

2 Baths

1,714 Sq.Ft.

$72,900

MLS#: 26023335
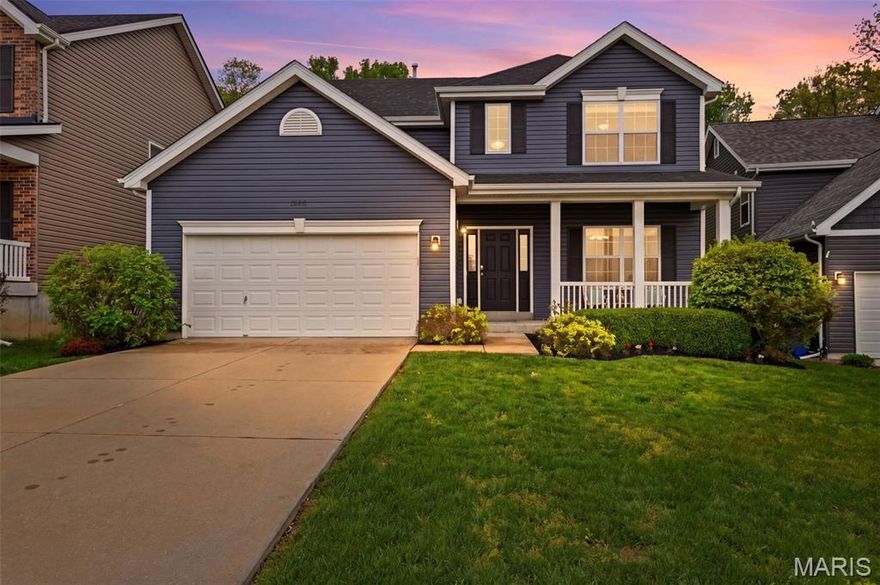
Move-in-ready Ballwin home featuring 4 bedrooms, 2.5 bathrooms, and a spacious two-story layout in the top-rated Parkway South School District. Major updates include New AC, New roof, New siding, EV charger, and New LVP flooring on both levels—ideal for low-maintenance, modern living.

Located in a quiet, established subdivision with a private, fully fenced backyard, this home offers quick access to your shopping, restaurants, multiple parks, and highways. Inside, enjoy 4 spacious bedrooms, flexible living spaces, and an open floor plan perfect for families or entertaining.

This is an exceptional opportunity to own an updated, well-maintained home in one of Ballwin’s most desirable areas, at a great price point.
#26018700

Ballwin

1000 Meramec Grove Drive

4 Beds

2 Baths

2,157 Sq.Ft.

$460,000

MLS#: 26018700
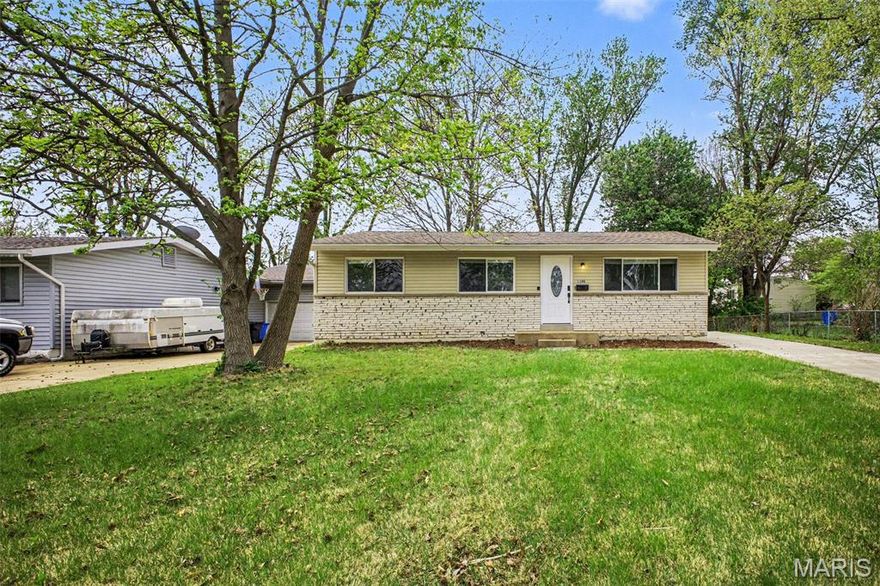
Price reduced
Three-bedroom, 1.5-bathroom home located in a quiet part of Florissant. This residence features a functional and modern open-concept layout that seamlessly connects the living spaces. The updated kitchen serves as the heart of the home, boasting stylish granite countertops and sleek stainless steel appliances. Adding to the living space, the property includes an unfinished basement that has a large space dedicated as a secondary living or game room and two potential future bedrooms. 
Schedule your private showing today!
#26021902

Florissant

1180 Kostka Lane

3 Beds

1 Baths

960 Sq.Ft.

$187,500

MLS#: 26021902

1 ... 530 531 532 533 534 ... 666
* Listings identified with the FMLS IDX logo come from FMLS and are held by brokerage firms other than the owner of this website. The listing brokerage is identified in any listing details. Information is deemed reliable but is not guaranteed. If you believe any FMLS listing contains material that infringes your copyrighted work please click here to review our DMCA policy and learn how to submit a takedown request. © 2024. First Multiple Listing Service, Inc.
 - property

Send a message

Message successfully sent.

Your message

What is 3 + 4 ?

Reason for contacting?

I agree to receive email communication and understand I can unsubscribe at any time.

I agree to be contacted by Colleen Brown via call, email, and text for real estate services. To opt out, you can reply 'stop' at any time or reply 'help' for assistance. You can also click the unsubscribe link in the emails. Message and data rates may apply. Message frequency may vary. Privacy Policy

Sign Out

Virtual Assistant

Would you like to take the next step with this property? We can help you schedule a showing or virtual tour, or send you more details.

Yes, I would like more information.

Thank You for Your Reply, One of Our Agents will contact you as soon as possible

No, maybe later.

Thank you, you can always contact me via email, phone number or through the contact form.

Realhub AI

Lucy - Your AI-Powered Realtor

Update Your Temporary Password

Personalize your search

Enter your email and we'll notify you immediately when new listings match what you're looking for.

or enter email address

Already have an account ? Login here

Continue your home search

I agree to receive communications and understand I can unsubscribe at any time.

I agree to be contacted by Colleen Brown via call, email, and text for real estate services. To opt out, you can reply 'stop' at any time or reply 'help' for assistance. You can also click the unsubscribe link in the emails. Message and data rates may apply. Message frequency may vary. Privacy Policy

Already have an account ? Login here

We use cookies

We use cookies primarily for analytics to enhance your experience. By accepting, you agree to our use of these cookies. You can manage your preferences or learn more about our cookies policy.





