Properties

Browse or get in touch to schedule a walkthrough.

  • Nearby me
Price range

Popular features

Community features

Property features

Waterfront

View

Exterior Features

Interior Features

Style

10000 properties match your criteria

Updated 1 minute ago

E-Alert name
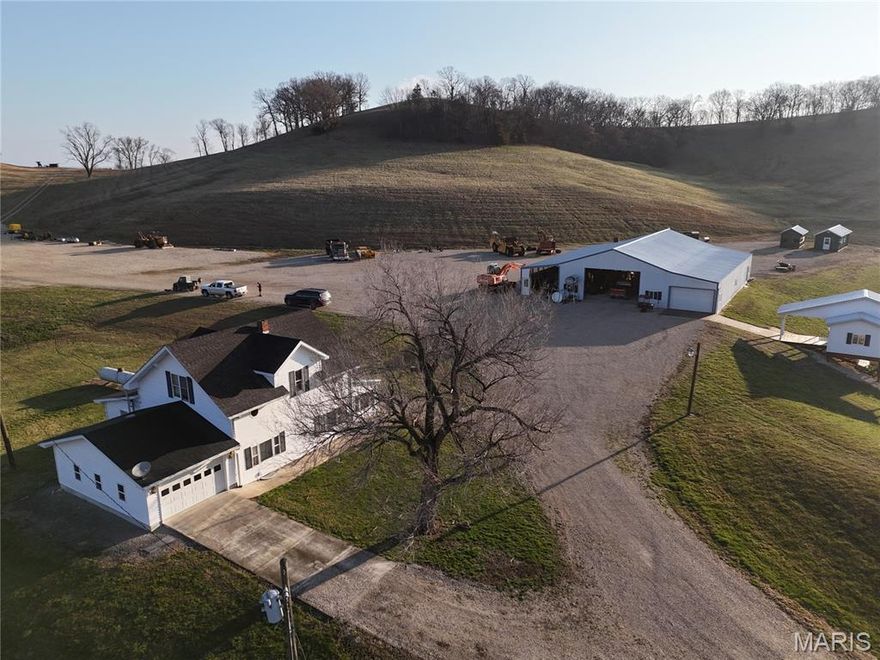
Here is a rare opportunity to own 78+/- acres overlooking the Mississippi River and Ted Shanks Conservation Area. This property includes a 4 bedroom, 1 bathroom farmhouse built in 1918, along with a garage and two machine sheds for storage or equipment. This land is a hunter's dream, with established food plots, abundant deer, and diverse terrain including woods, rock bluffs, caves, and riding trails. A pond with a custom amish built shanty over the water creates the perfect spot to relax and enjoy the peaceful surroundings. Bordering conservation ground, this property offers incredible views, excellent hunting, and endless recreational opportunities. A truly unique piece of Pike County countryside.
#26014200

Louisiana

4015 Pike 9140

4 Beds

1 Baths

1,686 Sq.Ft.

$1,000,000

MLS#: 26014200
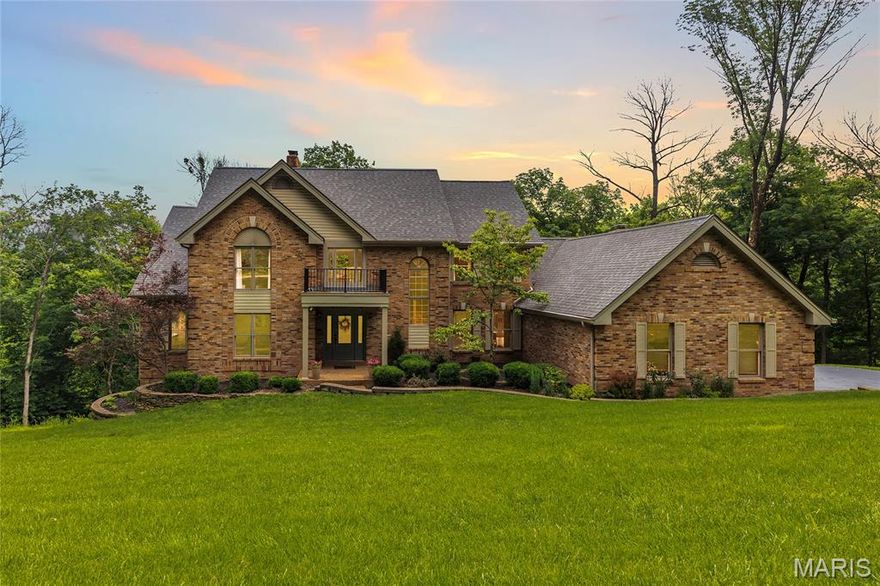
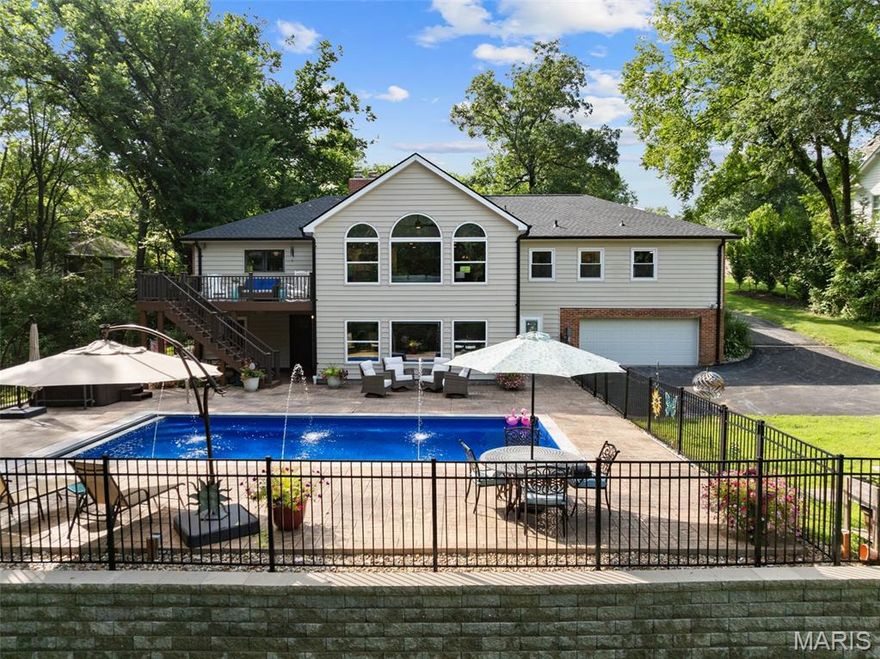
Back on Market - No Fault of Seller! Stunning, custom renovation situated on a beautiful 3.2+ acre secluded lot in the heart of Wildwood. This home features 5 bedrooms, 4.5 bathrooms and over 5,000 square feet of living space. Attention to detail and custom features abound. Enjoy the views from the 2-story great room with atrium staircase and wall of windows to the lower level. The kitchen includes a Bosch convection cooktop, Quartz countertops, large center island, coffee bar, double wall ovens and ample cabinet space. Main floor primary suite boasts a spacious vaulted sleeping space with powered window shades, custom walk-in closet and gorgeous en suite bath featuring dual adult-height sinks with wall-mounted faucets, custom stone and tile shower and freestanding soaking tub. Upstairs, find 3 spacious bedrooms; 2 share a Jack and Jill bath and the third is a private en suite. A fifth bedroom is located in the walkout lower level, along with a full bath, wet bar and spacious entertaining space. Enjoy views from the dual level, newer (2022) maintenance-free deck, which spans a large portion of the rear of the home. Additional features include a newer roof (2022), newer engineered hardwood floors and carpet throughout (2022), zoned HVAC, soaring vaults and skylights and custom fireplace finishes. Enjoy the privacy of this subdivision and acreage, but just minutes to Chesterfield Valley's shops and restaurants. Award-winning Rockwood schools!
#25019096

Wildwood

6 Lions Head Court

5 Beds

4 Baths

5,052 Sq.Ft.

$1,000,000

MLS#: 25019096
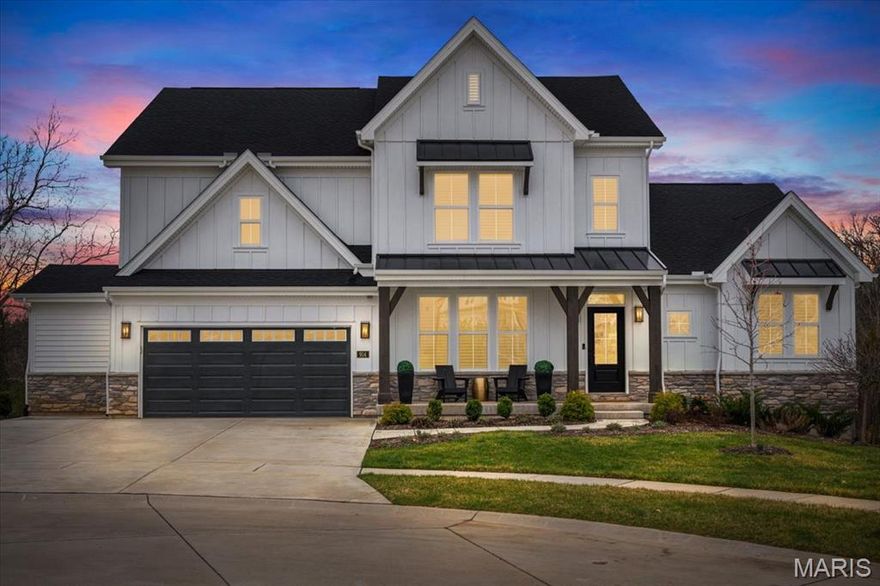
Residing in The Streets of Caledonia on a private lot backing to O'Day Park, this 2-year-young Fischer Leland model offers 6 beds, 4.5 baths, & nearly 5,500 total sq ft. Luxury flooring & shutters throughout, & spacious living room w/ cathedral ceiling, shiplap gas f/p, & lots of windows offering ample natural light! The lavish kitchen boasts custom cabinetry, Cambria counters, high end appliances, center island, & upgraded fixtures. A butler's pantry w/ ice maker, breakfast room, & mudroom w/ custom cabinets, 2nd fridge, & wine fridge. The main floor primary suite is a retreat w/ WIC & luxurious bath. The 2nd story offers a loft, 3 beds, 2 baths, & laundry. The finished walk-out LL includes a family room, 2 beds, workout room, & ample storage. Add'l features: oversized 2-car garage, screened-in composite deck, & patio. The community features: clubhouse, pool, pickleball/tennis courts, playground, bocce ball, walking paths, & multiple lakes. Additional Rooms: Mud Room
#25019417

O'Fallon

914 Memsie Park Court

6 Beds

4 Baths

4,984 Sq.Ft.

$1,000,000

MLS#: 25019417

Located in the heart of Kirkwood, this stunning 2-story home blends modern luxury with timeless charm—just minutes from Downtown! Step inside to gleaming hardwood floors and a layout built for living. To one side, a home office with built-in bookcases; to the other, a formal dining room ideal for hosting. The spacious living room features recessed lighting and a cozy gas fireplace, flowing seamlessly into a chef’s kitchen with quartz countertops, tile backsplash, center island with breakfast bar, stainless appliances, ample cabinetry, and a butler’s pantry. A half bath and laundry room round out the main level. Upstairs, the luxe primary suite offers a soaking tub, separate shower, double sinks, and walk-in closet. Three additional bedrooms share a full hall bath. The partially finished lower level includes a large rec room, 5th bedroom, and full bath. Outside, enjoy the deck, level yard, and detached 2-car garage. Don’t miss this beautifully updated gem in a prime location!
#25041485

St Louis

727 E Madison Avenue

5 Beds

3 Baths

3,354 Sq.Ft.

$1,000,000

MLS#: 25041485
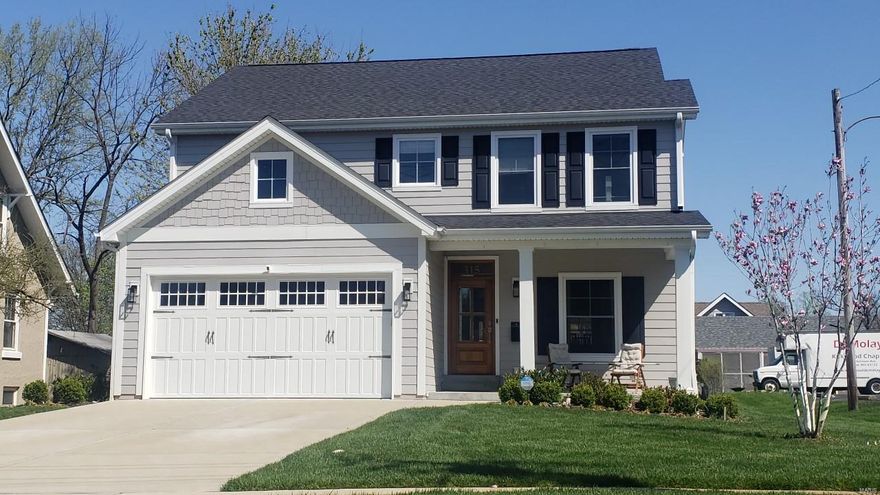
TBB- AMAZING LOCATION ..a NEW CUSTOM home 5 blocks from Downtown Kirkwood w/all the quality of a Lewis built home! This 2 story 5 bedrm/4.5 bath modern farmhouse style home has a 9'pour,9' 1st flr,hardwd flooring thru out the 1st flr.Gourmet kitchen w/custom cabinetry, granite counters, SS appl.& a LARGE custom island w/overhang seating for 4.Front door opens to spacious Foyer & DR w/crown moldings.Brkfst Rm opens to the Family Room w/a custom mantle over a gas fireplace. Family Room & projected spacious Sunroom both walk out to a Covered Porch overlooking a deep backyard. Floorplan includes a Private Office for the working at home professional .A Mudroom w/cubbies acts as dump zone when coming in from the 2 car SIDE entry Garage. Master suite w/tray ceiling. Spa like Master Bath w/ LG tiled Shower, Dual vanities & HUGE walk-in Closet .3 LG 2ndary Bedrms w/Jack n Jill bath & Ensuite bath + 2nd floor Laundry. Finished LL sports a Rec Room ,Full Bath & 5th bedrm.Great Family Home! Hurry Additional Rooms: Sun Room COOL: 14 SEER+
#22022770

St Louis

303 W Rose Hill Avenue

5 Beds

4 Baths

3,300 Sq.Ft.

$1,000,000

MLS#: 22022770
I am a proud ranch home in Topping Estates perched on one acre with over 4000 square feet of living space.  My owners have spared no expense in molding me into the most comfortable, modern home one could love.  We celebrate holidays in my welcoming living room.  I routinely host parties of 40+ in my expansive family room where good times are had by all.  My owners make memories around the huge gleaming kitchen island. 
Now I’m inviting you to make your own memories within these walls.  My lower level is finished and ready for pool parties. Loose yourself in the seclusion of my pool with so much privacy you will meet deer before you meet the neighbors.  Convenience abounds with my motorized pool cover that promotes a clean pool & retains heat for lower utility costs.  Guests will love the private changing area with easy access to the pool. I have over $450,000 in improvements with over 60 updates.  Please see my feature sheet in the supplements.
#25042898

Town and Country

12925 Topping Estates Drive

4 Beds

3 Baths

4,052 Sq.Ft.

$1,000,000

MLS#: 25042898
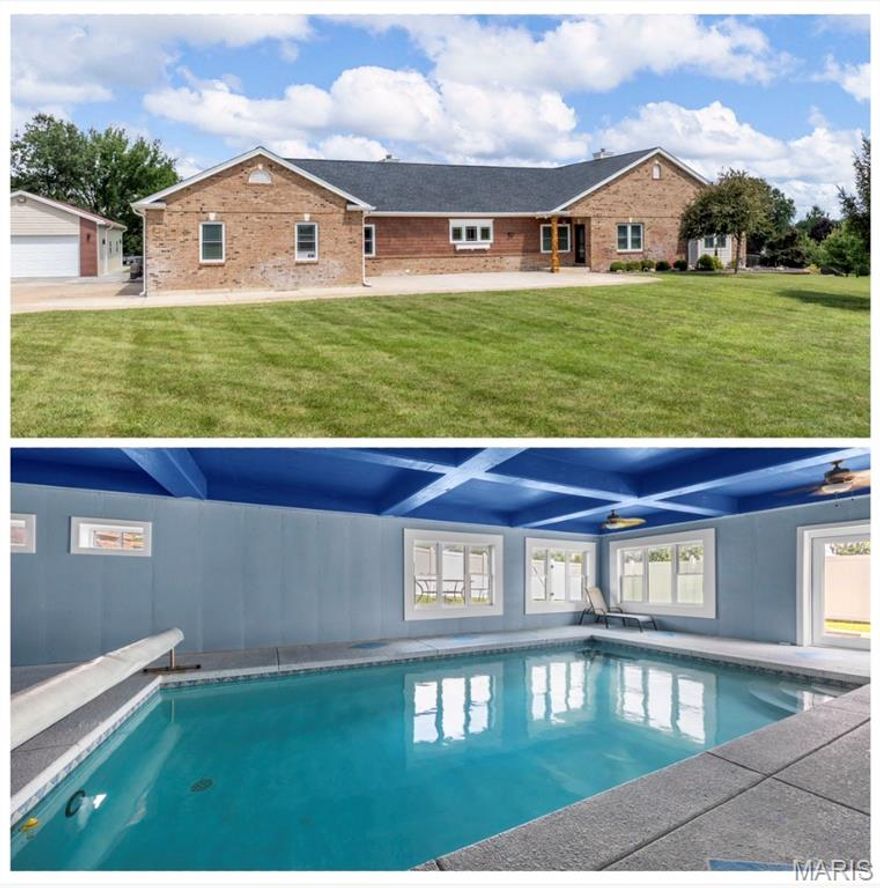
Step into luxury where modern upgrades meet resort-style living. This stunning home centers around a rare, show-stopping indoor saltwater pool—believed to be the only indoor residential saltwater pool of its kind in St. Charles County, also a 3-person sauna stays with the home.  Designed for year-round swimming, entertaining, and relaxation, it creates a true private resort experience from the comfort of your own home. Sellers have had an appraisal done and this home appraised for 1.167Million!!  
Every detail has been thoughtfully updated, including a new roof, new windows, high-efficiency HVAC system, and new water heater with booster for enhanced performance and efficiency. The lower level features beautiful new LVP flooring and two versatile rooms perfect for a media room, home gym, guest space, office, or hobby rooms, offering flexibility to fit your lifestyle.
The beautifully updated kitchen showcases brand-new appliances, including a smart GE Profile wall oven with built-in air fryer, custom cabinetry, modern LED lighting, and updated electrical with new switches, plugs, and sleek ceiling fans throughout the home.
The primary suite offers additional luxury potential, featuring a pre-installed fireplace box behind the primary bedroom wall ready for future installation, along with plumbing already in place for a large soaking tub in the primary bathroom—allowing the next owner to easily create a spa-like retreat.
Step outside to enjoy fresh landscaping and a spacious patio, perfect for outdoor dining, entertaining, or quiet evenings at home.
This home also features 78 owned solar panels, providing exceptional energy efficiency and long-term savings while embracing modern sustainable living.
Conveniently located in the heart of Wentzville, with easy access to shopping, dining, schools, and major highways, this exceptional property blends luxury, technology, energy efficiency, and resort-style amenities.
A truly one-of-a-kind home offering a lifestyle rarely found in St. Charles County!!
#26014502

Wentzville

113 Roy Lane

5 Beds

3 Baths

7,378 Sq.Ft.

$1,000,000

MLS#: 26014502
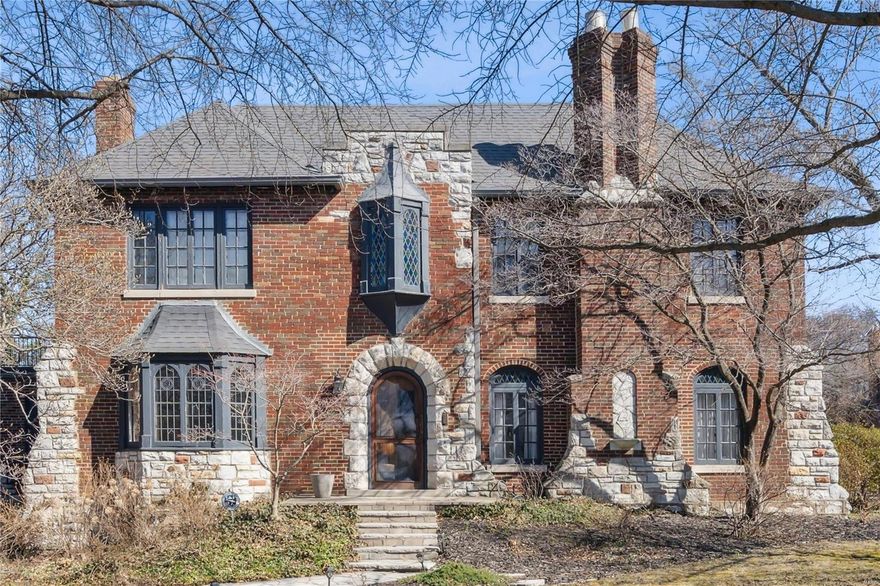
This gracious 2 story is loaded with very special architectural touches to include beautiful, roped moldings, stain glass windows, wrought iron railings, arched doorways and wood floors.  Situated on a double lot, there is a large pool and gazebo on the secondary lot and could be subdivided making a very rare opportunity.  Just blocks from Clayton with outstanding walkability to restaurants and shopping. Full Brick and stone and exterior with lush gardens. Gracious entry leads to formal dining and living room with wood burning fireplace, adjoining sunroom with tile flooring. Kitchen was expanded to include custom cabinetry, appliances, center island, breakfast room and 1st floor powder room. 1st floor guest bedroom with window, closet and full in-suite bath, but currently used as sitting room. Large master suite on second floor with remodeled full bath, walks out to covered deck. Two secondary bedrooms share an updated hall bath. Bonus room in LL. Lot sq ft does not include 2nd lot.
#25011546

St Louis

364 Mission Court

4 Beds

3 Baths

3,028 Sq.Ft.

$1,000,000

MLS#: 25011546
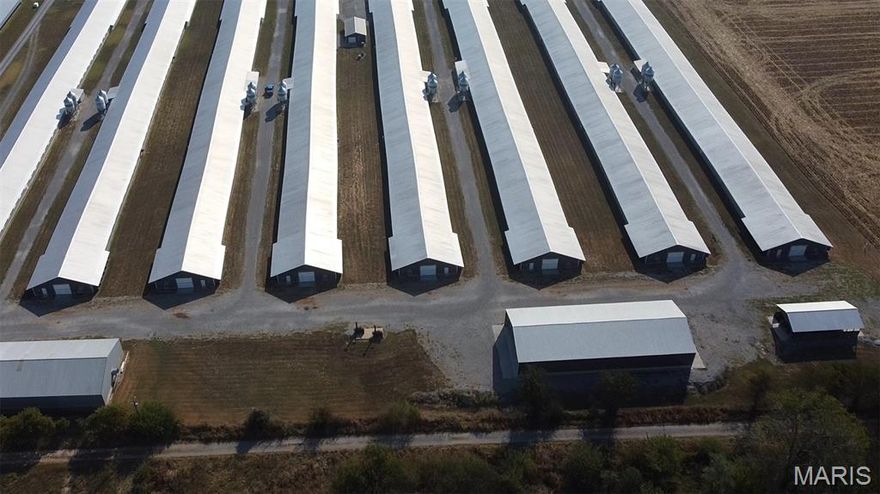
Exceptional Poultry Farm Opportunity with a 1,800 sqft 3 bed 2 bath home that was built in 2020.

Presenting a rare opportunity to acquire a modern, income-producing poultry operation. This farm has been meticulously maintained and is available due to the owners’ retirement. Designed with efficiency and productivity in mind, the property offers state-of-the-art facilities and equipment to support a successful poultry business.

Property Features:
• Eight Poultry Houses: constructed in 2020, each measuring 46’ x 600’ Houses are supplied with Natural Gas heat.
• Office: Climate-controlled with a half bath for convenience
• Litter Shed: 50’ x 24’
• Enclosed Shop: 50’ x 120’ with electricity
• Litter Stack Shed: 50’ x 120’
• Equipment: Two John Deere 165K generators, Two incinerators - natural gas
• Technology: Cumberland Edge Control System and Agra Alert alarm system
• Water Supply: Two 16-inch wells with four pumps
• Maintenance: Exceptionally clean and equipped with the newest technology available for poultry operations

This farm presents the possibility for a new grower contract, offering the next owner the ability to generate income with minimal delay once the houses are retrofitted to egg houses. With its modern facilities, robust infrastructure, and proven design, this property is an outstanding investment for those seeking a long-term agricultural enterprise.

For additional details or to schedule a showing, call today.
#25065368

Sikeston

361 County Highway 405

None Beds

None Baths

1,800 Sq.Ft.

$1,000,000

MLS#: 25065368
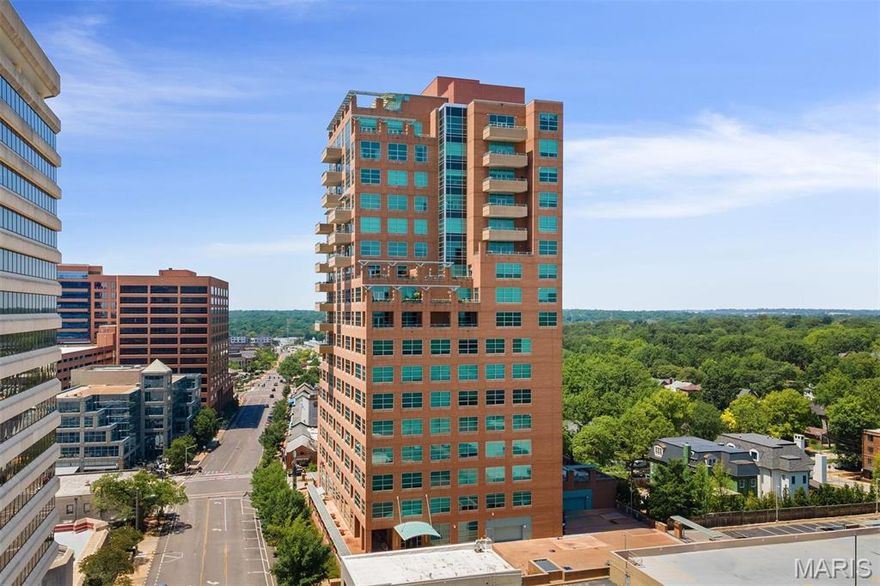
Don't miss this rare opportunity to live in Clayton's Premier Condo Community of Maryland Walk. This vertical and urban lifestyle offers a couple amenities that are rarely offered - an extra office space and windows in every room, no I'm not kidding! This space commands a few special features - sought after two directional views of the StL City skyline to the east and Clayton Gardens to the north, a walk up bar for entertaining and a large laundry closet with full-size washer and dryer located away from the kitchen area unlike others in the community.
#25056568

Clayton

8025 Maryland Avenue 7E

2 Beds

2 Baths

N/A

$1,000,000

MLS#: 25056568
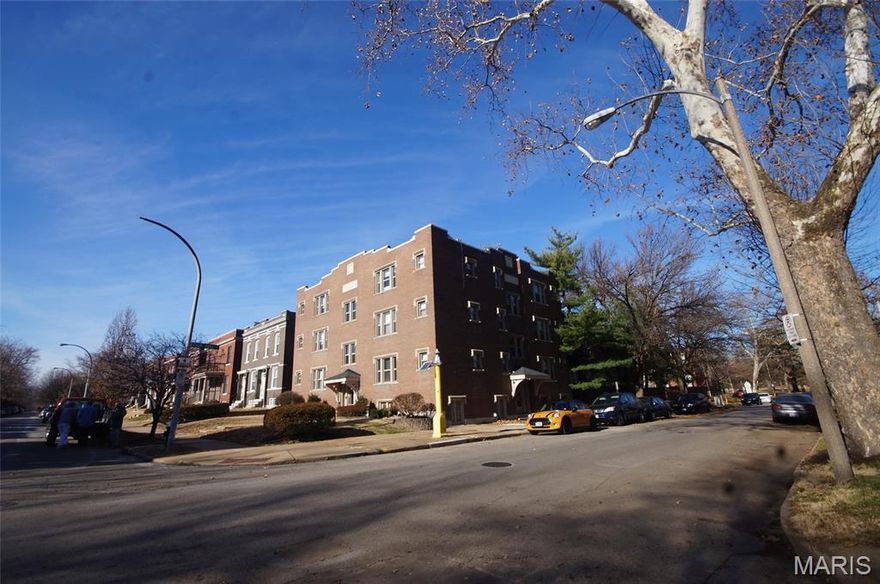
What a fantastic opportunity to acquire this turn key 7 Cap investment property located in the Tower Grove South neighborhood! Just one block from the ever so popular Tower Grove Park. Plus you're right in between all the Morganford and South Grand action! Your tenants can also enjoy living just steps from yoga in the park, food truck Friday's, farmers market, etc. These ten beautiful studio apartments have undergone a complete renovation. The building itself has had some major updates which include new roof in 2025, electric service, 200 amp panels, plumbing stacks and water lines, new 1.5" water service, new windows.  Great money maker for your clients and cozy convenient living for their tenants. Come and see for yourself what this charming building has to offer. DO NOT DISTURB TENANTS. Listing agent to accompany all showings.
#26010480

St Louis

4103 Hartford Street

None Beds

None Baths

7,360 Sq.Ft.

$1,000,000

MLS#: 26010480
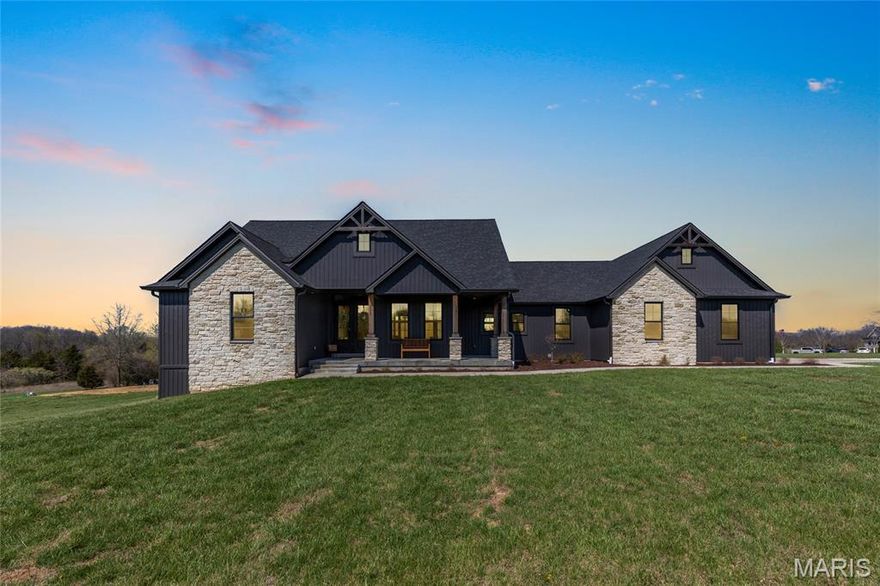
Stunning ranch-style home sitting on a 3 acre corner lot located in the sought after Indian Creek Farms subdivision in Foristell! Situated in a horse-friendly community and within the highly regarded Wentzville School District, this home boasts over 4,300 square feet of living space, 5 bedrooms, 3.5 bathrooms.

The front elevation features a welcoming covered front porch with a wood plank ceiling and leads to the double front doors. The front door opens to the entry foyer which features luxury vinyl plank floors that flow throughout most of the main level, and opens to the formal dining room and great room. The great room features soaring 11-foot ceilings with wood beams, a wall of windows, a stone gas fireplace, and opens to the kitchen.

The kitchen boasts granite countertops, 42 inch custom cabinetry, 2 tone cabinetry, granite backsplash, huge center island with marble countertops, stainless steel appliances, ZLINE gas range and ZLINE dishwasher, refrigerator which is included, pot filler, wood plank ceiling, crown molding, dining area, and a spacious 7x10 walk-in pantry with granite countertops, a wine fridge, and shelving.

The primary bedroom features a vaulted ceiling and a luxurious bathroom with a dual vanity, quartz countertops, tile floors, zero-entry walk-in shower with a tile surround, water closet with a pocket door, and his & hers closets. Two bedrooms, each with spacious walk-in closets, a powder room, full hall bathroom, and laundry room with a utility sink and custom cabinetry complete the main level.

The walkout lower level was finished in 2023 and boasts a huge recreation room which is wired for surround sound and has a plumbing rough in to add a wet bar, a game/entertainment area, an office, spa/storage room, 2 additional bedrooms, new full bathroom (2026), and ample storage space. The lower level offers a bright, airy feel with abundant natural light.

Other highlights include: new septic system (2026), water softener, new water filtration system (2025), permanent Christmas lights, walk-in closets in main level bedrooms, and a side-entry 3 car garage which is fully dry walled and has attached shelving.

Relax outside on the side concrete patio or on the screened in back porch with stamped concrete, a wood plank ceiling, ceiling fan, and enjoy the view of the 3 acre lot. The backyard also features fruit trees, irrigated garden boxes, and an attached swing set and hammock—perfect for enjoying peaceful sunsets and outdoor living.

Location could not be better – close to major highways, restaurants, shops, schools, and walking distance to Indian Camp Creek Park!
#26017918

Foristell

111 Kentucky Derby Drive

5 Beds

3 Baths

4,338 Sq.Ft.

$1,000,000

MLS#: 26017918
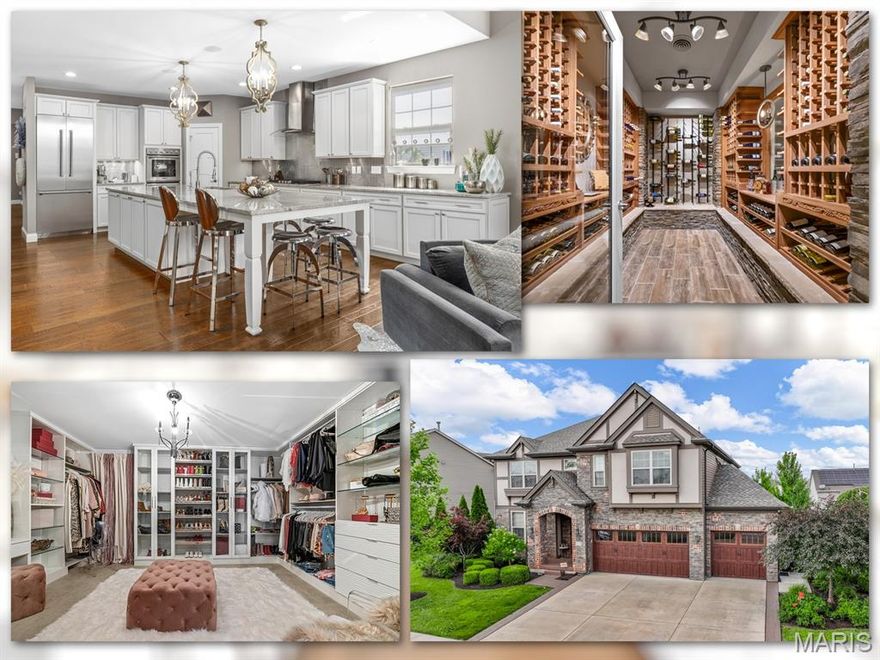
One-of-a-kind luxury meets refined comfort in this stunning 1.5-story Modern Tudor estate with over 5,600 sq ft of impeccably finished living space. Privately situated on a tree-lined lot with lush landscaping and irrigation. Inside, a soaring great room with wood-beamed ceilings and a floor-to-ceiling stone fireplace sets the tone. The chef’s kitchen impresses with Thermador appliances, a massive granite island, crumb catchers, pantry, planning desk, and custom cabinetry. The main-floor primary suite is a serene retreat featuring a spa-sized multi-spray shower, double vanities and a spacious walk-in closet.

Upstairs, one of the bedrooms has been transformed into a California-style dressing room, while a massive secondary living area includes a hidden fitness space tucked behind a built-in bookcase. A third living area awaits in the finished walkout lower level with a custom theater room, 600-bottle climate-controlled wine cellar, stone-accented bar, rec room, 5th bedroom, and full bath. Outdoor features include a screened-in porch, dual patios, fire pit, private hot tub deck, and full outdoor kitchen with built-in grill and fridge.

Just minutes from Cottleville’s parks, restaurants, live music, and year-round events.

Includes 3-car garage, full security system, and designer furnishings and decor available.

This home isn’t just a place to live—it’s a statement. Designed to impress, built to entertain, and ready for someone who expects nothing short of exceptional.
#25057520

St Peters

111 Scenic Drive

5 Beds

4 Baths

5,741 Sq.Ft.

$1,000,000

MLS#: 25057520
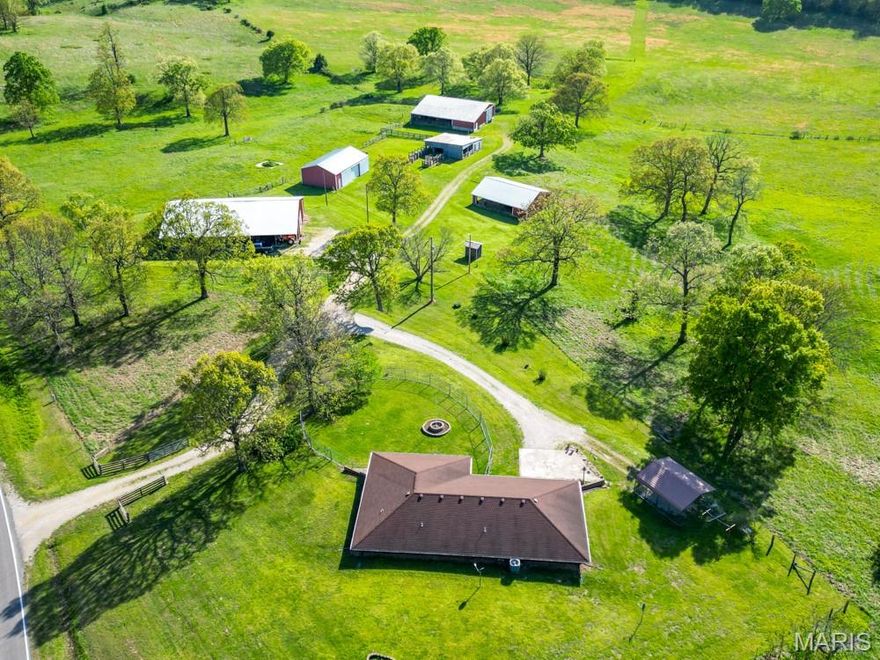
Gorgeous farm ground with an efficient 3-bedroom earth berm home and multiple outbuildings. This property has so many current features that make it ideal for a farming operation and homestead, whether you're looking to run cattle, horses, goats, or any other livestock you might have in mind. The land was previously utilized as a cow-calf operation and, in more recent years, has been used for hay production and sales. You can even store hay in one of the multiple buildings on site to keep it dry and sell throughout the winter.
A good portion of the property sits just above the average elevation of the county, making for beautiful views from the covered front porch of the home, and there are many whitetail deer and turkey that frequent the property. This property has great access to Hwy 17 and old Route 66 and is located within a 5-minute drive to Interstate 44 and within a 15-minute drive to the west gate of Fort Leonard Wood, MO, and local shopping. It is served by public water and electric on at least two sides.
There are a total of five exterior buildings that range in size, the first being 84'x40' with a full concrete floor and electric, plus a 10'x84' lean-to on either side. One of the other barns is 52'x72' with electric, along with a 36'x42' shop/barn with partial concrete and electric. There is also a 32'x50' barn with a dirt floor and a 36'x48' building with electric that was attached to the old cattle working facility plus an open sided building most recently used as a chicken house.
The home has been well maintained and is efficient, featuring three bedrooms and a nice open-style floor plan with a vaulted ceiling and wood beams in the living room and kitchen. The covered front porch gives way to a beautiful view of the yard and most of the property. From the time you pull into the driveway, it feels like you are entering a serene, private getaway with views of mature oak trees, yet you're still close to local amenities. A property like this, with so many features, a great location, and a lot of infrastructure already in place, doesn’t come along often. Come and see all this property has to offer.
#26025256

Laquey

28495 Highway 17

3 Beds

3 Baths

1,536 Sq.Ft.

$1,000,000

MLS#: 26025256

Price reduced
SIGNIFICANT PRICE CORRECTION!!!!Well-established bar and restaurant ready for its next owner. Not just a restaurant, this is a community hub, the bar where everybody knows your name. This property offers a fully operational setup, making it easy to step in and start generating income immediately. Features include a spacious dining area, bar seating, kitchen facilities, and ample room for events or entertainment.
Located in a high-visibility area with strong local traffic, a block of Historic Route 66 this property presents excellent potential for an owner-operator or investor. Whether you’re expanding your portfolio or launching your first hospitality venture, this is a solid opportunity with room to grow. All equipment and fixtures are included turn key profitable business!
#26018934

Cuba

121 S Smith Street

None Beds

None Baths

8,964 Sq.Ft.

$1,000,000

MLS#: 26018934

1 ... 529 530 531 532 533 ... 666
* Listings identified with the FMLS IDX logo come from FMLS and are held by brokerage firms other than the owner of this website. The listing brokerage is identified in any listing details. Information is deemed reliable but is not guaranteed. If you believe any FMLS listing contains material that infringes your copyrighted work please click here to review our DMCA policy and learn how to submit a takedown request. © 2024. First Multiple Listing Service, Inc.
 - property

Send a message

Message successfully sent.

Your message

What is 3 + 4 ?

Reason for contacting?

I agree to receive email communication and understand I can unsubscribe at any time.

I agree to be contacted by Colleen Brown via call, email, and text for real estate services. To opt out, you can reply 'stop' at any time or reply 'help' for assistance. You can also click the unsubscribe link in the emails. Message and data rates may apply. Message frequency may vary. Privacy Policy

Sign Out

Virtual Assistant

Would you like to take the next step with this property? We can help you schedule a showing or virtual tour, or send you more details.

Yes, I would like more information.

Thank You for Your Reply, One of Our Agents will contact you as soon as possible

No, maybe later.

Thank you, you can always contact me via email, phone number or through the contact form.

Realhub AI

Lucy - Your AI-Powered Realtor

Update Your Temporary Password

Personalize your search

Enter your email and we'll notify you immediately when new listings match what you're looking for.

or enter email address

Already have an account ? Login here

Continue your home search

I agree to receive communications and understand I can unsubscribe at any time.

I agree to be contacted by Colleen Brown via call, email, and text for real estate services. To opt out, you can reply 'stop' at any time or reply 'help' for assistance. You can also click the unsubscribe link in the emails. Message and data rates may apply. Message frequency may vary. Privacy Policy

Already have an account ? Login here

We use cookies

We use cookies primarily for analytics to enhance your experience. By accepting, you agree to our use of these cookies. You can manage your preferences or learn more about our cookies policy.





