Properties

Browse or get in touch to schedule a walkthrough.

  • Nearby me
Price range

Popular features

Community features

Property features

Waterfront

View

Exterior Features

Interior Features

Style

10000 properties match your criteria

Updated 1 minute ago

E-Alert name
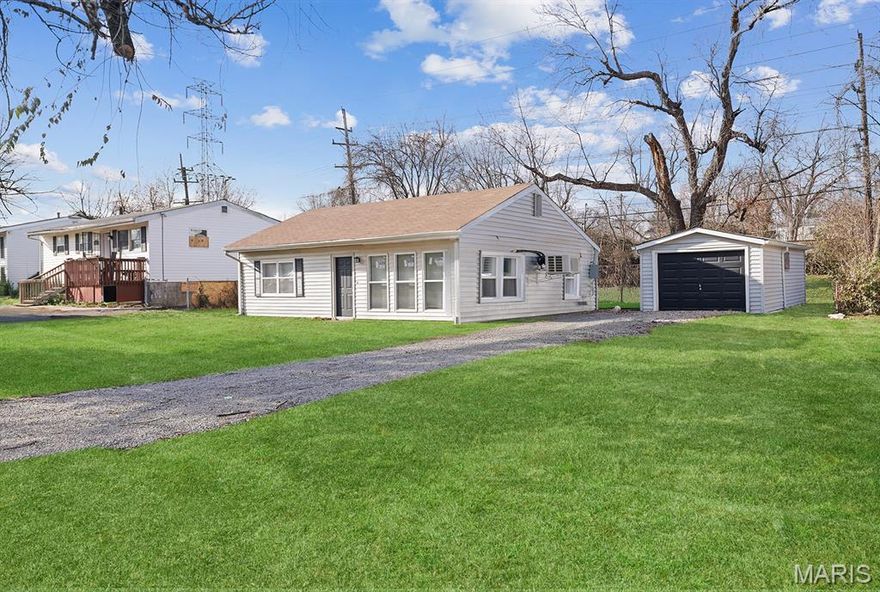
Price reduced
Introducing 11893 Bridgevale, a fully renovated 2-bedroom, 1-bath home in North St. Louis County. This property was recently  tenant-occupied and leased at $1,200/month. The home has been updated with modern finishes including new flooring, cabinetry, and fresh paint, along with key functional spaces like a convenient main-level laundry area. Outside, the property features a large yard and detached one-car garage—adding to its long-term owner occupant or tenant appeal. Whether you’re looking to acquire a nice home or expand your portfolio, this property can be purchased individually or as part of a package. Don’t miss the opportunity to secure a performing asset in North County.
#26023415

St Louis

11893 Bridgevale Avenue

2 Beds

1 Baths

864 Sq.Ft.

$99,900

MLS#: 26023415
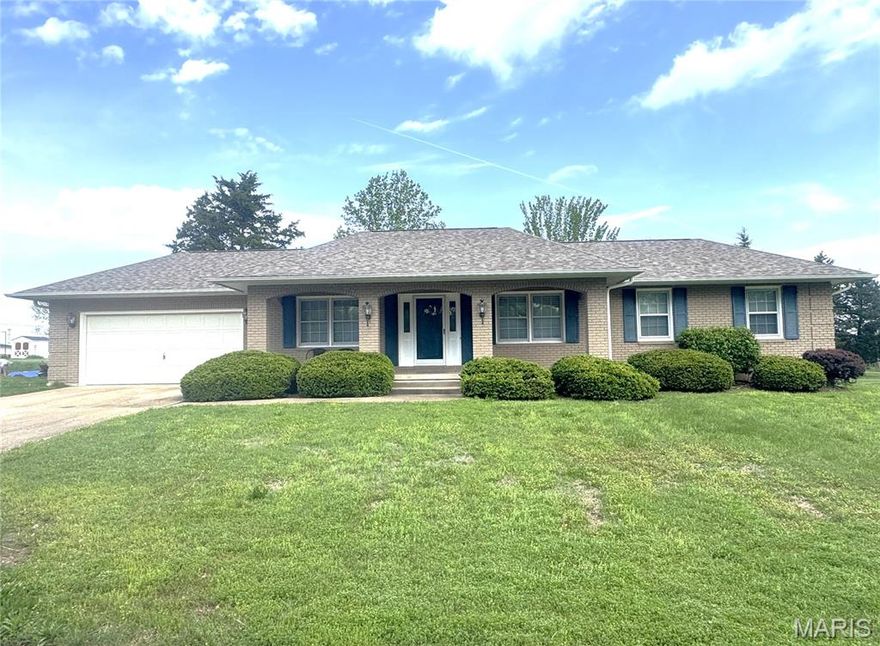
Charming Brick Home with Beautiful Outdoor Living!
Welcome home to comfort, space, and timeless appeal. This beautifully maintained 3-bedroom, 2 1/2-bath home is nestled in one of the area's most desirable neighborhoods. Step inside to find a warm and inviting layout designed for both everyday living and entertaining. The spacious living areas offer plenty of natural light and functionality.  A stunning focal point is the elegant stone fireplace extending floor to ceiling, adding warmth and character to the living space.  You will notice the eye-catching curb appeal and a backyard designed for both relaxation and beauty.  The spacious deck and patio are perfect for gatherings or quiet evenings. The wooden privacy fence adds comfort and seclusion.  The utility shed gives you extra storage and convenience.  Cuba is just over an hour from St. Louis on I-44.  The area has many popular rivers and streams for floating, camping, fishing and more.  Don't let this one pass you by!
#26022858

Cuba

505 Timothy Lane

3 Beds

2 Baths

1,784 Sq.Ft.

$260,000

MLS#: 26022858

None
#26020982

St Louis

5542 Mardel Avenue

1 Beds

1 Baths

1,288 Sq.Ft.

$210,000

MLS#: 26020982
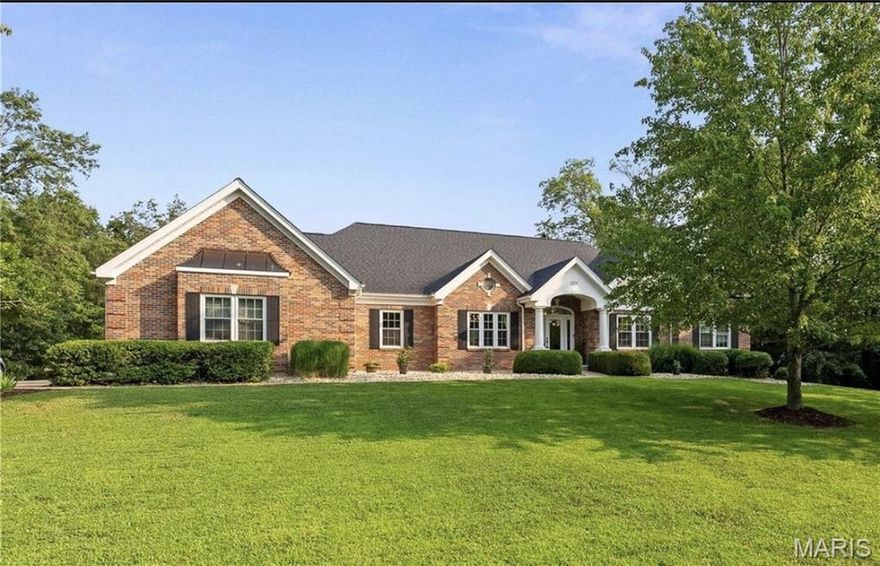
Your own private paradise awaits! Check out this jaw-dropping 4BR/3.5BA Atrium ranch w/over 3700 SF of total living
space sitting on a 3ac. corner lot in Wentzville NP School Dist. There's plenty of time left to dive into the heated, INGROUND SALTWATER
POOL, relax poolside or chill in the screened in gazebo. Inside, get ready to be wowed by soaring ceilings, gorgeous HW floors & a scenic
view. The kitchen is a chef's dream w/custom cabinets, high-end SS app & stylish quartz countertops. The MF laundry has matching
quartz, sink & storage. The primary suite is stunning w/its own private balcony, lavish bathroom & huge walk-in closet w/dressing area.
Downstairs, the LL boasts a cozy kitchenette, family rm w/stone FP, the 4th BR, addt'l sleeping rm/office, rec area, full bath, & more. +
say hello to geothermal H&C and the numerous features & improvements: too many to list. This home is the ultimate haven, offering
oodles of space to spread out & relax... it's a must see!
#26020113

Foristell

201 Sage Court

4 Beds

3 Baths

3,714 Sq.Ft.

$950,000

MLS#: 26020113
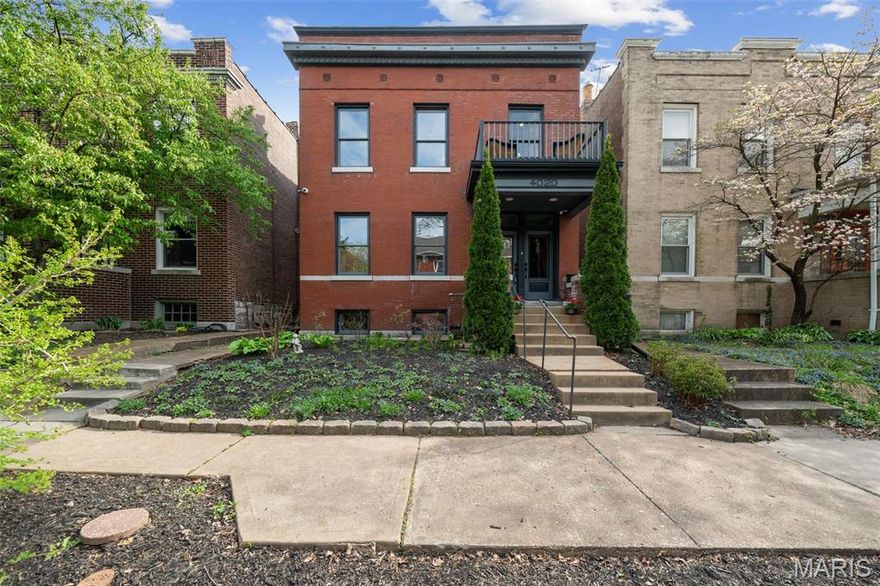
Showings start Friday April 17th. This historic Shaw beauty has been thoughtfully reimagined into a breathtaking forever home, offering over 2,800 square feet of refined living space with 5 bedrooms, 2.5 baths, and the convenience of second-floor laundry. Step inside to timeless elegance in the front of the home, where formal living and dining rooms create the perfect setting for gatherings and special occasions, and boast gorgeous decorative fireplaces. Toward the rear, the home opens into a light-filled family room and a show-stopping kitchen designed to impress — featuring quartz countertops, statement island with breakfast bar, hammered copper farm sink, custom range hood, and sleek stainless-steel appliances. An additional main-level room provides the ideal space for a private office or flex room. Upstairs, retreat to the must-see primary suite — a true sanctuary — complete with double vanities, a custom tile shower, separate soaking tub, spacious walk-in closet, and a private deck for morning coffee or evening unwinding. Two additional generously sized bedrooms, a full bath, a laundry room, and a flexible fifth bedroom or bonus/playroom/boudoir closet complete the second level. Outside, enjoy a large fenced backyard perfect for entertaining, with a deck conveniently located just off the kitchen. Major updates provide peace of mind, including a new roof (2025 and garage roof 2026), replacement wood tilt-in historic windows, all-new electrical and plumbing systems, and dual HVAC systems. The lower level has been proactively prepared with drain tile and a sump pit/pump, and set up for kitsch bar and couple’s cave. A two-car carport with auto door and a commissioned Shaw art "tattoo'd" brick wall commemorating the community. Lovely outdoor entertaining space boasts a taste of the perennial paradise of the nearby gardens and parks.  All of this just a short stroll to the Missouri Botanical Garden, Tower Grove Park, and located within the City Garden Montessori School zone.  Historic charm. Modern luxury. An unbeatable Shaw location. Welcome home!
#26012016

St Louis

4020 Flad Avenue

5 Beds

2 Baths

2,808 Sq.Ft.

$599,000

MLS#: 26012016
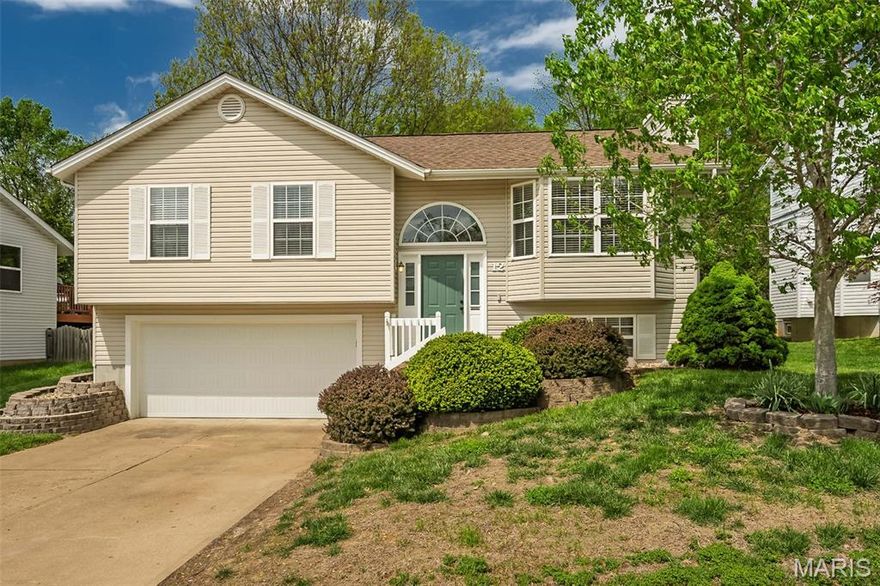
Don’t miss this adorable 3 bedrooms, 2 baths, light and bright open floor plan home boasting with vaults in the great room, kitchen, breakfast room, primary bedroom and hall bath. The dramatic foyer with large halfmoon sunburst window opens to the great room with a 4-window bay, wood burning shiplap fireplace, and ceiling fan. Bamboo flooring compliments the great room, breakfast room with floating shelves and hall. Updated kitchen has large picture window and stainless-steel appliances with smooth top range & built-in microwave. White cabinetry, subway tile back splash, hard surface counter tops, pantry and LVP flooring complete the kitchen. The primary bedroom offers dual closets. Two more nice-sized bedrooms, all 3 having ceiling fans with overhead lighting. The spacious updated hall bath has a garden tub, large walk-in shower, vanity, floating shelves and tile flooring. The lower level offers a large family room/rec area, great for entertaining. A second full bath with laundry completes the lower level. The fenced backyard has impressive sizable deck backing to trees and park. Low maintenance exterior with enclosed soffits & fascia. Oversized 2 car garage. Newer insulated garage door. Located on a quiet cul-de-sac. Walking distance of Harvest Ridge Elementary. Conveniently located to parks, the Katie Trail, Streets of St. Charles, Main Street, Cine’ 18, restaurants, shops, and more. Quick access to Hwy 70 and the Page extension. It won’t last long! See today!
#26021939

St Charles

12 Red Cedar Court

3 Beds

2 Baths

1,615 Sq.Ft.

$325,000

MLS#: 26021939
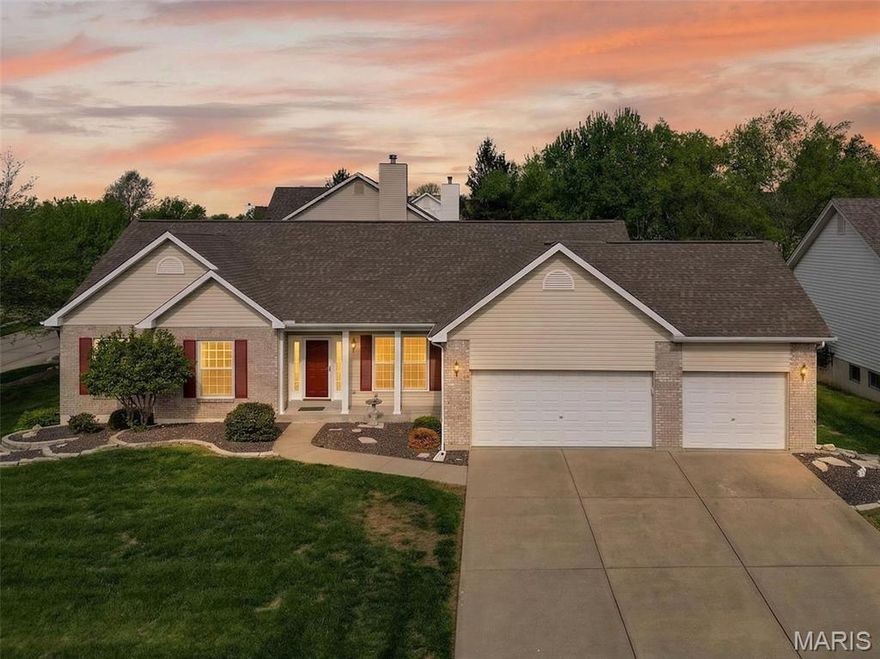
Beautifully maintained 3 bed, 2 bath ranch offering approximately 1,975 sq ft on a desirable corner lot in the Turtle Creek community. This home features hardwood flooring throughout the main living areas and primary bedroom, along with abundant natural light throughout. The spacious layout includes a large eat-in kitchen with bay window, plus a separate dining room—perfect for everyday living and entertaining. Step outside to enjoy the deck overlooking the yard. A 3-car garage provides ample storage and convenience. Enjoy access to Turtle Creek amenities including a golf course, clubhouse, and pool!
#26022013

O'Fallon

3 Southern Hills Court

3 Beds

2 Baths

1,975 Sq.Ft.

$425,000

MLS#: 26022013
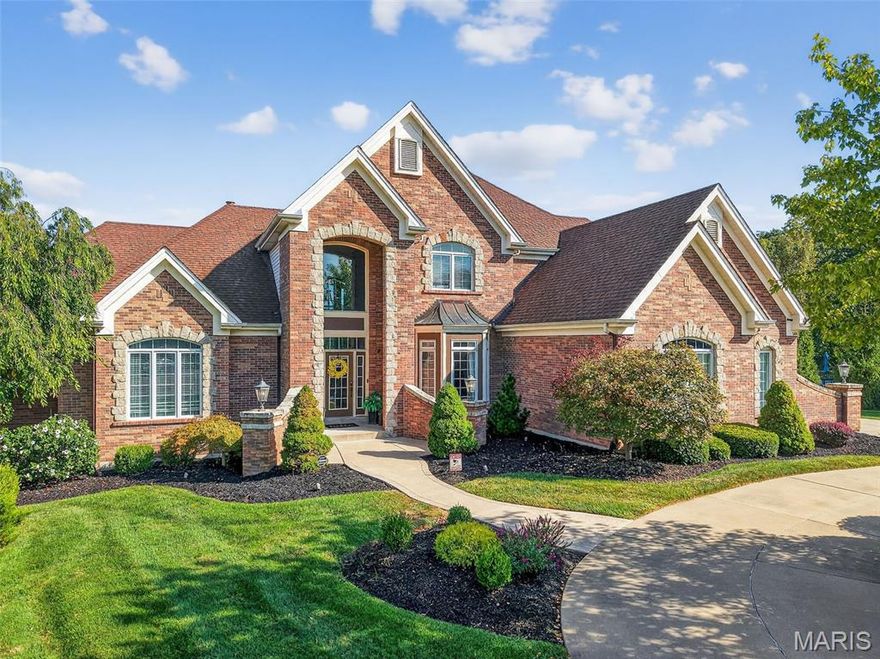
Welcome Home! Prepare to be wowed by this stately 1.5 story home that features 5 bedrooms, 7 bathrooms, a 3-car garage, and a private backyard oasis, that overlooks the 17th fairway at Lake Forest Golf Course. Upon arrival, you'll be greeted with a beautifully manicured lawn, featuring landscaping and lighting, along with the circle drive, that leads to the 9-foot double entry door which sets the tone for the home, opening to a breathtaking interior where soaring ceilings, refined architectural archways, and designer chandeliers create an immediate sense of scale and sophistication. The dramatic great room is anchored by a floor-to-ceiling stone, double-sided gas fireplace with a solid wood mantel, and a wall of windows that flood the space with natural light while framing incredible views of the private infinity pool and golf course. The primary suite offers a private escape, complete with tranquil views and a seamless connection to a richly appointed office featuring custom woodwork, built-in bookcases, and a private coffee bar with beverage cooler. The spa-inspired bath elevates daily living with an oversized soaking tub, dual vanities, water room, custom shower, and dual walk-in closets with organizers. The newly reimagined chef’s kitchen is a true showpiece, furnished with premium Café appliances: double ovens and gas cooktop, a built-in Sub-Zero refrigerator, and a grand center island with custom storage cabinetry, granite countertops, and an integrated beverage cooler. Designed for seamless entertaining, the kitchen is perfectly positioned between the breakfast room, the tucked away hearth room that features a built-in bookcase and a cozy stone fireplace with solid wood mantel, and the airy sunroom that leads to the exterior deck. On the second level, designed with both comfort and privacy in mind, the home features two ensuite guest bedrooms, each with walk-in closets, ideal for hosting. As well as a stunning loft that overlooks both the main living area and gives another perspective of the breathtaking views. The walkout lower level is an entertainer’s dream, highlighted by a striking floor-to-ceiling stone, double-sided gas fireplace and a fully equipped bar featuring a refrigerator, beverage station, kegerator and a custom-built liquor display. A dedicated wine room showcases a cellar and built-in wine refrigerator. Two more bedrooms reside in the lower level with one being an en-suite with a California Organizer walk-in closet. Step outside to a true resort-caliber hideaway. The 40,000-gallon saltwater infinity-edge Gunite pool is a masterpiece, complete with a slide, cascading waterfall, and a hidden grotto. There are plenty of opportunities to unwind with expansive outdoor living spaces that invite both relaxation and entertaining while listening to the integrated sound system that free flows from the interior to the exterior, creating an immersive experience for any occasion. This is more than a home; this stunning residence delivers an unmatched blend of sophistication, comfort, and elevated lifestyle.
#25020467

Lake St Louis

544 Forest Crst

5 Beds

5 Baths

5,841 Sq.Ft.

$1,500,000

MLS#: 25020467

Home on corner lot in voncenient location.  Three bedrooms, 2 full baths.  Large living room and kitchen/dining area.
#26019283

St Clair

10 Dogwood Drive

3 Beds

2 Baths

1,262 Sq.Ft.

$249,900

MLS#: 26019283

This  move-in ready 2-bedroom, 1-bath home offers 1,200 sq. ft. of living space, a practical layout and updates where they matter most. Located in the heart of O’Fallon, you’ll love the easy access to Highway 70 and being part of the desirable Fort Zumwalt School District—making everyday living and commuting a breeze. Inside, you’ll find new flooring in the living room and a refreshed kitchen featuring updated flooring, cabinets, countertops, lighting, dishwasher, and vent hood. The home has been well cared for with numerous key updates already done for you. Big-ticket updates include: New roof, gutters, and downspouts (2024), Newer A/C, Newer vinyl siding, some updated windows and a newer hot water heater. Additional improvements like an updated full bath, newer baseboards, 6-panel doors, closet shelving, and some fresh paint add to the home’s clean, well-maintained feel. The partially finished lower level provides flexible extra space—perfect for a second living area, home office, or hobby space. Step outside to enjoy a large, fenced backyard—ideal for pets, gardening, or simply relaxing with less upkeep than a larger property. An oversized 1-car attached garage adds convenience and extra storage. If you’re looking for a dependable, easy-to-maintain home with major updates already completed, this is it. Schedule your showing today!
#26015993

O'Fallon

115 Cordes Street

2 Beds

1 Baths

1,200 Sq.Ft.

$230,000

MLS#: 26015993

Clean updated Apartment with 2 to 3 bedrooms.  Wood Flooring, Updated eat in Kitchen with plenty of cabintry, small pantry.  Large rooms.  Stove & Refrigerator for Tenant Use.  Laundry hook up in the basement.  Some storage. Covered Deck and Some yard fencing. Close to Bus line and shopping.
#26022525

St Louis

3807 Potomac Street 1

3 Beds

1 Baths

2,588 Sq.Ft.

$1,100

MLS#: 26022525
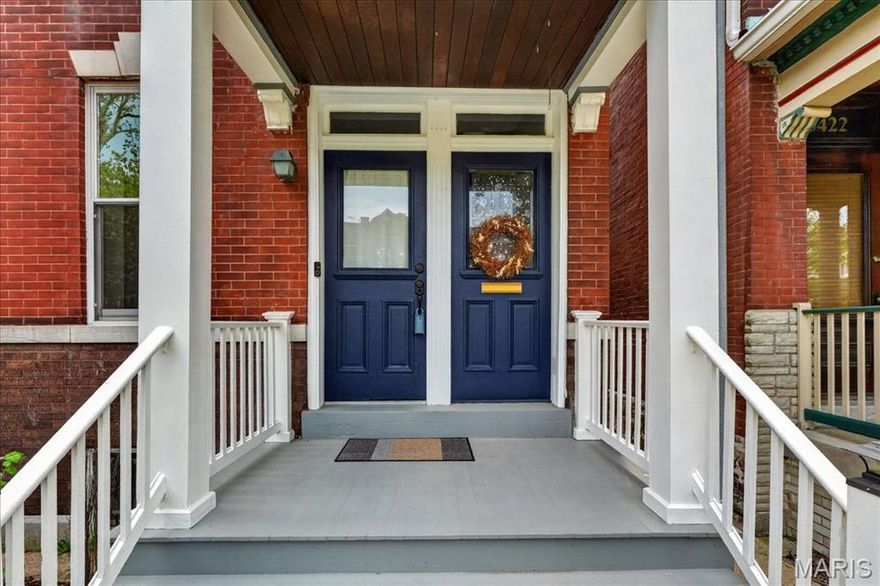
Step into this beautifully updated, inviting home where style meets everyday comfort. A welcoming entryway opens seamlessly into a spacious, light-filled living room, creating an immediate sense of warmth and flow. The layout effortlessly connects the living room to the dining area, additional living space, and a thoughtfully updated kitchen—perfect for both relaxed living and entertaining.
The kitchen features modern updates and is complemented by the convenience of first-floor laundry, making daily routines a breeze. Large windows throughout the home fill each room with abundant natural light, enhancing the bright and airy feel.
Upstairs, you’ll find two generously sized bedrooms along with a stunning primary suite complete with a walk-in closet and a beautifully appointed bathroom featuring a large shower and luxurious soaking tub.
Ideally located just blocks from some of St. Louis’s best parks and restaurants, this home offers exceptional walkability and convenience. Don’t miss your chance to experience it in person!
#26013347

St Louis

3420 Humphrey Street

3 Beds

2 Baths

2,236 Sq.Ft.

$439,000

MLS#: 26013347

Welcome to this beautifully maintained home in the highly sought-after Valley Oaks subdivision! Located at 2914 Greenmont in Imperial, MO, this 3-bedroom, 2.5-bath home offers comfort, style, and one of the best views in the neighborhood.

Pride of ownership shines throughout, with major updates already taken care of, including a brand-new roof and new siding in 2025—giving you peace of mind for years to come. The home is in great condition and move-in ready, featuring a functional layout perfect for everyday living and entertaining.

Enjoy your morning coffee or unwind in the evening while taking in the stunning views that truly set this property apart. Conveniently located near schools, shopping, dining, and everyday amenities, this home combines tranquility with accessibility.

Don’t miss your opportunity to own in Valley Oaks—schedule your showing today!
#26023384

Imperial

2914 Greenmont Court

3 Beds

2 Baths

1,398 Sq.Ft.

$315,000

MLS#: 26023384
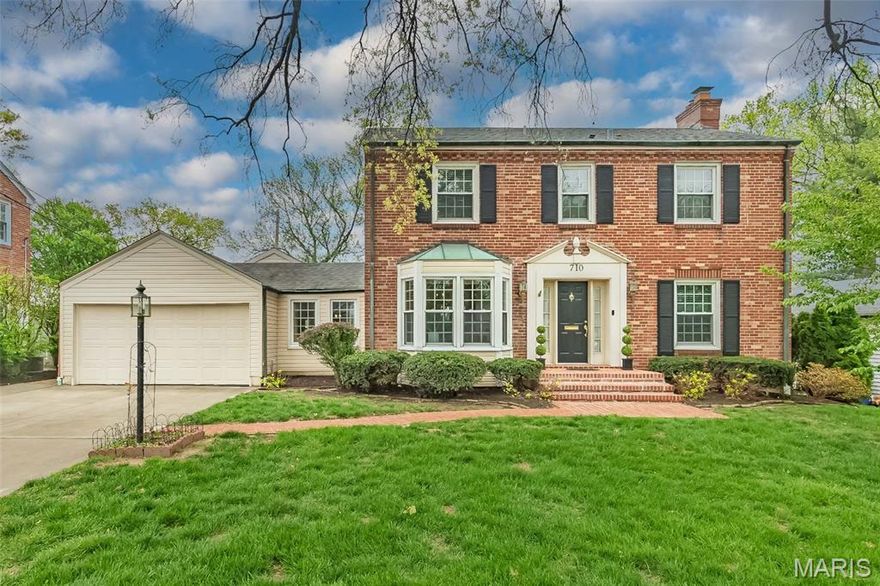
Welcome to this timeless and stately, all-brick two-story residence offering outstanding curb appeal, thoughtful updates, and expansive living and entertaining spaces. From the moment you arrive, you’ll notice the distinctive architectural details including decorative brickwork, a charming front porch, custom walkway, updated entry door with glass sidelights, bay window with copper roof, and professionally landscaped grounds. The inviting foyer seamlessly connects to a formal dining room with bay window and an elegant living room featuring a gas fireplace, crown molding, and custom built-in display niches—ideal for both everyday living and hosting guests. The kitchen offers abundant counter space, double ovens, and meticulously maintained original cabinetry, blending vintage character with functionality. Adjacent is a light-filled, open-concept living area with updated flooring and recessed lighting, incorporating a breakfast room, sitting area, and an expansive family room addition complete with a wood-burning fireplace and built-ins. This space flows effortlessly to the outdoor living area, creating a true indoor-outdoor lifestyle experience. Additional highlights include gleaming hardwood floors, paneled doors, and numerous capital improvements such as newer windows, French doors, updated driveway, cedar privacy fencing, and retaining wall. Upstairs, the spacious primary suite features a dedicated dressing area and double closets, complemented by two additional bedrooms and an updated full bath. The walk-out lower level expands your living space with newer carpeting, a full bath, built-in storage, and a versatile hobby or flex area—ideal for all of your storage needs. Step outside to a private backyard retreat designed for entertaining and relaxation. Enjoy an oversized aggregate patio with pergola, lush green space with garden beds, and a saltwater in-ground pool featuring updated mechanicals including pumps, filter, timer, robotic cleaner, and pool cover. Complete with an attached two-car garage and located in a highly desirable Kirkwood neighborhood—within walking distance to top-rated schools, local shops and markets, and Kirkwood Park—this home offers the perfect combination of charm, functionality, and location.
#26019227

St Louis

710 Elmtree Lane

3 Beds

2 Baths

2,405 Sq.Ft.

$649,900

MLS#: 26019227
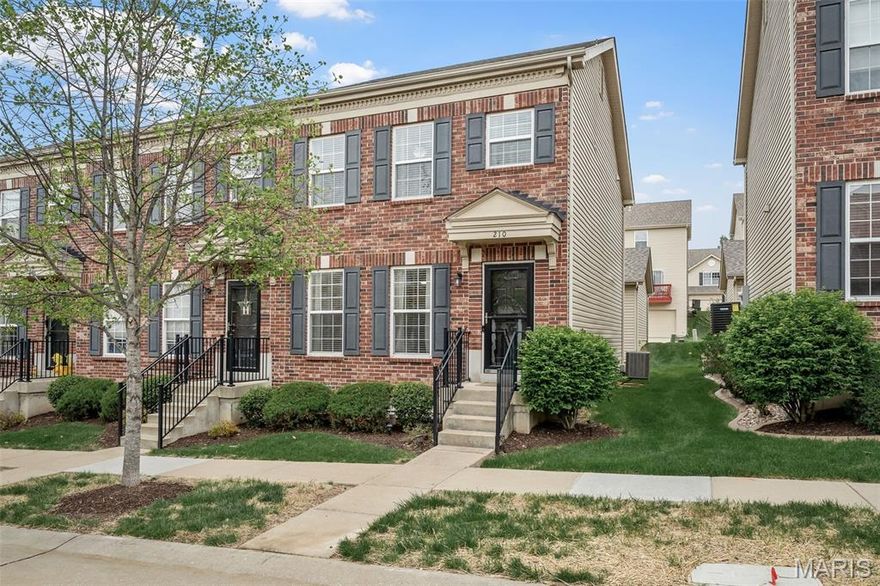
Stop the car… this is the one you’ve been waiting for! Ideally located near trendy Cottleville, shopping, and major highways for easy access throughout the area.

This beautiful end-unit condo combines stylish updates, smart improvements, and true move-in-ready condition, making it stand out from the moment you walk in. The interior has been thoughtfully refreshed throughout. On the main floor, you’ll find newer luxury vinyl flooring, taller baseboards, neutral paint, updated lighting, and upgraded door hardware and hinges, creating a clean, cohesive feel from the start.

Upstairs continues that same fresh look with newer carpeting (March 2026), neutral paint, and updated hardware throughout. At the top of the stairs, the laundry closet has been enhanced with floating shelves for added storage and convenience. The full bath features painted cabinetry and updated hardware, while the primary closet has been reconfigured for better everyday functionality.

With nearly 1,300 square feet above grade, the unfinished basement offers excellent potential for additional living space, storage, or future customization. This home also features a quaint yard and a rare two-car garage, delivering the space and functionality buyers want without the project list.

The HOA has already taken care of a major expense, recently replacing the roof on both the condominium building and garage, adding long-term value and peace of mind.

A rare find in the heart of St. Peters, this home offers low-maintenance living near shopping, dining, parks, and commuter routes in one of St. Charles County’s most convenient locations.

Clean, updated, and exceptionally well cared for—this is an opportunity you won’t want to miss.
#26022734

St Peters

210 Candice Way

2 Beds

1 Baths

1,280 Sq.Ft.

$250,000

MLS#: 26022734

1 ... 528 529 530 531 532 ... 666
* Listings identified with the FMLS IDX logo come from FMLS and are held by brokerage firms other than the owner of this website. The listing brokerage is identified in any listing details. Information is deemed reliable but is not guaranteed. If you believe any FMLS listing contains material that infringes your copyrighted work please click here to review our DMCA policy and learn how to submit a takedown request. © 2024. First Multiple Listing Service, Inc.
 - property

Send a message

Message successfully sent.

Your message

What is 3 + 4 ?

Reason for contacting?

I agree to receive email communication and understand I can unsubscribe at any time.

I agree to be contacted by Colleen Brown via call, email, and text for real estate services. To opt out, you can reply 'stop' at any time or reply 'help' for assistance. You can also click the unsubscribe link in the emails. Message and data rates may apply. Message frequency may vary. Privacy Policy

Sign Out

Virtual Assistant

Would you like to take the next step with this property? We can help you schedule a showing or virtual tour, or send you more details.

Yes, I would like more information.

Thank You for Your Reply, One of Our Agents will contact you as soon as possible

No, maybe later.

Thank you, you can always contact me via email, phone number or through the contact form.

Realhub AI

Lucy - Your AI-Powered Realtor

Update Your Temporary Password

Personalize your search

Enter your email and we'll notify you immediately when new listings match what you're looking for.

or enter email address

Already have an account ? Login here

Continue your home search

I agree to receive communications and understand I can unsubscribe at any time.

I agree to be contacted by Colleen Brown via call, email, and text for real estate services. To opt out, you can reply 'stop' at any time or reply 'help' for assistance. You can also click the unsubscribe link in the emails. Message and data rates may apply. Message frequency may vary. Privacy Policy

Already have an account ? Login here

We use cookies

We use cookies primarily for analytics to enhance your experience. By accepting, you agree to our use of these cookies. You can manage your preferences or learn more about our cookies policy.





