Properties

Browse or get in touch to schedule a walkthrough.

  • Nearby me
Price range

Popular features

Community features

Property features

Waterfront

View

Exterior Features

Interior Features

Style

10000 properties match your criteria

Updated 1 minute ago

E-Alert name

This property stands out with major updates already completed, while still offering the opportunity to add your own personal style. Situated on 100’ of deep-water lakefront at the mouth of Easter Hollow Cove, the home captures wide channel views while enjoying protection from heavy wake. Inside, you’ll find an open layout with spacious rooms and abundant windows that bring in the lake from nearly every angle. Recent improvements include a fully updated kitchen, new flooring throughout the main level, fresh interior paint, new carpet upstairs and in the primary suite, plus a beautifully renovated primary bath with a modern design. Outdoor living is just as impressive with updated decking and railings spanning the home, a covered lower level, and a fenced backyard. The concrete dock, built by Ozark Barge in 2019, features a 6,000 lb poly lift, wet steps, and a lakeside tiki bar with refrigerator included. Set on approximately 0.80 acres with gentle topography and ample flat parking, the property also includes a detached 2-car garage connected by a breezeway, with space for a future shop or guest house.
#3583270

Gravois Mills

32796 S Buck Creek Road

4 Beds

3 Baths

3,556 Sq.Ft.

$1,000,000

MLS#: 3583270

Price reduced
Here is a Prime Commercial Opportunity in Eldon, Mo just for you. This building is in the heart of Eldon and has tons of traffic daily. Whether you're expanding your business, investing in commercial real estate or seeking a prime location for your next venture, this property offers unmatched versatility and opportunity. Don't miss this chance to own a commercial property with unlimited potential in a thriving location. This building would be great for a Financial Institution, retail store with high value inventory, a medical facility, a law office, a government office, shared office spaces, library, art gallery, an education or training center. So much potential here! Don't miss out!
#3584213

Eldon

101 Business 54

None Beds

None Baths

N/A

$1,000,000

MLS#: 3584213
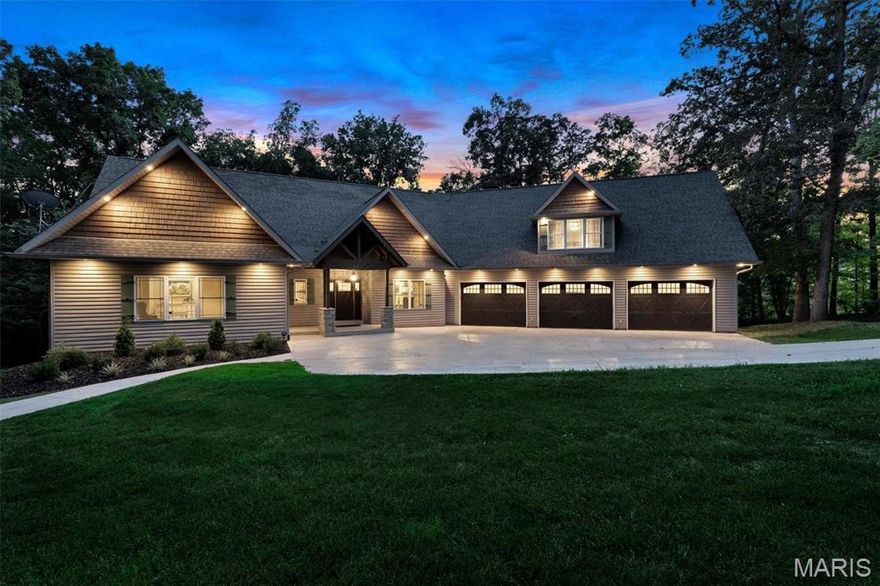
Experience the perfect blend of luxury and comfort in this stunning 6-bedroom, 5-bath estate set on nearly 8 acres of picturesque land. Every detail has been thoughtfully updated to impress. The remodeled kitchen is a chef’s dream, custom cabinetry, tiled backsplash, granite countertops, oversized refrigerator, and double ovens—ideal for entertaining. Step into the main floor living room, where vaulted ceilings create an airy atmosphere. French doors open onto an composite deck complete with an outdoor fireplace, perfect for gatherings or quiet evenings. The primary suite has coffered ceilings, his and hers walk-in closets, spa-inspired bathroom with double sinks, a tiled shower, and jetted tub. Above the garage, a 1,700 sq. ft. finished studio apartment, with a full kitchen and bathroom—ideal for guests or extended family. The walkout lower level offers additional space, with a spacious family room, three large bedrooms, and two full bathrooms. Car enthusiasts and hobbyists will appreciate the attached oversized, fully insulated three-car garage with pristine epoxy floors. The detached 5,000 sq. ft. insulated pole barn/workshop features concrete floors, three car bays, additional 1,000 sq. ft., partially finished office or apartment space. Properties like this are a rare find. Flexibility to run a business from home this estate delivers unmatched versatility and comfort. Take the next step toward making this unique residence yours—book your private tour today!
#25059471

Pacific

6376 Highway O

6 Beds

5 Baths

5,663 Sq.Ft.

$1,000,000

MLS#: 25059471
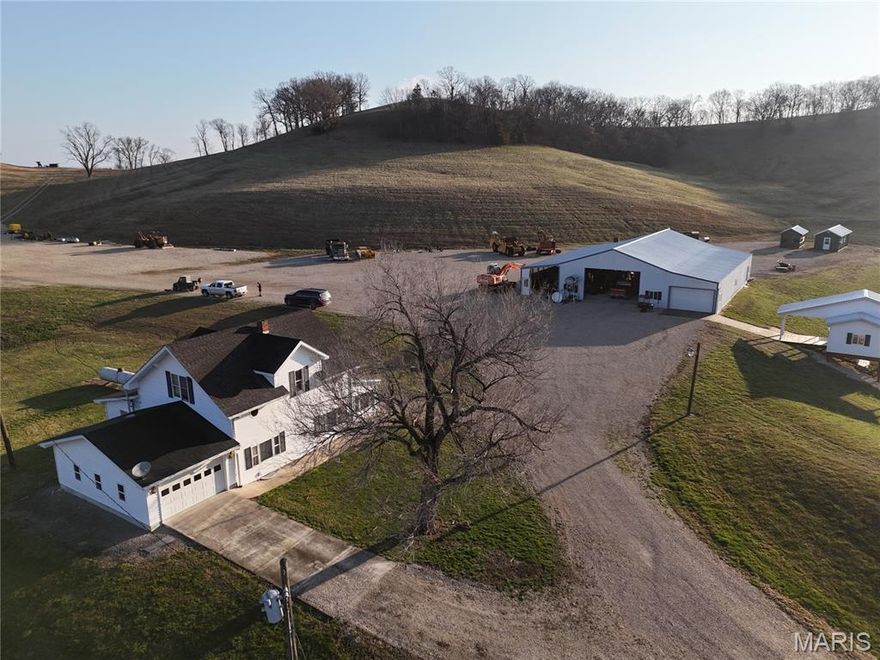
Here is a rare opportunity to own 78+/- acres overlooking the Mississippi River and Ted Shanks Conservation Area. This property includes a 4 bedroom, 1 bathroom farmhouse built in 1918, along with a garage and two machine sheds for storage or equipment. This land is a hunter's dream, with established food plots, abundant deer, and diverse terrain including woods, rock bluffs, caves, and riding trails. A pond with a custom amish built shanty over the water creates the perfect spot to relax and enjoy the peaceful surroundings. Bordering conservation ground, this property offers incredible views, excellent hunting, and endless recreational opportunities. A truly unique piece of Pike County countryside.
#26013700

Louisiana

4015 Pike 9140

4 Beds

1 Baths

1,686 Sq.Ft.

$1,000,000

MLS#: 26013700
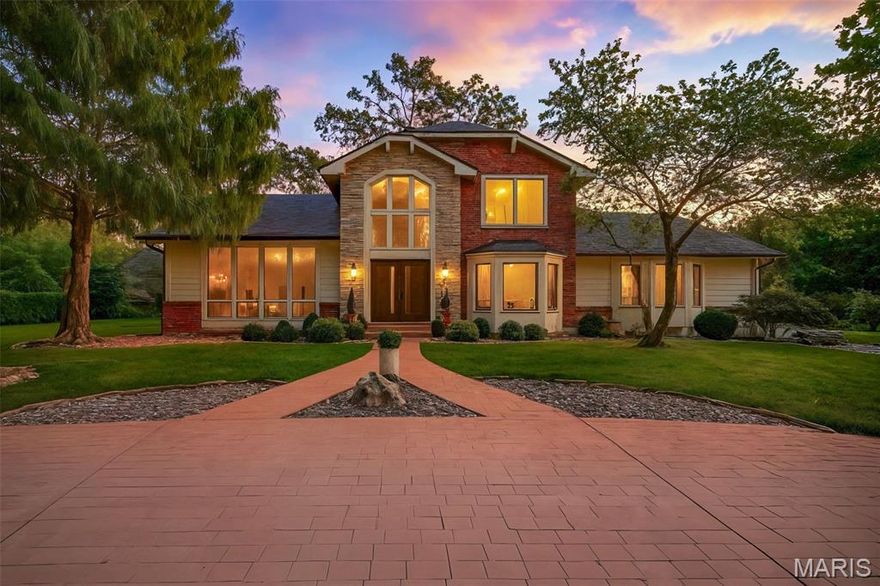
Offering nearly 4,000sf of living space, this stylishly updated Creve Coeur home resides on an Acre lot with 6 car parking! Potential in-law quarters in the lower level! Enter the spacious living room with built-ins, a gas fireplace, wood beam ceiling, and lots of natural light! The gourmet kitchen with custom cabinetry features quartz countertops, Sub-Zero refrigerator, Wolf stove, a wine fridge, and center island with seating. Separate dining for more formal occasions. The main floor master suite boasts ample closet space and an updated bath with heated floors, a soaking tub, custom tiled shower and dual sinks. The upper level offers two bedrooms with a full hall bath. The finished walk-out lower level provides additional living space with a rec room, laundry room, storage, full bath, and another full kitchen! Lower level accesses two car rear entry garage and the detached four car garage with endless possibilities! The back deck is perfect for entertaining overlooking the flat lot! Beautifully landscaped entrance through the circle driveway! Other amenities include central vac, newer AC, and some newer Pella windows.
#25058024

St Louis

12875 Conway Road

3 Beds

3 Baths

3,798 Sq.Ft.

$1,000,000

MLS#: 25058024
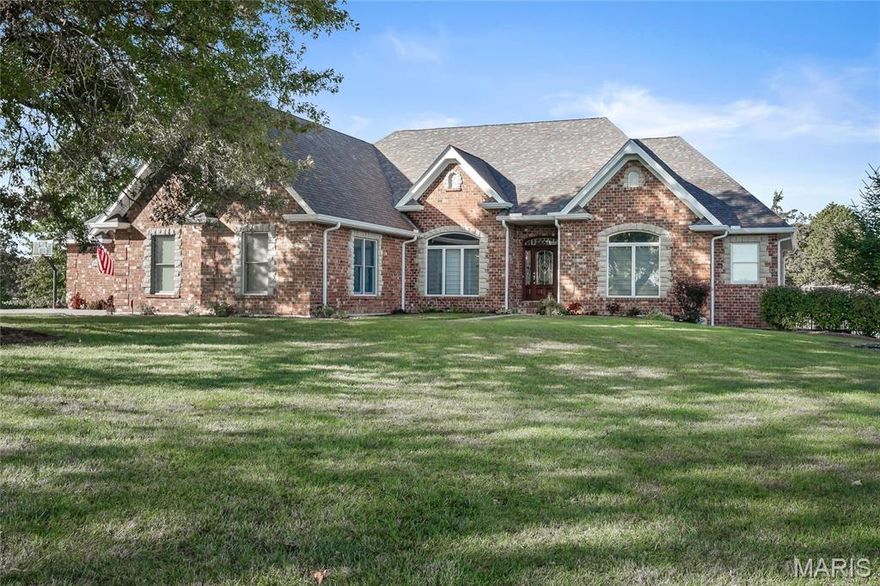
Welcome to your dream country estate! This custom-built full brick masonry ranch offers 4,562 sq ft of luxury living, with 3,100 sq ft on the main level. Nestled on 17 picturesque acres adjoining Reifsnider Conservation Area, this private retreat offers unmatched serenity and potential for a multi-home family compound with multiple building sites. Enjoy summer days by the inground pool and surrounding patios. A welcoming foyer is flanked by French doors leading to a quiet home office and a separate dining room perfect for gatherings. The split floor plan includes 4 spacious bedrooms, one with a private entrance, full bath, and dedicated HVAC—perfect for a guest suite. The master ensuite offers a coffered ceiling, large jacuzzi tub, custom tile work, glass block dividers, and doors leading to your private deck for morning coffee. The chef’s kitchen is a showstopper with 9-ft tall blonde hickory cabinetry, quartz counters, a huge island with prep sink, professional gas cooktop, Sub-Zero fridge, wine cooler, coffee bar, and wall ovens. The vaulted great room boasts a floor-to-ceiling stacked stone fireplace. Discover a finished lower level with decked out wet bar and multiple entertaining spaces, fireproof vault, exercise room or an additional sleeping room, and abundant storage! Insulated and drywalled 4-car oversized garage with additional storage. You will never run out of hot water with solar-heated water and reverse osmosis system. Acreage provides for a large lake site.
#25069458

Warrenton

24185 Schuetzenground Road

4 Beds

4 Baths

4,562 Sq.Ft.

$1,000,000

MLS#: 25069458
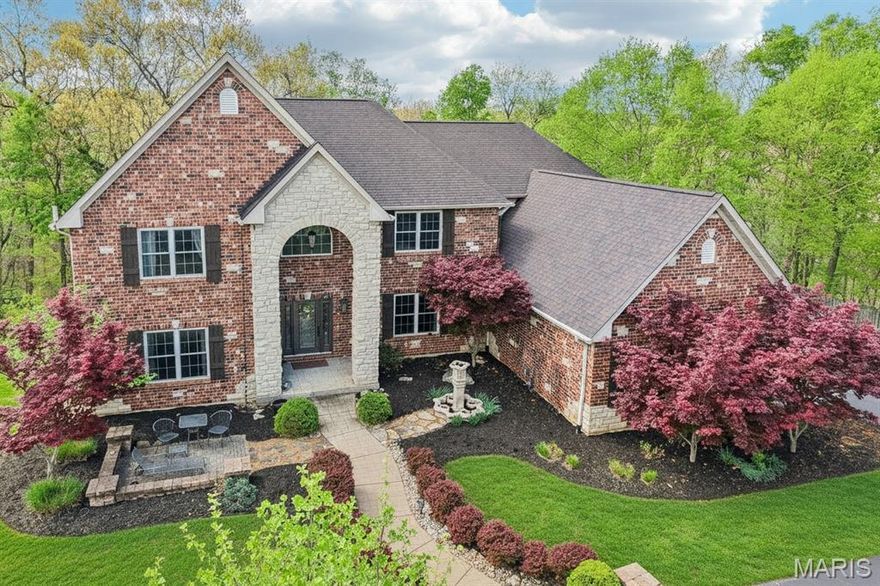
OPEN HOUSE CANCELLED Tucked within an exclusive gated community in desirable St. Louis County and located in the award-winning Rockwood School District, this stunning brick and stone estate offers luxury, privacy, and exceptional indoor-outdoor living on 3 acres. A circle driveway and side-entry 3-car garage create an impressive arrival, while the private, fenced backyard backing to mature forest provides a peaceful escape. Entertain with ease in the thoughtfully designed outdoor spaces featuring a biergarten, pergola, newer covered deck, stamped patio, and included hot tub.
Inside, a dramatic 2-story entry opens to a breathtaking great room with gas fireplace and a wall of windows showcasing serene views. The grand staircase with wrought iron spindles makes a statement, while the formal dining room features cased, arched openings and a coffered ceiling with crown molding. A private den offers a quiet workspace, and the expansive kitchen boasts a center island, granite countertops, double ovens, and glass display cabinetry. The main floor primary suite is a true retreat with a bay window, coffered ceiling, and a spa-inspired bath designed for relaxation, plus convenient main floor laundry with sink.
Upstairs, bedrooms 2 & 3 share a bath with double vanities, offering both comfort and functionality, while bedroom 4 enjoys easy access to a hall bath—ideal for guests or family. A spacious upper-level family room with French doors and a Juliet balcony overlooks the great room below, creating an open, connected feel perfect for everyday living or entertaining. The finished walk-out lower level expands your living space with a rec rm featuring a bar, dedicated theater room for movie nights, a private 5th bedroom, and full bath—perfect for guests, multigenerational living, or a private retreat. Thoughtful updates include new paint (2020), garage doors/openers (2021), humidifier (2023), deck (2023), and architectural roof with gutter guards (2024), 220 Outlet to exterior, Double Oven and some lighting.
******The main route off 44/141 will be closed until Mid-May (Beautiful Road Improvements on the way!) For Now...you'll need to take the back roads in via Hwy 30 until this project is completed in MAY 2026.***** See updated notes regarding offer deadlines*****
#26021098

High Ridge

600 Gerries Way

5 Beds

4 Baths

6,517 Sq.Ft.

$1,000,000

MLS#: 26021098
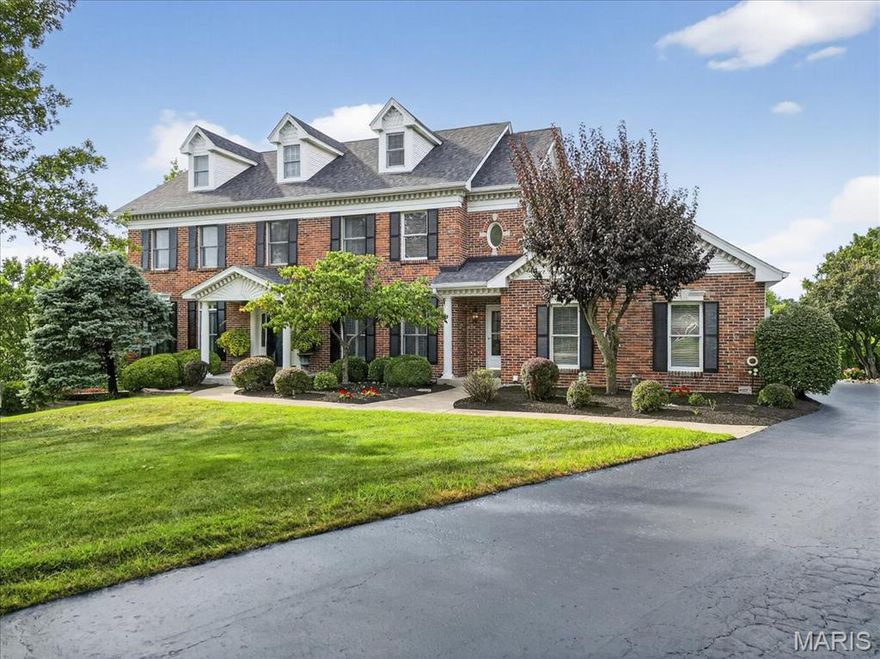
Nestled within Wildwood's prestigious Valley Estates, this magnificent 4 bedroom, 6 bathroom home epitomizes architectural excellence and sophisticated living. Spanning an impressive 4,550 square feet, this meticulously crafted 3 story home showcases uncompromising attention to detail including a new roof in 2024, a fully finished lower level with kitchen, office, spacious recreation area and fireplace. The thoughtfully designed floor plan seamlessly integrates formal and casual living spaces, creating an atmosphere perfect for both intimate gatherings and grand entertaining. Rich hardwood floors, soaring ceilings, and carefully curated architectural elements establish an ambiance of refined elegance throughout. The gourmet kitchen serves as the heart of the home, featuring premium appliances, custom cabinetry, and generous counter space that would make any culinary enthusiast swoon with delight. The luxurious primary bedroom suite provides a tranquil retreat, complete with spa-inspired ensuite bathroom and walk-in closet that rivals boutique dressing rooms. Three additional bedrooms offer flexibility for family, guests, or professional spaces, each thoughtfully positioned to maximize privacy and comfort. Located within a private community, residents enjoy proximity to, convenient shopping, restaurants, and more. This exceptional property embodies a lifestyle of distinction, where quality craftsmanship meets modern convenience in perfect harmony. Don't miss this rare beauty!
#25016959

Wildwood

16201 Valley Estates Court

4 Beds

4 Baths

4,540 Sq.Ft.

$1,000,000

MLS#: 25016959

Rare opportunity, A operating up to date church with a parsonage on the corner of Midland and Link. The church is full brick  approximately 8,000 sq. ft. on the main level with a full basement. Evaluator to access the lower level which features 10 partioned classroom areas, a nursery, two restrooms and a full kitchen. Inside the church there are 36 pews, a baptismal, pastors office, library, and a balcony with the sound system.  Asphalt parking lot with 65 parking spaces, Separate 1430 sq. ft 3 bedroom 2 bath ranch home with a 2 car garage. Location: Corner Location, High Traffic, Other
#24026694

St Louis

11211 Midland Boulevard

None Beds

None Baths

8,000 Sq.Ft.

$1,000,000

MLS#: 24026694
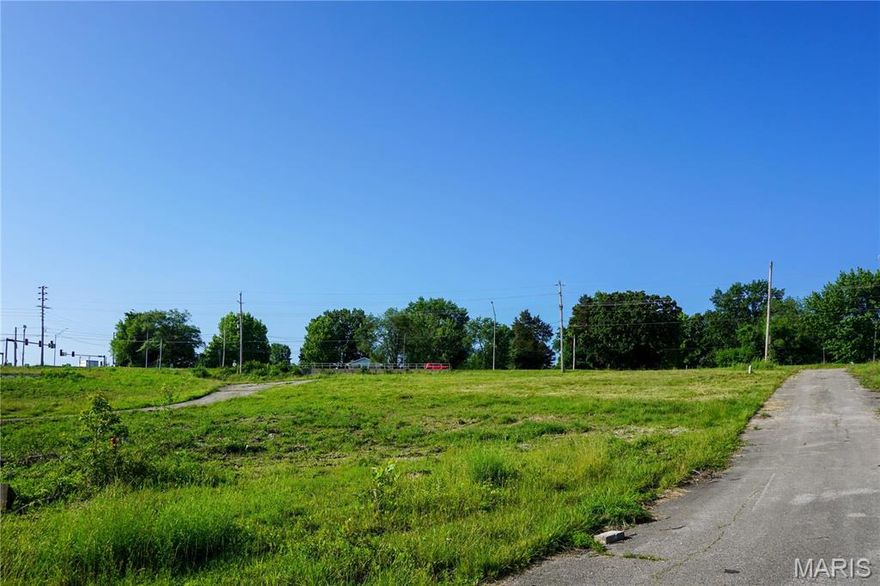
This 8.3 m/l acre property, zoned R-3 and C-2, offers significant development potential with frontage on Pine Tree Road. Its location, within walking distance of Rolla Junior High and Middle Schools, makes it ideal for residential or commercial projects. An additional 6.56 m/l acres is available, featuring frontage on both Pine Tree Road and Hwy 72, providing further opportunities for expansion and development. Location: City, High Traffic, Hwy/Interstate Frntg
#21067718

Rolla

1349 E Hwy 72

None Beds

None Baths

8.3 acres

$1,000,000

MLS#: 21067718
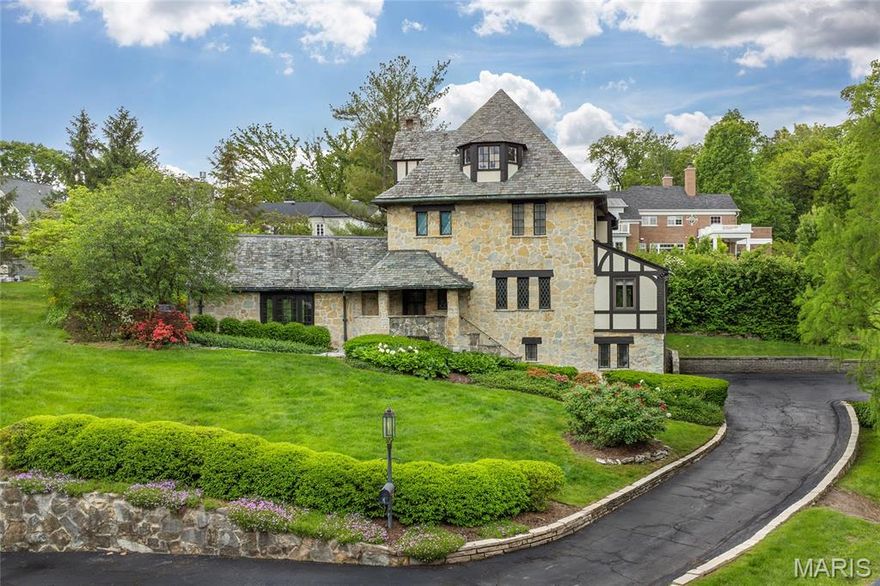
Back on Market - No Fault of Seller! Incredibly charming 3-Story home, with stone facade, situated on a beautiful .32-acre lot in the desirable Glen Forest Subdivision. 3 Beds, 4.5 Baths & 3200+ sqft of living space including the finished Lower Level! Main Floor features an Entry Foyer with gorgeous millwork, which can be found throughout the home; Living Room with hand hewn beamed ceiling, large windows & French doors leading to the stone patio. Formal Dining Room, eat-in Kitchen, with Rutt custom cabinetry, marble counters & backsplash, farmhouse sink, travertine floors & top of the line appliances, including Wolf & Subzero. Vaulted Family Room with large bay window/built-in bench & wet bar. Handcrafted staircase to the 2nd Floor, Primary Suite with luxury Bath with double vanity/marble top & several closets. Finished 3rd Floor, complete with the 3rd Bed & 3rd Bath! Wood floors, leaded glass windows & period moldings! Relax outside on the stone, backyard patio, with fire pit area, in your own peaceful oasis.
#25024288

Ladue

4 Glen Forest

3 Beds

4 Baths

3,259 Sq.Ft.

$1,000,000

MLS#: 25024288
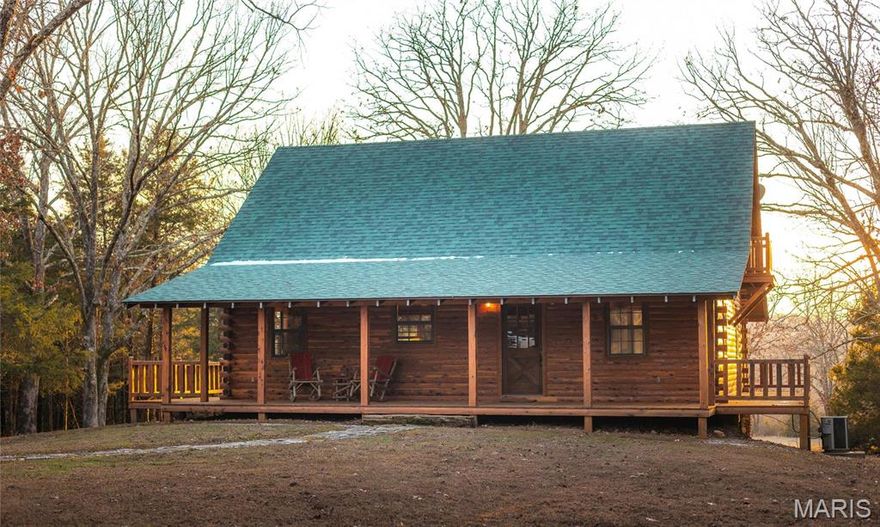
Just minutes from town and accessible off a paved highway, this 87 acre property offers convenience and seclusion. It features over 1/4 mile of Hog Creek, providing a peaceful backdrop for activities like fishing, swimming, or enjoying the beauty of nature. The custom-built cedar lodge spans over 2,100 sq ft and showcases true craftsmanship. With pine floors, custom beams, and black iron railings, every detail of this home has been thoughtfully designed. The spacious layout includes 3 bedrooms and 2 full baths, offering both relaxation and ample space for entertaining. Whether you're relaxing on the expansive front or back deck, the home offers the perfect spots to unwind while soaking in the natural surroundings. Tucked away in a grove of towering cedars, the lodge provides privacy while still being conveniently close to town and all necessary amenities. The property boasts a 40x60-foot all-steel shop building, equipped with electricity and double 12-foot lean-tos, plus a bathroom.
#25009043

Houston

6097 South Highway 63

3 Beds

2 Baths

2,100 Sq.Ft.

$1,000,000

MLS#: 25009043
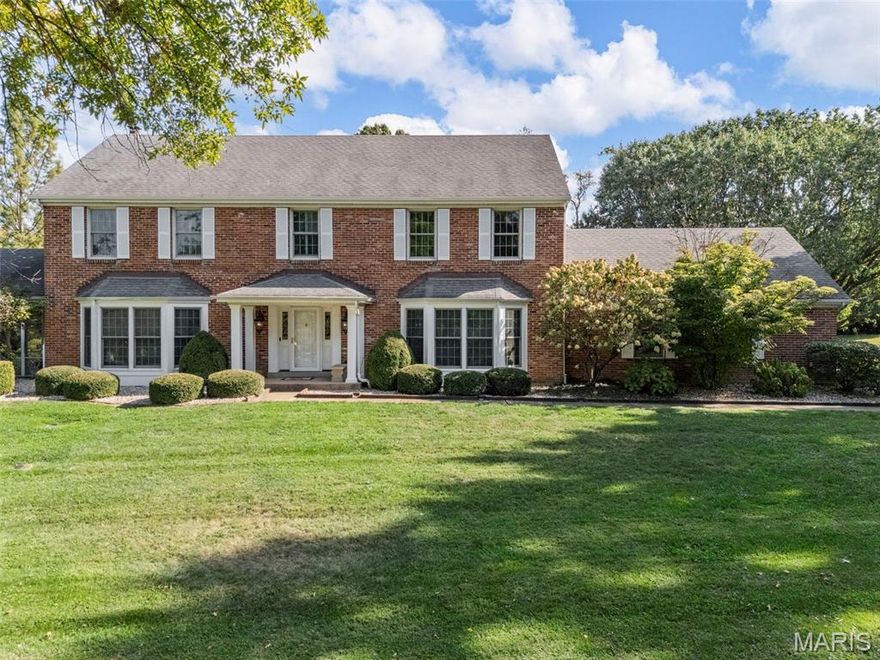
Welcome to this extraordinary 2-story home, where spacious design and exceptional outdoor living come together to create the perfect retreat. Nestled in Templeton Place on a beautifully landscaped 1-acre lot, this home offers the best of both worlds—quiet privacy and convenient proximity to Queeny Park, shopping, dining, and top-rated Parkway West schools. The spacious family room provides a cozy yet sophisticated space with large windows overlooking the patio and pool, while the formal dining room offers an elegant setting for special gatherings. Upstairs, you’ll find five generous bedrooms, each designed for comfort and style. The primary ensuite bathroom with dual vanities, soaking tub, separate shower, and two large walk-in closets. The additional bedrooms are well-appointed, and fifth bedroom can also be used for an office. The finished basement expands your living and entertainment options, offering a custom wet bar, media area, large pool table with custom benches, and a full bathroom.  There is also space for a home hobby/craft room and a large storage room with lots of built in shelving and cedar closet. Whether you’re hosting friends for a movie night or cheering on your favorite team, this level is designed for fun and functionality. Step outside to your private backyard oasis, where a sparkling inground pool invites you to unwind and enjoy summer days in style. The surrounding patio and lush green space provide the perfect backdrop for outdoor dining, lounging, or simply relaxing in peace and privacy. The expansive lot also offers room for play, gardening, or future outdoor projects. All it needs now are your personal touches to make it truly your own.  Schedule your tour today!
#25051630

Town and Country

1126 Corrington Court

5 Beds

3 Baths

4,575 Sq.Ft.

$1,000,000

MLS#: 25051630
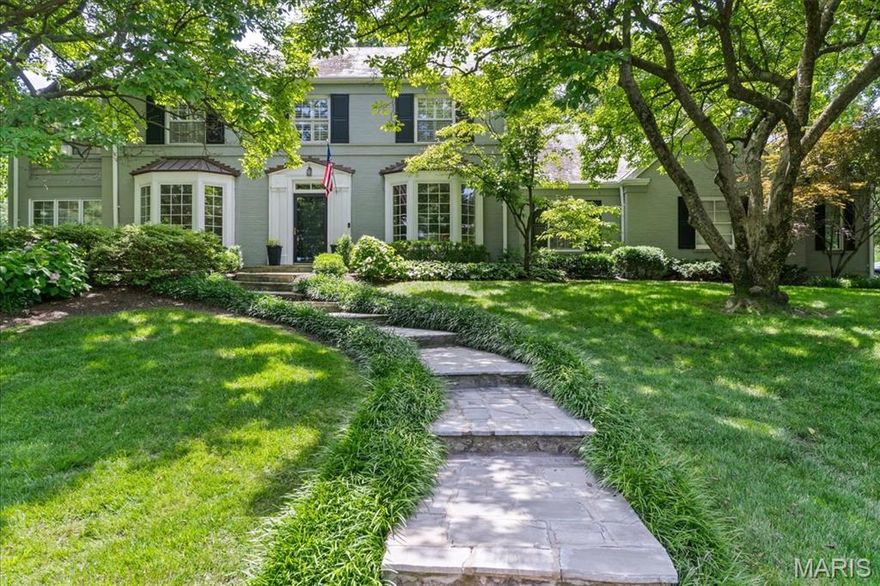
None
#25040488

St Louis

47 Berkshire Drive

None Beds

None Baths

3,531 Sq.Ft.

$1,000,000

MLS#: 25040488

Coming soon
Nestled on a private 1.83-acre lot with your own circle drive, this stunning 4-bedroom, 2.5-bath atrium ranch blends spacious luxury with thoughtful design and exceptional functionality in the AAA Rockwood School District! A welcoming covered porch sets the tone, while an incredible 8-car garage space offers endless possibilities for car enthusiasts, hobbyists, or additional storage. Inside, the open floor plan is enhanced by vaulted ceilings, rich hardwood flooring, and expansive atrium windows that fill the home with natural light and showcase peaceful backyard views. The great room serves as the heart of the home, featuring a cozy gas fireplace, custom built-in shelving, and seamless flow into the kitchen and dining spaces.
Designed for both everyday living and entertaining, the gourmet kitchen offers custom cabinetry with crown molding, granite countertops, a gas cooktop, built-in oven, two sinks, pull-out drawers, a center island, and breakfast bar seating. The adjoining breakfast area opens directly to the composite deck and gazebo, creating the perfect indoor-outdoor gathering space. The formal dining room features a beautiful bay window, adding elegance and charm for special occasions. Convenient main-floor laundry connects directly to the spacious walk-in primary closet for added ease and functionality. The private primary suite is a true retreat, complete with French doors opening from the great room, deck access, and serene backyard views. The luxurious en-suite bath includes a large jetted soaking tub, double sink vanity, and walk-in tile shower. Downstairs, the 9-foot pour partially finished walk out basement provides incredible expansion potential with rough-ins for a second fireplace, full bath, and wet bar or kitchen — ideal for future entertaining or additional living space. With exceptional indoor and outdoor living areas, custom finishes throughout, and unmatched garage capacity, this one-of-a-kind property offers the perfect combination of comfort, elegance, and versatility.
#26032150

Fenton

1520 Fenton Hills Road

4 Beds

2 Baths

3,196 Sq.Ft.

$1,000,000

MLS#: 26032150

1 ... 526 527 528 529 530 ... 666
* Listings identified with the FMLS IDX logo come from FMLS and are held by brokerage firms other than the owner of this website. The listing brokerage is identified in any listing details. Information is deemed reliable but is not guaranteed. If you believe any FMLS listing contains material that infringes your copyrighted work please click here to review our DMCA policy and learn how to submit a takedown request. © 2024. First Multiple Listing Service, Inc.
 - property

Send a message

Message successfully sent.

Your message

What is 3 + 4 ?

Reason for contacting?

I agree to receive email communication and understand I can unsubscribe at any time.

I agree to be contacted by Colleen Brown via call, email, and text for real estate services. To opt out, you can reply 'stop' at any time or reply 'help' for assistance. You can also click the unsubscribe link in the emails. Message and data rates may apply. Message frequency may vary. Privacy Policy

Sign Out

Virtual Assistant

Would you like to take the next step with this property? We can help you schedule a showing or virtual tour, or send you more details.

Yes, I would like more information.

Thank You for Your Reply, One of Our Agents will contact you as soon as possible

No, maybe later.

Thank you, you can always contact me via email, phone number or through the contact form.

Realhub AI

Lucy - Your AI-Powered Realtor

Update Your Temporary Password

Personalize your search

Enter your email and we'll notify you immediately when new listings match what you're looking for.

or enter email address

Already have an account ? Login here

Continue your home search

I agree to receive communications and understand I can unsubscribe at any time.

I agree to be contacted by Colleen Brown via call, email, and text for real estate services. To opt out, you can reply 'stop' at any time or reply 'help' for assistance. You can also click the unsubscribe link in the emails. Message and data rates may apply. Message frequency may vary. Privacy Policy

Already have an account ? Login here

We use cookies

We use cookies primarily for analytics to enhance your experience. By accepting, you agree to our use of these cookies. You can manage your preferences or learn more about our cookies policy.





