Properties

Browse or get in touch to schedule a walkthrough.

  • Nearby me
Price range

Popular features

Community features

Property features

Waterfront

View

Exterior Features

Interior Features

Style

10000 properties match your criteria

Updated 1 minute ago

E-Alert name
Price reduced
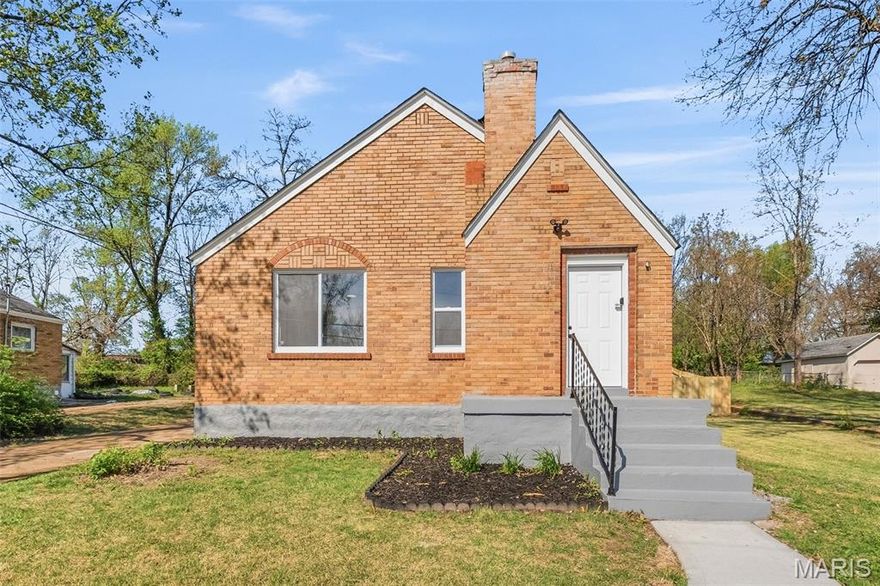
Incredible Gut Rehab from Top to Bottom!! You Must See this Stunning Brick Mid Century Modern Bungalow!! This property underwent extensive rehab  with all Permits Pulled and Passed through the Ferguson Public Works Department. Home has all New Electric, Plumbing, NEW Roof, HVAC, New Flooring, New Framing, New Drywall....Literally everything is NEW!! The Open Floor plan is perfect for Entertaining family and friends!! The Kitchen is ALL New with Marble Counters and upgraded 42 inch Cabinets. The Vinyl Flooring looks great!  There are 2 generous sized bedrooms in the middle of the home and one large room and or bedroom off the back of the home. The HUGE COMPLETELY FENCED IN Backyard has a 6 ft wood Privacy Fence that completely fences in the Backyard;  Perfect for Privacy, Gatherings, and or Pets!!! The Property has a HUGE driveway that could easily fit 3 or 4 cars!! The Walkout Lower Level is partially finished with the Ceiling painted black, with New Can lighting, and the Basement floors have been sealed and painted. This Home sits on over 1/3 of an Acre and has Passed the Ferguson Municipal Inspection,  MOVE in READY!!
#26021887

Ferguson

129 N Dade Avenue

2 Beds

1 Baths

1,145 Sq.Ft.

$164,500

MLS#: 26021887
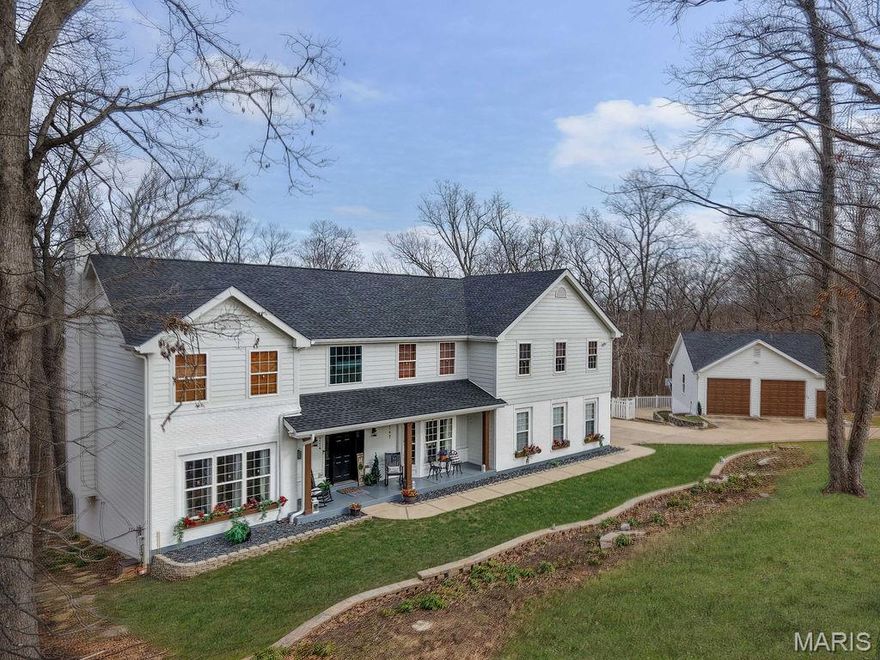
Experience the best of Callaway Valley living—where privacy, luxury, and lifestyle align.
Situated on a stunning 6-acre estate with coveted lake rights, this exceptional property offers a rare blend of space, serenity, and high-end living.
The heart of the home is a chef’s dream kitchen, beautifully updated in 2022 with a 48” Wolf gas range with pot filler, Sub-Zero refrigerator, expansive island, custom white cabinetry, and a walk-in pantry—designed for both everyday living and elevated entertaining.
Unwind in the sunroom overlooking the heated in-ground pool, where indoor comfort meets resort-style outdoor living. Step outside to your private oasis, perfect for hosting or relaxing in total seclusion.
Car enthusiasts and hobbyists will appreciate the detached garage and abundant additional space to accommodate an RV, boat, or recreational vehicles—a rare and valuable feature.
Enjoy energy efficiency with Bosch geothermal heating and cooling, along with the added security of a whole-home generator.
Offering 4+ bedrooms, 5 bathrooms, and an ideal layout featuring two sunrooms, a dedicated office, dual laundry rooms, and a media room with built-in wet bar attached to the owner’s suite, this home delivers both function and luxury at every turn.
A rare opportunity to own acreage, lake access, and a true entertainer’s retreat—this is Callaway Valley at its finest.
#26002228

Defiance

50 Sunfish Drive

4 Beds

4 Baths

4,579 Sq.Ft.

$950,000

MLS#: 26002228

Price reduced
Introducing 3440 Potomac, a beautifully renovated 5-bedroom, 2-bath home in the heart of Gravois Park offering the perfect blend of space, character, and modern updates. This spacious home features stainless steel appliances, some exposed brick for added charm, and a convenient main-level bedroom ideal for guests, work-from-home, or flexible living. With generous room sizes throughout and thoughtful updates, this home is move-in ready while still offering timeless St. Louis character. A rear detached one-car garage adds convenience, rounding out this incredible opportunity. Whether you’re an owner occupant looking for space or an investor seeking a strong rental option, this one checks the boxes.
#26021437

St Louis

3440 Potomac Street

5 Beds

2 Baths

2,070 Sq.Ft.

$249,900

MLS#: 26021437

Price reduced
Investors check this out. 2 unit ranch style home, both units are currently rented, one is through 4/27 the other though 9/28. Each one is a 3 bed and 1.5 bath, right at $2,725 collected per month.  Great location in an area that is experiencing growth!
#26021756

Wright City

106 Schemmer Road

None Beds

None Baths

1,880 Sq.Ft.

$300,000

MLS#: 26021756
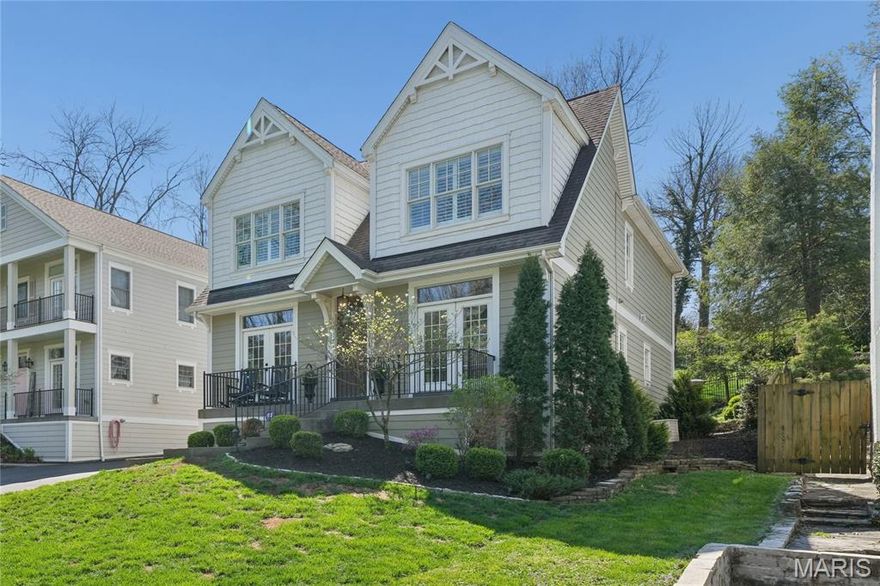
Newer four-bedroom, four-and-a-half-bath two-story residence offering approximately 4,400 square feet of finished living space across three levels, in move-in condition in the heart of Ladue. The home features a renovated kitchen and baths, an open floor plan with luxury finishes, light-filled southern exposure, and room to add an elevator. The gourmet center-island kitchen includes quartz countertops, white cabinetry, stainless steel appliances, and a butler’s pantry.  Amenities include hardwood floors, crown moldings, plantation shutters, two gas fireplaces, walk-in closets, and a cubby area. The upper level offers four bedrooms, three baths, and a second-floor laundry, including a spacious primary suite with a large walk-in closet, jetted tub, and separate shower. The lower level includes a recreation room, playroom, full bath, and generous unfinished storage. Ideally situated on a quiet, tree-lined street across from John Burroughs School, within the Ladue School District (Reed Elementary), and close to private schools, highways, the airport, shopping, dining, and the Clayton business district. Includes a Home Protection Plan for the buyer. Notice the wonderful short walking path to Community School next door. Beautifully landscaped plus has invisible fence for your dog. Why wait to custom build- compares to a new custom home. Seller prefers a July-2026 closing. Welcome!
#26005080

St Louis

34 Burroughs Lane

4 Beds

4 Baths

4,400 Sq.Ft.

$1,425,000

MLS#: 26005080
Price reduced
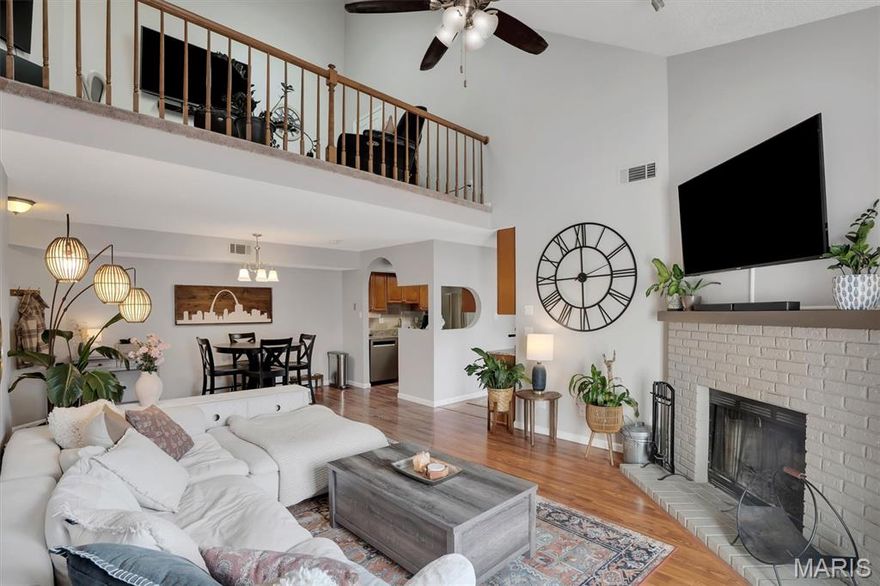
PROPERTY BACK ON MARKET AS BUYER WAS UNABLE TO SECURE FINANCING. Welcome to this spacious 2 bedroom penthouse with a bright open floor plan, high vaulted ceilings and lots of natural light in coveted St. Charles! The main level greets you with warm wood flooring throughout. The kitchen has newer custom cabinets, granite counter tops, stainless steel appliances and a separate built-in coffee bar.  The gorgeous fireplace is a centerpiece in the large great room with a ceiling fan and skylights, and then opens to a generous balcony. There is an open stairway in the great room to yet another living space/bedroom loft area with more vaulted ceilings and large closet for storage!! The primary bedroom opens up to the full length balcony and the large primary ensuite with soaring ceilings, step up separate tub and shower, and double vanity! Also convenient is the main floor laundry. Visit the beautiful grounds with 2 lakes, biking/walking trails, tennis, pickle ball, playground and pool with a beautiful clubhouse for gatherings and celebrations! There is access to the beautiful Veterans' Park through connected walking paths. Make this lovely penthouse your home today! Location: Corner Location, End Unit, Third Level
#26021763

St Charles

338 Shirley Ridge Drive 338A

2 Beds

1 Baths

1,287 Sq.Ft.

$175,000

MLS#: 26021763

Charming 3 bed, 1 bath ranch in the highly desirable Affton area! This one-level home offers inviting curb appeal and the convenience of an attached carport for covered parking. Inside, you’ll find a classic, open floor plan ready for your personal touches and vision.
Whether you're looking to expand your rental portfolio or take on your next fix-and-flip project, this property is a fantastic opportunity. Exceptionally clean and well-maintained, it also features brand new electrical and a newer roof—giving you a solid head start.
Being sold as-is, this gem is priced to move—schedule your showing today before it’s gone!
#26023317

Affton

4626 Heege Road

3 Beds

1 Baths

1,141 Sq.Ft.

$165,000

MLS#: 26023317
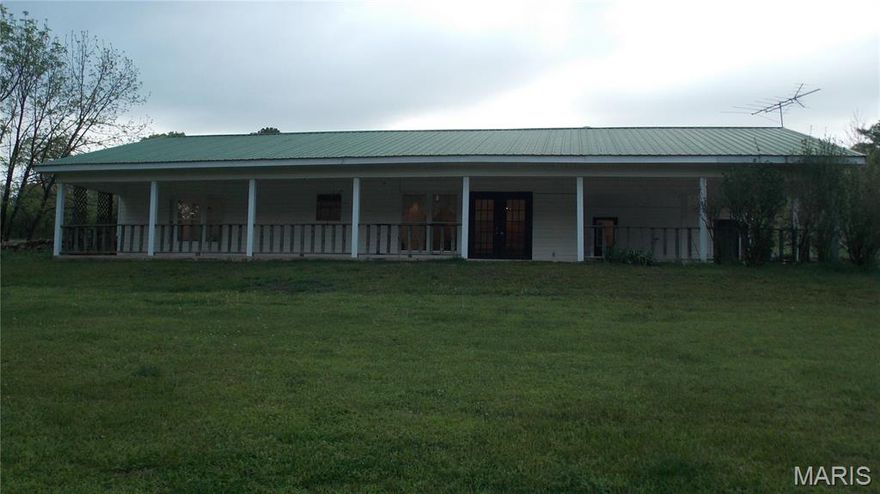
Secluded country living on 4 acres m/l-Peace, Privacy, & Scenic Views! Escape to your own private retreat with this unique 3-bedroom, 2 full bath earthen home nestled at the end of a quiet dead-end road. Surrounded by nature and offering breathtaking scenic views, this property is perfect for those seeking tranquility and space. The spacious primary suite features a stand-alone shower and a relaxing corner soaking tub, creating the perfect place to unwind. A large kitchen with abundant cabinetry provides plenty of storage and room for cooking and entertaining. A full-length covered front porch, ideal for morning coffee or sunsets. The property also includes a double carport, a shed with workshop and lean-to, and a versatile she shed or man cave complete with window air-perfect for a craft room, hobby space, or private getaway. If you are looking for privacy, space, and country charm, this one checks all the boxes!!
#26023285

Fairdealing

353 Ripley 142E-28B

3 Beds

2 Baths

1,660 Sq.Ft.

$219,900

MLS#: 26023285

Welcome home to this exceptional five bedroom, four bathroom residence with a flat, level driveway leading to a spacious 3-car garage. Perfect for convenience and curb appeal. The heart of the home is the newly renovated kitchen is equipped with all new stainless steel Kitchen aid appliances including a refrigerator, double oven, microwave, dishwasher and gas cooktop. All complemented with new cabinets from Beck Allen, new granite countertops with new backsplash. All new flooring. The primary suite offers coffered ceiling, a generously sized walk-in closet, en-suite soaking tub and new shower along with new cabinets and granite countertops. 
Step inside this stunning atrium ranch, where natural light floods every corner, creating a warm and inviting atmosphere. The updates don’t stop there—every first-floor bathroom has been refreshed with modern vanities and finishes. Custom built-in display bookshelves add charm and functionality on both the main and lower levels. Need room to spread out? You’ll love the two distinct living areas—one on the main floor and one on the walkout lower level. 
Out back, your private oasis includes a sparkling pool overlooking a serene, sloping wooded lot—a picturesque retreat right at home. Downstairs, the lower level is an entertainer's paradise. It boasts a custom bar area, two additional bedrooms with beautiful backyard views, and two bathrooms (a full and a half). Whether it's hosting friends, accommodating family, or simply unwinding, this space has it all. This home is where thoughtful design and tasteful upgrades come together to create a truly delightful living experience. Ready to see it for yourself?
#26018538

Pevely

12 San Isidro

5 Beds

3 Baths

3,901 Sq.Ft.

$599,000

MLS#: 26018538
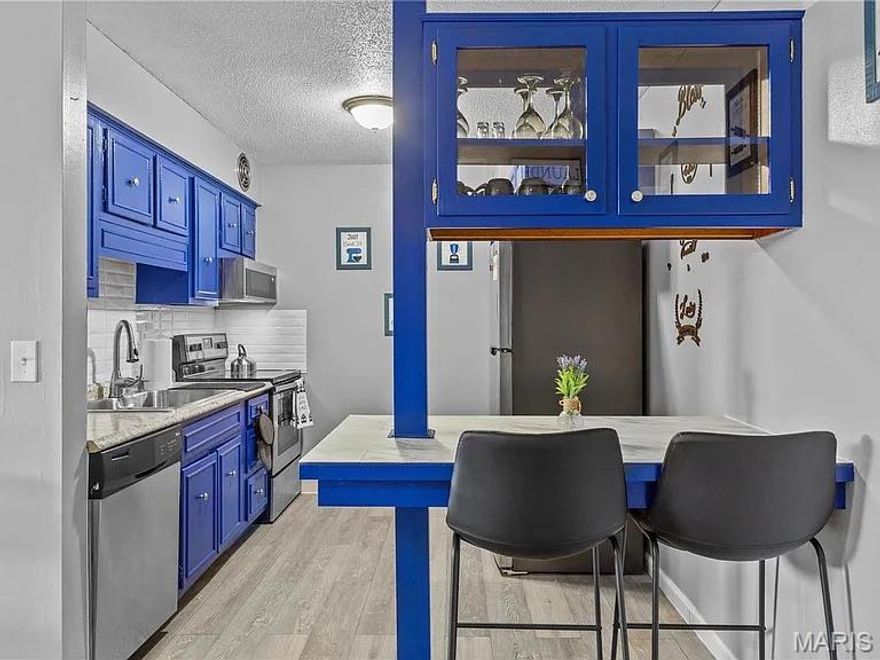
Ground-Floor End Unit in Desirable Chapel Ridge. This spacious 3-bedroom, 2-bathroom condominium offers the perfect blend of privacy and convenience. As a ground-floor end unit, the home features a seamless open floor plan highlighted by luxury vinyl tile throughout. The living area opens to a private, fenced-in patio—ideal for relaxing outdoors. The kitchen is fully equipped with a breakfast bar, a stainless steel double sink with a sprayer faucet, and a complete suite of stainless steel appliances that stay with the home. A separate dining area and in-unit washer/dryer hookups add to the functional layout. Community & Location: Parking: Includes one assigned space (#18) plus ample guest parking. Amenities: Access to the complex pool and clubhouse. Prime Location: Minutes from Boeing, Lambert Airport, and major highways. Enjoy easy access to public transit, shopping, and dining in the heart of Hazelwood.

Pictures are prior to current tenant. Tenant will be out by the end of April 2026.
#26023319

Hazelwood

452 Chapel Ridge Drive B

3 Beds

2 Baths

1,248 Sq.Ft.

$105,000

MLS#: 26023319
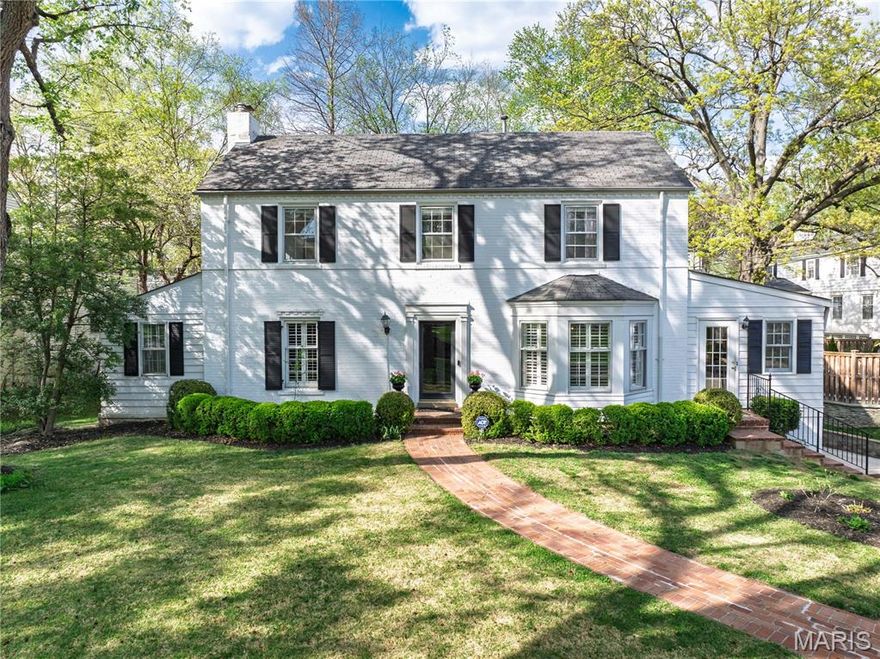
44 Willow Hill Lane is the embodiment of a storybook home from the curb appeal, to the lifestyle that emphasizes  walkability to Reed Elementary school, downtown Clayton, and the surrounding area. Set in a prime location nestled within the subdivision in a low traffic, quiet setting of this hugely popular subdivision. There is over 3,000SF on first and second levels plus an additional light filled finished space in the lower level with above grade windows that feels like main level. The highlight feature of the property is the vaulted Great Room addition on the rear of the house creating an anchor for living and entertaining, with wet bar, gas fireplace, and dual french doors walking out to the deck and back yard. The formal dining room is detailed with with bay window and the living room has a classic fireplace. A former sunroom off the living room is finished space that makes for the perfect home office.  On the second level find 4 bedrooms and two bathrooms including the primary bedroom suite outfitted with a separate tub and shower, dual vanities, and a walk-in closet. The expansive eat-in kitchen features abundant counter space, breakfast room,  granite countertops, stainless steel appliances, glass front cabinetry, and under cabinet lighting. The driveway is brand new to the property as of 2022. Lastly, Project Clear has completed all it's scheduled work in the subdivision, creating tremendous value-added for Willow Hill homeowners who will experience a water-free living environments and basements that will remain dry permanently. The Seller is offering a $15,000 credit towards a future roof replacement, with current bids available, of course, upon request.  #44 Willow Hill~ the total package!
#26010835

Ladue

44 Willow Hill Road

4 Beds

2 Baths

3,450 Sq.Ft.

$1,065,000

MLS#: 26010835
Price reduced
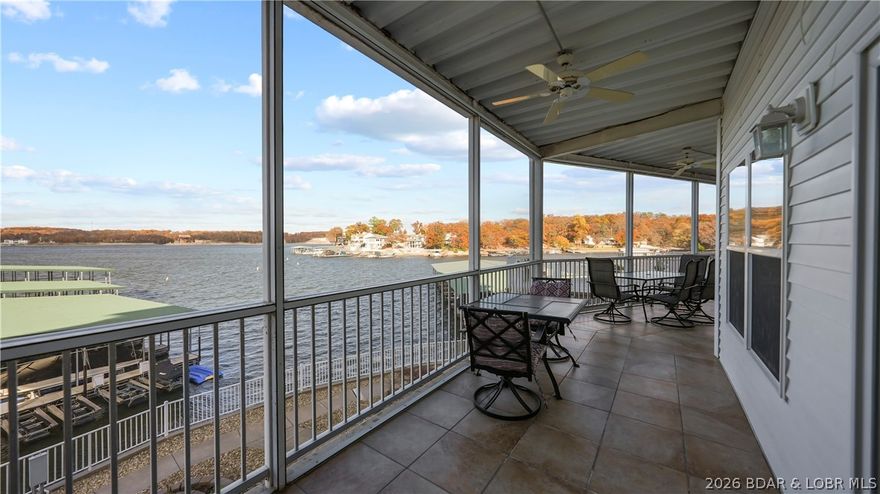
Three bedrooms, three full baths, two of those bedrooms lakeside with main channel views, walk-in level with no steps, a large screened porch, a 12x32 boat slip included, and built in a steel and concrete elevator building at the 20 mile marker in the heart of Osage Beach. That is what Unit A105 at Seascape Point on Lake of the Ozarks brings to the table and it is a combination that is genuinely hard to find at this price. The open floor plan features new Luxury Vinyl Plank flooring and an electric fireplace, both lakeside bedroom suites wake up to sunrise views over the water every single morning, the primary suite has an ensuite bath and walk-in closet, and the screened porch is where every lake evening belongs. The unit sits next to the community pool and the walk-in level design makes this as easy and accessible as lake living gets. Nightly vacation rentals are allowed and the nearly $500 million Oasis at Lakeport resort is under construction right down the road projecting 500,000 new visitors a year to Osage Beach. Dog Days, Margaritaville, Red Head Yacht Club, and Lake Regional Hospital are minutes away by land or by boat.
#3586709

Osage Beach

1359 Seascape Lane A105

3 Beds

3 Baths

1,458 Sq.Ft.

$420,000

MLS#: 3586709
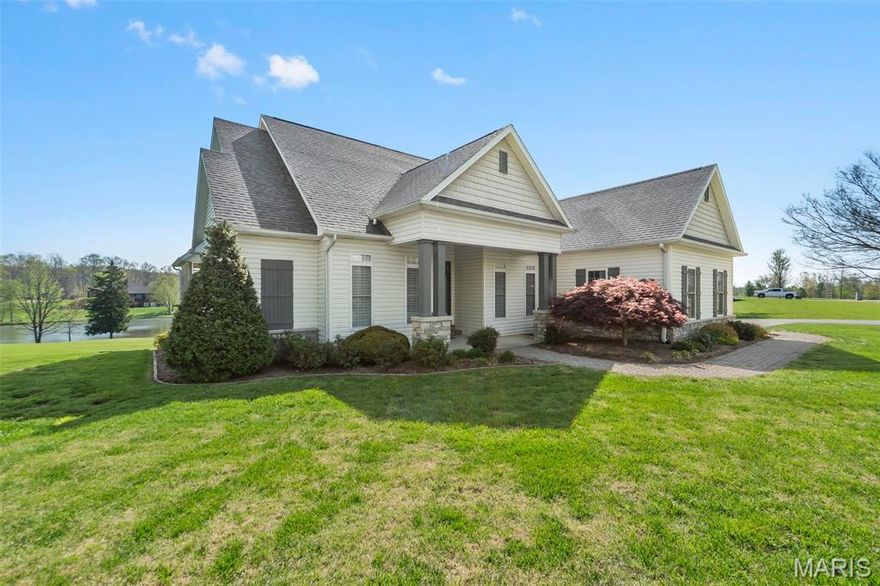
This St. Jude Dream Home truly lives up to its name. Beautifully updated and exceptionally maintained, this spacious 4 bed, 3.5 bath ranch offers true main level living with an open concept layout and a desirable split bedroom design. Sitting on 1.5 acres in sought after Touchdown Estates, the property backs to a peaceful pond and features both a maintenance free deck and a large screened in porch, perfect for enjoying the tranquil water views.

The finished lower level is ideal for guests or multi generational living, complete with a full kitchen, a generous office with French doors, a guest bedroom and full bath, a large family room, and abundant storage. An additional exterior storage room on the lower patio provides convenient space for lawn equipment.

Multiple outdoor living areas overlook the pond, creating a serene backdrop for everyday living. The home includes an attached garage plus a 24x22 detached shop with a loft, an excellent space for hobbies, projects, or extra storage.
#26022759

Jackson

124 Quarterback Ridge

4 Beds

3 Baths

3,875 Sq.Ft.

$725,000

MLS#: 26022759
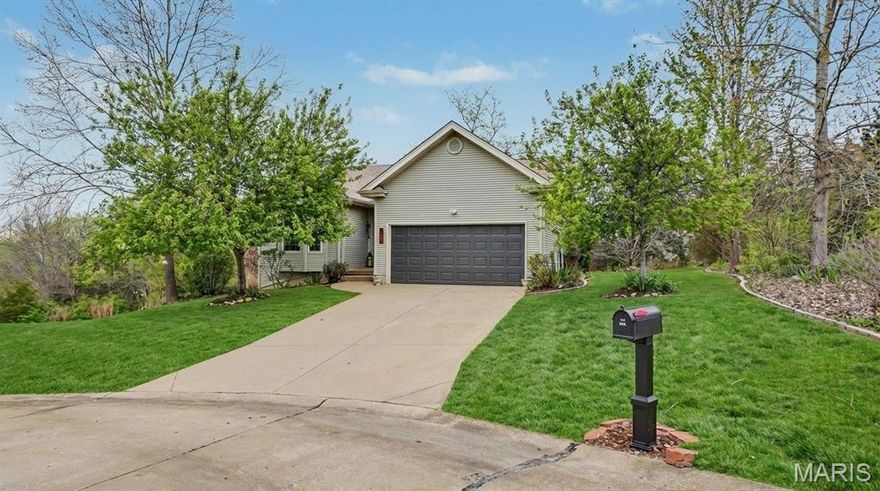
Welcome to this beautifully updated 3-bedroom, 3-bath ranch located on a peaceful cul-de-sac in the desirable Fiddlestix community, nestled on the edge of the quaint town of New Melle. Featuring vaulted ceilings and an open, inviting floor plan, this home is move-in ready and ideal for those seeking easy, low-maintenance living.

The kitchen has been tastefully updated with quartz countertops, full quartz backsplash, farmhouse-style sink, and updated faucet. Additional recent improvements include luxury vinyl plank flooring in the foyer, hallway, office/flex room, laundry, and hall bath; high-grade carpet in the primary bedroom and closet; new porcelain tile in the primary bathroom; fresh paint throughout; flushed HVAC ductwork; and a new hot water heater.

The finished lower level offers additional living space with a large recreation area, bedroom, full bath, and generous storage. Step outside to enjoy the composite back deck, perfect for relaxing while overlooking the backyard setting surrounded by mature trees.

This home is part of a villa-style patio home community with an HOA that provides lawn care, snow removal, street maintenance, and trash service, allowing residents to enjoy a simplified lifestyle. Conveniently located within the highly sought-after Francis Howell School District and near The Park at New Melle Lakes, offering access to lakes, green space, and nearby walking trails.
#26022373

Wentzville

604 Birdnest Walk

3 Beds

3 Baths

1,825 Sq.Ft.

$339,900

MLS#: 26022373
Price reduced
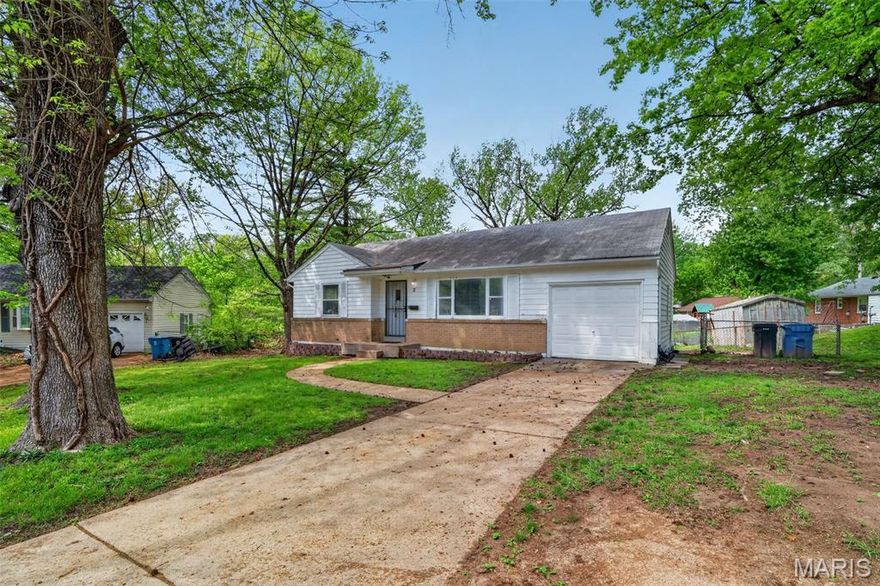
This home offers2 bedrooms, 1 full bath and a functional layout with generous living space and strong potential for updates or investment. Situated on a nice lot with convenient access to schools, shopping, dining, and major highways, this property provides easy commuting to surrounding areas. Ideal for investors or buyers looking to add value. Don’t miss the potential this home has to offer!
#26023088

St Louis

2 Marcel Court

2 Beds

1 Baths

870 Sq.Ft.

$89,900

MLS#: 26023088

1 ... 525 526 527 528 529 ... 666
* Listings identified with the FMLS IDX logo come from FMLS and are held by brokerage firms other than the owner of this website. The listing brokerage is identified in any listing details. Information is deemed reliable but is not guaranteed. If you believe any FMLS listing contains material that infringes your copyrighted work please click here to review our DMCA policy and learn how to submit a takedown request. © 2024. First Multiple Listing Service, Inc.
 - property

Send a message

Message successfully sent.

Your message

What is 3 + 4 ?

Reason for contacting?

I agree to receive email communication and understand I can unsubscribe at any time.

I agree to be contacted by Colleen Brown via call, email, and text for real estate services. To opt out, you can reply 'stop' at any time or reply 'help' for assistance. You can also click the unsubscribe link in the emails. Message and data rates may apply. Message frequency may vary. Privacy Policy

Sign Out

Virtual Assistant

Would you like to take the next step with this property? We can help you schedule a showing or virtual tour, or send you more details.

Yes, I would like more information.

Thank You for Your Reply, One of Our Agents will contact you as soon as possible

No, maybe later.

Thank you, you can always contact me via email, phone number or through the contact form.

Realhub AI

Lucy - Your AI-Powered Realtor

Update Your Temporary Password

Personalize your search

Enter your email and we'll notify you immediately when new listings match what you're looking for.

or enter email address

Already have an account ? Login here

Continue your home search

I agree to receive communications and understand I can unsubscribe at any time.

I agree to be contacted by Colleen Brown via call, email, and text for real estate services. To opt out, you can reply 'stop' at any time or reply 'help' for assistance. You can also click the unsubscribe link in the emails. Message and data rates may apply. Message frequency may vary. Privacy Policy

Already have an account ? Login here

We use cookies

We use cookies primarily for analytics to enhance your experience. By accepting, you agree to our use of these cookies. You can manage your preferences or learn more about our cookies policy.





