Properties

Browse or get in touch to schedule a walkthrough.

  • Nearby me
Price range

Popular features

Community features

Property features

Waterfront

View

Exterior Features

Interior Features

Style

10000 properties match your criteria

Updated 1 minute ago

E-Alert name
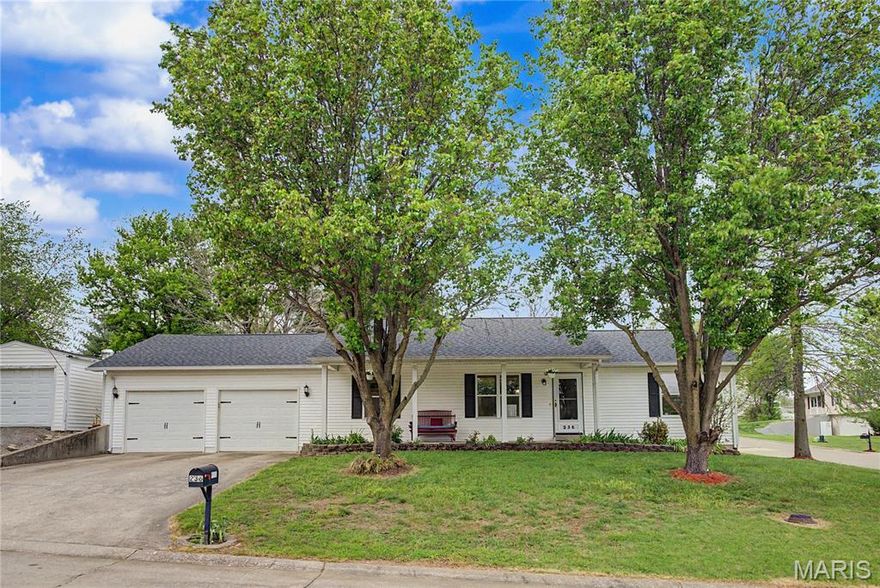
Welcome to this beautifully well-maintained 3 bedroom, 3 bath home located in a sought-after subdivision in the Jackson School District! From the moment you step through the front door, you'll appreciate the pride of ownership and the thoughtfully designed layout featuring separate living, dining, and kitchen spaces-perfect for both everyday living and entertaining. The lower level offers a spacious family room ideal for gatherings, an additional room currently used as living quarters, a full bathroom, and a convenient laundry area, which all provide flexibility for guests or extended living needs. Step outside to your own private outdoor retreat—an entertainer’s dream. Enjoy warm summer days by the above-ground pool, unwind on the spacious patio, or take advantage of the pre-wired hot tub connection. The fully fenced backyard offers both privacy and tranquility, creating a true escape right at home.
Adding to the home’s exceptional appeal is the impressive 30x12 detached garage/shop, offering endless possibilities for hobbies, storage, or a personalized workspace. This home blends comfort, functionality, and refined living—schedule your private tour today and experience it for yourself.
#26023286

Cape Girardeau

236 Alpine Drive

3 Beds

3 Baths

2,515 Sq.Ft.

$289,000

MLS#: 26023286
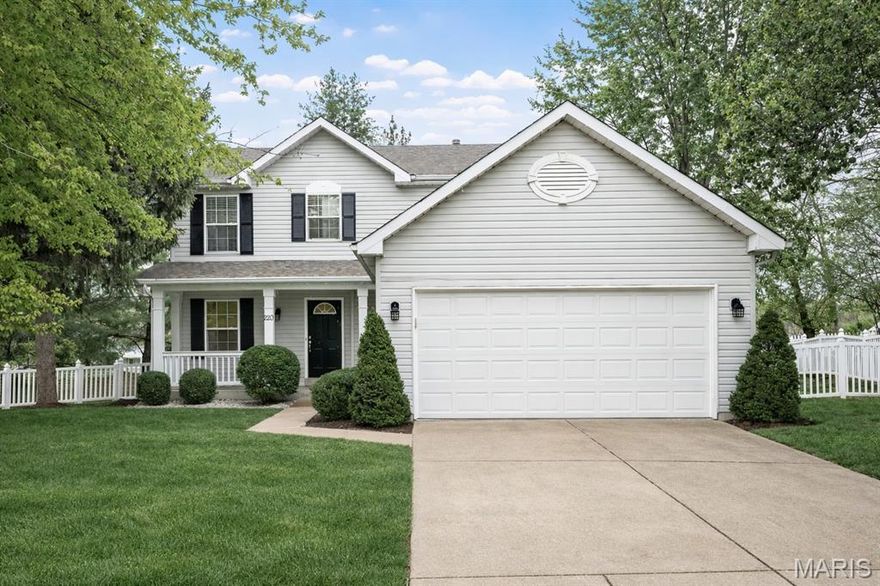
Tucked away on a quiet cul-de-sac in Ballwin, this 2-story home is filled with natural light from bay windows that brighten the main level and highlight the beautiful wood-type flooring throughout. The layout flows easily from the living area to the dining space and kitchen, making it comfortable for everyday living and easy to entertain. The kitchen features granite counter-tops, quality cabinetry, and plenty of workspace, along with convenient main-floor laundry and a half bath.Upstairs offers a spacious primary suite with private bath and walk-in closet, plus two additional bedrooms and a full hallway bath.The newly finished basement adds great extra living space with LVP flooring, a full bath, and a dedicated media room perfect for relaxing or hosting. There’s also additional space for a home office or flex use.Enjoy the brand-new composite deck, welcoming front porch, and 2-car attached garage,along with a permanent exterior architectural lighting system that enhances curb appeal and provides year-round ambiance , all in a location close to parks, shopping, and everyday amenities.Fresh paint, brand-new carpet, roof and furnace replaced in 2017, and an ADT security system, the big-ticket items are already done. Washer, dryer, and refrigerator can stay, the home includes a smart thermostat, and a radon mitigation system installed in 2017 adds extra peace of mind.
#26020798

Ballwin

220 Saint Marys Dr

3 Beds

3 Baths

2,564 Sq.Ft.

$435,000

MLS#: 26020798

Price reduced
Welcome to your new home in the charming Sherwood Creek neighborhood! This 3-bedroom, 3-bathroom residence offers a functional layout designed for comfort and convenience.
The heart of the home features a cozy living room, where a classic fireplace serves as the perfect centerpiece for gatherings. The kitchen is well-equipped for any home chef, featuring durable granite countertops and sleek black appliances that provide a clean, modern look.
The home includes a dedicated primary bathroom, offering a private retreat at the end of the day. Every space in this house is designed to maximize utility while maintaining a warm, inviting atmosphere.
Located in a friendly neighborhood with easy access to local amenities, parks, and schools, this home offers the perfect combination of charm, value, and space. It is ideally situated for those seeking a quiet residential feel while remaining close to the essentials of the surrounding area.
Schedule your private showing today!
#26021906

Black Jack

4340 Tanglebrook Drive

3 Beds

3 Baths

1,620 Sq.Ft.

$259,900

MLS#: 26021906
Price reduced
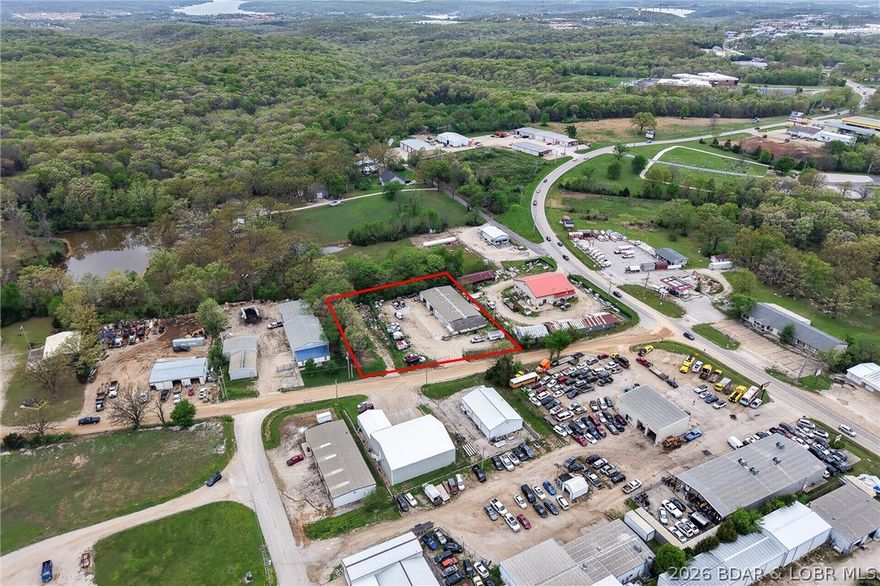
Absolutely fabulous location! Situated just off Highway 42, this versatile commercial property offers outstanding accessibility while still being within Osage Beach city limits. Set on a large, fenced lot, the approximately 5,600 sq ft building is designed to accommodate a wide range of uses. It features two large bays plus an additional heated bay, making it ideal for service, storage, or light industrial needs. Inside, you'll find a full kitchen area, 2.5 bathrooms, and seven separate office spaces which is perfect for operations that require both workspace and administrative areas. A spacious loft adds even more flexibility for storage or expansion. The property also offers ample parking and is zoned C-1, opening the door to numerous business opportunities. City water and sewer provide added convenience and reliability. Whether you're expanding, relocating, or investing, this property checks all the boxes for location, functionality, and potential.
#3586674

Kaiser

3669 Kaiser Road

None Beds

None Baths

5,600 Sq.Ft.

$435,000

MLS#: 3586674
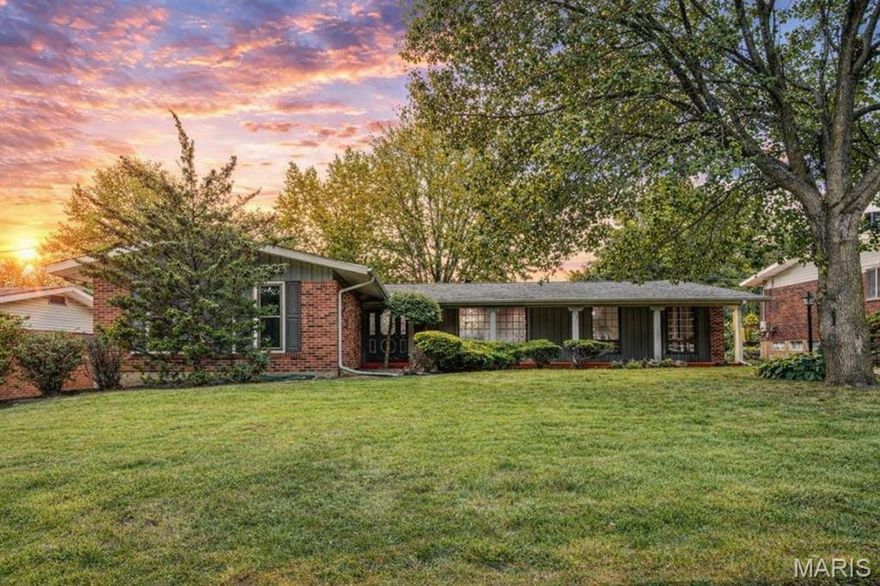
Welcome home to this beautifully updated 4-bedroom ranch in the heart of Florissant, designed with space, comfort, and everyday living in mind. From the moment you step into the expansive entry foyer, you will feel how seamlessly this home flows for both busy mornings and relaxed evenings.

Original hardwood floors carry throughout the main level, leading you into multiple living spaces perfect for growing families, whether hosting holidays, enjoying movie nights, or giving everyone their own place to unwind. The cozy family room with fireplace opens directly to the updated eat-in kitchen, featuring modern cabinetry, solid surface countertops, stainless steel appliances, and a clear view of the backyard so you can keep an eye on kids or pets while you cook.

Step outside to your screened-in porch, the ideal spot for morning coffee, family dinners, or letting the kids play while you relax comfortably.

The primary suite offers a peaceful retreat with an updated private bath, while three additional bedrooms provide flexibility for kids, guests, or a home office.

Downstairs, the finished lower level expands your living space even further, perfect for a playroom, teen hangout, home gym, or game day setup, plus additional rooms ready for storage or future customization.

Outside, enjoy a partially fenced yard with room to play, and an oversized rear-entry two-car garage with a dedicated workroom, ideal for hobbies, projects, or extra storage.

This is more than a house, it is a place where memories are made, routines feel easy, and there is room for everyone to grow.
#26022929

Florissant

2520 Greenberry Drive

4 Beds

2 Baths

3,271 Sq.Ft.

$315,000

MLS#: 26022929

Price reduced
Discover the perfect blend of space and unique architectural character in this stunning 4-bedroom, 3-bathroom retreat tucked away on a quiet Ferguson cul-de-sac. The heart of the home features an expansive living and family room anchored by a cozy fireplace, ideal for large gatherings or quiet evenings. The bright, eat-in kitchen offers plenty of room for the home chef to work while staying connected to the conversation. One of the standout features is the upper-level loft bedroom, which boasts a private half-bath—creating a perfect sanctuary for a primary suite, guest quarters, or a secluded home office. Car enthusiasts and hobbyists will fall in love with the oversized tandem garage, offering incredible depth for two vehicles, a workshop, or a home gym. With minimum TLC this home is move in ready and waiting for a new owner. Located just minutes from the award-winning Ferguson Farmers Market, local breweries, and scenic parks, this home combines privacy with community convenience.
#26012468

Ferguson

703 Cunniff Place

4 Beds

2 Baths

1,596 Sq.Ft.

$199,000

MLS#: 26012468
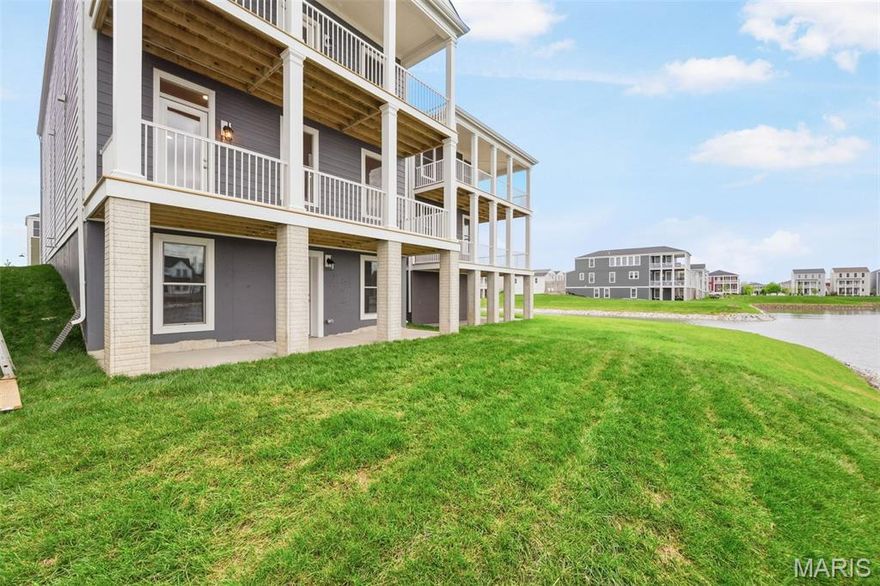
Come and see this brand new move in ready 4 bedroom, 2.5 bath Two Story Home located in the French District.  This home has Double Front Porch, Walk out Basement on Water, Upgrade Cabinets with Island, Cambria Kitchen Countertops, Lux Vinyl Plank Flooring throughout the First Floor, Double Bowl Sink in the Master Bathroom and Hall Bathroom , Rough in plumbing,  Stainless Steel Appliances with Space saver Microwave,  Plus more!
Price reflects Builder Discount.
When you live in New Town you have access to over $10 million in amenities including parks, lakes, community waterpark, outdoor amphitheater, walkable stores, restaurants and shops!
#26023236

St Charles

218 Marais Temps Clair Way

4 Beds

2 Baths

2,128 Sq.Ft.

$483,970

MLS#: 26023236
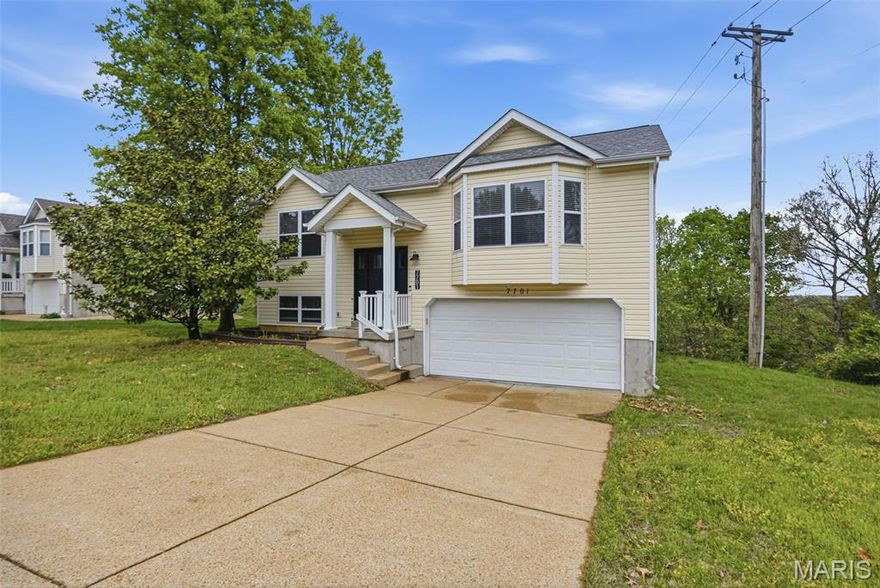
Welcome to this beautifully maintained 3 bedroom, 1.5 bathroom split foyer, where space meets style.  From the moment you walk in, you'll notice the attention to every detail.  With a large living area, a generous dining area, and a functional layout, this home is perfect for both everyday living and entertaining.  Downstairs enjoy the finished basement, the spacious laundry room and a half bath before walking out into the attached 2 car garage.  Upgrades include new lighting fixtures, HVAC, and a new composite deck, perfect for watching the deer on the trail in the quiet, peaceful back yard.  All stainless-steel appliances as well as the washer and dryer are included.  With restaurants, shopping, schools, and access to Hwy 55 all within minutes, this location is hard to beat!
#26021961

Barnhart

7701 Locust Drive

3 Beds

1 Baths

988 Sq.Ft.

$265,000

MLS#: 26021961
Price reduced
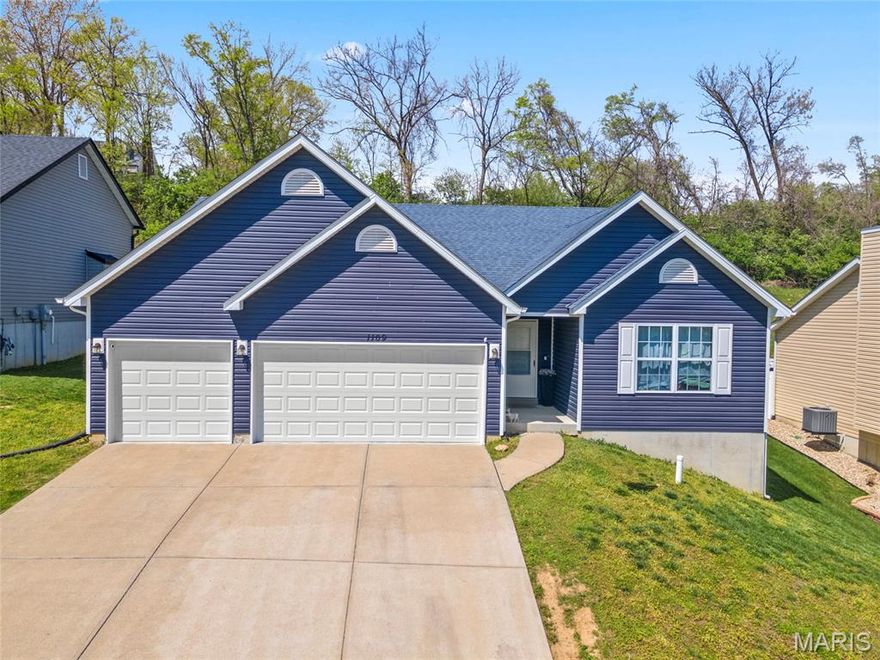
Step into a home that immediately feels right. Built in 2018 and located in the sought after Fox School District, this 3 bedroom, 2 bath, 3 car garage home in Arnold, MO delivers the kind of layout today’s buyers are actively searching for, open, functional, and designed for both everyday comfort and effortless entertaining.
From the moment you walk through the front door, you’re greeted by a bright, open floor plan that creates a natural flow between the main living areas. The split bedroom design adds privacy, giving the primary suite a true retreat-like feel separate from the additional bedrooms.
The kitchen serves as the centerpiece of the home, featuring upgraded 42-inch cabinetry for ample storage, stainless steel appliances, and abundant natural light that makes the space both inviting and practical. It’s designed to bring people together, whether for everyday living or entertaining.
The living room offers a spacious and comfortable setting that adapts to your lifestyle, perfect for hosting guests or relaxing at the end of the day. Throughout the home, new light fixtures add a fresh, modern touch.
The primary bedroom is generously sized with two large closets and includes a private master suite bathroom. The additional bedrooms are well-proportioned and versatile for family, guests, or a home office.
This home also features valuable updates that provide peace of mind, including new PEX plumbing. The backyard has been thoughtfully improved with a new vinyl fence for added privacy and newly seeded grass, creating an outdoor space ready to enjoy.
The unfinished basement offers a blank canvas for future expansion, whether you envision additional living space, a recreation area, or added value.
Conveniently located near shopping, dining, and everyday amenities, this home combines comfort, updates, and location.
Homes like this do not last long. Open houses will be the best time to see the house!
#26016322

Arnold

1109 Foxwood Estates Drive

3 Beds

2 Baths

1,656 Sq.Ft.

$360,000

MLS#: 26016322
Price reduced
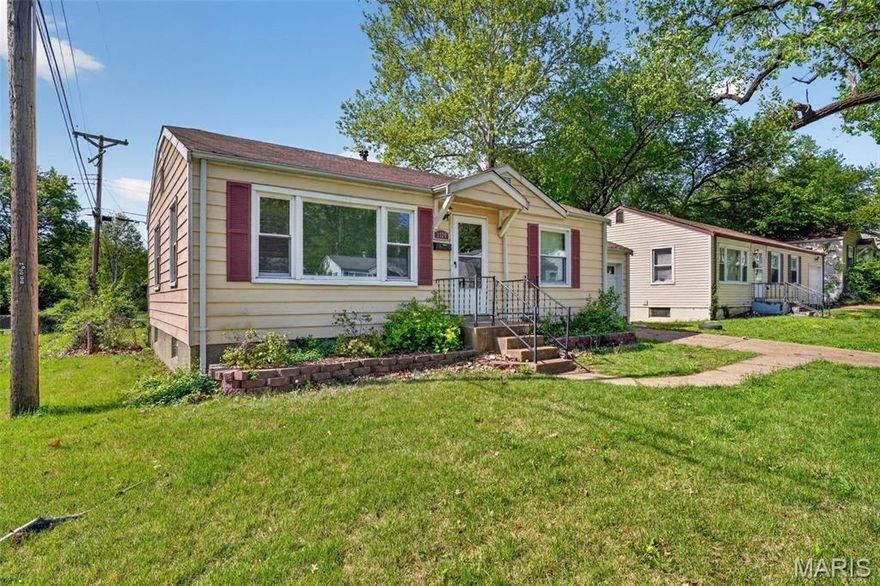
Great opportunity in a quiet residential area of St. Louis County! This2 bedroom , 1 bathroom home features a functional layout with comfortable living space and strong potential for updates or investment. Conveniently located near schools, shopping, dining, and major highways, offering easy access to downtown St. Louis and surrounding areas. Ideal for first-time buyers or investors looking for value-add potential. Don’t miss this one!
#26023064

St Louis

1124 Grenshaw Drive

2 Beds

1 Baths

792 Sq.Ft.

$89,900

MLS#: 26023064
Price reduced
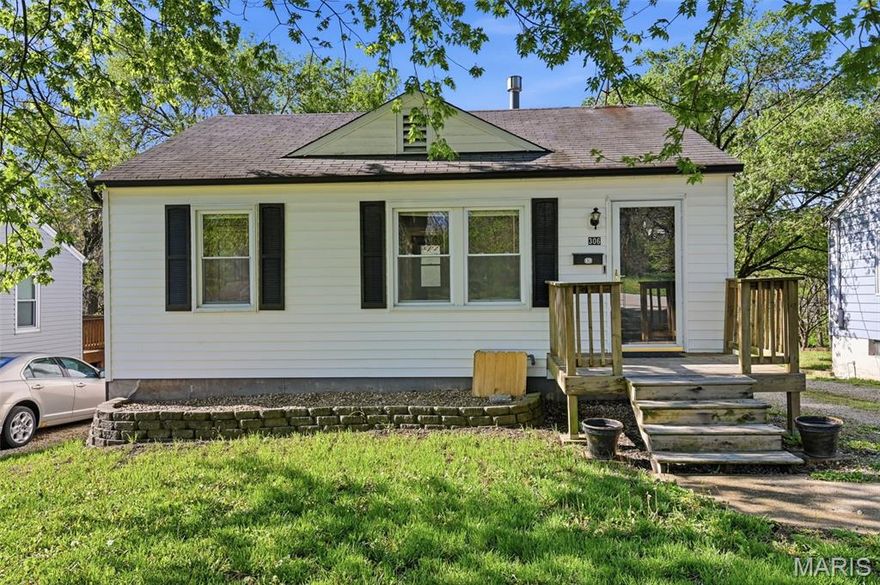
Charming ranch-style starter home in the heart of Warrenton! This 2-bedroom, 1-bath home sits on a generous .33-acre lot and offers 672 sq ft of comfortable, move-in ready living space. Fresh paint throughout gives the home a clean, updated feel, while modern luxury vinyl plank flooring flows through the living room and bedrooms. The bright 12x15 living room welcomes you with natural light and a ceiling fan, and the efficient kitchen features ceramic tile flooring and plenty of storage. Full unfinished basement with a tuck under garage offers great potential for additional living space or storage. Insulated windows, central air, gas heat, and a 1-car garage round out the package. Appliances included. Convenient location close to schools, shopping, parks, and highway access. Sold as-is.
#26023107

Warrenton

306 Oaklawn Avenue

2 Beds

1 Baths

672 Sq.Ft.

$170,000

MLS#: 26023107
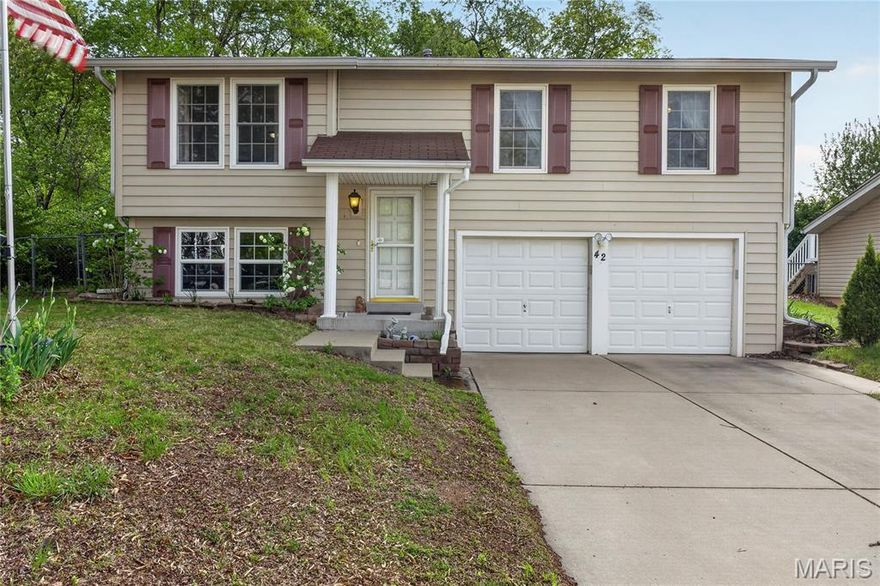
Coming Soon! Showings start Friday 4/17. Open House Saturday (4/18) and Sunday (4/19) 1-3! Welcome home to a rare opportunity tucked away on a quiet dead-end street in the heart of St. Peters—where privacy, space, and convenience come together beautifully. This spacious 3 bed + office, 3 full bath home offers over 2,700 sq ft of living space, giving you flexibility for everyday living, working from home, or hosting family and friends. From the moment you walk in, you’ll notice the natural light and open flow between the living room and dining spaces—perfect for both relaxing nights and entertaining. 
The kitchen features open display cabinetry, stainless steel dishwasher & refrierator, gas range & built-in microwave opening seamlessly to the dining area and overlooking the backyard. Step outside to your private deck surrounded by mature trees, ideal for morning coffee or evening unwind time.
The standout feature you won’t find every day is the massive primary suite addition—a true retreat with generous space, abundant light, and a luxury-style bath. The main level office features its own private full bathroom. The finished lower level offers even more versatility with multiple living zones—perfect for a media room, home office, gym, or hobby space. Located in the sought-after Ft. Zumwalt School District, this home is also just minutes from some of St. Peters’ best amenities. Enjoy nearby Laurel Park and Woodlands Sports Park, walking trails, playgrounds, and quick access to shopping, dining, and Hwy 70/364—making your commute and lifestyle incredibly convenient.
Additional highlights include:
2-car garage
Vinyl siding for low-maintenance living
Quiet, low-traffic street
Homes with this kind of space, privacy, and unique primary suite rarely come available at this price point! Dont miss it! See this one today!
#26022435

Unincorporated

42 Oak Knoll Drive

3 Beds

3 Baths

2,721 Sq.Ft.

$300,000

MLS#: 26022435
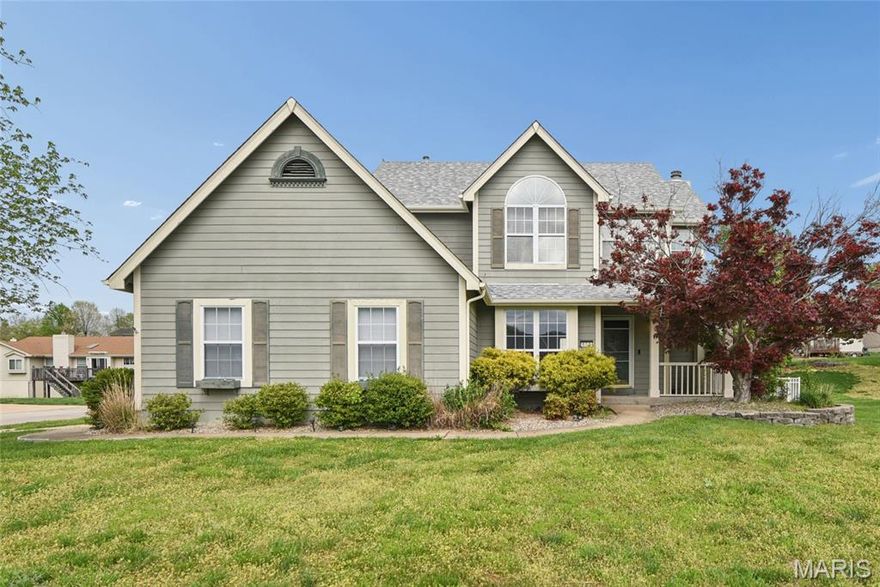
Welcome home to the one you’ve been waiting for! Imagine pulling into your driveway and being greeted by a charming semi wrap-around front porch—the perfect spot for your morning coffee.The two-story foyer draws you into the home designed for both sophisticated entertaining and cozy nights in; from the seamless luxury plank flooring flowing throughout the main level to the custom contemporary lighting package and several updates already completed. Host unforgettable dinners in the sun-drenched dining room, featuring chic luxury plank flooring, box bay window and a contemporary designer chandelier. The heart of the home is an expansive, open-concept family room where the wood-burning fireplace—complete with a raised brick hearth, mantle and contemporary accent lighting—serves as a stunning focal point. And the accompanying large bay window allows natural light to pour through, creating an airy, uplifting atmosphere. Culinary enthusiasts will adore the gourmet kitchen, boasting granite countertops, crisp white and gray cabinetry, tile backsplash, and a full suite of stainless steel appliances included (even the fridge!). Transition seamlessly outdoors through the sliding door that leads to the patio and backyard, ready for your first summer BBQ. Upstairs, the large primary suite feels like a true getaway, highlighted by an updated ensuite with a double-sink vanity, soaking tub, separate glass-enclosed shower and a high-tech lighted defogging mirror—a luxury touch you didn’t know you needed! The 2 additional bedrooms are good size, have lighted ceiling fans, decent size closets and double windows with white blinds. The front bedroom also has a large Palladian window allowing plenty of natural light to shine in. The hall bath is also updated with a vanity, fixtures and another high-tech lighted defogging mirror. Functional perks include a main-floor laundry, a centrally located updated powder room, new roof, and a spacious fenced yard for pets and play. With a semi-finished basement offering room to grow, this is the perfect place to start your next chapter. Positioned perfectly for commuters near Hwy 64/40 and Hwy K corridors, this home offers the quality you demand, in a location you'll love.
#26021605

O'Fallon

456 White Chapel Drive

3 Beds

2 Baths

2,306 Sq.Ft.

$380,000

MLS#: 26021605
Price reduced
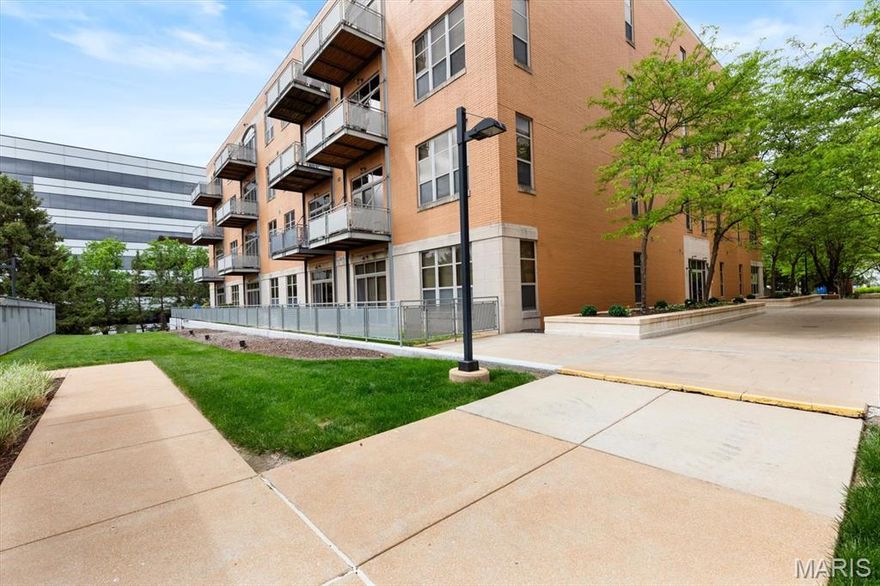
*BOM, no fault of seller* Experience the perfect synthesis of chic sophistication and tranquil suburban luxury in this extraordinary 4th floor condo. Nestled in the heart of Creve Coeur at the pivotal intersection of I-270 and Olive,  this residence offers a calm and peaceful sanctuary.  This location is a dream, positioned just moments from elite medical centers including Barnes-Jewish West County Hospital, Missouri Baptist, and Mercy Hospital St. Louis. Additionally, the close proximity to shopping, dining, entertainment, and top-rated schools and parks makes this an enviable address for any lifestyle, along with getting everywhere fairly quickly. You are greeted by rich hardwood flooring that flows seamlessly throughout an expansive, open-concept floor plan. The soaring ceilings immediately elevate the sense of space, while dimmer switches and high-end light fixtures allow you to customize the ambiance.  The entry hall and laundry room (w/d can stay!) are thoughtfully designed with abundant interior storage, ensuring that the home remains as organized as it is beautiful. The kitchen is perfectly designed for those who love to cook and entertain. It features an expansive center island with built-in electricity, an ideal hub for meal prep, casual weeknight meals, or hosting a spread for guests. The workspace is beautifully illuminated by under-cabinet lighting, highlighting the sleek stainless steel appliances (refrigerator can stay!), elegant cabinetry, and custom California Closets shelving. Whether you are a culinary enthusiast or a casual host, this open kitchen ensures you are always part of the conversation.  The living room is a masterclass in character and charm. Built-in sconces add a touch of drama to the space, complementing the electric log fireplace across the room that provides both physical warmth in the winter and a flickering glow for year-round ambiance. To the left of the fireplace, a custom nook offers a versatile canvas: create your own home library, a gallery wall for fine art, or a sophisticated workspace. Architectural interest is piqued by transom windows that invite natural light to dance across the room. Step through the glass doors onto your private deck to witness the property’s most breathtaking feature: a panoramic horizon view. Enjoy a sunrise coffee or a vibrant evening sunset, along with a front-row seat in July as fireworks light up the sky all the way from Chesterfield. Enter the primary suite through a stunning frosted glass door with wood accents, revealing a space that feels like a high-end urban loft. This massive retreat features incredibly tall ceilings and plantation shutters that offer the perfect balance of sunlight and privacy. Transom windows allow light to flow in from the main living area, maintaining a bright and airy feel. The primary bathroom is a spa-like escape, boasting a double vanity with extensive counter space, a tiled shower with built-in bench seat, and a large jetted tub for ultimate relaxation. Organization reaches new heights in the primary closet, which features an extensive California Closets system including dedicated hanging sections, custom drawers, and an entire section for shoe display. The 2nd bedroom is equally impressive, offering the flexibility needed for a modern lifestyle. The closet has a built-in shelving system,  serving perfectly as a high-functioning home office or a welcoming guest suite. Practicality is rounded out by the laundry room across the hall. Beyond the unit, the community amenities are second to none. Residents benefit from secure building access, a sparkling swimming pool, and a dedicated picnic area with fire pit and barbecue grills. The clubhouse is the community’s social heart, featuring a fitness room, and an event space equipped with a mini kitchen. The immediate area has unmatched convenience for outdoor recreation, just minutes from the 320 acre Creve Coeur Lake Park, and miles of paved trails connecting to the Katy Trail.
#26017123

Creve Coeur

630 Emerson Road 404

2 Beds

2 Baths

1,691 Sq.Ft.

$365,000

MLS#: 26017123
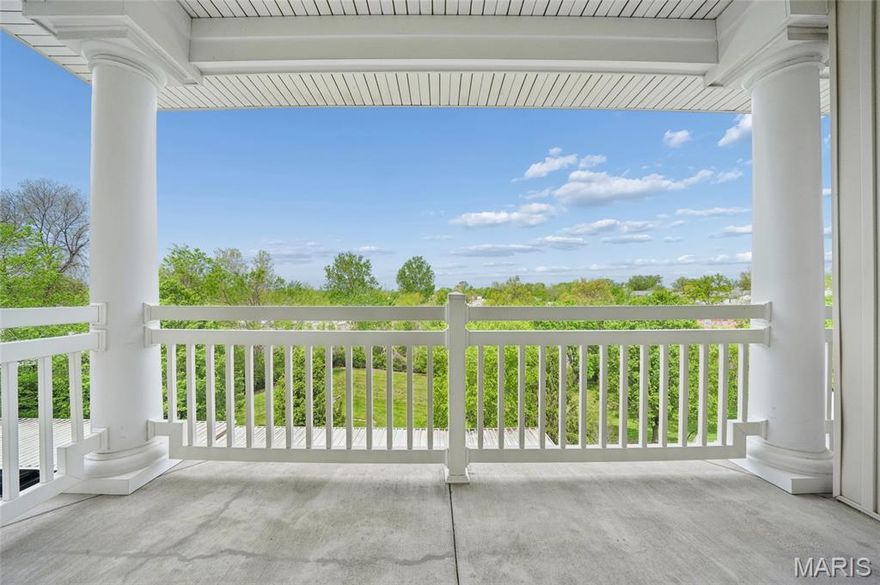
Beautifully maintained home in Greendale Manor! Vaulted ceiling and open floor plan fill main living area with natural light from the balcony. Kitchen features ample wood cabinetry, built-in microwave, desk cubby, breakfast bar, and granite sink. Main bedroom offers a private bath, w/i shower and w/i closet. 2nd bedroom and full bath provide flexibility for guests or home office. Flooring includes newer LVP in kitchen/hall, Carême tile bathrooms, and freshly cleaned carpet. Delco windows have soft-pull blinds, and laundry closet offers a W/D. HOA fee includes water, sewer, trash, recycling, Internet, snow removal, elevator, fire alarm/sprinkler system, and storage unit. Residents enjoy two community rooms - a gathering space and a recreation room w/ library and exercise area. Assigned, covered parking space and several guest spots. Enjoy a comfortable lifestyle in a welcoming and well-maintained 55+ community. Located close to shopping, dining, and hwy access, this home is a must-see!
#26017921

St Charles

1507 S Old Highway 94 406

2 Beds

2 Baths

1,155 Sq.Ft.

$187,500

MLS#: 26017921

1 ... 521 522 523 524 525 ... 666
* Listings identified with the FMLS IDX logo come from FMLS and are held by brokerage firms other than the owner of this website. The listing brokerage is identified in any listing details. Information is deemed reliable but is not guaranteed. If you believe any FMLS listing contains material that infringes your copyrighted work please click here to review our DMCA policy and learn how to submit a takedown request. © 2024. First Multiple Listing Service, Inc.
 - property

Send a message

Message successfully sent.

Your message

What is 3 + 4 ?

Reason for contacting?

I agree to receive email communication and understand I can unsubscribe at any time.

I agree to be contacted by Colleen Brown via call, email, and text for real estate services. To opt out, you can reply 'stop' at any time or reply 'help' for assistance. You can also click the unsubscribe link in the emails. Message and data rates may apply. Message frequency may vary. Privacy Policy

Sign Out

Virtual Assistant

Would you like to take the next step with this property? We can help you schedule a showing or virtual tour, or send you more details.

Yes, I would like more information.

Thank You for Your Reply, One of Our Agents will contact you as soon as possible

No, maybe later.

Thank you, you can always contact me via email, phone number or through the contact form.

Realhub AI

Lucy - Your AI-Powered Realtor

Update Your Temporary Password

Personalize your search

Enter your email and we'll notify you immediately when new listings match what you're looking for.

or enter email address

Already have an account ? Login here

Continue your home search

I agree to receive communications and understand I can unsubscribe at any time.

I agree to be contacted by Colleen Brown via call, email, and text for real estate services. To opt out, you can reply 'stop' at any time or reply 'help' for assistance. You can also click the unsubscribe link in the emails. Message and data rates may apply. Message frequency may vary. Privacy Policy

Already have an account ? Login here

We use cookies

We use cookies primarily for analytics to enhance your experience. By accepting, you agree to our use of these cookies. You can manage your preferences or learn more about our cookies policy.





