Properties

Browse or get in touch to schedule a walkthrough.

  • Nearby me
Price range

Popular features

Community features

Property features

Waterfront

View

Exterior Features

Interior Features

Style

10000 properties match your criteria

Updated 1 minute ago

E-Alert name
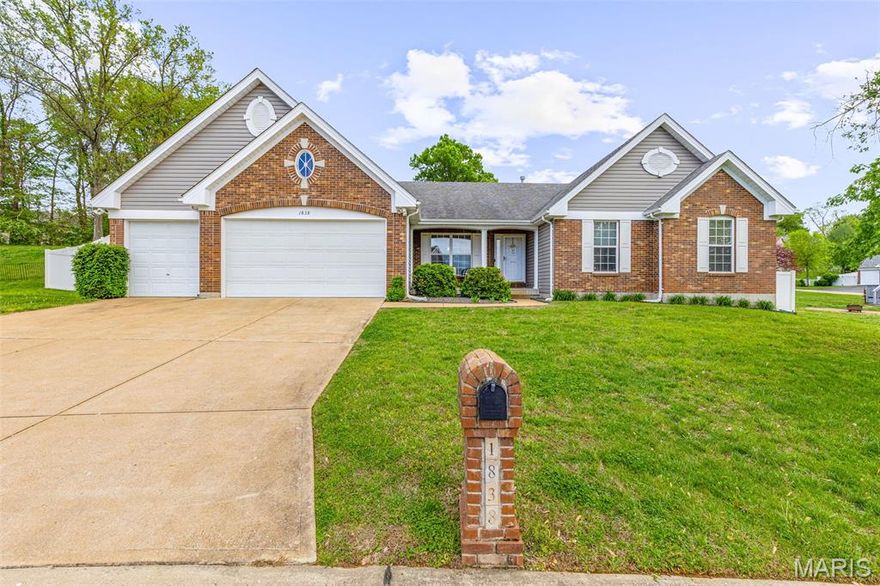
Welcome to this spacious and well-maintained home located on a quiet cul-de-sac street in Festus! This 4-bedroom, 3-bathroom home offers a fantastic layout designed for comfort and convenience.

Enjoy the ease of main floor laundry and a huge kitchen that provides plenty of space for cooking, gathering, and entertaining. The finished basement adds valuable living space, perfect for a recreation room, home office, or guest area. The HVAC system and hot water heater are both approximately 5 years old, offering added peace of mind.

Step outside to a fully fenced backyard with a 6-foot privacy fence—ideal for pets, kids, or relaxing in your own private retreat. For even more outdoor fun, you'll love the basketball court in the back!

With its desirable location, functional layout, and great features inside and out, this home is one you won’t want to miss!
#26022379

Festus

1838 Pullman Drive

4 Beds

3 Baths

2,687 Sq.Ft.

$399,900

MLS#: 26022379
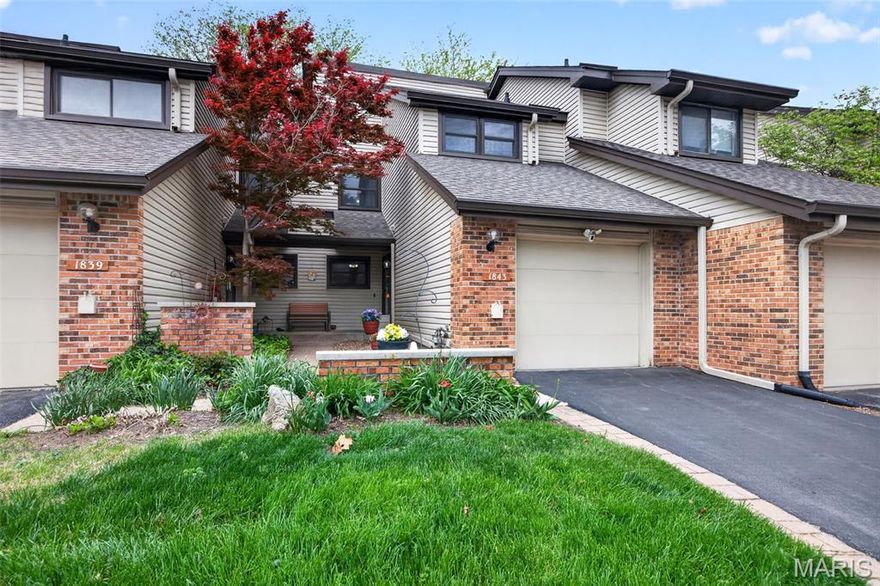
This beautifully updated townhome in the highly sought-after Westport complex offers the perfect blend of comfort, style, and convenience. Featuring 2 bedrooms, 2.5 bathrooms, a partially finished lower level (ideal for 3rd bedroom), and a single-car attached garage, this home is designed for modern living.

Step into the inviting courtyard before entering the foyer with easy access to the garage—perfect for unloading groceries—and a convenient half bath. The main level showcases a spacious family room with a cozy wood-burning fireplace and direct access to a private deck, ideal for relaxing at the end of the day.

The fully renovated gourmet kitchen (2018) is a standout, featuring sleek modern cabinetry, updated countertops, and stainless steel appliances, including a double oven gas range, dishwasher, and built-in microwave.

Upstairs, you’ll find a generously sized primary suite with double closets and private access to the full bath. A second bedroom and versatile loft space complete the upper level—perfect for a home office, reading nook, or play area. Brand-new carpet throughout the main and upper levels, including the stairs, adds a fresh, move-in-ready feel.

The partially finished lower level offers even more living space, ideal for a guest suite, second family room, or private retreat, complete with an updated full bath—no need to head upstairs. This level also features a walk-out to a fenced patio, providing added privacy and the perfect outdoor space to unwind—complete with a hot tub for year-round enjoyment.

Major updates provide peace of mind, including:

Roof & Gutters (2025)
Water Heater (2025)
Deck (2021)
Windows & Sliding Doors (2019)
HVAC (2019)
Kitchen (2018)


Residents of this desirable community enjoy access to a pool, clubhouse, and tennis/pickleball courts. Conveniently located near Page Extension and Hwy 270, with quick access to the airport, dining, shopping, and popular city attractions.

This home truly has it all—style, space, updates, and location. Don’t miss your opportunity to make it yours!
#26013487

St Louis

1843 Tawny Ash Drive

2 Beds

2 Baths

1,676 Sq.Ft.

$228,775

MLS#: 26013487
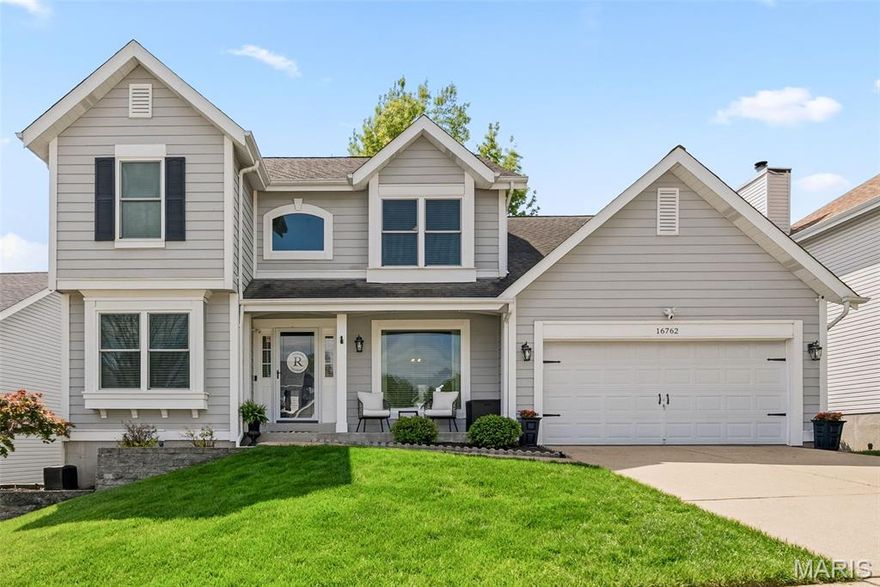
Step into a home that truly has it all—starting with commanding curb appeal and a dramatic two-story entry featuring a stunning T-staircase. Inside, you’ll find a private living room/office with elegant French doors and a formal dining room perfect for hosting gatherings. The inviting family room showcases a cozy wood burning fireplace with brick surround, custom mantel, built-in bookcases, and a bright five-window bay that fills the space with natural light. The updated kitchen is a standout, offering white cabinetry, a center island, stainless steel appliances, and stylish updated lighting. It flows seamlessly into the breakfast room with bay access to a spacious composite deck—ideal for entertaining or relaxing while overlooking the level, fully fenced backyard. Hardwood flooring enhances the foyer, family room, kitchen, and breakfast area, while a main floor laundry adds everyday convenience. Upstairs, the vaulted primary suite provides a peaceful retreat with a walk-in closet, slider closet and ensuite bath featuring a double sink vanity, garden tub, and separate shower. Three additional bedrooms share a well-appointed hall bath. The finished walk-out lower level expands your living space with a large recreation area, wet bar, full bath, and additional sleeping area—perfect for guests or entertaining. Step outside to a charming brick paver patio and enjoy the beautiful backyard setting. Major updates include finished lower level (2024), new windows (2022), furnace (2022), HVAC ventilator coil (2023), fencing (2022), and updated lighting throughout (2020) offering peace of mind for years to come. Ideally located near award-winning Rockwood schools, Wildwood Town Center, shops, restaurants, parks, and scenic walking trails, this home offers comfort, style, and convenience - all in one place!
#26022326

Wildwood

16762 Kingstowne Estates Drive

4 Beds

3 Baths

3,285 Sq.Ft.

$525,000

MLS#: 26022326
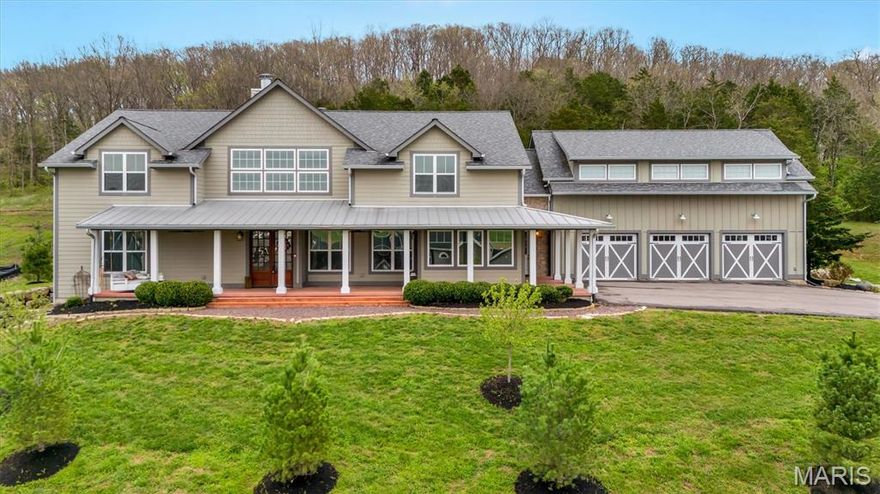
Available in Eureka! Prepare to be captivated by this masterfully designed, modern-rustic retreat at 96 High Trails Dr. Combining incredible architectural scale with a serene, natural setting, this estate is truly one-of-a-kind.

The commanding curb appeal is defined by the massive, covered front porch, featuring elegant stone columns, a warm wood-stained door, and a striking metal lean-to roof. This leads seamlessly into a dramatic attached barn-style garage section, showcasing beautiful board-and-batten siding and carriage-style doors that fit perfectly with the wooded backdrop.

Step inside to a jaw-dropping main living area defined by immense volume. Your eyes will immediately go up to the soaring vaulted ceilings accented by massive, exposed wood beams and beautiful wood plank paneling. Rich, wide-plank wood floors flow throughout the open concept, grounded by a massive, floor-to-ceiling stone fireplace that centers the entire room. Large windows adorned with stylish black fabric roman shades flood the space with light.

The kitchen is a rustic-modern masterpiece, featuring white shaker cabinets, dramatic marble-veined countertops and backsplash, a professional stainless steel range with a custom wood-and-white range hood, and a built-in microwave drawer. The huge dark-wood island with its thick butcher block counter offers an incredible space to gather and entertain.

Offering a perfect mix of grand scale and high-end design, including a primary suite with double vanities, stone-look tile, and a massive custom walk-in closet, plus a versatile secondary living area with dark ceilings and its own fireplace. An incredible find, on a sprawling green lot in a private location. Come see why this should be your next home before it’s off the market!
#26010611

Eureka

96 High Trails

6 Beds

5 Baths

6,676 Sq.Ft.

$1,599,999

MLS#: 26010611
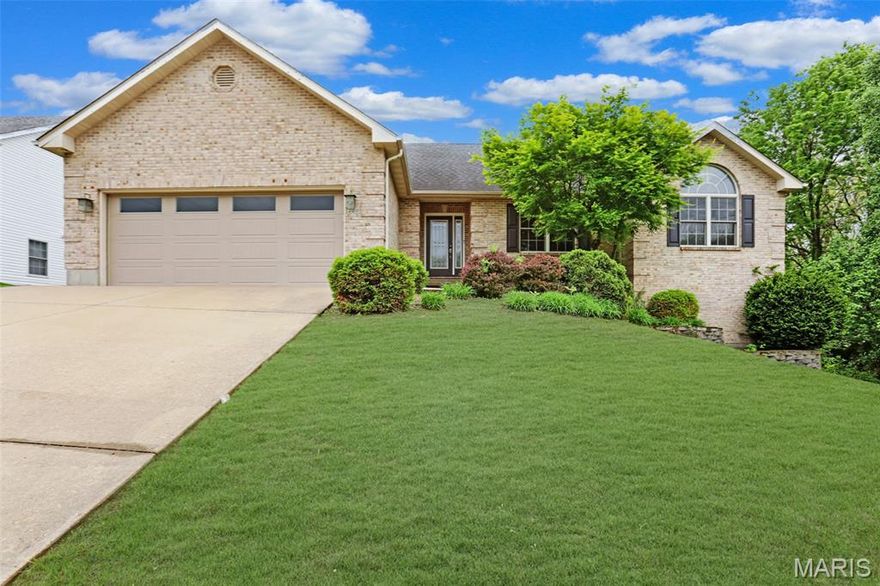
Custom-built ranch designed for everyday living and effortless entertaining! This impressive home features 4 bedrooms and 3.5 baths, highlighted by a ceramic-tiled entry foyer that welcomes you into a stunning great room with an inverted vaulted ceiling, abundant natural light, and a cozy ventless gas fireplace. The spacious kitchen is designed for gathering, complete with a center island, granite countertops, new built-in microwave, stove, and dishwasher, custom cabinetry, built-in desk area, pantry, and a large breakfast room with a beautiful bay window. The main floor primary suite is a true retreat, featuring its own brand-new deck, a coffered ceiling, walk-in closet, and a private bath with jetted tub, tiled shower, and exclusive access to its own deck. The finished lower level expands your living space with a 4th bedroom, 3rd full bath with custom shower, an office area, and a generous family room featuring a second fireplace and bar, perfect for entertaining. Additional highlights include Anderson 200 Series windows, surround sound, whole-yard irrigation system, newer roof (2018), and high-efficiency HVAC (2021). Enjoy outdoor living on the brand new 24x13 covered deck off the kitchen, plus the convenience of a 2-car garage. This home truly has it all!
#26018095

Washington

200 Jacqueline Drive

4 Beds

3 Baths

3,053 Sq.Ft.

$419,000

MLS#: 26018095

Discover the potential at 5700 State Road MM in House Springs, MO—an opportunity to own 5 acres of mostly level, usable land in Jefferson County. This 3-bedroom, 2.5-bath manufactured home is attached to a full basement, offering additional space for storage, hobbies, or future finishing options.

Set on a generous parcel, the property provides flexibility for a variety of uses including outdoor recreation, gardening, or simply enjoying the privacy and open space that acreage living provides. The flat topography makes the land especially functional and accessible.

Inside, the home features a practical layout with three bedrooms and two full baths, plus a convenient half bath. The full basement adds valuable square footage and potential for customization depending on your needs.

Located in House Springs, this property offers a balance of rural surroundings while still being within reach of everyday amenities, major roadways, and surrounding communities. The setting provides a quieter lifestyle with room to spread out.

This property is being sold as-is, presenting a unique opportunity for buyers seeking value, land, and the ability to make updates or improvements over time. Whether you're looking for a primary residence, investment opportunity, or a property with acreage, this listing offers strong potential.
#26011633

House Springs

5700 Highway Mm

3 Beds

2 Baths

1,288 Sq.Ft.

$250,000

MLS#: 26011633

COMING SOON! Don’t miss this rare opportunity to own a BRAND NEW lakefront home on 122 ft of shoreline—while it’s still under construction! Buy now and personalize the interior finishes to match your exact style and vision. Perfectly positioned in a cove with deep water and stunning main channel views, this property truly has it all. A brand-new dock with two 12x32 slips is already in place and ready for use. Thoughtfully designed, the home features 7 bedrooms, 5.5 baths, and a 3-car garage. The main level offers a luxurious primary suite, chef’s kitchen with large island, lakeview dining, and seamless access to a covered patio plus open grilling area. The lower level includes 5 bedrooms, 3 baths, a spacious family room, wet bar, and flex space ideal for a golf simulator, gym, or wine/bourbon room. Enjoy a gentle walk to the dock, no HOA, shared well, and private septic. Your dream lake home starts here!
#3585069

Camdenton

440 Pershing Drive

7 Beds

5 Baths

4,807 Sq.Ft.

$2,000,000

MLS#: 3585069
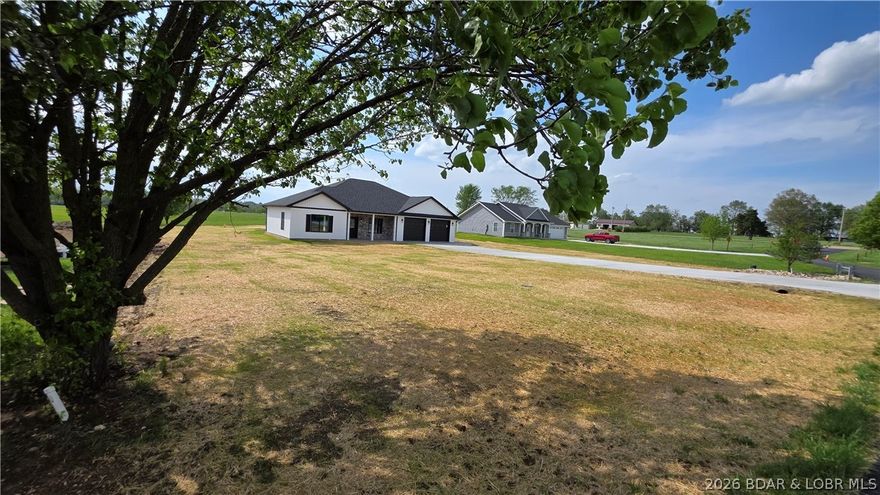
This lovely new home is ready for your family! Located in a fantastic neighborhood close to shopping, medical care, dining and many other amenities, including an easy drive to the Public Access to the Lake of the Ozarks in Gravois Mills! This home is loaded with extras, a fabulous coffee bar in the kitchen, quartz countertops, an electric fireplace, oversized garage, front porch and patio as well as walk in closet, all new appliances and I could go on! This one will fit your Lifestyle. Schedule your showing today!
#3586733

Versailles

4 Wilhelm Dr

3 Beds

2 Baths

1,788 Sq.Ft.

$418,000

MLS#: 3586733
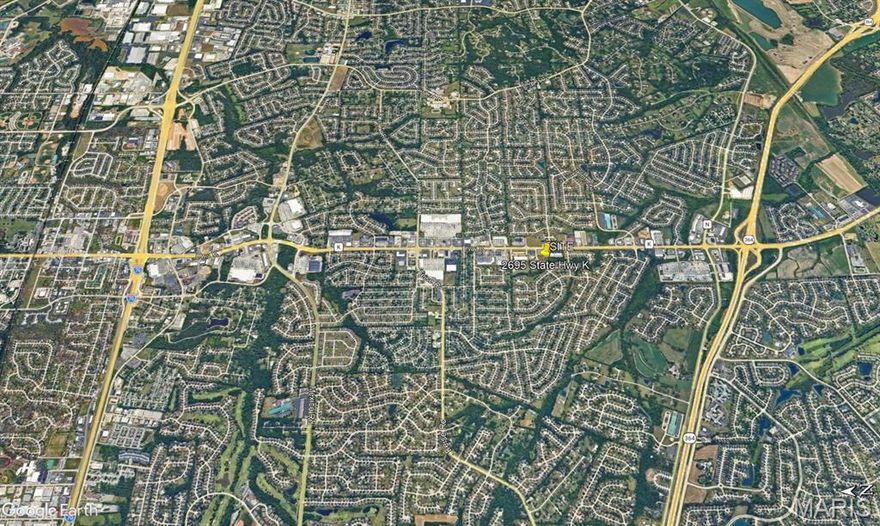
1.16 Acre Commercial Lot.  Great Location just off Hwy K, perfect for small office or professional building.
#26022988

O'Fallon

2695 Highway K

None Beds

None Baths

1.16 acres

$75,000

MLS#: 26022988

Discover an extraordinary opportunity in Southeast Missouri: a breathtaking almost 800-acre ranch estate that perfectly blends luxury living, agricultural potential, and unmatched privacy.

At the heart of the property sits a stunning almost 6,000SF custom stone and timber home, thoughtfully designed with timeless craftsmanship and modern comforts. From its expansive living spaces, 20’ cathedral ceilings to its refined finishes, the 5 bed 5 bath residence offers both elegance and functionality—ideal for entertaining guests or enjoying the ranch and peaceful country living.

A standout feature of the property is the remarkable 26,000SF climate controlled, fully equipped sports complex—perfect for recreation, training, events, or repurposing to suit your vision (originally built as an indoor roping arena). In addition, the ranch includes multiple meticulously maintained shops and storage facilities, ensuring exceptional organization and functionality for day-to-day operations.

Built with serious ranching in mind, the property is outfitted with well-maintained cattle working equipment, steel pipe fences, ponds, lakes, spring fed year-round streams, making it turnkey for livestock management and agricultural production.

The land itself is a rare find—almost 800 contiguous acres of rolling terrain featuring a mix of open pasture, wooded areas, and natural beauty. Perfect for cattle, horses, hunting, or recreation, the property offers endless possibilities for agricultural use or a private retreat and borders over 14,000 acres of the Mark Twain National Forest. 

Located in the scenic landscape of Southeast Missouri wine country, this ranch delivers both seclusion and accessibility, making it a true legacy property.

Photo and Video Link (copy and paste into browser) - https://listings.studio724photography.com/sites/rojkbmpv/unbranded

This is more than just a ranch estate—it’s a place to build a future, create memories, and invest in a lifestyle few properties can match and would take over a lifetime to reassemble.
#26022147

Ste Genevieve

24944 State Route WW

5 Beds

4 Baths

5,900 Sq.Ft.

$8,499,999

MLS#: 26022147
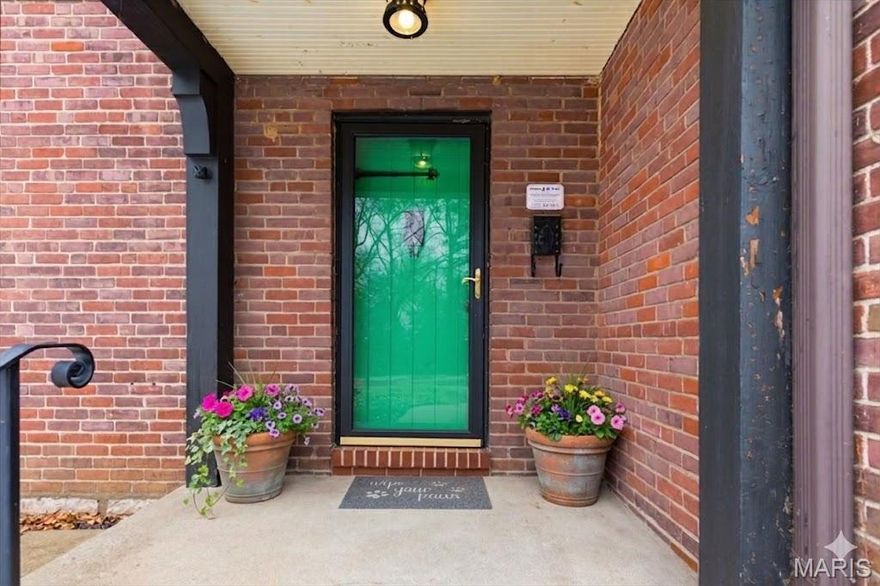
Welcome to the highly sought-after Bellerive Acres neighborhood, where endless opportunity awaits. This incredible 1930s solid-brick charmer is ready for your personal touch. Set on a sprawling half-acre lot, this nearly 3,000 sqft home is full of potential. Inside, you’ll find original hardwood floors, unique original stained glass, a lovely bay window, abundant natural light, a beautifully updated primary bathroom, a second primary suite located just above the garage and TWO functioning fire places and a new water heater.  The partially finished lower level offers flexible space ideal for a recreation room, playroom, or entertainment area featuring a custom built, solid slate bar. Outside, the expansive yard provides limitless possibilities. Picture a large garden, room to play, a swing set, or even a chicken coop. This location is truly special. Bellerive Acres is celebrated for its quality historic homes, proximity to UMSL, and rich history. Established in 1923 and incorporated as a fourth-class city in 2015, the area is known for its lush greenery, notable bird sanctuary, and charming Tudor Revival-style architecture. These homes were originally built for the exclusive Bellerive Country Club members and now this one is ready to welcome its next chapter and the new memories that will be made within its walls.

Lanscaping was added with AI to give the new owner a visual idea of what could be done.
#26021917

Normandy

72 Bellerive Acres

3 Beds

2 Baths

3,350 Sq.Ft.

$315,000

MLS#: 26021917

Escape to your own private retreat in the highly sought-after Innsbrook community, where nature, luxury, and resort-style living come together seamlessly. Nestled on over 1.3 wooded acres with waterfront access, this stunning A-frame home offers breathtaking views and a true sense of tranquility. Inside, you’ll find an open and inviting floor plan with soaring vaulted ceilings, warm wood-clad interiors, and expansive windows that bring the outdoors in, creating a cozy yet elevated atmosphere. The kitchen features custom cabinetry, stainless steel appliances, and a breakfast bar that flows effortlessly into the dining and great room, perfect for gathering and entertaining. Offering 3 bedrooms and 3 full baths, including a lofted upper level, there is ample space for guests to relax and unwind. Step outside to enjoy your private dock, fire pit area, and multiple outdoor living spaces designed for entertaining or peaceful evenings surrounded by nature. As part of Innsbrook, residents enjoy access to a premier resort community with lakes, beaches, hiking trails, a championship golf course, fitness center, pool, outdoor concerts, and year-round events. Whether you’re looking for a weekend escape or full-time living, this property offers the perfect blend of privacy, recreation, and lifestyle.
#26022441

Wright City

1760 Turrach Drive

3 Beds

3 Baths

1,520 Sq.Ft.

$749,900

MLS#: 26022441
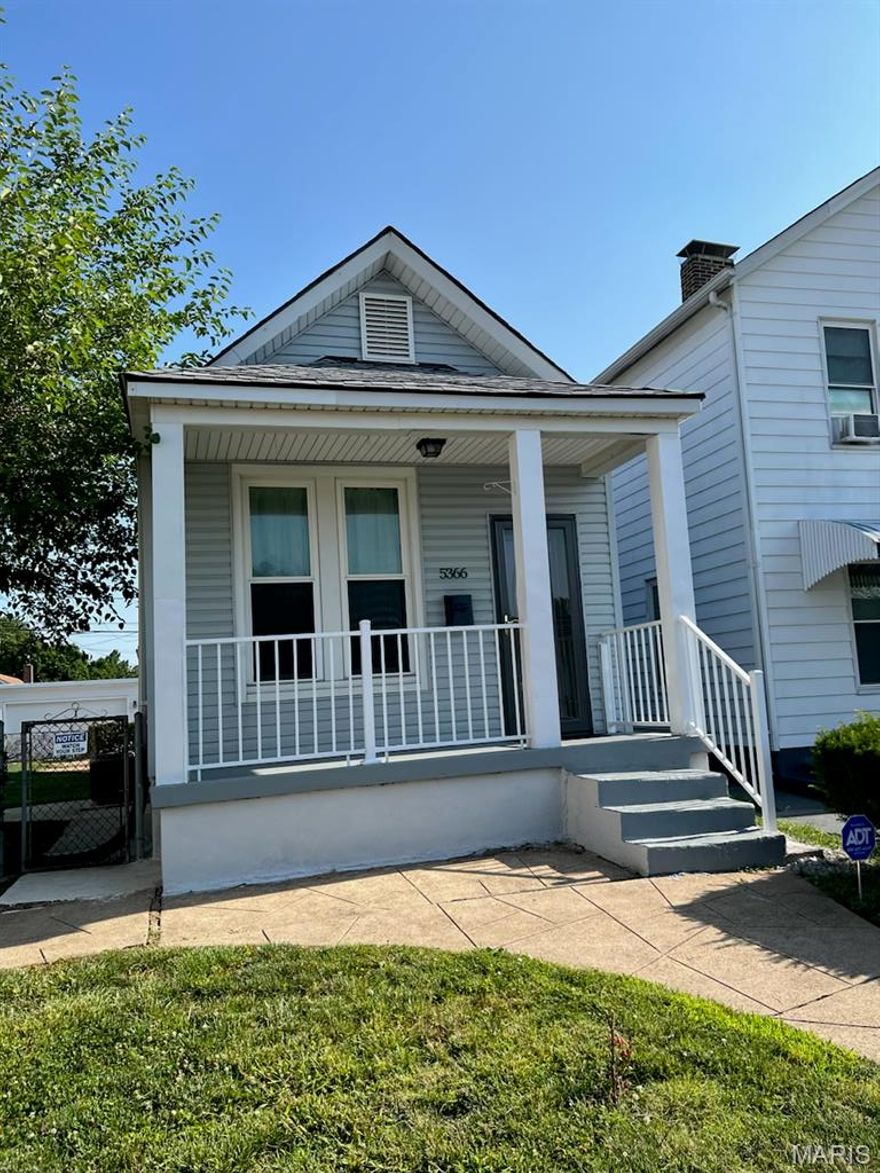
Whether you’re seeking a home to call your own, a long-term rental, an Airbnb, or a Furnished Finder, this home checks off all the boxes! It was extensively renovated in 2023 and features a beautiful kitchen, stylish bathroom, luxury vinyl plank flooring, fresh paint, remote-controlled ceiling fans, recessed lighting, a Google Nest thermostat, and many other high-quality updates throughout. Inside, you’ll find a bright and welcoming living room filled with natural light. A comfortable bedroom with abundant natural light is conveniently located off the hallway, leading to a stylishly remodeled kitchen with abundant cabinetry with soft-close drawers and doors, generous counter space, and modern appliances — including range/oven, microwave, dishwasher, disposal and refrigerator. The basement is clean and dry with plenty of storage space. Pride of ownership truly shines throughout this home! The charming front porch is perfect for relaxing and people-watching while the side and back yards provide a great spot to unwind with friends and a refreshing iced tea at day’s end. Off-street rear parking adds convenience. Located in the highly desirable Southwest Garden/The Hill neighborhood, you’ll enjoy easy access to nearby specialty grocers, bakeries, coffee shops, delis, and some of the city’s finest restaurants — all in the neighborhood! Several inviting parks are also nearby, adding to the area’s charm. Commuting is a breeze with interstates and major thoroughfares nearby. The property has been successfully used as both an Airbnb and Furnished Finder rental and is currently occupied by the owners until they relocate to be closer to family. Furnishings and household goods used for Airbnb are available for purchase, offering a turnkey setup for those looking to continue operating as a furnished short-term rental.
#26019411

St Louis

5366 Southwest Avenue

1 Beds

1 Baths

800 Sq.Ft.

$210,000

MLS#: 26019411
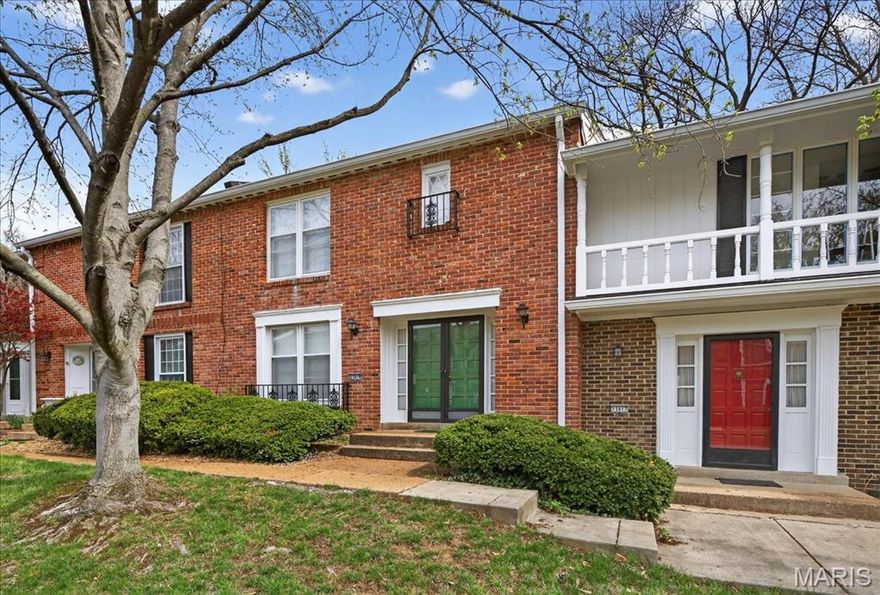
Price reduced
Price improvement! Come check out this newly listed gem that's already vacant, deep cleaned and move-in ready! This 2 large bedroom, 2.5 bathroom, townhouse-like condo has a wonderful layout with a finished walk-out basement, storage space, laundry hook ups and garage. Be sure to see the 2D floor plan in photos for room sizes and layout.
New water heater installed last month, new garage door, new carpeting installed, fresh paint throughout - AND NEW, unused stainless steel kitchen appliances that stay! I bet this is just what you've been looking for in time to enjoy the clubhouse pool and tennis court.  Be sure to schedule a showing soon!
Next Open House: Saturday, 5/9, noon - 2 pm
#26022019

Chesterfield

13419 Forestlac Drive

2 Beds

2 Baths

2,143 Sq.Ft.

$240,000

MLS#: 26022019
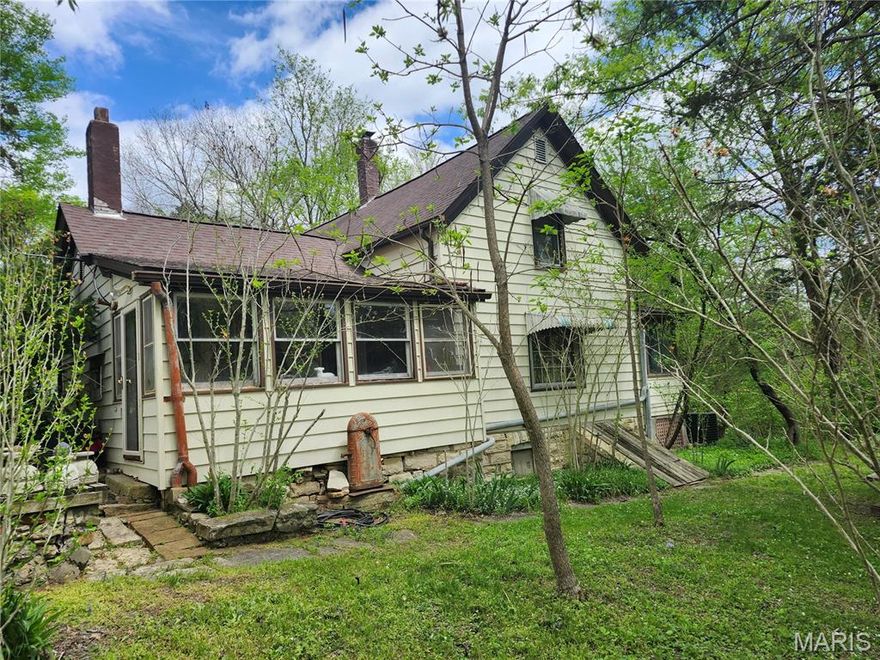
Price reduced
7.69 +or - Acres 
this sale includes 2 homes 2 garages,storage shead 
included in sale 2061Plattin RD   apn;19-4.0-190-0-000-023                                             2.87 acres
 2055 Plattin Rd apn: 19-4.0-19.0-0-000-022                                                                      3.47 acres
2065 Plattin Rd APN  19-4.0-19.0-0-000-024 clip 4324397139                                          1.35 Acres with building 
total 7.69 acres + or -
No drive by must have verbal appointment from Listing Broker 
1 lane private road 
no lock box
#26008854

Festus

2061 Plattin Road

3 Beds

1 Baths

1,352 Sq.Ft.

$379,999

MLS#: 26008854

1 ... 520 521 522 523 524 ... 666
* Listings identified with the FMLS IDX logo come from FMLS and are held by brokerage firms other than the owner of this website. The listing brokerage is identified in any listing details. Information is deemed reliable but is not guaranteed. If you believe any FMLS listing contains material that infringes your copyrighted work please click here to review our DMCA policy and learn how to submit a takedown request. © 2024. First Multiple Listing Service, Inc.
 - property

Send a message

Message successfully sent.

Your message

What is 3 + 4 ?

Reason for contacting?

I agree to receive email communication and understand I can unsubscribe at any time.

I agree to be contacted by Colleen Brown via call, email, and text for real estate services. To opt out, you can reply 'stop' at any time or reply 'help' for assistance. You can also click the unsubscribe link in the emails. Message and data rates may apply. Message frequency may vary. Privacy Policy

Sign Out

Virtual Assistant

Would you like to take the next step with this property? We can help you schedule a showing or virtual tour, or send you more details.

Yes, I would like more information.

Thank You for Your Reply, One of Our Agents will contact you as soon as possible

No, maybe later.

Thank you, you can always contact me via email, phone number or through the contact form.

Realhub AI

Lucy - Your AI-Powered Realtor

Update Your Temporary Password

Personalize your search

Enter your email and we'll notify you immediately when new listings match what you're looking for.

or enter email address

Already have an account ? Login here

Continue your home search

I agree to receive communications and understand I can unsubscribe at any time.

I agree to be contacted by Colleen Brown via call, email, and text for real estate services. To opt out, you can reply 'stop' at any time or reply 'help' for assistance. You can also click the unsubscribe link in the emails. Message and data rates may apply. Message frequency may vary. Privacy Policy

Already have an account ? Login here

We use cookies

We use cookies primarily for analytics to enhance your experience. By accepting, you agree to our use of these cookies. You can manage your preferences or learn more about our cookies policy.





