Properties

Browse or get in touch to schedule a walkthrough.

  • Nearby me
Price range

Popular features

Community features

Property features

Waterfront

View

Exterior Features

Interior Features

Style

10000 properties match your criteria

Updated 1 minute ago

E-Alert name

Price reduced
Solid two family in North St Louis City, needs full rehab, could be turned into 23 bedroom units. Bring your idea. Close to highways, public transportation, schools, hospitals, and stores.
#26018772

St Louis

5104 Thekla Avenue

None Beds

None Baths

2,340 Sq.Ft.

$25,000

MLS#: 26018772
Price reduced
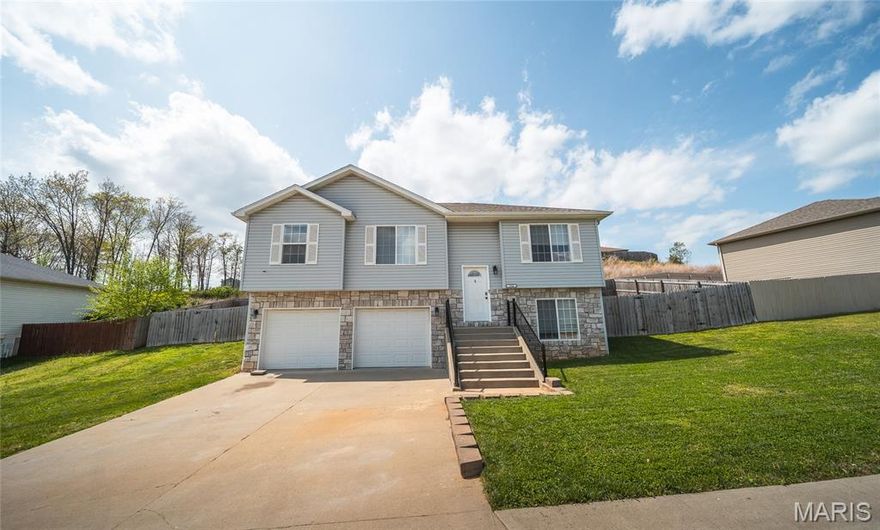
Location, space, and flexibility—this 3 bed, 2 bath split-level home in the desired Brush Creek Subdivision has it all, just minutes from the gates of Fort Leonard Wood for an easy daily commute. The upper level offers an open-concept layout filled with natural light, creating a bright and inviting main living space perfect for both everyday living and entertaining. Recent updates include new luxury vinyl plank flooring, adding a clean, modern touch throughout the upper level. Downstairs, you’ll find a spacious bonus room that offers flexibility for a 4th bedroom, home office, or additional living area—plus a roughed-in bathroom already in place, giving you the opportunity to easily expand. Step outside to enjoy the backyard featuring a deck and privacy fence, ideal for relaxing evenings or hosting friends and family. This home combines location, functionality, and potential—don’t miss your chance to make it yours!
#26022888

St Robert

108 Creek View Drive

3 Beds

2 Baths

1,876 Sq.Ft.

$249,900

MLS#: 26022888
Price reduced
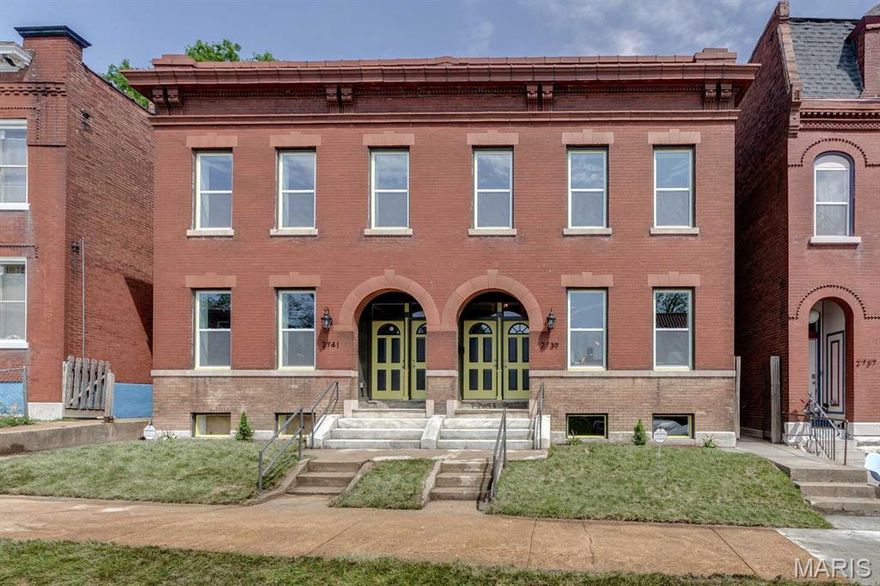
AMAZINGLY Done CLASSIC, Enjoy City Living at its best in a sought after neighborhood. LIMITED OPPORTUNITIES REMAIN to buy into this growing neighborhood! Walk 6 blocks to Beautiful Benton Park or Stroll 1 block south and enjoy family time at local restaurants on Cherokee. Get the charm & ambiance of a Historic home with the modern desires, UPDATES & comfort of a new home. 1st Floor is a entertainers DREAM, enjoy entertaining outside with the open parking garage and rear yard. So much more to love here, check out the Covered front porch & 2 rear decks which is perfect for morning coffee! Kitchen has 42" cabinets, Granite, Stainless steel appliances. New Roof, ORIGInAL Hardwood Floors, NEW Windows, NEW Plumbing, NEW Water Service, NEW Zoned Heating & Cooling, NEW Electrical. Ceiling Fans & Recess lighting. 2 Garage perfect during winter for parking. Close to Downtown Business District. FHA READY!! Start your new chapter in a family neighborhood a few steps from the Benton Park.
#26023540

St Louis

2739 Utah Street

3 Beds

2 Baths

2,515 Sq.Ft.

$391,975

MLS#: 26023540
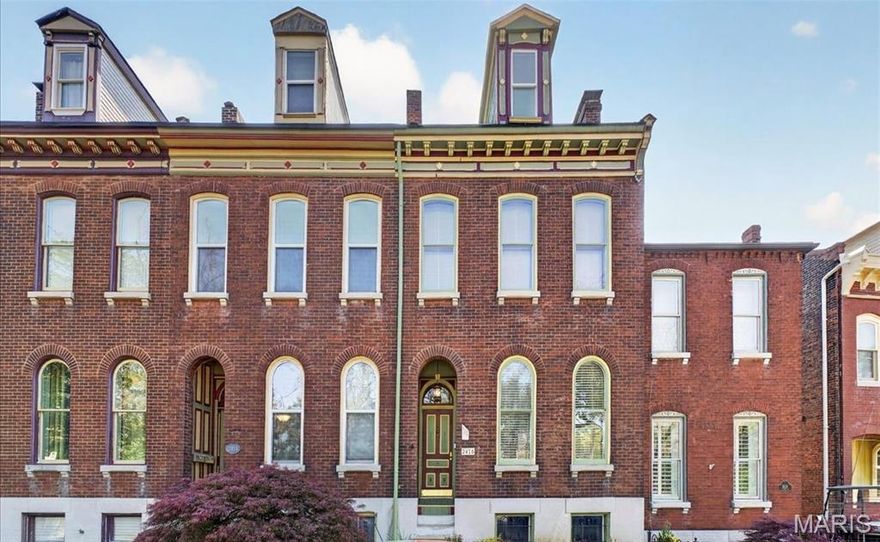
This thoughtfully updated historic home blends character and charm with fresh, modern touches.  It features four bedrooms and three and a half bathrooms, and a full basement with endless possibilities. The kitchen features original upper cabinetry with stained glass doors, new white lower cabinets, butcher block countertops and stainless appliances. Some original features include pocket doors, pine wood floors, stunning mantels, built-in bookcases, arched windows and volume high ceilings  The main level includes a stylish, eclectic half bath, while the second floor offers three bedrooms and a full hall bath. The third floor serves as a private primary retreat, complete with a luxurious clawfoot soaking tub.
 The lower level adds incredible versatility with a second living space, full kitchen, and full bath showcasing penny tile flooring and copper accents. Enjoy a side deck off the kitchen and a perfectly sized city yard. (Roof replacement in 26 and recent updates to zoned HVAC systems)
#26022037

St Louis

2416 S 18th Street

4 Beds

3 Baths

2,581 Sq.Ft.

$425,000

MLS#: 26022037
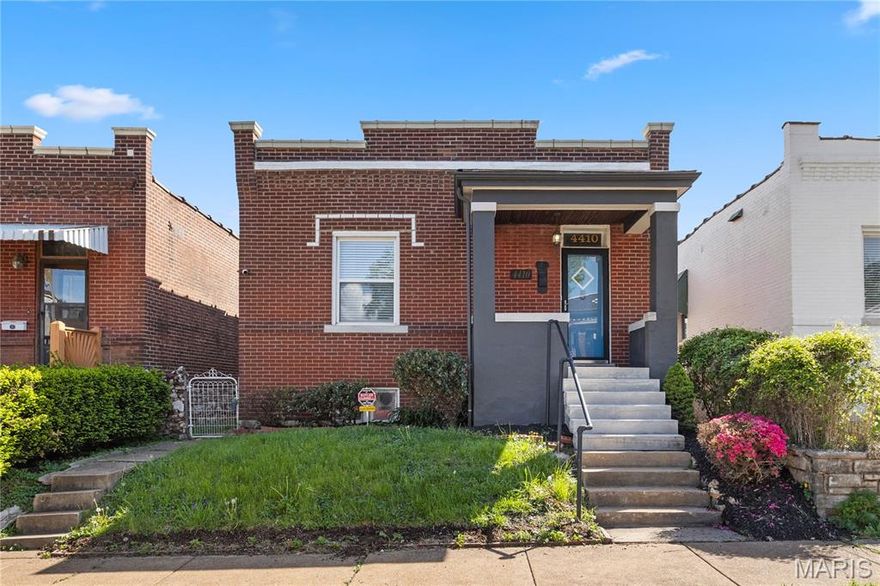
This South City charmer offers fantastic curb appeal and is ready for its new owners! Conveniently located near some of St. Louis’ best parks and restaurants, this home combines charm, functionality, and an ideal location.  Inside, you’ll find beautiful flooring throughout and a spacious living room featuring a gorgeous decorative fireplace. The separate dining room is perfect for entertaining, while the kitchen offers ample space and functionality with stainless steel appliances, garbage disposal, cast iron sink, pantry, ceramic tile flooring, and a breakfast bar with butcher block top and additional cabinetry below.  The updated bathroom features a stylish vanity that adds a modern touch, along with a shower/tub combo with a subway tile surround and glass shower doors. The primary bedroom features a rare walk-in closet, an uncommon find in a city bungalow. The second bedroom also offers a spacious closet for additional storage.  Additional highlights include ceiling fans in the living room, kitchen, bedrooms, and bonus room. The bonus room is filled with natural light and can serve as an additional bedroom, office, or playroom.  The walkout basement is dry and provides extra storage space, includes a washer and dryer, and offers great potential for a rec. room/family room, playroom, workout area, etc.  A security system with cameras included for added peace of mind.  Outside, enjoy a level, fenced backyard with a fire pit, a detached one car garage, and beautifully constructed gem and mineral mortared retaining walls. The property has passed the Stl municipal occupancy inspection and is move-in ready.  This property may qualify for a $2,500 homebuyer grant. Eligibility is subject to buyer qualification and program guidelines. Contact listing agent for more information.
#26018794

St Louis

4410 Wallace Street

2 Beds

1 Baths

1,192 Sq.Ft.

$215,000

MLS#: 26018794
Price reduced
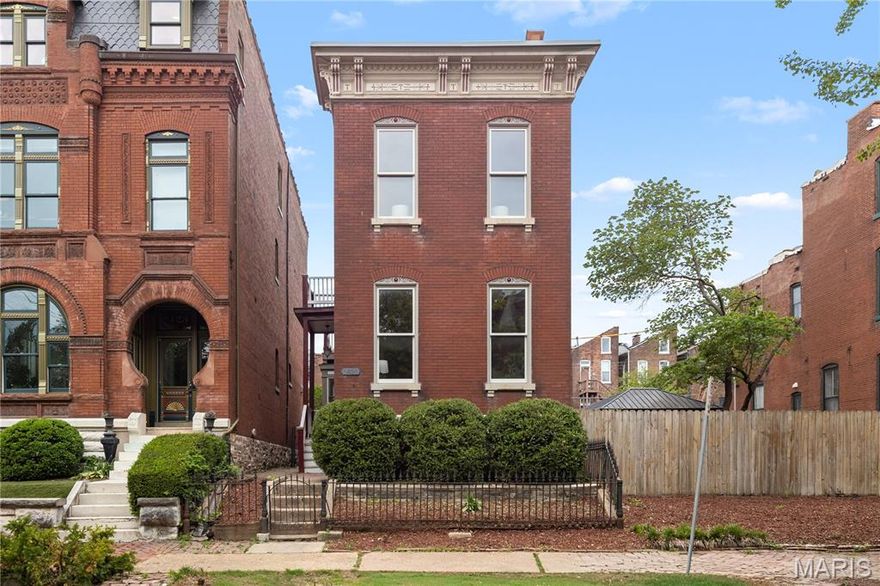
Memorial Day Price Reduction Calling All buyers!! NEW PRICE of $469,9000 full price contract buyer receives $5000. CLOSING COST CREDIT! ACT NOW BEFORE SOMEONE ELSE DOES! Step into this beautifully renovated home where thoughtful updates meet timeless character. A new TPO roof, EV charging station, and a spacious two-car garage set the tone for modern convenience, while newly refinished original wood floors and updated lighting and plumbing fixtures, plumbing stacks, and copper water lines along with updated  electric enhances the home throughout.

Showcasing the heart of the home is the redesigned kitchen, featuring a new island and sleek Frigidaire stainless steel appliances—perfect for both everyday living and entertaining along with the spot on backsplash and under counter lighting.  This kitchen helps the chef make all the food yummy!  This home offers two wood-burning fireplaces, including a charming wood burning stove, adding warmth and character.

 Upstairs, the primary suite is a true retreat, complete with a private deck overlooking the yard, a spacious walk-in closet, and a beautifully appointed bath with a large shower. A second-floor laundry adds convenience, with an additional laundry setup in the basement.

The upper level also includes a generously sized front bedroom and a second full hall bath (tub shower combo). The semi-finished lower level offers incredible potential.  Featuring a private-entry or direct access from the main level.  A new full bath—ideal for a guest suite, office, or income-producing opportunity, as zoning allows.  This property is zoned multi-family.

Situated on a rare double lot in the upper quadrant of Soulard, this property offers space seldom found in the area—plenty of room to create your own outdoor oasis, even a pool. The original wrought iron fence stands as a nod to the home’s history, while its location in sought-after Soulard Heights places you just moments from the neighborhood’s vibrant energy, festivals, and charm.
2 car garage with an additional off street parking space for that treasured golf cart and space to add more parking should you need it.
New plumbing, new electric, new fixtures, fresh paint, newly refinished original wood floors, so much is offered here.  Come look.  Call the Realtor that has always  Sold Soulard Always Sold the City 30 plus years and counting!
#26021858

St Louis

2421 S 13TH Street

3 Beds

3 Baths

2,248 Sq.Ft.

$469,900

MLS#: 26021858
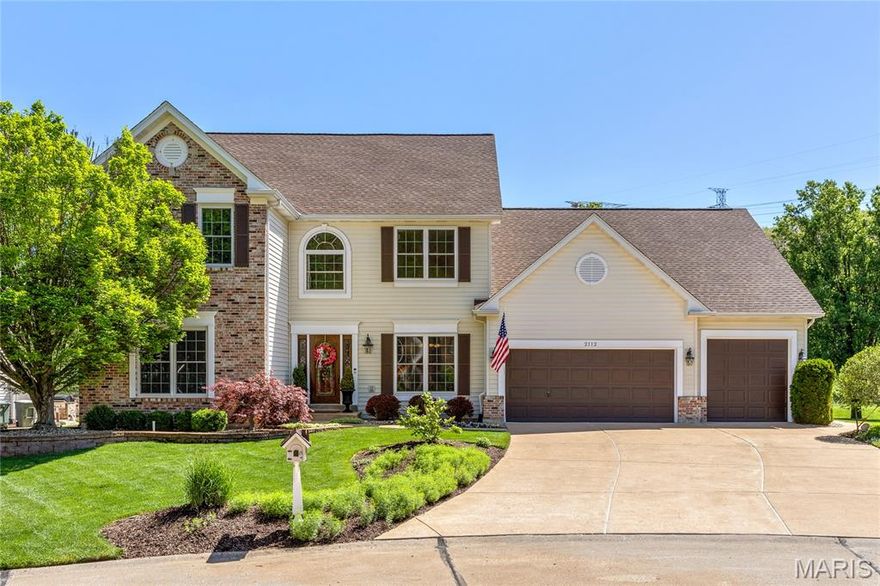
This classic-styled Fischer & Frichtel-built 1.5 Sty features an open floor plan with wide plank flooring, detailed trim work & custom built-ins. Gracious entry foyer leads to private study, formal dining room & spectacular great room with built-in wall unit & brick fireplace flanked by full-height windows that draw in an abundance of natural light. Chef’s kitchen with 42” white cabinetry, granite countertops, premium appliances & 5’ center island adjoins breakfast room with convenient planning center & sliding glass door that opens to patio. Spacious primary bedroom suite with wide bay window & luxury bath offers an appealing retreat. The 2nd floor extends the living quarters with 3 additional bedrooms, 2 with Jack n’ Jill bath, bonus room & hall full bath. Lower Level entertainment space includes recreation room with wet bar, game room & half bath. Situated on a premium cul-de-sac lot adjacent to common ground with patio, koi pond & 3-car garage. Award-winning Rockwood School district.
#26008412

Wildwood

2112 Wildwood Meadows Court

4 Beds

3 Baths

4,868 Sq.Ft.

$729,000

MLS#: 26008412
Price reduced
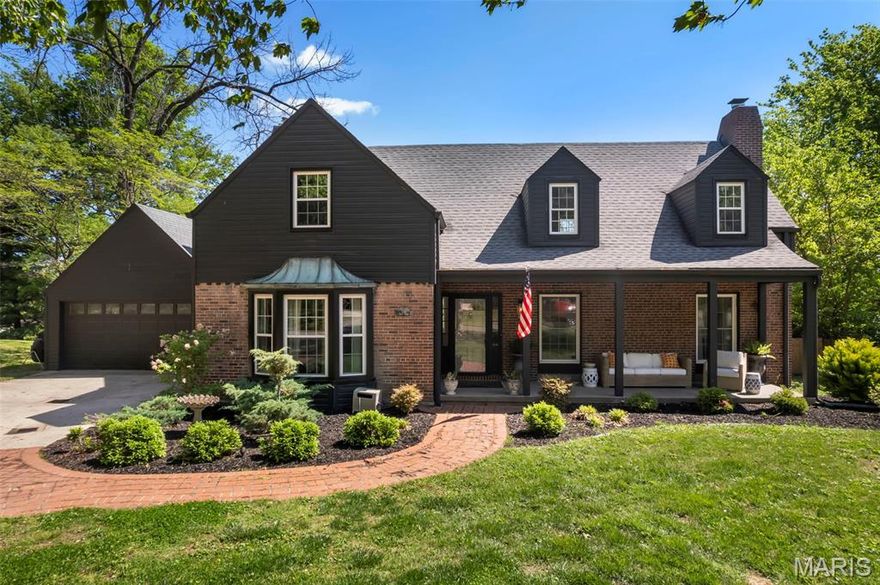
Situated on one of the area’s most distinguished and architecturally admired streets, this prominent residence offers timeless character, refined charm, and an unmistakable sense of place. Featuring 4 bedrooms and 3.5 baths, the home welcomes you with a covered front porch and a thoughtfully designed layout ideal for both everyday living and entertaining. The main-level primary suite offers convenience and comfort, complete with a walk-in closet with laundry hook-up and a beautifully appointed bath featuring a tiled shower. The modern kitchen is designed to impress with granite countertops, stainless steel appliances, and elegant contemporary fixtures. Upstairs, generously scaled bedrooms provide exceptional space and versatility well beyond the expected, with one offering a private en suite and an additional full bath to serve the remaining rooms. The unfinished basement features higher ceilings, presenting an excellent opportunity for future finishing or abundant storage. Outdoors, enjoy a private backyard setting that enhances the home’s sense of retreat.
#26022046

Cape Girardeau

812 Alta Vista Drive

4 Beds

3 Baths

2,569 Sq.Ft.

$429,000

MLS#: 26022046

Secure a lot in the highly desirable Castle Rock area, just minutes from Hwy 79. This 3.27-acre property offers plenty of space to build a custom home, add a pool, and design the layout you want while still maintaining privacy and convenience.

The subdivision will feature custom homes built by Bax Custom Homes. Buyers can choose from existing floor plans or bring their own custom design. A plan specifically designed for this lot is also available. Their previous work can be viewed in the nearby Stone Castle Subdivision, where several completed homes highlight their quality and craftsmanship.
#26022364

St Peters

507 Castle Rock Bend Drive

None Beds

None Baths

3.2747 acres

$260,000

MLS#: 26022364

Are you searching for highway frontage in Aquilla?  Here's your chance to purchase acreage to build a new home or perhaps a small business.  The possibilities are endless.  A fence along the highway with a gate is perfect for additional privacy.  A small pond is on the corner of the property split with your new neighbor.  Electric and water are available to the property.  *The carport is not included.  **Final Acreage to be determined by survey when property is under contract.
#26022030

Bloomfield

0 State Highway 25

None Beds

None Baths

3.0 acres

$120,000

MLS#: 26022030
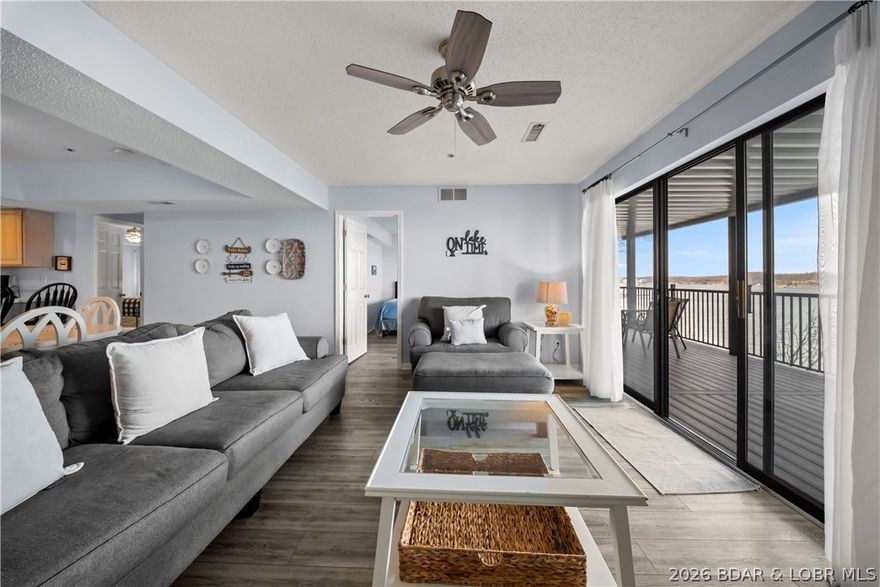
A turnkey Lake Ozark condo offering comfort, convenience, and incredible lake views. This spacious unit features 3 generously sized bedrooms and 3 full bathrooms, providing plenty of room for family, guests, or entertaining. Step outside to the expansive covered back deck and take in the unreal panoramic lake views, perfect for morning coffee or relaxing evenings. Whether you're looking for the ideal weekend lake getaway, investment opportunity, or full-time residence, this property fits the bill. The included boat slip makes lake days effortless, giving you quick and easy access to boating, swimming, and all the fun the Lake of the Ozarks has to offer. Located in The Falls, you’ll also enjoy excellent community amenities including a pool, tennis court, playground, clubhouse, and community dock. Conveniently situated near Lake Ozark attractions, waterfront dining, shopping, and entertainment, you’ll always be close to the action while enjoying a peaceful lakeside setting. Move-in ready and ready for you to start enjoying lake life immediately.
#3586714

Lake Ozark

138 Falls Point Drive 2A

3 Beds

3 Baths

1,418 Sq.Ft.

$269,000

MLS#: 3586714
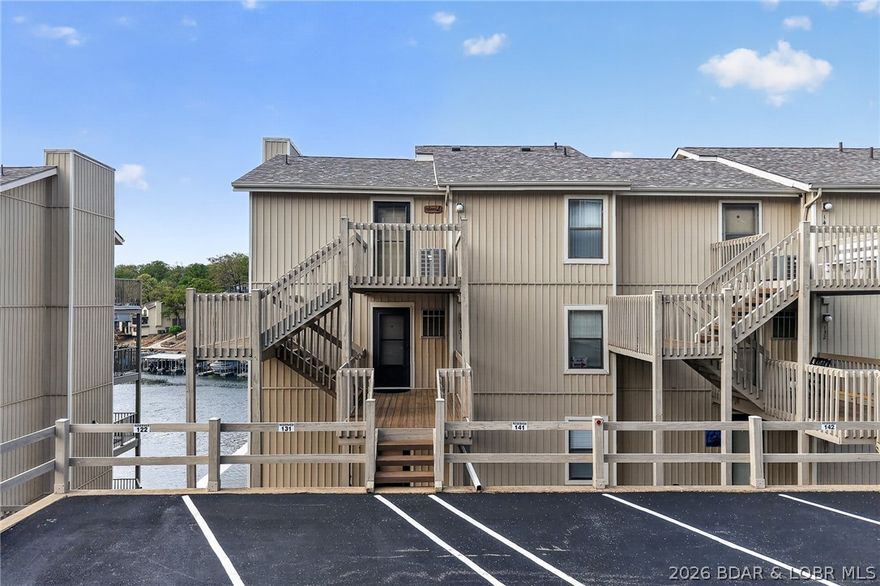
Welcome to Indian Pointe! Located in the heart of Osage Beach at the 17MM, this main-floor, fully furnished unit is clean, move-in ready, and perfect for summer fun! Reserved parking is right outside, with just a few steps to your front door. 10x28 boat slip with hoist comes with this unit (additional qtly fee $150). Inside, enjoy an open floor plan with updated appliances, cozy fireplace, and a spacious breakfast bar. The primary suite features incredible lake views, a walk-in closet, and a full bath with room for your oversized bed. The second bedroom offers easy access to the additional full bath & extra storage. Relax on your covered deck overlooking the main channel, or take advantage of the community's amazing amenities: Clubhouse, 3 pools, Tennis/pickle-ball courts & a community that allows rentals! Whether you’re looking for a weekend retreat, a full-time home, and/or additional income, this one checks all the boxes! Location: Corner Location, End Unit, Ground Level
#3586682

Osage Beach

131 Indian Pointe 131

2 Beds

2 Baths

880 Sq.Ft.

$259,900

MLS#: 3586682
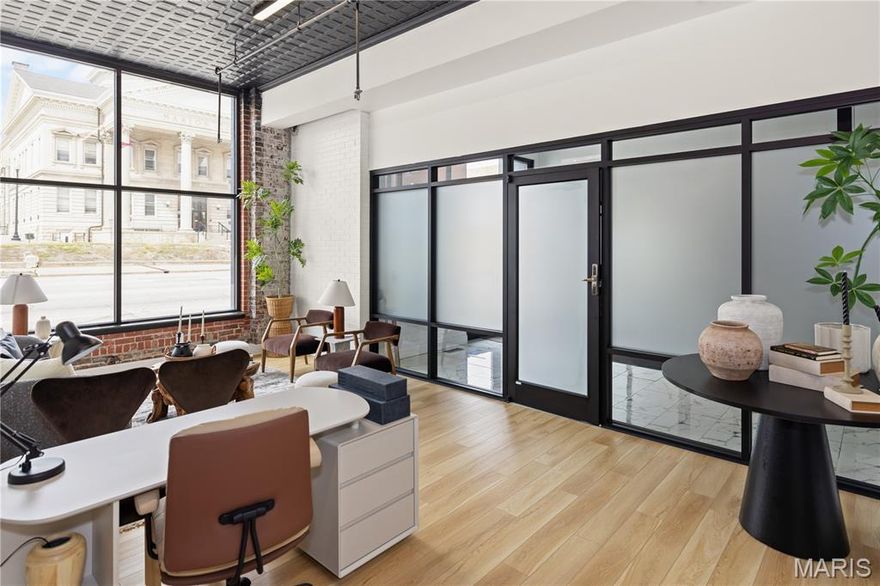
Executive Suite A available for lease at $1,200/month. This 645 sq ft windowed suite offers a bright, professional workspace with an open layout, private office, and dedicated waiting area. The suite includes a private en-suite restroom and a kitchenette with sink, cabinetry, and beverage refrigerator. Fully furnished and professionally designed. Lease includes high-speed internet, all utilities (electric, water, trash), monthly professional cleaning, and on-site management during business hours. Located in the HRW Building, this property offers a professional, upscale environment with elevator access and a public restroom. A shared reception area is available for reservation or full-time use for an additional fee, providing flexibility for client-facing businesses. Conference room access is also available for reservation for an additional fee. Ideal for attorneys, brokers, consultants, and other professional services. Call to schedule a private viewing.
#26023272

Hannibal

917 Broadway A

None Beds

None Baths

N/A

$1,200

MLS#: 26023272

Prime 2.56-acre lot m/l ideally situated just south of downtown Licking, offering outstanding highway visibility and easy access. This versatile property presents endless opportunities—perfect for commercial development, investment potential, or even a private retreat. Conveniently located just minutes from Montauk State Park, you’ll enjoy a unique blend of high visibility, accessibility, and scenic surroundings. Don’t miss your chance to own a standout property in this growing area!
#26020555

Licking

1000 Walnut Street

None Beds

None Baths

2.56 acres

$54,900

MLS#: 26020555

Discover the perfect setting to build your dream home on this stunning 16.82-acre property featuring multiple ideal building sites and breathtaking views of beautiful rolling pastures. Approximately 10 acres are open pasture, with an additional 6 acres of wooded ground filled with mature trees, offering a great balance of open space and privacy. The property is fenced, making it ideal for livestock or recreational use. Conveniently located near Highway 24, this property offers the perfect combination of peaceful country living with easy access to nearby amenities and commuting routes. A scenic pond adds to the charm and natural beauty, creating a picturesque backdrop for your future home. Also included is an 18x26 metal building with a convenient roll-up door, perfect for equipment storage, a workshop, or hobby space. With serene surroundings and endless possibilities, this exceptional property is a rare opportunity to create the lifestyle you’ve been dreaming of. Contact your favorite agent today!!!
#26022919

Huntsville

0 County road

None Beds

None Baths

16.82 acres

$182,000

MLS#: 26022919

1 ... 519 520 521 522 523 ... 666
* Listings identified with the FMLS IDX logo come from FMLS and are held by brokerage firms other than the owner of this website. The listing brokerage is identified in any listing details. Information is deemed reliable but is not guaranteed. If you believe any FMLS listing contains material that infringes your copyrighted work please click here to review our DMCA policy and learn how to submit a takedown request. © 2024. First Multiple Listing Service, Inc.
 - property

Send a message

Message successfully sent.

Your message

What is 3 + 4 ?

Reason for contacting?

I agree to receive email communication and understand I can unsubscribe at any time.

I agree to be contacted by Colleen Brown via call, email, and text for real estate services. To opt out, you can reply 'stop' at any time or reply 'help' for assistance. You can also click the unsubscribe link in the emails. Message and data rates may apply. Message frequency may vary. Privacy Policy

Sign Out

Virtual Assistant

Would you like to take the next step with this property? We can help you schedule a showing or virtual tour, or send you more details.

Yes, I would like more information.

Thank You for Your Reply, One of Our Agents will contact you as soon as possible

No, maybe later.

Thank you, you can always contact me via email, phone number or through the contact form.

Realhub AI

Lucy - Your AI-Powered Realtor

Update Your Temporary Password

Personalize your search

Enter your email and we'll notify you immediately when new listings match what you're looking for.

or enter email address

Already have an account ? Login here

Continue your home search

I agree to receive communications and understand I can unsubscribe at any time.

I agree to be contacted by Colleen Brown via call, email, and text for real estate services. To opt out, you can reply 'stop' at any time or reply 'help' for assistance. You can also click the unsubscribe link in the emails. Message and data rates may apply. Message frequency may vary. Privacy Policy

Already have an account ? Login here

We use cookies

We use cookies primarily for analytics to enhance your experience. By accepting, you agree to our use of these cookies. You can manage your preferences or learn more about our cookies policy.





