Properties

Browse or get in touch to schedule a walkthrough.

  • Nearby me
Price range

Popular features

Community features

Property features

Waterfront

View

Exterior Features

Interior Features

Style

10000 properties match your criteria

Updated 1 minute ago

E-Alert name

Renovated and income-producing, this well-maintained property in Hermann offers a fantastic investment opportunity. Featuring two long-term rental units, this property is already generating steady income with both units occupied under one-year leases. The lower unit has been beautifully updated and offers 4 spacious bedrooms and 3 full bathrooms, combining modern finishes with comfortable living space. The upper unit features 3 bedrooms and 2 bathrooms, providing a bright and inviting layout that tenants love. Situated in a desirable residential area, the property is conveniently located near local parks and schools, making it attractive for long-term renters. Enjoy the benefits of a walkable neighborhood in one of Missouri’s most popular and charming towns. Whether you’re expanding your portfolio or looking for a turnkey investment, this property offers immediate income and strong rental appeal in a sought-after location.
#26023559

Hermann

600 Washington Street

None Beds

None Baths

N/A

$399,000

MLS#: 26023559
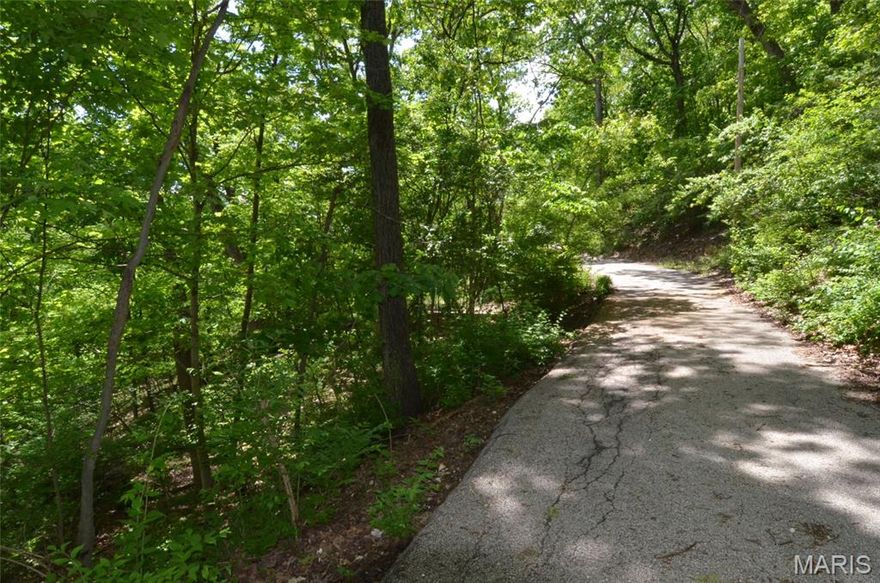
Looking for a place to call home in Wildwood. Here is a perfect opportunity to build your dream home. Enjoy your privacy but still close to major conveniences. Just off Old State Road with frontage on Old State but also a great building site off Chimney Top Farm Road.
#26023563

Wildwood

1730 Chimney Top Farms Road

None Beds

None Baths

3.19 acres

$75,000

MLS#: 26023563

Executive Suite H available for lease at $1,200/month. This 624 sq ft windowed suite offers a bright, professional workspace with an open layout. The suite includes a private en-suite restroom and a kitchenette with sink, cabinetry, and beverage refrigerator. Fully furnished and professionally designed. Lease includes high-speed internet, all utilities (electric, water, trash), monthly professional cleaning, and on-site management during business hours.
Located in the HRW Building, this property offers a professional, upscale environment with elevator access and a public restroom. A shared reception area is available for reservation or full-time use for an additional fee, providing flexibility for client-facing businesses. Conference room access is also available for reservation for an additional fee. Ideal for attorneys, brokers, consultants, and other professional services. Call to schedule a private viewing.
#26023346

Hannibal

917 Broadway H

None Beds

None Baths

N/A

$1,200

MLS#: 26023346

Expansive ranch home with 1785 sq ft, beautifully renovated with 4 bedrooms, luxury vinyl plank floors throughout & split floor plan. 2nd bedroom is currently being used as dressing room for primary bedroom.  Kitchen is light, modern and functional with lots of storage. Refrigerator stays (AS IS). Spacious living area includes formal living room with wood burning fireplace and family room with exterior access leading to large level backyard. Nestled on a half acre lot creates the perfect space for entertaining. Lots of natural light spills through the large windows throughout the home (3+ years old). Washer and dryer stay (AS IS).  Architectural roof is approximately 3 yrs old. Elementary school is one block from house.
#26023544

Normandy

5909 Annex Court

4 Beds

1 Baths

1,785 Sq.Ft.

$169,900

MLS#: 26023544

ATTENTION SMALL HOME PROPERTY, LAND FOR SALE (COULD BE A TINY HOME PROPERTY) NO RESTRICTION ON SIZE OF HOME, NICE LOT IN A GREAT LOCATION IN THE CITY OF CRESTWOOD, AND LINDBERGH SCHOOL DISTRICT, LOT SIZE 52X53X112X102 THAT ADJOINS, AND BACKS UP TO SANDERS PARK, AND PUBLIC TENNIS COURTS, AND RECREATION AREA. THE RIGHT SIDE OF PROPERTY BORDERS ADDITIONAL COMMON GROUND. THE REAL ESTATE BROKER IS RELATED TO THE SELLER AND OWNER OF THIS LOT. LOCATION, AND LOCATION.
#26023567

St Louis

1048 DIVERSEY Drive

None Beds

None Baths

0.2 acres

$29,000

MLS#: 26023567
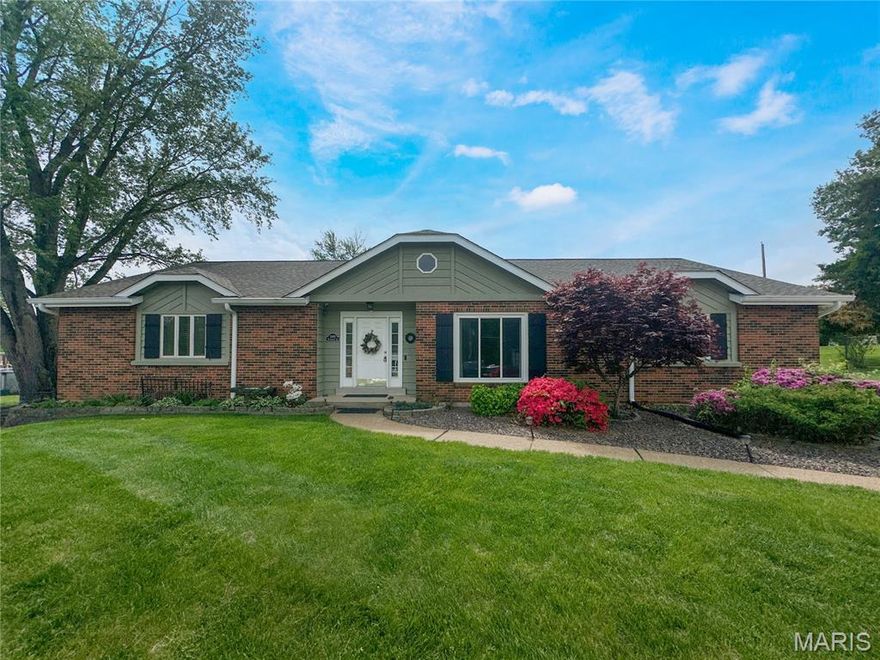
Welcome to 3480 Huntington Lane in St. Charles! This well laid out 4 bedroom, 3 full bathroom ranch offers a spacious and open living room right as you walk in, creating a great first impression. The updated kitchen overlooks a beautiful backyard featuring a pool, hot tub, patio, and a shed for additional storage. Just off the kitchen, a step-down area provides flexibility for a dining room or additional living space, while the large sunroom at the back of the home offers great natural light and direct access to the patio. The primary bedroom includes an updated bathroom and a spacious walk-in closet. The finished basement adds even more living space, complete with a full bathroom and two additional rooms that can be used as bedrooms, offices, or hobby spaces. Outside, the home features a long driveway with ample parking, a side-entry garage, and standout curb appeal. Move-in ready with plenty of space inside and out.
#26021968

St Charles

3480 Huntington Lane

4 Beds

3 Baths

1,998 Sq.Ft.

$400,000

MLS#: 26021968
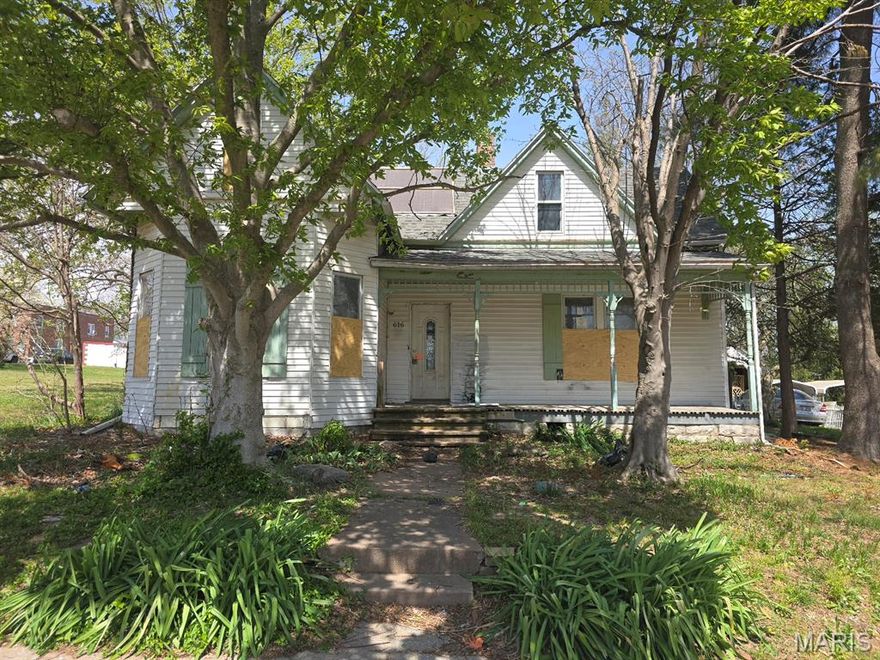
Opportunity awaits with this 2-bedroom, 2-bath home situated on a 0.26-acre lot! Built in 1900, this two-story property is full of character and timeless charm, showcasing the craftsmanship and details you simply don’t find in newer homes. From the inviting front porch to the original woodwork, tall ceilings, and hardwood floors, there are glimpses of the home’s historic beauty throughout.

The home features generously sized rooms, a functional floor plan, and a cellar basement providing additional storage space. With two full bathrooms and a flexible layout, there’s plenty of potential to reimagine the space while preserving its classic appeal. Outside, the lot offers room to expand, garden, or create your ideal outdoor setting.

This property is in need of repairs and updates, but for the right buyer, it presents an excellent opportunity to restore and highlight the unique character of an older home while building equity. Whether you’re looking for your next renovation project, investment property, or a home to customize from the ground up, this one is full of possibilities. Property is being sold as-is.
#26022059

Jackson

616 W Adams Street

2 Beds

2 Baths

1,063 Sq.Ft.

$39,900

MLS#: 26022059

Price reduced
Welcome to the heart of Ellisville! Available June 1st, this beautifully updated 3-bedroom, 2-bath home sits on an extra-large lot. Step inside to find gleaming hardwood floors and a light-filled interior that feels warm and inviting throughout. This little gem packs a punch with 3 bedrooms and a full bath on the main level in addition to the thoughtfully laid out living, kitchen and breakfast areas. Enjoy the large patio off the breakfast room this summer overlooking the lush landscape. A finished basement offers incredible additional living space, complete with a bonus room that could be a craft room or office, full bathroom, 2 spacious rec rooms, office nook, and a wet bar—perfect for entertaining or relaxing. Enjoy the convenience of walking to Ellisville Elementary School and being just minutes from shopping, dining, parks, and highly sought-after Rockwood Schools. Don’t miss this opportunity—call today to schedule your showing! NO Smoking, pets are based on owner approval and additional fees/non refundable deposit. Tenants responsible for all utilities, must have excellent credit & good verifiable residential history, no felonies & minimum of 3x the rent in household income. 1st month's rent and security deposit (equal to 1 month's rent) due at lease signing. Call today to schedule a showing!
#26023530

Ellisville

1436 Marsh Avenue

3 Beds

2 Baths

1,008 Sq.Ft.

$2,300

MLS#: 26023530
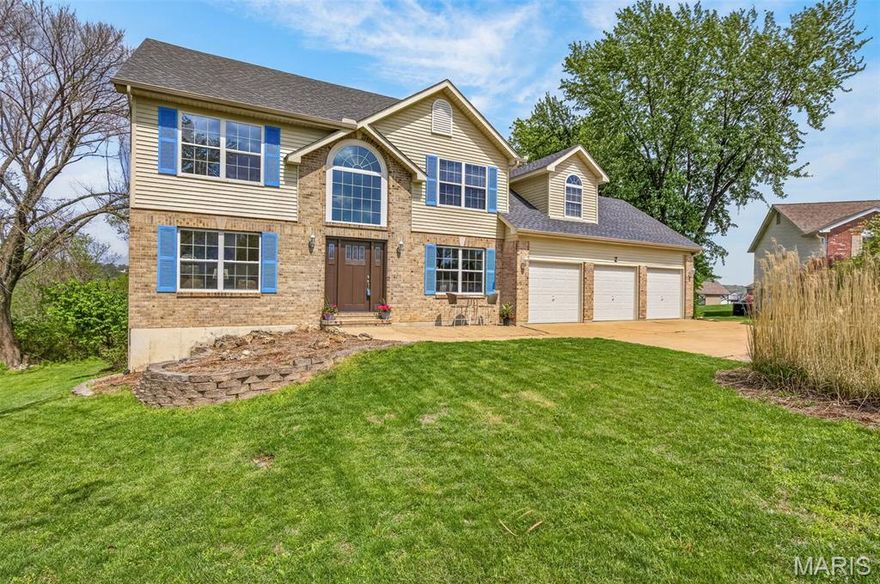
Gorgeous 3,000+ sq ft, 5-bedroom, 4.5-bath home with a finished lower level, nestled on a level 1/2 acre cul-de-sac lot in desirable Imperial Hills. The kitchen features a stone backsplash, double oven, and a dedicated alcove for a second refrigerator/freezer. The main level showcases arched doorways, a statement fireplace, abundant windows, ceramic tile, laundry, and a convenient powder room. A dramatic 2-story foyer opens to a spacious 19’ x 14’ 2nd floor primary suite with a private sitting room/study, separate closet, and an expansive walk-in closet. The ensuite bath offers double vanities, a soaking tub, and a separate shower with pocket door. Two of the bedrooms share a dual bathroom with separate vanities.
The finished lower level includes a media room and a 16’ x 12’ in-law suite, providing ideal space for guests or multigenerational living.
Additional highlights include a 3-car insulated garage with 26’ deep bays, architectural shingles, dual 200-amp electrical service, a spacious backyard with scenic views, and multiple living areas designed for both comfort and entertaining.
#26015253

Imperial

2 Jill Marie

5 Beds

4 Baths

3,299 Sq.Ft.

$465,000

MLS#: 26015253

Beautiful move-in ready 2-bedroom, 2.5-bath townhome built by award-winning McBride Homes and completed in December 2025. The popular Georgetown floor plan offers an open, light-filled layout with wide-plank vinyl flooring, neutral finishes, and large windows throughout. A welcoming porch leads into a spacious living room that flows seamlessly into the dining area and chef-style kitchen. The kitchen features 42" white shaker cabinets, quartz countertops, a custom mosaic tile backsplash, stainless steel appliances, and abundant storage. Upstairs, the primary suite offers walk-in closets and a private ensuite bath, creating a relaxing retreat. The second floor also includes a generous second bedroom, bonus room, full hall bath, and convenient laundry area. Enjoy low-maintenance living with lawn care and snow removal included. Community amenities include pickleball courts, playgrounds, splash pads, and scenic walking trails. Ideally located minutes from shopping, dining, and with easy access to Highways 364 and 64.
#26019720

O'Fallon

324 Fall Harvest Parkway

2 Beds

2 Baths

1,421 Sq.Ft.

$329,000

MLS#: 26019720
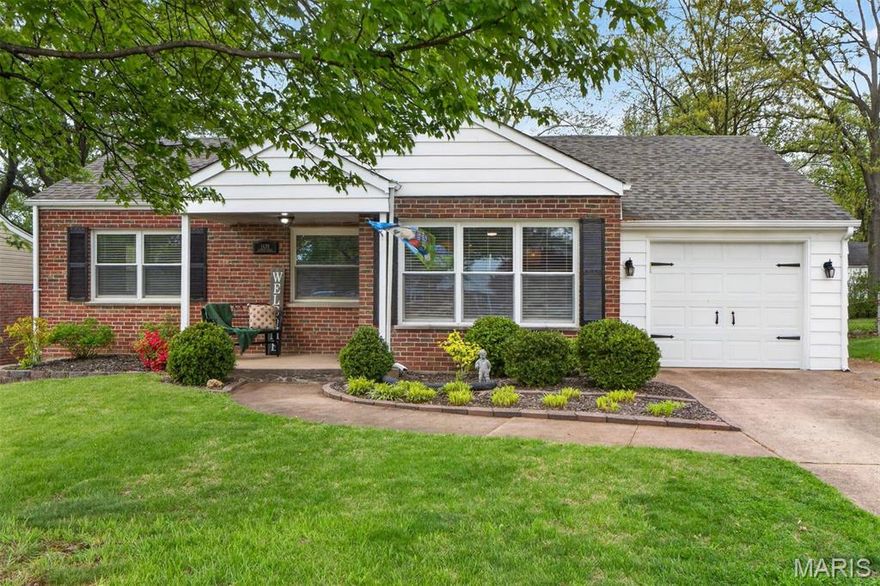
Welcome to this darling ranch home in Webster Groves with just under 1,800 square feet of living space! From the moment you step onto the covered front porch and enter the home, you’re greeted by lots of natural light and an easy, inviting flow. The living room opens seamlessly into the kitchen and dining area, creating the perfect space for both everyday living and entertaining. The kitchen overlooks a spacious, fully fenced backyard - perfect for enjoying the view and seamless indoor-outdoor living. Just off the garage, you’ll find a versatile 3-season room that adds even more functional space, perfect for a mudroom, sunroom, or play area. Step outside and you’ll fall in love with the backyard - flat, expansive, and private, with a large patio that’s ready for hosting and relaxing. The main level features two comfortable bedrooms and a full bath, while the finished lower level offers even more room to enjoy. With recessed lighting and a full bathroom, it’s an ideal space for a family room, recreation room, or guest hangout. An additional bonus room downstairs provides flexibility for a sleeping area, home office, or hobby space. All of this in a fantastic location close to shopping, dining, and everything Webster Groves has to offer. Don’t miss your chance to make this home yours - schedule your showing today!
#26020232

Webster Groves

1439 Lanvale Drive

2 Beds

2 Baths

1,796 Sq.Ft.

$360,000

MLS#: 26020232
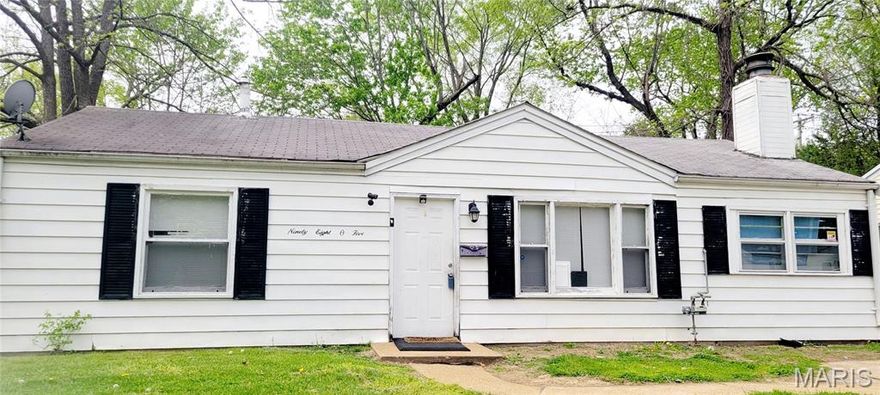
Great investment opportunity or for an occupant to move in!! 2-bedroom, 1-bath home offers immediate income with tenants currently in place. Inside, you’ll find a welcoming living room, an efficient kitchen layout, and some newer laminate flooring that adds a fresh touch. The level backyard provides usable outdoor space, and the home’s simple, low-maintenance design makes it an easy addition to any rental portfolio. A solid choice for investors looking for steady cash flow and long-term potential.
#26022935

Unincorporated

9805 Dennis Drive

2 Beds

1 Baths

1,032 Sq.Ft.

$110,900

MLS#: 26022935

With over $500,000 in improvements since new construction, this home offers exceptional value in a premier West St. Louis County location! This spectacular 1.5-story home showcases an open floor plan with soaring ceilings, extensive millwork, and oak hardwood floors throughout the main living areas. A dramatic two-story entry foyer welcomes you, leading to a beautifully appointed dining room and a stunning great room featuring a marble fireplace and a wall of windows overlooking serene, wooded grounds. The designer kitchen is a true centerpiece, offering burlap cabinetry, Cambria quartz countertops, Café appliances, and a 7-foot center island. It seamlessly connects to a light-filled breakfast room and a cozy hearth room with a charming brick fireplace. The spacious primary suite serves as a private retreat, complete with a wide bay window and a luxurious bath featuring an expanded spa-like shower. An open staircase leads to the upper level, where you’ll find three additional bedroom -one with an ensuite bath, two connected by a Jack-and-Jill bath—as well as a versatile bonus room. The finished lower level boasts a large recreation room, fifth bedroom, and full bath. Outdoor living is exceptional, featuring a large maintenance-free deck with a Dry-B-Low rain guard system, a spacious covered paver patio, a fenced level lot, and a dedicated dog run. The property is enhanced by extensive professional landscaping and lighting by Elevate Outdoor. Additional highlights include a climatized, finished three-car garage. Residents of Tara Ridge enjoy exceptional community amenities, including a pickleball court, butterfly garden, playground, pavilion, and a charming community library box.
#26018965

Chesterfield

973 Tara Court

5 Beds

4 Baths

4,773 Sq.Ft.

$1,549,000

MLS#: 26018965
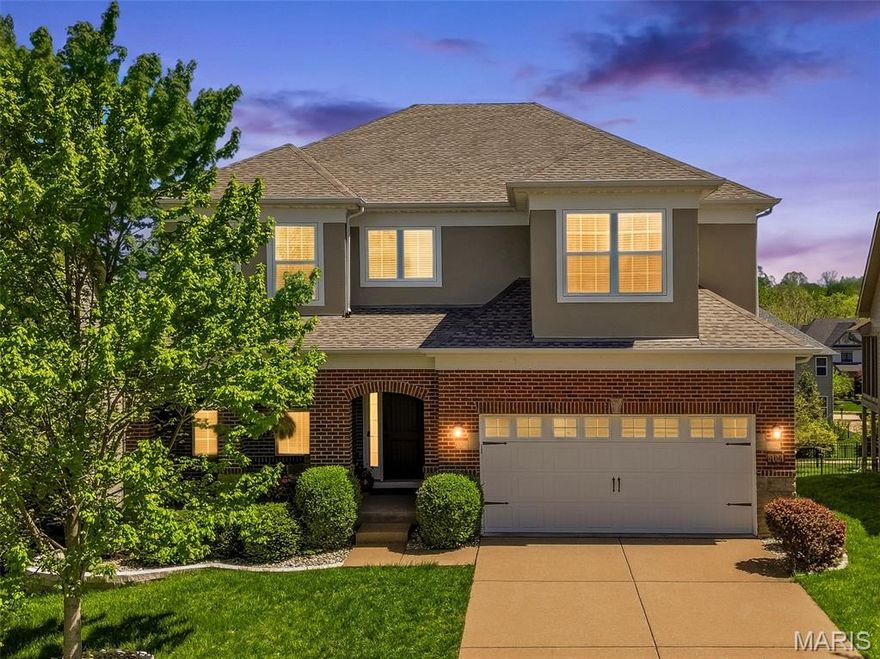
The Residence: THE RARE FLAT WALK-OUT UNICORN! Architectural Volume & Functional Luxury.  Nestled on a quiet interior path in the highly sought-after Reserve at Chesterfield Villages, this impeccably maintained 2-story home offers a rare combination of style and practical design. The striking stucco and brick elevation, complemented by professional front landscaping and an inviting front sitting area, leads to a sophisticated foyer with rich wood flooring and a private double-door office. The heart of the home is a dramatic 21-foot Great Room flooded with natural light, flowing seamlessly into a Chef’s kitchen equipped with a large island, planning desk, and a walk-through pantry. Designed for busy households, a separate, dedicated mudroom ensures the main living areas remain clutter-free.
?? High-Impact Property Features: The "Unicorn" Lot: A rare Flat Walk-out lot that is level, fully usable, and enclosed with premium iron fencing—a significant advantage over the sloped terrain common in the area.  Outdoor Entertaining: A massive 34x14 maintenance-free composite deck designed for large gatherings. Oriented to stay shaded and cool during summer afternoons, it offers an excellent backyard setting for relaxation.
Infrastructure (2025 Updates): Total peace of mind with a Brand New Roof (2025) and New Water Heater, ensuring a move-in-ready experience.  Executive Suite Layout: 4 Bedrooms and 3.5 Baths, including a primary retreat with a professionally finished custom closet system and a fourth bedroom featuring its own private en-suite bath.  Versatile Bonus Loft: Located just off the second-floor walkway, this flexible space provides additional living area that easily functions as a playroom or media lounge.  9-Foot Basement Pours: The walk-out lower level features 9-foot ceilings and is plumbing-ready—a blank canvas for a future theater, gym, or guest suite.?? The Lifestyle: Heart of the New Chesterfield Located in the award-winning Rockwood School District, this home provides the ultimate "Chesterfield Balance"—a peaceful interior retreat just minutes from the region’s premier destinations.  5 Minutes to the Valley: Immediate access to Top Golf, The District, and premier dining/shopping at Boones Crossing.  Outdoor Recreation: Minutes from Central Park Chesterfield and the scenic Chesterfield Valley Athletic Complex.  Commuter's Dream: Tucked away on a quiet path, yet offers 2-minute access to Baxter Road and Hwy 64/40.
#26021750

Chesterfield

404 Maple Rise Path

4 Beds

3 Baths

3,370 Sq.Ft.

$900,000

MLS#: 26021750
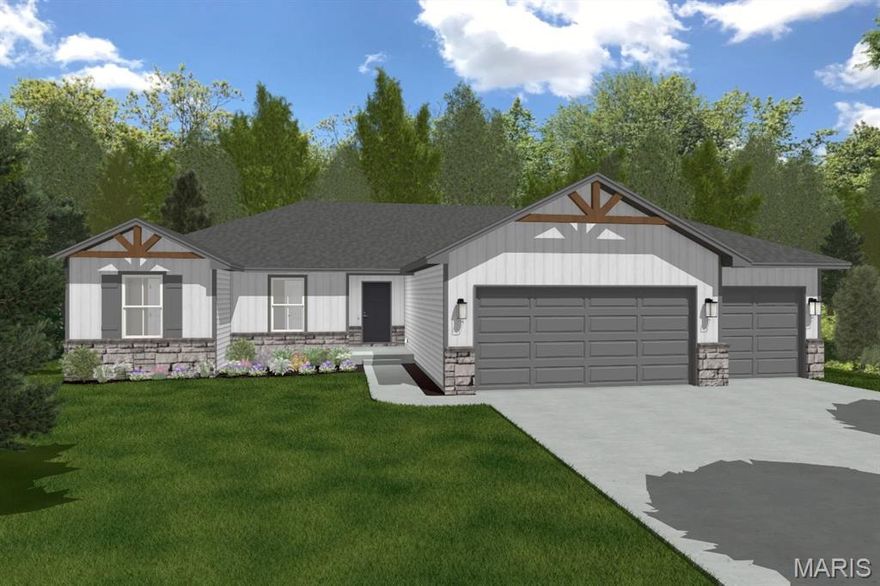
$10,000 Builder Incentives! Use it toward a rate buy-down or closing costs! Welcome to the Pearl Floor Plan — a spacious single-story 4-bedroom, 2-bath, 3-car home designed for the perfect blend of comfort, functionality, and style. With an open, livable layout and thoughtfully planned spaces, the Pearl offers plenty of room for everyday life and entertaining. You’ll enjoy the convenience of a growing community with easy access to shopping, dining, and major routes—while still keeping that hometown feel. With generous incentives and a well-designed floor plan, the Pearl is an incredible opportunity to make homeownership happen.
#26003118

Lebanon

1033 Daytona Drive

4 Beds

2 Baths

1,584 Sq.Ft.

$317,900

MLS#: 26003118

1 ... 518 519 520 521 522 ... 666
* Listings identified with the FMLS IDX logo come from FMLS and are held by brokerage firms other than the owner of this website. The listing brokerage is identified in any listing details. Information is deemed reliable but is not guaranteed. If you believe any FMLS listing contains material that infringes your copyrighted work please click here to review our DMCA policy and learn how to submit a takedown request. © 2024. First Multiple Listing Service, Inc.
 - property

Send a message

Message successfully sent.

Your message

What is 3 + 4 ?

Reason for contacting?

I agree to receive email communication and understand I can unsubscribe at any time.

I agree to be contacted by Colleen Brown via call, email, and text for real estate services. To opt out, you can reply 'stop' at any time or reply 'help' for assistance. You can also click the unsubscribe link in the emails. Message and data rates may apply. Message frequency may vary. Privacy Policy

Sign Out

Virtual Assistant

Would you like to take the next step with this property? We can help you schedule a showing or virtual tour, or send you more details.

Yes, I would like more information.

Thank You for Your Reply, One of Our Agents will contact you as soon as possible

No, maybe later.

Thank you, you can always contact me via email, phone number or through the contact form.

Realhub AI

Lucy - Your AI-Powered Realtor

Update Your Temporary Password

Personalize your search

Enter your email and we'll notify you immediately when new listings match what you're looking for.

or enter email address

Already have an account ? Login here

Continue your home search

I agree to receive communications and understand I can unsubscribe at any time.

I agree to be contacted by Colleen Brown via call, email, and text for real estate services. To opt out, you can reply 'stop' at any time or reply 'help' for assistance. You can also click the unsubscribe link in the emails. Message and data rates may apply. Message frequency may vary. Privacy Policy

Already have an account ? Login here

We use cookies

We use cookies primarily for analytics to enhance your experience. By accepting, you agree to our use of these cookies. You can manage your preferences or learn more about our cookies policy.





