Properties

Browse or get in touch to schedule a walkthrough.

  • Nearby me
Price range

Popular features

Community features

Property features

Waterfront

View

Exterior Features

Interior Features

Style

10000 properties match your criteria

Updated 1 minute ago

E-Alert name

Welcome to this beautifully maintained home in the heart of Fenton, offering comfort, convenience, and a highly desirable location. Nestled in a quiet, established neighborhood, this property features a spacious and inviting layout with abundant natural light throughout. The main living area flows effortlessly into the kitchen and dining space, creating the perfect setting for both everyday living and entertaining.

The kitchen offers ample cabinetry and workspace, ideal for home cooks and gatherings alike. Generous bedroom sizes provide flexibility for family, guests, or a home office. The primary suite serves as a relaxing retreat, complete with its own private bath.

Step outside to enjoy the backyard perfect for outdoor dining, gardening, or simply unwinding. Additional highlights include a well-kept exterior, attached garage, and thoughtful updates that enhance both style and functionality.

Conveniently located near shopping, dining, parks, and major highways, with access to the sought-after Northwest R-I School District, this home combines suburban tranquility with everyday accessibility.

Don’t miss your opportunity to make this move-in-ready home your own schedule your showing today!
#26023289

Fenton

1921 Americana Way

3 Beds

2 Baths

1,764 Sq.Ft.

$234,900

MLS#: 26023289
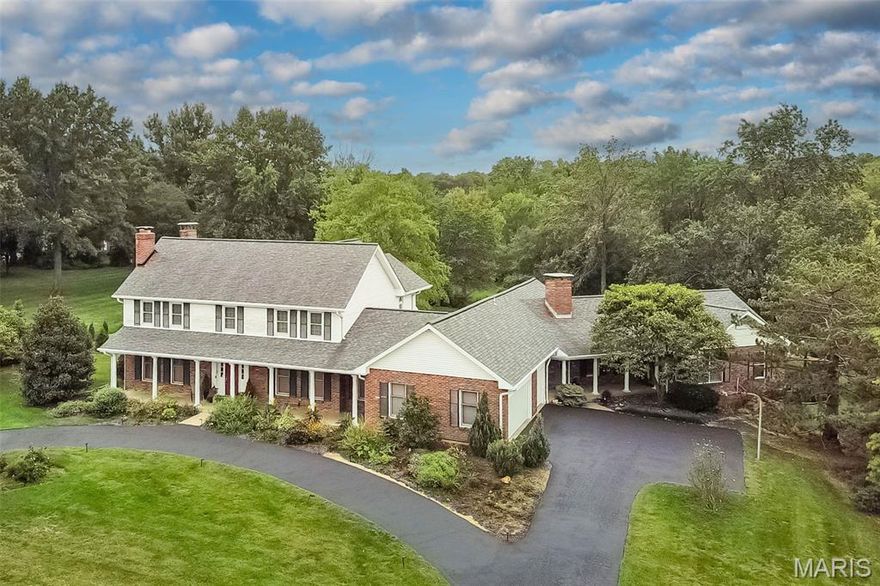
Set on a picturesque 1+ acre lot in desirable Huntington Farm, this elegant Colonial offers over 7,700 sq ft of finished living space designed for both grand entertaining and comfortable everyday living. A circular drive welcomes guests with timeless curb appeal and landscaping.
The main level features beautifully proportioned formal living and dining rooms, rich millwork, crown molding, and multiple fireplaces. The custom, updated kitchen is a chef’s dream with high-end appliances, granite countertops, expansive center island, abundant cabinetry, and a large pantry with a built in refrigerator, custom cabinets and additional counterspace perfect for large scale holidays and parties. Natural light spills into the breakfast room which overlooks a yard brimming with perennials—as does the 2 story greatroom and adjoining light-filled sunroom with vaulted ceiling and walls of windows provides year-round enjoyment.
A standout feature is the private in-law suite with its own full kitchen, living area, bedroom, bath, and separate entrance, offering exceptional flexibility for multi-generational living or extended guests. 
Upstairs, the home boasts generously sized bedrooms including a serene primary suite with large walk-in closets and spa-like bath. The finished walk-out lower level adds recreation space, with a custom built playroom, den with fireplace, and a game room as well as a full bath convenient to the pool. This space can provide for a home office, hobby room or exercise.
Outdoor living is equally impressive with multiple patios, pergola with outdoor fireplace,a beautiful pool, play yard, and lush grounds perfect for gatherings or quiet relaxation. Additional amenities include a 3-car side-entry garage, zoned HVAC, inground sprinklers, hardwood floors, custom built-ins, and extensive storage throughout.
Ideally located in the Parkway School District and close to shopping, dining, major hospitals, and easy highway access, this remarkable home offers space, privacy, and versatility in one of Town & Country’s most sought-after neighborhoods.
#25068410

Town and Country

12580 Durbin Drive

5 Beds

4 Baths

7,729 Sq.Ft.

$1,625,000

MLS#: 25068410

Lot 4 of Canter Creek Farms, ready for your vision! Whether it’s a custom home, recreation, or a hobby farm, the sky is the limit with NO restrictions in place! This 15 acre lot is strategically placed with direct access off Canter Creek Lane, a large beautiful pond at the front, a pasture and a HUGE 80x160’ riding arena that could be used for horseback riding, other livestock activities, or could also serve as the perfect level base for a new home and/or barn. The lot borders Don Robinson State Park to the north so you have access to the many trails from your property! The back half of the property is wooded with a small pasture back toward the state park and a wide recreation trail. There are several other cleared areas for potential building spots! It’s very peaceful and quiet in this area and you’ll enjoy watching the deer and turkey roam the woods. Private and scenic yet close to downtown House Springs and Cedar Hill. Come check out this rare opportunity!
#26023395

Cedar Hill

4 Canter Creek Farms

None Beds

None Baths

15.07 acres

$240,000

MLS#: 26023395

Welcome to 23 Midpark Ln, a beautiful stately single-family brick home offering a blend of comfort and style in the heart of Ladue! Located on a premium highly sought after street this home is overflowing w/potential! This spacious 2,176-square-foot story and a half property boasts 4 bedrooms, 2.5 bathrooms, and a 2-car detached garage!
Step inside and marvel at the recently renovated kitchen, a true chef’s delight. Featuring an open design with a generous island, this kitchen is perfect for meal prep, casual dining, or hosting unforgettable gatherings. The warmth of a cozy fireplace in the generous living area creates an inviting ambiance, ideal for relaxing evenings.
The home’s thoughtful design flows effortlessly to the outdoors. Enjoy your morning coffee on the charming covered porch or unwind in the serene privacy of the private yard. Whether you're relaxing, gardening, or entertaining, this private outdoor retreat offers space to enjoy the fresh air however you choose.
With its timeless character, 23 Midpark Ln provides an unbeatable canvas to create memories that will last a lifetime - property is being sold 'as is' and is priced accordingly on a street of properties that range from 1-1.9million!
#26023283

Ladue

23 Midpark Lane

4 Beds

2 Baths

2,176 Sq.Ft.

$579,900

MLS#: 26023283
Price reduced
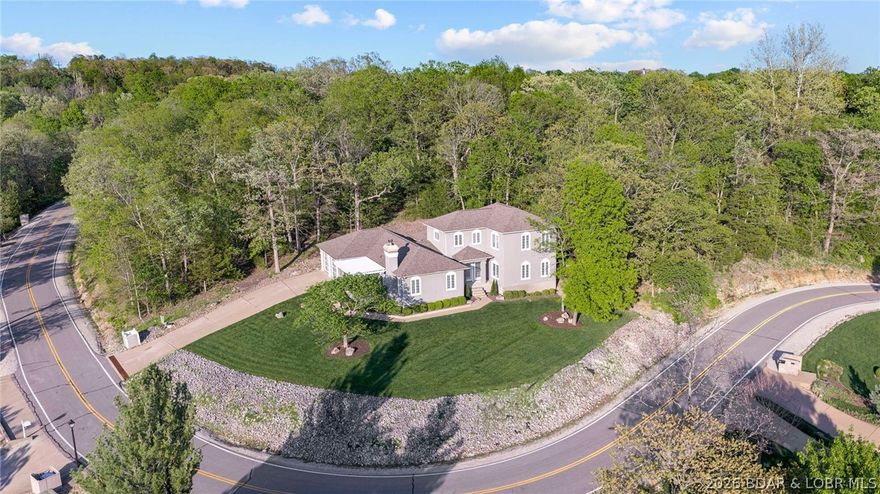
Year round lake views in the highly sought-after Regency Cove community in Four Seasons. This beautifully maintained and updated home offers the perfect blend of comfort, style, and lake-area living. Step inside to discover an inviting open-concept layout filled with natural light, spacious living areas ideal for both relaxing and entertaining. Beautiful custom California shutters throughout. The kitchen is thoughtfully designed with ample cabinetry, modern appliances, and a functional layout that makes meal prep a breeze. The home boasts 3 generously sized bedrooms, including a comfortable primary suite that provides a peaceful retreat at the end of the day. Outdoor living is just as appealing, with two patio spaces to enjoy morning coffee, evening gatherings, or simply take in the serene surroundings. BONUS this home comes with TWO add. lots where you could add your own private pool! Access to amenities like pools, parks, walking trails, and community features that enhance the lake lifestyle. Whether you're looking for a full-time residence or vacation getaway this property checks all the boxes! Don’t miss your chance to own a piece of Lake of the Ozarks living!
#3586698

Four Seasons

470 Regency Cove Drive

3 Beds

2 Baths

2,895 Sq.Ft.

$620,000

MLS#: 3586698
Price reduced
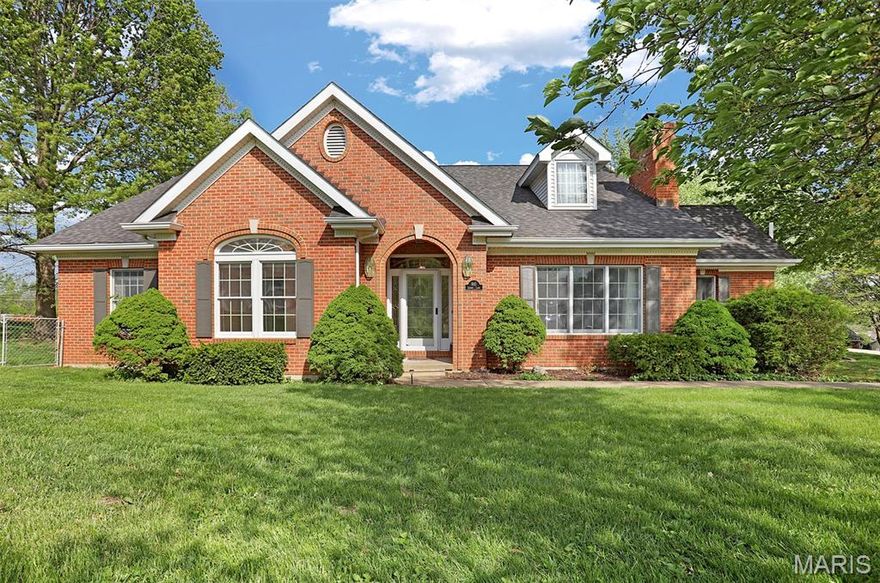
Beautiful, brick-front home on right under 3/4 of an acre with a 4-season room overlooking the beautiful backyard with mature trees. This attractive property is in great condition, originally constructed in 1991. It offers a lead glass front door, hardwood flooring and custom millwork. An open floor plan interior fosters an expansive and inviting environment throughout. The kitchen, a central element of the interior, offers an eat-in breakfast area and features stylish stone backsplash and updated appliances, complemented by a practical kitchen peninsula. Within the living room, a welcoming fireplace creates an inviting atmosphere. Beyond is the formal dining room. The primary bathroom offers the convenience and ease of a walk-in shower. Outside, residents can enjoy a quiet patio, an invigorating hot tub, and an outdoor dining area, all within fencing for privacy, creating a perfect setting for outdoor enjoyment. This property provides four bedrooms and 4.5 bathrooms, accommodating various familial needs. Downstairs is finished with an additional kitchen, family room, sleeping/office area and bath. This home has a 3-car garage with extra space for all your toys. Have all the convivences of in town living with privacy on a quiet street. This residence offers a distinguished living experience, thoughtfully designed for comfort and enjoyment.
#26020138

Washington

910 Cherry Lane

4 Beds

4 Baths

3,832 Sq.Ft.

$565,000

MLS#: 26020138
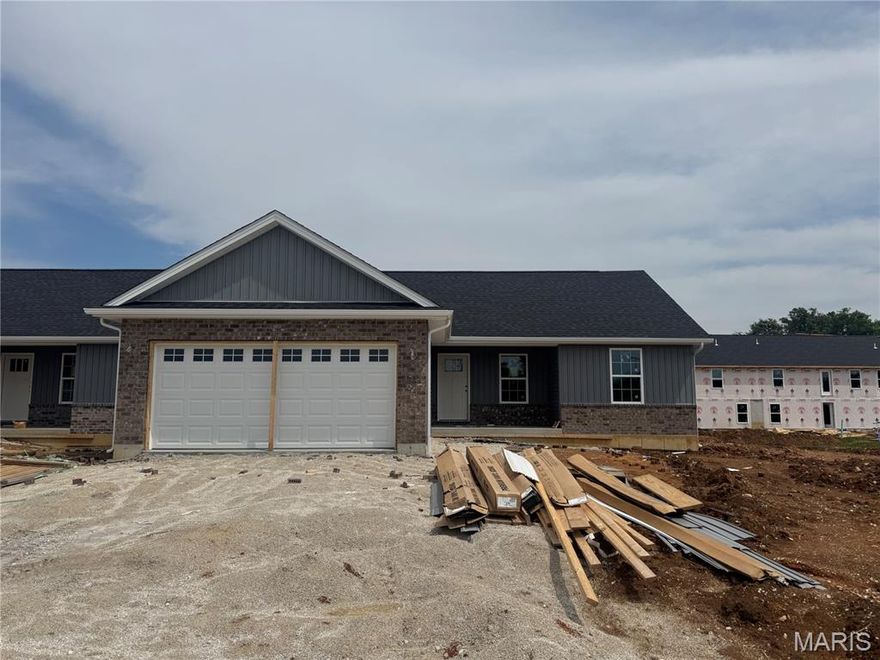
Move in early this summer. Welcome to Grindstone Grove in Moscow Mills. Beautiful new ranch villa/duplex located on lot 10A has all the bells and whistles. Each home is designed for personal privacy, loaded with high quality finishes, and built by one of the best custom builders in the area. Your next home is 1216 sq ft, 3 bedroom, 2 bathroom, oversized two car garage, full basement and a large backyard. The custom type finishes include granite countertops, stainless steel appliances, luxury vinyl plank flooring in main living area, spindled staircase railing, vaulted living room and kitchen, large center island, ceiling fans in all bedrooms and living room, can style lights, brush nickel finishes including shower door in master, and much more. Grindstone Grove is just off quiet Railroad Street with high speed Gateway Fiber internet, no monthly HOA fee, new concrete streets, street lights, and will have sidewalks throughout for homeowner safety. USDA, VA, & FHA eligible. Agent owned. All finished pictures are of previously built home. Cabinet color may be stained brown or white. Estimated completion late June early July.
#26023528

Moscow Mills

112 Grindstone Court

3 Beds

2 Baths

1,216 Sq.Ft.

$274,900

MLS#: 26023528

Nestled privately in the prestigious Ladue Farm Estates, this exceptional mid-century modern residence offers nearly one acre of serene, tree-lined privacy, backing directly to the tranquil beauty of Hunters Farm. A rare and captivating blend of timeless architectural character, thoughtful modern updates, and true resort-style living awaits.
Built in 1981 and meticulously refreshed with care, the home exemplifies classic mid-century design through its clean lines, soaring open spaces, and effortless indoor-outdoor connection. The heart of the home is the stunning, brand-new kitchen—a sophisticated culinary masterpiece featuring sleek stone countertops, a stylish statement backsplash, custom cabinetry, and not one, but three generous islands perfect for both everyday living and grand entertaining. High-end appliances complete the space, including a Dacor double oven, Sub-Zero built-in refrigerator, and Wolf cooktop.
The main living area impresses with dramatic vaulted and beamed ceilings, walls of expansive windows that flood the space with natural light, and a showstopping fireplace that serves as the warm, stylish anchor of the room. The thoughtfully designed open floor plan creates an airy, inviting atmosphere while allowing seamless flow throughout the home.
This residence offers four spacious bedrooms, with the primary suite serving as a luxurious private retreat complete with elegant finishes and thoughtful details. Several bathrooms have been beautifully updated, artfully blending modern comfort with timeless sophistication. In total, the home features seven bathrooms, providing exceptional functionality and space for family, guests, and everyday convenience.
Step outside to discover your own private oasis. The expansive, nearly one-acre lot delivers unmatched privacy and picturesque wooded views. At the center is a sparkling in-ground pool that creates a true resort-like experience right at home. A separate pool/guest house adds remarkable versatility—ideal as guest quarters, a private home office, a creative studio, or a personal sanctuary. Generous patios and multiple outdoor dining areas make year-round entertaining effortless and unforgettable, whether enjoying a quiet morning coffee or hosting lively gatherings under the stars.
This is a rare opportunity to own a beautifully updated mid-century modern masterpiece on a premier lot in one of St. Louis County’s most sought-after neighborhoods. Here, architectural style, abundant space, and an idyllic setting come together in perfect harmony—creating a home that truly lives as beautifully as it looks.
~ Near Westminster Christian Academy, Parkway Central, Maryville University, STL Priory School, Missouri Baptist, Visitation Academy, Principia School  ~  Near St Luke’s Hosp., Mercy Hospital, Missouri Baptist.
#26021320

St Louis

13503 Ladue Farm Road

4 Beds

3 Baths

3,388 Sq.Ft.

$1,399,900

MLS#: 26021320

Price reduced
This well-maintained home has been loved and cared for over the years. Its sharp curb appeal will catch buyers’ attention, but the warmth and charm inside are what will make them want to stay. The family room features French doors leading to the back deck, where wooded views create a peaceful setting filled with wildlife and nature. Just off the dining area, the cozy kitchen is centrally located between the family room and living room, making it ideal for both entertaining and everyday comfort. The traditional floor plan offers three bedrooms and one bath tucked down the hall, providing privacy away from the main living spaces. Outside, you may find yourself enjoying the garden area and blackberries in the spring and summer, or relaxing out back while listening and watching for wildlife. Either way, the convenient location is a major draw. Additional features include a mudroom off the garage that could serve as flexible multipurpose space. Close to town, yet offering a country feel, and a nice-sized yard with a metal shed behind the garage. For added peace of mind, the roof was replaced in 2024, along with the siding, gutters, interior doors, fresh paint, and more. Other notable updates include family room addition, deck, mud room, kitchen appliances within the past couple of years, bathroom vanity and fixtures, updated lighting, carpeting, surround sound wiring in the main living room, updated garage lighting, and a storm door at the front entrance. If you are looking in the county, just outside of town with many updates, this may be the one!
#26022240

Dixon

14580 Conway Road

3 Beds

1 Baths

1,236 Sq.Ft.

$187,000

MLS#: 26022240
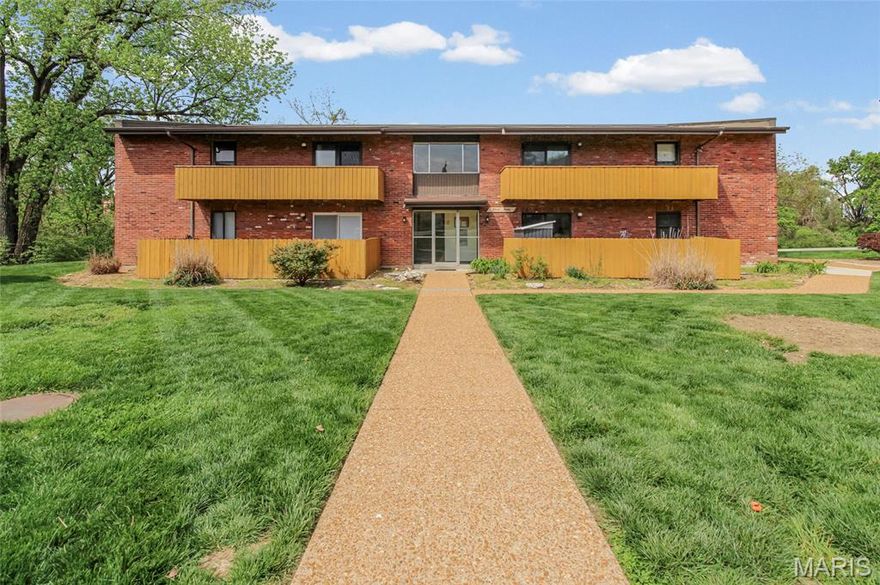
Welcome home to this beautifully updated, all-electric 2-bedroom, 1-bath ground-level condo that is truly move-in ready. Inside, you’ll find fresh neutral paint, durable and easy-to-maintain vinyl flooring, six-panel interior doors, and a bright, open layout designed for comfortable living. French doors lead to your private walk-out patio—perfect for entertaining, relaxing with a book, or enjoying fresh air. The fully remodeled kitchen features quartz countertops, white cabinets, modern backsplash, stainless steel appliances and a convenient in-unit washer and dryer hookup, adding ease to everyday living. Enjoy the benefits of ground-level access with no stairs to climb, plus a reserved parking space located just steps from your front door. An on-site storage area provides additional functionality. The community offers a beautiful in-ground pool for warm summer days, and exterior maintenance is covered by the HOA—allowing for a low-maintenance lifestyle. Whether you’re a first-time buyer, downsizing, or searching for a solid investment opportunity, this well-maintained and affordable condo is an exceptional find.
#26023256

St Louis

1190 Calley Drive B

2 Beds

1 Baths

876 Sq.Ft.

$105,000

MLS#: 26023256
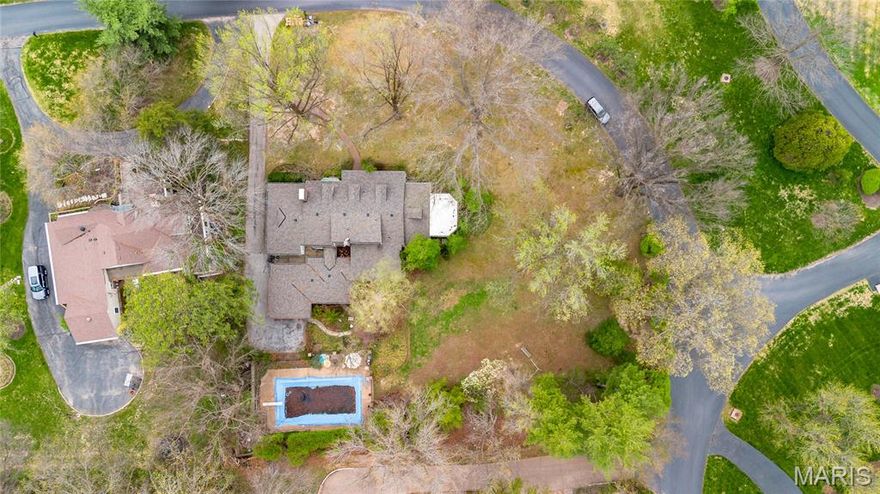
Exceptional opportunity for new construction in one of Frontenac’s most desirable neighborhoods. This .93-acre lot offers an ideal situation for a custom build with level ground & mature trees. Prime location just minutes from shopping, fine dining & parks with easy access to Hwy 40. Award-winning Ladue School district.
#26018385

Frontenac

58 Frontenac Estates Drive

None Beds

None Baths

0.93 acres

$869,000

MLS#: 26018385
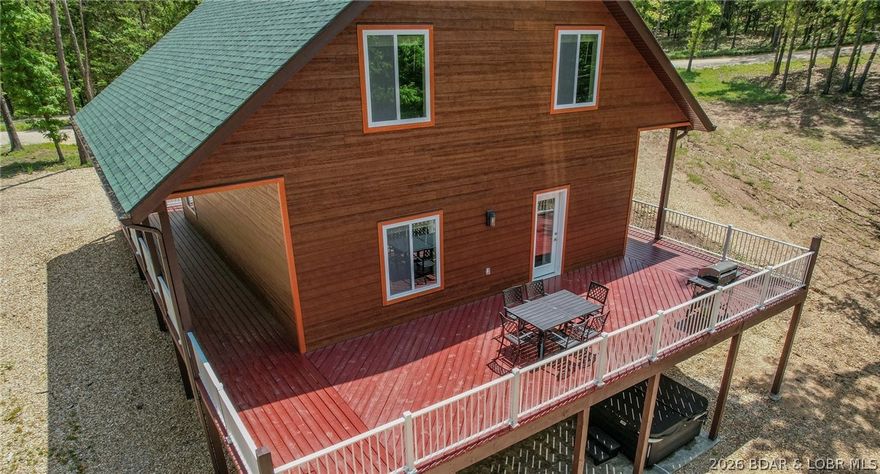
**Home sale includes $75,000 cash due to buyer at close for rental income or can be used towards garage allowances. The Estates of Kinderhook, “The Lake’s Premier Gated Resort Community“ offers private 5 acre home sites with amazing views. This 5 bedroom 3 bathroom furnished vacation home is located just minutes away from world famous Old Kinderhook’s Tom Weiskopf signature golf course. Enjoy golf, seasonal ice skating and fine dining just minutes away. Newly constructed clubhouse within gated development featuring spa, social areas, indoor/outdoor pools, jacuzzi, fire pits, pickleball courts, gym and sauna. Our design provides wrap around decks, and private entertaining areas. Upgraded appliances and a Jacuzzi hot tub. Schedule your property tour today!
  New two car detached garage to be added to existing property from cash or credits due to buyer at close upon buyer request.
#3586725

Camdenton

530 Big Cedar Drive

5 Beds

3 Baths

2,700 Sq.Ft.

$725,000

MLS#: 3586725

Price reduced
Experience the ultimate blend of modern luxury and private country living with this extraordinary new construction barndominium, set on an impressive 96 acres of rolling woods, open ground, and scenic creek views. This one-of-a-kind property delivers bold architecture, high-end finishes, and exceptional craftsmanship in every detail—creating a true retreat designed for both everyday living and unforgettable entertaining.
Inside, the open-concept design showcases soaring ceilings and heated concrete floors throughout. The designer’s chef’s kitchen is a statement space, featuring custom cabinetry, stamped concrete countertops, and a spacious walk-in pantry. The great room is anchored by a striking concrete feature wall with an electric fireplace, seamlessly flowing into the dining area and a large custom bar—perfect for hosting gatherings of any size.
The primary suite offers a peaceful escape with a walk-in closet and a spa-like bathroom complete with a soaking tub and oversized walk-in shower. A second bedroom, full bath, and laundry room completes the main level.
Upstairs, enjoy a versatile loft living area, third bedroom, additional sleeping room, extra storage, and a unique slide feature that adds both fun and character to the home.
The heated and cooled four-bay garage—including a 14-foot door—provides ample space for trucks, recreational vehicles, boats, and equipment.
Beyond the home, the land truly sets this property apart. The 96 acres offer a rare combination of mature timber, open fields, and a tranquil creek, creating the perfect setting for outdoor recreation and entertainment. Explore the private acreage ideal for ATV riding, hiking, or horseback use. Enjoy hunting opportunities with abundant wildlife or create your own outdoor oasis with space for firepits, shooting areas, camping sites, or future cabins.
Whether you envision weekend retreats, large family gatherings, or a private getaway built for adventure, this property delivers unmatched versatility. The mix of wooded privacy and open terrain also presents incredible potential for investors, developers, or those looking to establish a multi-home family compound, with the possibility to subdivide.
#26022860

De Soto

709 Eberhardt Lane

None Beds

None Baths

96.0 acres

$1,749,000

MLS#: 26022860
Price reduced
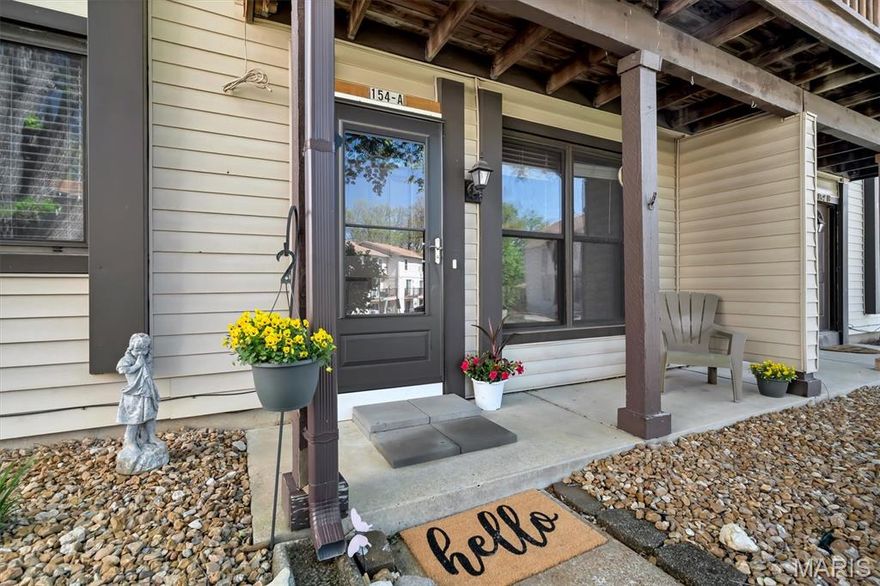
Cozy and charming 2-bedroom/1-bath main-floor condo located in the desirable Rockwood School District! A welcoming covered front porch sets the tone as you enter into the inviting living room, complete with a cozy electric fireplace,perfect for relaxing evenings at home.

The living room flows seamlessly into the dining area and kitchen, creating an open and functional layout. The kitchen offers ample counter space, generous cabinetry, and a large pantry for added convenience. Just beyond, you’ll find a spacious laundry room with even more storage. 

Step outside to your private back patio, complete with a storage shed, ideal for enjoying quiet mornings or outdoor entertaining. Two nicely sized bedrooms share a full bathroom, offering comfortable living space.

You’ll love the unbeatable location within walking distance to Muir Park and Edward Park and just minutes from Hilltop Village amenities including a pool, clubhouse, community lake, and walking trails. Close to restaurants, markets and highway 44. 

Monthly HOA for Beard Village is $240 and Hilltop Village amenities annual fee is $400.

Don’t miss your chance to own this wonderful condo in a fantastic location!
#26021591

Eureka

154 Beard Drive A

2 Beds

1 Baths

952 Sq.Ft.

$139,900

MLS#: 26021591
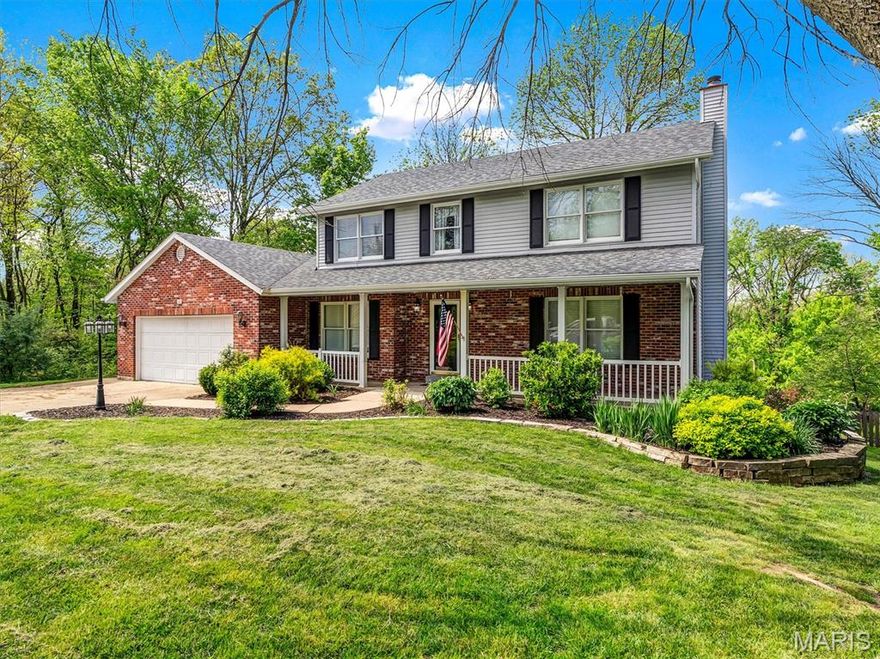
Back on the market due to no fault of the seller!   

Welcome to 141 Dunklin Drive!   This hidden Herky gem is located on a private, dead-end drive just across the street from the cliffs of the Mississippi River.   During the fall and winter months you can catch glimpses of the river through the wooded lot across the street.  The home is situated on a full-acre of land that has been beautifully landscaped with patios, walkways, trees and serene backyard gardens....a true oasis!   You'll enjoy the large above-ground pool with your family and friends during the dog days of summer.   

The main floor has a remodeled kitchen with a center island, breakfast bar and eat-in kitchen area.  The laundry room and a half bath are located just off the dining area.   There's also a breezy upper screened in porch off the kitchen that I can imagine will become a family gathering spot.    The living room has a gas fireplace (it was converted from wood in 2001) and plenty of large windows for light.   There's a bonus room off the main entryway that would make a great home office!   The upstairs has three bedrooms with an en suite master bath, walk-in shower, dual vanities and a large walk-in closet.  There's a roomy full bath in the upstairs hallway as well.   The second and third bedrooms are connected with a "Jack and Jill" closet.  The alcove at the top of the stairs is cozy with just enough room for a comfy chair and a bookshelf...book nook, anyone?!  

The basement is a walk-out that leads to the fenced backyard, garden shed, deck and pool.    It's an unfinished basement with the exception of a half-bath...great for those pool parties!  Plenty of built-in shelving units for all your holiday decorations!  The back half of the siding was replaced in 2024 and a new roof with gutter guards was installed in 2025.  The second story stairs off of the screened porch are brand new!  The hot water tank was installed in 2022, the furnace has a manufacturing date of 2013 and the home comes with a water softener.   No HOA Association!  Come see for yourself why this house is ready to become your next home!
#26018923

Herculaneum

141 Dunklin Drive

3 Beds

2 Baths

2,220 Sq.Ft.

$420,000

MLS#: 26018923

1 ... 517 518 519 520 521 ... 666
* Listings identified with the FMLS IDX logo come from FMLS and are held by brokerage firms other than the owner of this website. The listing brokerage is identified in any listing details. Information is deemed reliable but is not guaranteed. If you believe any FMLS listing contains material that infringes your copyrighted work please click here to review our DMCA policy and learn how to submit a takedown request. © 2024. First Multiple Listing Service, Inc.
 - property

Send a message

Message successfully sent.

Your message

What is 3 + 4 ?

Reason for contacting?

I agree to receive email communication and understand I can unsubscribe at any time.

I agree to be contacted by Colleen Brown via call, email, and text for real estate services. To opt out, you can reply 'stop' at any time or reply 'help' for assistance. You can also click the unsubscribe link in the emails. Message and data rates may apply. Message frequency may vary. Privacy Policy

Sign Out

Virtual Assistant

Would you like to take the next step with this property? We can help you schedule a showing or virtual tour, or send you more details.

Yes, I would like more information.

Thank You for Your Reply, One of Our Agents will contact you as soon as possible

No, maybe later.

Thank you, you can always contact me via email, phone number or through the contact form.

Realhub AI

Lucy - Your AI-Powered Realtor

Update Your Temporary Password

Personalize your search

Enter your email and we'll notify you immediately when new listings match what you're looking for.

or enter email address

Already have an account ? Login here

Continue your home search

I agree to receive communications and understand I can unsubscribe at any time.

I agree to be contacted by Colleen Brown via call, email, and text for real estate services. To opt out, you can reply 'stop' at any time or reply 'help' for assistance. You can also click the unsubscribe link in the emails. Message and data rates may apply. Message frequency may vary. Privacy Policy

Already have an account ? Login here

We use cookies

We use cookies primarily for analytics to enhance your experience. By accepting, you agree to our use of these cookies. You can manage your preferences or learn more about our cookies policy.





