Properties

Browse or get in touch to schedule a walkthrough.

  • Nearby me
Price range

Popular features

Community features

Property features

Waterfront

View

Exterior Features

Interior Features

Style

10000 properties match your criteria

Updated 1 minute ago

E-Alert name
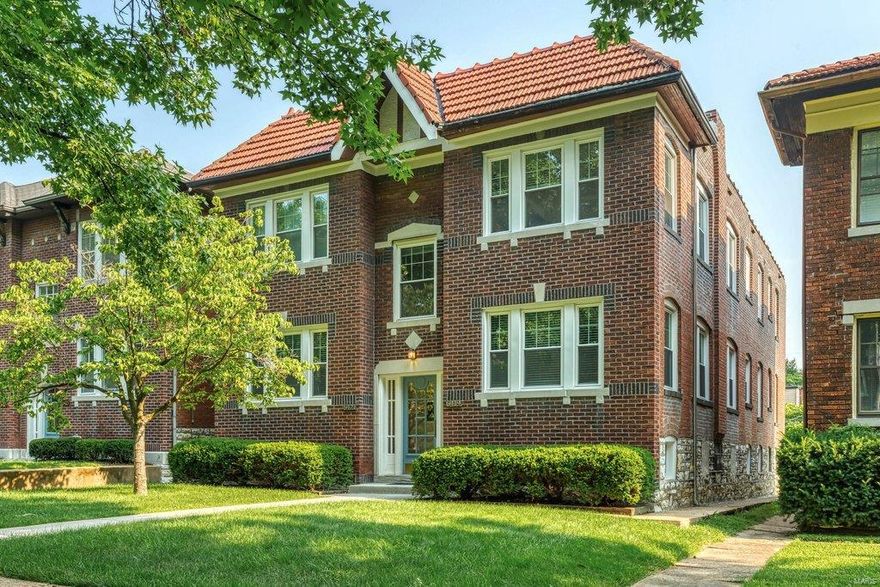
Rare opportunity to purchase a one-of-a-kind, high-end renovated four-unit property in the heart of DeMun in Clayton. All units are 2-bedrooms/1-baths, and have in-unit washers & dryers, high-grade kitchens, new electrical lighting, new windows throughout, great hardwood flooring throughout, updated electric, plumbing, central AC & forced-air heat.  Ample off-street parking in the rear. Solid brick building, roof in great shape. Truly a low-maintenance trophy property! This gem features two distinct floorplans: the two east-side units boast large open-concept layouts, where one of the bedrooms is smaller, used as an office/bonus room by some tenants.  And in lieu of the open concept layout, both west-side units' bedrooms are quite sizeable, one in the front of the building and one in the rear. Tenant draw is incredible -- rents keep rising in DeMun!  Offered at a 5.31% Cap Rate at current rents (rented below market), 6.26% Cap Rate at market rents.  MLS NOI off Pro Forma. Call today!
#22031106

St Louis

6419 Alamo Avenue

None Beds

None Baths

4,188 Sq.Ft.

$1,025,000

MLS#: 22031106
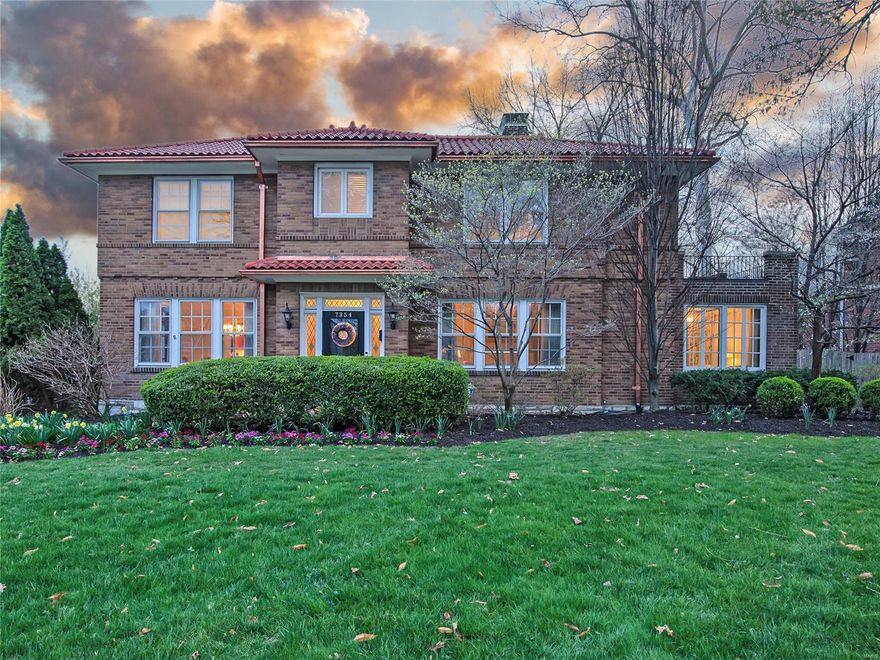
Gorgeous, light-filled 4 bedroom home in the highly sought-after Maryland Terrace neighborhood. Inviting entry opens to LR w/gas fireplace and sunroom. Separate DR leads to the eat-in kitchen with built in banquette, SS appliances- Subzero and Viking, display cabinetry, and granite countertops. Great office on 1st floor. HW floors, french doors, beautiful casements & molding throughout. 2nd floor features an enormous primary bedroom w/ 2 closets 3 great-sized bedrooms and JnJ bath upstairs. Lower level includes bright laundry room, mudroom and 3 car garage. Fabulous fully-fenced yard includes beautiful space for entertaining: deck & terraced patio.
Updates: Primary bath w/ RH vanity & marble tile, refinished HW floors, rebuilt stairs, lighting, finished lower level, newer systems, replaced copper gutters & roof underlayment, the list continues!
Walk the tree-lined neighborhood- steps from the Ritz, Clayton, Taco Buddha, Wash U and more!


Professional photos coming 4/13. Additional Rooms: Sun Room
#22021728

St Louis

7354 Maryland Avenue

4 Beds

2 Baths

3,981 Sq.Ft.

$1,025,000

MLS#: 22021728
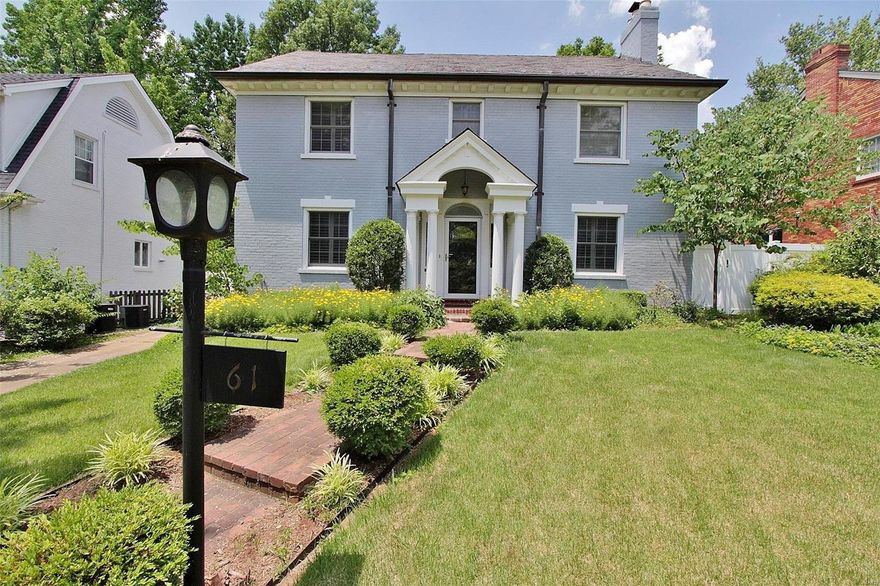
Chic & bright, this 4BR-3.5BA classic is the answer to comfort & convenience! Updated center-hall colonial w/ gourmet kitchen, double island, Italian gas cooktop, custom cabinets w/ tons of extras & exotic honed granite, built-ins, SS, and the perfect view of a lush yard, brimming with newer edible landscaping. DR, LR w/ gas fireplace & office complement the 2-chefs’ kitchen. Relax in the MBR suite w/ Whirlpool, separate shower, exotic marble tile, dual vanities & a walk-in closet. Two BRs with a Jack&Jill and a 3rd fl guest suite w/ BA. Plenty of fun extends in the finished LL w/ a wet bar, TV/ e-games & a music room. Major renovations since 2008, 2-car garage, HWFL, fabulous yards with 2 patios, Juliet balcony, massive privacy fence, top-rated Clayton school district (Glenridge), walking to award winning eateries and parks, 5-10 minute drive to WashU, BJC, Mercy and Children’s hospitals, and a close ride to the airport. Modern amenities in proximity to work, shopping & entertainment!
#21023916

St Louis

61 Broadview Drive

4 Beds

3 Baths

3,341 Sq.Ft.

$1,025,000

MLS#: 21023916
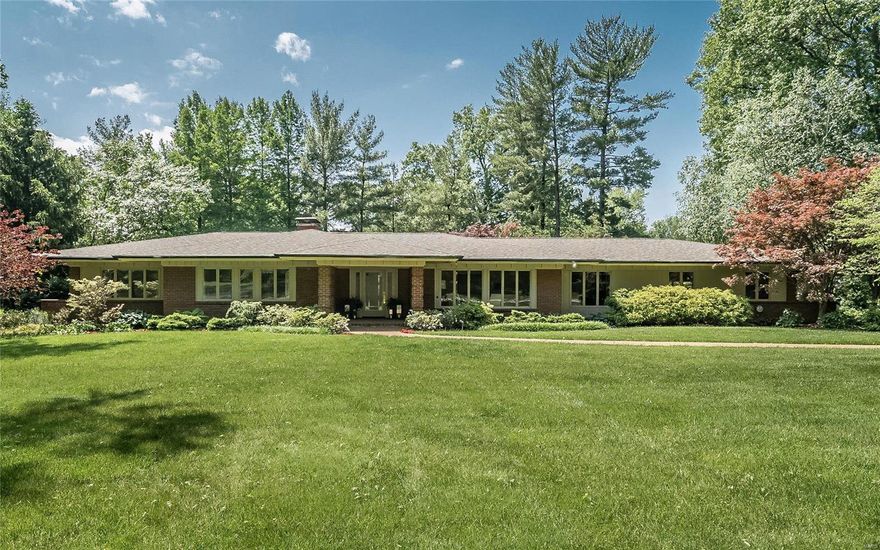
FOR COMP PURPOSES ONLY
#21041491

St Louis

6 Portland Drive

4 Beds

3 Baths

2,876 Sq.Ft.

$1,025,000

MLS#: 21041491
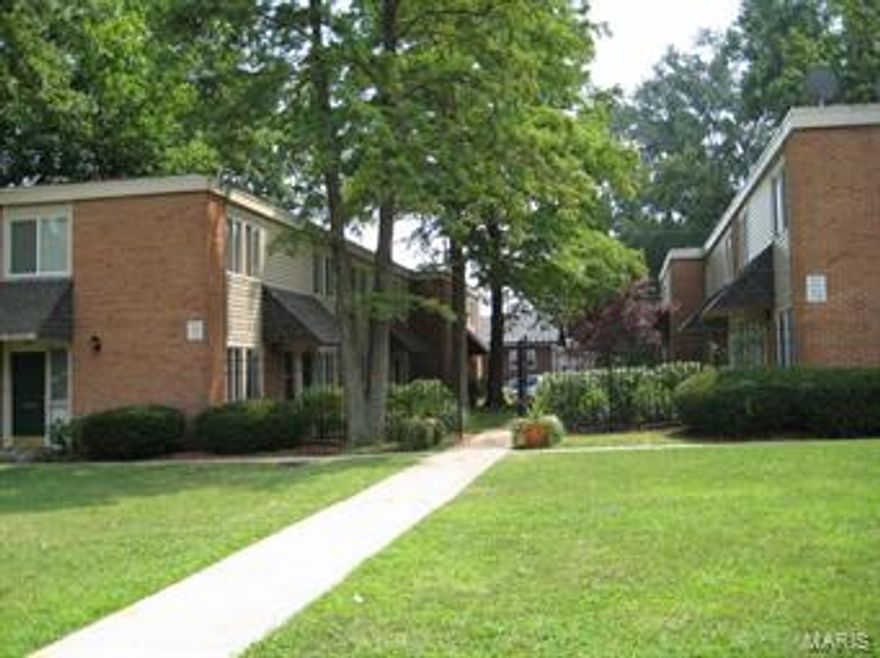
This attractive,  updated all brick 12-family complex features 9-two bedroom one bath garden units, 2-two bedroom, one bath town house units, and 1-one bedroom, one bath unit.  Each unit has a large living room, with dining area, updated kitchens, with white cabinets, and updated bathrooms.  The building has newer windows, new common water heater and a new roof.  On site laundry facility provides additional income.  Courtyard setting w/ professional landscaping offers nice green space for residents.  Richmond Height has recently added 16 parking spots in front of the building with new sidewalks and professional landscaping.  This is in addition to the 12 car parking lot in the rear of the complex.  Great opportunity for excellent cash flow in prime location.  Marketing packet is available through the listing agent.
#15023695

St Louis

7626 Dale Avenue

None Beds

None Baths

9,360 Sq.Ft.

$1,025,000

MLS#: 15023695

Welcome to 425 Windwood Lake Drive ! An extraordinary executive estate where every detail has been thoughtfully curated for those who refuse to compromise. From the moment you step inside, the soaring ceilings, ornate millwork, gleaming dark hardwood floors, and dramatic floor-to-ceiling stone fireplace flanked by classical columns announce that this is something truly special. Crystal chandeliers cast a warm glow over the sun-drenched great room, where French doors open to a private terrace and lush tree views. The chef's kitchen is nothing short of breathtaking  with  a massive custom island with hand-carved corbels, a statement copper range hood, professional-grade 6-burner gas range, dual dishwashers, double wall ovens, granite countertops, and a convenient butler's pantry/office just steps away. A dramatic powder room with glass vessel sinks, mirrored ceiling, and lacquered walls is a work of art in itself. Artisan ironwork gates guard the private wing, where the primary suite reigns supreme with its own foyer, a second fireplace with built-in cabinetry, and a jaw-dropping closet suite with floor-to-ceiling custom cabinetry, a center island with marble top, and a dedicated closet laundry. The spa-caliber primary bath stuns with dual floating vanities, quartz countertops, a freestanding soaking tub, and a separate walk-in shower beneath an arched window. Downstairs, the lower level is pure entertainment gold featuring a dedicated theatre room with space for a  built-in screen and custom cabinetry, a second full kitchen and bar, an exercise room, hobby space, and a cozy fireplace gathering area. Step outside to your own private resort: a covered pavilion with outdoor kitchen and bar, an in-ground pool, hot tub, and a fully fenced backyard that backs to serene woods. Two garages accommodate four cars plus a golf cart. Over 7,800 square feet of curated living space — this is not just a home. This is Paradise.

MUST HAVE A CONFIRMED SHOWING. Please no drive by or walking the property without scheduled appointment. “Property sold "As-is". Buyer and/or buyer's agent responsible for verifying all pertinent information deemed relevant by the prospective buyer, including but not limited to square footage, acreage, utilities, taxes, zoning, permitting, condition, school zones, HOAs, etc. Buyer must submit Letter Of Intent as the initial offer process, see in MLS Attachments.
#26029118

Cape Girardeau

425 Windwood Lake Drive

5 Beds

5 Baths

7,824 Sq.Ft.

$1,025,000

MLS#: 26029118
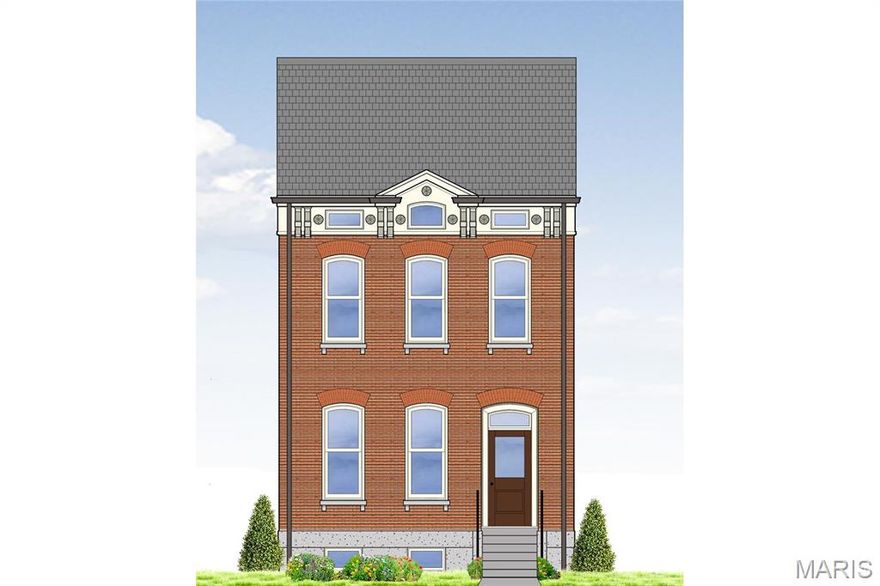
Only 4 lots remaining at Lafayette Reserve. 2211 Hickory is the last one on which to build the Norris model, a 3-story home with a wide-open, loft-like First Floor; 3 bedrooms and 2 baths on the Second Floor, and an Office/Den with full bath (and optional bar) adjoining the Roof Deck on the Third Floor. Two more rooms (one could be an additional bedroom) and a full bath are included in the finished Lower Level. The detached, 2-car garage includes a 240V plug for Level 2 EV charging, but everything Lafayette Square has to offer is only a short walk away. 

Construction commencing this Spring for Fall, 2026 completion. Opportunities to customize abound.
#26011020

St Louis

2211 Hickory

4 Beds

4 Baths

3,386 Sq.Ft.

$1,025,000

MLS#: 26011020
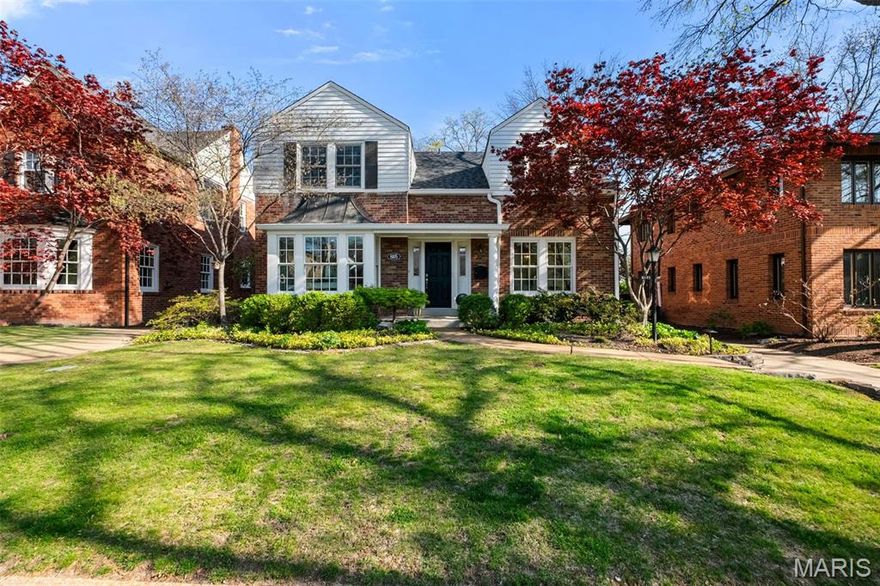
A rare opportunity to own a beautifully renovated home in Clayton Gardens, offering a clean, crisp aesthetic with a subtle coastal chic energy throughout. Over 2640 sq feet of thoughtfully updated and truly intentional design, this home features beautiful refinished hardwood floors, a new roof, new gutters, a new water heater, and fresh landscaping—providing both style and peace of mind. The open floor plan is ideal for entertaining, with seamless flow and connected living spaces that still honor the timeless character of its classic design.

The main level includes a spacious living room, family room, formal dining room, and butler’s pantry, along with a light-filled kitchen that is both functional and inviting. The kitchen boasts an abundance of cabinetry, granite countertops, stainless steel appliances, and a large center island. Expansive High end windows flood the space with natural light and overlook the private, serene backyard. Just off the family room, enjoy indoor/outdoor living on the 3 season porch w/ fireplace/stove to warm you on cool days and nights.  Walk out to large deck and nice private yard. The kitchen flows effortlessly into the elegant formal dining room through a convenient butler’s pantry with additional counter space and storage.

Upstairs, you’ll find three spacious bedrooms, including a generous primary suite with an updated bath and two large walk-in closets. A second-floor laundry room and an updated hall bath add everyday convenience.

The finished lower level offers even more living space ( approx 400+ sq ft), complete with egress windows, a full bath, and ample storage. There is additional unfinished space in the LL that could easily be finished. 

Outside, fresh landscaping including automated night lighting and an irrigation system enhance the property, while a large two-car detached garage completes the home. Enjoy all that Clayton has to offer—just moments from everything, yet tucked away in a charming, neighborly setting.

Truly well-done and completely move-in ready.
#26021075

Clayton

8105 Kingsbury Boulevard

3 Beds

3 Baths

2,640 Sq.Ft.

$1,025,000

MLS#: 26021075
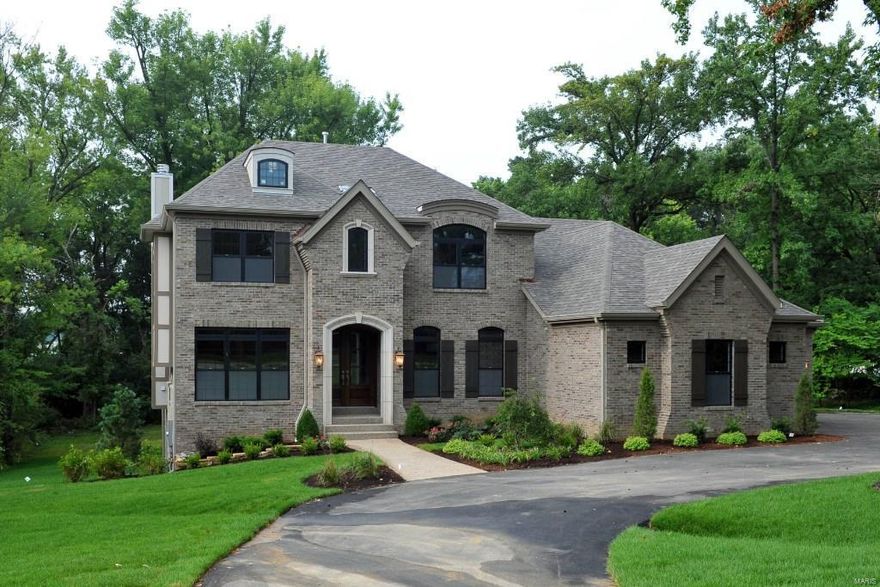
Impressive NEW home in the Village of Westwood with lovely design and upscale finishes, has great street presence with a gracious circular drive on a beautiful .844 acre lot. An open floor plan with 4,000 sq ft of space is perfect for todays living.  Main floor  entry opens to a living/study and dining room on each side and continues to a spectacular great room with 11 ft ceiling and black granite surround fireplace.  The hearth room with stone fireplace opens to the breakfast room and smashing creamy kitchen w/ stainless appliances.  Hardwood floors and an abundance of windows are throughout. A terrace overlooking the tree lined backyard is off the hearth room. Master suite is on the main floor w/ 3 additional bedrooms and 2 baths upstairs.  An oversized loft space completes the upstairs and is great for a playroom/media room or office. Amazing location next to medical centers, shopping, highways, restaurants and so much more!!
#15045668

Westwood

12032 Conway Road

4 Beds

3 Baths

4,000 Sq.Ft.

$1,025,000

MLS#: 15045668
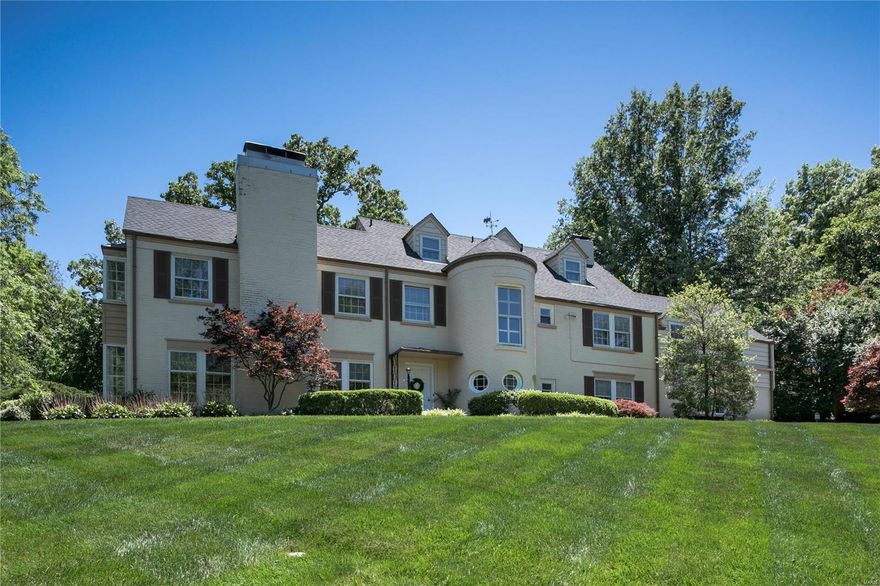
INCREDIBLE PRICE!! $215/sq ft.This home sits atop an acre+ w/sweeping lawns in a much sought after private neighborhood.Nearly the entire house has been renovated with a neutral palette,contrasting white millwork,gleaming hardwood floors & built-ins throughout.French doors lead from the elegant living rm w/woodburning FP to a new 4-season rm.Gourmet kitchen offers Viking 6 burners,wine cooler,double ovens,custom cabinets & opens to hearth rm w/gas FP & dining rm.Gracious master wing has large bay window,private bath w/twin vanity sinks,spa tub,steam shower, mirror TV & custom dressing rm.Other bdrms have large closets w/built-ins w/direct access to a full bath.2nd floor laundry,bonus room and back stairs.3rd floor has 2 large bdrms,jacuzzi bath & storage closet.Addt’l family rm in basement w/wet bar & 1/2 bath.New Roof,gutters& furnaces.2 car garage.
#19004765

Ladue

20 Briarcliff

6 Beds

4 Baths

5,615 Sq.Ft.

$1,024,900

MLS#: 19004765
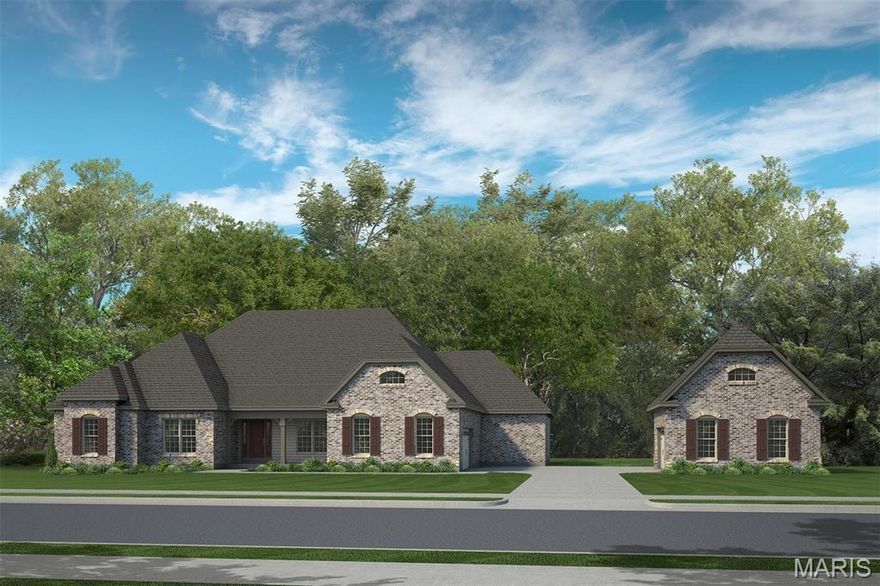
Fischer and Frichtel proudly present luxury new home construction in Cedars Valley, an exclusive neighborhood of homes in the master-planned St. Albans Golf Course community.  This picturesque setting offers 14 stunning homesites, each 1+ Acres and is just minutes from Wildwood Town Center, allowing quick access to shopping, dining and entertainment venues.  Buyers in Cedars Valley will choose from Fischer and Frichtel’s Vista Collection of ranch and 1.5 story homes with open living designs, 4 car auto-court garages and walkout lower levels as standard features.  Floor plans range from approx. 3,328 to 4,109 sq ft.  Additional features include 9 foot ceilings on the main floor, 42-inch gas fireplace, hardwood or LVP flooring in the Kitchen-Breakfast Room-Foyer, double ovens, granite countertops, oversized Kitchen islands, walk in closets, James Hardie siding, 40% required masonry exteriors, exposed aggregate drive-private walk-front porch, Low E windows and more.  Each buyer is paired with a professional design center consultant to assist and guide them through the home selection process as they personalize/customize their home. The Country Club of St. Albans features 2, 18 hole championship golf courses, club dining, an aquatic center, junior programs, tennis courts and an events venue for large gatherings.  Membership in the CCSA is optional for buyers.  Enjoy luxury living in the amazing and exclusive Cedars Valley in St. Albans.
#25054060

St Albans

1 TBB Nantucket @ Cedars Valley

3 Beds

2 Baths

3,328 Sq.Ft.

$1,024,900

MLS#: 25054060
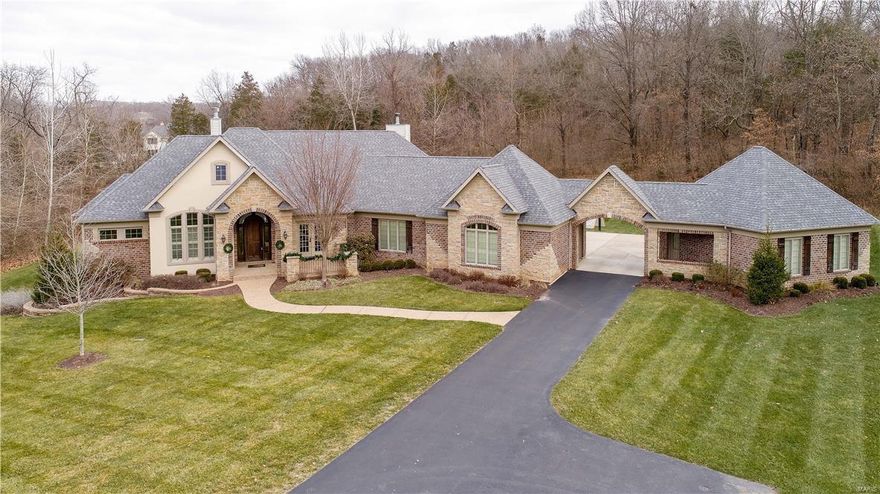
Luxurious Estate Home blended with Comfortable Family Living describes this Fully Custom Executive Ranch Masterpiece in in the highly desirable Homestead Estates!. Impeccable detail Throughout! Masterful Design features every amenity one could want. From Grand Entry, Elegant Dining Room, to the Luxurious Master Suite, and phenomenal Master Bath featuring a centerpiece Jacuzzi tub, to the Ultra High-end Cooks Dream Kitchen & Fabulous Hearth Room featuring stone fireplace to the Elegant Great Room with Unbelievable Bar! 4 nice size secondary bedrooms 2 w/ their own bath, to the unbelievable lower lever featuring a Custom Bar, Game Room, 2 Bedroom, Magnificent Theatre Area, Game Room, Wine Cellar. Then walk out to your own private oasis of entertainment and fun! Pebble Tec Saltwater Pool with expanded decking and putting green. Phenomenal huge private 3+acre level lot perfect for future sport court. 4 car Garage with Porte Cochere. Ultra high end finishes throughout! This place is AWESOME
#18000270

Wildwood

18025 Homestead Manor Drive

5 Beds

4 Baths

5,390 Sq.Ft.

$1,024,900

MLS#: 18000270
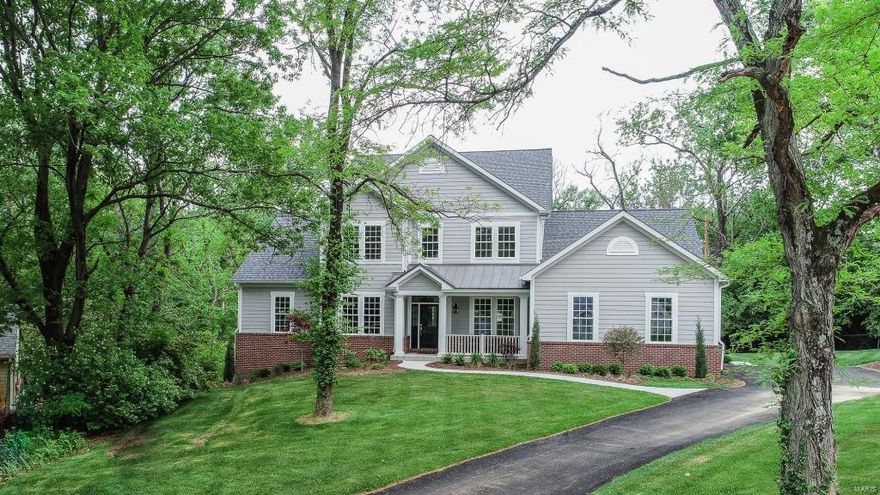
Newly constructed 1.5sty on private street in the heart of Ladue! 4Bd/3.5Bth w/3400+sqft w/high-end finishes! Craftsman style front door, 10’ ceilings, private Study, Dining Rm & Butler’s Pantry. Gourmet Kitchen w/Eschelon cabinets, granite tops, custom backsplash, island, breakfast bar, pantry & SS appliances. Breakfast Rm, spectacular Great Rm w/gas FP, Powder Rm & Laundry Rm w/cabinets & sink. Master Retreat w/crown molding, His & Hers closets, luxury Bth w/Carrera marble vanity tops, frameless multi-head shower & tub. Impressive staircase to 2nd Flr w/9’ ceilings, Loft Area, Bedrm w/Bth, & 2 Bedrms sharing a Jack & Jill Bth. Highlights: hardwood flrs, custom moldings, architectural shake roof(50 year), HE zoned HVAC, dual WH, energy efficient/noise reducing insulation & attached O/S 3-car garage. Unfinished W/O LL is ready for finishing touches. Awesome covered deck! Great location–near shops, restaurants & hospitals - easy access to hwys. Ladue Schools!
#18001726

Ladue

10144 Fieldcrest Lane

4 Beds

3 Baths

3,436 Sq.Ft.

$1,024,900

MLS#: 18001726
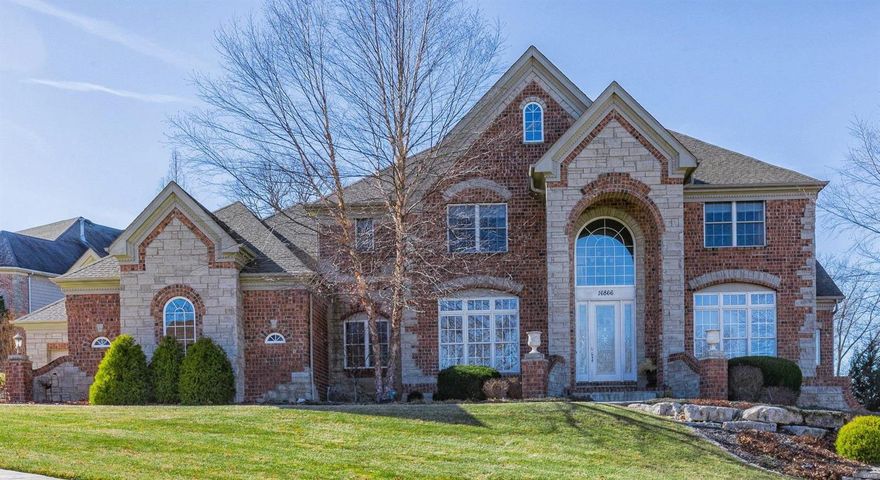
Custom 1.5sty in sought-after Eagle Crest Estates ~ Rockwood Schools! Open flrplan w/6Bds, 5.5Bths & 6400+sqft of living spc w/LL. Grand 2sty Entry opens to Study & formal Dining Rm. 2sty Great Rm w/magnificent window wall & gas FP. Kitchen boasts custom cabinets, 2-tiered island, Viking SS appliances, walk-in pantry, desk, Breakfast Rm & Hearth Rm. Lovely Powder Rm, Mud Rm w/wall of lockers & 1st Flr Laundry. Master Retreat w/custom tray ceiling, bay window, walk-in closets & luxury Master Bth. Spindled stairs lead to 2nd Flr w/4 Bds w/walk-in closets (2 en-suite & other 2 share Jack/Jill Bth). 2nd Flr Laundry! W/O LL w/wine cellar, Family Rm; custom wet bar, 6th Bd, full Bth & plenty of storage! Highlights: gleaming wood flrs, custom millwork, alarm, sprinklers, zoned HVAC & 3 car garage. Relax outside on large deck w/pergola & stone patio w/firepit. Amazing home for entertaining! Great location–close to shops, restaurants, schools & parks - easy access to hwys! Additional Rooms: Mud Room
#18004262

Chesterfield

16866 Eagle Bluff Court

6 Beds

5 Baths

6,478 Sq.Ft.

$1,024,900

MLS#: 18004262
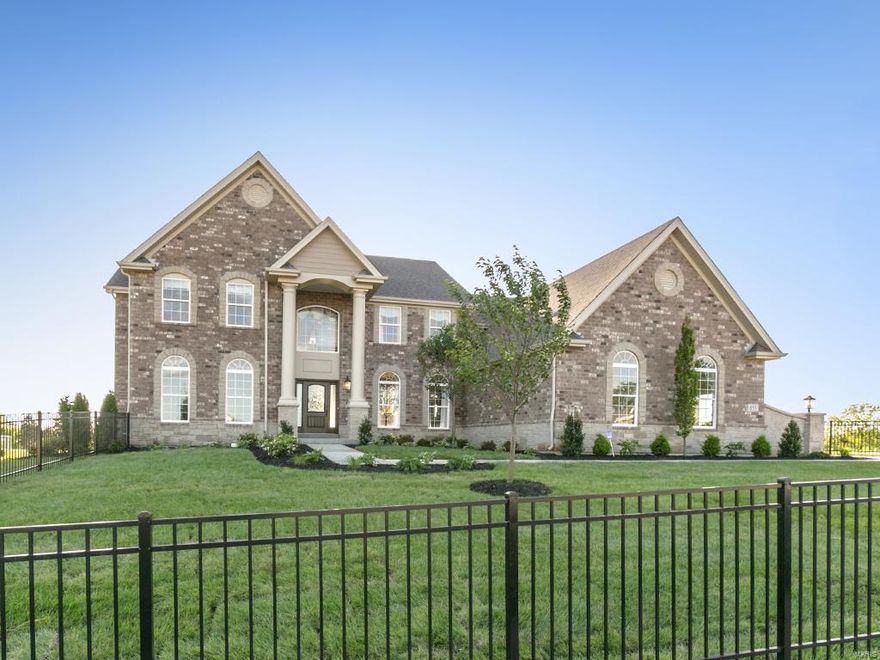
Beautiful and Stately 1.5 story Display Home in the highly desired Brighton Heights community. Two Story Great Room with 42" Gas Fireplace, Vaulted Hearth Room w/ Stone Floor to Ceiling Gas Fireplace, Extended Upstairs Bonus Room w/ Open Romeo Balcony and Coffered Ceiling, Antique White Stacked Kitchen Cabinets w/ Top Glass Front, Stainless Steel GE Kitchen Appliances with Gas Range with Hood, Refrigerator and Double Microwave/Oven Wall Unit, Granite Kitchen Countertops and Tile Kitchen Backsplash, Soft Close Drawers Throughout Home, 36" See Through Gas Fireplace in Master Suite/Master Bath, Free Standing Tub in Master Bath, 24x16 Composite Deck with Vinyl Railing, Framed Mirrors in Bathrooms, Flared Foyer Stairs w/ Iron Balusters and Exposed Treads, Jack and Jill Bathroom Upstairs, White Two Panel Doors w/ Venetian Bronze Hardware, Various Recessed Can Lighting Throughout Home, Separate Laundry Room with Cabinets and Window, 9Ft Ceilings on First Floor, 30 Year Architectural Shingles
#18035917

Des Peres

655 Brighton Heights Court

4 Beds

3 Baths

4,800 Sq.Ft.

$1,024,900

MLS#: 18035917

1 ... 517 518 519 520 521 ... 666
* Listings identified with the FMLS IDX logo come from FMLS and are held by brokerage firms other than the owner of this website. The listing brokerage is identified in any listing details. Information is deemed reliable but is not guaranteed. If you believe any FMLS listing contains material that infringes your copyrighted work please click here to review our DMCA policy and learn how to submit a takedown request. © 2024. First Multiple Listing Service, Inc.
 - property

Send a message

Message successfully sent.

Your message

What is 3 + 4 ?

Reason for contacting?

I agree to receive email communication and understand I can unsubscribe at any time.

I agree to be contacted by Colleen Brown via call, email, and text for real estate services. To opt out, you can reply 'stop' at any time or reply 'help' for assistance. You can also click the unsubscribe link in the emails. Message and data rates may apply. Message frequency may vary. Privacy Policy

Sign Out

Virtual Assistant

Would you like to take the next step with this property? We can help you schedule a showing or virtual tour, or send you more details.

Yes, I would like more information.

Thank You for Your Reply, One of Our Agents will contact you as soon as possible

No, maybe later.

Thank you, you can always contact me via email, phone number or through the contact form.

Realhub AI

Lucy - Your AI-Powered Realtor

Update Your Temporary Password

Personalize your search

Enter your email and we'll notify you immediately when new listings match what you're looking for.

or enter email address

Already have an account ? Login here

Continue your home search

I agree to receive communications and understand I can unsubscribe at any time.

I agree to be contacted by Colleen Brown via call, email, and text for real estate services. To opt out, you can reply 'stop' at any time or reply 'help' for assistance. You can also click the unsubscribe link in the emails. Message and data rates may apply. Message frequency may vary. Privacy Policy

Already have an account ? Login here

We use cookies

We use cookies primarily for analytics to enhance your experience. By accepting, you agree to our use of these cookies. You can manage your preferences or learn more about our cookies policy.





