Properties

Browse or get in touch to schedule a walkthrough.

  • Nearby me
Price range

Popular features

Community features

Association

Property features

Waterfront

View

Exterior Features

Interior Features

Style

10000 properties match your criteria

Updated 1 minute ago

E-Alert name
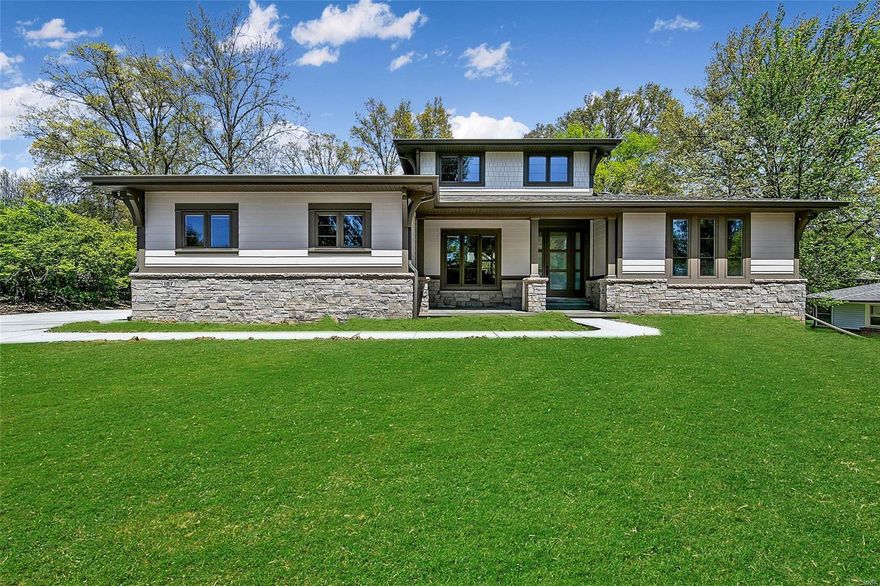
The Lucerne is one of McKelvey's Luxury Home Floor plans. It is a 4,130 sq ft story and a half home, with 4 bedrooms and 3.5 baths. The floor plan contains a luxurious master bedroom suite and master bathroom. The home features vaulted ceilings in the Great Room, making the space feel open to all who live there as well as a fireplace in the hearth room. The plan also features a library/office space on the front of the house. It also has a formal dining room for any occasion.
#19068586

Olivette

107 Heatherwood Dr

4 Beds

3 Baths

3,951 Sq.Ft.

$1,173,770

MLS#: 19068586
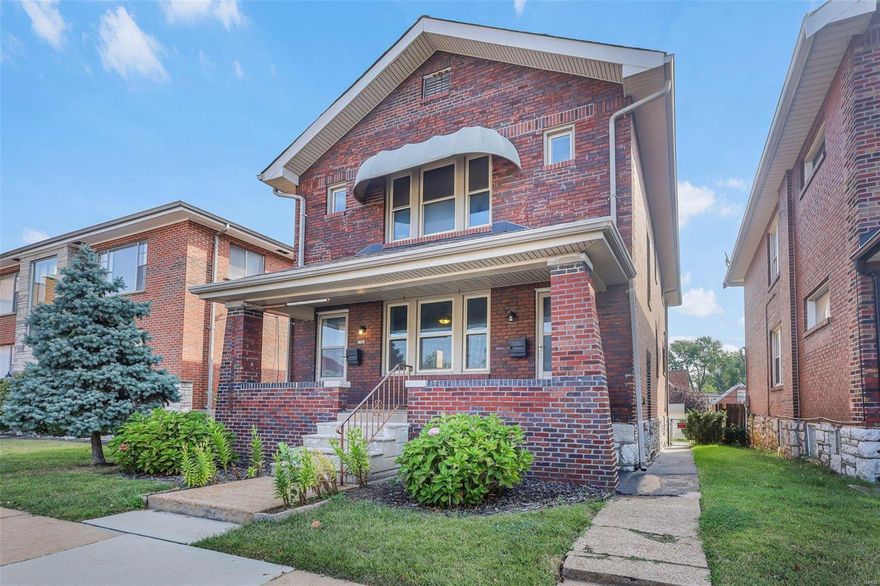
BEST DEAL IN LINDENWOOD PARK.  ATTENTION INVESTORS AND DEAL LOVERS! MOVE FAST; THIS DEAL WILL NOT LAST LONG! Lindenwood Park house hack opportunity needing an update. This DUPLEX has great bones, a very contemporary layout and some upgrades that you could use as part of the project. Steel doors, vinyl windows, updated kitchens, newer architectural roof, newer HVAC systems...the list goes on. Two doors down from Trattoria Marcella - one of the best Italian joints in STL.  Put the finishes on this one and MAKE IT YOUR OWN This home is LOADED with potential. Seller's Disclosure is not available. Special Sale Contract (form #2043) required. Sold as-is.
#23061360

St Louis

3612 Watson Road

None Beds

None Baths

2,100 Sq.Ft.

$269,900

MLS#: 23061360

This Absolutely Charming Home in a quiet, family friendly neighborhood can be yours!  Completely Renovated, Warm and Inviting, this Ranch Style Home features 3 Bedrooms & 2 Baths.  The Contemporary Kitchen is Bright and Cheery boasting a Center Island, New cabinetry, counter-tops, and appliances.   The Master Bedroom comes complete with a Gas Burning Fireplace, Over sized closet, and fully modernized bathroom.  You’ll find a beautifully tiled shower and ultra-sleek vanity.  The possibilities are endless for the multi-purpose room just off of the kitchen.  Previously used as a Main Floor Laundry Room, it's also perfect for a sitting room or bonus family room with its bright and airy feel.  This room also leads you out to the expansive, lush back yard.  Also, featuring a New Central air conditioning & High Efficiency Gas Furnace, Newer roof shingles & gutters & New insulated, tilt out windows. This home is located just Two blocks from Clippard Grade School and Bike & Walking Trails.
#19044869

Cape Girardeau

1054 Dorothy Street

3 Beds

2 Baths

1,552 Sq.Ft.

$129,000

MLS#: 19044869
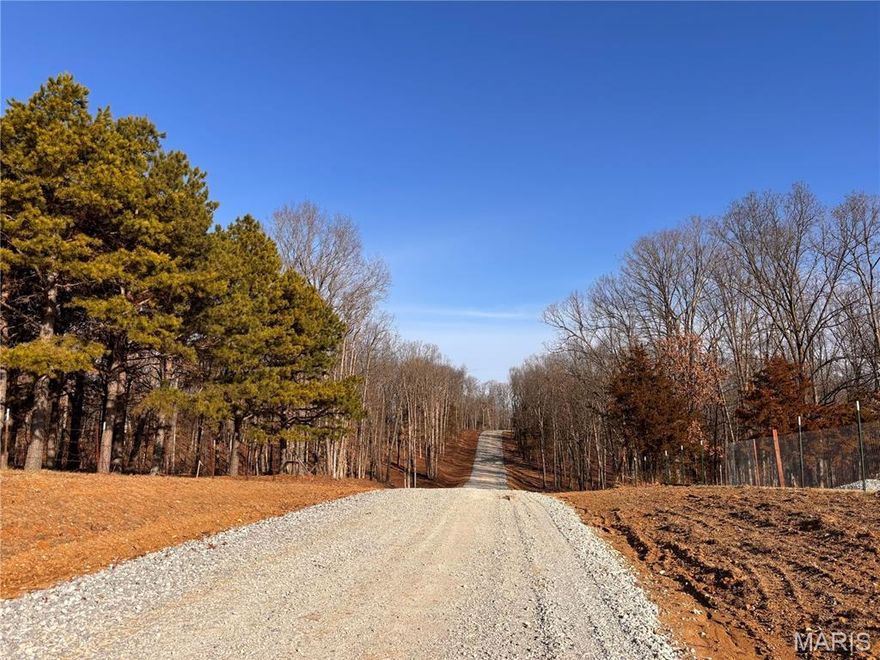
3.15 ACRES-SCENIC WOODED LOT-PERFECT SETTING FOR YOUR CUSTOM HOME OR BARNDOMINIUM!!! Welcome to Klausmeier Trails, featuring 10 scenic wooded lots ranging from 3 to 5 acres. Cuivre River Electric will be available upon completion of engineering. Each lot will require its own well and septic. Light restrictions apply—including no mobile or modular homes, no junk yards, no hog farms. HOA/Assessments-TBD. Enjoy peaceful country living with easy access just off blacktop and only minutes from I-70.
#26003947

Wright City

Lot 8 Klausmeier Trails

None Beds

None Baths

3.15 acres

$110,250

MLS#: 26003947
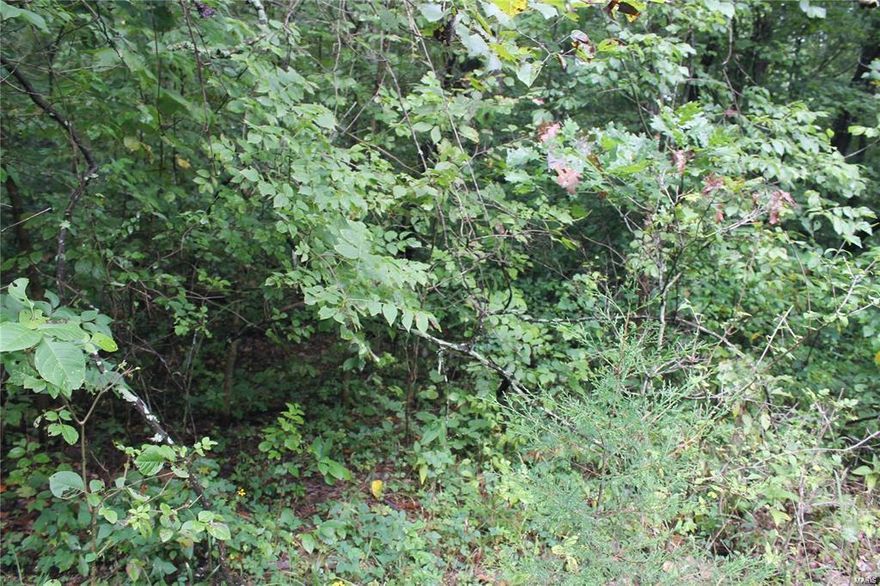
Welcome to 1700 Jesters Ct road this lot has an undeveloped gravel road. This is an access lot very private and backs to private land.  Nestled in a with park like settings in Lake Sherwood Estates a prime lake style living at an affordable price! Surprise your family with this year-round Lake community!!  Bring your family and friends stay at the campground. Visit our Cafe best burgers in town! Activities from 4th of July shows to movies on the beach! This is one hidden gem you won't want to miss! 24 hr gated security, swimming pool, boating, water skiing, sand beach, club house, campgrounds, volley ball courts, baseball fields, lakeside pavilions and a marina. You have access to 6 stock lakes ranging in sz from 3 ac -135 ac one of the best fishing you will find. Dream big. Come out-take a look! Please be sure to call listing agent if you don’t have one. See Lake Sherwood web site for indentures https://lakesherwoodestates.Net/
#20079622

Marthasville

1700 Jesters Court

None Beds

None Baths

0.457 acres

$1,500

MLS#: 20079622
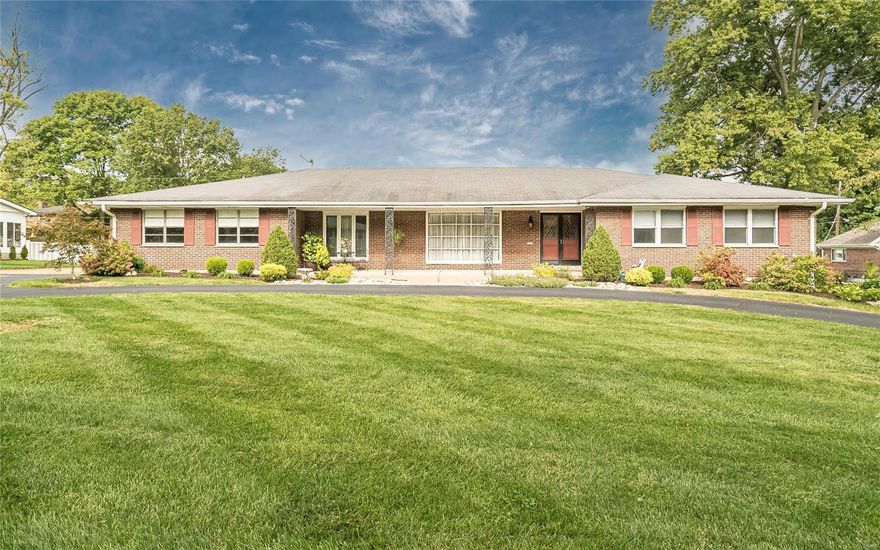
This sprawling, 2500+sf South County ranch is ready for IMMEDIATE POSSESSION; total living area is over 3,300sf!!  This home is 4 sides brick with a level fenced yard, and a huge kitchen with a six burner Bluestar* gas range! Plenty of room to spread out from top to bottom with a lower level recreation room and walkout basement! Main level family room has a wood burning fireplace with insert and blower, and steps out to a 30x28 paved patio. Featuring some updated bathrooms, gorgeous wood floors throughout living, dining, hall and bedrooms! Also features central vac system and an electronic air cleaner on the furnace! 
The main floor laundry is a combo laundry/mud/utility room, a perfect place to create a wall storage for backpacks, shoes, etc! 
Owner occupied for 25 years! County occupancy permit provided, come make this your next home! Built by "Gallagher", this home was built with piers around the entire perimeter to make for a solidly built house!! Additional Rooms: Mud Room
#21071066

St Louis

12009 Theiss

3 Beds

2 Baths

3,325 Sq.Ft.

$433,000

MLS#: 21071066

2 Master suites. Main level master has built-in book shelves, walk-in-closet & access to patio. Upstairs master has 2 closets, sitting area/den with woodburning fireplace. Main floor private laundry. 2 fireplaces & 2 car basement garage plus plenty of service parking. This is the largest unit in the complex. Unit backs to woods. No Pets. One year lease with 1 month security deposit. Location: Other
#18047288

Kirkwood

1940 Meadowtree Lane 1

3 Beds

2 Baths

1,778 Sq.Ft.

$1,600

MLS#: 18047288

As you enter the spacious entry foyer you'll be smitten! This home exudes pure warmth and character yet has been updated to accommodate the needs of today's homebuyers*Plantation shutters abound most of the homes windows letting natural light flow into each room showing off the exceptional hardwood flooring, built-in bookcases, gorgeous dentil trim fireplace surround, french doors to a cozy office adjacent to the living room, dining room will easily seat 12 and leads to the tastefully updated kitchen appointed with warm oak cabinets finished off w/crown moulding, stainless appliances & breakfast area *Upstairs are 4 lovely sized bedrooms with hardwood flooring, plantation shutters & 2 bathrooms*A private rooftop deck off the master bedroom is perfect for stargazing if one chooses & did I mention the large deck off the kitchen that made me feel like I was sitting in a tree house? Incredibly charming home nestled on a private court of 5 homes*Come make it yours today
#16039184

St Louis

5 Selma Court

4 Beds

2 Baths

3,286 Sq.Ft.

$449,000

MLS#: 16039184

Welcome to the charming town of Cottleville, Missouri, where an exquisite townhouse awaits you. This impeccably designed 2 bedroom, 2.5 bathroom residence is the epitome of modern living. Step inside to discover luxury vinyl flooring that adds elegance to the open floor plan, creating a warm and inviting ambiance throughout. The highlight of this townhouse is the expansive master suite, boasting a master bathroom complete with a separate tub and shower, as well as dual vanities for added convenience. With an additional loft area, you'll have plenty of space to customize to your liking. Located in a sought-after neighborhood, this townhouse offers a peaceful retreat while still being within close proximity to the vibrant amenities of Cottleville. Experience the pinnacle of comfort and style in this remarkable property.
#23033315

Cottleville

5613 Wavecrest Circle

2 Beds

2 Baths

1,568 Sq.Ft.

$249,900

MLS#: 23033315

Ranch home built in 1955 with 3 bedrooms and 1 bathroom.  It features a floor plan with about 1,060 square feet of living space, a galley style kitchen, an attached 1 car garage, and a fully fenced in back yard. SpecialListingConditions: Foreclosure
#16044295

O'Fallon

703 Highland Drive

3 Beds

1 Baths

N/A

$79,900

MLS#: 16044295
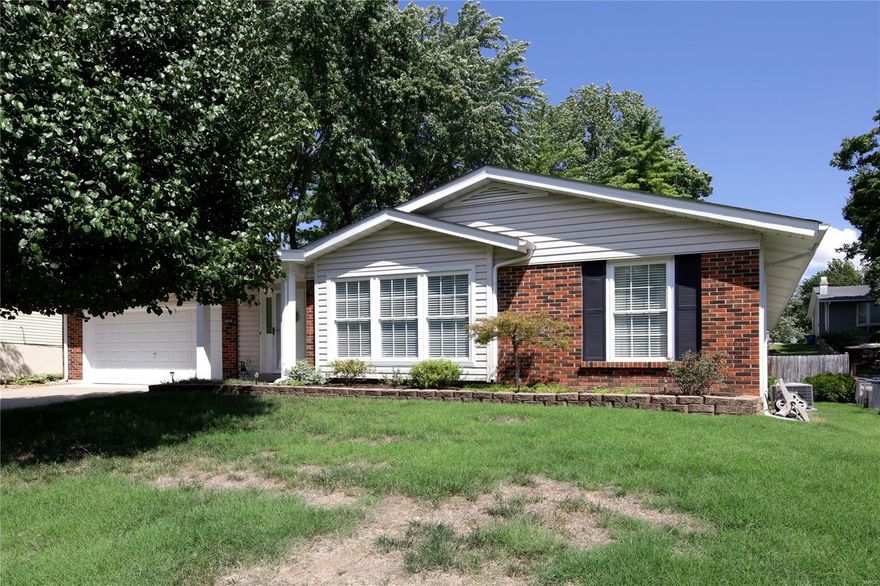
PRIDE  of ownership in this well maintained ranch.  GREAT CURB appeal as you pull up with it's covered front porch and NEWER driveway.  Formal living and dining room.  Spacious eat-in kitchen with pantry and tile back splash white cabinets with newer cabinet hardware.  UPDATED light fixtures.  ROOF is 3 years old.  WATER HEATER new 2015.  FURNACE AND A/C new in 2014.  Double hung windows.  Upgraded flooring.  New shower master bath.  Driveway and garage floor approx. 5 years old.  FENCED yard with PATIO and some mature trees.  ACCESS door to the yard from the garage. There is gas line right outside the house, seller just preferred electric.  Seller has paid for a maintenance agreement to service furnace and air conditioner in fall and spring. Paid through 2018.   Very nice subdivision and great location.
#18070223

St Charles

3008 Westminister Drive

3 Beds

2 Baths

1,620 Sq.Ft.

$199,900

MLS#: 18070223

Perfect piece of land in beautiful gated community. 10+ acres with a bordering pond. The possibilities are endless to build your dream home. Country living at its finest but still close to all shopping and restaurants. This community offers the best of both worlds, a community stable to board your horses just like they are in your back yard with a care free life style. Walk this property to see all the beauty it holds. It won't disappoint! Public water hook up could possibly cost between $10,000-$15,000. Buyers to double check with water company for confirmation and accuracy.
#20085848

Glencoe

19360 Deer Pointe Estates Dr

None Beds

None Baths

10.23 acres

$280,000

MLS#: 20085848
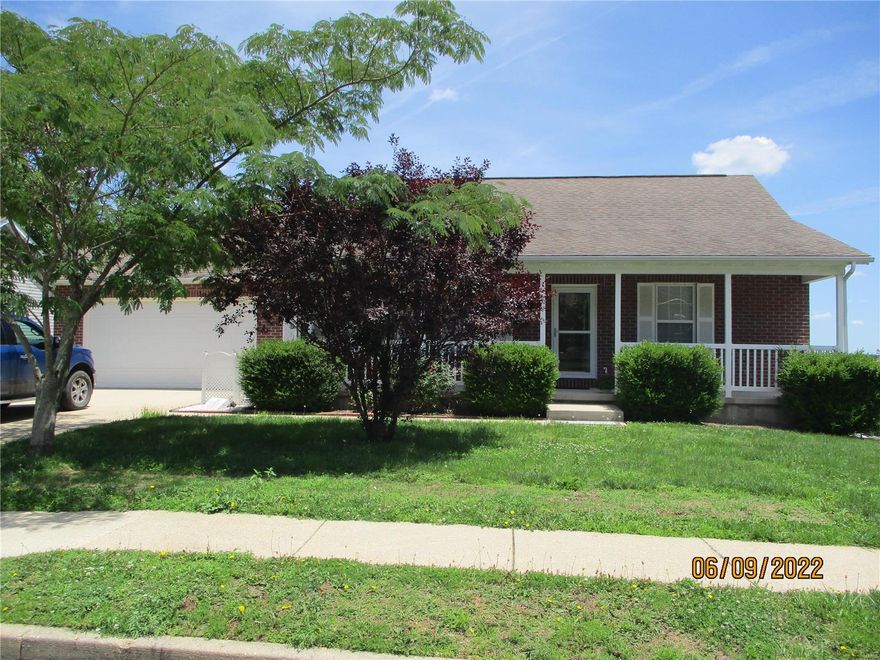
Cute home on a corner lot in a nice subdivision just outside of town.  3 bedrooms and 2 full bathrooms.  Propane fireplace in the living room.  Master bedroom with a walk-in closet and master bathroom which has a walk-in shower and separate jacuzzi tub.  Nice size kitchen with lots of oak cabinets.  Separate dining area with sliding door leading to covered deck.  Large laundry room.  Covered front porch.  Single car, attached garage with opener and 2 remotes.  Nice, landscaped yard.  This home is move-in ready.
#22037734

Rolla

1200 Britt Lane

3 Beds

2 Baths

1,400 Sq.Ft.

$199,900

MLS#: 22037734
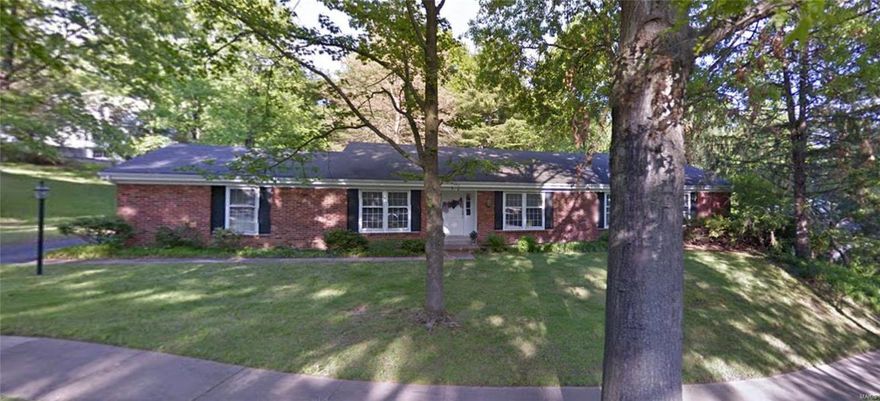
BACK ON THE MARKET THROUGH NO FAULT OF SELLER
Ranch with over 2600 SQ FT and Park Like Setting in Sought after DOUGHERTY WOODS Subdivision. 4 Bedrooms, 3.5 Baths, Kitchen and Breakfast with Sliding Glass Doors to Patio, Family Room with Gas Fireplace and Sliding Glass Doors to Patio, Dining Room, Formal Living Room, Main Floor Laundry , Finished Lower Level with Rec Room and Bedroom. Very Spacious Home for the Individual or Family Willing to Put Some Elbow Grease In To Make This Their Dream Home. Remember Location, Location, Location.
Home is being Sold in an "AS IS" Condition. Purchaser is welcome to perform any and all Inspectons Purchaser Deems Necessary.
#17070426

St Louis

432 Whitehorse

4 Beds

3 Baths

2,606 Sq.Ft.

$360,000

MLS#: 17070426

The journey begins w/a 5-car concrete driveway, leading to an attached oversized 2-car garage. It rests on a 1/3 acre of level yard, dispersed w/a basketball hoop, soccer nets, a trampoline, and a lovely shady spot between two huge trees, hung w/an inviting hammock. The spacious patio has room for the BBQ Master, as well as setting a lovely platform for the deck. The newly transformed kitchen wears some lovely shades of Bridesmaid Pearl, from the ceiling paint, through the tile backsplash, high-end cabinetry, Quartz Countertops, & Gold Patina Hardware on the cabinets, sink & faucets. The laminate floor is innocent w/color as a taupey beige lays its color…All new Appliances in the kitchen have been installed within the last 24 months. The LL Laminate flooring has been replaced down through the subfloor, and the full bath has been gutted and redesigned in entirety. Whether Grocery Shopping, Schools, no matter what your goal, it’s all within a short distance.  100% Move-In READY!!
#22065710

St Louis

5481 Crestside Lane

4 Beds

2 Baths

2,304 Sq.Ft.

$299,900

MLS#: 22065710

1 ... 515 516 517 518 519 ... 666
* Listings identified with the FMLS IDX logo come from FMLS and are held by brokerage firms other than the owner of this website. The listing brokerage is identified in any listing details. Information is deemed reliable but is not guaranteed. If you believe any FMLS listing contains material that infringes your copyrighted work please click here to review our DMCA policy and learn how to submit a takedown request. © 2024. First Multiple Listing Service, Inc.
 - property

Send a message

Message successfully sent.

Your message

What is 3 + 4 ?

Reason for contacting?

I agree to receive email communication and understand I can unsubscribe at any time.

I agree to be contacted by Colleen Brown via call, email, and text for real estate services. To opt out, you can reply 'stop' at any time or reply 'help' for assistance. You can also click the unsubscribe link in the emails. Message and data rates may apply. Message frequency may vary. Privacy Policy

Sign Out

Virtual Assistant

Would you like to take the next step with this property? We can help you schedule a showing or virtual tour, or send you more details.

Yes, I would like more information.

Thank You for Your Reply, One of Our Agents will contact you as soon as possible

No, maybe later.

Thank you, you can always contact me via email, phone number or through the contact form.

Realhub AI

Lucy - Your AI-Powered Realtor

Update Your Temporary Password

Personalize your search

Enter your email and we'll notify you immediately when new listings match what you're looking for.

or enter email address

Already have an account ? Login here

Continue your home search

I agree to receive communications and understand I can unsubscribe at any time.

I agree to be contacted by Colleen Brown via call, email, and text for real estate services. To opt out, you can reply 'stop' at any time or reply 'help' for assistance. You can also click the unsubscribe link in the emails. Message and data rates may apply. Message frequency may vary. Privacy Policy

Already have an account ? Login here

We use cookies

We use cookies primarily for analytics to enhance your experience. By accepting, you agree to our use of these cookies. You can manage your preferences or learn more about our cookies policy.





