Properties

Browse or get in touch to schedule a walkthrough.

  • Nearby me
Price range

Popular features

Community features

Property features

Waterfront

View

Exterior Features

Interior Features

Style

10000 properties match your criteria

Updated 1 minute ago

E-Alert name
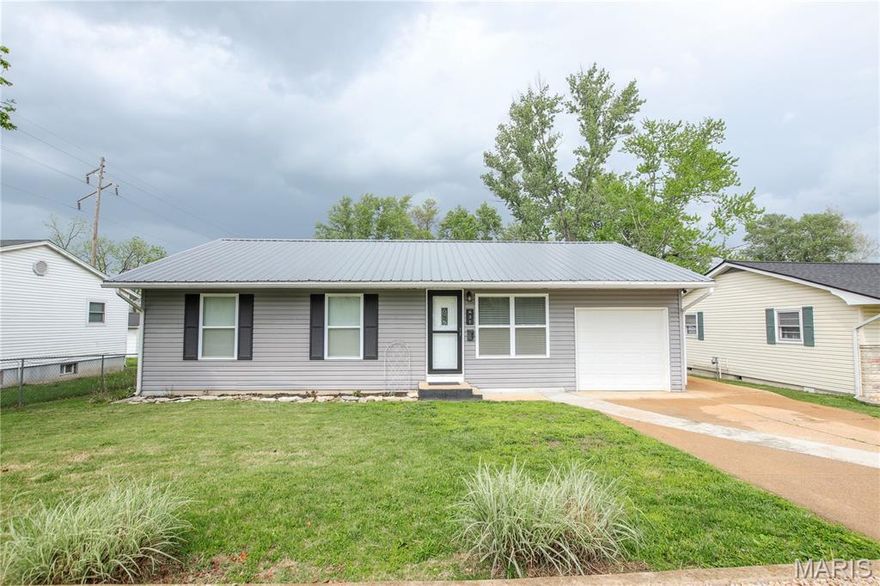
Charming and functional, this well maintained 3-bedroom,1 bath home offers comfortable living with great features throughout. Enjoy a spacious, modern kitchen with plenty of room for cooking, dining, and gathering. The home also includes a convenient 1-car attached garage, main floor washer and dryer hookup, and central A/C with forced air heat for year round comfort.
Step outside to a large deck overlooking a fenced backyard-perfect for entertaining, pets or relaxing in your private space. A durable metal roof adds long-term value and peace of mind, while a separate workshop/storage building provides extra space for hobbies, tool, or additional storage.
Well maintained with nice curb appeal, this property is ideally located close to shopping, dinning, parks, and everyday amenities. With a practical layout and desirable features, this home is ready to meet your everyday needs.
#26022631

Sullivan

631 Blair Street

3 Beds

1 Baths

1,042 Sq.Ft.

$170,000

MLS#: 26022631
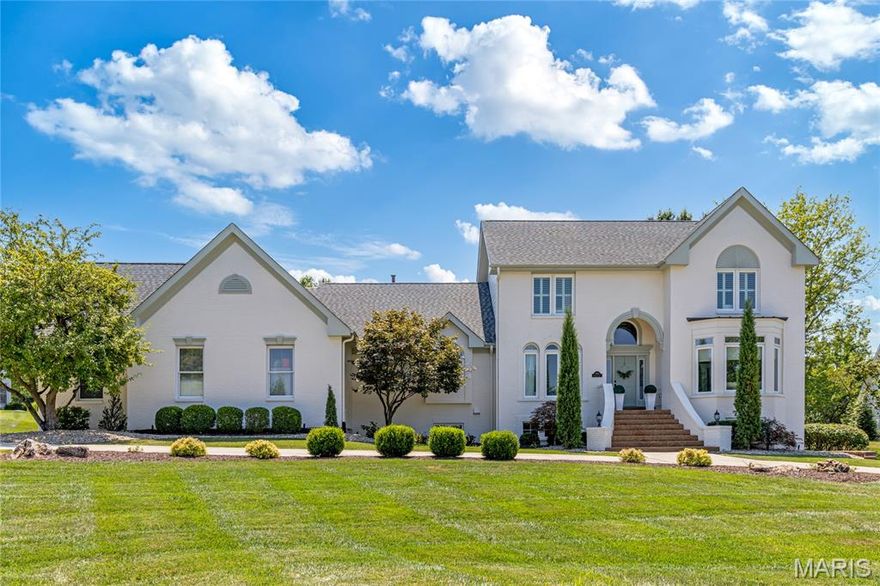
Stunning Italianate 1.5 Sty on Whitmoor Country Club grounds. This Hackett-built home exemplifies classic architecture with a fresh exterior & interior perspective. Impressive 2-sty foyer leads to private study with French doors & vaulted great room with 2-sided marble fireplace & dramatic wall of windows that overlook the 16th hole on the South course. Designer kitchen with 42” custom cabinetry, quartz countertops, premium appliances & 9’ center island adjoins light-filled breakfast room with octagonal ceiling & hearth room with brick fireplace & stunning custom wall unit. Primary bedroom suite offers an appealing retreat with walk-in & triple closets & Carrara marble bath with freestanding tub. Solid wood staircase accesses 3 additional bedrooms & hall full bath. Walk-out Lower Level includes recreation room with bookcase & wet bar, game room, 5th bedroom & full bath. Situated on a .8-ac cul-de-sac lot with paver patio with grilling station & fire pit, pool & outdoor living room with full-height fireplace.
#26003712

Weldon Spring

1069 Whitmoor Drive

5 Beds

3 Baths

4,196 Sq.Ft.

$1,395,000

MLS#: 26003712
Price reduced
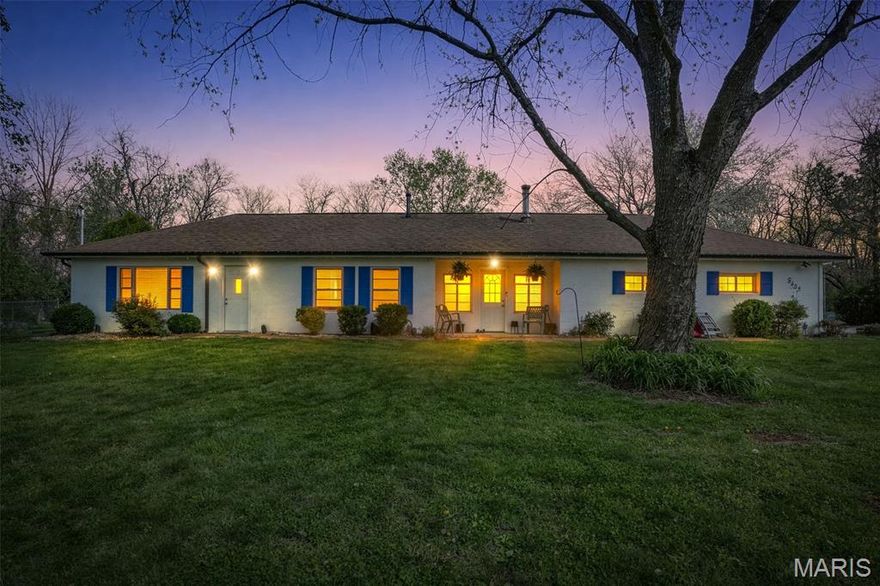
Skip the stairs, not the space: Over 2,000 sq ft of main-level living on a spacious, flat 1-acre lot, less than an hour from St. Louis. This 3 bedroom, 3 full bath home is the ideal size for a growing family or for those looking to downsize with room to breathe, and you’ll appreciate the attached 2-car garage, ample parking, easy highway access, and proximity to shopping and local schools.

This place feels like home, with a level yard, established garden beds with so much room to grow, and a poured concrete patio—perfect for peaceful evenings at home or summer gatherings with friends on this quiet, low-traffic street. The primary bedroom features French doors opening to the deck, a walk-in closet, and an ensuite full bath with dual sinks, while the secondary bedrooms are both a very comfortable 12x12 with great closet space.

The kitchen offers freshly painted cabinets, generous counter space, and two pantries for storage, and it flows into a large dining room with a perfect nook for a buffet or coffee bar. A cozy bonus room provides flexible space for an office, playroom, exercise area, or hobby room and includes a spot for a future wood-burning stove if desired (current stove does not stay).

Major updates give you peace of mind: newer roof, gutters, soffit, fascia, new garage doors, new concrete patio, new hot water heater, new toilets, and new flooring, plus updated electric hookup at the weather head and a new septic system (1 of 2 that serve the home). All kitchen appliances stay, along with the dryer and the above-ground pool, so you can move right in and start enjoying the space.

All of this sits on a private, usable 1-acre setting on a quiet street, while still being close to everyday amenities and commuter routes. Come see why this gorgeous ranch should be your next home!
#26020023

Cedar Hill

8435 High Street

3 Beds

3 Baths

1,920 Sq.Ft.

$289,000

MLS#: 26020023
Price reduced
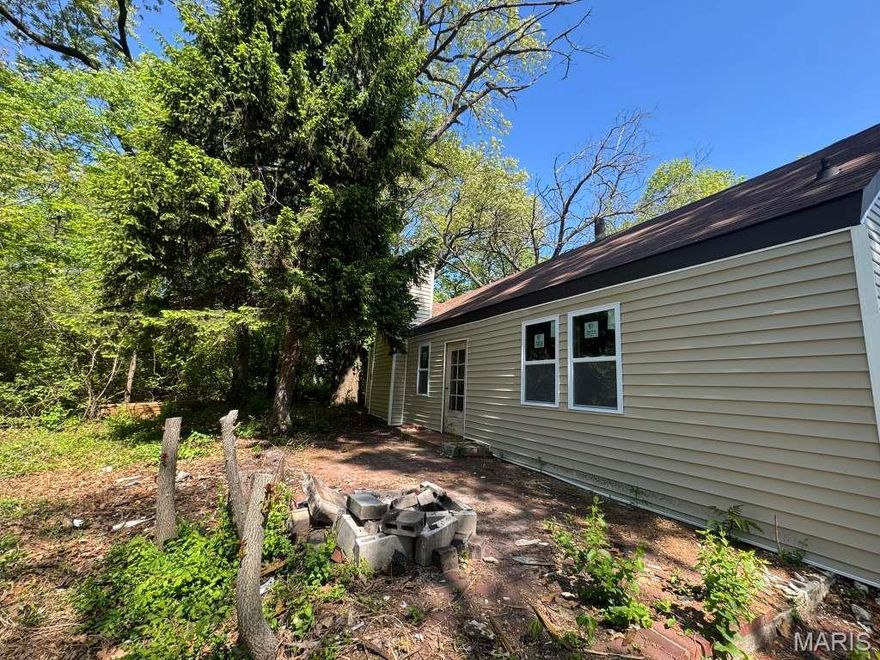
This 2-bedroom, 1-bath home with a spacious 2-car detached garage (24x30) offers an excellent opportunity for investors or buyers looking for a renovation project. The property requires a full remodel, providing a blank canvas to create value and bring your vision to life. Perfect for those looking to flip, hold as a rental, or customize their next home—endless potential awaits! New siding and new windows have been installed!
#26023652

St Louis

357 Adrian Drive

2 Beds

1 Baths

966 Sq.Ft.

$25,900

MLS#: 26023652
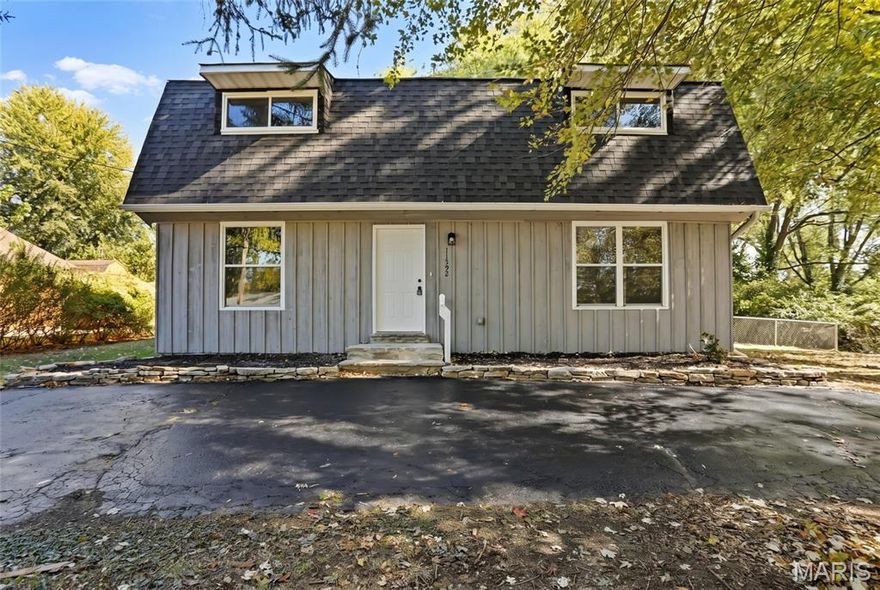
Total 2024/2025 Transformation! Why wait for new construction when you can have this fully permitted, top-to-bottom renovation on nearly half an acre? Every major system is new: Roof, HVAC, Windows, Electric, and Plumbing. Inside, over 1,800 sq. ft. of sleek, modern living space awaits. The kitchen is a showstopper with quartz counters, stainless appliances, and a subway tile backsplash, flowing effortlessly into the light-filled living areas. High-end LVP flooring and custom trim work run throughout all five spacious bedrooms. The walk-out basement provides incredible storage or future expansion space. Outside, the property shines with a sprawling lot, a new entertaining deck, and a long driveway for ample parking. Located near parks and shopping with easy highway access—this home offers the space you need and the quality you deserve. (Note: Some photos virtually staged).
#26023608

Unincorporated

11292 Jerries Lane

5 Beds

2 Baths

1,881 Sq.Ft.

$274,900

MLS#: 26023608
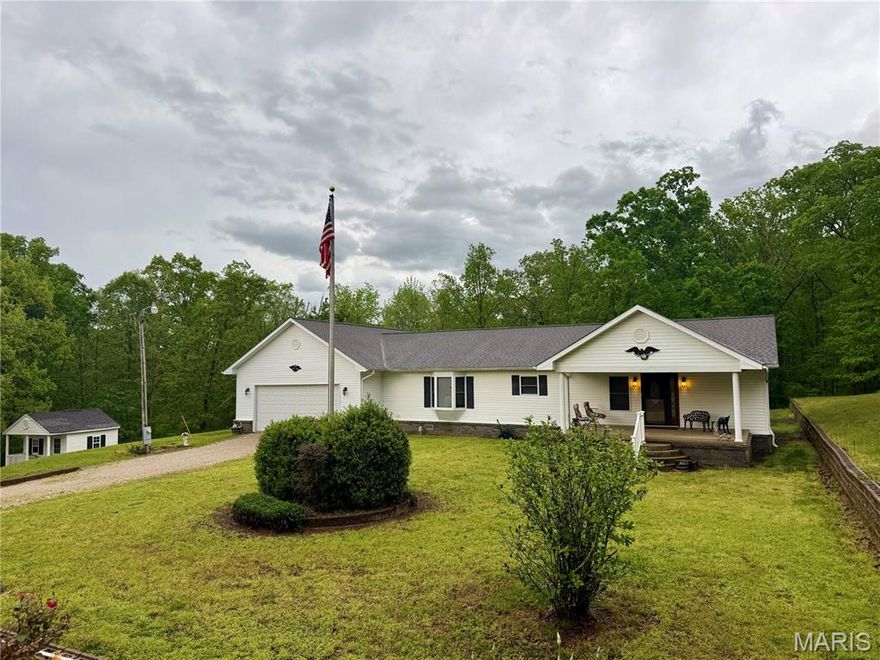
Escape to Wayne County with this well maintained three bedroom, three bathroom home. Set on a 1.13 acre lot 6 miles north of the Wappapello dam, this property is a perfect gateway to lake life and the outdoors. The home features 1,678 square feet of open concept living space with vaulted ceilings and recessed lighting. It can also be purchased fully furnished, making it a great turnkey vacation retreat or easy primary residence.
The highlight of the home is the private, screened in back patio. It offers a peaceful, bug free spot to enjoy views of the heavily wooded area adjoining the property. Inside, you will find a cozy family room with an electric fireplace, a functional kitchen and dining combo, and laminate flooring throughout most of the main areas.
Ample storage is provided by a massive 35 by 25 attached two car garage and an additional shed. Located in the Holiday Hills development, you are just down the road from Mingo National Wildlife Refuge and minutes from the fishing and boating at Lake Wappapello. This property offers the perfect balance of quiet country living and easy access to recreation.
#26023263

Wappapello

106 Harper Drive

3 Beds

3 Baths

1,678 Sq.Ft.

$189,900

MLS#: 26023263

Welcome to this beautifully maintained brick country ranch nestled on nearly 4 acres just outside of Eldon. Offering the perfect blend of space, privacy, and modern updates, this property is ideal for those seeking a quiet rural lifestyle without sacrificing comfort.

This spacious home features 5 bedrooms and 3 full bathrooms, providing plenty of room for family, guests, or a home office setup. Inside, you’ll find a warm and inviting layout highlighted by a cozy fireplace—perfect for relaxing evenings.

Recent updates add both value and peace of mind, including a new roof and numerous additional improvements throughout the home. Step outside onto the brand-new half wrap-around deck, ideal for entertaining or simply enjoying the serene surroundings.

The attached garage offers convenience, while the impressive 30x50 shop provides endless possibilities—whether for storage, hobbies, or a home-based business.

Set in a quiet, private location, this property offers a rare opportunity to own a home that has never before been on the market.

Listed at $450,000, this one-of-a-kind country property is ready to welcome its next owner.
#3586734

Eldon

195 Gageville Road

5 Beds

3 Baths

3,268 Sq.Ft.

$429,900

MLS#: 3586734
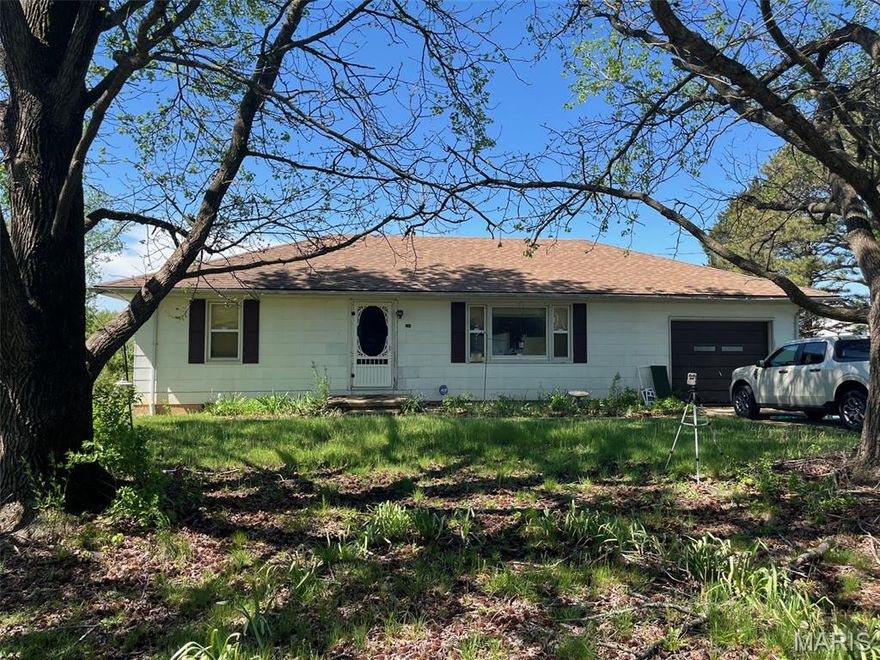
This home sitting on 8 acres has so much to offer starting with the location! Property fronts I-44 highway (no access). The property has such potential for numerous things. The home has 3 bedrooms, 1 bath, full basement and 1 car attached garage. Check this one out!
#26023682

Cuba

1201 Maiden Lane

3 Beds

1 Baths

1,120 Sq.Ft.

$260,000

MLS#: 26023682
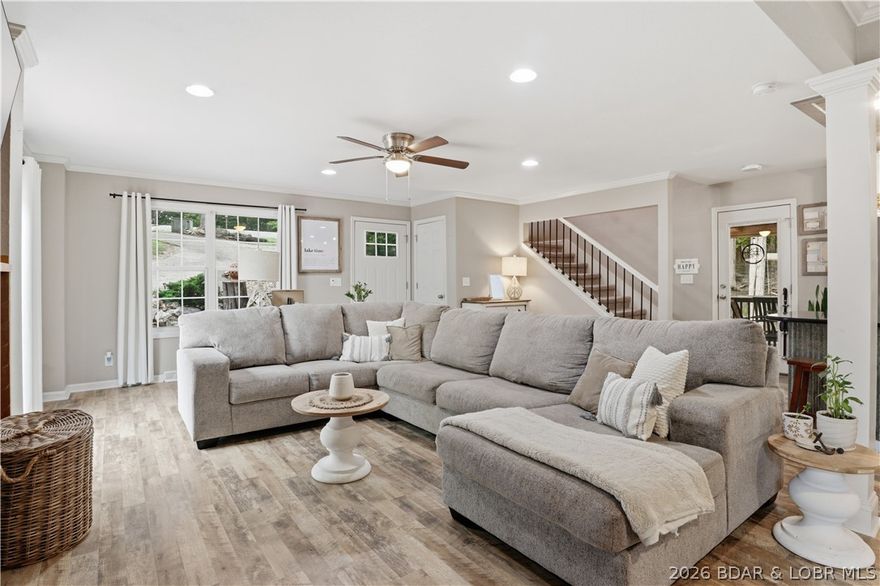
Peaceful serenity, privacy & seasonal lake views in the heart of Four Seasons community! Beautifully remodeled, 3 bedroom, 3 bathroom home on amazing double wooded lot! 2904 sqf of awesome living space. The main level features LVP flooring, remodeled Kitchen w/granite countertops, stainless appliances, custom cabinets & island, a large living area w/electric fireplace, full bath, 2 bedrooms & laundry room. The upper level is dedicated as the Primary Suite w/walk in closet, walk in shower & double vanity. The entertainers lower level has a wet bar, full bath, storage room & access to the heated/cooled garage. You will also love the outdoor areas...wrap around deck, side screened deck w/open area for grilling right off the kitchen, 0.73ac of land to enjoy & lots of extra parking space. Seller has approved building plans for a detached garage should new owner desire more garage space. Access to Four Seasons amenities are a short easy walk behind the home....community pool, community day dock, pickleball , playground etc...fun things for everyone and close to home! Incredible opportunity to own a fantastic home on a double wooded lot in a great location...Such a great property!!!
#3586602

Lake Ozark

718 Kay's Point Road

3 Beds

3 Baths

2,904 Sq.Ft.

$500,000

MLS#: 3586602

This 3.03-acre corner lot property presents an excellent opportunity to invest in one of the fastest-growing areas of Lebanon. Ideally located next to Esther Elementary and Cedarhurst Senior Living, and directly across from new development, this land is positioned right in the path of progress. The location makes it especially attractive for a variety of development options. With its proximity to the school, the property is well-suited for family-focused housing such as duplexes, patio homes, or a small subdivision. At the same time, being next to an established senior living community opens the door for additional senior housing or complementary residential projects. This flexibility allows investors to tailor development plans to meet current and future market demand. The area is already experiencing steady growth, and new construction nearby is a strong indicator of what’s to come. Buying now gives investors the chance to get in early—before property values rise further as the area continues to develop into a highly desirable part of town.
With 3.03 acres, there is plenty of space to design a project that fits your vision. Whether you plan to build right away or hold the property for future appreciation, this tract offers both versatility and long-term potential. Convenient access to local amenities, shopping, dining, and major roadways adds to the appeal, making it a practical location for future residents. As Lebanon continues to grow, well-located properties like this are becoming harder to find. In short, this property is a smart investment in a developing area with strong upside. Its location, surrounding growth, and flexible use options make it an ideal choice for anyone looking to invest before this part of Lebanon becomes a true hotspot.
#26023655

Lebanon

800 CLARK Street

None Beds

None Baths

N/A

$299,900

MLS#: 26023655

Welcome to Evergreen Lakes in Catawissa!  Bring your builder, your plans, and your vision to create the home you've always wanted. The 0.516 acre lots at 3906 and 3910 Red Bud Drive offer an ideal setting for a primary residence or a weekend retreat. If you're looking for something a little smaller, each lot is listed individually. This private community has 3 lakes where you can cast a line and wait for the fish to bite, or simply enjoy the natural surroundings. Electric and community well water available. Located in the Meramec Valley School District with Nike Elementary right down the road. It’s a short 10 minute drive to Pacific. Each lot is listed for $8,000 or $16,000 for the pair. This listing is for the 2 lot package. Seller is a licensed real estate broker in Arizona.
#26023524

Catawissa

3906 & 3910 Red Bud Drive

None Beds

None Baths

0.516 acres

$16,000

MLS#: 26023524
Price reduced
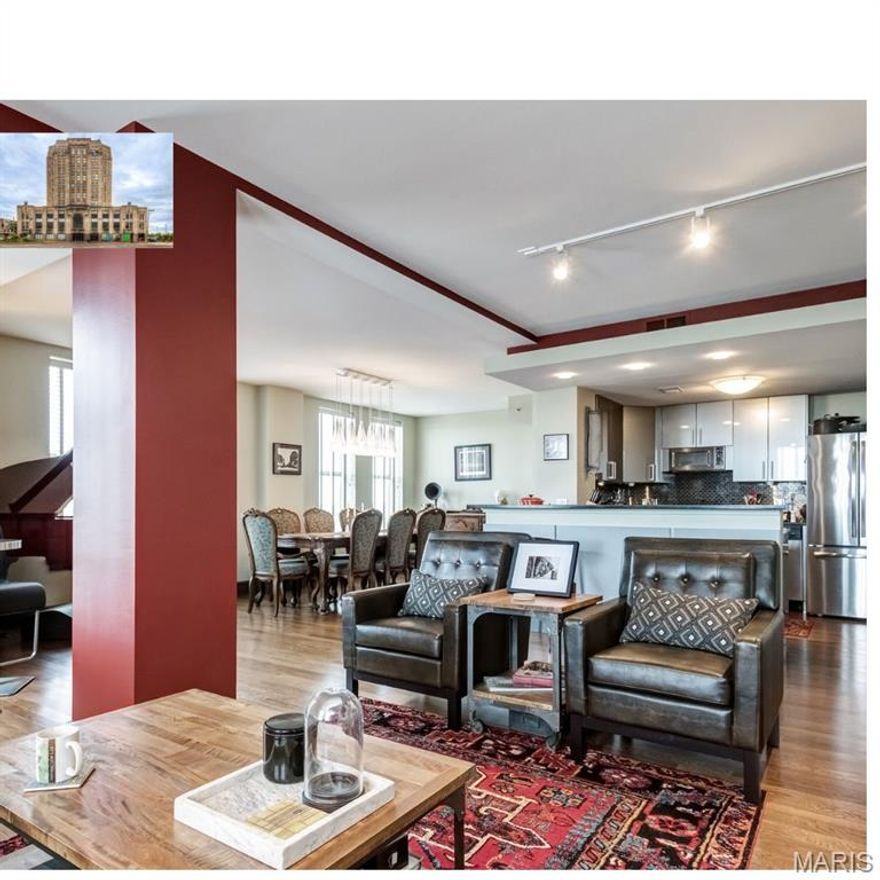
Welcome to 3608 Gravois Avenue, 6 EAST~the South Side Tower~one-of-a-kind ca. 1929 Art Deco development in desirable Tower Grove South! HERE'S YOUR CHANCE to own an ELEGANT, FORMER DISPLAY w/great upgrades. 9' Ceilings, huge windows with custom blinds provide unobstructed, stunning views. Huge DR w/room for buffet & more; Hardwoods throughout plus carpeting in BRs. Spectacular lighting! GORGEOUS KITCHEN w/breakfast bar, SS appliances, granite counters, backsplash, slide-in range. Pretty! Split-BR floorplan. Primary Bedroom w/closet organizer.  Newer bath surround w/glass doors plus slate floors. In-unit, newer W/D. Quick & easy gated parking (1 reserved spot), to secure entry to elevator to HOME!  Relax on rooftop patio.  Views are SPECTACULAR:  STL Skyline, The Arch, Clayton, Southside breweries! Wow!  Fee covers water/sewer/trash. Storage locker in LL. Well-run association. Opportunity to enjoy high-rise living outside of downtown! Note:  Photos reflect condo when it was owner-occupied.  Great opportunity to make this your minimal hands-on investment property, or to hold for remainder of current lease and then make this beautiful home your own!
#26023622

St Louis

3608 Gravois Avenue 6E

2 Beds

1 Baths

1,194 Sq.Ft.

$145,000

MLS#: 26023622
Price reduced
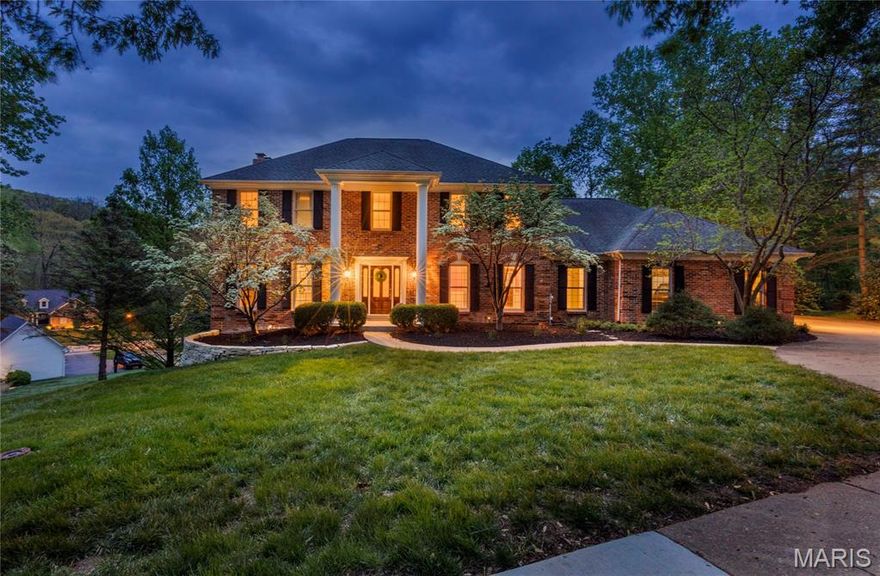
Gracefully positioned on an expansive, estate-sized lot of over half an acre, this exceptional residence delivers a true executive-level lifestyle defined by privacy, sophistication, and impeccable design. Surrounded by lush, manicured landscaping and enhanced by a full irrigation system, the setting offers both grandeur and tranquility. Inside, a light-filled interior unfolds with soaring ceilings, expansive windows, and rich hardwood floors, creating a refined yet inviting atmosphere. Elevated architectural details, custom millwork, and thoughtfully curated finishes enhance every space. The designer chef’s kitchen serves as the centerpiece of the home, showcasing premium designer appliances, a statement island, and elegant appointments tailored for both everyday living and high-end entertaining. The residence offers 5 spacious bedrooms and 4 luxurious baths, including serene retreats with walk-in custom closets that evoke a boutique dressing experience. A finished walk-out lower level provides a versatile extension of the home—ideal for entertaining, recreation, or hosting guests in style. Main floor laundry adds convenience, while a 3-car garage accommodates both storage and lifestyle needs. Engineered for comfort and efficiency, the home features zoned Lenox HVAC for personalized climate control throughout. Every detail has been carefully considered to deliver a seamless blend of form and function. Perfectly situated within an award-winning school district and just moments from upscale shopping, dining, and entertainment, residents also enjoy access to exclusive neighborhood amenities, including a pool and community features. This is a rare offering—an executive estate where luxury, scale, and location align to create an extraordinary living experience.
#26013829

Wildwood

1604 Wildhorse Parkway Drive

5 Beds

3 Baths

3,908 Sq.Ft.

$830,000

MLS#: 26013829
Price reduced
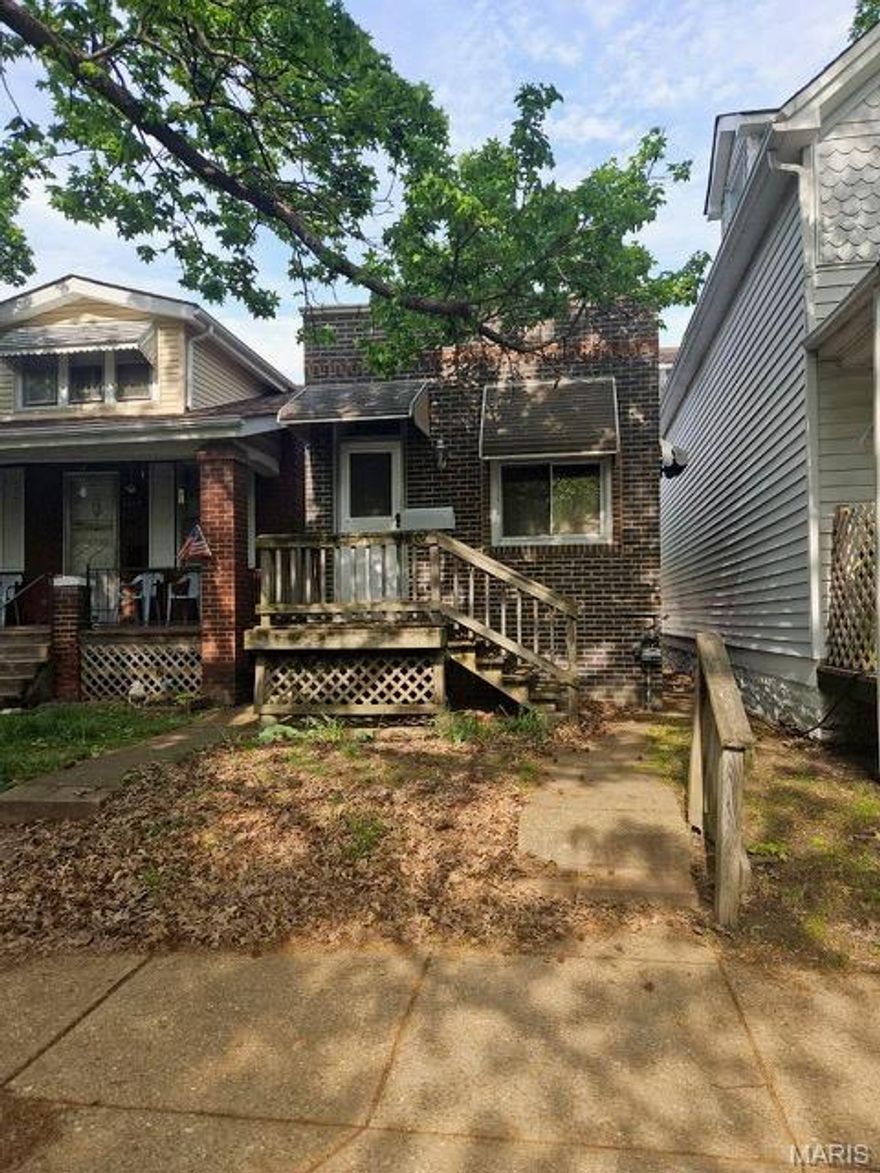
Partially completed rehab ready for your personal touch! A cozy 1 bed, 1 bath home in the heart of South City. With work already underway, you can step in and finish this 1925 charmer exactly how you envision it. Whether you're looking for an affordable owner-occupied home or a smart investment, this property delivers huge potential at an accessible price point.  As-Is Sale, buyer to obtain their occupancy permit, seller to complete no repairs.
#26023606

St Louis

4807 Milentz Avenue

1 Beds

1 Baths

658 Sq.Ft.

$94,000

MLS#: 26023606
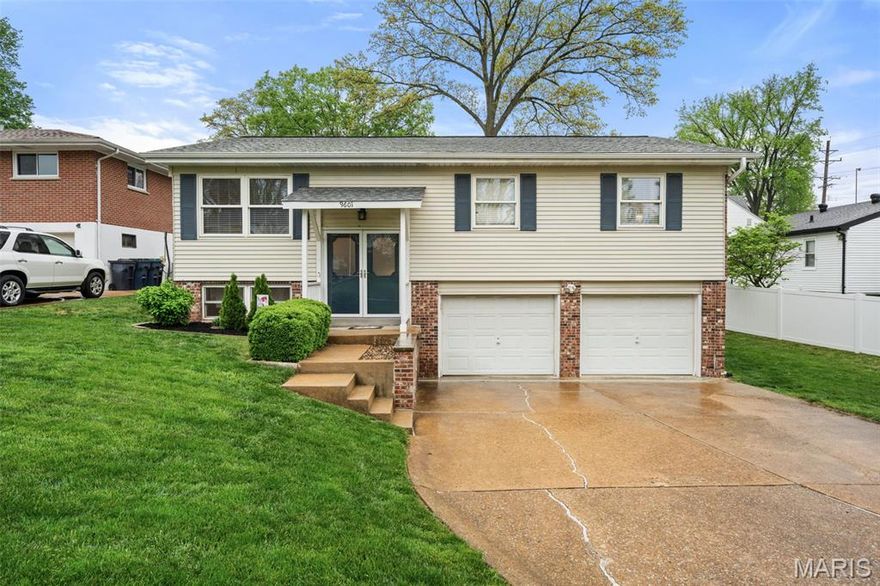
This ain’t our first rodeo in Crestwood… but 9601 Gallop Lane might be our favorite ride yet. Sittin’ pretty in the Lindbergh School District, this 4 bed, 3 bath split-level from 1977 is off to a strong start and frankly… not horsin’ around. Step inside and you’ll find gleaming hardwood stairs, tons of natural light and a main living room that is bright, open + ready for whatever setup you’ve been saving on Pinterest. Big windows, easy flow + a space that just *works* without overthinking it. The kitchen has plenty of counter space, hard surface floors, white cabinetry and room to actually sit down and enjoy a meal. It leads you right out back, which makes hosting, grilling or pretending you’re a “cook at home every night” person very doable. Down the hall, four spacious bedrooms give everyone their own corner of the house. The primary suite brings a large walk-in closet and an en-suite with a walk-in shower. The hall bath has been recently updated with a shower/tub combo, oversized vanity, clean finishes + enough storage to hold everything you’ve been hiding under the sink at your current place. Downstairs, the lower level is your bonus round. Playroom, office, movie nights, second living room… giddy up and take your pick. There’s another full bath down here too, so no one’s running stairs mid-movie. The storage room goes on and on with a washer/dryer setup and space that actually gets used. The oversized 2 car garage keeps all your gear, tools and yes… your “gizmos and gadgets” in one place. Out back, the real *thoroughbred* shows up. A large deck with room to dine or lounge + a backyard full of green space that’s ready for PLAY (dogs or humans) for anyone who just wants a little room to roam. And the location? It wins by a nose. 
Hear this.. WALK to shopping, gyms, grocery stores, ice cream shops, coffee, parks, schools and more.  Quick access to major roads + highways makes getting anywhere easy, but you’ll *probably* just want to stay right here. Big ticket items are covered too with a roof under 5 years old, main bath updated, water heater that’s 5 years old and AC just 2 years old. Gallop on over… this one’s got legs. Cheers!
#26020864

Crestwood

9601 Gallop Lane

4 Beds

3 Baths

1,923 Sq.Ft.

$359,900

MLS#: 26020864

1 ... 512 513 514 515 516 ... 666
* Listings identified with the FMLS IDX logo come from FMLS and are held by brokerage firms other than the owner of this website. The listing brokerage is identified in any listing details. Information is deemed reliable but is not guaranteed. If you believe any FMLS listing contains material that infringes your copyrighted work please click here to review our DMCA policy and learn how to submit a takedown request. © 2024. First Multiple Listing Service, Inc.
 - property

Send a message

Message successfully sent.

Your message

What is 3 + 4 ?

Reason for contacting?

I agree to receive email communication and understand I can unsubscribe at any time.

I agree to be contacted by Colleen Brown via call, email, and text for real estate services. To opt out, you can reply 'stop' at any time or reply 'help' for assistance. You can also click the unsubscribe link in the emails. Message and data rates may apply. Message frequency may vary. Privacy Policy

Sign Out

Virtual Assistant

Would you like to take the next step with this property? We can help you schedule a showing or virtual tour, or send you more details.

Yes, I would like more information.

Thank You for Your Reply, One of Our Agents will contact you as soon as possible

No, maybe later.

Thank you, you can always contact me via email, phone number or through the contact form.

Realhub AI

Lucy - Your AI-Powered Realtor

Update Your Temporary Password

Personalize your search

Enter your email and we'll notify you immediately when new listings match what you're looking for.

or enter email address

Already have an account ? Login here

Continue your home search

I agree to receive communications and understand I can unsubscribe at any time.

I agree to be contacted by Colleen Brown via call, email, and text for real estate services. To opt out, you can reply 'stop' at any time or reply 'help' for assistance. You can also click the unsubscribe link in the emails. Message and data rates may apply. Message frequency may vary. Privacy Policy

Already have an account ? Login here

We use cookies

We use cookies primarily for analytics to enhance your experience. By accepting, you agree to our use of these cookies. You can manage your preferences or learn more about our cookies policy.





