Properties

Browse or get in touch to schedule a walkthrough.

  • Nearby me
Price range

Popular features

Community features

Property features

Waterfront

View

Exterior Features

Interior Features

Style

10000 properties match your criteria

Updated 1 minute ago

E-Alert name
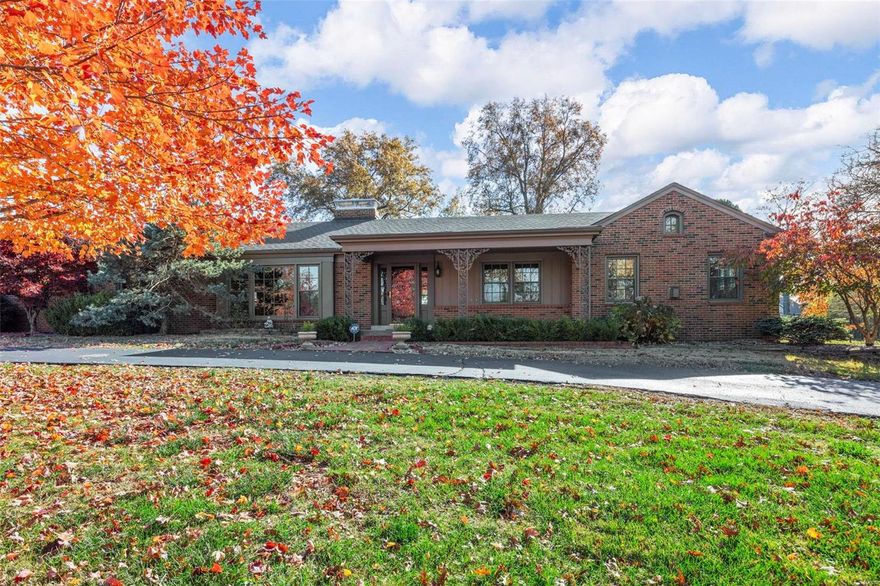
Since 2016, this stunning mid-century ranch has been meticulously renovated with timeless finishes and quality craftmanship. The main level of the home was reimagined to create the perfect flow for everyday living and entertaining, including moving stairs and walls and raising ceilings to create dramatic vaults and interesting trays. The result is a bright and open floor plan anchored by classic hardwood floors. The beautifully remodeled kitchen is perfectly positioned for interaction with the main living areas and provides access to the covered patio for seamless movement from indoors to out. The level backyard also features a stone bar with 2 grills and a heated/cooled inground pool. The expanded primary suite is a peaceful retreat with its spacious luxury bath, two walk-in closets and cozy sitting area with floor-to-ceiling stone fireplace. The finished lower level includes a guest suite, full bath, recreation space and kitchenette, adding 1700+ sq ft of add’l. living area.
#24050783

Town and Country

12912 Topping Estates Drive

4 Beds

4 Baths

4,315 Sq.Ft.

$1,049,000

MLS#: 24050783
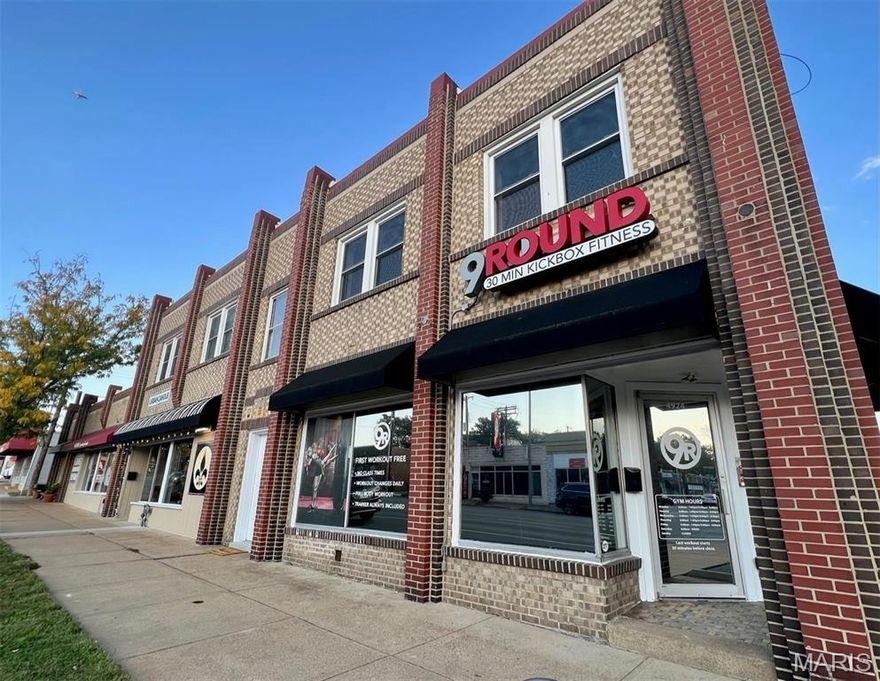
Step into a world of opportunity with this extraordinary mixed-use gem! Nestled in the heart of the South Hampton neighborhood, this stunning property boasts four thriving commercial units on the ground floor, each whispering stories of entrepreneurial dreams and bustling activity. Ascend to the second floor, where two spacious, beautifully furnished residential units await, currently being utilized as 32 night minimum rentals. This isn’t just a property; it’s a blend of vibrant community and endless potential, an exceptional treasure that you simply cannot miss adding to your portfolio. Come see it for yourself and feel the magic!
Zoned as Neighborhood Commercial-F
Duplicate listing MLS# 25073945
#25075735

St Louis

4912- 4924 Hampton Avenue

None Beds

None Baths

N/A

$1,049,000

MLS#: 25075735
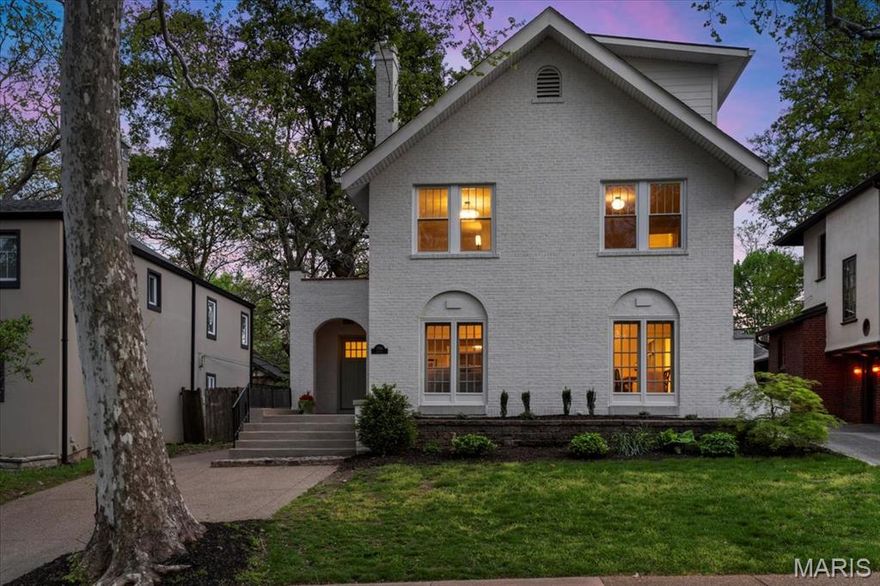
This isn’t just another renovation—it’s a masterclass in design & craftsmanship! Nestled in beloved Little Lindell, this 4BD/4.5BA stunner blends timeless style w/ top-to-bottom renovation. Every detail carefully considered: refinished original hardwoods, custom panel moulding, new stair railing, & two custom fireplace surrounds. The kitchen is a showstopper w/ quartz counters, Kitchenaid appliances, incl. gas range, walk-in pantry, & butler’s prep space w/ wine fridge & sink. A custom mudroom adds everyday function w/ built-in storage. Upstairs, the spacious primary suite ft. a spa-like bath & walk-in closet, while the new 3rd-floor offers 2 bedrooms, Jack-and-Jill bath, & hardwood floors to match the original. NEW systems—electrical, plumbing, HVAC for 2nd + 3rd floors, windows, water heaters, and sewer lateral—all add peace of mind. A partially finished LL adds flex space, full bath, & 2nd laundry. Classic curb appeal. Elevated design. Fully move-in ready in a can't-beat location! Additional Rooms: Mud Room
#25016306

St Louis

7034 Lindell Boulevard

4 Beds

4 Baths

3,291 Sq.Ft.

$1,049,000

MLS#: 25016306
Price reduced
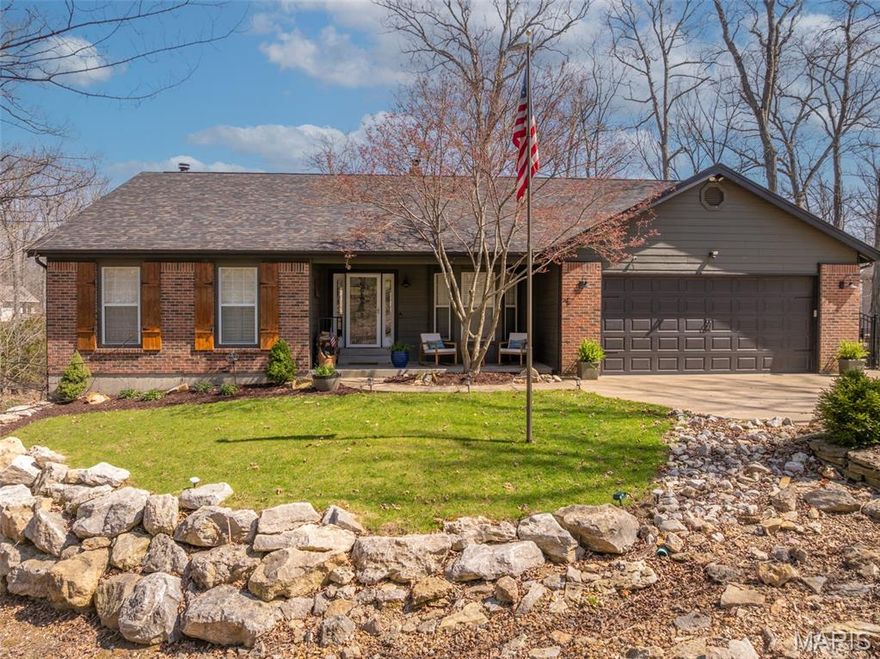
Experience the perfect blend of rustic charm and modern comfort in the beautifully updated waterfront retreat on Lake Lorraine, featuring 75+ feet of private shoreline and its own dock on a recently dredged lake with excellent water depth-all capturing the authentic Innsbrook feel.  Southeast exposure fills the home with warmth morning sunlight and abundant natural light.

The open living area feature custom cabinetry, intricate woodwork, and stunning floor-to- woodburning fireplace. Enjoy panoramic lake views from the four seasons room or step onto the private deck overlooking the water.  The covered dry patio below stays from runoff and rain offering use during incumbent weather.

The upstairs primary suite offers a large walk-in closet and spa-like bath with a stand alone tub and separate shower. Main level includes an office/rec room or an additional bedroom, laundry, and garage access to a heated shop. Downstairs features 2 bedrooms, full bath, wet bar, living area, and a walkout to the lakeside sitting and fire pit area including a dock for easy water access. Family lake living at its best!
#26008350

Innsbrook

540 Lorraine Lake Drive

3 Beds

2 Baths

2,700 Sq.Ft.

$1,049,000

MLS#: 26008350
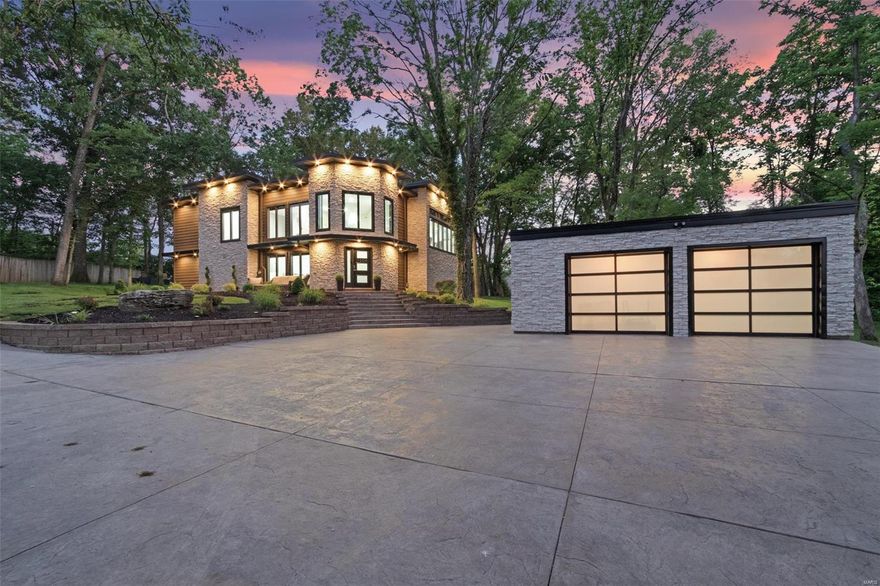
A Kirkwood masterpiece! Completely remodeled 4 bed, 3.5 bath home in the beautiful Sugar Creek area on over an acre of park-like setting. A 2-story entrance hall and open staircase greets you. The kitchen features quartz counter tops, custom cabinets, a professional grade fridge and gas oven/range, stainless farmhouse sink, and more. The kitchen opens to the dining area and main living area. The living room boasts vaulted ceiling, skylights, a stone gas fireplace, and a wall of doors that can open to the outdoor living area. The large patio has a stone fireplace, stone serving area with built-in fridge and gas grill. The main-level master suite has custom closets, large windows, electric fireplace. The master bath is a work of art with a separate room with double showers and soaking tub, double sinks, amazing tile work, more. The upper level has a spacious family room with fireplace. 2 bedrooms with built-in bunk beds, full guest bath, bedroom suite, office, more.
#20040104

St Louis

1304 W Adams Avenue

4 Beds

3 Baths

3,450 Sq.Ft.

$1,049,000

MLS#: 20040104
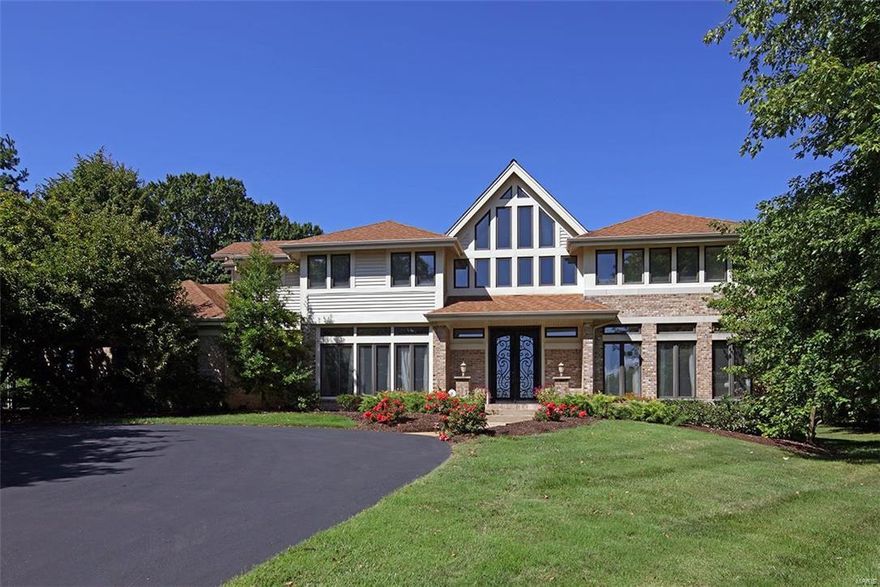
$50,000 REDUCTION! Ladue Schools w prime Creve Coeur location. Private, Level Lot with more than 30 Trees, on more than 7/10 acre.  3 Bedrooms have New Carpet (12/26/17).  4 Bedroom, 7 Bath home has a Designer Chandelier that showcases the Foyer, w/ Custom, Real Wood flooring, cathedral ceilings and stone fireplace. Top of the line Chef’s Kitchen with many amenities, upgraded built in appliances, 6 ft Sub Zero Fridge, Ice Maker, Serving Island, newly remodeled walk in pantry, custom lighting, New marble flooring, opening up to the sunroom.   Mn Flr Guest suite, w/ new carpet and updated, tiled bath with granite.  Upstairs Mstr Suite has private sitting room, spa bathroom w/ raw wood cabinets, jetted tub, and glass tile surround.  Library w/ extensive built ins.  Two more bedrooms, one w/ NEW carpet, tiled, updated bathrooms, one w/ granite.  Finished LL w/ Fam Rm,  Kitchen/Bar, Sleeping Area/Office, and Full Bath.  5100 TLA, 3800 abv. Non Smoking and Pet Free.  New High Efficiency AC.
#17075023

St Louis

10721 Kingsbridge Estates

4 Beds

5 Baths

5,100 Sq.Ft.

$1,049,000

MLS#: 17075023
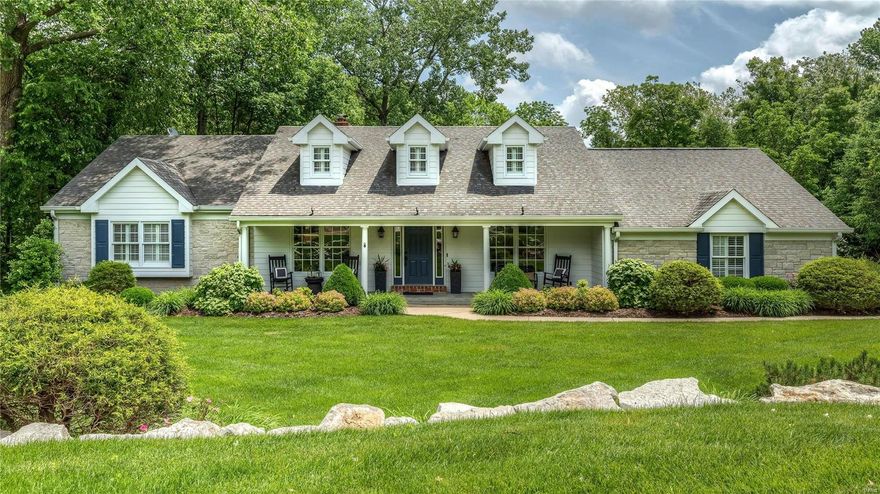
Picture perfect Colonial on 1.3-acre grounds! Dramatic 2-sty foyer features gleaming oak flooring that flows into the formal living & dining rooms & spacious family room with handcrafted bar, floor-to-ceiling stone fireplace flanked by built-in bookcases & atrium doors that open to screened porch. Exceptionally large kitchen with 42” glazed buff cabinetry, granite countertops, KitchenAid appliances & center island adjoins breakfast room with tray ceiling & wall of windows that overlook parklike backyard . Master bedroom suite with wide bay window, customized walk-in closet & Carrara marble bath with shower spa & 2nd generous-sized bedroom with custom built-ins complete the main floor living quarters. Hardwood staircase accesses 3 additional bedrooms & hall full bath. Lower Level entertainment space includes recreation room, game room & media room plus workout room, guest suite & pool bath. Situated on a private cul-de-sac lot with deck, 2 patios & pool surrounded by landscaped gardens.
#19042365

Town and Country

2554 Oak Springs Lane

6 Beds

4 Baths

5,576 Sq.Ft.

$1,049,000

MLS#: 19042365
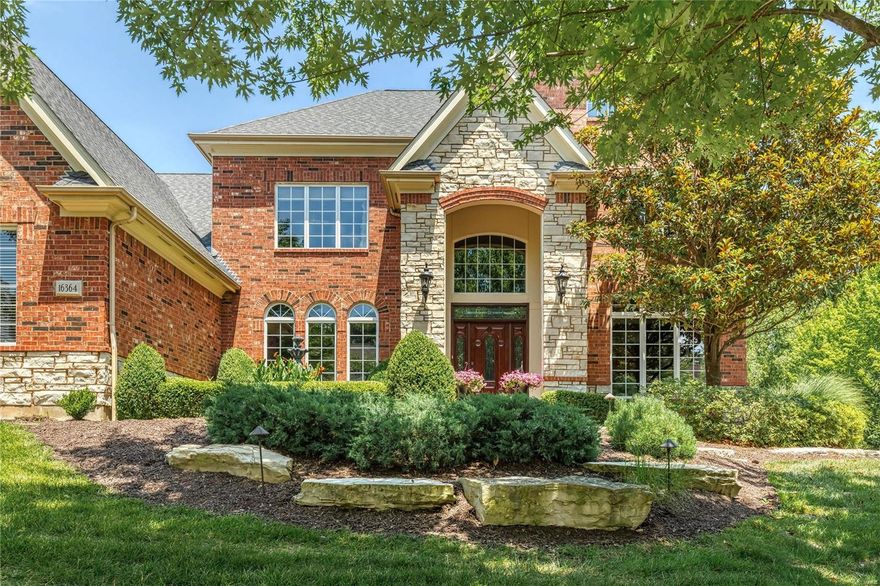
Outstanding Levinson-built 2 Sty in premier neighborhood! Impressive entry foyer highlighted by dramatic flared staircase leads to private study with wide bay window, formal dining room with extensive millwork & spacious great room with brick fireplace, pass-through bar & wall of windows with private lake views. Chef’s kitchen featuring custom 42” cherry cabinetry, granite countertops, Jenn-Air appliances, center island & butler’s pantry adjoins light-filled breakfast room with convenient planning center & vaulted hearth room with brick fireplace. Coffered master bedroom suite provides an appealing retreat with walk-in closet, sitting room & luxury bath.  3 Generous-sized additional bedrooms, 1 with ensuite bath & 2 with Jack n’ Jill bath, complete the 2nd floor living quarters. Broad atrium staircase accesses walk-out Lower Level with recreation room, wet bar, family room with fireplace, office, 5th bedroom & full bath. Situated on a .78-acre lot with deck, patio, pool & 3-car garage.
#23037225

Wildwood

16364 Wynncrest Falls Way

5 Beds

4 Baths

5,588 Sq.Ft.

$1,049,000

MLS#: 23037225
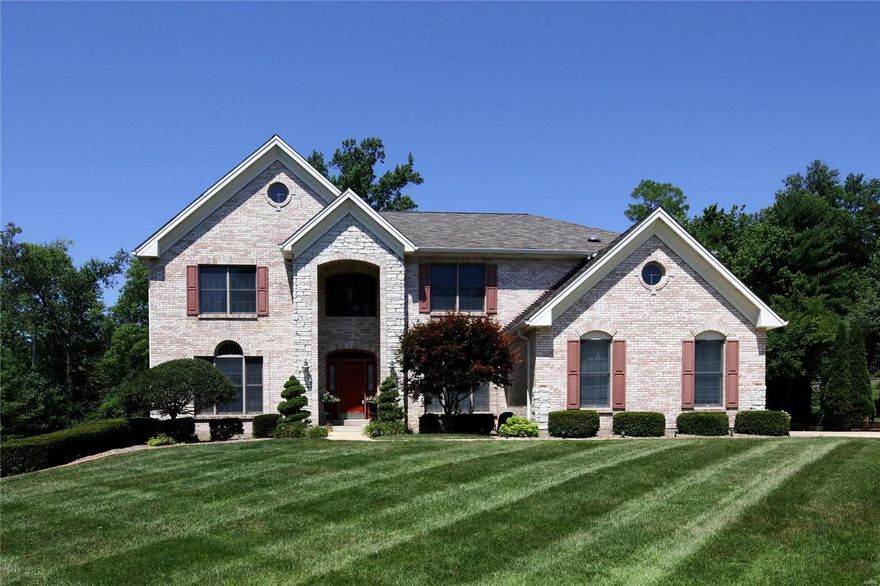
Unbelievable opportunity in award winning Ladue School District! 5024 sq ft above grade w/ an additional 1400 sq ft of finished living space in lower level on .505 acre lot. 6 bed room, 6 bathroom home in Olivette. Main floor features include: Recessed lighting, crown molding, wood floors, den, formal dining room, living room, powder room, center island eat-in kitchen w/ breakfast bar, mudroom, main floor laundry, bedroom w/ en suite bath, & wet-bar. Second level features: master suite w/ coffered ceiling, His & Her walk-in closets, and en suite bath; office w/ custom built-ins, family room w/ 11' cathedral ceiling, bedroom w/ en suite bath, 2 additional bedrooms w/ Jack & Jill bath & walk-in closets. Lower level features: walk-behind wet bar, sitting room, bedroom w/ egress, family room, rec room, full bath, walk-out to rear terrace. 2 - 50 gallon water heaters, 3 car garage. Do not miss this opportunity for a rare 5,000+ sq ft home in Olivette! Just blocks from grade school and park. Additional Rooms: Mud Room
#19054863

St Louis

8 Ramsgate Drive

8 Beds

5 Baths

6,424 Sq.Ft.

$1,049,000

MLS#: 19054863
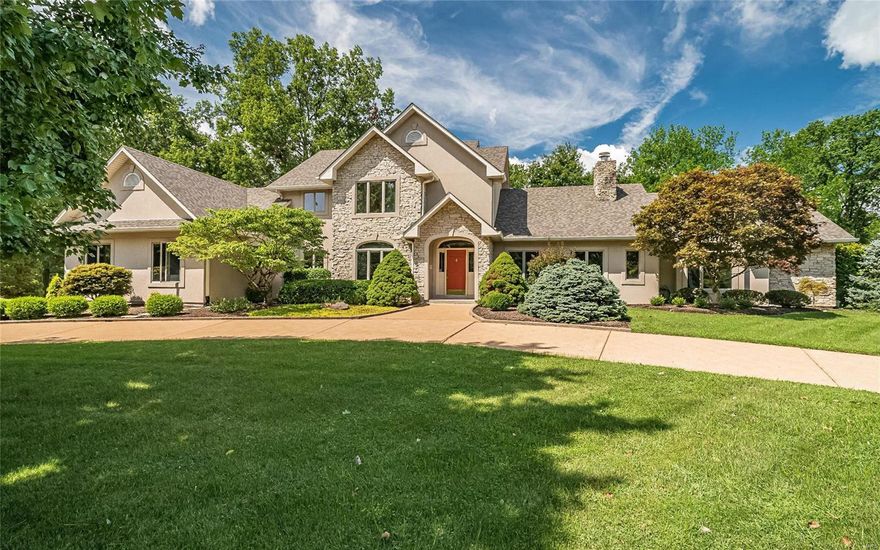
For comp purposes only Additional Rooms: Sun Room
#20047543

Ballwin

112 Meadowbrook Country Club Est

4 Beds

4 Baths

4,119 Sq.Ft.

$1,049,000

MLS#: 20047543
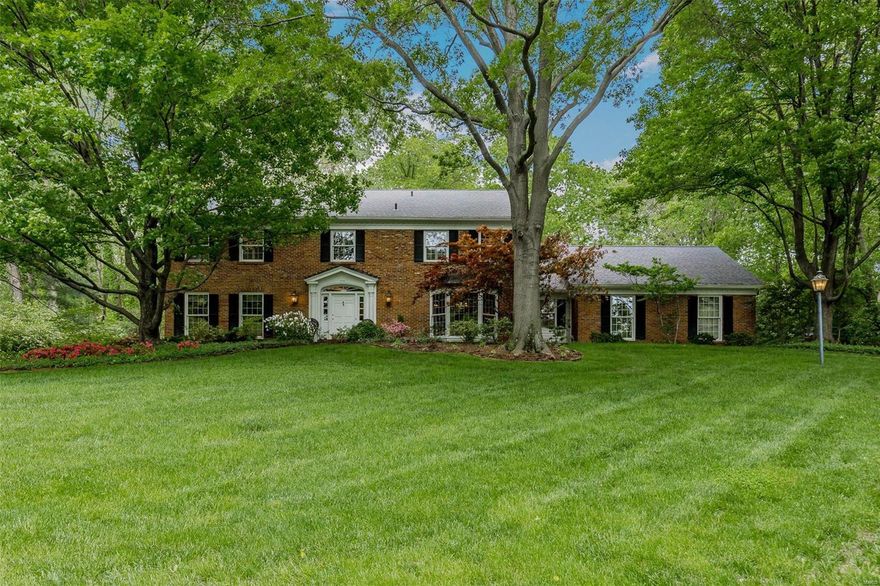
2Sty on 1 acre, w/4Bd, 4.5Bth 5300+ Sqft of living space including Great Rm, Master Retreat & partially finished LL. Foyer, flanked by Dining & Living Rms. Living Rm FP, Great Rm w/soaring ceilings, sunburst windows, built-ins, wet bar w/granite. Den w/built-ins, FP & French doors to screened-in porch. Kitchen w/SS appliances-6 burner gas range w/pot filler & vent, granite countertops, center island, built-in desk & Laundry area. Breakfast Rm chair rail, wainscoting, bay window w/French doors. Master Retreat w/2 Bths, walk-in closet, private Master hallway to vaulted Sitting Rm/Office Rm w/built-in planning desk & shelving! Completing Upper Level is 3 add’l Bds & 1full Bth. LL partially finished w/Rec Rm, Family Rm, 2 large unfinished areas, one of which could easily be finished. Large screened-in porch overlooks private outdoor oasis, including the in-ground pool! This home is perfect for family gatherings, entertaining friends, or a neighborhood party.
#19014488

Ladue

12 Dunleith Drive

4 Beds

4 Baths

5,339 Sq.Ft.

$1,049,000

MLS#: 19014488
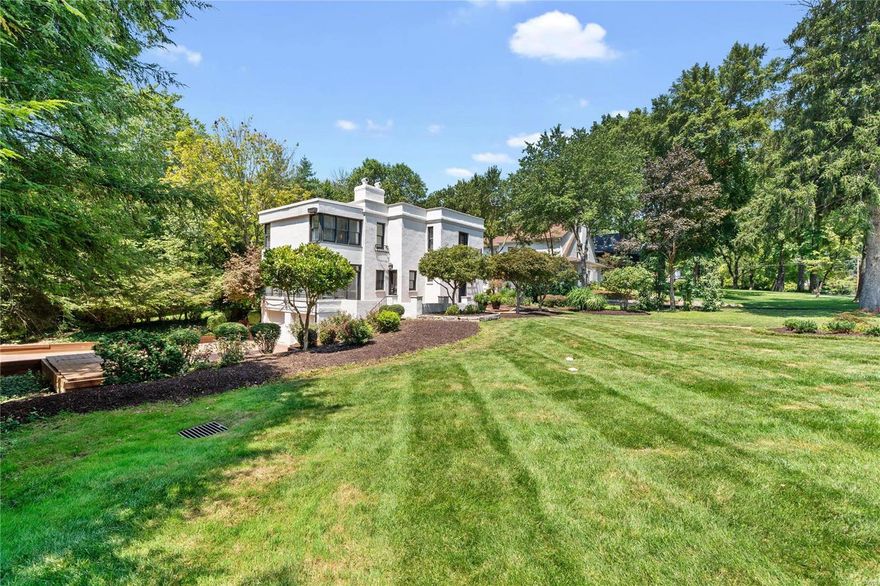
Selected as one of the 10 most beautiful homes in St Louis by Design STL magazine, One Daniel Road is a unique sophisticated offering that was taken down to the studs and professionally renovated in 2009. The interior is a haven for art enthusiasts, with ample wall and floor space designed to showcase artwork beautifully. The open floor plan seamlessly connects the living spaces, creating an inviting atmosphere for quiet nights or entertaining. Step outside to the gorgeous private backyard and patio, perfect for alfresco dining and gatherings. The light filled kitchen boasts stainless appliances and custom cabinetry. The luxurious master suite offers a serene retreat with a spa-like bathroom.  Two other bedrms share a jack and jill bath on the second floor.  The lower level offers more entertaining space highlighted by its unique gas fireplace and another full bath. The landscaped grounds provide a tranquil escape, making this home a true sanctuary. Walk to Tilles park.  Ladue SD.
#24049541

Ladue

1 Daniel Road

3 Beds

3 Baths

2,645 Sq.Ft.

$1,049,000

MLS#: 24049541
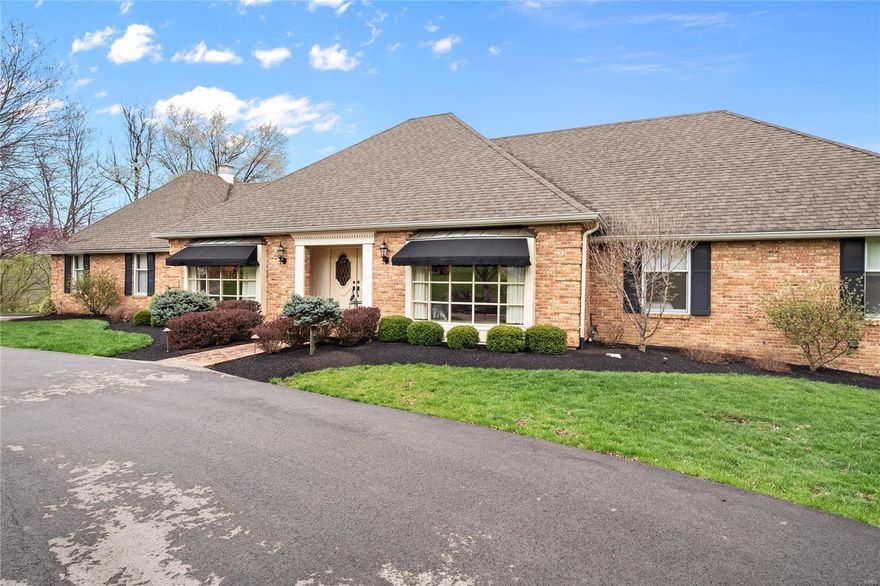
Pristine, picturesque, private, open, bright & light describes this magnificently updated 5 bedroom executive Ranch in Forest Hills Country Club Estates. Highly coveted walk-out Lot backing to 17th Hole of the Championship Course. No detail overlooked! Sellers pride of ownership & attention to detail shows throughout. Cooks dream kitchen w/ stainless appliances, pro gas range, DBL ovens, built-in refrig, quartz tops, custom cabs, & huge island/table. Open archway to elegant dining room w/ blown glass chandelier & bay window.  Great room has soaring ceilings, Italian chandelier, liquor closet. Glamorous Master Suite w/ walk-in closet dbl sink, garden tub. Large 4 secondary bedrooms. AMAZING  WO lower level features phenomenal Custom wood bar w/ antique brass rail, spectacular 400+ bottle Wine Room! Game Area, TV Area w/ gas fireplace, full bath, HUGE laundry rm. Custom paver patio w/amazing golf course views! Country Club Living at its finest. Walk & ride golf cart to FHCC. Additional Rooms: Mud Room, Wine Cellar
#22022178

Chesterfield

441 Herworth Drive

5 Beds

3 Baths

5,823 Sq.Ft.

$1,049,000

MLS#: 22022178
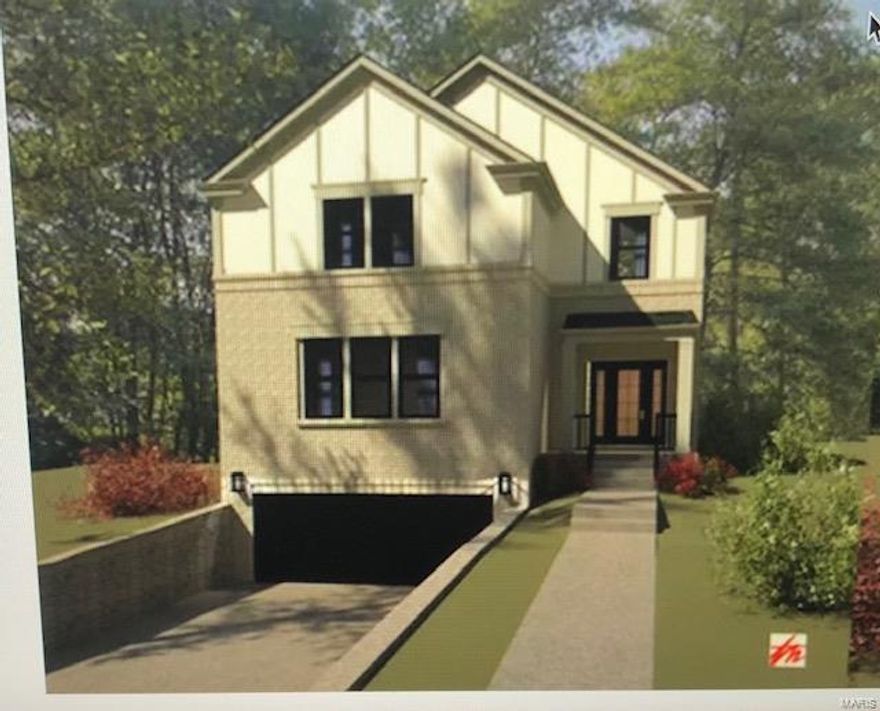
New construction is planned and we are pleased to announce the construction of two new homes in the Univerisity City location and in U City Heights Subdivision.  One home is already sold and the 2nd home will start construction in May 19.  This model is a 4500 sq ft two story home with four bedrooms and four full baths.  Total sq footage of the two main floors is 3500 with another 1,000 ft of finish in lower level.  Top of the line finishes throughout this home and if you act soon, you can be involved in the decorating decisions to customize this home. COOL: 14 SEER+
#19015299

University City

6936 amherst

5 Beds

4 Baths

4,500 Sq.Ft.

$1,049,000

MLS#: 19015299
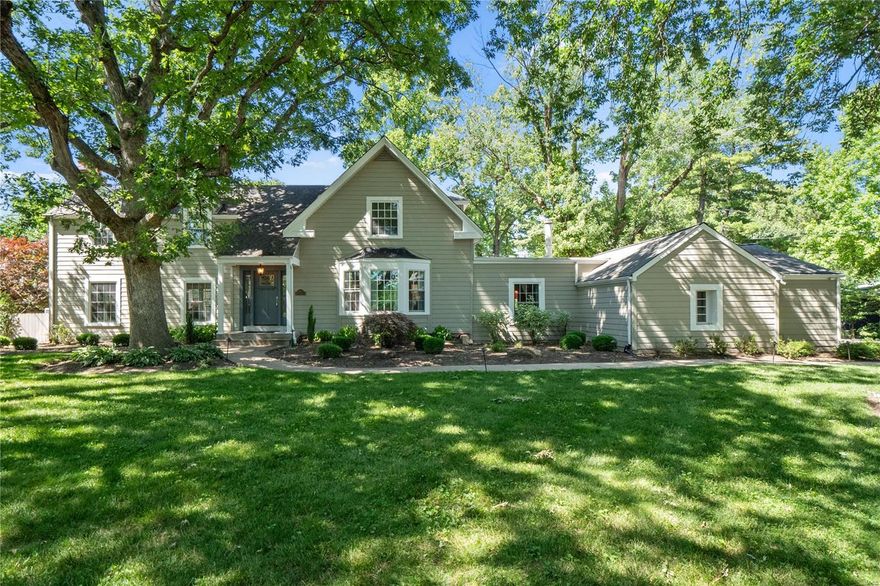
Nestled on a large private lot, this New England colonial feels like you’re in the countryside, while only minutes from DT Clayton, airport and all that St Louis has to offer.  Rich in details, this home has been carefully maintained and updated over the years to compliment today’s lifestyle.  A neutral color palette, rich hardwoods, designer finishes and abundance of natural light make this the perfect backdrop to live your best life.  The main floor contains multiple living spaces, large dining room with direct access to a carefully planned chefs’ kitchen with custom inset cabinetry, Wolf and Bosch appliances, 2 sinks, etc.  A main floor bedroom, full bath (which also serves pool) and half bath complete first floor.  The second floor hosts the master suite with fireplace, 2 additional bedrooms and JNJ bath.  The outside is an entertainers dream with mature landscape, large patio areas and a pool as the centerpiece.
#24025679

Olivette

9321 Old Bonhomme Road

4 Beds

3 Baths

3,112 Sq.Ft.

$1,049,000

MLS#: 24025679

1 ... 508 509 510 511 512 ... 666
* Listings identified with the FMLS IDX logo come from FMLS and are held by brokerage firms other than the owner of this website. The listing brokerage is identified in any listing details. Information is deemed reliable but is not guaranteed. If you believe any FMLS listing contains material that infringes your copyrighted work please click here to review our DMCA policy and learn how to submit a takedown request. © 2024. First Multiple Listing Service, Inc.
 - property

Send a message

Message successfully sent.

Your message

What is 3 + 4 ?

Reason for contacting?

I agree to receive email communication and understand I can unsubscribe at any time.

I agree to be contacted by Colleen Brown via call, email, and text for real estate services. To opt out, you can reply 'stop' at any time or reply 'help' for assistance. You can also click the unsubscribe link in the emails. Message and data rates may apply. Message frequency may vary. Privacy Policy

Sign Out

Virtual Assistant

Would you like to take the next step with this property? We can help you schedule a showing or virtual tour, or send you more details.

Yes, I would like more information.

Thank You for Your Reply, One of Our Agents will contact you as soon as possible

No, maybe later.

Thank you, you can always contact me via email, phone number or through the contact form.

Realhub AI

Lucy - Your AI-Powered Realtor

Update Your Temporary Password

Personalize your search

Enter your email and we'll notify you immediately when new listings match what you're looking for.

or enter email address

Already have an account ? Login here

Continue your home search

I agree to receive communications and understand I can unsubscribe at any time.

I agree to be contacted by Colleen Brown via call, email, and text for real estate services. To opt out, you can reply 'stop' at any time or reply 'help' for assistance. You can also click the unsubscribe link in the emails. Message and data rates may apply. Message frequency may vary. Privacy Policy

Already have an account ? Login here

We use cookies

We use cookies primarily for analytics to enhance your experience. By accepting, you agree to our use of these cookies. You can manage your preferences or learn more about our cookies policy.





