Properties

Browse or get in touch to schedule a walkthrough.

  • Nearby me
Price range

Popular features

Community features

Association

Property features

Waterfront

View

Exterior Features

Interior Features

Style

10000 properties match your criteria

Updated 1 minute ago

E-Alert name
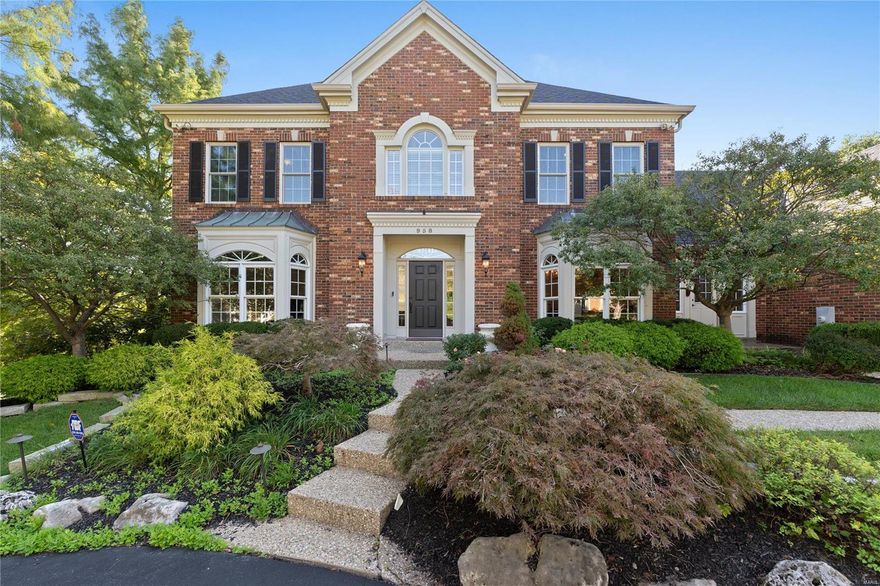
Discover elegance and modern living in this stunning 5-bedroom, 4 full and 2 half-bathroom home, offering over 4,067 sq. ft. of chic interiors perfect for entertaining. The main floor features an elegant entry foyer, a window-walled living room with a fireplace and bar, a bright sitting room, & dining room with bay window. The cook’s kitchen boasts center island and custom bar, opening to a family hearth room. Step out to the composite deck overlooking a spectacular pool patio. The 3-car garage leads to a mudroom/laundry room. Second floor includes 4 bedrooms and 3 full bathrooms, with a primary suite offering a spa-like bathroom. The finished lower level is an entertainer's dream, with a media room, rec area with wet bar, putting green, and bedroom suite. Relax by the private pool and spa with beautiful water views. With high ceilings, hardwood floors, built in bookcases, premier moldings and serene surroundings, this home is ready for you to move in and host unforgettable gatherings. Additional Rooms: Mud Room
#24055736

Ballwin

958 Kimswick Manor Lane

5 Beds

4 Baths

4,067 Sq.Ft.

$1,049,000

MLS#: 24055736
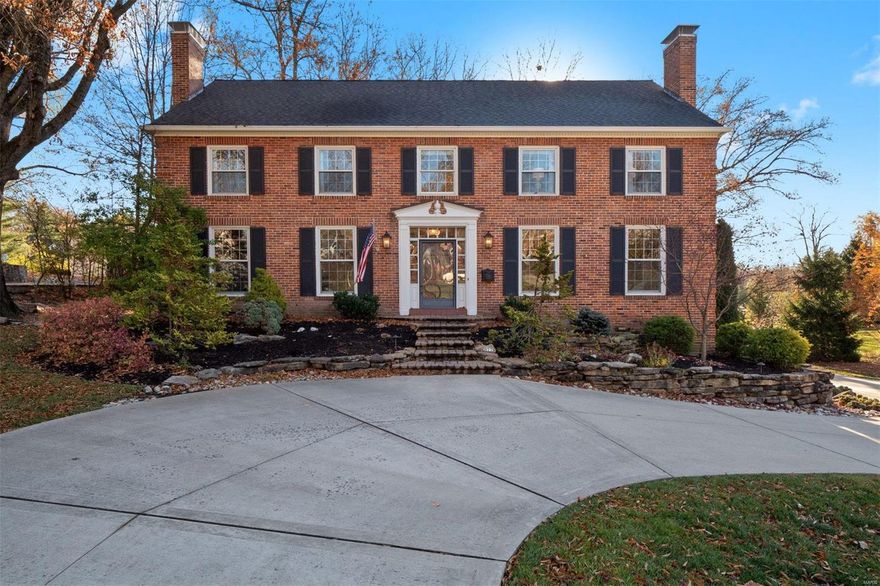
A dream comes true!  This spacious 4 bedroom, 3 full and 2 half bath traditional home is available in one of Ladue's most sought after locations.  The open floor plan allows for wonderful enjoyment.  Handsome sunlit spacious rooms, gleaming hardwoods, lovely millwork, and 2 fireplaces.  Large screened porch surrounded by lovely plantings adjoins newer deck and large screened porch overlooking beautiful professionally landscaped yard.  Private and serene.  More than you can imagine for less than you think!  Explore the possibilities. Additional Rooms: Mud Room
#20081019

St Louis

77 Fair Oaks Drive

4 Beds

3 Baths

3,268 Sq.Ft.

$1,049,000

MLS#: 20081019
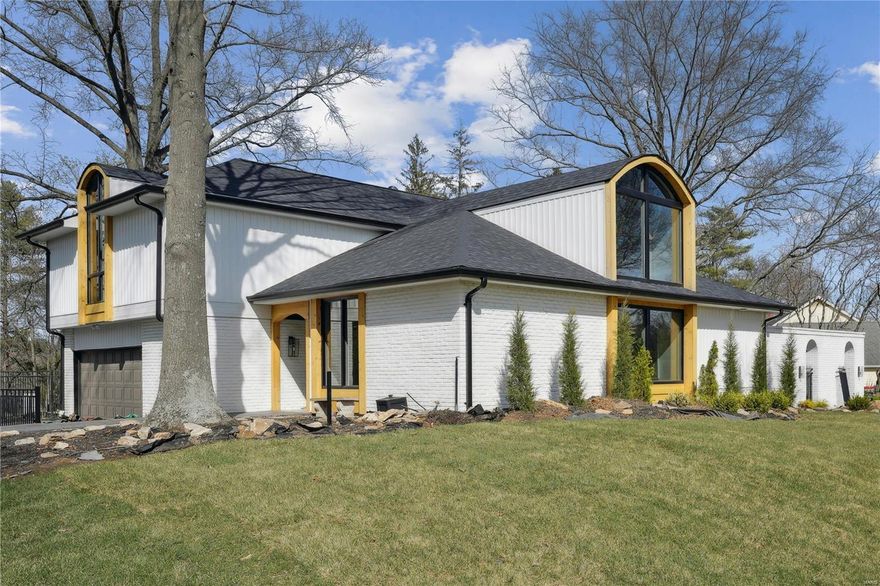
Welcome to this stunning 4-bedroom, 2.5-bathroom contemporary gem in the desirable Town and Country neighborhood! The bold windows fill the home w natural light, complementing the sleek, modern design. The sunken family rm flows seamlessly into the completely renovated kitchen, which boasts breathtaking views of one of the many inviting patios designed for entertaining. French doors in the family rm lead to a luxurious pool area, surrounded by expansive patios and charming walkways, perfect for hosting gatherings or enjoying peaceful outdoor moments. The open floor plan connects the living and dining rms, enhancing the sense of space and connection. Convenient main-floor laundry and a mudroom, along with a thoughtfully placed half-bath, make pool access and daily living effortless. The meticulous landscaping enhances the minimalist, chic aesthetic of this contemporary retreat. This home truly combines style, comfort, and functionality in a serene and sought-after location. Additional Rooms: Mud Room
#25009980

Town and Country

13683 Peacockfarm Road

4 Beds

2 Baths

3,313 Sq.Ft.

$1,049,000

MLS#: 25009980
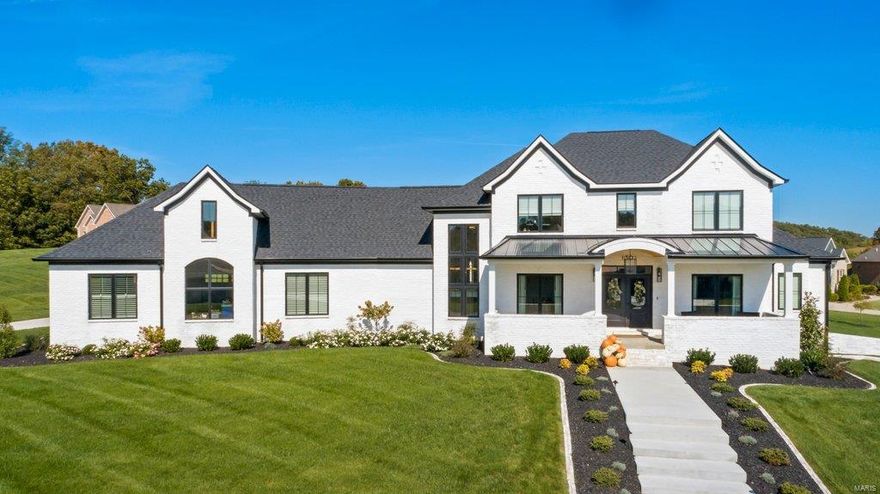
THIS SPECTACULAR HOME is magazine cover worthy!  It boasts the latest design trends reflected in the unique lighting, wood flooring, intricately tailored kitchen and baths...You name it, this home has it all!  The floorplan is flawless and so is the beautiful finish work.  The kitchen abounds in custom cabinetry with Big Chill Professional Series appliances. and walnut wood touches that adds to it's uniqueness. Two stone laden gas fireplaces inside the home and one stone gas fireplace on the covered patio add to the warmth and atmosphere when entertaining or for just relaxing at home.  The upstairs is so very spacious with a stylish living area, in addition to the comfortable bedrooms and baths.  The vibrant landscaping and expansive outside lighting system showcase the outside of this home perfectly. There is a  Vivient Security System, a rear entry oversized three-garage, and the list just keeps going! This is definitely a "one of a kind" custom home that is absolutely beautiful!!
#21072257

Cape Girardeau

130 Cloverdale Ranch Road

5 Beds

4 Baths

6,117 Sq.Ft.

$1,049,000

MLS#: 21072257
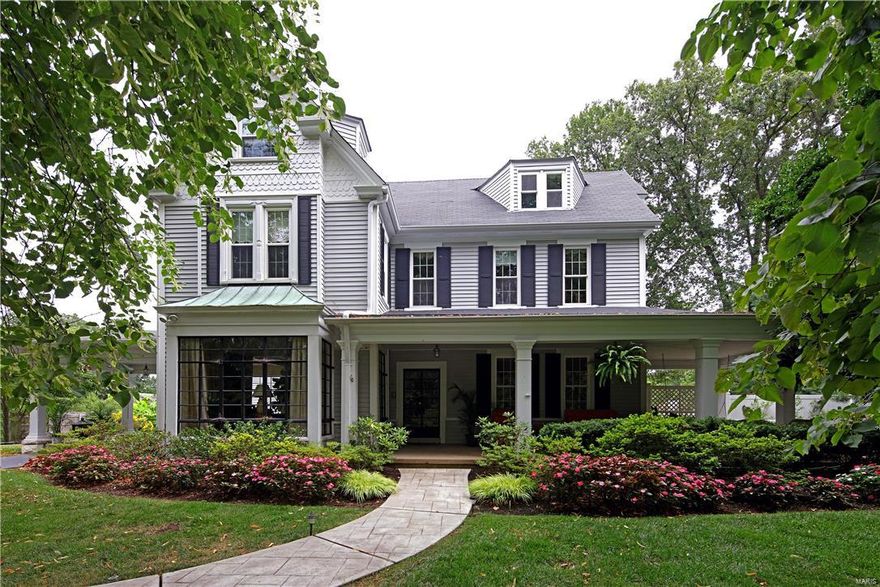
Great New Price! Motivated Seller! Historic Landmark Home, designed & built by famous St. Louis architect Henry Singleton, the architect who designed the Old St. Louis Courthouse, is a gem in the heart of Kirkwood! Perfectly situated on 1 acre of lush private grounds. Enter from the lrge covered wrap around porch to dramatic entry w/ Hope Steel Casement windows & soaring ceilings. Generously sized rms highlighted by lovely millwork, hearth rm w/stone fireplace, wine cellar, original butler's pantry & old world elegance.  Kit w/ adjoining hearth rm w/ original frpl + kit opens to level fenced yard & patio. 11x9 mudrm is great opportunity for cubbies &/or desk area + large walk-in pantry! 2nd flr w/ 3+bdrms, 3 full baths , fam rm & lrg 2nd flr. laundry (was a bdrm). 3rd flr w/ 3 bedrm, bath & fam rm area.  Original carriage house has been restored to a 3 car gar w/ office/studio/bdrm space, kitchenette & newer full bath.
Enjoy walking to dinner, shopping & parks! Additional Rooms: Mud Room
#17069180

Kirkwood

306 N Woodlawn Avenue

6 Beds

4 Baths

5,410 Sq.Ft.

$1,049,000

MLS#: 17069180
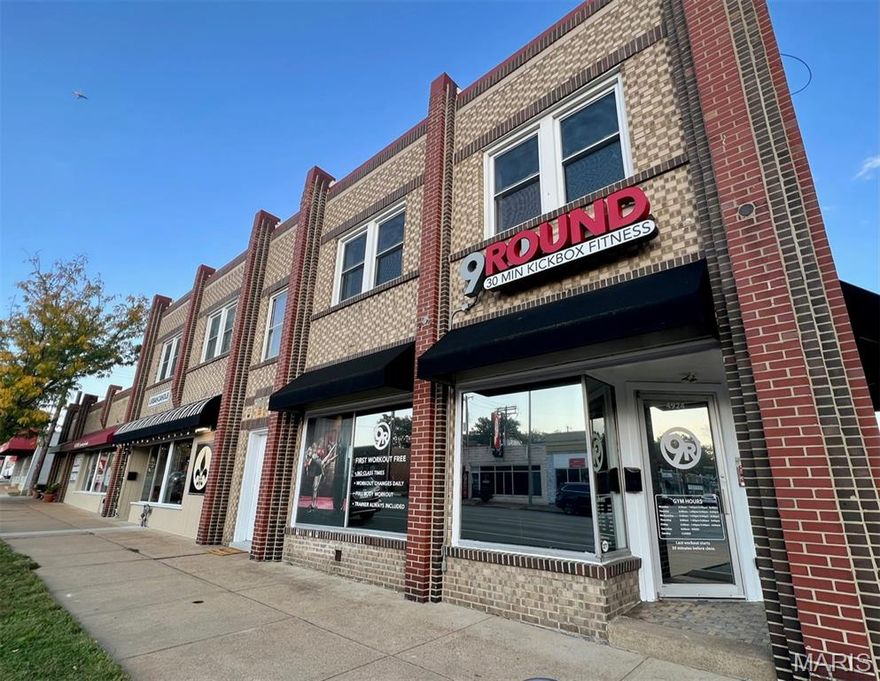
Step into a world of opportunity with this extraordinary mixed-use gem! Nestled in the heart of the South Hampton neighborhood, this stunning property boasts four thriving commercial units on the ground floor, each whispering stories of entrepreneurial dreams and bustling activity. Ascend to the second floor, where two spacious, beautifully furnished residential units await, currently being utilized as 32 night minimum rentals. This isn’t just a property; it’s a blend of vibrant community and endless potential, an exceptional treasure that you simply cannot miss adding to your portfolio. Come see it for yourself and feel the magic!
Zoned as Neighborhood Commercial-F
Duplicate listing MLS# 25075735
#25073945

St Louis

4912- 4924 Hampton Avenue

None Beds

None Baths

N/A

$1,049,000

MLS#: 25073945

Crisp and bright, your newer custom home awaits. Greeting you with tremendous curb appeal and an impeccably landscaped lot, this Harwood Hills home is sure to impress. A 2 story entry foyer will greet your guests and the 2 story great room with incredible windows will draw you in to the heart of the home. An open concept kitchen with double ovens, gas range, and a breakfast bar is the perfect place to prepare a holiday meal. A main floor master suite with vaulted ceilings, bay window, a bath with his and her vanities, soaking tub and separate shower, and ample closet space will quickly become your favorite retreat. Upstairs there are 4 spacious bedrooms, 2 full baths, and a flexible space perfect for an office or playroom. The finished lower level will be the perfect place to host, with a large family room, bedroom, craft or media room, and full bath. Outdoors you will enjoy a level lot, newer composite deck with pergola, ceiling fan, and sunshades. Ready for you to move in!
#20090445

Des Peres

11719 Lindemere Drive

6 Beds

4 Baths

5,518 Sq.Ft.

$1,049,000

MLS#: 20090445
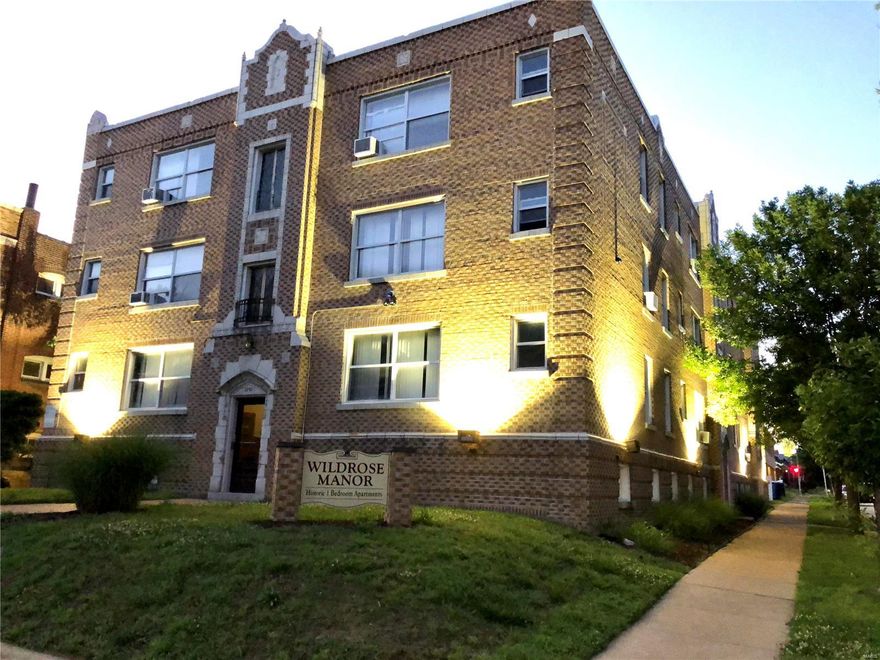
This is a great opportunity for investors!! Turnkey 18 family building! Gross rent roll of $10,065 per month.  Current rents are below market value. Expansive updates have been completed throughout the property.
#21064569

St Louis

3747 Dunnica Avenue

None Beds

None Baths

17,536 Sq.Ft.

$1,049,000

MLS#: 21064569
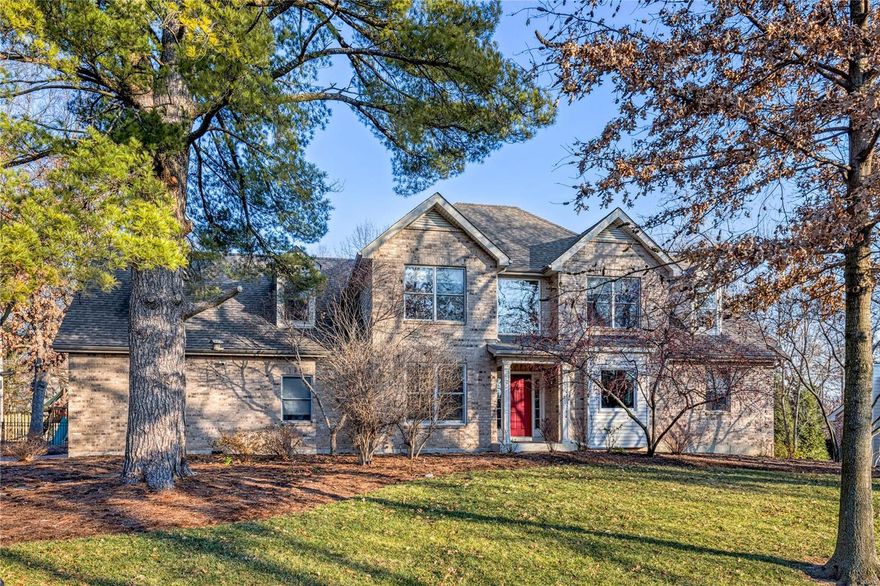
Indulge in luxury with this 4-bed, 5-bath haven featuring not one but two primary suites. The gourmet designer kitchen is a culinary masterpiece, boasting Fisher and Paykel dish drawers, an additional dishwasher, and a Thermador 4-burner gas cooktop with double ovens. Sprawling granite offers ample workspace, while the envy-inducing walk-in designer pantry adds the perfect touch. The eat-in kitchen overlooks a flat backyard, poised for a pool. A delightful great room adjacent to the kitchen enhances the home's appeal. The primary suite is a sanctuary, featuring granite vanities, designer cabinetry, a soaking tub, separate shower, and a spacious walk-in closet. Upstairs unfolds with unique spaces - a generously sized bedroom with an attached den/office, another bedroom adjacent to an updated full bath, and a second primary bedroom with an office/den, full bath, and walk-in closets. The lower level was recently updated. Stacy Park and Old Bonhomme Ladue school is steps away.
#23074816

St Louis

2 Heather Hill Lane

4 Beds

4 Baths

4,031 Sq.Ft.

$1,049,000

MLS#: 23074816
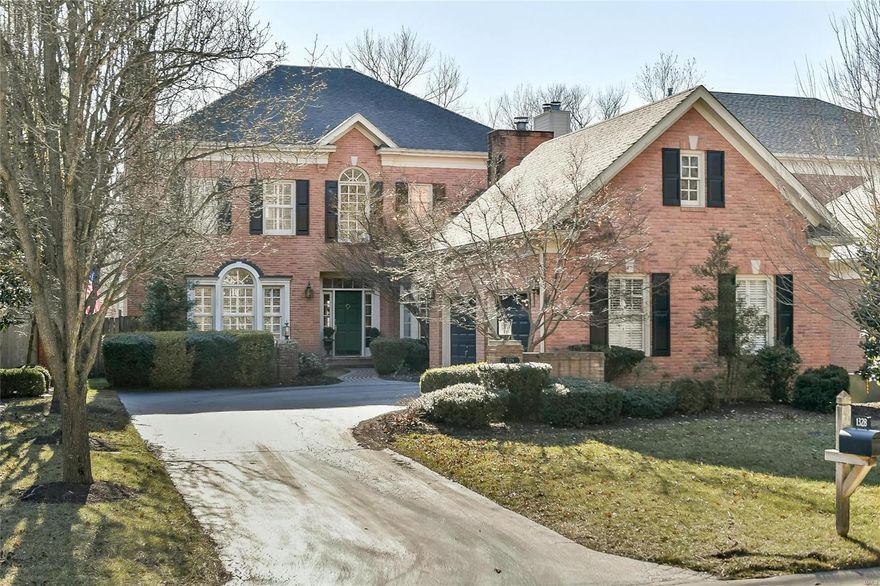
Elegant yet casual 4 bedroom, 4.5 bath home offers the best in main floor living located in a unique planned development of only 8 homes. The 2-story entry allows front to back views that open to gracious rooms with high ceilings and exquisite moldings and millwork throughout. Living room features a fireplace flanked by bookcases that could make a great office/den. The spacious formal dining room adjoins the great room with fireplace, wet bar, built in bookcases and a back wall of French doors and windows which open to the deck overlooking incredible views of natural beauty. The kitchen/hearth room area has classic cabinetry with marble countertops, breakfast room with bay, fireplace and laundry room. Main floor master has nice bath with shower and jet tub, his/her custom closets, limestone floors and French doors that walk out to deck. Upstairs is a sitting room, 3 nice bedrooms and two baths. Great finished LL with bar area, full bath, family room, exercise room and lots of storage.
#19088873

Ladue

1328 Litzsinger Woods Lane

4 Beds

3 Baths

6,047 Sq.Ft.

$1,049,000

MLS#: 19088873
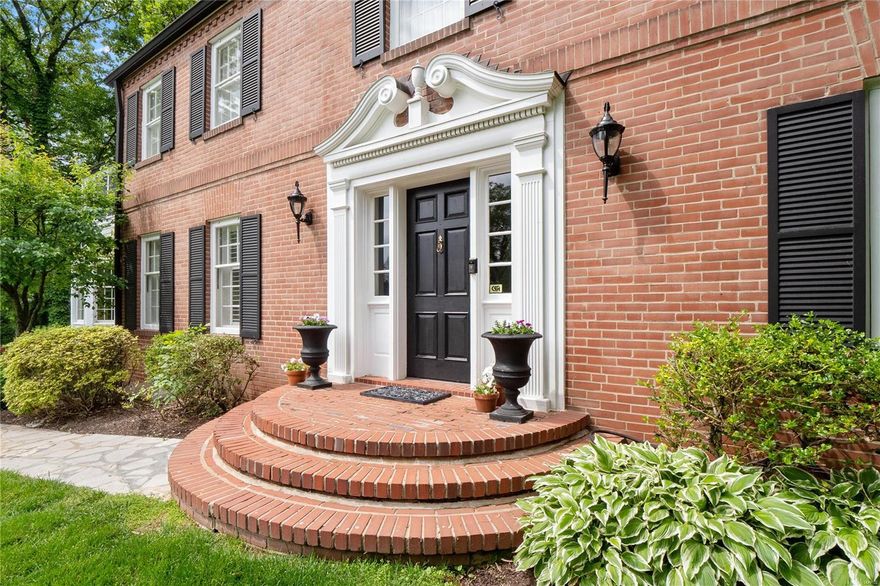
FRESH NEW LOOK & STAGING! PLUS...NEW PRIMARY BATH COMPLETED! Classic Ladue center hall on sought-after Loren Woods Dr. Gracious entry foyer, winding staircase.  Formal LR w/ hardwood floors, built-in bookcases, plantation shutters, wainscoting & fireplace w/ marble surround. Formal DR opens to large family room w/ 2 large bay windows, 18" x 18" travertine floors, wet bar & French doors lead to 2 level deck. Updated kitchen w/ new carrara marble counter tops, 6 burner Viking range, Bosch dbl. ovens Subzero fridge, built-in desk w/adjoining screened-in porch w/ brick floor ideal for al fresco dining or easy to enclose. 1st floor laundry room + full bath w/ marble floors & walk-in shower. 2nd floor features master suite w/ dressing room, 2 closets, NEW master bath with white Carrara marble & vessel soaking tub.  Add'l 3 bdrms,3 baths complete the 2nd flr. Finished lower ideal for a play room or home office.  Wooded, terraced lot w/ stone retaining wall, lots of sq. footage for the $$$.
#20077276

Ladue

2 Loren Woods Drive

4 Beds

4 Baths

3,840 Sq.Ft.

$1,049,000

MLS#: 20077276
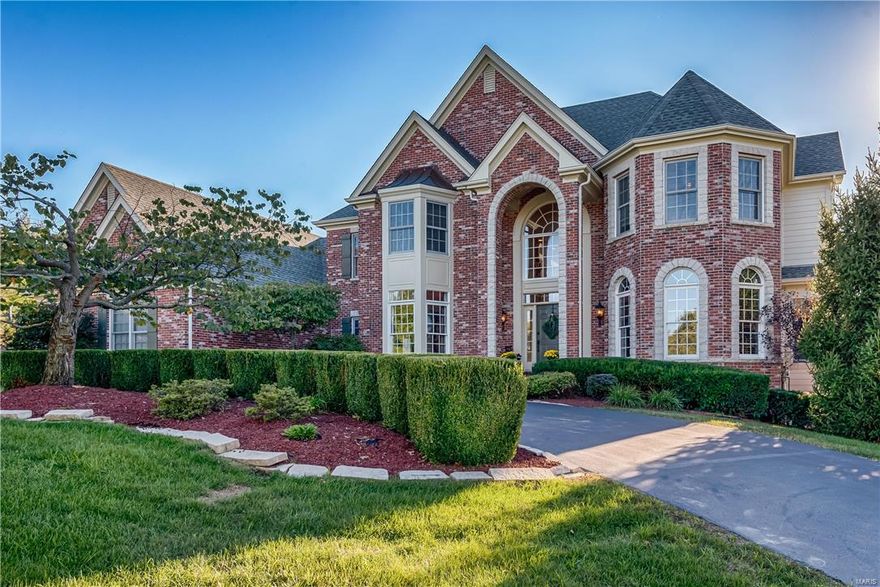
Nestled in the heart of Chesterfield is this stately 4b/4.5b custom-built home designed for effortless entertaining and unparalleled luxury living. The captivating entry with curved staircase leads to a bright LR boasting built-ins, a wall of windows and a gas fp. The gourmet kitchen could be in a magazine offering custom cabinetry, top-of-the-line appliances, gorgeous countertops and a show stopping hood.  The kitchen opens to a vaulted hearth anchored by a floor to ceiling stone fp. Impressive MBS features plentiful closet space, an opulent bath with separate jetted tub & dbl vanity. 3 large bedrooms are on the UL including one en-suite. The LL, walk-out with bar area offers expansive living spaces perfect for entertaining and opens to the private, in-ground pool. The pool area is truly a treat, with multiple gathering spaces, and has been professionally landscaped to create an exclusive oasis.  Impeccable attention to detail throughout this paradise is ready for you to call it home. Additional Rooms: Mud Room
#16073269

Chesterfield

997 Tara Oaks Drive

4 Beds

4 Baths

7,070 Sq.Ft.

$1,049,000

MLS#: 16073269
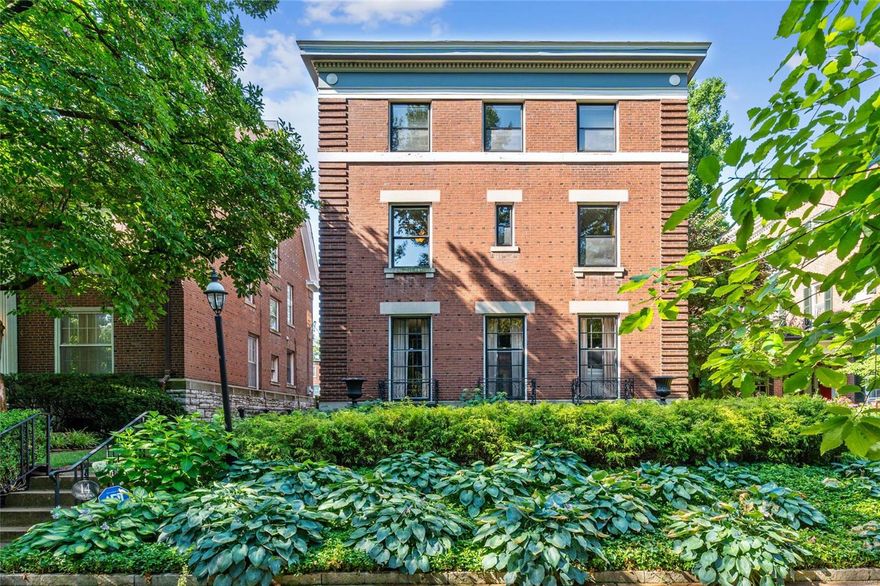
Classic Federalist architecture and modern masterful design are uniquely embodied in this historically-significant home on one of Central West End's premier private streets.  Entertain in grand style in the sensational, chef’s kitchen which includes a breakfast room & butler pantry. Every detail in the dramatic kitchen was carefully selected and quality crafted and incorporates center island w/ white marble top, Wolf & SubZero appliances & features espresso station, warming drawer and fireplace. Other first floor highlights include 10ft. ceilings, beamed dining room ceiling, new deck and enlarged screened-in porch (2023). The spacious master suite, includes fireplace, walk-in closet w/ organizers, dressing table & bath w/ separate shower & tub. Additional bedrooms provide plenty of room for sleep, study or storage.  Updates include renovated 2nd floor bath w/ laundry, paint & wallpaper throughout & added wood flooring round out the quality features.  Two-car garage w/ bonus room above. Additional Rooms: Wine Cellar
#24027751

St Louis

14 Lenox Place

6 Beds

3 Baths

4,896 Sq.Ft.

$1,049,000

MLS#: 24027751
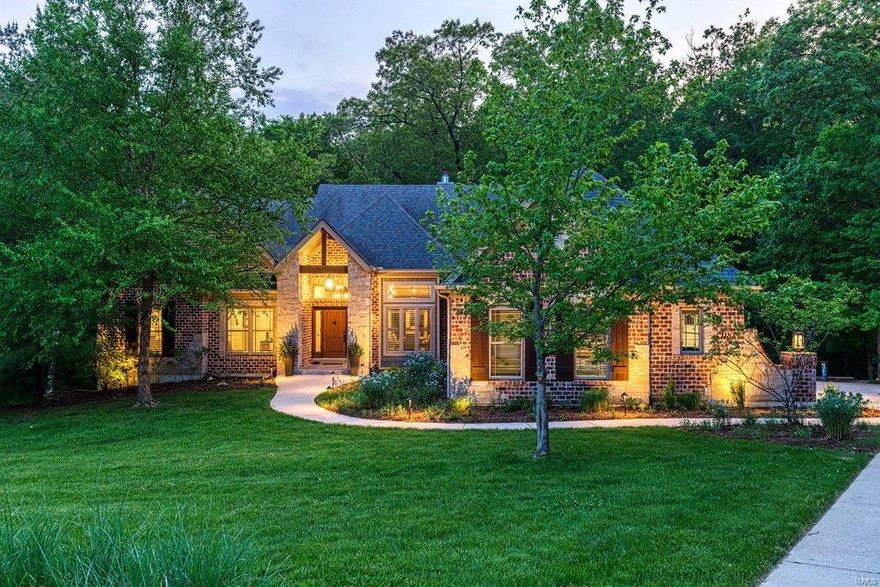
Spectacular atrium ranch with over 4600 sq ft of living space enhanced by superior craftsmanship & distinctive architectural elements throughout. Expansive windows capture intimate views of the natural surroundings while beamed ceilings, hickory hardwoods & designer lighting provide a sense of rustic elegance. Impressive entry foyer leads to formal dining room & stunning great room highlighted by floor-to-ceiling stone see-through fireplace. Karr Bick-design kitchen with Mouser cabinetry, soapstone countertops, commercial grade appliances & wet bar adjoins breakfast room with stone fireplace, 10’ island & copper sideboard. Vaulted master bedroom suite with wide bay window & marble bath with freestanding tub plus 2 additional bedrooms & hall full bath complete the main floor living quarters. Walk-out Lower Level includes recreation room with wet bar, game room, media room & guest suite. Situated on 3+ wooded acres with screened porch, 2 decks (1 with fireplace), fire pit & 4-car garage.
#22023634

Defiance

1101 Fister Court

5 Beds

3 Baths

4,600 Sq.Ft.

$1,049,000

MLS#: 22023634
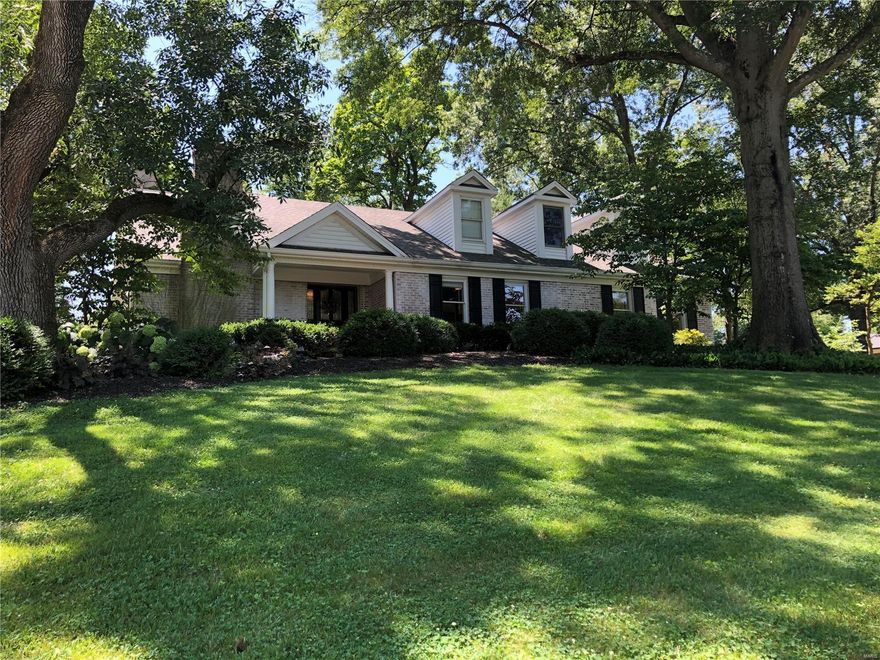
IRRESISTIBLE OPPORTUNITY! This property will surprise and delight. The charming home is nestled on a one-acre lot, and every inch of has been updated for today's lifestyle. The foyer leads to stunning living and dining rooms with hardwood floors and chic finishes. The gorgeous, updated kitchen will delight, with a sunny breakfast room and convenient laundry nearby. The great room features a stone fireplace, vaulted ceiling and stunning views of the patio and backyard. The main floor master suite is a true oasis, with a walk-in closet space that can only be described as opulent, with a spectacular bath adjoining. Two other bedrooms on the main floor share an updated jack-n-jill bath, with 3 additional light-filled bedrooms and a loft playroom (complete with tunnel) upstairs. The lower level rec room includes galley kitchen, exercise room, bonus room and hobby room. Three car garage and an ideal location close to hospitals & schools make this listing irresistible.
#20031607

Des Peres

3 Andre Drive

6 Beds

4 Baths

5,926 Sq.Ft.

$1,049,000

MLS#: 20031607

1 ... 507 508 509 510 511 ... 666
* Listings identified with the FMLS IDX logo come from FMLS and are held by brokerage firms other than the owner of this website. The listing brokerage is identified in any listing details. Information is deemed reliable but is not guaranteed. If you believe any FMLS listing contains material that infringes your copyrighted work please click here to review our DMCA policy and learn how to submit a takedown request. © 2024. First Multiple Listing Service, Inc.
 - property

Send a message

Message successfully sent.

Your message

What is 3 + 4 ?

Reason for contacting?

I agree to receive email communication and understand I can unsubscribe at any time.

I agree to be contacted by Colleen Brown via call, email, and text for real estate services. To opt out, you can reply 'stop' at any time or reply 'help' for assistance. You can also click the unsubscribe link in the emails. Message and data rates may apply. Message frequency may vary. Privacy Policy

Sign Out

Virtual Assistant

Would you like to take the next step with this property? We can help you schedule a showing or virtual tour, or send you more details.

Yes, I would like more information.

Thank You for Your Reply, One of Our Agents will contact you as soon as possible

No, maybe later.

Thank you, you can always contact me via email, phone number or through the contact form.

Realhub AI

Lucy - Your AI-Powered Realtor

Update Your Temporary Password

Personalize your search

Enter your email and we'll notify you immediately when new listings match what you're looking for.

or enter email address

Already have an account ? Login here

Continue your home search

I agree to receive communications and understand I can unsubscribe at any time.

I agree to be contacted by Colleen Brown via call, email, and text for real estate services. To opt out, you can reply 'stop' at any time or reply 'help' for assistance. You can also click the unsubscribe link in the emails. Message and data rates may apply. Message frequency may vary. Privacy Policy

Already have an account ? Login here

We use cookies

We use cookies primarily for analytics to enhance your experience. By accepting, you agree to our use of these cookies. You can manage your preferences or learn more about our cookies policy.





