Properties

Browse or get in touch to schedule a walkthrough.

  • Nearby me
Price range

Popular features

Community features

Association

Property features

Waterfront

View

Exterior Features

Interior Features

Style

10000 properties match your criteria

Updated 1 minute ago

E-Alert name

Welcome to 15 Glen Creek Lane—an impeccably updated ranch nestled in the heart of Ladue. Ideally situated on a quiet street, this home offers the perfect blend of comfort, style, and convenience, all within walking distance to local shops, restaurants, and top-rated schools.

Originally built in 1956, this beautifully maintained residence features over 2,600 square feet of thoughtfully designed living space with 3 bedrooms and 3.5 bathrooms. High-end finishes and quality updates are evident throughout.

The main level boasts an inviting, light-filled layout, including a spacious living room with French doors that open to an aggregate patio—perfect for indoor-outdoor entertaining. A large formal dining room provides ample space for gatherings, while the stunning kitchen is equipped with marble and soapstone countertops, abundant cabinetry, and a cozy gas fireplace.

The main floor also includes a convenient laundry area and a stylish half bath. The expansive primary suite features a generous walk-in closet along with additional closet space, and a luxurious en-suite bath complete with a soaking tub, dual vanities, and a glass-enclosed shower with rain head. Two additional bright bedrooms share a beautifully updated full bath.

The finished lower level offers exceptional versatility, including a multi-purpose room, full bathroom, cedar closet, and plenty of unfinished space for storage or future customization.

Additional highlights include an attached two-car garage and a prime location in one of Ladue’s most sought-after neighborhoods.
#26024474

St Louis

15 Glen Creek Lane

3 Beds

3 Baths

2,642 Sq.Ft.

$1,050,000

MLS#: 26024474

Price reduced
Located just a short walk from Downtown Kirkwood, 350 S. Van Buren delivers the space, layout, and updates today’s buyers are looking for. Built in 2011 by Kingbridge Homes, this 2-story offers over 3,000 sq. ft. above grade with a thoughtful floor plan and fresh, move-in ready feel. Hardwood floors have just been refinished, the interior freshly painted, and new carpet installed—creating a crisp, updated look throughout. The kitchen anchors the main level with abundant cabinetry, a large center island, and seamless connection to the breakfast room and family room—ideal for both everyday living and entertaining. Upstairs, you’ll find four spacious bedrooms including a generous primary suite, while the finished lower level adds a fifth bedroom, full bath, and additional living space. Step outside to a large, fenced backyard with a patio and fireplace area—perfect for relaxing or hosting. A two-car garage and unbeatable walkable location round out this exceptional opportunity.
#26006510

Kirkwood

350 S Van Buren Avenue

5 Beds

3 Baths

3,636 Sq.Ft.

$1,050,000

MLS#: 26006510
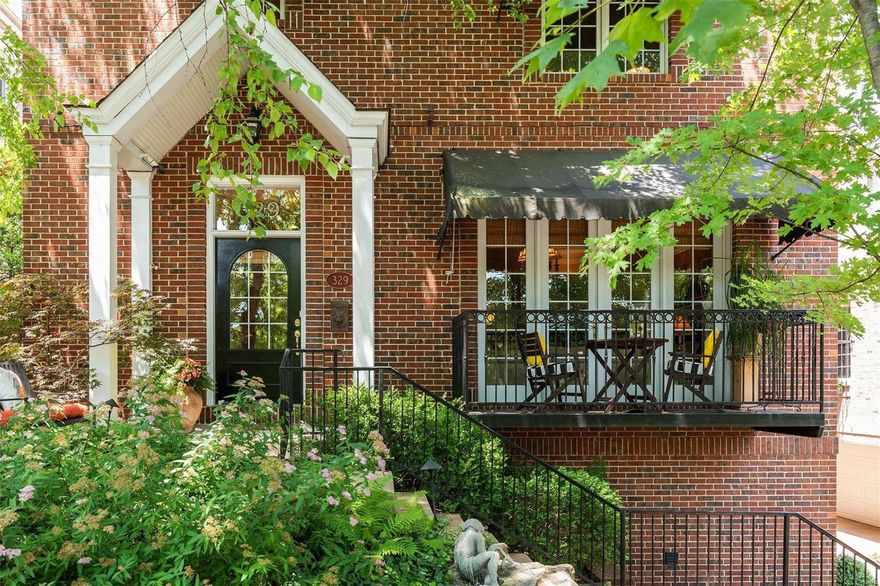
Enjoy the privacy and beauty of this sophisticated European-inspired home, positioned in one of the most desirable areas of St. Louis. This rare 4-story, fee simple townhome with elevator is a handsome setting for escape or entertainment.  Graceful, aesthetic standards have been applied to all finishes:  marvelous ceiling heights, spacious rooms, stunning fireplace, gorgeous hardwood floors and unique interior elements.  The see-thru kitchen cabinets are magical. The dramatic renovated MBR suite features stunning granite and a stand-alone soaking tub.  The spectacular landscaping is graced by one of Clayton’s legendary oak trees. Enjoy morning coffee or an afternoon beverage on the private front porch accessible thru beautiful French doors.  Unique to neighborhood is the side entry garage.  The walkout LL includes a spacious sitting room with built-ins which could easily transform into bunk room or game room. The heated garage is installed with EV-ready charging. Location: Suburban
#21043719

St Louis

329 N Central Avenue

4 Beds

3 Baths

3,362 Sq.Ft.

$1,049,999

MLS#: 21043719
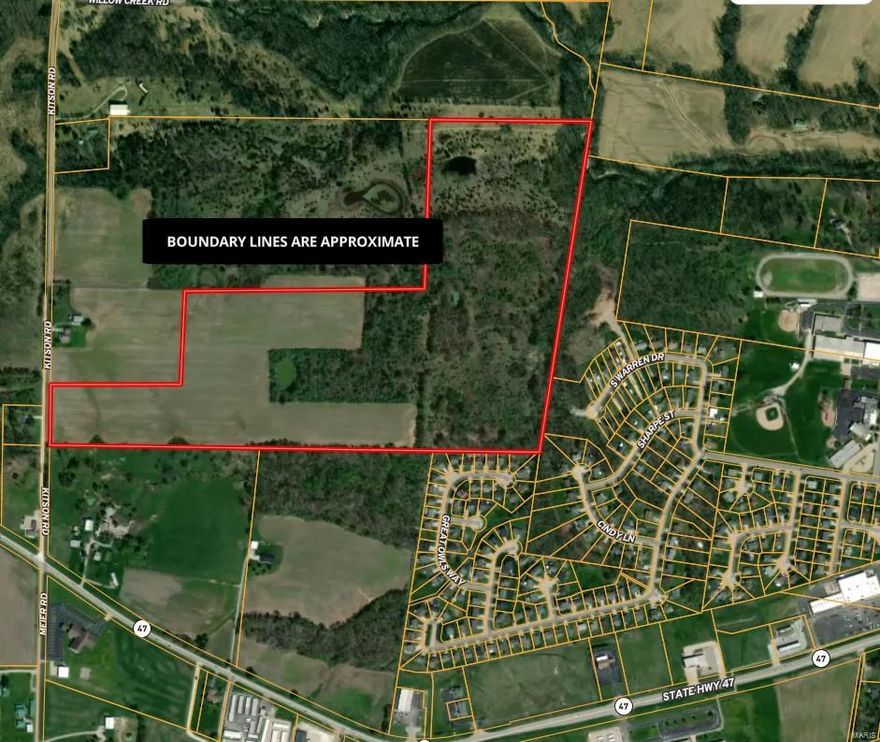
Welcome to the rolling hills of Lincoln county! Tired of the hustle and bustle of the city? This beautiful piece of land is your own little oasis with spectacular views, abundant wildlife and the peacefulness you have been craving, all just minutes from St. Charles county. Calling all builders, this 74.69 acre tract has already been annexed into the City of Winfield. There is currently a verbal share crop agreement in place for the year 2024 with the potential to continue if you are looking for an income generating property as well. The possibilities are endless!
#23070379

Winfield

0 74.69+/- Acres Kitson Rd

None Beds

None Baths

N/A

$1,049,999

MLS#: 23070379
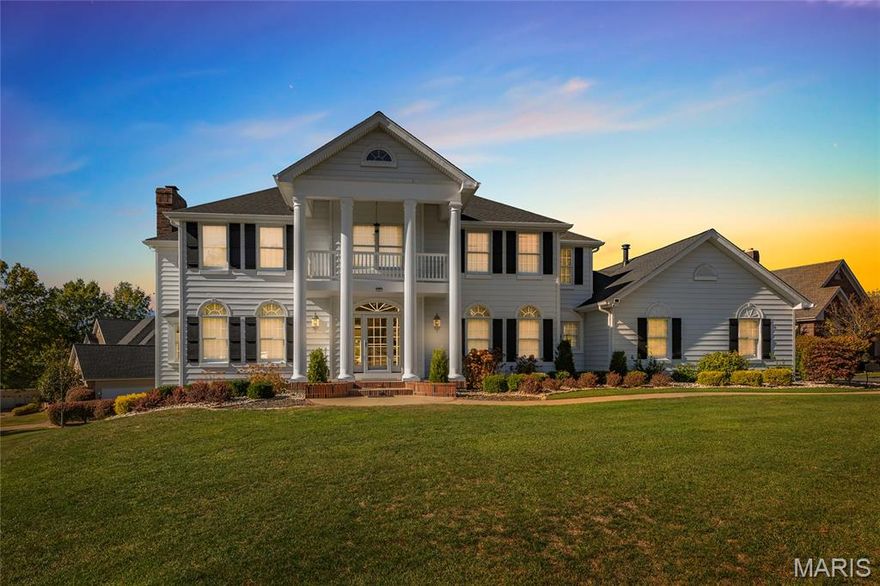
Exquisite Luxury Living in the Prestigious Whitmoor Country Club!

Majestically poised on a serene cul-de-sac within the sought-after Whitmoor Country Club, this breathtaking two-story estate defines refined sophistication and luxury-style living. Perfectly sited on nearly a half-acre walk-out lot with spectacular water and golf course views, this exceptional home offers six bedrooms, three and a half bathrooms, and over 5,300 square feet of flawlessly designed living space plus a beautifully finished lower level designed for entertaining and multi-generational living.

As you step inside, a grand entry sets the tone with gleaming Brazilian teak hardwood floors, custom millwork, intricate crown molding, and elegant window wainscotting. Every detail unveils a symphony of craftsmanship and elegance. A dramatic staircase with oak black-and-white treads, paired with grand Palladian windows, floods the home with natural light and timeless charm.

The main level offers a blend of classic elegance and modern comfort. A formal dining room sets the stage for sophisticated gatherings, while the private office/den with French doors provides a tranquil setting for study or work. The spacious family room features a gas fireplace and picturesque wide bow window, offering both warmth and style. A transitional butler’s pantry/coffee bar leads into the gourmet eat-in kitchen, complete with 42” cabinetry, granite countertops, designer tile backsplash, stainless steel appliances, recessed lighting, and a large center island with a five-burner gas cooktop. The adjoining sunroom, highlighted by a tray ceiling and a wall of windows that offers breathtaking panoramic views, with direct access to the relaxing deck.

Upstairs, the luxurious primary suite impresses with tray ceiling, serene sitting area, expansive walk-in closet, and spa-inspired ensuite bath featuring dual vanities, custom cabinetry, jetted tub, and separate shower. Four additional bedrooms, a sophisticated full bath with dual vanities and separate tub and shower, an upper-level laundry room, and a versatile loft provide ample space for family and guests.

The walkout lower level is an entertainer’s paradise boasting Italian designer tile, a media room, grass accent wall, full kitchenette with wet bar, stainless steel refrigerator, large bedroom, luxurious full bath, bonus room, and utility room complete with metal cabinetry and workbenches.

Step outside to a spacious covered patio and meticulously landscaped backyard offering stunning golf course views. Premium updates include a new roof (2025), gutters (2025), downspouts (2025), and shutters (2025), two new HVAC systems (2024), new hardwood floors (2023), an upgraded water filtration and reverse osmosis system, freshly painted interior, designer lighting, enhanced outdoor illumination, custom-added shelving in closets, updated landscaping, 3 newly installed screen safety doors— ensuring this residence is as functional as it is beautiful.

Situated within the exclusive Whitmoor Country Club community, residents enjoy premier access to world-class amenities including two championship golf courses, sparkling pools, tennis courts, a magnificent clubhouse, and tranquil walking paths - all just minutes from Highway 94, fine dining, boutique shopping, parks, and top-rated schools.
#26009659

Weldon Spring

50 Crocknaraw Lane

6 Beds

3 Baths

5,316 Sq.Ft.

$1,049,990

MLS#: 26009659
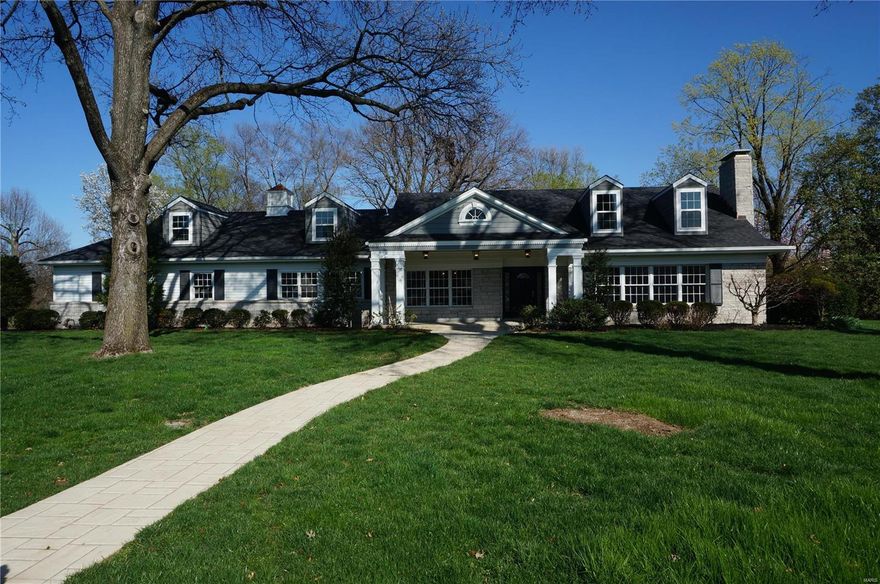
Luxury abounds in this exquisite home located in the private Fox Meadows neighborhood. Renovated throughout with a bright open floor plan to meet everyone's needs. The formal entry, dining, family, hearth, breakfast rm, & kitchen all flow together perfectly. The kitchen is awesome with a large center isle which opens to the hearth rm; custom cabinets, gas cook top, custom hood, high-end fixtures & appliances. The breakfast rm opens to the family & dining rm; has a wine bar and double ovens. The main floor master has a bedroom with fireplace/sitting area, closet with built-in shelving, granite isle top and dressing area, and master bath with custom marble tile and walk-in shower. There is also a main floor laundry/mud room located off the oversized 3 car garage. The second level has 3 large bedrooms with ample closet space, 2 full bathrooms, laundry room, and a playroom/office area.  The lower level is finished with a half bath. Over 1 acre lot. Too much to list. This one is a must see. Additional Rooms: Mud Room
#21010984

St Louis

7 Fox Meadows Lane

4 Beds

3 Baths

4,561 Sq.Ft.

$1,049,900

MLS#: 21010984
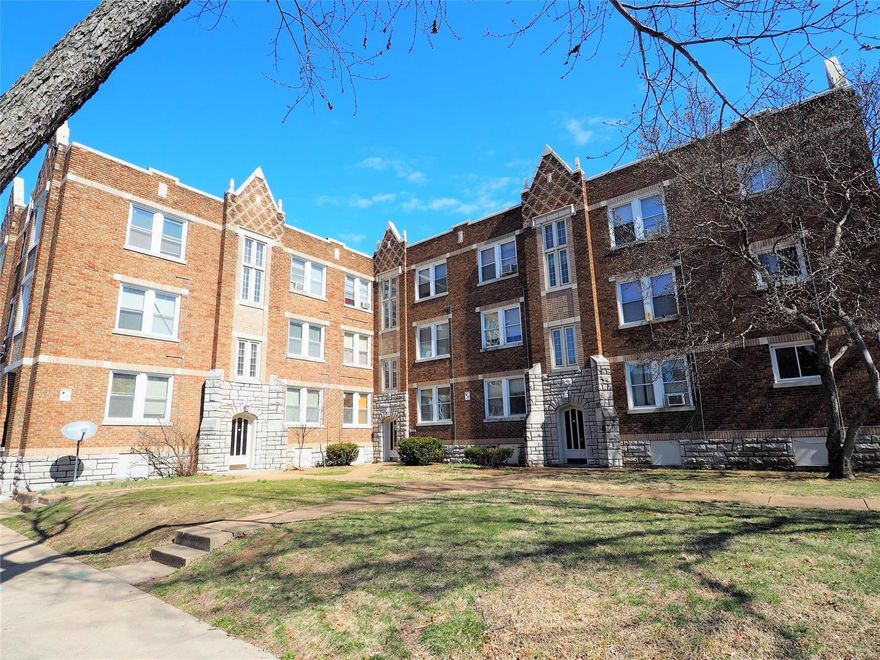
This is a great opportunity for investors or owner occupant!! Turnkey 18 family building!  Gross rent roll of $10,655 per month.
#21016713

St Louis

3862 S Spring Avenue

None Beds

None Baths

20,416 Sq.Ft.

$1,049,900

MLS#: 21016713
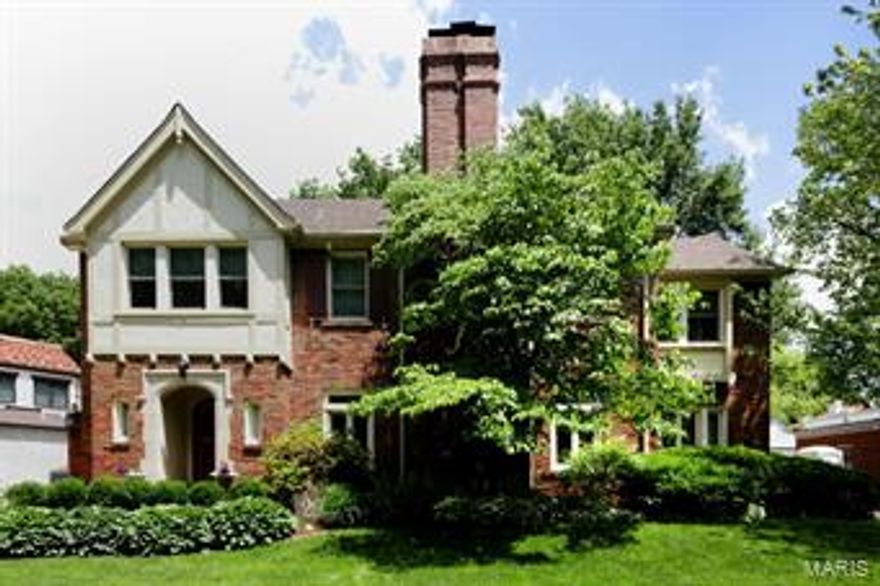
This classic Claverach Park home exudes Old World charm and elegance.  Four floors provide an abundant amount of gracious living and entertaining space.  (Unclear if tax records reflect the 3rd floor in square footage.)  The present owners gut rehabbed/expanded the kitchen to include custom cherry cabinetry, granite counter tops and mostly Viking stainless appliances.  They also built the breezeway to the garage (which makes a great mudroom) and they created a covered porch off the first floor sun room which includes a ceiling fan to make entertaining a joy, even in the summer months.  First floor powder room was updated as well as the master bath.  Sparkling refinished wood floors dominate the first & second floors and are present under the carpet on the third floor.  Mostly newer windows, others are leaded glass with storms. Rec room in LL contains custom built oak bar.  Exterior sprinkler system added to keep yard at it's best.  Many other updates, too numerous to mention. Additional Rooms: Sun Room
#15028420

Clayton

29 Crestwood Drive

6 Beds

3 Baths

N/A

$1,049,900

MLS#: 15028420
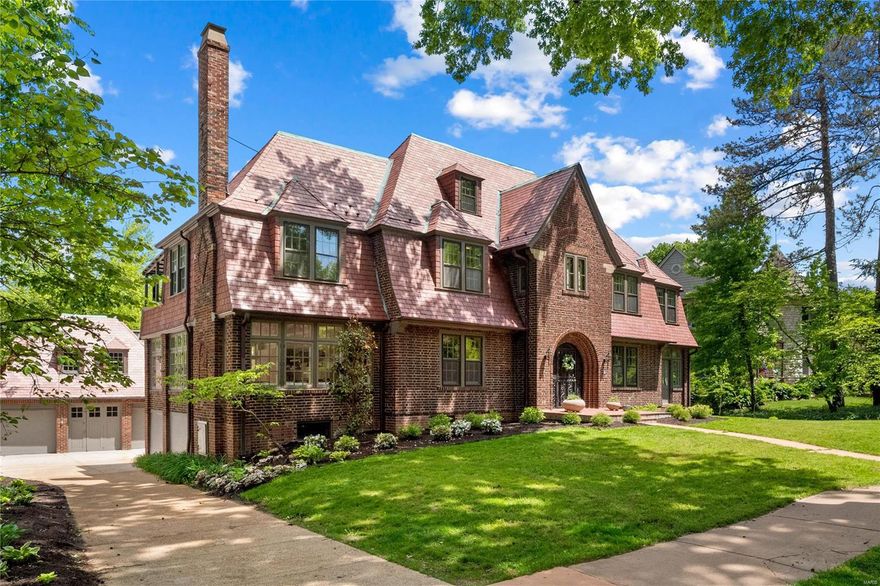
Nothing is better to celebrate a return to normalcy than an incredible home! Architect designed, 100 year old home adapted for today’s active lifestyles. The home is a comfortable, connected to nature through daylight and views, beautifully proportioned place that brings joy to those who experience it. There is joy in how comfortably the new and the historic meld, in how the spaces flow from one to the other and to the outdoors. There is nothing ordinary about the house. Each space takes advantage of the beauty of the architecture and the natural surroundings in a way that surprises and delights. Remarkable conversion of former sunroom with fireplace into a Chef’s kitchen with attached dining room and entertainment hub creates a use of space never before seen in a home of this era. Private master suite with remodeled bath and terrace. Additional bedrooms and or office/studios are spacious and unique. All bathrooms are meticulously remodeled. 3 car garage/carriage house with office. Additional Rooms: Mud Room
#21017156

University City

14 Princeton Avenue

4 Beds

3 Baths

4,348 Sq.Ft.

$1,049,900

MLS#: 21017156
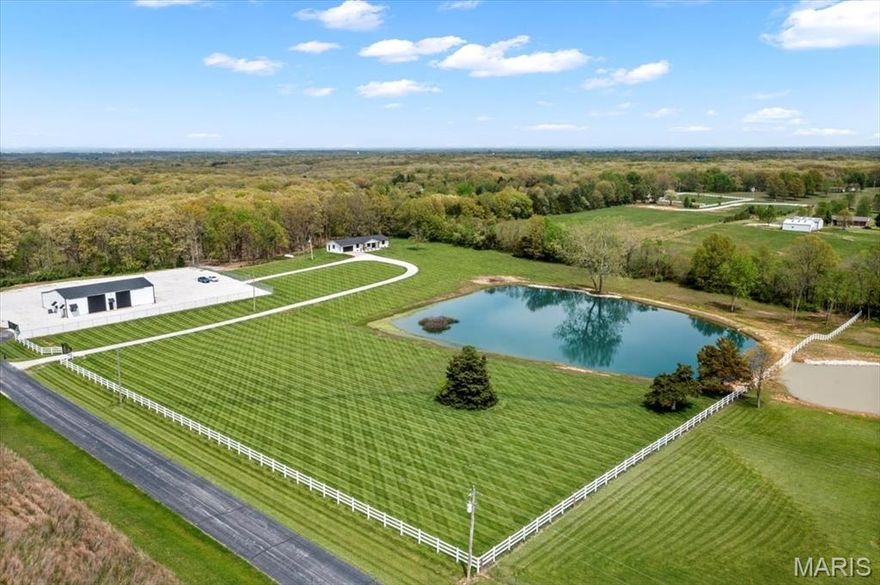
Escape to your own private retreat with this gorgeous 4-bedroom, 3-bath estate, featuring modern upgrades, upscale finishes, and breathtaking views from every angle. This fully renovated, brick ranch offers a bright open floor plan and stylish interior designed for both everyday comfort and high-end living. Nestled on 13.22 acres, the property offers multi-use zoning—.99 acre commercial, 1.1 acre residential, and 11.22 acres agricultural—providing a unique opportunity to live, work, and unwind all in one location. Enjoy stunning countryside views, fishing in your private lake, and abundant wildlife for hunting, right outside your door! A separate gated entrance leads to a premium 70' x 50' outbuilding with two finished office spaces, and a half bath, ideal for a home business or creative space. Enjoy sweeping views of the countryside, one-acre stocked lake, and the peace of a private, wooded backdrop. This exceptional estate offers the perfect balance of luxury and functionality. COOL: 14 SEER+
#25023235

Foristell

636 Schultz Court

4 Beds

3 Baths

2,812 Sq.Ft.

$1,049,900

MLS#: 25023235
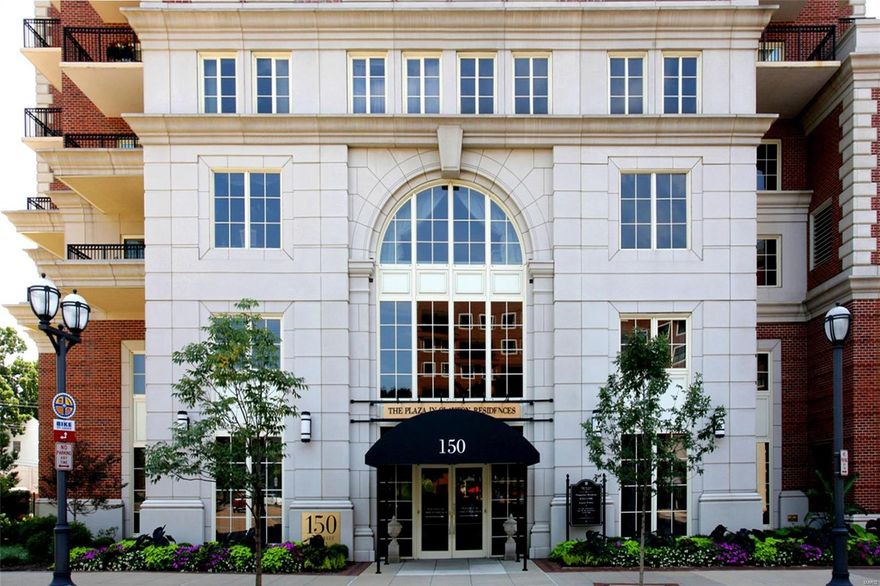
Welcome to your new luxury condo!  As you walk through the door you will be pleasantly surprised by the abundant amount of natural light. With its open entry way/kitchen/living area concept, this condo is terrific for entertaining.  The primary suite is privately tucked away down its' own hallway, with two large walk-in closets and a lovely bathroom with double sinks. Two additional bedrooms and another full bathroom are located on the opposite side of the condo. A built-in office space, powder room and a laundry room complete the floor plan. The fantastic outdoor living space has two separate terraces and a private gate entrance from the pool and BBQ areas. Anything and everything you can imagine is at your fingertips from the building amenities to the great restaurants within walking distance and nearby shops. Location: End Unit
#21064129

Clayton

150 Carondelet Plaza 501

3 Beds

2 Baths

2,098 Sq.Ft.

$1,049,500

MLS#: 21064129
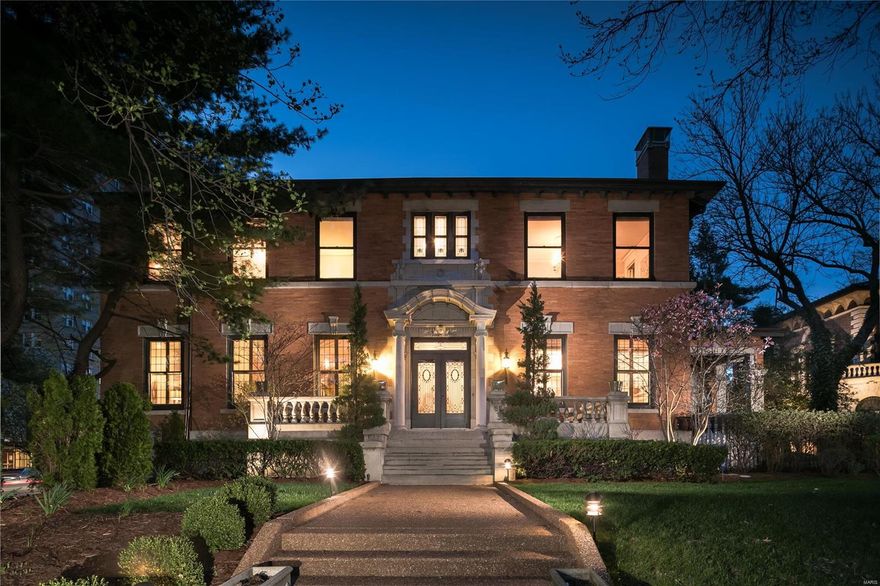
Opportunity to experience life from one of the City of St. Louis' most desirable gated streets, Westmoreland Place, adjacent to Forest Park, and walking distance to the vibrant Central West End, in a haven of striking homes rich in history and architectural detail, where  many of the city's most accomplished residents call home. 53 Westmoreland Place features a perfect balance of renovation and expanded spaces, while maintaining integrity of artisan details and craft of a bygone era. This gracious home abounds in elegant details with expansive ceilings, fine millwork, stained glass, and oversized windows. The eat-in kitchen opens to a hearth room, that steps out to a brick outdoor living space. The Master Suite enjoys a separate staircase and private laundry, sitting room, walk-in closet, and Juliet balcony. Also on 2nd level: 3 add'l bedrooms (one en-suite, and 2 with jack & jill bath), 2nd floor family room, and office/den. Fenced yard with electronic gated driveway. Additional Rooms: Mud Room
#19025684

St Louis

53 Westmoreland Place

4 Beds

4 Baths

6,252 Sq.Ft.

$1,049,500

MLS#: 19025684
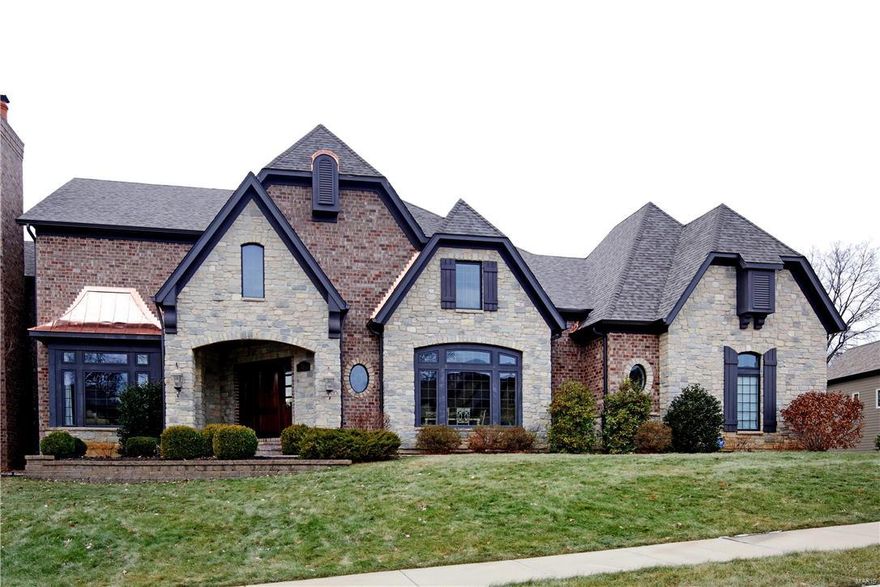
Balancing traditional and modern with richly layered interiors, this all brick and stone home adapts to almost any lifestyle.  With over 4200 sq. ft. of beautiful spaces and incredible levels of finishes, the spiral staircase serves all 3 levels and opens to the formal DR and handsome paneled study with floor to ceiling bookcases.  A stunning top of the line kitchen adjoins the hearth room with bar, wall of palladium windows and breakfast room with bay that walk out to private patio.  Main floor master suite demands his/her exceptional closets and luxury bath with walk in shower and soaking tub. Upstairs are two lovely bedroom suites. The W/O lower level has been framed out with drawings available to finish to the buyers specifications.  3 car oversized garage, 2 powder rooms, 1st floor laundry with sink and storage, new roof and gutters in 1/17 with numerous upgrades throughout.

The brick wall connecting 11 and 15 Ladue Court is FACADE ONLY.  They DO NOT share a common wall.
#17003347

Creve Coeur

15 Ladue Court

3 Beds

3 Baths

4,228 Sq.Ft.

$1,049,500

MLS#: 17003347
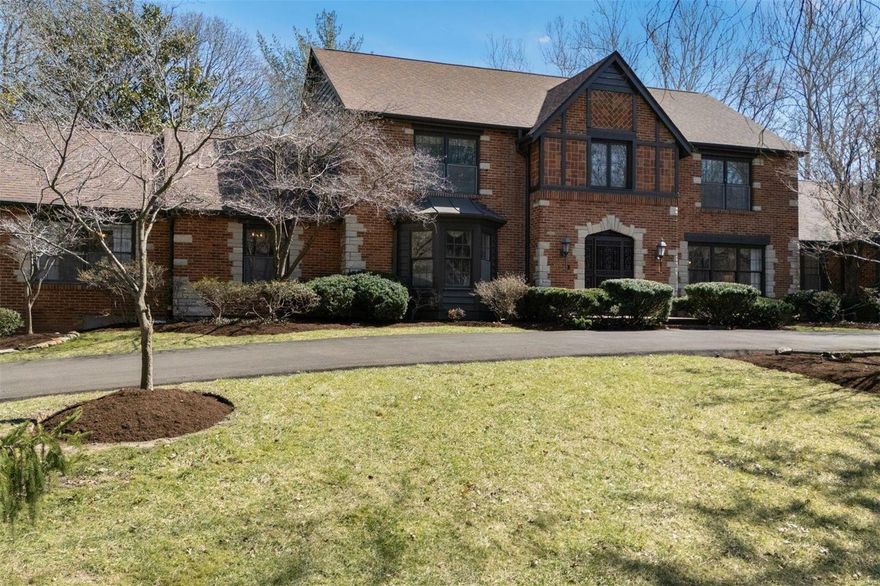
Welcome to this stately brick Tudor in sought after Pinehurst Estates. Set on a beautifully landscaped 1-acre lot, the home boasts 5 beds/7 baths. Enter the two-story foyer w/ large dining room, inviting living room & family room w/ custom moldings & wet bar. Private home office offers a quiet retreat. The main floor features a sprawling primary bedroom suite with two walk-in closets, sunken tub, & dedicated dressing area. The eat-in kitchen opens to a generous enclosed porch overlooking the property, featuring a wood-burning fireplace ideal for year-round enjoyment. Upstairs, find 4 generously sized bedrooms & two Jack & Jill bathrooms. The stunning grounds include a large saltwater pool w/ waterfall & charming gazebo, perfect for enjoying the changing seasons. Additionally, the property includes an attached 3-car garage. Located in the award-winning Parkway Central School District, this home truly offers the best comfort, functionality & serene outdoor spaces.
#25006112

St Louis

134 Pinehurst Estates Drive

5 Beds

5 Baths

5,800 Sq.Ft.

$1,049,500

MLS#: 25006112
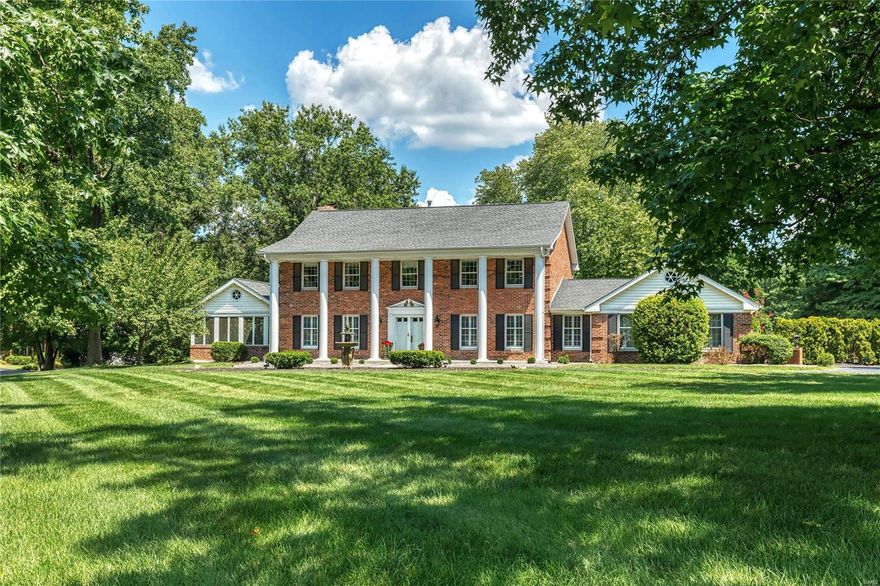
Classic 2-sty Georgian Colonial in prestigious Strathmore. Distinctive design elements & custom amenities including marble & handscraped hardwood flooring, detailed trim work, plantation shutters & integrated sound system are featured throughout the home. Impressive marble foyer leads to formal living & dining rooms and spectacular family room with wide bay window, marble fireplace & atrium door to screened porch. Designer kitchen with granite countertops, 42” cherry cabinetry, premium appliances & 9’ center island adjoins vaulted sunroom with 10’ wet bar & wall of windows that overlook parklike backyard & pond. Spacious master bedroom suite with luxury bath with brick fireplace provides an appealing retreat. 3 Additional bedrooms & hall full bath complete the 2nd floor living quarters. Lower Level entertainment space includes recreation room, office & full bath. Atrium door opens to outdoor living area with stamped concrete patio & resort style pool surrounded by landscaped gardens. Additional Rooms: Sun Room
#22056213

Town and Country

944 Lafite Court

4 Beds

3 Baths

4,697 Sq.Ft.

$1,049,000

MLS#: 22056213

1 ... 506 507 508 509 510 ... 666
* Listings identified with the FMLS IDX logo come from FMLS and are held by brokerage firms other than the owner of this website. The listing brokerage is identified in any listing details. Information is deemed reliable but is not guaranteed. If you believe any FMLS listing contains material that infringes your copyrighted work please click here to review our DMCA policy and learn how to submit a takedown request. © 2024. First Multiple Listing Service, Inc.
 - property

Send a message

Message successfully sent.

Your message

What is 3 + 4 ?

Reason for contacting?

I agree to receive email communication and understand I can unsubscribe at any time.

I agree to be contacted by Colleen Brown via call, email, and text for real estate services. To opt out, you can reply 'stop' at any time or reply 'help' for assistance. You can also click the unsubscribe link in the emails. Message and data rates may apply. Message frequency may vary. Privacy Policy

Sign Out

Virtual Assistant

Would you like to take the next step with this property? We can help you schedule a showing or virtual tour, or send you more details.

Yes, I would like more information.

Thank You for Your Reply, One of Our Agents will contact you as soon as possible

No, maybe later.

Thank you, you can always contact me via email, phone number or through the contact form.

Realhub AI

Lucy - Your AI-Powered Realtor

Update Your Temporary Password

Personalize your search

Enter your email and we'll notify you immediately when new listings match what you're looking for.

or enter email address

Already have an account ? Login here

Continue your home search

I agree to receive communications and understand I can unsubscribe at any time.

I agree to be contacted by Colleen Brown via call, email, and text for real estate services. To opt out, you can reply 'stop' at any time or reply 'help' for assistance. You can also click the unsubscribe link in the emails. Message and data rates may apply. Message frequency may vary. Privacy Policy

Already have an account ? Login here

We use cookies

We use cookies primarily for analytics to enhance your experience. By accepting, you agree to our use of these cookies. You can manage your preferences or learn more about our cookies policy.





