Properties

Browse or get in touch to schedule a walkthrough.

  • Nearby me
Price range

Popular features

Community features

Association

Property features

Waterfront

View

Exterior Features

Interior Features

Style

10000 properties match your criteria

Updated 1 minute ago

E-Alert name
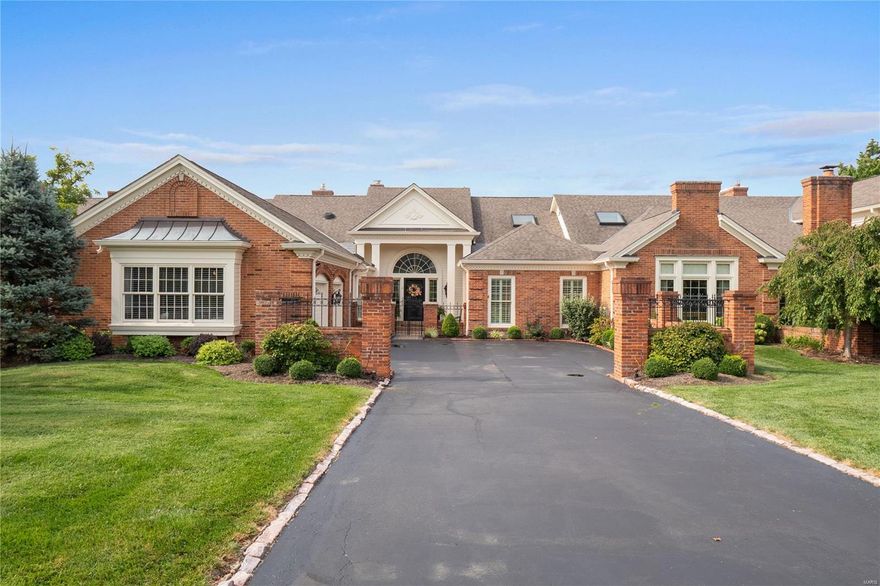
Stunning Villa in Woodbridge Manor that has been beautifully remodeled!! Every room is appointed with amazing woodwork, light fixtures, window coverings, and was features in Sophisticated Living (Mar/Apr 2022). Walk through the light filled foyer that leads to a massive great room with amazing mill-work, gas fireplace, and large doors overlooking the expansive yard and brick patio with built in BBQ. The family room is wood paneled with a gas fireplace, wet bar, built-in's, and bay window. Off the Great Room is a large Dining Room perfect for entertaining. Custom kitchen has a Wolf gas cooktop, Subzero, large island, and plenty of storage which opens to the breakfast room/den. The Master Suite also overlooks the gorgeous backyard and has an amazing custom closet and large bathroom. The Lower Level is vast with over 2,000 square feet of livable space with bar, full bathroom, wine room, office, third bedroom, and tons of additional storage. Location: End Unit
#24048026

St Louis

4 Woodbridge Manor Road

3 Beds

3 Baths

5,145 Sq.Ft.

$1,050,000

MLS#: 24048026
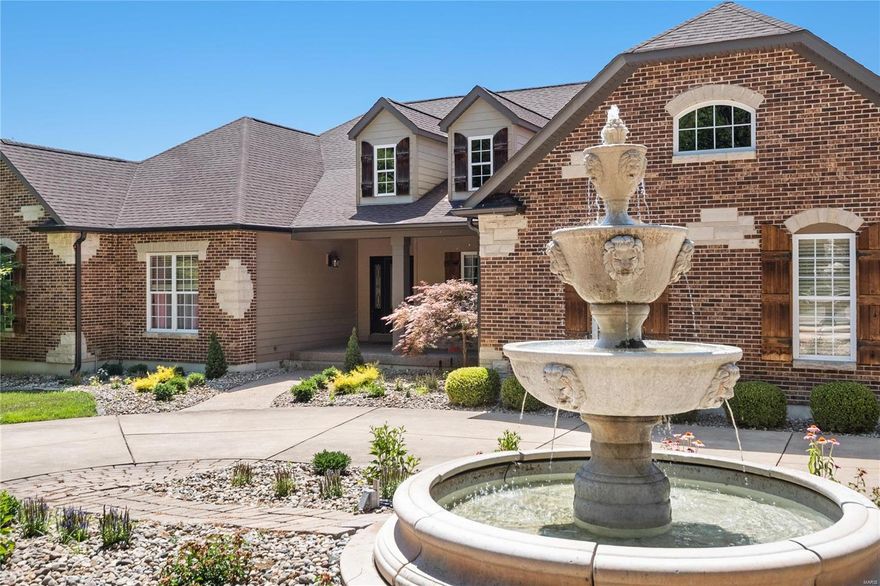
Welcome to this beautiful custom-built atrium ranch on 4 secluded acres with a Carriage House. The home features upgrades throughout, including Silestone Quartz kitchen counter tops , Brazilian Teak hardwood flooring, custom tile work, two fireplaces (one gas and one wood-burning) & much more.  The screened-in rear deck offers great sunset views.  Wonderful location, just 5 minutes outside of downtown Eureka and in the award-winning Rockwood School District. The home offers over 5,000 sq. ft. of living space, with a large walkout basement great for entertaining, and an additional 1,700 sq. ft. of storage space.  

Exterior and utility upgrades include a new roof & gutters in 2021, 400 amp electrical service, a whole-house automatic generator, two recently replaced 50-gallon hot water tanks, and three heat pumps for zoned heating and AC.  

Interior Pictures coming June 30. Additional Rooms: Sun Room
#22042119

Eureka

2527 Sunrise Drive

4 Beds

3 Baths

5,100 Sq.Ft.

$1,050,000

MLS#: 22042119
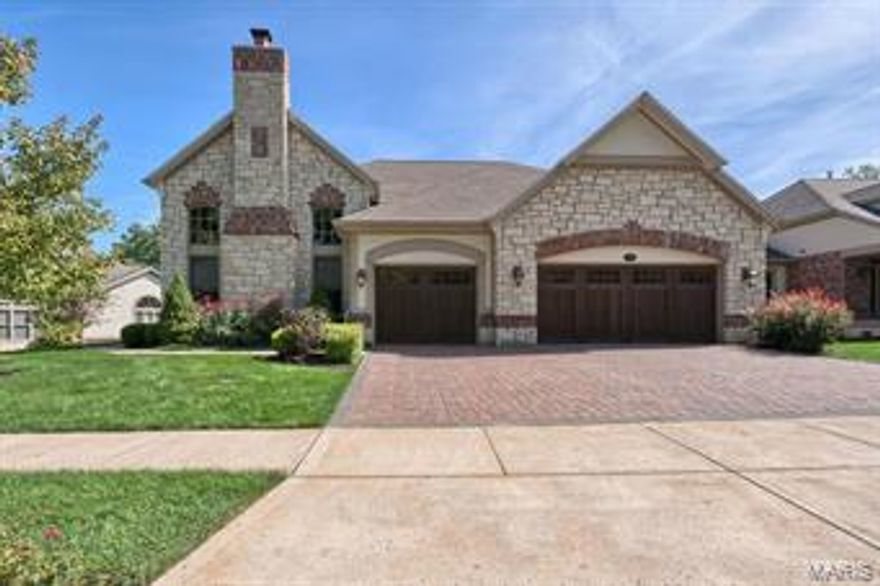
Fabulous free standing Luxury Villa! Largest plan available packed with upgraded features! Gorgeous hardwood floors,triple crown & fluted moldings,opulent dining room with large window & coffered ceiling.Two sty great room w/wall of windows, gas fireplace , built-in bookcases, 3 piece crown molding throughout. Fantastic kitchen complete w/ chocolate glaze cabinetry, huge island w/ 5 gas burner cooktop,built-in wine chiller, granite tops/backsplash & tray ceiling. Den w/ gas fireplace, upgraded mantle, stained crown molding & french doors. Master bedroom suite w/ bay window overlooks the golf course, 3 piece crown molding his & her walk-in closets. Elegant Master bath has marble vanity tops/flooring, furniture quality cabinets, Jetted tub, shower w/ body sprays. Two additional ensuite bedrooms w/ private baths. Lookout lower level has Family room, bar w/granite tops, stone fireplace 4th bed and bath. Private 3 seasons room overlooks the 5th green with nice size deck. Heated 3 car garage Location: Ground Level
#14057758

Ballwin

364 Meadowbrook Country Club

4 Beds

4 Baths

5,383 Sq.Ft.

$1,050,000

MLS#: 14057758
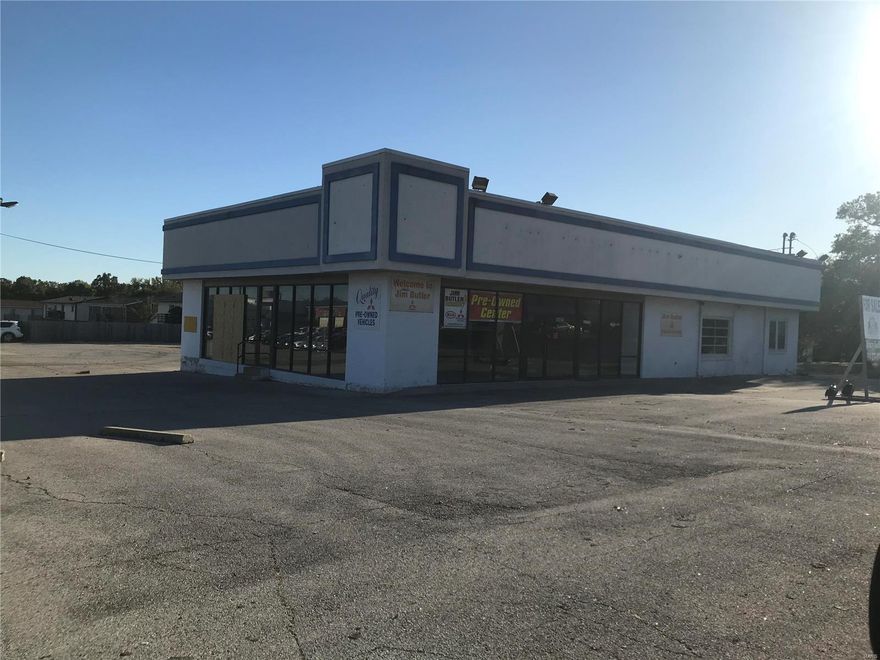
FOR COMP PURPOSES ONLY Location: High Traffic
#21081161

Ellisville

15978 Manchester Rd

None Beds

None Baths

N/A

$1,050,000

MLS#: 21081161
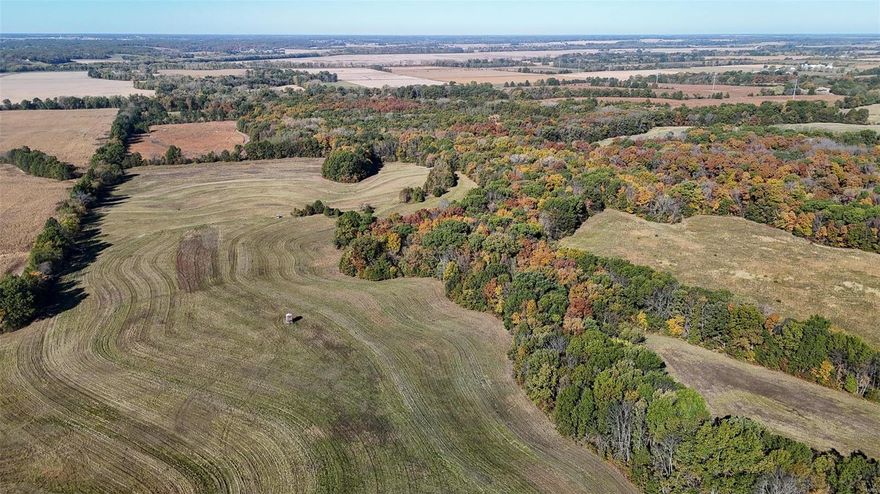
Discover this stunning 187+/- acre farm, featuring gently rolling terrain perfect for a variety of endeavors. This property offers an impressive income stream, generating $26,112 annually through the Conservation Reserve Program (CRP). 

Located approx 26 miles from Palmyra and 13 miles from Philadelphia, MO, this prime piece of land combines accessibility with tranquility. Approximately 25 acres of lush woodlands provide excellent hunting opportunities, making it an ideal retreat for outdoor enthusiasts. Water and electric at the road. Don’t miss out on this unique blend of income potential and natural beauty!
#24065712

Ewing

0 187 Acres 310th St

None Beds

None Baths

N/A

$1,050,000

MLS#: 24065712
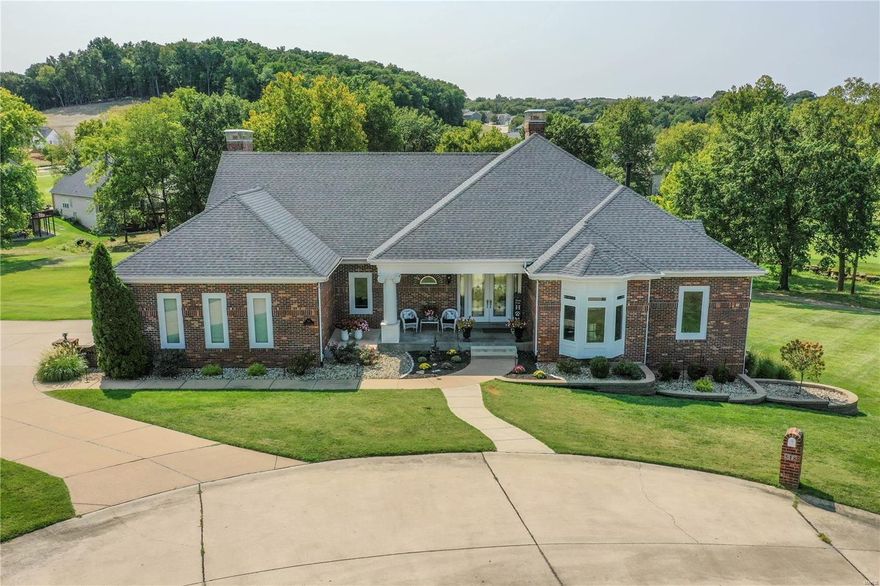
Beautiful Atrium Ranch overlooks golf course. Amazing Lot and Pool. Large entry w marble floors leads into vaulted Grt Rm
W/wall of windows, hardwood floors & gas fireplace.Kitchen w/custom cabinets, hardwood floors, granite counters skylight 
Mastered W/Coffered Ceil W/lots of windows. Light and Bright. Masterbath has Sep shower W/jacuzzi tub, Laundry Rm inside amazing walk in closet. 2nd Bedroom has full bath ensuite. Open staircase leads down to Walk Out Lower Level. Incredible entertaining space with full Bath & Bedroom, gas fireplace, Large Fam Rm, Huge Bar W/Refrigerator, dishwasher, wine cooler, granite counters, custom cabinets & Harwood floors. Custom designed Theatre Rm. Unfinished area has a hookup for additional laundry room if needed. Gunite Pool has built in Lounge deck, water feature & built in seats overlooking the 21st hole. Entire house is smart wired, 3 Car Garage. HVAC new in 2023, Roof new in 2024
#24051958

Eureka

518 Inverrary Court

3 Beds

3 Baths

5,007 Sq.Ft.

$1,050,000

MLS#: 24051958
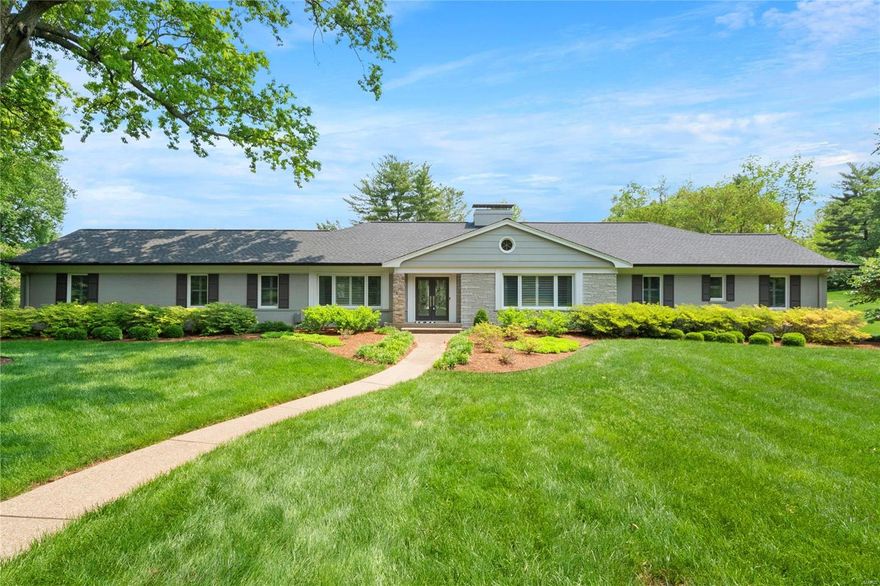
Experience the epitome of luxury living with this 4 bed 4.5 bath home on a gorgeous 1 acre+ lot. Hardwood floors throughout the main floor exude warmth and sophistication. Each bedroom boasts its own en suite bathroom, ensuring privacy and comfort for everyone. The primary bathroom has the convenience of two walk-in closets and a double sink, a stylish addition that enhances your daily routine. Newer leather granite countertops in the main kitchen add a touch of elegance along with the natural light from the multitude of windows, creating a bright and inviting space. The bonus kitchen in the walkout lower level adds versatility and flexibility for various needs, including an extra bedroom, living room, office, etc. Heading outside you’ll be greeted by the fenced in backyard with a newer composite deck that overlooks the pool, providing a picturesque setting for relaxation and entertainment. This exceptional home delivers unparalleled comfort, style, and functionality. Don't miss out!
#23026986

St Louis

11 Country Aire Drive

3 Beds

4 Baths

4,143 Sq.Ft.

$1,050,000

MLS#: 23026986
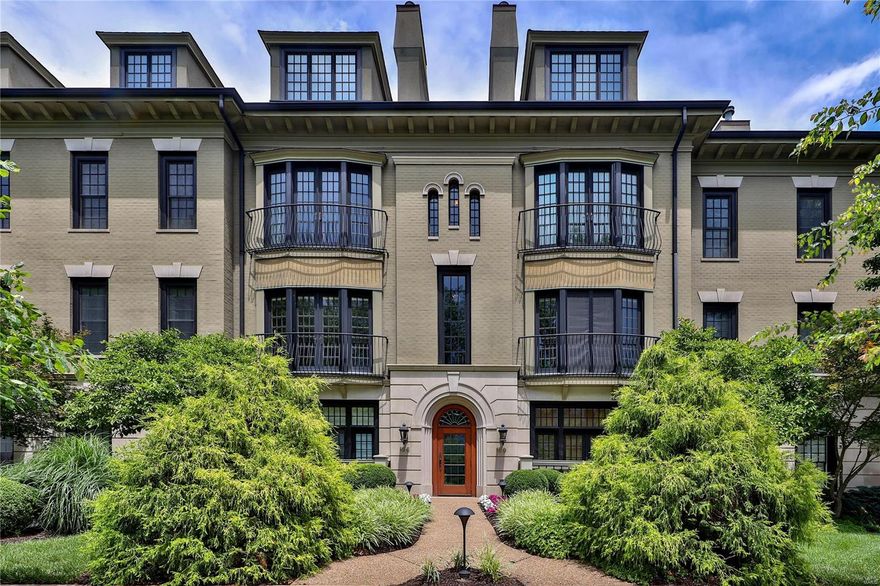
Very desirable condo in an elegant building perfectly located in the heart of Clayton.  The gracious exterior details continue in the interior, beginning with a large Entry flanked by columns opening to generously sized rooms. Inviting Living Rm features an expanse of glass with French doors & balcony with park views. The classic fireplace (gas) paired with built-in bookcases create another focal point.  Spacious Dining Rm can accommodate your guest list, large or small.  The renovated kitchen showcases Marc Christian Fine Cabinetry and gorgeous Danby marble countertops.  Wolf, Subzero and Bosch appliances. Sitting Area/Breakfast Rm features a wall of windows and atrium door leads to a large covered deck with privacy created by specimen evergreens.  An oversized Primary Bedroom provides ample space plus luxurious bath & organized walk-in closet.  2nd Bedroom could double as office/guest suite with attached bath.  Powder Rm & Laundry complete the picture for convenient one level living.
#21044990

St Louis

15 Topton Way 2C

2 Beds

2 Baths

2,373 Sq.Ft.

$1,050,000

MLS#: 21044990
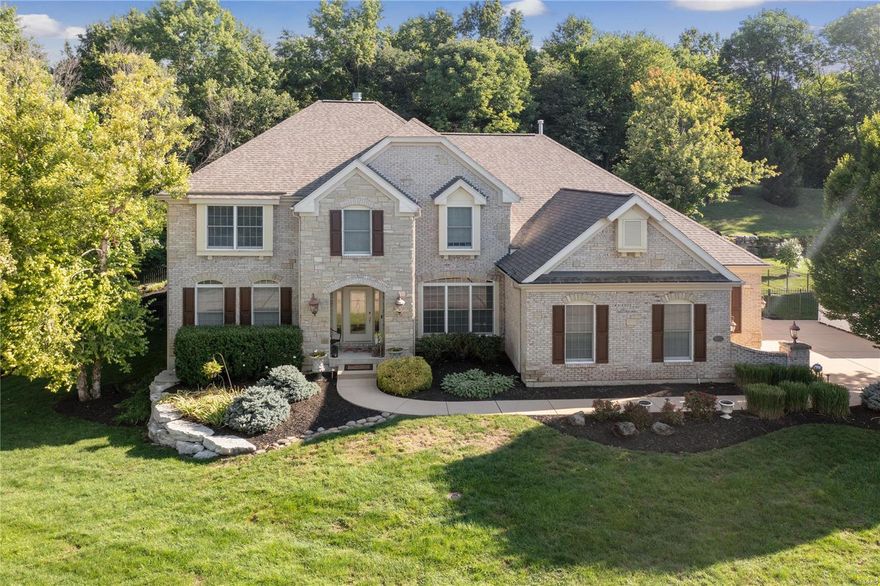
WELCOME to The Manors at Tapawingo! This location is a premium lot nestled between the Tapawingo golf course and common ground. This move-in ready, story and a half home with main floor master is loaded with upgrades when built in 2003. Custom millwork, coffered ceilings, fluted moldings, columns, archways and built-in bookcases are a few. The open floor plan has a gourmet kitchen with upgraded professional appliances, a great room with one-half story ceiling, and an adjoining hearth room with windows on all sides, ideal for entertaining. The landscaped, secluded back yard includes a saltwater vinyl covered pool that can be accessed several ways from the home. There is a designated pool bath. There is a new rec room, with an adjacent ½ bathroom, and a big storage area. The 3-car garage is oversized, HVAC is zoned and there are two 50-gallon water heaters. Not being by the main golf entrance keeps the street quiet but still close enough to enjoy all the amenities of the course. COOL: 14 SEER+
#22050201

St Louis

9252 Caddyshack Circle

4 Beds

3 Baths

4,443 Sq.Ft.

$1,050,000

MLS#: 22050201
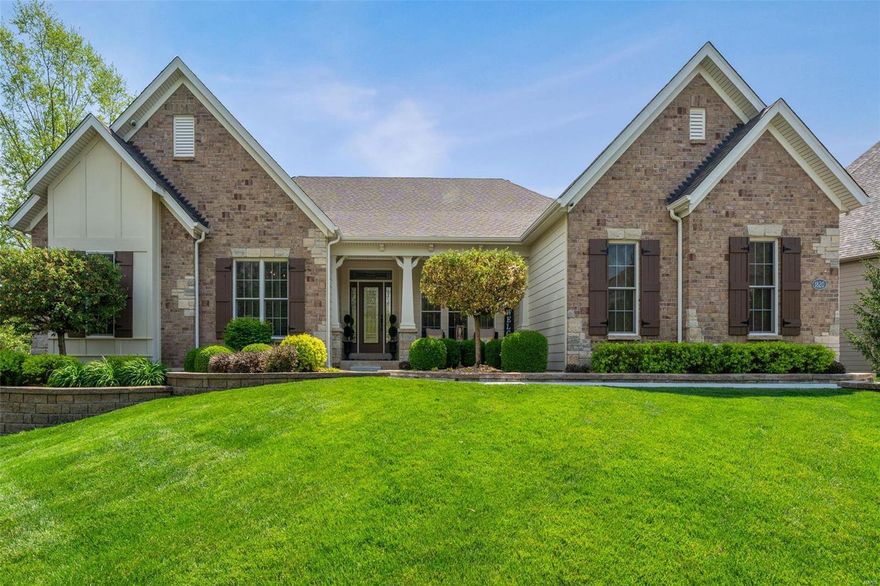
This exquisite Fischer and Frichtel former model home, in a gated community, is loaded with updates. Its outdoor haven features a saltwater pool, resurfaced cool deck, a fire pit, and a covered patio overlooking the 4-acre subdivision lake. The great room has 10ft ceilings, wall of windows, Bruce hardwood floors, serving pantry, and opens to dining room. The fabulous kitchen/hearth room is great for entertaining and everyday living.  Luxury kitchen includes granite counters, raised-panel cherry cabinets, Kitchen Aid stainless steel double ovens, 36'' gas cooktop w/hood, microwave, and cabinet faced refrigerator and dishwasher. Walk in pantry and laundry room located off kitchen. The serene lake view from the master suite feels like a private retreat! Main level is complete with an office, second bedroom and bathroom. Brightly finished walk out lower level includes entertainment room, two bedrooms, full bath, climate-controlled wine cellar and two large storage rooms. Three car garage. Additional Rooms: Wine Cellar
#24014463

St Charles

1820 Spring Mill Creek

4 Beds

3 Baths

4,208 Sq.Ft.

$1,050,000

MLS#: 24014463
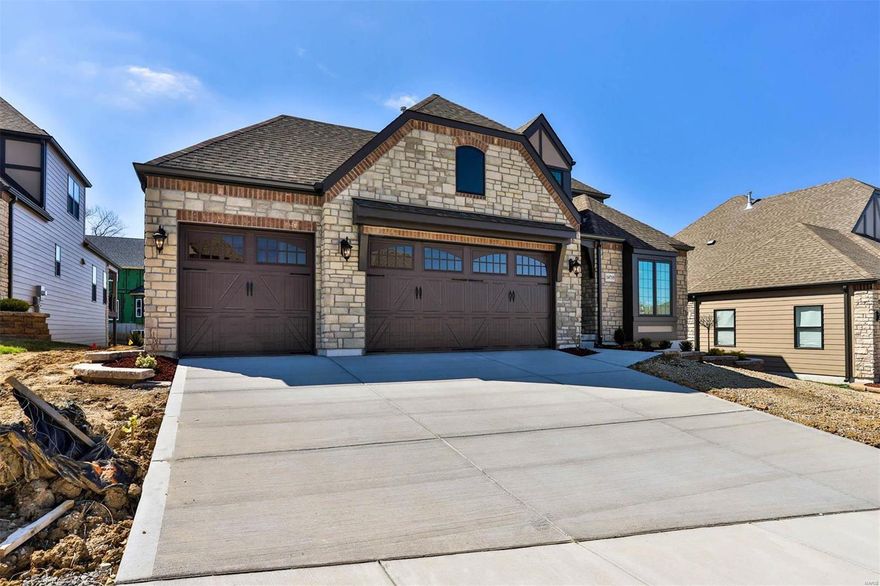
NEW CONSTRUCTION- Last one! Move In Ready! Luxury Low Maintenance Living at its finest! Enjoy a carefree lifestyle and do what you love! This Story & Half Home features Main Floor Master Suite and Office with Two Bedrooms up with full en-suite private baths! Open floor plan w/Great Rm/Breakfast Rm and Large Kitchen with oversized island. The kitchen is gorgeous with Designer Upgraded Cabinetry & Quartz Counter Tops included.  Master suite has plenty of storage with a walk in closet.  Master bath features a separate free standing tub and a tile walk in shower w/seat. Secondary Bdrooms are oversized and comfortable! Partial Finished Basement includes a Rec Rm, Bedroom, and Full Bathroom. It has the added benefit of lawn & landscaping maintenance, in ground sprinkler system, & snow removal. Easy access to schools, shopping & freeways! Come by & see! Annual HOA Fee also applies in addition to monthly fee.
#23016037

Chesterfield

14715 Schoettler Grove Court

4 Beds

4 Baths

2,498 Sq.Ft.

$1,050,000

MLS#: 23016037
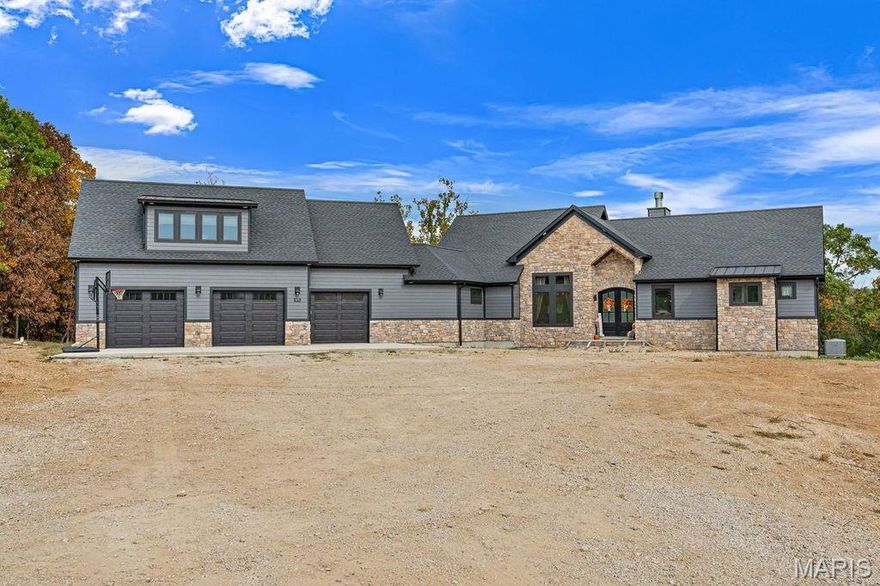
A true Masterpiece in Hidden Ridge! Nestled on 7.85 acres of rolling countryside just east of Washington, Missouri, this jaw-dropping custom-built 1.5-story home offers over 2,700 square feet of thoughtfully designed living space where craftsmanship, comfort, and natural beauty meet in perfect harmony. From the moment you arrive, the home’s commanding presence and stunning stone-and-wood exterior set the tone for what lies within. Inside, a warm yet sophisticated atmosphere unfolds—anchored by a striking floor-to-ceiling stone fireplace and enriched with custom finishes at every turn. The open-concept kitchen is a showpiece, featuring custom-painted cabinetry, an oversized island perfect for gathering, tile backsplash, solid surface tops, and a generous walk-in pantry. The great room soars with tongue-and-groove vaulted ceilings, flooding the space with light and accentuating the home’s spacious flow. The main-floor primary suite offers a serene retreat with its own vaulted ceiling, dual walk-in closets, and a luxurious ensuite bath complete with a double vanity and expansive walk-in shower. A dedicated office area provides an ideal space for working from home or creative pursuits. Upstairs, the bonus area above the garage offers incredible versatility with a family room, two additional bedrooms, a full bath, and even a laundry space—ideal for guests, older children, or extended stays. Every room has been designed to capture the breathtaking views that surround the property, creating a seamless connection between the indoors and nature’s beauty beyond. The oversized 3-car garage provides a true zero-step entry into the home for ease and accessibility. For those who dream of extra space to entertain, create, or store, the impressive 45’x140’ detached garage opens endless possibilities—from car collections to workshops, gatherings, or future expansion. This exceptional property combines the allure of modern luxury with the tranquility of a private, countryside setting. Whether enjoying a quiet evening by the fireplace, hosting gatherings under the vaulted ceilings, or taking in panoramic sunsets from your own backyard, every moment here feels extraordinary. A rare opportunity to own a custom estate of this caliber in the Hidden Ridge community—where craftsmanship meets breathtaking views and peaceful living.
#25073420

Washington

975 Foggy Court

5 Beds

3 Baths

2,700 Sq.Ft.

$1,050,000

MLS#: 25073420
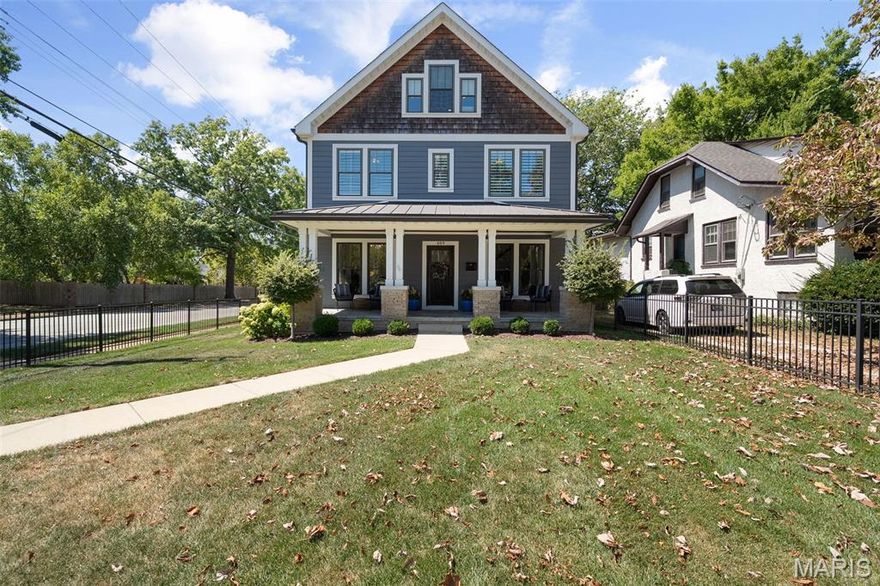
Craving a more urban lifestyle or a great condo alternative in the heart of literally everything downtown Kirkwood has to offer?  Look no further as this home is the epitome of a the casual, walkable Kirkwood lifestyle so many buyers crave.  The fully fenced yard including both front and side yards is perfect for kids/pets! Walk to Kirkwood Park, hear the music from the patio of your favorite restaurant, and ditch your car for a golf cart, or better yet, your feet!  The home has nearly 4000 square feet of living space on four levels as well as a nice sized deck tucked between the house and garage. The main level includes a luxury kitchen and breakfast room opening to a wonderful great room. There's also both a casual living and dining room up front.  Both are perfect for entertaining that flows onto the picturesque covered front porch.  A second level features a large master suite, a laundry room, and two additional bedsrooms sharing a hall bath. On the third floor is a fabulous loft with commanding views of Kirkwood as well as a 4th bed and bath. Finally, the lower level is almost completely finished with a huge rec room, daylight windows, and a potential 5th bedroom (just missing doors) or a great workout room or office. This home truly offers everything your heart desires in a walkable and easy maintenance location.  It's a pretty rare scenario for downtown Kirkwood!  Get ready to be wowed and be sure to check out the video link!
#25061158

Kirkwood

489 S Clay Avenue

5 Beds

4 Baths

3,917 Sq.Ft.

$1,050,000

MLS#: 25061158
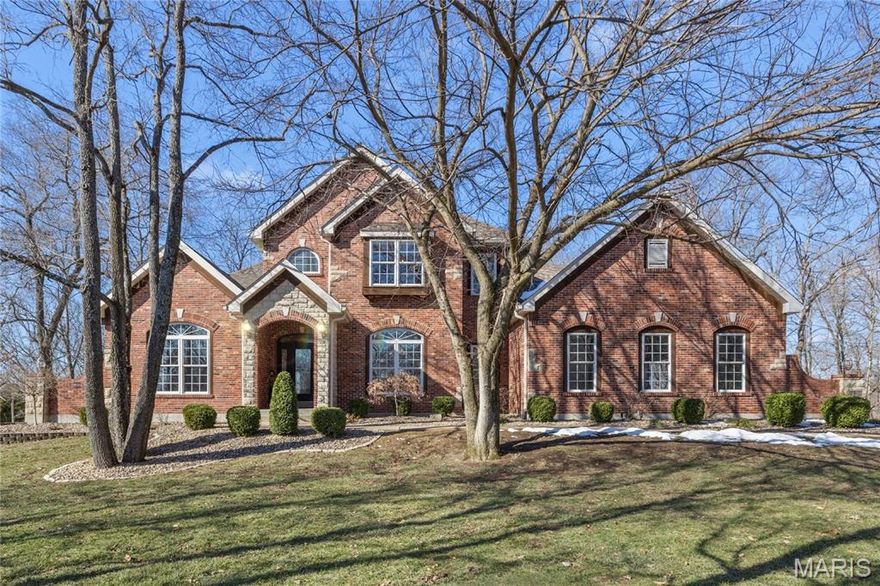
Under Contract. Open House Canceled. Elegant 1.5-story home situated on an exceptional 3-ACRE LOT with natural woods overlooking Dardenne Creek, featuring 6 bedrooms, 5 baths and a finished walkout lower level. Stately curb appeal with a BRICK AND STONE exterior, portico-covered entry, manicured landscaping, and an oversized, side-entry, 3-CAR GARAGE, which includes an EV charging outlet. This well-appointed home features luxury details: recently refinished HARDWOOD floors, grid windows and transoms, vaulted and tray ceilings, rich CUSTOM WOODWORK, crown molding, and solid wood doors for soundproofing. A soaring 2-story foyer opens to a grand dining room, across from French doors to an impressive office with built-ins. The great room provides stunning PANORAMIC SUNSET VIEWS from a dramatic wall of windows. Along with abundant natural light, a 2-sided gas fireplace and built-ins bring additional warmth to the space. Beyond the great room, there is a large, open kitchen designed for gatherings with a brick/stone fireplace, bay window, upgraded 42" wood cabinets, a BUTTERFLY ISLAND bar with cooktop, gorgeous QUARTZ counters, STAINLESS steel appliances, double ovens, and access to a large, SCENIC DECK. The main-floor primary suite features a tray/crown ceiling, bay window, walk-in closet, soaking tub and step-in shower. Upstairs, a SPACIOUS LOFT allows for flexible use. A Jack and Jill bathroom connects two of the well-proportioned bedrooms. A third bedroom and an additional bathroom finish the upper floor. The lower level showcases an ENTERTAINMENT BAR and recreation room with French doors leading to an OVERSIZED PATIO and views of an everchanging display of nature. Two more generously sized bedrooms and a full guest bathroom complete the lower level. Convenient double-door access to a basement storage area makes storing lawn equipment or patio furniture a breeze. An expansive side yard of open lawn provides ample opportunity for play and gardening. Peace of mind with a NEW ROOF. This highly-sought subdivision feels secluded, while errands are within an easy 3 miles. Just off Hwy DD and minutes from wine country, Broemmelsiek Park, O'Day Park, and the Katy Trail. In the award-winning Francis Howell School District.
#26003746

Wentzville

9736 Avondale Hills Lane

6 Beds

4 Baths

4,690 Sq.Ft.

$1,050,000

MLS#: 26003746
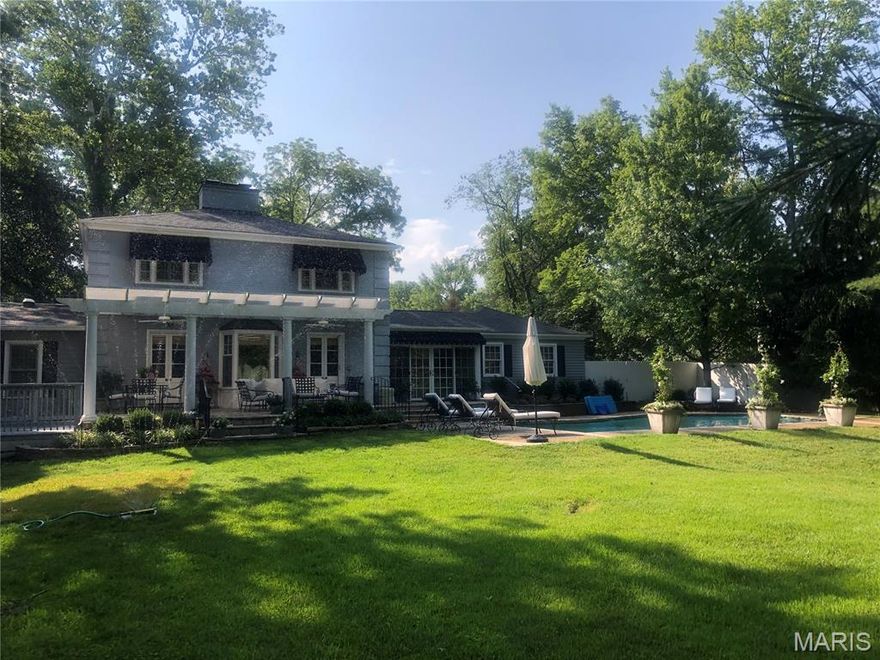
None
#25042781

Ladue

29 Deerfield Road

3 Beds

3 Baths

3,169 Sq.Ft.

$1,050,000

MLS#: 25042781

1 ... 499 500 501 502 503 ... 666
* Listings identified with the FMLS IDX logo come from FMLS and are held by brokerage firms other than the owner of this website. The listing brokerage is identified in any listing details. Information is deemed reliable but is not guaranteed. If you believe any FMLS listing contains material that infringes your copyrighted work please click here to review our DMCA policy and learn how to submit a takedown request. © 2024. First Multiple Listing Service, Inc.
 - property

Send a message

Message successfully sent.

Your message

What is 3 + 4 ?

Reason for contacting?

I agree to receive email communication and understand I can unsubscribe at any time.

I agree to be contacted by Colleen Brown via call, email, and text for real estate services. To opt out, you can reply 'stop' at any time or reply 'help' for assistance. You can also click the unsubscribe link in the emails. Message and data rates may apply. Message frequency may vary. Privacy Policy

Sign Out

Virtual Assistant

Would you like to take the next step with this property? We can help you schedule a showing or virtual tour, or send you more details.

Yes, I would like more information.

Thank You for Your Reply, One of Our Agents will contact you as soon as possible

No, maybe later.

Thank you, you can always contact me via email, phone number or through the contact form.

Realhub AI

Lucy - Your AI-Powered Realtor

Update Your Temporary Password

Personalize your search

Enter your email and we'll notify you immediately when new listings match what you're looking for.

or enter email address

Already have an account ? Login here

Continue your home search

I agree to receive communications and understand I can unsubscribe at any time.

I agree to be contacted by Colleen Brown via call, email, and text for real estate services. To opt out, you can reply 'stop' at any time or reply 'help' for assistance. You can also click the unsubscribe link in the emails. Message and data rates may apply. Message frequency may vary. Privacy Policy

Already have an account ? Login here

We use cookies

We use cookies primarily for analytics to enhance your experience. By accepting, you agree to our use of these cookies. You can manage your preferences or learn more about our cookies policy.





