Properties

Browse or get in touch to schedule a walkthrough.

  • Nearby me
Price range

Popular features

Community features

Property features

Waterfront

View

Exterior Features

Interior Features

Style

10000 properties match your criteria

Updated 1 minute ago

E-Alert name
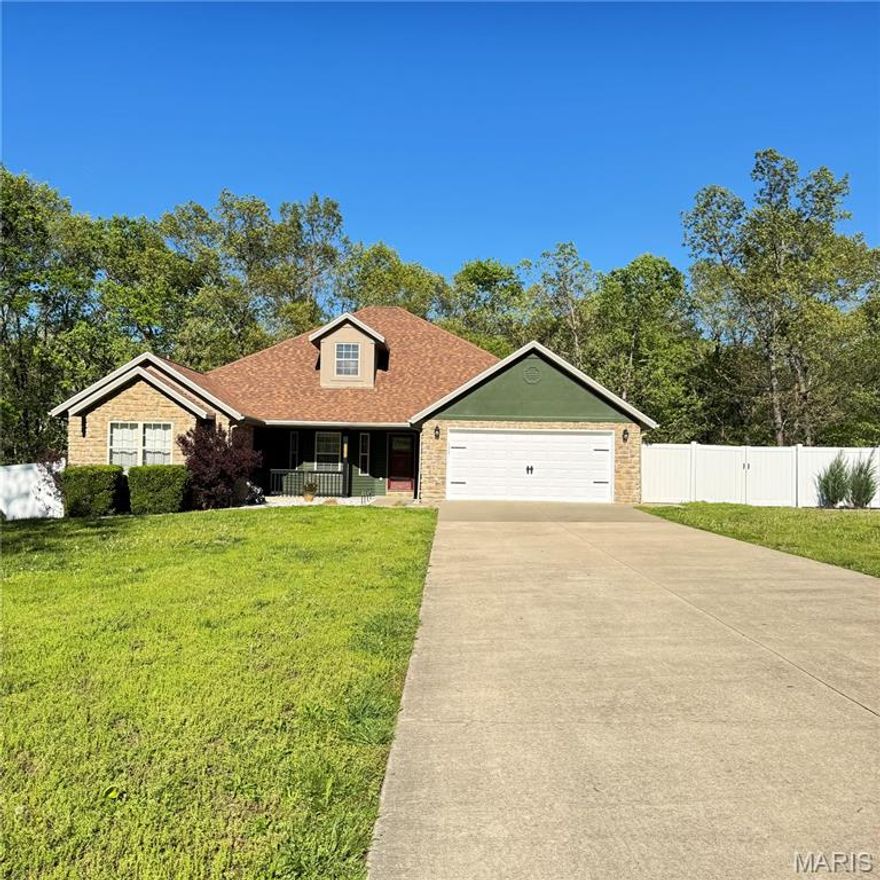
Welcome home! This charming property offers a warm and inviting atmosphere with plenty of space for everyday living or for hosting large gatherings. Featuring a "kitchen central" floor plan, comfortable living areas, and a large fenced yard perfect for kids, pets, or weekend barbecues. Large covered wrap around deck is the perfect spot to curl up with a good book, and just below is a large patio.  Roof just replaced in 2023. Seller will be leaving the deep freezer, ride on mower, washer/dryer and barstools. This beauty is nestled in a friendly neighborhood on a quiet cul de sac, this home combines comfort, convenience, and privacy with woods in the back.  Why not make this one your next home?
#26019178

Waynesville

20256 Lavender Lane

6 Beds

3 Baths

3,810 Sq.Ft.

$425,000

MLS#: 26019178
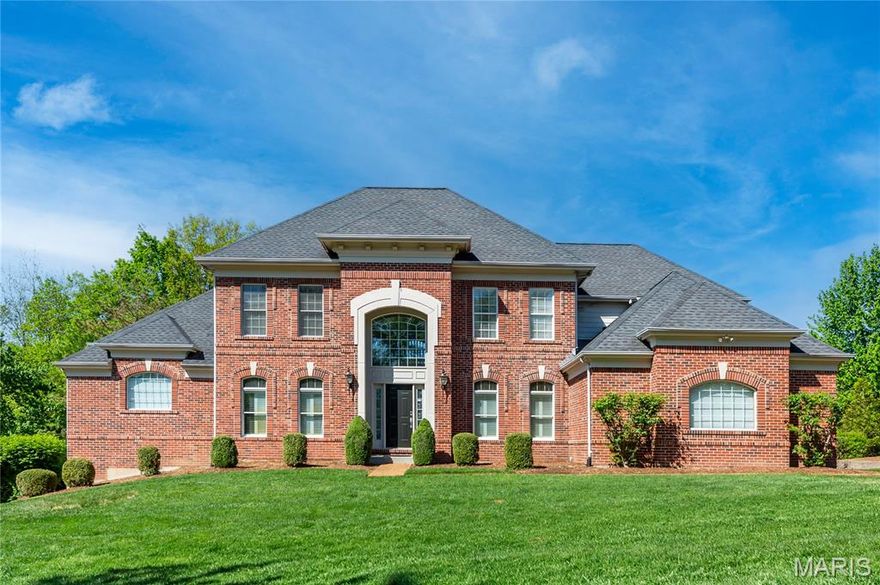
Stunning 1.5-story custom home in the highly sought-after, award-winning Rockwood School District, Lafayette high school. Step into a dramatic two-story entry foyer featuring elegant marble-look tile flooring, flanked by a formal dining room and private home office. The impressive two-story great room showcases expansive windows overlooking a beautifully leveled, tree-lined backyard, filling the space with natural light. Step outside onto the spacious cedar deck—perfect for relaxing or entertaining in a private outdoor setting. A wet bar in the great room adds extra convenience for hosting. The heart of the home features an open and inviting layout combining the chef’s kitchen, hearth room, and breakfast area. This space is surrounded by 12 windows, offering stunning views of the beautifully landscaped backyard with mature trees and seasonal flowers, and filling the home with abundant natural light. The kitchen includes granite countertops, custom cabinetry, an oversized center island, stainless steel appliances, and a built-in desk. The adjoining hearth room features a cozy wood-burning fireplace, creating a warm and welcoming atmosphere for everyday living. A powder room and main-floor laundry add everyday convenience.
The luxurious main-floor primary suite offers a bay window with serene, tree-lined views for added privacy, a cozy sitting area, and a spa-like bath featuring a jetted tub, dual vanities, separate shower with custom tile work, and a walk-in closet. Upstairs, you’ll find three spacious bedrooms, each with its own full bath. One bedroom has been thoughtfully converted into a dream dressing room and can easily be returned to a bedroom if desired.
The finished walk-out lower level offers exceptional space and versatility, ideal for both everyday living and entertaining. It features a spacious recreation area with a stunning wood-burning stone fireplace and a well-appointed secondary kitchen complete with custom cabinetry, granite countertops, and built-in oven and microwave.
This level also includes a large bedroom with a built-in desk, a generously sized fitness area with two large mirrors and built-in shelving, and an expansive media room—each thoughtfully designed with comfort and functionality in mind. A full bath and three oversized storage rooms further enhance the practicality of this level.
Additional highlights include an oversized 3-car side-entry garage and a prime location near Chesterfield Parkway, with quick access to Interstate 64 and close proximity to shopping and dining in Chesterfield Valley and Boone’s Crossing. Ordered replacement window for kitchen,  The entire master bedroom bay windows to be installed upon arrival.
#26024348

Chesterfield

343 Pine Bend Drive

5 Beds

5 Baths

5,558 Sq.Ft.

$1,168,900

MLS#: 26024348

Stretch out in this Clayton Gardens gem on a rare oversized lot! The main floor features light-filled living and dining rooms highlighted by large picture windows, along with a beautifully updated chef’s kitchen complete with double ovens, a spacious center island, and a stylish coffee bar. The kitchen opens seamlessly to a comfortable living area and an additional dining space—perfect for everyday living and entertaining. The main floor primary suite offers a custom built-in closet system and a private ensuite bath. A versatile bonus room—ideal as a home office or guest space—along with a convenient half bath, completes the first level. Upstairs, you’ll find two generously sized bedrooms connected by a Jack-and-Jill bath with double sinks, as well as an impressive closet area with built-ins. The finished lower level provides flexible recreation space, a third full bathroom, and ample storage. Just off the two car garage entry, a thoughtfully designed built-in organization system adds everyday convenience. Step outside to enjoy the beautifully landscaped backyard (one of only a handful of 1.5x wide lots in the neighborhood) and inviting deck—perfect for relaxing or entertaining—truly the icing on the cake. Terrific location within close proximity to restaurants, shopping and parks! New roof in 2026, nearly 3600 total square feet, all in the award winning Clayton school district - the bus to Meramec Elementary stops right in front of the house!
#26021953

Clayton

8104 Stratford Drive

3 Beds

3 Baths

3,593 Sq.Ft.

$1,190,000

MLS#: 26021953
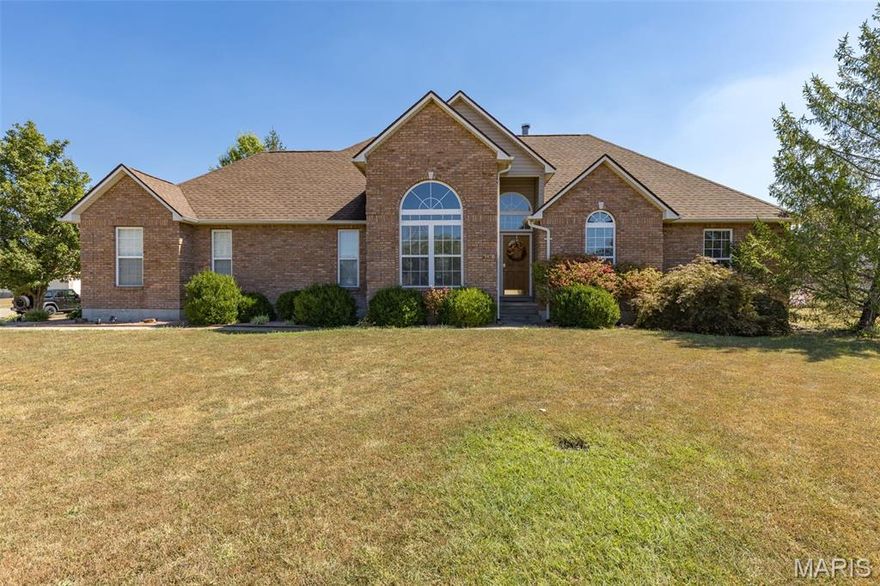
Welcome home to this spacious and versatile 3-bedroom, 2-bath property perfectly situated on a desirable corner lot. Inside, you’ll find a unique and inviting layout featuring a master bedroom with a stunning see-through fireplace that opens into the living room—creating a warm, connected atmosphere you’ll love year-round.

The main level offers both a formal dining room and a bright breakfast area, along with a convenient breakfast bar—ideal for everyday living or entertaining guests. Downstairs, the walk-out lower level expands your living space with a dedicated sleeping area and a large walk-in closet, providing flexibility for guests, a home office, or additional family space.

With its thoughtful layout, multiple living and dining options, and added lower-level functionality, this home offers comfort, charm, and room to grow—inside and out.
#26024354

Farmington

1450 Fox Glove

3 Beds

2 Baths

1,597 Sq.Ft.

$330,000

MLS#: 26024354
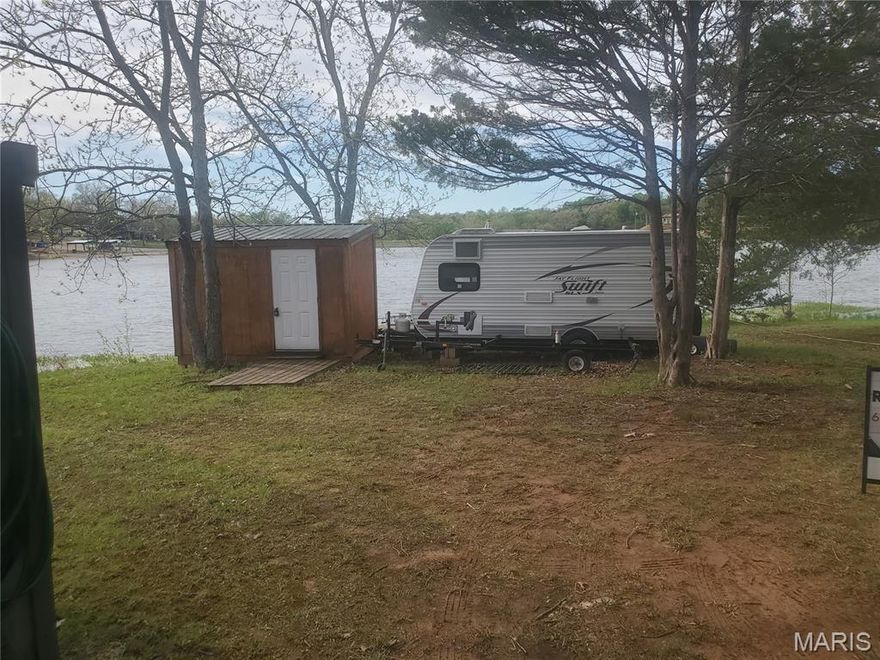
Waterfront lot in a gated community positioned perfectly for incredible unobstructed sunsets. This lot is right on the water and includes a 2014 Jayco Jayflight Swift 185 camping trailer, a combo storage shed/outdoor kitchen with mini fridge and cookstove.  Enjoy the serenity of this quiet lot while enjoying a meal or beverage out on the deck at the water's edge. You're just a short walk to the beach with a couple of pavilions and a dock out in the water. Check out the website for more information and restrictions here - https://cedarlakemo.com/
Pontoon is not included in sale but can be negotiated as personal property. Some photos are dated. Camper has been power washed.
#26023593

Bonne Terre

509 Large Mouth Drive

None Beds

None Baths

0.08 acres

$25,000

MLS#: 26023593
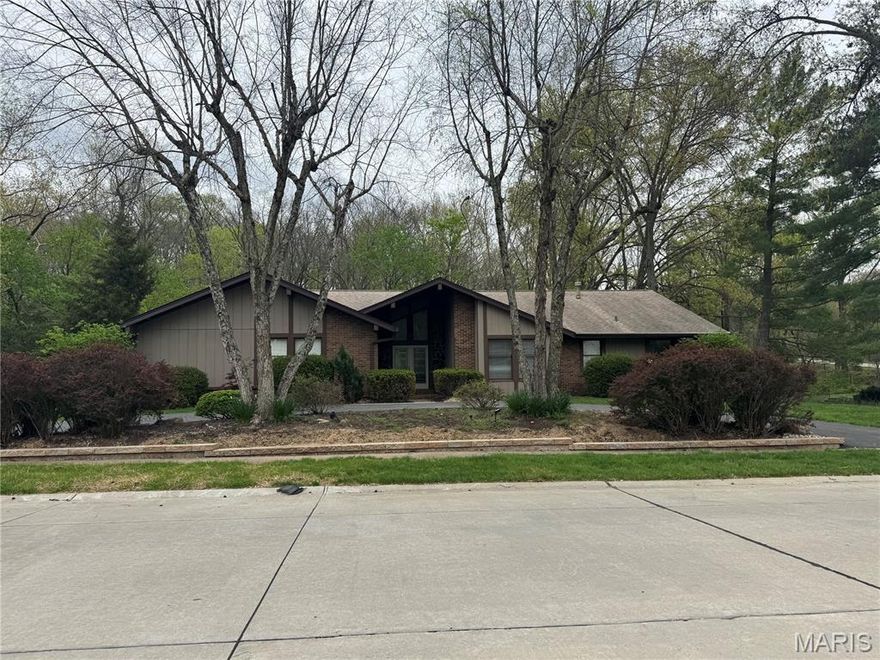
Claymont Subdivison! Chesterfield! Claymont Elementary~ West Middle~ Parkway West HS.  Spacious ranch. Main level has 4 bedrooms and 3 baths with tons of space (2,618 sq ft on main level). Open floor plan,  gas fireplace, kitchen has 42" cabinets with solid surface counter tops, main floor laundry room. Primary bedroom boasts large double closets... adjoining bathroom is large enough for two adults. Full finished lower level with an additional sleeping area, full bath, bonus room, billiard room (pool table and accessories convey with the sale of the home), plus workshop and storage rooms.  Highly maintained HVAC and water systems, sump pump, and sewer lateral back flow devices installed.  In ground heated pool - well maintained and serviced professionally.  Brand new front and rear retaining walls plus walkways installed in March 2026.  Fenced courtyard accessible from multiple rooms.  Rear entry 2-vehicle garage. Wooded lot with a beautiful view of creek, common ground and walking path with access to the lake.
#26021403

Chesterfield

15192 Isleview Drive

4 Beds

3 Baths

2,964 Sq.Ft.

$590,000

MLS#: 26021403

Welcome to 328 Franklin St - A Historic Gem in Walkable Frenchtown (Just 2 Blocks from Main St!)

Step into history with this charming 2-bedroom, 1-bathroom home nestled in the heart of Historic Frenchtown, St. Charles. Built in 1881, this 910-square-foot two-story blends vintage elegance with everyday comfort, offering the ultimate walkable lifestyle at an unbeatable price.

Inside, 9-foot ceilings and real oak hardwood floors create a warm, airy atmosphere that honors the home's storied past. Two generously sized bedrooms provide plenty of space to unwind, and both feature ceiling fans and ample natural light. The larger bedroom has not one but two closets, along with a picture perfect window seat! It’s the ideal nook for curling up with your book club’s newest pick. The spacious full bathroom is a cut above, with its custom tile work, pedestal sink, and beautifully re-glazed clawfoot tub adding undeniable character.

A sought after main-floor laundry and mud room offers peak convenience. Right off the kitchen with a door to outside, it's the perfect place to ditch dirty boots after Katy Trail jaunts, and provides a surprising amount of storage space! Outside you’ll find the low-maintenance backyard, and your private outdoor patio space, perfect for quiet morning coffee or festive BBQs with friends. Off-street parking accommodates multiple vehicles with ease. 

Location is where this home truly shines. Just three blocks from historic Main Street, you'll find yourself immersed in one of the most lively, creative, and walkable neighborhoods in the region. Think locally roasted coffee on a Saturday morning, browsing vinyl record bins before lunch, and stumbling into an art opening by evening. Cozy bistros, a climbing gym, eclectic shops, and the Katy Trail are all just a short stroll from your front door. 

Arts and outdoors, culture and cuisine, nightlife and nature. Historic Main Street has it all! The Frenchtown energy is relaxed yet vibrant, so you truly get the best of both worlds. 

This is Frenchtown living at its finest. Schedule your showing today!
#26023228

St Charles

328 Franklin Street

2 Beds

1 Baths

901 Sq.Ft.

$194,900

MLS#: 26023228

None
#26024315

Jackson

0 County Road 605

None Beds

None Baths

40.1 acres

$521,300

MLS#: 26024315

* This Is A Home That Is Under Construction, * Interior Photos Are Of A Different Home But Same Floor Plan* New construction by Monarch Homes in the coveted St. Mary's Estates—a rare opportunity in a neighborhood where homes seldom hit the market! This thoughtfully designed 3-bedroom, 2-bath home offers a spacious open floor plan, soaring 10’ ceilings in the main living areas, and a split bedroom layout for added privacy. The inviting living room features an electric fireplace, while the primary suite feels like a private retreat with its tray ceiling, spa-like bath with soaking tub, double vanities, and walk-in closet. The chef’s kitchen is a standout with a large island, stainless steel appliances, and a separate dining room—perfect for entertaining or everyday living. Enjoy morning coffee on the covered front porch with beautiful stonework or unwind on the covered back deck. Situated on just under 1 acre and complete with a 3-car garage, this home blends comfort, style, and functionality.
#26022652

Old Monroe

608 St. James Court

3 Beds

2 Baths

1,778 Sq.Ft.

$539,900

MLS#: 26022652

Available NOW


rent 1400
deposit 1400
pet deposit 250 with restrictions
rent includes sewer and trash
Tenant pays water, electric, gas. and cuts lawn
1000 square foot 2 bed 1 bath 1 story home with off street parking on a quiet street with a fenced yard, full unfinished basement that has laundry hook ups. 
Just remodeled inside and outside and the place is very nice.  Hardwood Floors, updated kitchen with appliances.  New roof window and gutters and driveway
We do not accept housing vouchers on this property and FREE application must be completed by all proposed occupants over the age of 17 prior to any showings.
#26024215

Ferguson

225 S Barat Avenue

2 Beds

1 Baths

1,058 Sq.Ft.

$1,400

MLS#: 26024215
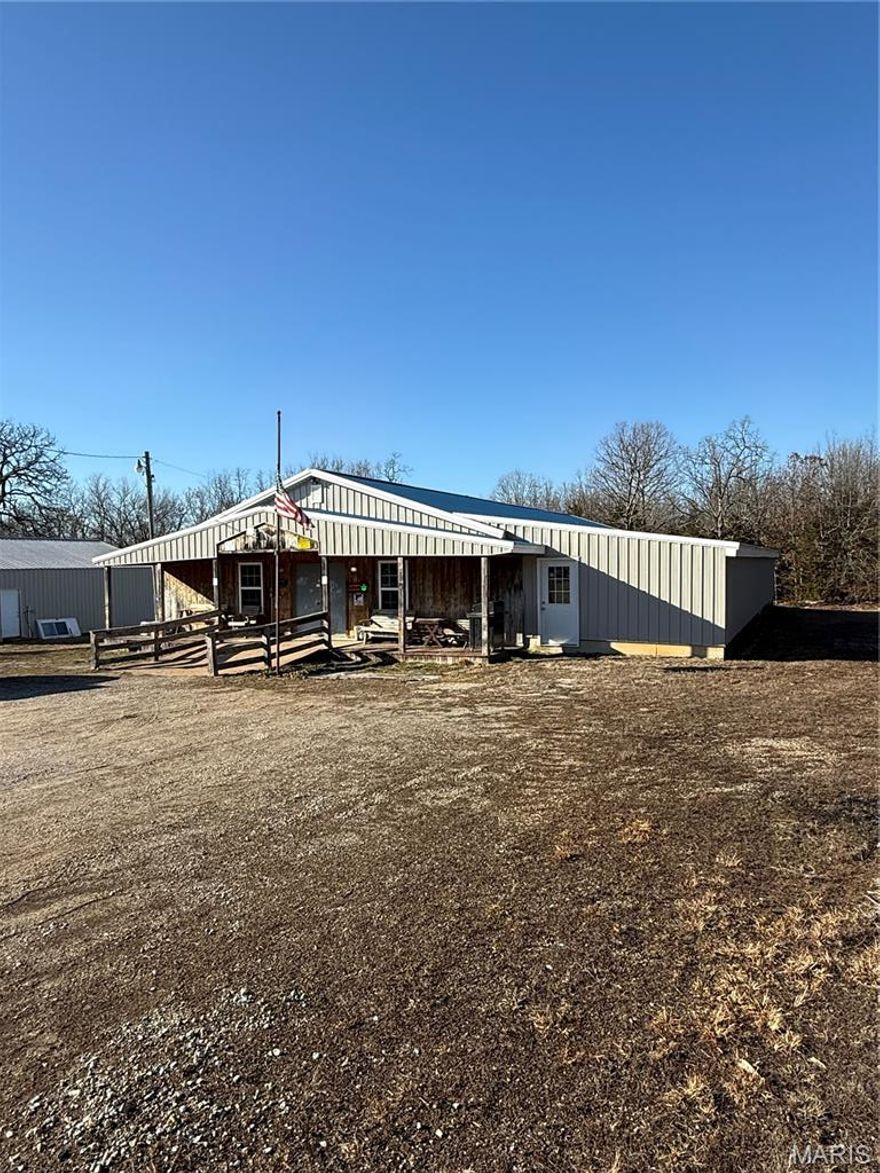
Endless Possibilities Await! ?
Looking for a unique opportunity? This spacious 4,400 sq ft building offers incredible potential to be transformed into your dream home or continue as a business space. With a flexible layout, the property could easily function as a two-bedroom, two-and-a-half-bath residence (one bedroom is non-conforming), giving you the perfect canvas to make it your own.
Let your imagination run wild—whether you're envisioning a custom home, live/work space, or investment property, the possibilities here are truly endless.
Situated on 1.35 acres, the property also features a 40x30 detached two-car garage with concrete floors, plus an additional 20x23 outbuilding—ideal for storage, a workshop, or hobby space.
Previously used for commercial purposes, this property is ready for its next chapter. Don’t miss your chance to turn this versatile space into something special!
#26024059

Roby

12037 Highway 32

2 Beds

None Baths

4,400 Sq.Ft.

$190,000

MLS#: 26024059

Available May 2026

rent 1500
deposit 1500
pet deposit 250 with restrictions
rent includes sewer and trash
Tenant pays water, electric, gas. and cuts lawn
864 square foot 3 bed 1 bath 1 story home with off street parking on a quiet street with a fenced yard, full unfinished basement that has laundry hook ups. 
Just remodeled inside and outside and the place is very nice.  Hardwood Floors, new kitchen and bath and appliances.  New roof.
We do not accept housing vouchers on this property and FREE application must be completed by all proposed occupants over the age of 17 prior to any showings
#26024225

Ferguson

601 Ruggles Road

3 Beds

1 Baths

864 Sq.Ft.

$1,500

MLS#: 26024225

Check out this unique investment opportunity! This mobile home park is located on over 1 acre & surrounded by farmland.  Currently set up with 4 occupied mobile homes & a 5th unit that needs repairs or replaced. The property is set up for 2 additional homes. This would be a great opportunity for renting to seasonal workers, a hunting lodge or even converting it  into an RV park. Call today for financial details on the property!
#26024327

Holcomb

29481 State HWY B

None Beds

None Baths

N/A

$115,000

MLS#: 26024327

8 Lots with a total of 6.408 Acres of Land! This is Lake Front Property with 4 boat slips (633' lake front) being sold "as is" and multiple structures (3,204 total sq foot) being sold "as is" and currently zoned residential. There is so much potential with this property located at the Hurricane Deck Bridge! Property for sale includes: 072009000030009011000, 07200900030006011000, 07501600000007004001, 07501600000007002000, 07501600000007012000, 07501600000007003000, 07501600000007004000, 07501600000007007000
#26023917

Sunrise Beach

88 Accurate Avenue

None Beds

None Baths

3,204 Sq.Ft.

$997,777

MLS#: 26023917

NEW CONSTRUCTION WITH A BOAT SLIP! You heard is right. Two "must haves" when purchasing a condo at the lake are NEW CONSTRUCTION and a BOAT SLIP! Welcome to the newest addition to the Highland Shores Development. This new Thomas Construction built condominium boasts elevator service to your unit, the pool and docks. Imagine that, no stairs to your unit or to any of the amenities of the complex! Unit 1C presents with all stainless appliances, a stainless farm-style sink, granite countertops, shaker-style cabinets in the kitchen and bathrooms, backlit vanity mirrors, 9ft ceilings, and 20 mil LTV floating floor throughout. Picture sitting on the expansive deck overlooking your own quiet cove just off of the main channel. Your included 30-foot slip is ready for your boat of choice. Experience the community amenities such as dedicated building elevator, zero-entry saltwater pool and bathhouse. Located on Horseshoe Bend (HH), Highland Shores is right in the middle (14MM) of the area's best restaurants, entertainment & shopping. So much to love that you must see it for yourself.
#3586802

Lake Ozark

295 Highland Shores Drive 1C

2 Beds

2 Baths

1,236 Sq.Ft.

$239,000

MLS#: 3586802

1 ... 498 499 500 501 502 ... 666
* Listings identified with the FMLS IDX logo come from FMLS and are held by brokerage firms other than the owner of this website. The listing brokerage is identified in any listing details. Information is deemed reliable but is not guaranteed. If you believe any FMLS listing contains material that infringes your copyrighted work please click here to review our DMCA policy and learn how to submit a takedown request. © 2024. First Multiple Listing Service, Inc.
 - property

Send a message

Message successfully sent.

Your message

What is 3 + 4 ?

Reason for contacting?

I agree to receive email communication and understand I can unsubscribe at any time.

I agree to be contacted by Colleen Brown via call, email, and text for real estate services. To opt out, you can reply 'stop' at any time or reply 'help' for assistance. You can also click the unsubscribe link in the emails. Message and data rates may apply. Message frequency may vary. Privacy Policy

Sign Out

Virtual Assistant

Would you like to take the next step with this property? We can help you schedule a showing or virtual tour, or send you more details.

Yes, I would like more information.

Thank You for Your Reply, One of Our Agents will contact you as soon as possible

No, maybe later.

Thank you, you can always contact me via email, phone number or through the contact form.

Realhub AI

Lucy - Your AI-Powered Realtor

Update Your Temporary Password

Personalize your search

Enter your email and we'll notify you immediately when new listings match what you're looking for.

or enter email address

Already have an account ? Login here

Continue your home search

I agree to receive communications and understand I can unsubscribe at any time.

I agree to be contacted by Colleen Brown via call, email, and text for real estate services. To opt out, you can reply 'stop' at any time or reply 'help' for assistance. You can also click the unsubscribe link in the emails. Message and data rates may apply. Message frequency may vary. Privacy Policy

Already have an account ? Login here

We use cookies

We use cookies primarily for analytics to enhance your experience. By accepting, you agree to our use of these cookies. You can manage your preferences or learn more about our cookies policy.





