Properties

Browse or get in touch to schedule a walkthrough.

  • Nearby me
Price range

Popular features

Community features

Property features

Waterfront

View

Exterior Features

Interior Features

Style

10000 properties match your criteria

Updated 1 minute ago

E-Alert name
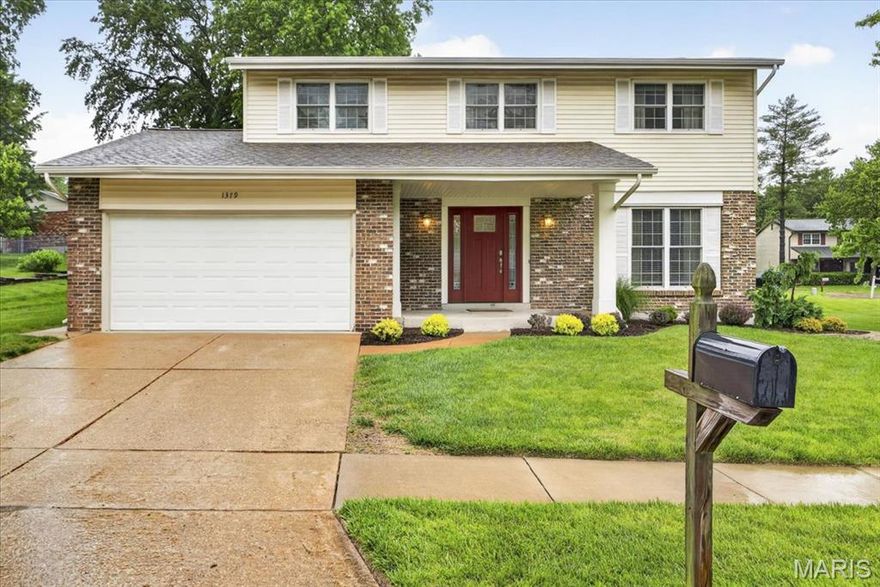
This beautifully updated 4-bedroom, 3-bathroom two-story home situated on a desirable corner lot in Fenton offers the perfect combination of space, style, and functionality. With nearly 2,000 square feet of living space, this move-in ready home has been thoughtfully updated throughout and is ready for its next owner. Step inside to a welcoming entry foyer featuring gorgeous hardwood flooring that extends throughout most of the main level. Just off the foyer, you’ll find a spacious formal living room highlighted by a large picture window that fills the space with natural light and flows seamlessly into the formal dining room, creating an ideal layout for entertaining and everyday living. The updated kitchen is sure to impress with crisp white cabinetry, granite countertops, stainless steel appliances that all stay with the home, and ample prep and storage space. Adjacent to the kitchen is a cozy breakfast area perfect for casual dining, which opens into the inviting sunken family room featuring a fireplace and direct access to the backyard patio. A conveniently located half bath completes the main floor. Upstairs, the home offers four generously sized bedrooms and two full bathrooms, including a spacious primary suite with a walk-in closet and an updated private bath. The finished lower level provides an abundance of additional living space with endless possibilities for a recreation room, home office, workout area, or playroom. Outside, enjoy a large stone patio overlooking the expansive yard, offering plenty of space for outdoor entertaining, gardening, or recreational activities. This home combines comfort, updates, and a fantastic location all in one package.
#26031269

Fenton

1379 Green Birch Drive

4 Beds

2 Baths

1,948 Sq.Ft.

$400,000

MLS#: 26031269
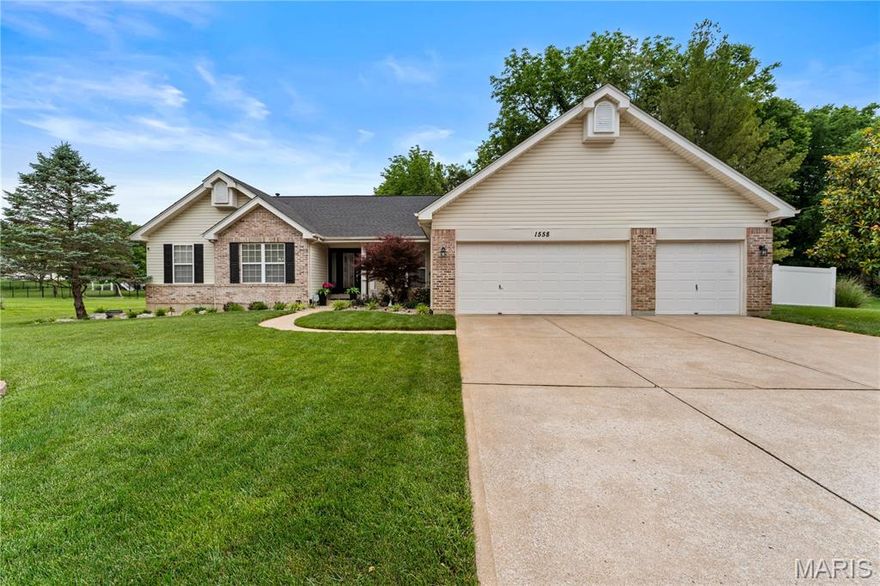
Welcome to this completely updated, move-in-ready ranch home combining everyday luxury with your own private backyard paradise. Situated conveniently right off Prospect Rd, this 3-bedroom, 3-full-bath residence is a rare find. The heart of the home features a beautifully updated kitchen equipped with sleek quartz countertops, premium stainless steel appliances, and a custom drink station designed for modern hosting. The open-concept living area boasts a cozy gas fireplace and low-maintenance vinyl plank flooring, seamlessly flowing into a formal dining room that can easily serve as the ultimate dedicated home office space.

The main level plays host to three exceptionally spacious bedrooms, each featuring its own large walk-in closet. The primary suite serves as a true retreat, complete with a massive walk-in shower. Downstairs the finished basement transforms the home into an entertainer's dream. Enjoy movie or game nights with built-in surround sound, or serve guests from the beautiful wet bar adorned with quartz countertops and a full bathroom.
Step outside to discover your personal, year-round staycation oasis. The expansive, fully fenced yard features an inground, heated saltwater pool installed in 2021 and a relaxing hot tub that stays with the home—all entirely wrapped in a crisp, low-maintenance white vinyl privacy fence. A full irrigation system keeps the lawn vibrant all summer long. Major structural updates offer complete peace of mind, featuring a new roof installed in 2023 along with a new furnace and A/C system replaced in 2022. Complete with a spacious 3-car garage, this turn-key property truly has it all.
#26030845

Wentzville

1558 Prospect Lakes Drive

3 Beds

3 Baths

3,246 Sq.Ft.

$525,000

MLS#: 26030845
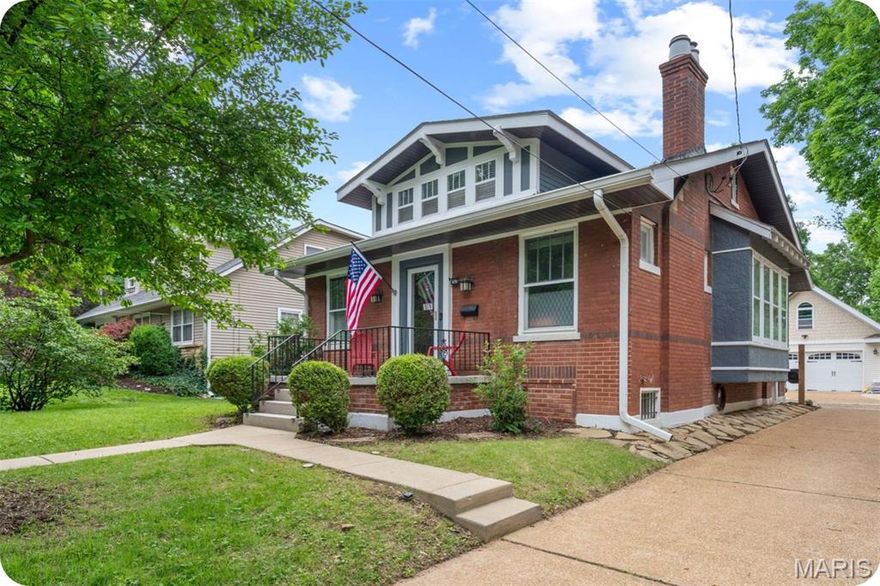
OPEN Sun. 5/24 1-3pm. Charming brick bungalow in highly sought-after Webster Groves offering nearly 1,800 sq ft of finished living space filled with timeless character and modern updates including a new roof in 2025. This 2 bed, 2 full bath home features beautiful hardwood floors throughout the main level, a formal living room with decorative fireplace and stained glass windows, and a gracious dining room highlighted by a wall of windows that fills the home with natural light. The updated kitchen offers white cabinetry, granite countertops, and stainless steel appliances. An expansive family room at the back of the home with a second fireplace provides the perfect space for entertaining or relaxing. The partially finished lower level functions as a private suite-style retreat, featuring a large sleeping or recreation space, full bath, and adjoining bonus room currently used as a movie room and walk-in closet. With separate exterior stair access to the driveway and backyard, the space offers exceptional flexibility for guests, a home office, workout area, or additional living space. Enjoy the spacious backyard and fantastic patio area perfect for entertaining, play, or outdoor dining. Incredible oversized 2-car garage with loft space above offers exciting expansion potential. Already accessible by a full staircase with electricity and partial insulation in place, the loft could easily become a home office, studio, or additional living space with the addition of a mini split system. Located in the highly regarded Webster Groves School District close to parks, shopping, restaurants, and all that Webster Groves has to offer.
#26031794

St Louis

879 Greeley Avenue

2 Beds

2 Baths

1,778 Sq.Ft.

$495,000

MLS#: 26031794
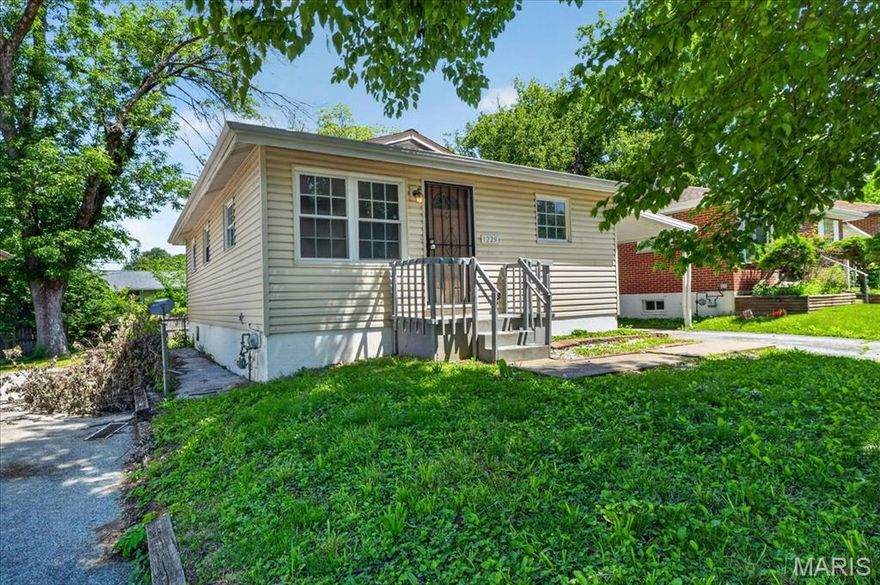
Welcome to this well-cared-for Northdale ranch! Recent improvements include fresh interior and exterior paint, new soffit and windows, new kitchen appliances, new flooring throughout, and a beautifully remodeled kitchen and bathroom all low-maintenance upgrades that enhance rental appeal. This investor-ready 3-bedroom, 1-bath home offers a great opportunity for a turnkey addition to your portfolio, or a wonderful first time homebuyer starter property. The updated eat-in kitchen opens to a bright and inviting family room, while two additional bedrooms offer flexibility for guests, a home office, or hobbies. A lower level provides storage and laundry space, and the attached carport adds convenience.
#26029380

St Louis

1225 Lakeview Avenue

3 Beds

1 Baths

864 Sq.Ft.

$110,000

MLS#: 26029380
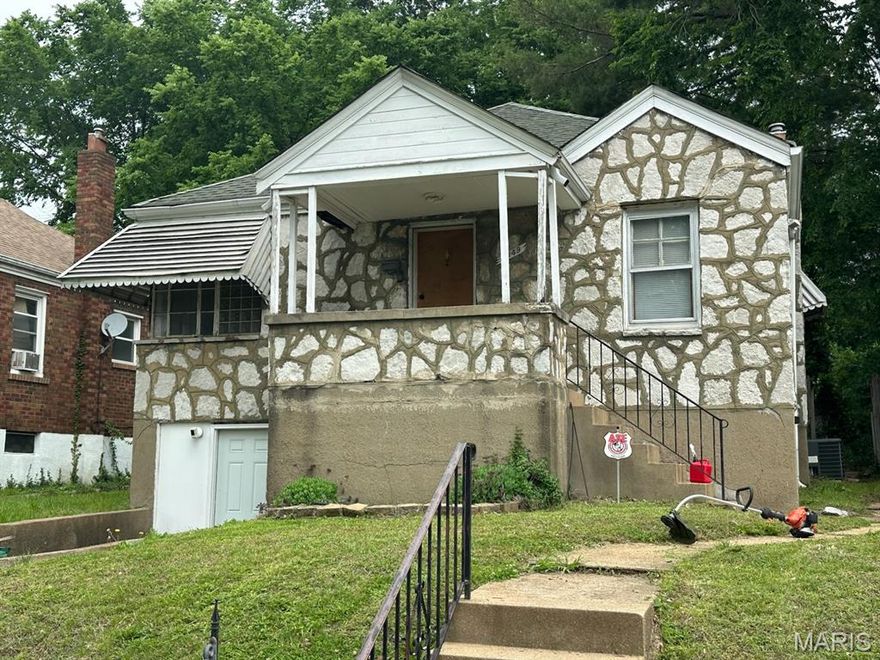
Attention Investors!! Nice 2 Bedroom with Partially Finished Basement. Wont take much on this one!
#26031905

St Louis

6949 Claremore Drive

2 Beds

1 Baths

1,245 Sq.Ft.

$59,900

MLS#: 26031905

Welcome home to this Crestwood Mid-Century Modern Classic!! Designed by Ralph Fournier, this amazing 4 bed 2 bath 1870 sq ft home WITH BASEMENT is move-in ready! The respectfully updated kitchen features Cambria Quartz countertops and Pergo vinyl flooring. 3bd 1 bath up, and a large bed and full bath down give many options. The finished basement is walk-out level to the backyard.
#26030551

St Louis

1432 Woodhue Drive

4 Beds

2 Baths

1,870 Sq.Ft.

$330,000

MLS#: 26030551
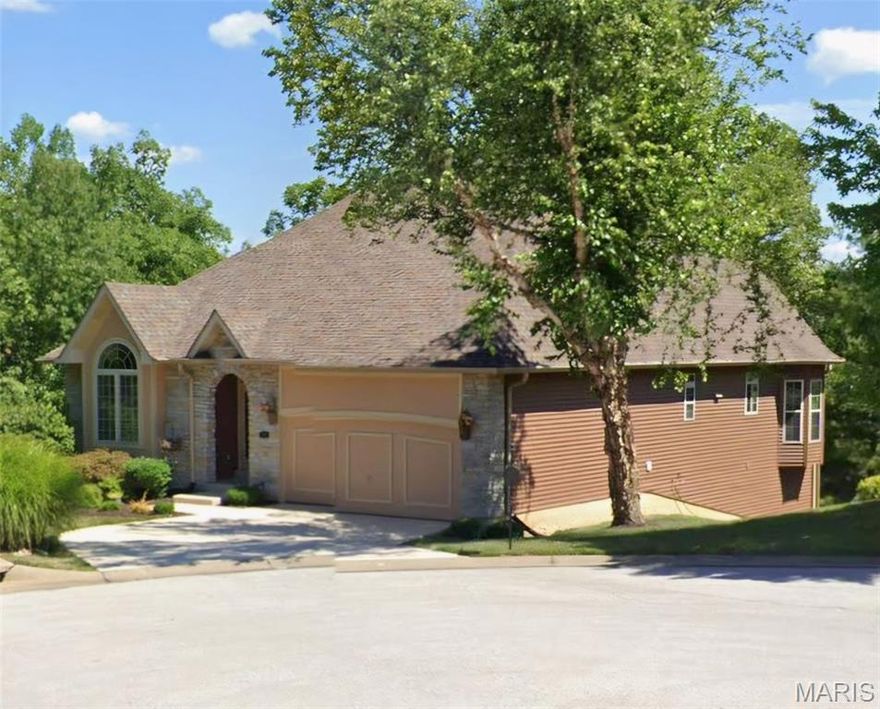
None
#26031907

Lake St Louis

707 Huntwood Terrace

3 Beds

3 Baths

2,778 Sq.Ft.

$440,000

MLS#: 26031907
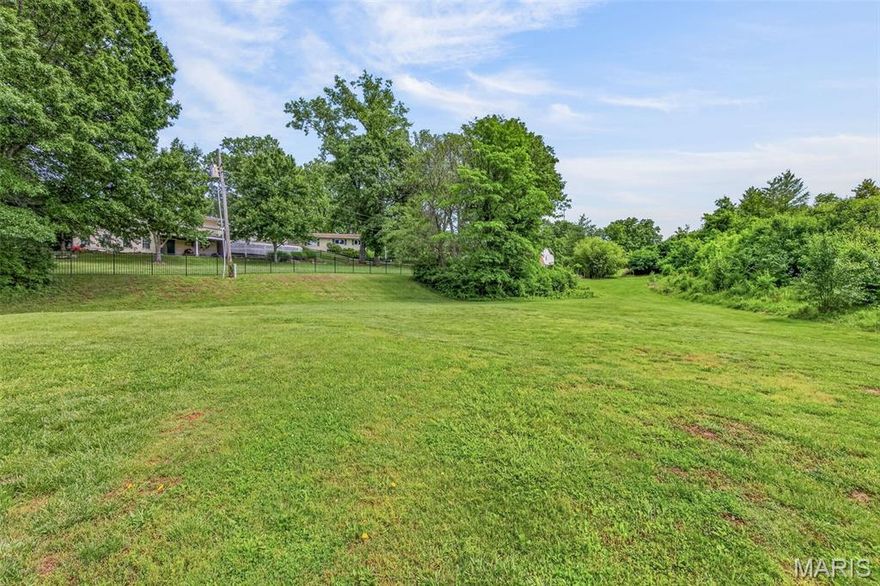
Exceptional opportunity to build new construction in the highly sought-after Parkway School District, conveniently located just off Highway 141 and Manchester Road! Situated on a spacious .43-acre corner lot at the end of a quiet street, this property offers incredible potential for your custom dream home. The peaceful setting provides added privacy while still being close to shopping, dining, parks, and major commuter routes. City Planning & Zoning officials are available for questions and are already familiar with the lot, making the building process even smoother. Don’t miss this rare chance to create something special in a prime location!
#26030977

Manchester

36 Firefly Court

None Beds

None Baths

0.433 acres

$189,900

MLS#: 26030977
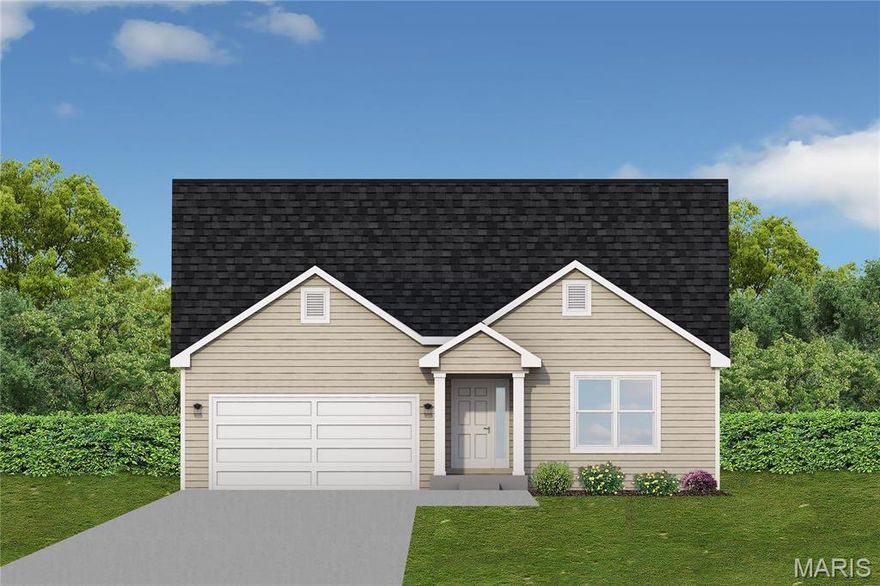
AUGUSTA II, TO BE BUILT - 3 bed / 2 bath ranch. Hurry to choose your lot today. Many lots back to common ground or other large lots or tracts of land.  Many walkout and many level lots. Lots of quality STANDARD FEATURES such as Architectural Shingles, Stainless Steel Appliances, 6lb Rebond Padding, Painted trim, Covered Facia and Soffits, Grids in Front Windows, Panel Door options to choose from, Sodded entire yards where disturbed, Boundary Survey by builder, plus much more.   Price shown is base price. Photo is similar home & may show optional features.
#26032045

Herculaneum

1603 Louisiana Drive

3 Beds

2 Baths

1,596 Sq.Ft.

$510,811

MLS#: 26032045
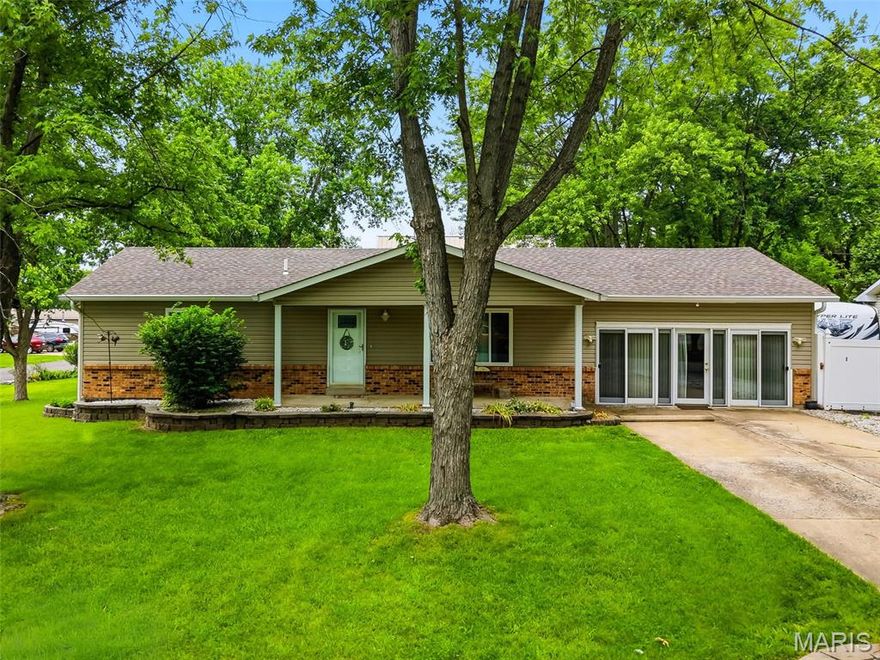
Charming 3-bedroom, 2-bath ranch home located in desirable O’Fallon, offering a perfect blend of comfort, functionality, and outdoor appeal. This well-maintained property features a spacious layout ideal for everyday living. Step outside to enjoy the covered deck complete with lighting—perfect for relaxing evenings or entertaining guests—along with added storage space for convenience. The yard is beautifully accented with mature shade trees and established flower beds, creating a peaceful, park-like setting. A standout feature is the impressive detached 2-story garage, fully heated and all electric with 200-amp service, providing ample space for a workshop, hobby area, or additional storage. The property also includes a RV or boat parking pad, offering flexibility for outdoor enthusiasts. This home combines practical amenities with inviting outdoor spaces—ready to fit a variety of lifestyles!
#26027989

O'Fallon

11 S Meadow Drive

3 Beds

2 Baths

1,736 Sq.Ft.

$409,900

MLS#: 26027989

Under Construction - Cul-de-sac lot in McKendree Crossing Neighborhood - location close to Cape/Jackson/Schools/I-55.  Vaulted ceilings, with living room, kitchen and dining opening to each other giving extra space and room. The split bedroom concept gives privacy, primary bath features walk-in shower and double vanity with walk-in closet. Stylish kitchen with center island, solid surface countertops and stainless steel appliances. No carpeting on the main floor with luxury vinyl flooring all through-out. The full walk-out basement offers a pre-designed layout  for later expansion. Nothing beats the smell of BRAND NEW! Expected completion appx 90 days. Buyer still has time to pick out some finishes
#26031227

Jackson

4001 Bishop Court

3 Beds

2 Baths

1,500 Sq.Ft.

$369,900

MLS#: 26031227

Beautifully updated and truly move-in ready, this Traditional 1.5-story home offering 3 bedrooms and 2.5 baths and a total of 2,640 +/- sq ft of living space. Tucked away on a quiet cul-de-sac in desirable South Hills, it delivers the perfect blend of style, comfort, and functionality. Filled with natural light, the thoughtfully designed interior features top of the line updated luxury vinyl plank flooring, refreshed finishes throughout, and an updated kitchen with quartz countertops and marble backsplash, it is ideal for everyday living and entertaining alike. Just off the kitchen, a cozy den with a wood-burning fireplace creates a warm and inviting retreat—perfect for quiet evenings, reading, or casual gatherings away from the main living spaces. The flexible floor plan also includes coveted main floor laundry and a finished lower level, offering additional living space ideal for a family room, home office, gym, playroom, or media area. Every detail reflects a warm, organic aesthetic with timeless updates designed for modern living. The second floor features two well-appointed bedrooms and an updated full bathroom with a standing shower, providing a private and functional retreat for family or guests. Step outside to your own private backyard oasis—fully fenced and beautifully manicured, offering the ideal setting for entertaining, pets, gardening, or peaceful outdoor living. The oversized 2-car garage and cul-de-sac location add everyday convenience and enhanced curb appeal. Enjoy close proximity to Suson Park with its walking trails, fishing, playgrounds, equestrian center, and open green space, along with nearby shopping, dining, schools, and easy highway access for commuting. This is a home that balances thoughtful updates with everyday livability—offering flexible spaces, indoor comfort, and outdoor serenity in one of the area’s most convenient South Hills locations. HOA dues include access to a gated pool which is walking distance from the house - a summer activity for all! Schedule your showing today. This beauty won't last long. Roof Replaced (2025). HVAC (2018) AC Compressor (2023)
#26030850

St Louis

5929 Shortleaf Court

3 Beds

2 Baths

2,642 Sq.Ft.

$439,900

MLS#: 26030850

New on site 4 days ago
Discover the possibilities with this beautiful piece of vacant land offering road access and trails throughout the property. This acreage is perfect for outdoor enthusiast, hunting, recreation, building your dream home, camping or whatever you desire, featuring a great mix of wooded area open spaces property already has a deer stand, making it an excellent spot for wildlife lovers, and hunters alike. Whether you’re looking for privacy, adventure or investment potential, this property has so much to offer. Don’t miss your chance to own your own slice of the outdoors call today for more information. This property won’t last long. This 10.29 Acres is part of a larger tract and is already surveyed off in 4 parcels.
#26032092

Park Hills

1048 Florence Freeway

None Beds

None Baths

10.29 acres

$79,900

MLS#: 26032092

Nestled in the heart of sought-after University City this stately brick residence blends timeless architecture, historic charm, and an unbeatable central location. Offering nearly 3,000 square feet of living space above grade, this grand home welcomes you with classic elegance, rich character, and beautifully preserved details throughout. Inside, you’ll find stunning historic features including terrazzo floors, gracious room sizes, handsome millwork, and the warmth and craftsmanship rarely found in newer construction. The flexible floor plan offers 4 bedrooms and 3 full bathrooms, with one of the bedrooms currently transformed into a stunning custom walk-in closet designed by St. Louis Closet Company. Thoughtfully crafted with exceptional organization and storage, this luxurious space can easily be converted back to a traditional bedroom if desired, offering flexibility to fit your lifestyle. One of the home’s most distinctive features is the expansive second-floor great room/sunroom—an incredible extension of the living space bathed in natural light. Surrounded by windows and filled with warmth, this inviting retreat offers endless possibilities as a family room, reading lounge, office, creative space, or peaceful escape. Adding to the home’s functionality and convenience, the second floor also features a dedicated laundry area complete with a brand-new stackable washer and dryer set that will remain with the home. Outside, the extensive gardens and manicured grounds create a private storybook setting, perfectly complementing the home’s stately curb appeal. Whether enjoying morning coffee surrounded by lush landscaping or entertaining on warm summer evenings, the outdoor spaces feel both peaceful and refined. Ideally situated adjacent to Lewis Park and just moments from Washington University, the Delmar Loop, and neighborhood favorite Winslow’s Home, this location offers the perfect blend of walkability, culture, dining, and convenience. A rare opportunity to own a truly charming and architecturally significant home in one of University City’s most beloved neighborhoods.
#26025911

University City

7101 Delmar Boulevard

4 Beds

3 Baths

2,984 Sq.Ft.

$699,000

MLS#: 26025911

59 +/- acre farm in beautiful Belleview, Missouri featuring an exceptional Craftsman-style granite home with quality craftsmanship and tasteful updates throughout. This versatile property offers approximately 16 acres of pasture, some fencing, a small pond, two wells, and breathtaking views of Buford Mountain. The spacious home includes 3-4 bedrooms, 2 full bathrooms, walk-in closets, and two kitchens, making it ideal for multi-generational living, guests, or entertaining. The full unfinished basement provides room for additional storage. Relax and enjoy the scenery from the terrace deck off the master bedroom, rear patio, or charming covered wrap-around porch spanning two sides of the home. A distinctive cupola adds character and curb appeal. Property also includes a large barn, attached carport, detached 2 car garage, several outbuildings, and a 48x30 Quonset building. The Quonset features a 15x30 heated and cooled crafting area complete with restroom, while the remaining space serves as a large workshop perfect for hobbies, equipment, or business use. A rare opportunity to own a scenic and functional farm property with gorgeous views, versatile amenities, and room to grow.
#26030996

Belleview

2412 County Road 53

4 Beds

2 Baths

2,156 Sq.Ft.

$675,000

MLS#: 26030996

1 ... 48 49 50 51 52 ... 666
* Listings identified with the FMLS IDX logo come from FMLS and are held by brokerage firms other than the owner of this website. The listing brokerage is identified in any listing details. Information is deemed reliable but is not guaranteed. If you believe any FMLS listing contains material that infringes your copyrighted work please click here to review our DMCA policy and learn how to submit a takedown request. © 2024. First Multiple Listing Service, Inc.
 - property

Send a message

Message successfully sent.

Your message

What is 3 + 4 ?

Reason for contacting?

I agree to receive email communication and understand I can unsubscribe at any time.

I agree to be contacted by Colleen Brown via call, email, and text for real estate services. To opt out, you can reply 'stop' at any time or reply 'help' for assistance. You can also click the unsubscribe link in the emails. Message and data rates may apply. Message frequency may vary. Privacy Policy

Sign Out

Virtual Assistant

Would you like to take the next step with this property? We can help you schedule a showing or virtual tour, or send you more details.

Yes, I would like more information.

Thank You for Your Reply, One of Our Agents will contact you as soon as possible

No, maybe later.

Thank you, you can always contact me via email, phone number or through the contact form.

Realhub AI

Lucy - Your AI-Powered Realtor

Update Your Temporary Password

Personalize your search

Enter your email and we'll notify you immediately when new listings match what you're looking for.

or enter email address

Already have an account ? Login here

Continue your home search

I agree to receive communications and understand I can unsubscribe at any time.

I agree to be contacted by Colleen Brown via call, email, and text for real estate services. To opt out, you can reply 'stop' at any time or reply 'help' for assistance. You can also click the unsubscribe link in the emails. Message and data rates may apply. Message frequency may vary. Privacy Policy

Already have an account ? Login here

We use cookies

We use cookies primarily for analytics to enhance your experience. By accepting, you agree to our use of these cookies. You can manage your preferences or learn more about our cookies policy.





