Properties

Browse or get in touch to schedule a walkthrough.

  • Nearby me
Price range

Popular features

Community features

Association

Property features

Waterfront

View

Exterior Features

Interior Features

Style

10000 properties match your criteria

Updated 1 minute ago

E-Alert name
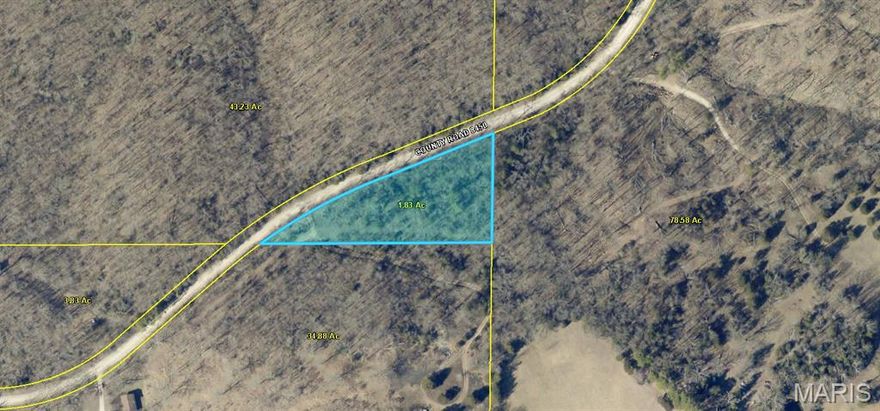
1.83 m/l acres of vacant land ideally located near the Gasconade River, offering a great setting for a future home, weekend getaway, or recreational use. This property provides convenient access and flexibility for building or development. Enjoy the benefits of a quiet location with close proximity to the river, making it especially appealing for outdoor enthusiasts. Whether you're looking to build or invest, this property offers a solid opportunity in a desirable area.
#26024667

Rolla

1.83 +/- ac CR 8450

None Beds

None Baths

1.83 acres

$7,500

MLS#: 26024667

Check out this charming home on 1.18 acres located just outside the city of Salem. Sandstone siding gives this 1973 ranch style home plenty of curb appeal.  With 1,650 sq. ft. on the main level offering the living room with lots of windows, dining area and kitchen with plenty of wood cabinets and a peninsula for additional eating space. Off of the dining area is a 28' x 19' glassed-in sunroom with wood burning fireplace (buyers should have inspected prior to use). There are 3 bedrooms and 2 baths on the main floor as well with the primary bedroom having a walk-in closet and 3/4 bath. The full, partially finished walk-out basement offers a family room with wood fireplace (buyers should have inspected prior to using), pool table included and sliding doors out to patio/carport. Also located in the basement is a laundry closet, 3/4 bath, an additional room that could be used for crafting or an office, a storage room and a furnace room. Electric heat, Victor Wood Furnace and central air. 2 outbuildings. City electric and drilled well. This property offers lots of potential and conveniently located to town in a subdivision. Property is selling AS-IS.
#26024431

Salem

159 County Road 4124

3 Beds

3 Baths

1,650 Sq.Ft.

$179,000

MLS#: 26024431
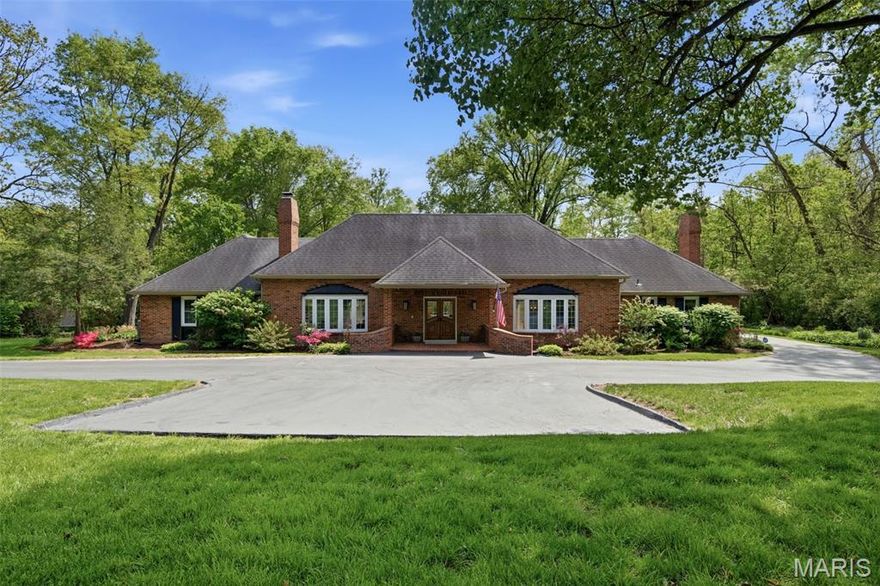
Enjoy a serene, blissful setting in the heart of Ladue. From the moment you enter this sun-filled home, you’re welcomed by peaceful views of the lush backyard. The entry is flanked by a formal dining room on one side and an inviting sunken living room on the other, complete with built-ins and a fireplace—an ideal setting for both lively gatherings and cozy, timeless evenings at home. The entire main level has been freshly painted, creating a bright, refreshed feel throughout.

The private Main-floor owner’s suite features an expansive custom walk-in closet and an updated bath with a luxury jetted tub and curbless-entry shower. A second main-floor ensuite offers an updated bath with a large double vanity—ideal for nursery, guests or multi-generational living.

The fabulous, updated open kitchen and hearth room—with a striking stone fireplace—truly serve as the heart of the home. A classic center hall layout connects the spacious living and dining rooms, all adjoining the impressive 50-foot terrazzo gallery, making this home perfect for entertaining. 

Upstairs, you’ll find two generously sized bedrooms and an updated full bath. Additional highlights include main-floor laundry and a versatile lower level, ideal for storage, a cedar closet, or playroom.

The gallery opens to a charming brick patio overlooking a level, wooded lot—your own private retreat. A large circle drive and additional parking pad add convenience.

This home is a unique architectural delight in the fabulous Forest Green neighborhood. Enter from Old Warson Road.
#26023455

Ladue

1721 Kenmont Road

4 Beds

3 Baths

4,210 Sq.Ft.

$1,299,000

MLS#: 26023455

OPEN HOUSE! FRIDAY APRIL 24TH FROM 10AM-12PM.
Welcome to this charming and cozy 2-bedroom, 1-bath home in the heart of Montgomery City! This inviting one-level home offers comfort and convenience, perfect for easy living. Step inside to find a warm and welcoming atmosphere that truly feels like home. The kitchen comes fully equipped with all appliances included, making move-in a breeze. Enjoy the added benefit of a one-car garage for storage and a location in a friendly neighborhood known for its great sense of community. Whether you're starting out, downsizing, or looking for a peaceful place to call your own, this home is a wonderful opportunity you won’t want to miss!
#26022499

Montgomery City

310 S Harper Street

2 Beds

1 Baths

966 Sq.Ft.

$135,000

MLS#: 26022499

None
#26017449

Dittmer

209 Highland Drive

None Beds

None Baths

9.07 acres

$75,000

MLS#: 26017449

This inviting 3 bedroom, 2 bath home sits proudly on a corner lot in the heart of Dexter, offering both charm and convenience. With eye catching curb appeal, the exterior sets the tone for a property that feels welcoming from the start.

Inside, you’ll find a comfortable layout designed for everyday living, with ample space for family and guests alike. The home’s location near the local school adds to its appeal, providing easy access for busy mornings and afternoon activities.

Out back, a large, private yard creates the perfect setting for outdoor enjoyment, whether it’s entertaining, gardening, or simply unwinding. This property combines practicality and charm, making it a fantastic place to call home.
#26024568

Dexter

829 Whitman Street

3 Beds

2 Baths

1,170 Sq.Ft.

$154,900

MLS#: 26024568

What a perfect country setting just 5 miles from Camdenton. Manicured 11.5 acres with a one level ranch home with low utilitiy costs.  Great place to raise your family or retirement retreat.  Beautiful mature oak trees through out the property.  AWESOME country kitchen, picnic area at the oversized pond.  12 x 24 shed for all of the your lawn equipment and lots of room to build a shop building.  Close to Larry Gale public access boat ramp, Ballparks National, several golf courses and Riverbird Winery and Restaurant a mile away.  I think you will like what you see.
#3586833

Camdenton

150 Lillie Dale Drive

3 Beds

2 Baths

1,368 Sq.Ft.

$379,900

MLS#: 3586833

Welcome to this stunning custom-built, one-owner home nestled in one of Rolla’s most sought-after neighborhoods! Situated on 6.85 level acres, this beautiful property offers the perfect blend of space, privacy, and timeless design. A brick front with stucco siding creates striking curb appeal, complemented by a circle asphalt driveway and attached 2-car garage. Enjoy the peaceful setting with a seasonal pond and plenty of room to roam. Inside, you’ll find 4 spacious bedrooms and 3.5 bathrooms, with a thoughtfully designed layout featuring 3 bedrooms and 2.5 baths on the main level. The home boasts 9-foot ceilings and gorgeous wood flooring throughout the main living areas, creating an open and inviting atmosphere. The living room is anchored by a cozy gas fireplace, perfect for relaxing evenings. The kitchen is both stylish and functional with new quartz countertops and a full suite of stainless steel appliances. A conveniently located half bath sits just off the laundry room. The walk-out basement expands your living space with a comfortable carpeted family room and a large storage area with double doors, ideal for hobbies, equipment, or workshop needs. This well-maintained home offers quality construction, a serene setting, and the rare opportunity to own acreage in a prime location—don’t miss your chance to make it yours!
#26022125

Rolla

10755 Larson Lane

4 Beds

3 Baths

3,848 Sq.Ft.

$679,900

MLS#: 26022125

Welcome to 444 Melville. This handsome 1926 University City two-story boasts everything that a Buyer could possibly wish for: original architectural charm, updates galore, a fabulous outdoor living space, and a spectacular location nestled between the Delmar Loop and Washington University in the highly-sought after Ames Place Subdivision. Bonus: there is a convenient neighborhood walking trail linking the two!  In fact, Melville is the true walking neighborhood experience as you are mere blocks from eateries, shopping, theater at COCA, the U City library, and all of the fabulous amenities of Forest Park and The Loop. This impressive 4 bd/2 ba home features a lovely open floorplan ideal for entertaining, gorgeous natural light, and a ton of flexible living space including a main floor office nook and dreamy 4 season room with cozy radiant floor heating and a fishbowl backyard view.  If you have a chef in the family, they will fall for the thoughtfully renovated kitchen with oodles of custom cabinets and gas cooking. Note- all of the stainless steel appliances convey with the property including a smart refrigerator and newer dishwasher (24). The most impressive thing about this home's full renovation, particularly the kitchen, is that the timeless finishes honor the original architectural integrity. Chef's kiss!  Heading upstairs, there are 4 sizable bedrooms including the original window-lined sleeping porch with an adorable private rooftop terrace for morning coffee or yoga.  It is a true treehouse experience and would be a fabulous office or hobby room.  Heading downstairs, you would never guess that you are in a century home as the walk-up lower level is light, bright, and tidy. The original crawl space has been professionally encapsulated, the windows feature newer glass blocking, and the zoned HVAC and TANKLESS water heater/radiator combo were replaced by Hoffman Brothers in 2022.  There is also a stack for a possible additional 1/2 bath.  Heading outside is the perfect private backyard with a 6 foot wood fence for privacy, mature trees for shade, a herringbone brick patio for gatherings, a playset, and endless possibilities. Bring your twinkle lights! There is also a meticulous 1 car brick garage with a brand new garage door (25). Complete with fresh paint and new bathroom plumbing (26), this home is tidy and move-in ready. You will fall in love with the 100 year old goodies including stained glass windows, built-ins, archways, and hardwood floors. The lucky new Buyer can take possession in time to enjoy the epic Ames Place 4th of July subdivision celebration and will have a story to tell about their new OLD home with a past.  It was the childhood home of actress Taylor Momsen of Gossip Girls and How The Grinch Stole Christmas movie. Welcome home, St. Louis!
#26024415

University City

444 Melville Avenue

4 Beds

2 Baths

2,042 Sq.Ft.

$595,000

MLS#: 26024415

Newer construction in the Villages of Shawnee Bend with the look, layout, and setting today’s buyers are chasing. This custom 5 bed, 5.5 bath home offers the perfect blend of modern design and lakefront functionality, all tucked into one of the best coves at the Lake.  Step inside and you’re immediately greeted by an open, airy main level with a seamless living, dining, and kitchen design. High-end finishes, detailed ceilings, and a Heat & Glo fireplace anchor the space, while the kitchen flows effortlessly to a screened porch overlooking a manicured lakeside yard. The main level primary suite delivers with dual vanities, his & her closets, soaking tub, and custom shower. The lower level is built for guests and entertaining with a spacious family room, wet bar, and four private suites. Walk out to the concrete patio, unwind in the hot tub, and take just a few easy steps to the massive 50x66 concrete dock—an entertainer’s dream with a true gathering space and bar area on the swim platform. Finished in striking black and white EIFS with stone accents, this fully furnished home checks every box—gentle lot, minimal steps, oversized 2-car garage, and a location that’s hard to beat.
#3586824

Villages

620 Brookhaven Lane

5 Beds

5 Baths

4,466 Sq.Ft.

$2,800,000

MLS#: 3586824

Take advantage of our monthly incentive- 15,000 in flex cash. Introducing the Dillon, a thoughtfully designed buildable ranch-style home plan that offers comfort, efficiency, and modern living in a smart, streamlined layout. As one of our most efficient floor plans, the Dillon makes the most of every square foot with a bright open-concept design that seamlessly connects the kitchen, dining area, and great room—perfect for both everyday living and entertaining. This home features 2 bedrooms and 2 baths, including a private owner’s suite with a well-appointed bath and walk-in closet. The kitchen includes a generously sized island ideal for casual dining, morning coffee, or gathering with friends and family. A secondary bedroom offers flexibility for guests, a home office, or additional living space to fit your needs. For added versatility, an optional third bedroom allows you to expand as your lifestyle evolves. This inviting home combines functionality, comfort, and value—making it a perfect fit for a variety of buyers. Images, remarks or listing shown may reflect optional features that are not standard. Please see your Sales Representative for a complete list of included features and community details.
#26024454

Warrenton

1 TBB Dillon @ Walnut Hallow

2 Beds

2 Baths

1,212 Sq.Ft.

$286,990

MLS#: 26024454

Property Being sold As-Is.  Seller to do no repairs.  
Property Tax IDs being sold within this transaction include:
23K-52-0134 
23K-51-0191 
23K-23-0781
#26018043

Webster Groves

8390 Big Bend Boulevard

None Beds

None Baths

N/A

$1,500,000

MLS#: 26018043

Welcome to 40 Mill Point Court! This 2 year old home is a must see. Spacious living room and kitchen, 3 bedrooms, and 2 bathrooms on the main level. Full basement. The back yard has a nice patio and is full fenced in. If you have kids in the elementary and middle school, you will LOVE this location! Enjoy unique amenities like a stamped concrete driveway, lush sodded yard, 3-car garage, and inviting open floor plan. You can see both schools from the front yard! Grab your favorite Realtor and schedule a showing today.
#26024725

Moscow Mills

40 Mill Point Court

3 Beds

2 Baths

1,681 Sq.Ft.

$390,000

MLS#: 26024725

This stunning 5-bedroom, 3.5-bath home in the sought-after Villages at Hutchings Farm combines elegance, modern updates, and incredible versatility.

The main level features rich bamboo flooring. Step into the Foyer that is flanked by a formal dining room with wainscoting and coffered ceilings and a  spacious Office. The spacious great room features a wood-burning fireplace. The chef’s kitchen boasts quartz countertops, decorative backsplash, custom cabinetry, a large walk-in pantry, stainless steel appliances, and a bright breakfast area. Unique beams and crown molding through-out add architectural charm.

Upstairs, the luxurious Primary suite offers tall ceilings, a walk-in closet, and a spa-like bath with a soaking tub, walk-in shower, and double sinks. Three additional bedrooms and an updated guest bath with luxury vinyl flooring complete the upper level.

The walk-out lower level is perfect for multi-generational living or hosting, with a large bedroom, full bath, recreation room, and custom built-ins. Step outside to enjoy the serene backyard featuring a  deck, stone patio, fire pit, and mature trees—all in a fenced yard designed for relaxing or entertaining.

Additional updates include a new HVAC system (2020), Roof (2019), New garage door, New transom front door, Four New Windows (2026), Two new sliding glass doors, (2026), New Water heater (2020) and custom woven shades through-out. Conveniently located, this home offers style, space, and a tranquil setting. Schedule your showing today! Open house: Saturday 05/02,1-3pm
#26017980

O'Fallon

190 Hutchings Farm Drive

5 Beds

3 Baths

3,300 Sq.Ft.

$510,000

MLS#: 26017980
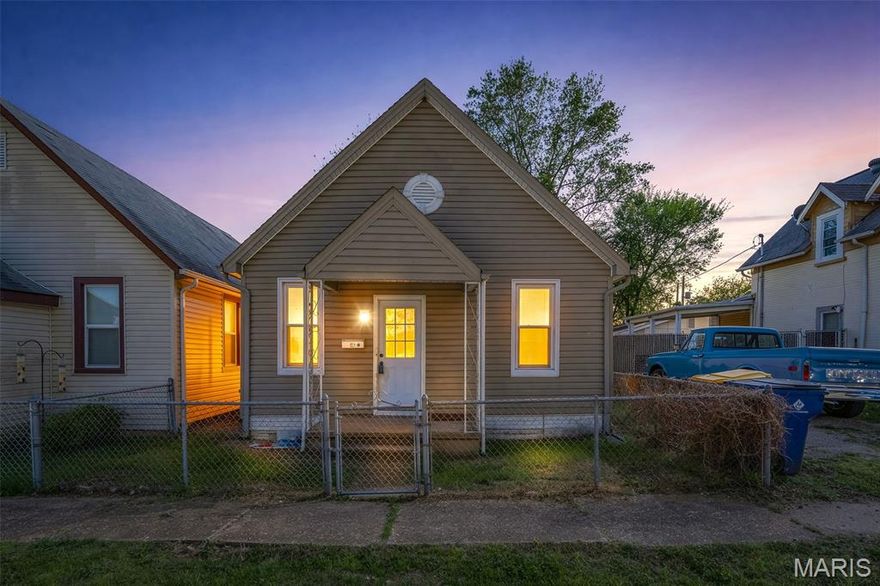
Charming, fully updated home offering simple living just minutes from downtown De Soto! This cozy 1-bedroom, 1-bath home has been recently renovated and features a brand-new kitchen, updated flooring, and numerous improvements throughout, making it move-in ready and easy to enjoy.

Situated on a level, fenced lot, this property is perfect for pet owners or anyone looking for a manageable outdoor space. A storage shed provides additional room for tools and equipment, while the low-maintenance yard keeps upkeep simple.

Enjoy the added bonus of being just an easy stroll to Joachim Creek, offering a peaceful spot to relax or enjoy the outdoors.

With approximately 616 square feet, this home is ideal for someone seeking affordability, efficiency, and convenience. Enjoy low utility costs, easy cleaning, and a comfortable space to call your own—all in a friendly neighborhood setting close to downtown shops, dining, and everyday amenities.

Whether you’re a first-time buyer, downsizing, or looking for a low-maintenance investment, this property offers excellent value in a highly convenient location.
#26022839

De Soto

129 E Pratt Street

1 Beds

1 Baths

616 Sq.Ft.

$89,900

MLS#: 26022839

1 ... 489 490 491 492 493 ... 666
* Listings identified with the FMLS IDX logo come from FMLS and are held by brokerage firms other than the owner of this website. The listing brokerage is identified in any listing details. Information is deemed reliable but is not guaranteed. If you believe any FMLS listing contains material that infringes your copyrighted work please click here to review our DMCA policy and learn how to submit a takedown request. © 2024. First Multiple Listing Service, Inc.
 - property

Send a message

Message successfully sent.

Your message

What is 3 + 4 ?

Reason for contacting?

I agree to receive email communication and understand I can unsubscribe at any time.

I agree to be contacted by Colleen Brown via call, email, and text for real estate services. To opt out, you can reply 'stop' at any time or reply 'help' for assistance. You can also click the unsubscribe link in the emails. Message and data rates may apply. Message frequency may vary. Privacy Policy

Sign Out

Virtual Assistant

Would you like to take the next step with this property? We can help you schedule a showing or virtual tour, or send you more details.

Yes, I would like more information.

Thank You for Your Reply, One of Our Agents will contact you as soon as possible

No, maybe later.

Thank you, you can always contact me via email, phone number or through the contact form.

Realhub AI

Lucy - Your AI-Powered Realtor

Update Your Temporary Password

Personalize your search

Enter your email and we'll notify you immediately when new listings match what you're looking for.

or enter email address

Already have an account ? Login here

Continue your home search

I agree to receive communications and understand I can unsubscribe at any time.

I agree to be contacted by Colleen Brown via call, email, and text for real estate services. To opt out, you can reply 'stop' at any time or reply 'help' for assistance. You can also click the unsubscribe link in the emails. Message and data rates may apply. Message frequency may vary. Privacy Policy

Already have an account ? Login here

We use cookies

We use cookies primarily for analytics to enhance your experience. By accepting, you agree to our use of these cookies. You can manage your preferences or learn more about our cookies policy.





