Properties

Browse or get in touch to schedule a walkthrough.

  • Nearby me
Price range

Popular features

Community features

Association

Property features

Waterfront

View

Exterior Features

Interior Features

Style

10000 properties match your criteria

Updated 1 minute ago

E-Alert name

Beautiful, clean, move-in-ready 4-bedroom, 2 bath home with open concept, vaulted ceiling, spacious kitchen with pantry, mudroom, and carport.  Front porch and open deck in the backyard. Also has a 12x16 storage shed and a large level lot at the end of the road. Close to town, shopping, Copper Top, and doctors. The playset does not stay. Better grab this one before it's gone!
#26024565

Poplar Bluff

277 County Road 4421

4 Beds

2 Baths

1,838 Sq.Ft.

$229,900

MLS#: 26024565
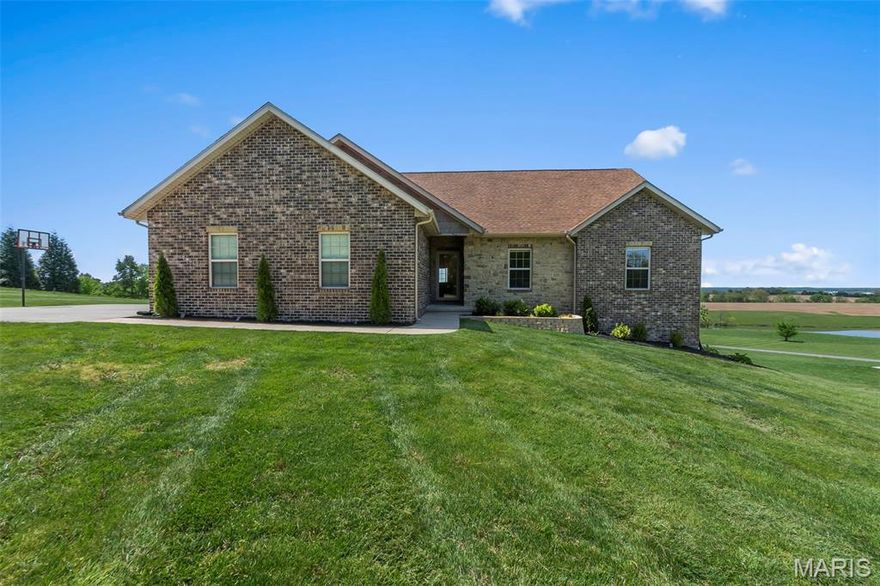
Looking for your dream home? Look no further! This stunning brick ranch in the desirable Saddlebrooke Subdivision is completely turn-key and has been fully renovated. Featuring a brand-new kitchen, new flooring, fresh paint, updated light fixtures, and modern bathroom vanities, every inch of this home has been thoughtfully updated.  Step inside to soaring tall ceilings and a striking new fireplace, creating a warm and inviting focal point. The open-concept kitchen is filled with natural light and flows effortlessly to the covered porch, overlooking your very own in-ground pool oasis, perfect for that summer enjoyment.  Enjoy the convenience of main-level laundry, and head downstairs to find even more living space with two additional bedrooms, a walk-out basement with access to the pool area, and plenty of storage.

This home truly has it all—style, space, and luxury—ready for you to move right in and enjoy!
#26021730

Jackson

1006 Saddlebrooke Ridge

5 Beds

3 Baths

3,453 Sq.Ft.

$625,000

MLS#: 26021730
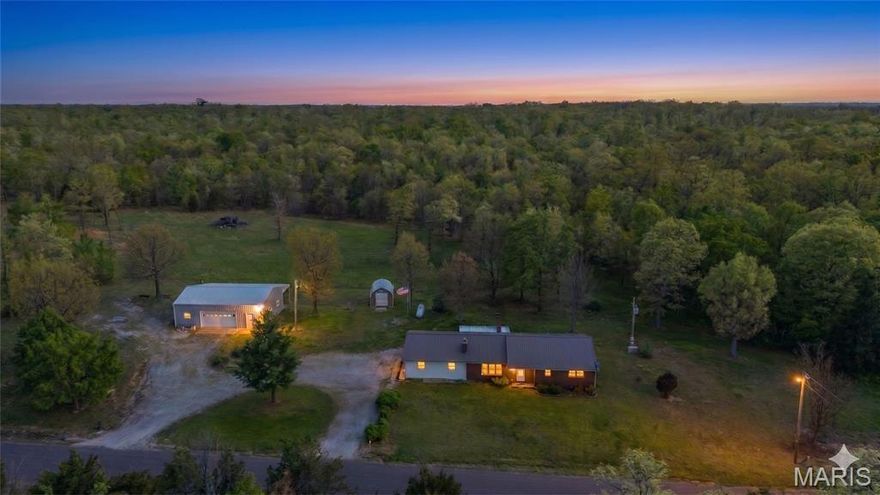
Spacious 3 bedroom, 2 bathroom home in Salem set on nearly 17 acres of mostly wooded land teeming with abundant wildlife—perfect for those seeking privacy, recreation, or a peaceful retreat! The home features a partially finished walk-out basement, offering flexible living space throughout. The main level includes a welcoming living room featuring a propane fireplace, a kitchen boasting custom cabinetry, a dining area, 3 bedrooms, including an impressive primary suite, a guest bathroom, and convenient stackable washer and dryer hookups. The basement provides an additional full laundry area with a large utility sink. Downstairs, you’ll also find a second living area with a second propane fireplace, two non-conforming rooms ideal for office, hobby, or guest space, plus additional unfinished areas ready for storage or future expansion. The home is equipped with a durable metal roof, low-maintenance vinyl siding, a working attic fan, and a propane generator already connected—providing added efficiency and peace of mind. One bathroom also features an extra wall heater for supplemental warmth. Step outside and you’ll appreciate the insulated and heated shop, complete with a half bath and its own water heater—perfect for projects, equipment, or business use.  Bonus opportunity: a tractor currently on the property is available for purchase with the home. If you’re looking for space, versatility, and a scenic setting with room to explore, this property checks all the boxes—schedule your private tour of this picturesque property today!
#26024107

Salem

832 County Road 2240

3 Beds

2 Baths

2,490 Sq.Ft.

$315,000

MLS#: 26024107

Tucked away on a private cul-de-sac in the highly desirable Fox Haven Subdivision, this custom-built Vantage home offers over 4,300 sq ft of thoughtfully designed living space on a half acre lot. From the moment you arrive, the elevation and professional landscaping create standout curb appeal. Inside, a light- filled floor plan unfolds with soaring ceilings in the Great Room, where a striking stone fireplace, built-in niches, and transom windows create a warm yet open gathering space. Hardwood flooring flows through the main areas, leading into a well-appointed kitchen featuring custom cabinetry, crown molding, a tile and mosaic backsplash, and ample space for both everyday living and entertaining. The main-floor primary suite provides a private retreat with a coffered ceiling, transom windows, and a walk-in closet with custom built-ins. Main floor office with closet and french doors can be used as a 5th bedroom. Upstairs, three additional bedrooms offer flexible living with a Jack & Jill bath, private ensuite, and a spacious bonus room ideal for a media space, office, or playroom. The walkout lower level offers a 9-foot pour, abundant natural light, and a partially finished layout with room for recreation, fitness, and storage. Composite deck overlooking a private backyard that would be perfect for a future pool! Located in the Francis Howell School District, this home also offers a rare natural backdrop—backing to Busch Wildlife and just steps from the Busch Wildlife Conservation Area for unmatched privacy and outdoor access. All of this with convenient access to Winghaven and Hwy 40/61/364. CONTINUE TO SHOW - CONTINGENT ON HOME SALE W/ 24 HR. KICKOUT
#26018915

O'Fallon

904 Brook Valley Court

5 Beds

3 Baths

4,315 Sq.Ft.

$775,000

MLS#: 26018915
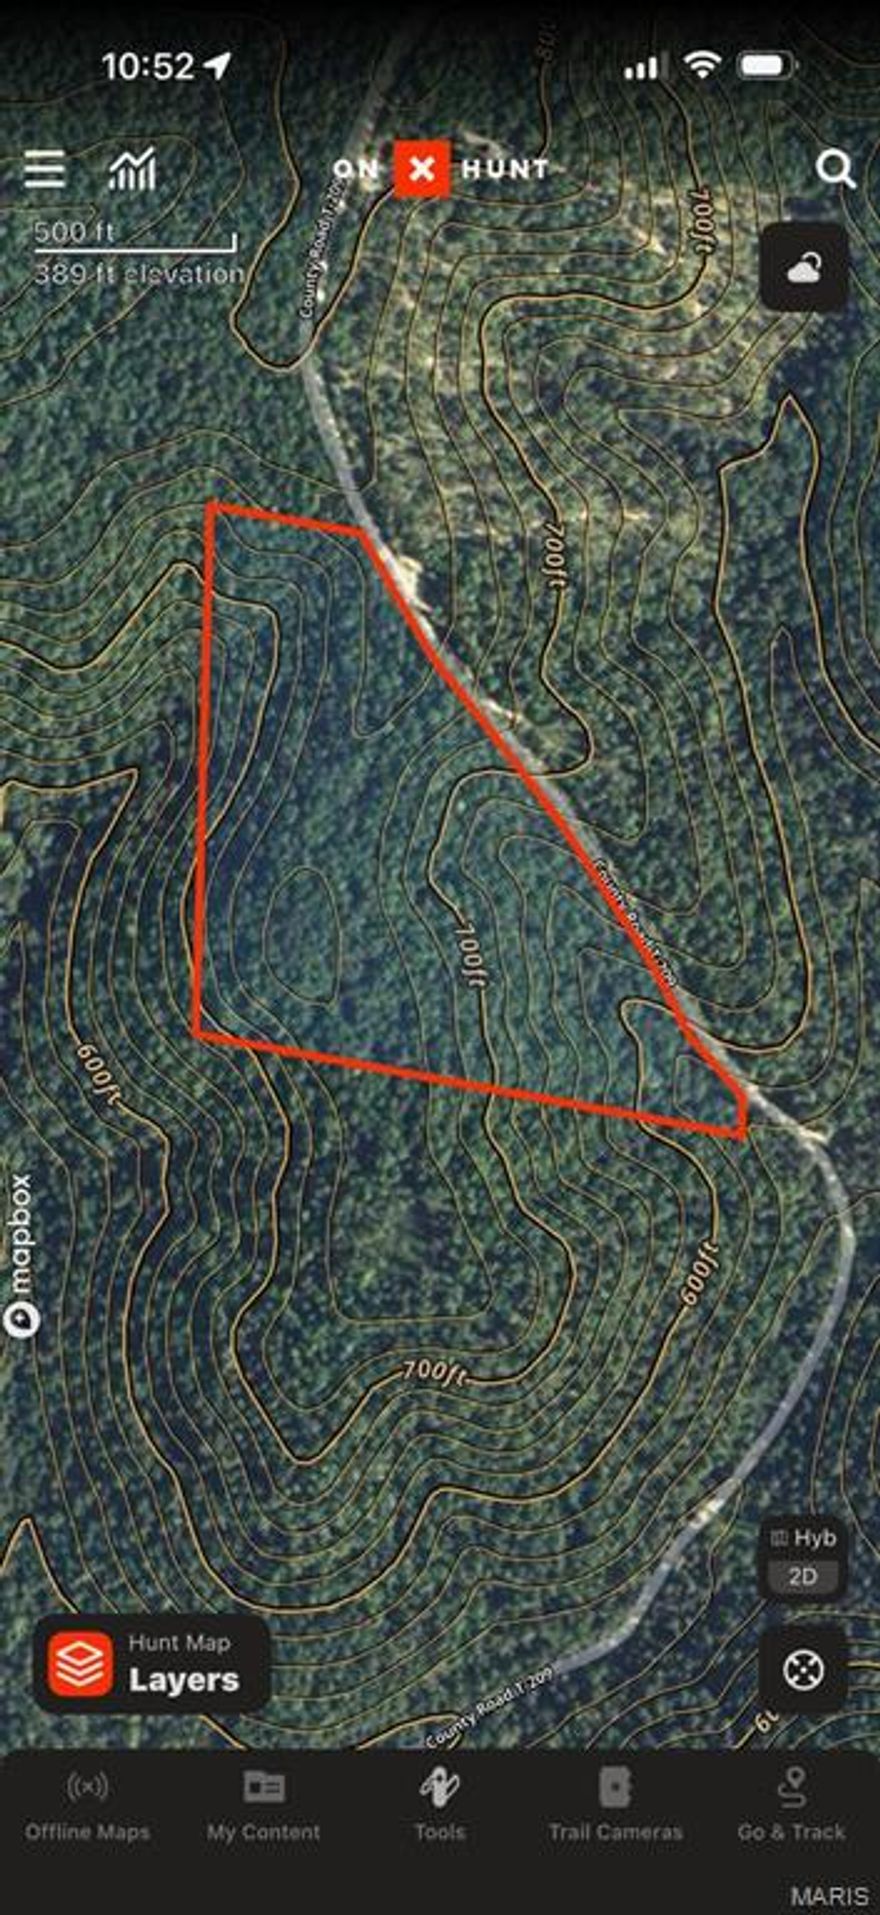
24 +/- acres with country road frontage. This tract offers several options for use ranging from recreational hunting ground to a future homestead.
#26024539

Grandin

0 County Road 209

None Beds

None Baths

N/A

$99,900

MLS#: 26024539

Welcome Home to the highly sought after subdivision of The Villages at Bainbridge in beautiful Dardenne Prairie! Nestled on a peaceful cul-de-sac, this stunning two-story residence offers elegance, privacy, and comfort in one perfect package. Step inside to find hand-scraped hardwood floors flowing through most of the main level, creating a warm and inviting atmosphere. The chef’s dream kitchen features custom cabinetry, center island breakfast bar, abundant countertops, stainless steel appliances, adjacent breakfast room and a cozy hearth room with a wood burning fireplace.  Step right out onto the composite deck overlooking the beautiful, private, heavily wooded backyard—a perfect retreat for morning coffee or evening entertaining. The main level also includes a spacious great room with a bay window and wood burning fireplace, a formal dining room ideal for gatherings, a private study/home office, and a convenient half bath. Upstairs, you’ll find four generous bedrooms and three full baths, including a luxurious primary suite with a walk-in closet and an updated spa-like bath featuring dual vanities, a soaking tub, and a separate shower. A bright loft area provides extra living space—perfect for a playroom, homework zone, or cozy reading nook. The finished walkout lower level is designed for entertaining with a wet bar/kitchenette, recreation room, bedroom, and full bath—ideal for guests or multi-generational living. Step outside to the covered paver patio and enjoy serene views and the quiet sounds of nature. This home perfectly balances luxury and livability—truly a rare find. This home also features many costly updates including 1 newer HVAC unit, 2 newer hot water heaters, a newer roof and front/side irrigation system. Close to all major conveniences including schools, shopping, entertainment and 3 major highways--all this plus subdivision pool, ponds and walking paths.
#26008603

O'Fallon

662 Knollshire Way

5 Beds

4 Baths

4,778 Sq.Ft.

$639,900

MLS#: 26008603
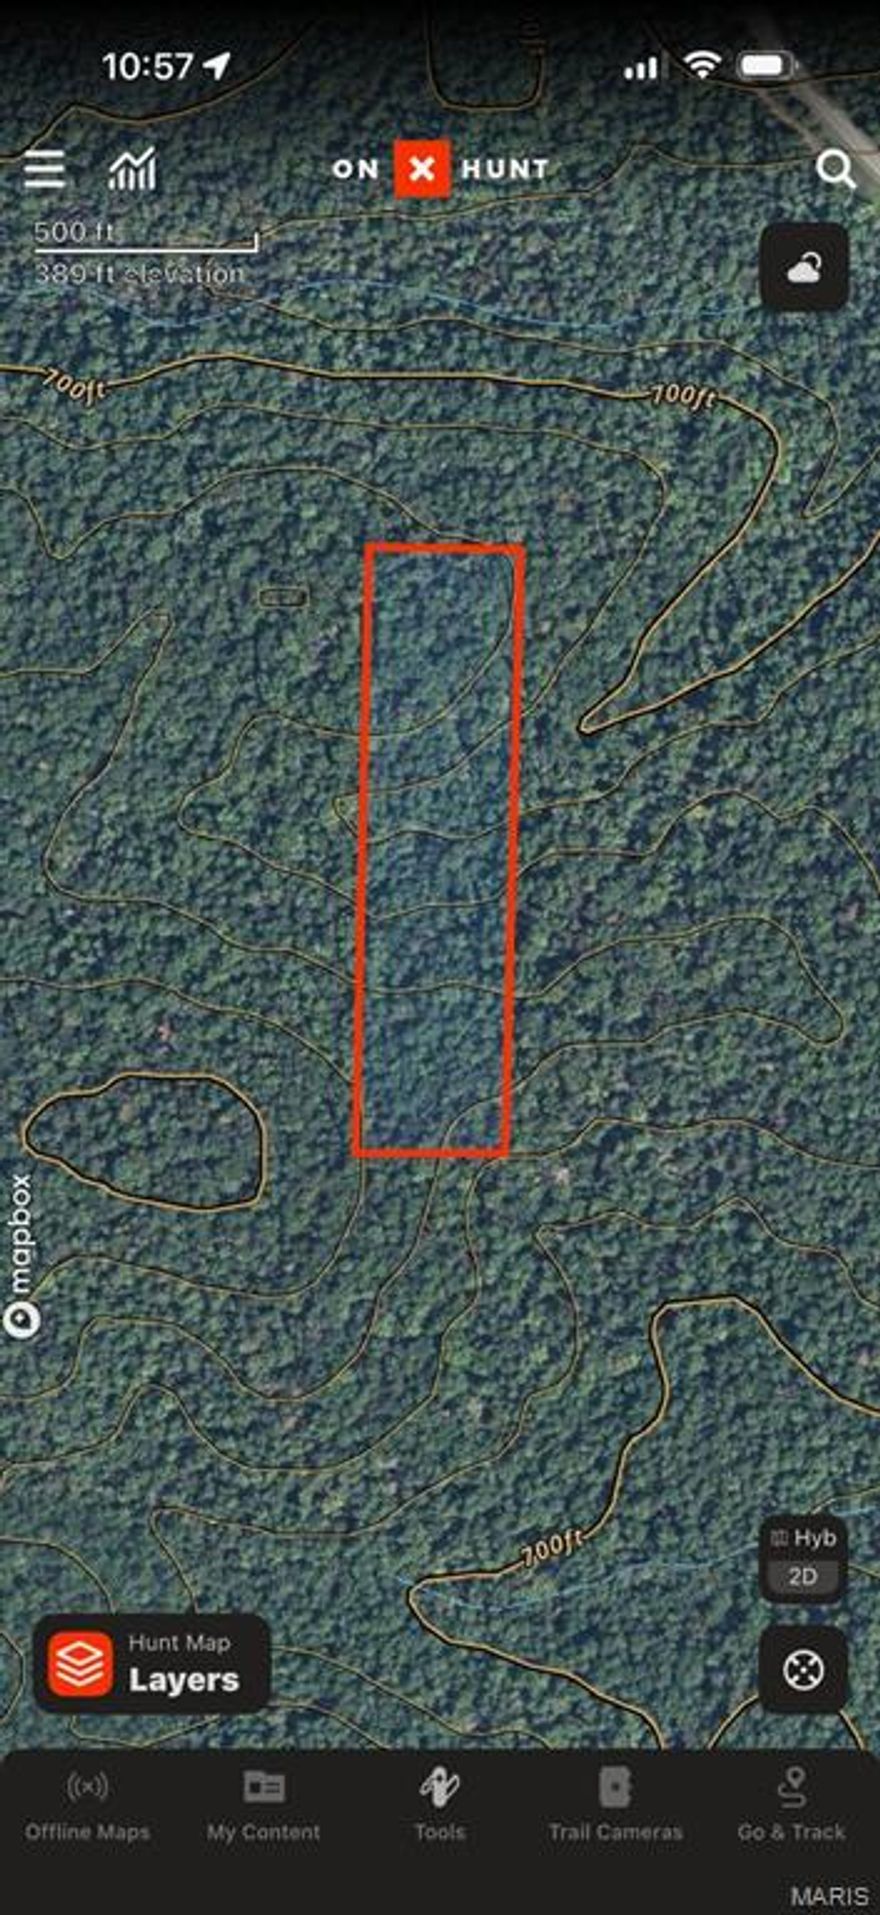
10 +/- arcres just west of Hwy 21. The property is land locked currently could potentially be given a right of way to untouched timber or a future homestead down a long private road.
#26024550

Grandin

0 W of Highway 21

None Beds

None Baths

N/A

$24,900

MLS#: 26024550
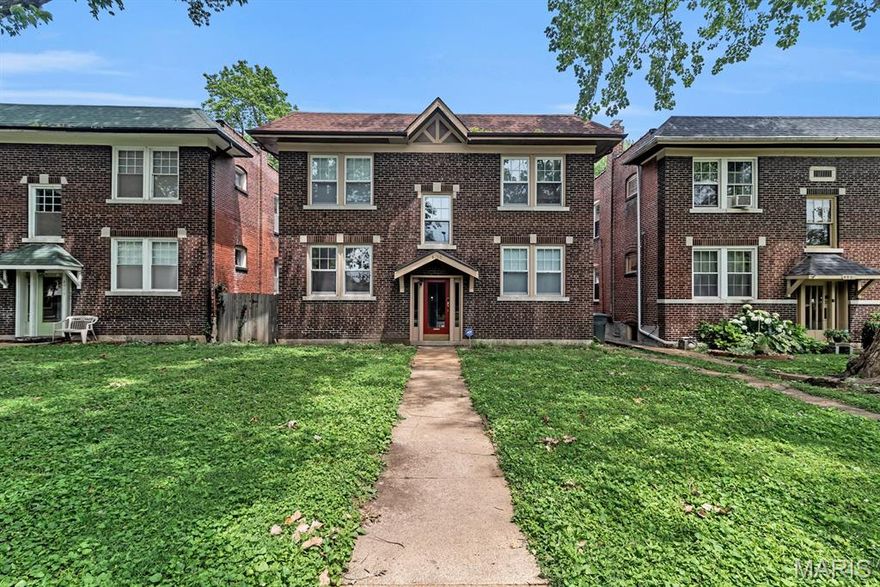
This turn-key, fully furnished, investment offers a rare opportunity to acquire a fully stabilized, high-yield hospitality (airbnb) asset in one of the city's most sought after neighborhoods known as "Southwest Garden Neighborhood". The property was recently rehabbed featuring four separate units meticulously designed with high-end finishes, including quartz/granite countertops, custom cabinetry, stainless steel appliances, tile and spa-inspired bathrooms. Each unit is delivered fully furnished with professional, designer-curated decor, ensuring a seamless transition for the next owner and maintaining the property's reputation for five-star guest experiences. Operating as a high-performance short-term rental, the building generates significantly higher margins than traditional long-term leases, supported by a prime location within walking distance of parks and night life. Because major updates the property offers a low-maintenance, "plug-and-play" solution with virtually no upcoming capital expenditure requirements. This is an ideal acquisition for a 1031 exchange, owner-occupant or any investor looking to secure a luxury four family with immediate, optimized cash flow.
#26024491

St Louis

4955 Magnolia Avenue

None Beds

None Baths

3,060 Sq.Ft.

$650,000

MLS#: 26024491
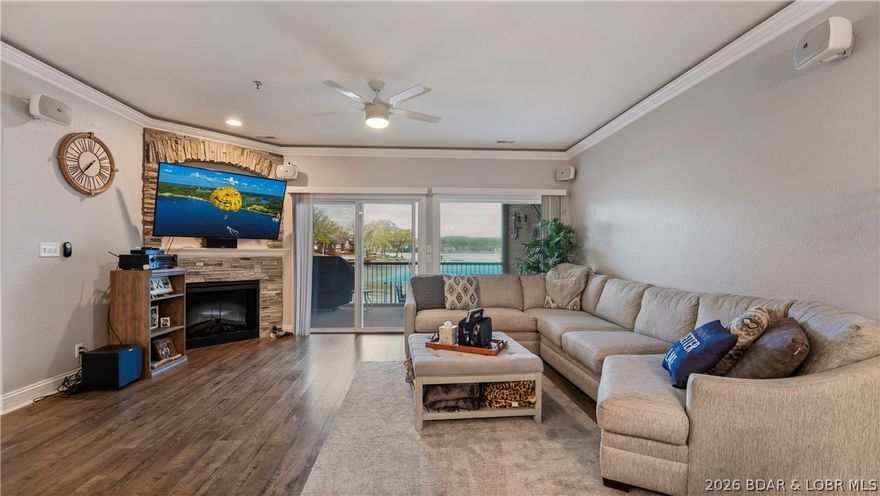
Experience lakefront living at its finest in this stunning 3-bedroom, 2.5-bathroom condo, where luxury meets effortless relaxation. Perfectly positioned to capture outstanding main channel views, this beautifully designed unit offers a  blend of comfort, style, and sophistication. Step inside to discover a thoughtfully curated interior featuring high-end furnishings and tasteful decorations throughout. The open-concept living space is filled with natural light and seamlessly flows to a screened in deck with grill and deck furniture -- ideal for spending time with family and/or friends or entertaining guests. 
Whether you’re searching for a full-time residence or the perfect lakeside retreat, this turnkey condo offers an unmatched lifestyle—where every day feels like a vacation. Complete with a 12x36 boat slip, two PWC slips with hoists, and access to a nearby community pool, this property is designed for effortless enjoyment. Association dues cover road maintenance, trash service, lawn care, water, and internet, allowing for truly low-maintenance living. Simply arrive, unpack, and spend your days on the water or relaxing poolside -- everything else  is already taken care of.
#3586784

Sunrise Beach

111 Journeys End Trail 1A

3 Beds

2 Baths

1,790 Sq.Ft.

$449,000

MLS#: 3586784

Welcome to 2104 N Ballas, a beautifully designed ranch offering space, light and incredible
versatility, set on a picturesque one-acre lot. A gracious entry opens to an inviting living room, with a beautiful dining room just beyond, perfect for daily life and hosting.  The main level features multiple bedrooms, including a spacious secondary suite with a full bathroom and walk-in closet, as well as an additional bedroom and full bathroom. The primary suite is a true retreat, featuring a large walk-in closet, a beautiful bathroom with a steam shower, an expansive vanity with dual sinks along with a dedicated vanity space. The suite also
includes a flexible area for a home office or a cozy reading nook, complete with a walk-out to the patio.  At the back of the home, the space truly shines. A breathtaking family room and kitchen are accented by vaulted ceilings, expansive windows and French doors that open to the patio, providing a seamless indoor-outdoor connection. The kitchen is anchored by a large island, creating an open and inviting feel. It’s a stunning space designed for gathering, entertaining and everyday living. The lower level offers a full additional living area with a well appointed kitchenette featuring a refrigerator drawer, freezer drawer, ice maker and beverage refrigerator, along with a bedroom, full bathroom, and ample storage. This space is ideal for guests or extended stays. One of the home’s most special features is the private in-law suite, truly living like its own residence. Complete with a full kitchen, comfortable living and dining area, an additional bedroom and full bathroom, laundry closet, along with tall ceilings that create a light, airy feel throughout the space. A sunroom filled with natural light adds to the appeal, making the suite both inviting and comfortable. The generous primary suite is a true standout, featuring a walk-in closet and a bathroom with a Kohler walk-in jetted tub with shower. Doors from the suite also lead directly to the main backyard, giving an easy connection to the outdoor living spaces. For added independence, privacy and comfort, the suite includes its own private entrance, garage and patio. Outside, the backyard is designed for both relaxation and entertaining, featuring a beautiful pool and spa in a charming courtyard setting, surrounded by thoughtfully designed landscaping. The covered patio is a standout feature, easily transforming into a screened-in space at the touch of a button and is equipped with heaters-perfect for enjoying the outdoors in comfort throughout the seasons. A rare opportunity to enjoy this level of space, flexibility and lifestyle in sought-after Town and Country!
#26022567

Town and Country

2104 N Ballas Road

6 Beds

6 Baths

6,444 Sq.Ft.

$1,700,000

MLS#: 26022567
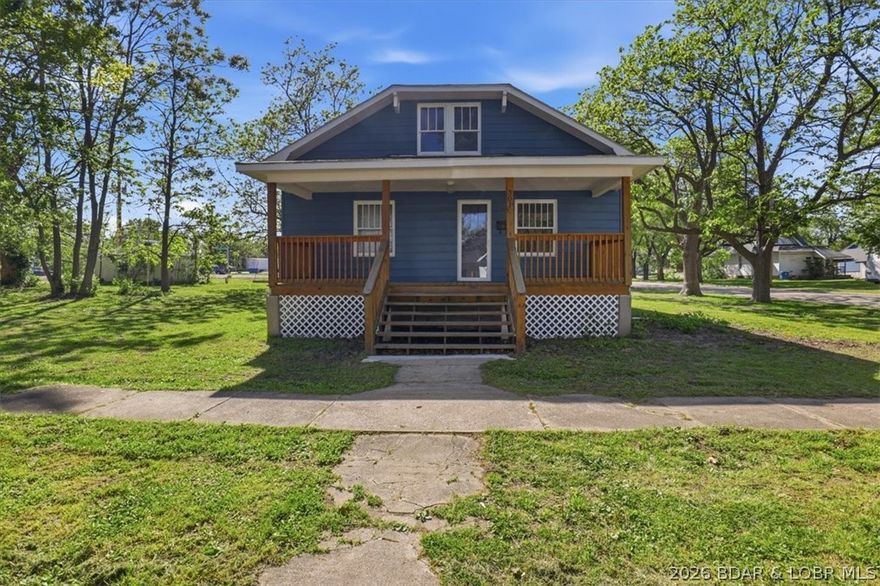
Full of character and timeless charm, this 2 bedroom, 1 bath home in Eldon is one you won’t want to miss! From the moment you walk through the front door, you’ll fall in love with the original hardwood floors, beautiful trim, and classic doors that give this home so much personality. The spacious kitchen features freshly painted cabinets, plenty of storage, open shelving, and stainless steel appliances. The main level offers an open dining and family room, two generously sized bedrooms, and a full bath complete with a soaker tub and walk-in shower. Upstairs, you’ll find a huge bonus room—perfect for a home office, den, gaming space, or additional storage. The full unfinished basement provides even more storage and houses the laundry area. Situated on a large corner lot and conveniently located close to everything Eldon has to offer, this home is the perfect blend of charm, space, and location! Schedule your showing today.
#3586538

Eldon

301 Locust Street

2 Beds

1 Baths

1,285 Sq.Ft.

$180,000

MLS#: 3586538
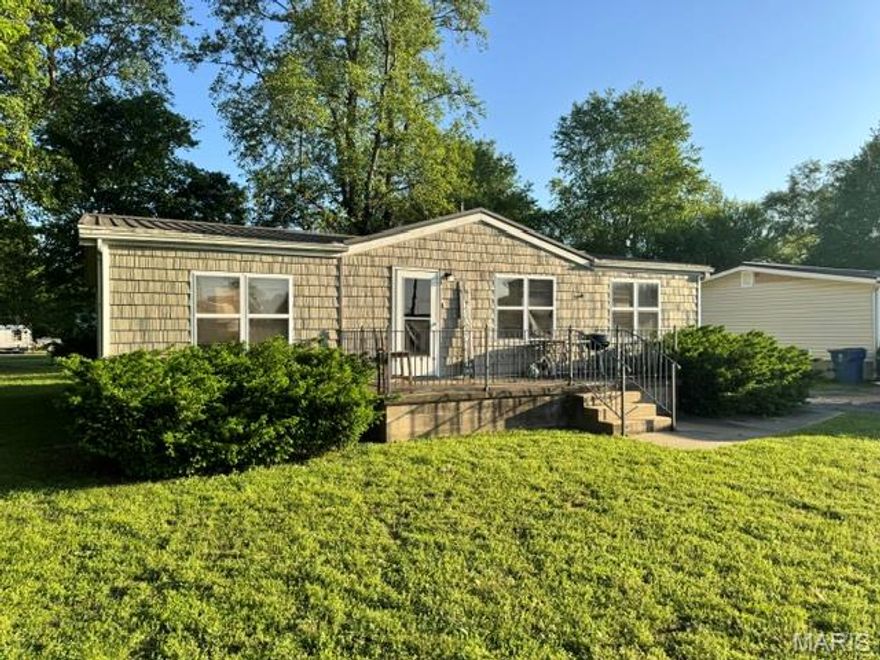
Price reduced
Looking for an affordable path to homeownership or your next investment opportunity? This 2-bedroom, 2-bath modular home offers solid value at a price point that is hard to find in today’s market.

Situated on a 0.16-acre lot, this home features a functional layout with a spacious living area, large kitchen with plenty of cabinet space, and a split-bedroom design that provides privacy. The home includes two full bathrooms, making it practical for everyday living or rental use.

The property is currently tenant-occupied, generating $650 per month in rental income, making it an immediate cash-flow opportunity for investors looking to expand their portfolio.

While the home may benefit from some cosmetic updates, it is priced accordingly and offers a great chance to build equity over time. Whether you are tired of renting and ready to own, or an investor searching for an affordable income-producing property, this one deserves a look.

Key Highlights:
• Affordable price point
• 2 bed, 2 full bath layout
• Currently rented at $650/month
• Great investment or starter home
• Opportunity to add value with updates

Don’t miss your chance to own instead of rent or add a cash-flowing property to your portfolio.
#26024504

New Madrid

806 Dawson Rd

2 Beds

2 Baths

1,120 Sq.Ft.

$59,900

MLS#: 26024504
Price reduced
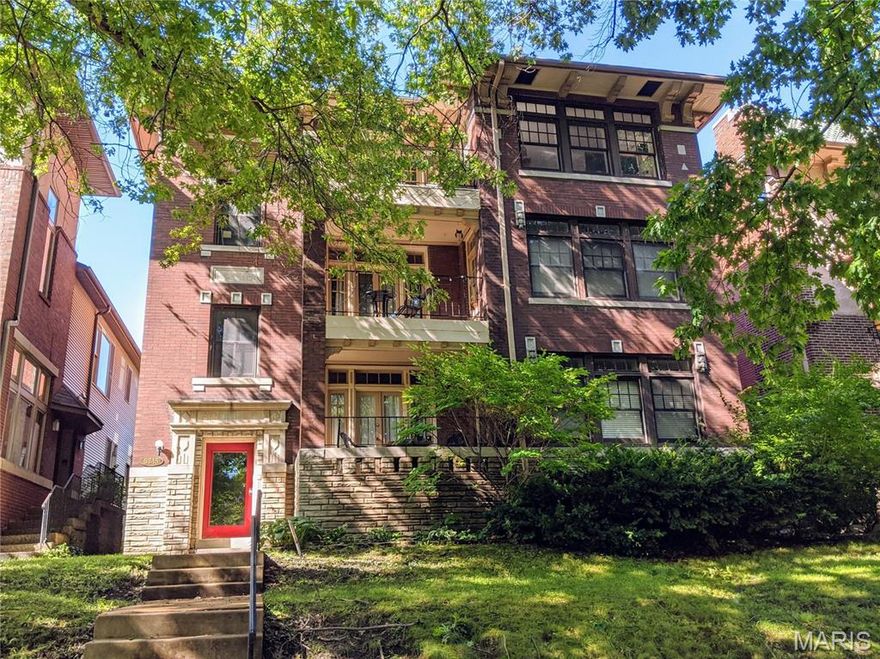
Spacious first-floor 2-bedroom condo located in a charming historic building in the  desirable Skinker-DeBaliviere neighborhood. Just a walk from Forest Park and conveniently close to the dining, shopping, and entertainment of the Central West End.

This well-maintained unit features updated flooring and stainless steel appliances, offering a comfortable and functional layout with plenty of natural light.

Additional features include in-unit washer and dryer hookups, a private storage area in the basement, and an assigned parking space in the rear of the building. Currently tenant-occupied on a month-to-month lease. The condo may be delivered vacant at closing. Schedule your showing today!
#26023473

St Louis

5345 Pershing Avenue 1B

2 Beds

1 Baths

1,191 Sq.Ft.

$183,500

MLS#: 26023473
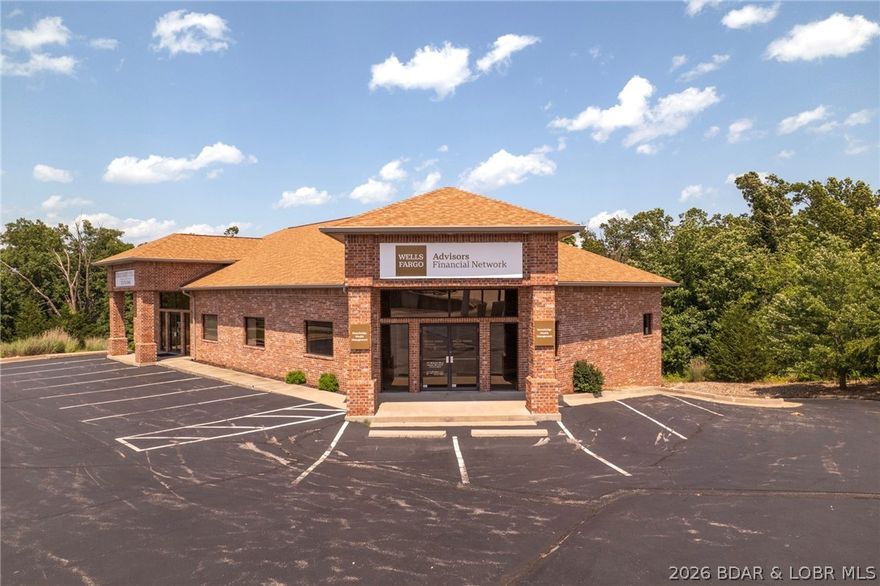
Prime Commercial Office Space available just off Hwy 5 in Laurie. Ideal for professional services, small businesses, or teams seeking a functional and accessible workspace.  Private offices, open work area, reception space, high-speed internet availability, ample parking for staff and clients!  Convenient location with excellent visibility and easy access to major routes. Ready for immediate occupancy.
#3586769

Laurie

162 Missouri Boulevard

None Beds

None Baths

5,169 Sq.Ft.

$2,000

MLS#: 3586769

Only ONE 5,000 sq ft. Industrial Bldg or Man Cave/Warehouse space remaining just minutes from Lake Ozark and Osage Beach, conveniently located right off Highway 54. Prewitt's Industrial Park features numerous options to suit any buyer. NO ZONING or county restrictions, which allows for industrial, storage or most any use for this property with approval from the developer.  This unit is 5,000 sq. ft. with ceiling heights of 20 foot high and two large Overhead doors (16ft wide by 18 ft. high) with an entrance door with windows for natural light. Included amenities are 1,000 sq ft office, stubbed for bathrooms, concrete floors with floor drains, HVAC, LED lighting, all R-19 insulation, 8ft interior liners, trash, water, sewer, RV dump, cleanout stations, exterior lighting, paved roads and landscaping. Call for build to suit options. Secure the last spot today!  Three Phase Electric available.
#3586654

Eldon

80 Industrial Flats Road

None Beds

None Baths

5,000 Sq.Ft.

$620,000

MLS#: 3586654

1 ... 488 489 490 491 492 ... 666
* Listings identified with the FMLS IDX logo come from FMLS and are held by brokerage firms other than the owner of this website. The listing brokerage is identified in any listing details. Information is deemed reliable but is not guaranteed. If you believe any FMLS listing contains material that infringes your copyrighted work please click here to review our DMCA policy and learn how to submit a takedown request. © 2024. First Multiple Listing Service, Inc.
 - property

Send a message

Message successfully sent.

Your message

What is 3 + 4 ?

Reason for contacting?

I agree to receive email communication and understand I can unsubscribe at any time.

I agree to be contacted by Colleen Brown via call, email, and text for real estate services. To opt out, you can reply 'stop' at any time or reply 'help' for assistance. You can also click the unsubscribe link in the emails. Message and data rates may apply. Message frequency may vary. Privacy Policy

Sign Out

Virtual Assistant

Would you like to take the next step with this property? We can help you schedule a showing or virtual tour, or send you more details.

Yes, I would like more information.

Thank You for Your Reply, One of Our Agents will contact you as soon as possible

No, maybe later.

Thank you, you can always contact me via email, phone number or through the contact form.

Realhub AI

Lucy - Your AI-Powered Realtor

Update Your Temporary Password

Personalize your search

Enter your email and we'll notify you immediately when new listings match what you're looking for.

or enter email address

Already have an account ? Login here

Continue your home search

I agree to receive communications and understand I can unsubscribe at any time.

I agree to be contacted by Colleen Brown via call, email, and text for real estate services. To opt out, you can reply 'stop' at any time or reply 'help' for assistance. You can also click the unsubscribe link in the emails. Message and data rates may apply. Message frequency may vary. Privacy Policy

Already have an account ? Login here

We use cookies

We use cookies primarily for analytics to enhance your experience. By accepting, you agree to our use of these cookies. You can manage your preferences or learn more about our cookies policy.





