Properties

Browse or get in touch to schedule a walkthrough.

  • Nearby me
Price range

Popular features

Community features

Association

Property features

Waterfront

View

Exterior Features

Interior Features

Style

10000 properties match your criteria

Updated 1 minute ago

E-Alert name

Must See Gorgeous Newer home with spectacular views of Lake Shayne!  Home features open floor plan with vaulted ceilings, Master bedroom suite and laundry on the main floor.  Living room has propane fireplace and walks out to a large deck.  Walkout basement has large family room and kitchen area with a refrigerator, dishwasher and sink including 7X11 storage area.  Terre Du Lac is a private community that offers access to 15 lakes, Tennis Court, Country Club, Golf and Pool.  Set up a showing today!
#18017467

Bonne Terre

10182 Rosemary Ave

3 Beds

3 Baths

2,256 Sq.Ft.

$199,900

MLS#: 18017467
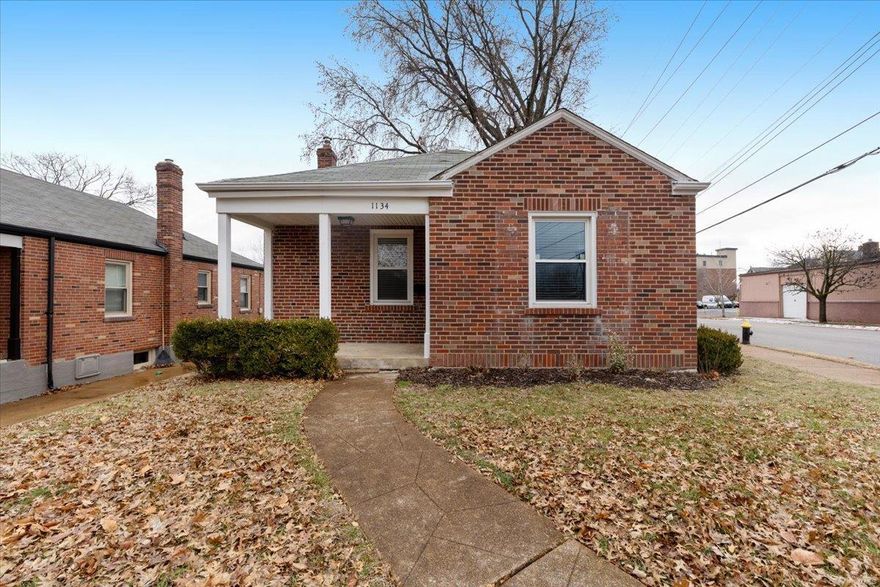
This adorable 2-bed, 1-bath ranch-style home in the heart of Clayton-Tamm is just a short walk to all your Dogtown favorites such as Heavy Riff Brewery, Felix's Pizza, and the Stone Turtle. Inside, you'll find dark red oak hardwood floors that flow seamlessly through the spacious living room, dining room, and both bedrooms. The updated kitchen is a chef's dream, featuring stunning granite countertops, custom cabinetry, soft-close drawers, and sleek stainless steel appliances. The bathroom has been thoughtfully updated and comes with a lifetime Bath Fitters warranty. The full basement provides ample storage space, while the fenced-in backyard is perfect for relaxing or entertaining. With a prime location, modern updates, and cozy charm, this home is an ideal choice for those seeking comfort and convenience in one of St. Louis' most desirable neighborhoods.
#25004413

St Louis

1134 Childress Avenue

2 Beds

1 Baths

975 Sq.Ft.

$225,000

MLS#: 25004413

This beautifully renovated 5 Bedroom, 3.5 Bath home situated on .47 acres at the back of a cul-de-sac in popular Green Trails has it all! Prepare to be WOWED from the minute you walk through the double door entry.The Main Level offers wood floors, cozy Office, formal Dining Room, Kitchen with top-of-the-line appliances, Breakfast Area & sun drenched Family Room, fireplace all opening to the large deck & breathtaking backyard. Spectacular Master Bedroom Suite, walk-in closet, laundry & spa-like Bath, custom vanity, marble top, heated floor, Jacuzzi tub & oversized shower.  The second floor boasts three large Bedrooms, one En Suite could be a second Master, new hall bath, custom vanity, tub/shower & laundry. Fabulous walk-out Lower Level totally redesigned, recreation room, new full Bath, Bedroom filled with natural light, walk-in closet, new windows, large storage area.Upgraded systems, insulation, lighting, solid wood doors, custom moldings. This home will exceed your expectations! Additional Rooms: Mud Room
#18069085

Chesterfield

14202 Dinsmoor Drive

5 Beds

3 Baths

3,440 Sq.Ft.

$439,000

MLS#: 18069085

HISTORIC HOUSE IN HERMANN!!  3 bedroom, 2 1/2 bath all brick historic home located in the Heart of Hermann.  Convenient location within walking distance to shops, restaurants, coffee shop and train station.  Historic home features a cute little back courtyard and small side yard all enclosed in an iron fence.  Inside the home offers a large living room, eat-in kitchen and separate formal dining room.  There is also a family room/parlor area with double doors leading out to the backyard, main level laundry and main level master bedroom with a half bath.  The upstairs features two large bedrooms and a large upstairs bathroom featuring a antique claw foot tub.
#19050012

Hermann

115 E Second Street

3 Beds

2 Baths

1,475 Sq.Ft.

$155,000

MLS#: 19050012

Pristine Fenton Ranch - Ideally located in Rockwood Schools, on a private lot,backing to hundreds of acres of city park which offers access to trails/lakes, tons of privacy, and picturesque views.This home is bursting with lovely finishes/updates.Enjoy 2166 square feet of living space on the main level and an add 1710 in the lower level.  Main floor features 3 bedrooms with professionally designed closets including lovely master suite with ceramic tile, separate jet tub and shower, and granite vanity tops.Great room with cozy stone fireplace flanked by elegant shelving to stay with the house. Kitchen features elegant custom cabinetry, granite countertops, and breakfast area, dining room, newly added hearth room with 2nd fireplace. Finished basement offers rec room, bedroom, bath, and plenty of storage. Outdoor space is exquisite and perfect for entertaining.Huge paver patio with gas fire pit and stunning views. Not enough space to share all this home offers. Call for more info! Additional Rooms: Mud Room
#17001334

Fenton

1732 Coronita

4 Beds

3 Baths

3,876 Sq.Ft.

$389,900

MLS#: 17001334
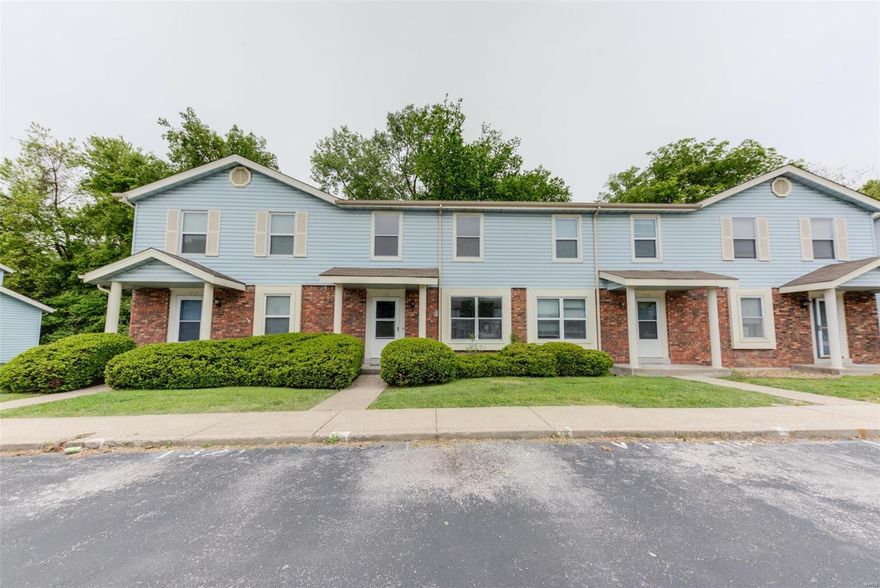
Welcome to this 2 story Town home with great access to highways 364 & 70.  Main level offers a Large living room, ½ bath, ample size kitchen, breakfast bar, and separate breakfast room, and main floor laundry.  Upstairs you will find and 2 large bedrooms with ceiling fans, and full bath.   HVAC (2014). Newer carpeting throughout and new vinyl in kitchen and pantry / laundry (2017).  Refrigerator, Washer and Dryer are included in the sale. Full basement with plenty of storage. Parking in front of the unit. Pool available to residence with additional fee. Location: Interior Unit
#20031294

St Charles

1321 Summergate Parkway

2 Beds

1 Baths

1,280 Sq.Ft.

$120,000

MLS#: 20031294

ONE TIME SHOWING
#17048408

Perryville

5215 N Highway 61

3 Beds

2 Baths

1,539 Sq.Ft.

$135,000

MLS#: 17048408

Don't miss this fantastic opportunity in the Parkway School District! With an ideal central location, this home is just waiting for you to make it your own! Out front you'll enjoy darling curb appeal on a quiet street, low maintenance vinyl siding, & a double lane driveway. Inside you'll discover a welcoming living area & a galley kitchen with a large eat-in area. Original wood flooring is hiding underneath the carpet! The primary bedroom has a convenient half bath attached! Down the hall you'll find two more good sized bedrooms & a full bath. Head to the partially finished basement for even more possibilities, where you're greeted by a 2nd living area, a custom bar, & a workshop + storage area! Out back you will love the large covered patio & the huge, flat yard! Conveniently located near 141, Manchester Rd, & Hwy 40. Home to be sold as-is. This ranch home is the epitome of "good bones" - all it's missing is you!
#21058064

Manchester

1007 Savoy

3 Beds

1 Baths

1,111 Sq.Ft.

$205,000

MLS#: 21058064
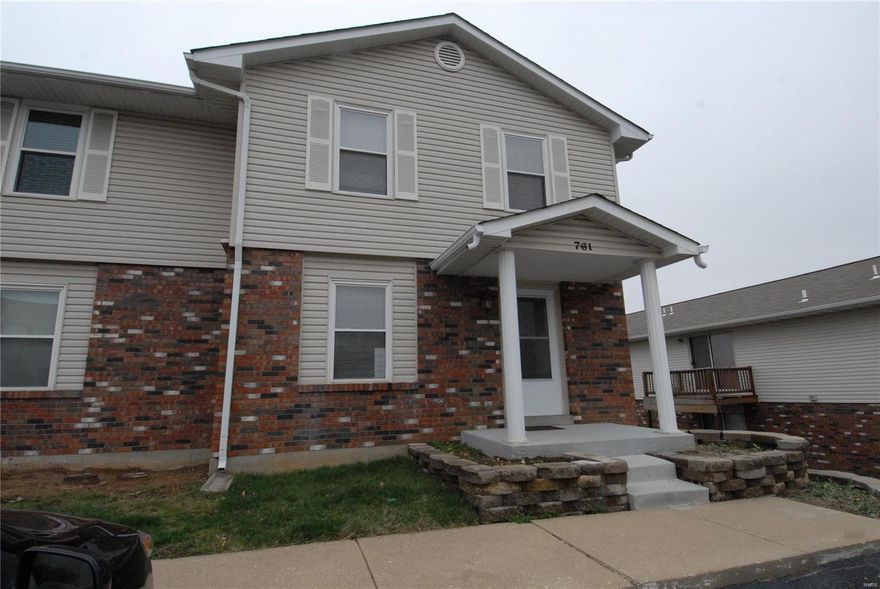
Located in St Peters Condominiums this is a lovely two bedrooms, one and one-half baths townhouse condo. 1344 Square feet of living space on top 2 floors plus an unfinished basement. Rear sundeck, concrete patio, conveniently located to schools, shopping and quick, easy access to the major highways. Microwave, electric stove, refrigerator and dishwasher stay. The washer/dryer hookups are downstairs. Electric furnace and central a/c. Available for occupancy almost immediately. One year lease minimum. Utilities electric (all electric home) and water are at tenant expense. Owner pays for sewer and trash. Pets are negotiable with possible pet deposit, depending on number and size. This home is strictly for rent and is not available for lease purchase or option to buy. 40 lb limit on 1 dog Location: End Unit
#20018922

St Peters

761 Highland Hill Court L

2 Beds

1 Baths

1,344 Sq.Ft.

$1,025

MLS#: 20018922
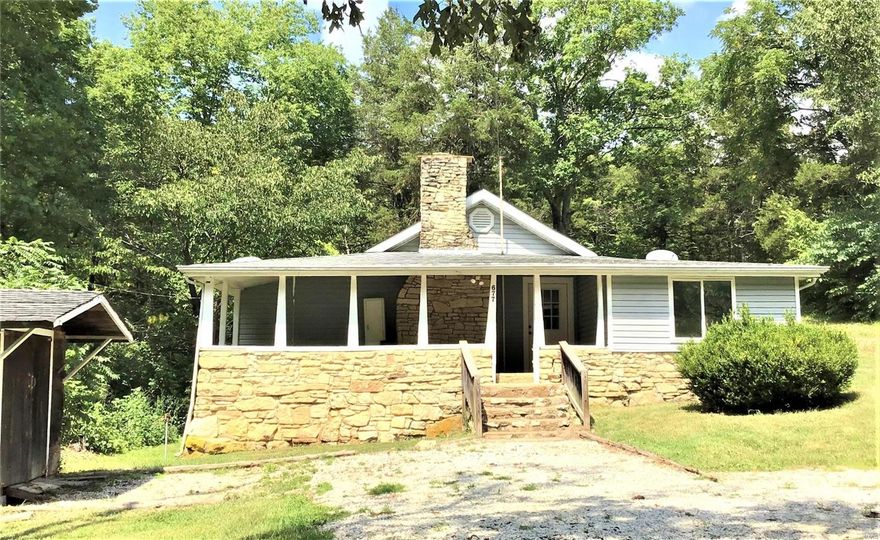
Wow, the Seller has done a Great Job of Updates to this Home, flooring, new front door, cabinets, newer appliances, windows, concrete work & wall, you have to come inside this one.
#21057077

Villa Ridge

677 Rose Petal Drive

3 Beds

1 Baths

1,156 Sq.Ft.

$145,000

MLS#: 21057077

Completely renovated 2 bed 1 bath South City home!  Tastefully redone while maintaining original charm.  Great location close to The Hill, Dogtown, Forest Park, Zoo, etc.  Updates include brand new roof, all new windows, new bathroom w/tile surround and new kitchen w/ granite & S.S. appliances w/full size dishwasher.  All new plumbing & water heater, new porcelain tile in bath, DR, kitchen and hall.  Beautifully refinished original pine floors.  Off street parking in rear. Move in ready!
#18052644

St Louis

6118 Eveline Street

2 Beds

1 Baths

815 Sq.Ft.

$99,900

MLS#: 18052644

****CASH BUYERS ONLY***THIS IS A SECOND FLOOR CONDO.  THE BUILDING NEEDS WORK.  THE BUILDING HAS TWO UNITS, ONE LOWER (PRIVATELY OWNED) AND THE SECOND FLOOR UNIT THAT'S FOR SALE.  THE UNIT IS BEING SOLD AS IS. GREAT INVESTOR OPPORTUNITY!  NO EXISTING HOA ACTIVE (ONLY TWO OWNERS).  PLEASE USE SPECIAL SALES CONTRACT. THIS PROPERTY WOULD MAKE A GREAT STARTER HOME OR RENTAL PROPERTY! SOME WORK NEEDED. THE UNIT IS LARGE AND SPACIOUS.  CLOSE TO GASLIGHT SQUARE AND CENTRAL WEST END.  IT HAS BEAUTIFUL FLOWER GARDEN IN BACKYARD THAT NEEDS SOME TLC.  CLOSE TO PUBLIC TRANSPORTATION.  SELLER IS MOTIVATED!!!  CASH BUYERS ONLY!!!! Location: City, Upper Level
#19014218

St Louis

4427 Enright Avenue A

2 Beds

1 Baths

998 Sq.Ft.

$27,000

MLS#: 19014218
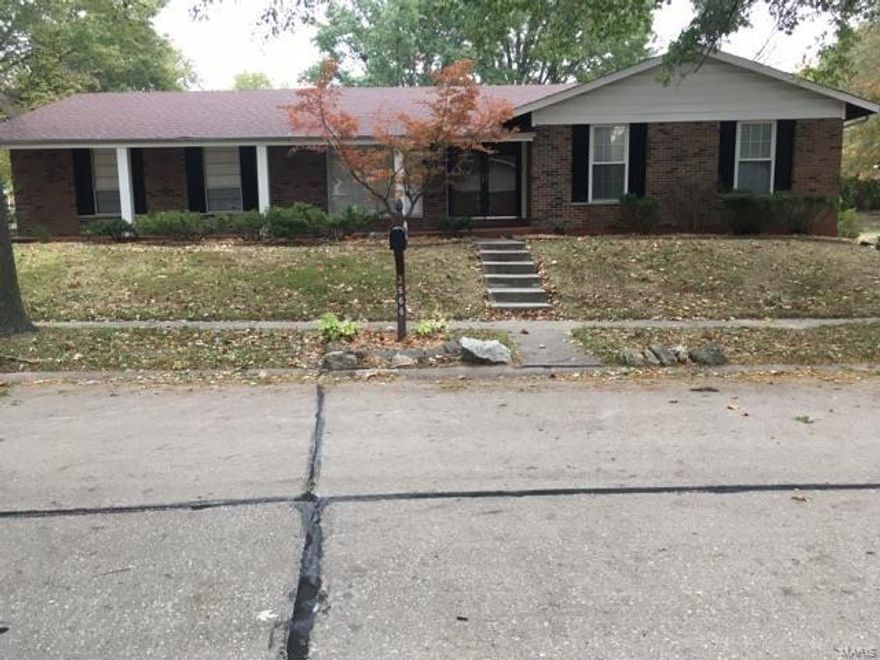
Welcome to 3666 Argonne Forest. Quiet neighborhood. 3 Bedroom 2 Bath Brick Ranch has it all. Living Room, Dining Room, Family Room, Master Suite, 2 The Eat In Kitchen has a built in Microwave, Dishwasher and Refrigerator and Ceramic Flooring. The Kitchen is the hub of this home with access to the Family Room, Dining Room and Laundry Room. This home is light filled and sits on a corner lot with a side entry garage. The Level Lot is Fenced and has a covered patio and a covered front porch. Close to shopping, highways and restaurants. The Lower Level has a kitchen, plenty of storage, a cedar closet and 2 rooms for sleeping, office or exercise.
#17086786

Florissant

3666 Argonne Forest

3 Beds

3 Baths

N/A

$1,595

MLS#: 17086786

Two bonus rooms in basement currently used as bedrooms. Large open living room. Dining room with French doors. extra large family room in basement. Hardwood floors recently refinished.
#82293

Cape Girardeau

1324 Victoria

2 Beds

2 Baths

1,845 Sq.Ft.

$129,900

MLS#: 82293
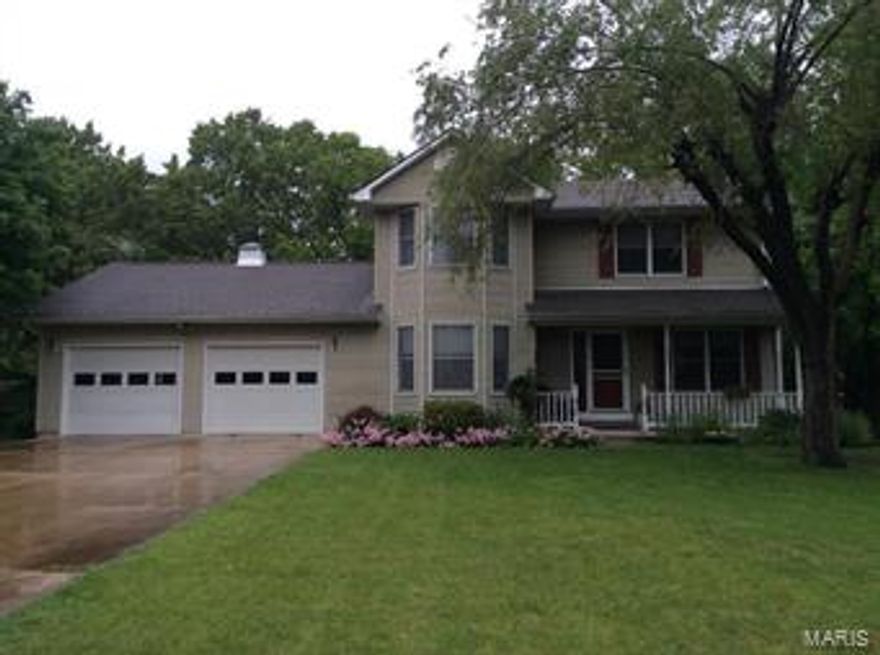
Price Reduced - Enrich your life in this 3BR/2+BA Traditional-2-story home  ideally sited on 6.60 acres that backs to woods for privacy. This engaging residence is not in a subdivision, it provides a formal dining room, kitchen remodeled in 2013 with granite counter tops, contrasting cabinet with glass doors, cozy fireplace with insert, plus walk-out basement, family room, fine master suite, main-level laundry. Dual heating and cooling, Anderson windows, 6 inch outer walls, energy efficient, ceiling fans, Hunter Douglas Blinds and attic fan. Septic system recently updated.  Two-car garage, deck with Brock flooring. Many charms to cherish!
#17021051

Washington

4802 N Four Mile Road

3 Beds

2 Baths

2,644 Sq.Ft.

$265,000

MLS#: 17021051

1 ... 487 488 489 490 491 ... 666
* Listings identified with the FMLS IDX logo come from FMLS and are held by brokerage firms other than the owner of this website. The listing brokerage is identified in any listing details. Information is deemed reliable but is not guaranteed. If you believe any FMLS listing contains material that infringes your copyrighted work please click here to review our DMCA policy and learn how to submit a takedown request. © 2024. First Multiple Listing Service, Inc.
 - property

Send a message

Message successfully sent.

Your message

What is 3 + 4 ?

Reason for contacting?

I agree to receive email communication and understand I can unsubscribe at any time.

I agree to be contacted by Colleen Brown via call, email, and text for real estate services. To opt out, you can reply 'stop' at any time or reply 'help' for assistance. You can also click the unsubscribe link in the emails. Message and data rates may apply. Message frequency may vary. Privacy Policy

Sign Out

Virtual Assistant

Would you like to take the next step with this property? We can help you schedule a showing or virtual tour, or send you more details.

Yes, I would like more information.

Thank You for Your Reply, One of Our Agents will contact you as soon as possible

No, maybe later.

Thank you, you can always contact me via email, phone number or through the contact form.

Realhub AI

Lucy - Your AI-Powered Realtor

Update Your Temporary Password

Personalize your search

Enter your email and we'll notify you immediately when new listings match what you're looking for.

or enter email address

Already have an account ? Login here

Continue your home search

I agree to receive communications and understand I can unsubscribe at any time.

I agree to be contacted by Colleen Brown via call, email, and text for real estate services. To opt out, you can reply 'stop' at any time or reply 'help' for assistance. You can also click the unsubscribe link in the emails. Message and data rates may apply. Message frequency may vary. Privacy Policy

Already have an account ? Login here

We use cookies

We use cookies primarily for analytics to enhance your experience. By accepting, you agree to our use of these cookies. You can manage your preferences or learn more about our cookies policy.





