Properties

Browse or get in touch to schedule a walkthrough.

  • Nearby me
Price range

Popular features

Community features

Association

Property features

Waterfront

View

Exterior Features

Interior Features

Style

10000 properties match your criteria

Updated 1 minute ago

E-Alert name
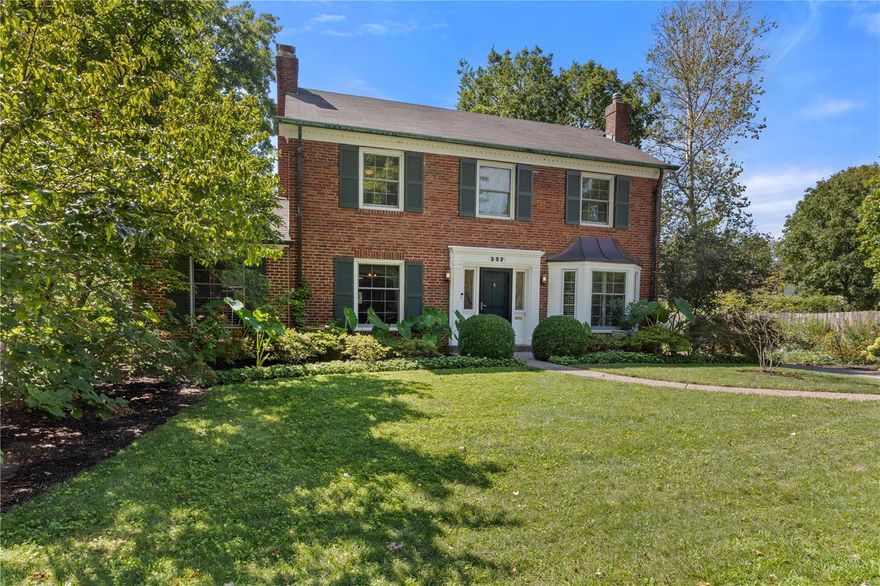
Welcome to 509 South Central Ave in the heart of the sought-after Davis Place neighborhood, Clayton! This charming and updated home, has been LOVED by its owners for 38 years! Main Floor offers a bright and vaulted office with serene backyard views. Elegant LR with FP. Gourmet eat-in kitchen w/center island, custom built-in bar & desk and stainless appliances. Spacious GREAT ROOM off the kitchen w/ bay window & built-in bench seat. You will love the outdoor oasis w/walk-out deck, patio, & lush gardens. 2 car attached garage w/rear entry leading into a convenient landing area. 2nd Fl boasts 4 spacious brms, 3 full ba, including a luxurious primary suite w/ 2 custom closets & spa-like ba featuring double sinks, walk-in shower, water closet. Bonus landing office nook, perfect for work or study. Enjoy the LL rec rm complete w/ half ba, laundry, & office. Award winning Meramec Elem is your neighbor, and just a stone’s throw from downtown Clayton. Move right in, you'll never want to leave!
#25001967

St Louis

509 S Central Avenue

4 Beds

3 Baths

3,913 Sq.Ft.

$1,099,000

MLS#: 25001967
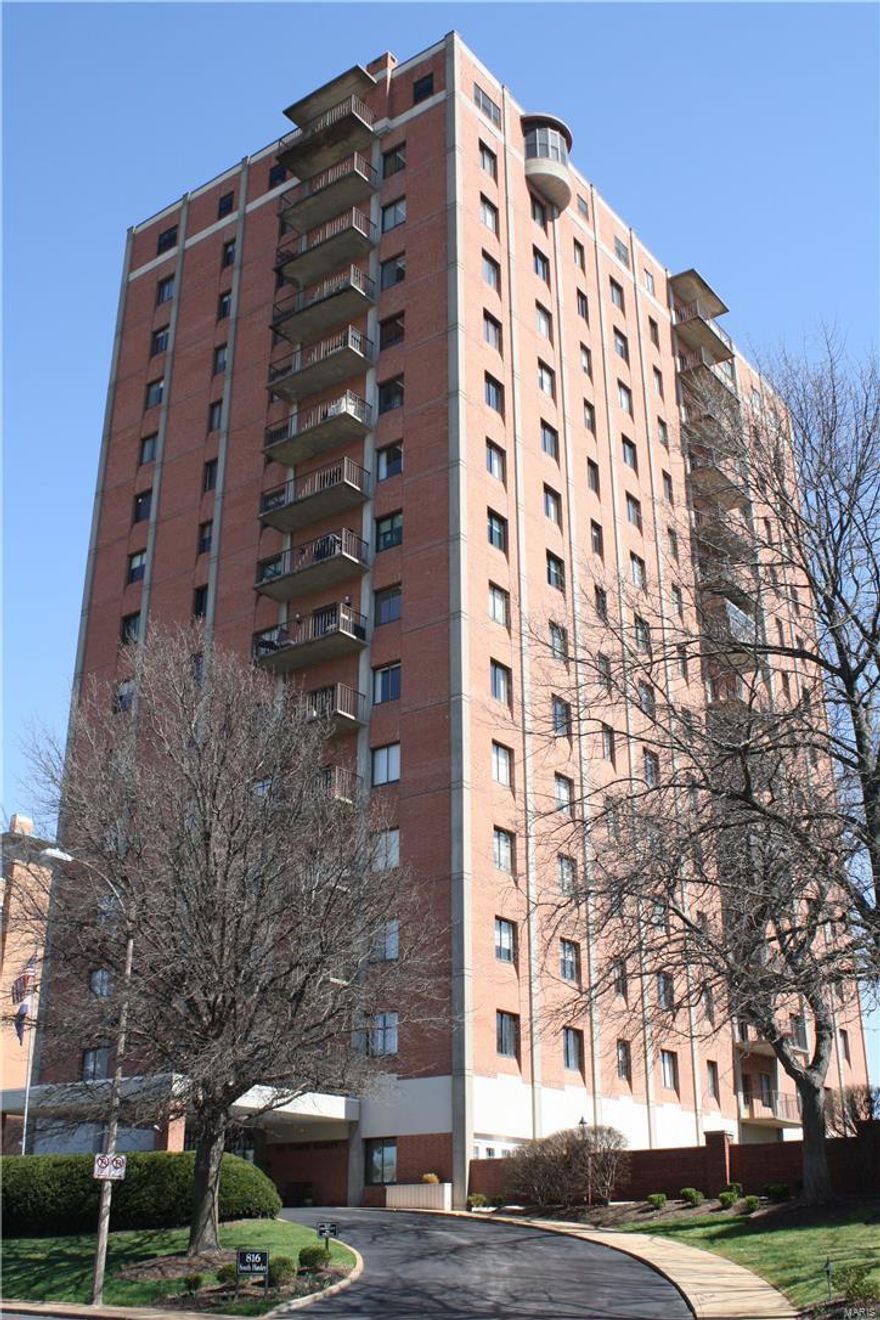
From the moment you step in to this 17X17 grand foyer, you will see this Penthouse is One-Of-A-Kind! Located in the Heart of Clayton, this residence boasts 5000 sq ft of living space for entertaining & comfortable living! Influenced by current owner's previous home on Westmoreland Place- handsome detailing starts w/ fine architectural features including 10'ft ceilings, intricate crown moldings, an exquisite fireplace, & custom milled doors & built-ins throughout. Unique floor to ceiling bay, oversized windows & 2 outdoor spaces provide an abundance of natural light/dramatic views of the city.  This expansive floor plan has 14 rooms including a His & Her Master Bedroom Suites plus 4 additional bedrooms each w/ full bathrooms & walk-in closets. Spacious rm sizes , In unit lrg laundry room w/ built-ins / sink/shower. Amenities include 24 hour doorman, pool, dog park, garage parking, most utilities are included in monthly fees.  2 new elevators/ new balconies/ updated plumbing in building. Location: Upper Level
#16013885

St Louis

816 S Hanley Road 16A

6 Beds

6 Baths

5,078 Sq.Ft.

$1,099,000

MLS#: 16013885
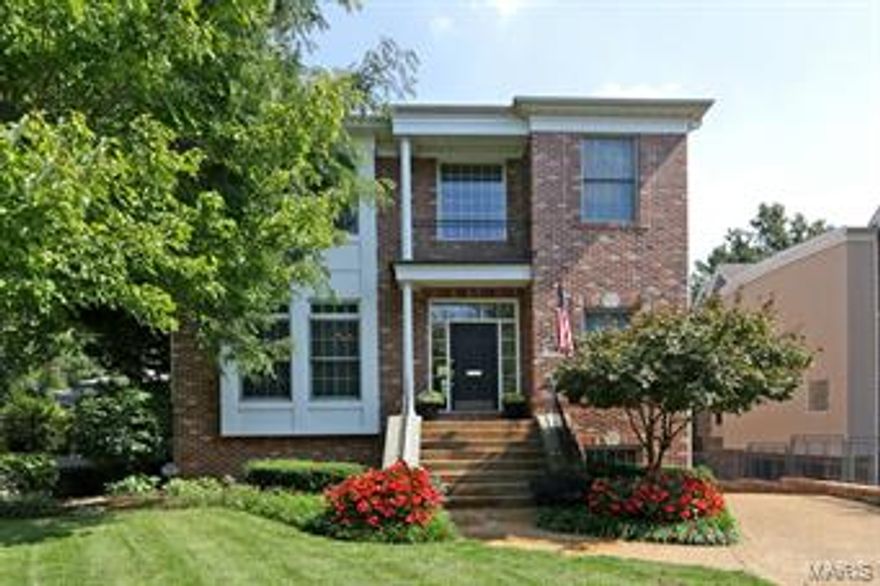
Stunning Clayton Renovation simply has it all for the discerning buyer. An updated floor plan provides an open flow between the kitchen, breakfast room, great room & outdoor deck, while enhancing spacious formal areas. The gourmet kitchen has new heated floors, cabinet updates, stone backsplash, sophisticated hardware and flows graciously into the sundrenched Breakfast & Great rooms. Adjoining the informal area is now a spacious living room. The dining room renovation boasts updated custom cabinetry and luxurious stone appointments. On the 2nd floor is a vast master bedroom en-suite with an opulent bath updated with the finest materials and his/her closets. Two additional bedrooms share a renovated bath & are adjacent to the 2nd floor laundry. An elevator provides convenient access to all 3 finished levels of the home.  Lower level boasts a family area, full bath & murphy bed cleverly hidden within custom bookcases. The property has been professionally landscaped with privacy fencing.
#15006741

Clayton

252 Gay Avenue

3 Beds

3 Baths

3,858 Sq.Ft.

$1,099,000

MLS#: 15006741
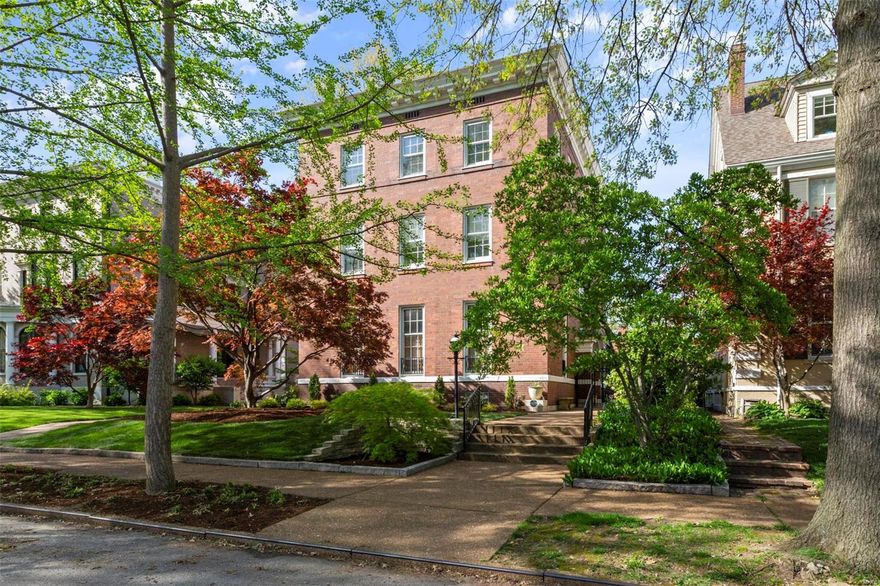
Architectural Masterpiece - 3-story home on one of the most desirable private enclaves in Central West End. Incredible entry welcomes you to spacious rooms ideal for entertaining w/ neutral décor & sleek hardwood flrs. Large light-filled LR w/ FP & charming sitting rm. Transition into the Den & True Chef's kitchen w/ custom cabinetry, dual dishwashers, granite countertops & Wolf 6 burner stove w/ dual ovens + DR or breakfast rm w/ built-in wet bar. Second flr feat. Primary BR w/ lux bth & custom 18x13 closet or add. BR. Pine Paneled library/bedrm, w/ adjoining four-season glass-enclosed solarium. Add. BR on 2nd flr w/ half-bth. Third flr offers a spacious FR & 2 full bths , office & guest quarters. Guest kitchen has Viking stove, granite & wine cooler. Lrge 3rd flr Laundry. Serene & Tranquil backyard feat. show-grade koi-pond, composite deck & impressive landscaping. 2-car garage. Original millwork, Exudes Grace, Quality & Elegance. Revel in the Luxury. Additional Rooms: Sun Room
#22025446

St Louis

4925 Pershing Place

5 Beds

3 Baths

5,652 Sq.Ft.

$1,099,000

MLS#: 22025446
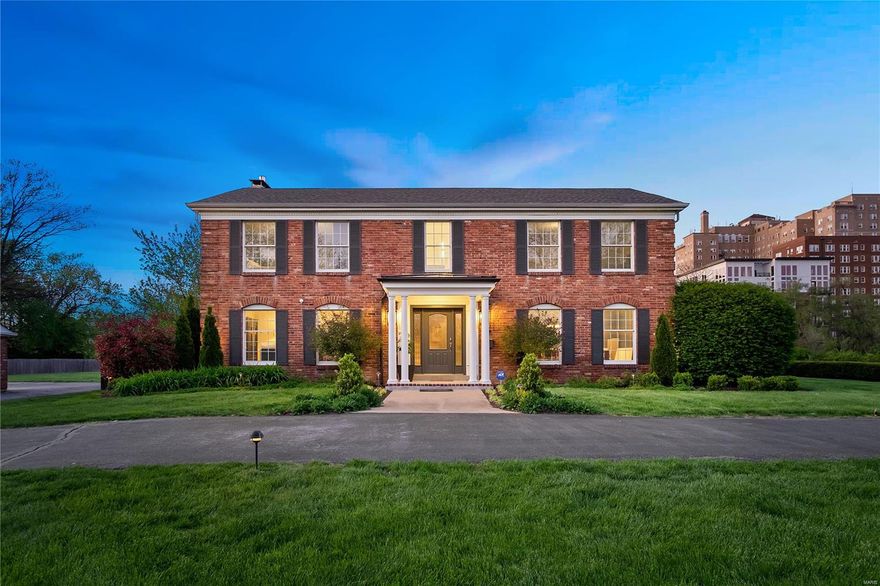
Don't want the hassles that come with owning a century home in the Central West End? Look no further...RARE OPPORTUNITY to own a 42 year old home in the CWE at the Park's edge! Incredible transformations in recent years offering the finest in urban living with a suburban vibe; newly renovated pool with great outdoor entertaining spaces, 3-car garage & FR addition in 2008, hearth room opened to kitchen with new quartz countertops, new hardwood on 1st floor, new marble entry...just a few of the many updates, see list of improvements! Situated on a deep & lushly landscaped lot, the property offers loads of privacy on prominent Lindell Blvd; nestled on the stretch of Lindell (west of Union) whereby homes are thoughtfully positioned a comfortable distance from renowned Lindell Blvd, providing the ultimate in front and rear privacy. Meticulously maintained & thoughtfully renovated, this 4 bdrm/4 bath home will surely delight & captivate your buyers! Additional Rooms: Mud Room
#20051291

St Louis

5337 Lindell Boulevard

4 Beds

3 Baths

3,735 Sq.Ft.

$1,099,000

MLS#: 20051291
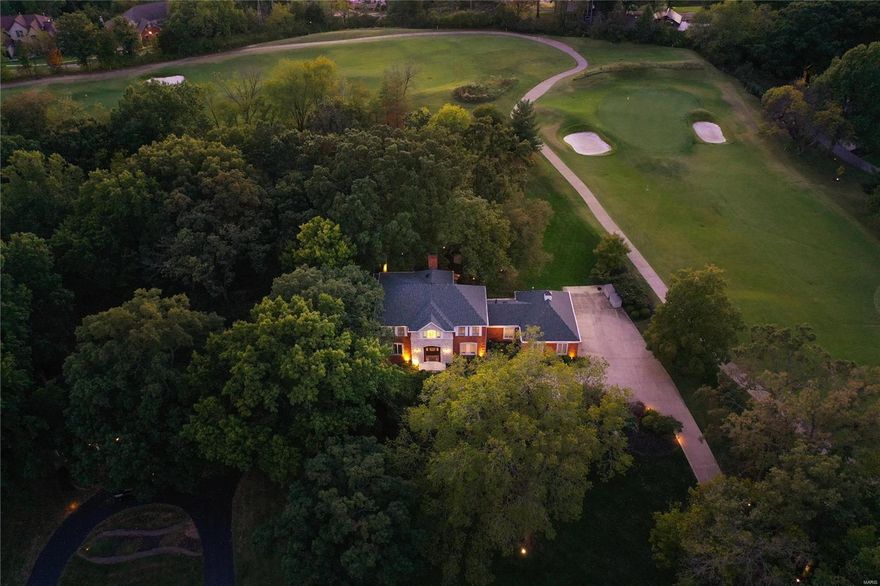
Pristine, picturesque, private, Open, Bright & light describes this Elegantly updated 2sty 4 bedroom home in Forest Hills Country Club Estates. Simply Spectacular Lot backing to 3rd & 4th Hole of the Valley Course. Plenty of level yard room to add a pool! Sellers Pride of ownership and attention to detail shows throughout. Cooks Dream Kitchen w/ Stainless appliances, Pro Gas Range, DBL Ovens, Granite tops, Custom Cabs, wood floors, designer back-splash. Opens to Elegant Dining Room crown molding and upgraded lighting. Magnificent Library Office with old world charm and class.  Family Room has Bev Center. walk-out to Screened porch and large patio w/ Heaters and an incredible view. Gazebo w/ electric. Glamorous Master Suite w/ vaulted ceiling, 3 walk-in closets, dble sink, Whirlpool tub. Large Secondary Bedrooms w/ 2 full baths. Pro Fin WO Lower level with Game Room, Rec Room, Custom wood bar , Full bath. This is an amazing home and lot!  Country Club Living at its finest. Walk to FHCC.
#23061219

Chesterfield

298 Herworth Drive

4 Beds

4 Baths

4,550 Sq.Ft.

$1,099,000

MLS#: 23061219
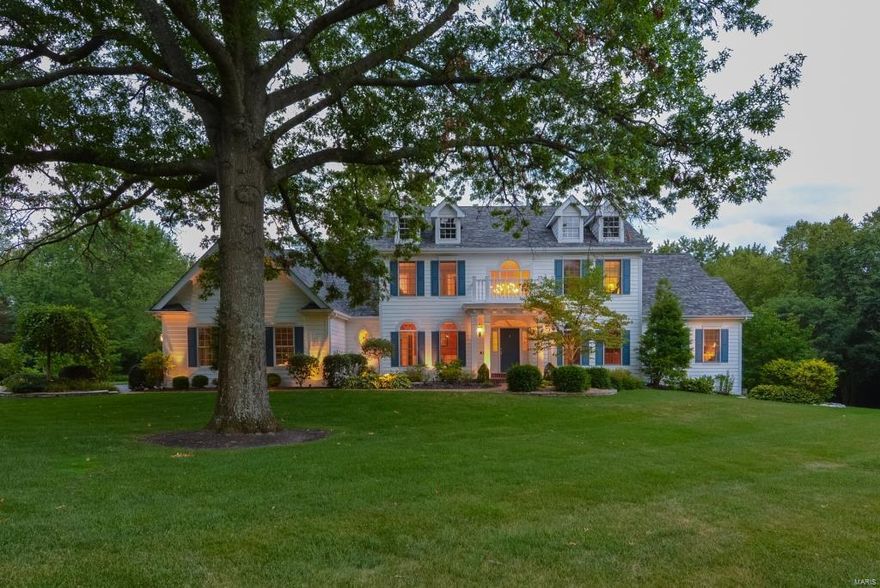
Stunning 1.5sty home on 1 acre! 5 Bd/4.5 Bth w/5600+ sqft living spc. 2sty Foyer w/curved staircase, Offc w/built-ins & Dining Rm w/crown molding. Great Rm w/frplc & wet bar; gourmet Kitchen w/maple cabinets, granite, island, brkfst bar, built-in desk & pantry; Brkfst Rm & Hearth Rm addition w/stone frplc & box bay window, stylish Powder Rm & convenient Laundry Rm.  Coffered Master Retreat w/walk-in closet & luxury Bth w/custom vanity, Whrlpl tub & separate shower.  Spindled stairs to 2nd Flr w/balcony, 4 Bds & 2 full Baths. Professionally finished, W/O LL w/large Rec Room, Media Room w/110” screen, custom Wine Cellar, full Bth & still plenty of storage.  Relax outside on patio & admire beautifully landscaped lot & trees; or cool off in the free form pool! Perfect home for entertaining family & friends! Great location – close to restaurants, shops, schools, parks & easy access to major hwys. Award-winning schools!
#17050682

Town and Country

16 Hawthorne Estates

5 Beds

4 Baths

5,677 Sq.Ft.

$1,099,000

MLS#: 17050682
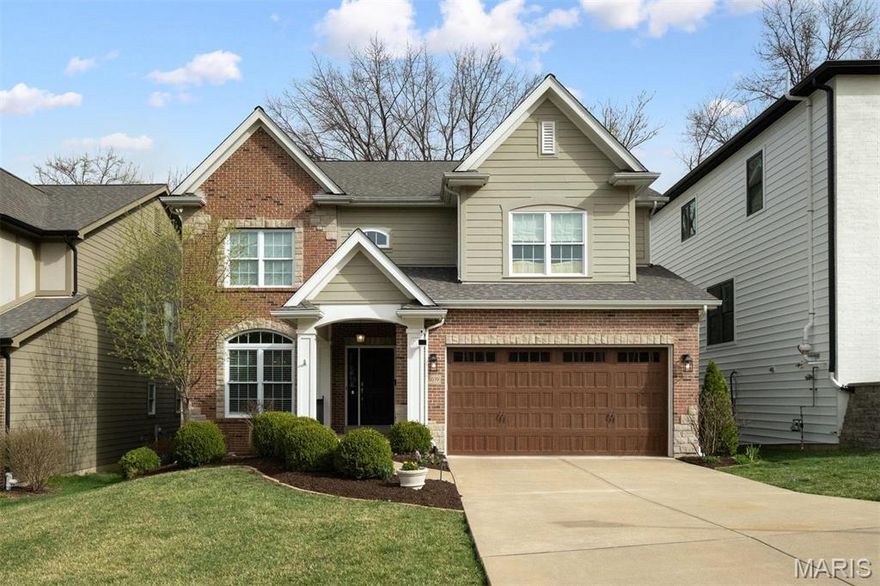
This stunning 10-year-old home in University City, minutes from Clayton, is a rare gem offering over 4,400 sq. ft. of elevated living. With 5 bedrooms & 4.5 baths, this home combines luxury & function in an open floor plan that's perfect for everyday living & entertaining. Step into a beautifully refreshed gourmet kitchen featuring white cabinetry, a spacious center island, stainless steel appliances including a 6-burner gas range & double ovens, plus a generous walk-in pantry. The kitchen flows seamlessly into the breakfast room, which leads to a newly transformed backyard oasis, complete with a hot tub & patio. Upstairs, the luxurious primary suite boasts his-and-hers walk-in closets & a spa-like bath with a soaking tub & separate shower. 3 additional bedrooms & a convenient 2nd-floor laundry room provide ultimate comfort. The finished LL adds even more living space with a recreation room, home gym, bedroom, & full bath. Custom upgrades throughout make this home truly extraordinary! Additional Rooms: Mud Room
#25010017

University City

8039 Cornell Avenue

5 Beds

4 Baths

4,460 Sq.Ft.

$1,099,000

MLS#: 25010017
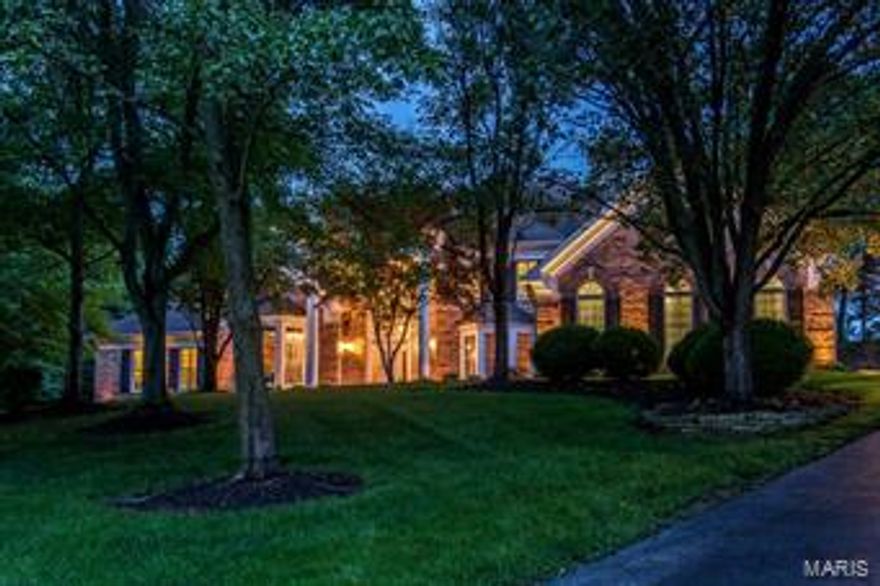
Spectacular DeShetler-built 1.5 Sty w/7612 sq ft of total living space in premier neighborhood! Grand 2-sty hardwood foyer highlighted by dramatic sweeping staircase leads to handsome paneled library w/sculpted ceiling & built-in bookcases, elegant dining room w/ beautiful millwork & bay window & stunning great room w/2-sty wall of windows, brick fireplace & atrium door to patio. Spacious open kitchen w/42” cabinetry, premium appliances, center island w/breakfast bar & wet bar adjoins breakfast room  w/convenient planning center & vaulted hearth room w/full-height brick fireplace. Coffered master bedroom suite w/huge walk-in closet & luxury bath w/Jacuzzi. The 2nd floor extends the living quarters w/4 additional bedrooms, 2 w/private baths & 2 w/Jack n’ Jill bath. Incredible walk-out Lower Level w/recreation room w/marble fireplace & wet bar, family room, game room, media room & full bath. Tree-lined 1.3 ac grounds include patio w/grill center, pool, hot tub & 4-car garage.
#15027143

Clarkson Valley

2007 Kingspointe Drive

5 Beds

5 Baths

7,612 Sq.Ft.

$1,099,000

MLS#: 15027143
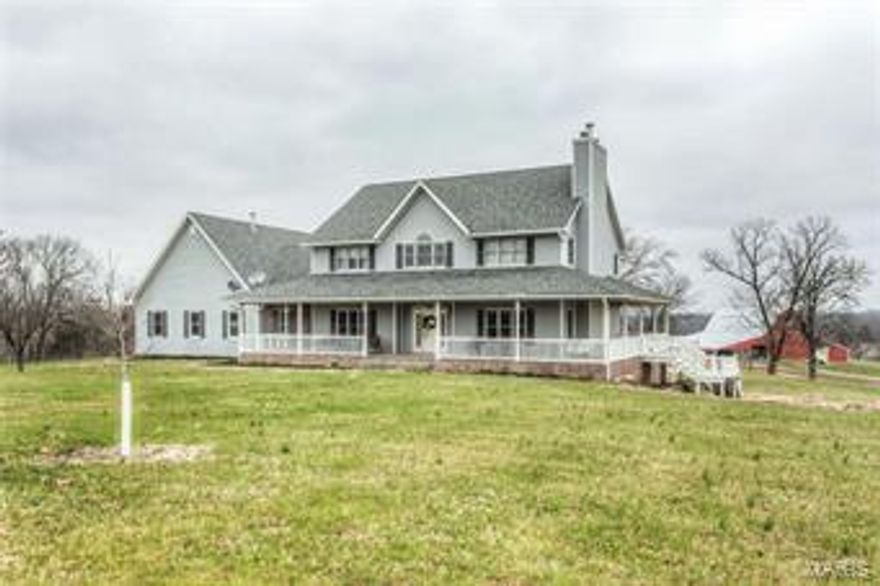
Turn-key home & farm! Beautiful home & outbuildings on 175 acres. Well-maintained residence features wrap around porch & gorgeous views. New roof, new floors, fresh paint, & other updates. Numerous outbuildings including 45x90x16 heated & cooled building, 30x40x12 insulated shop, 50x100 3-sided storage shed & large livestock barn w/ tack room. Farm currently has 80 acres in row crop production, 16 m/l acres of fenced & crossed fenced pasture currently used for horses, w/ remainder in timber, brush, and 1 small pond. 2 potential lake sites. Add'l acres could be cleaned up & converted to tillable if desired. Farm has previously been used for cattle production, offers an extensive underground water system tied to the main well and could easily be converted back into a cattle operation if desired. Wildlife thrives in this area & top-notch hunting opportunities are right outside your back door. 3 miles E of 61, 5 miles SE of Perryville, 30 min N of Cape, 1 hour 30 min south of St. Louis.
#18025931

Perryville

595 Leisure Lane

6 Beds

4 Baths

5,600 Sq.Ft.

$1,099,000

MLS#: 18025931
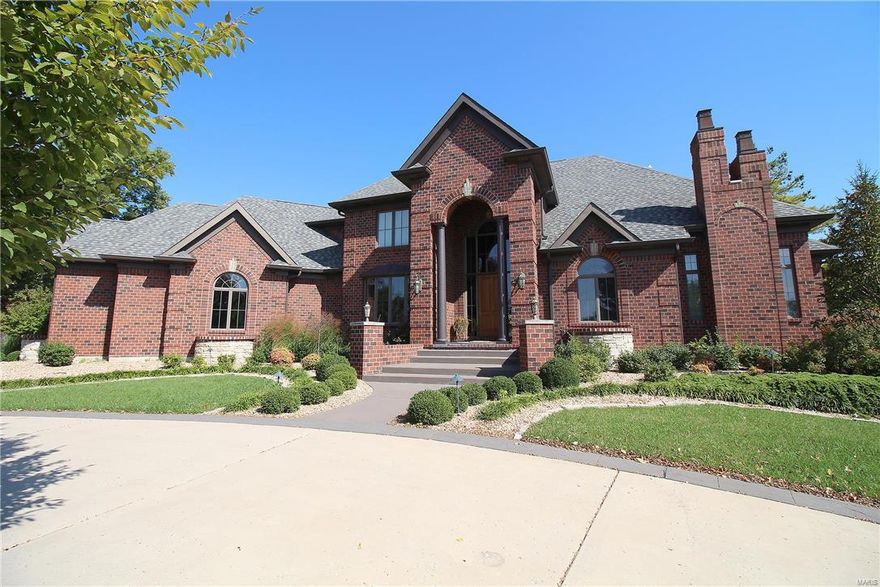
Chance of a lifetime! Move-In-Ready Luxury! Custom built 4 bdrm, 5 full, 2 half bath home is waiting for you! Spectacular 1.5 story all brick, has it all: Custom gourmet kitchen, Viking 4 burner, 2 griddle gas stove with pot filler, 2 ovens, NEW: microwave, dishwasher, fridge, ice machine, 2 wine chillers. 54" custom cabinets offer tons of storage, huge island, granite counter tops. Imagine entertaining in this gorgeous home.  Breakfast rm, hearth rm, living rm, formal dining, office w/ built-ins.  The flow of this home is open and wonderful, an entertainer's dream. Main floor master suite with a sitting area, luxurious master bath, HUGE walk-in closet with closet system, motion sensor light. Three large upstairs bedrooms have private baths and walk-in closets.  2 Laundry rooms (ML & upstairs).  A well thought out floor plan lends to space for all. Upstairs bonus room really is a bonus. Finished basement, workout room, bar and walk-in safe. Gazebo, 4 car garage + more.
#16054965

St Louis

10711 Kennerly Road

4 Beds

5 Baths

6,207 Sq.Ft.

$1,099,000

MLS#: 16054965
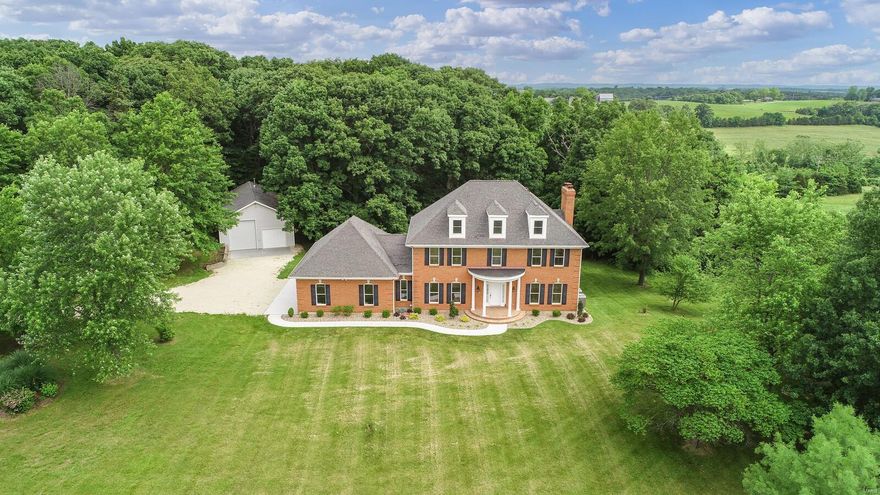
Elegant 2 1/2 story home is situated on 43 +/- acres w/GORGEOUS PANORAMEC VIEW ! GREAT FOR HORSES/RECREATION/FARMING/WEEK-END GETAWAY OR RESIDENTIAL! Land is mostly open pasture & some scattered woods. 28 x 48 detached outbuilding w/100 amp service, car lift, woodstove & concrete floor. Stepping thru the doorway of this beautiful home entering the main level offers a splendid foyer, formal living room & separate dining room. Kitchen w/custom cabinets, quartz tops, pantry, backsplash, stainless steel appliances & breakfast room. A great room w/wood burning fireplace, leading to large deck. Laundry room & 1/2 bath. Upper level finds you Master suite w/walk-in closet, tub/separate shower & dual sinks, 2 add'l bedrooms, office & hall bath. 3rd level offers a spacious rec room, office etc.. Walk-out lower level features a family room w/wood burning insert fireplace. mud room & full bath. 3 car oversized garage & 1 tuck under garage. MUST SEE THIS PRIVATE SCENIC COUNTRY SIDE PROPERTY ! Additional Rooms: Mud Room
#21017309

Washington

5511 Highway V

3 Beds

3 Baths

4,075 Sq.Ft.

$1,099,000

MLS#: 21017309
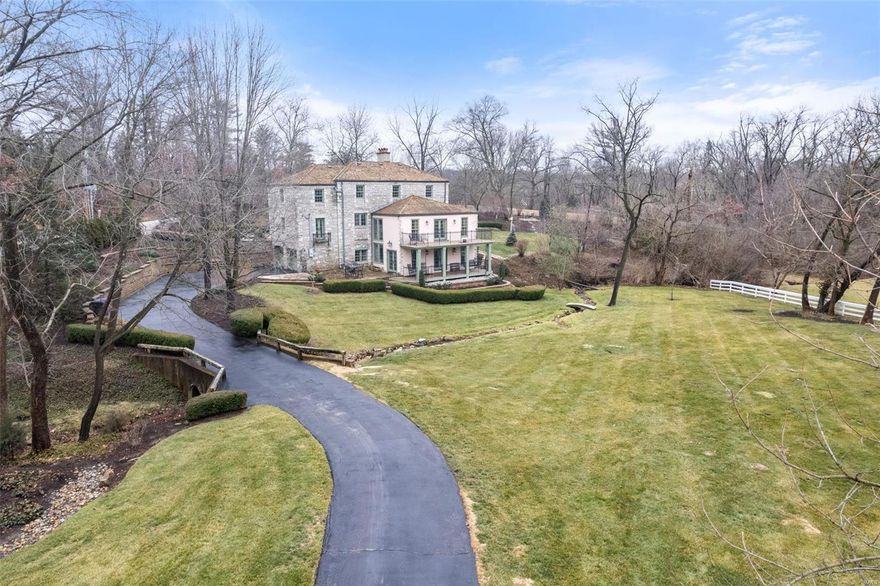
Discover the charm of 3 Countryside Lane in Frontenac, Missouri. This architectural gem is a 4,000 sq ft stone residence on a sprawling 1.15-acre lot. The property is adorned with mature trees that lend a timeless charm to the surroundings. The landscape offers a sense of tranquility and privacy, providing a serene backdrop for both indoor and outdoor living. The expansive views from the property showcase the beauty of Countryside Lane creating a sense of escape while still being conveniently located in Frontenac. The current owner's list of improvements is extensive: New Marvin windows/doors, 2 new decks in 2020, and a new stone driveway in 2021, to name just a few. Three fireplaces add warmth to the spacious interiors filled with abundant natural light. The thoughtfully designed layout seamlessly blends comfort and style, creating an inviting atmosphere for both relaxation and entertainment. Don't miss your chance to get into one of St. Louis's most coveted neighborhoods.
#23072955

St Louis

3 Countryside Lane

4 Beds

3 Baths

4,041 Sq.Ft.

$1,099,000

MLS#: 23072955
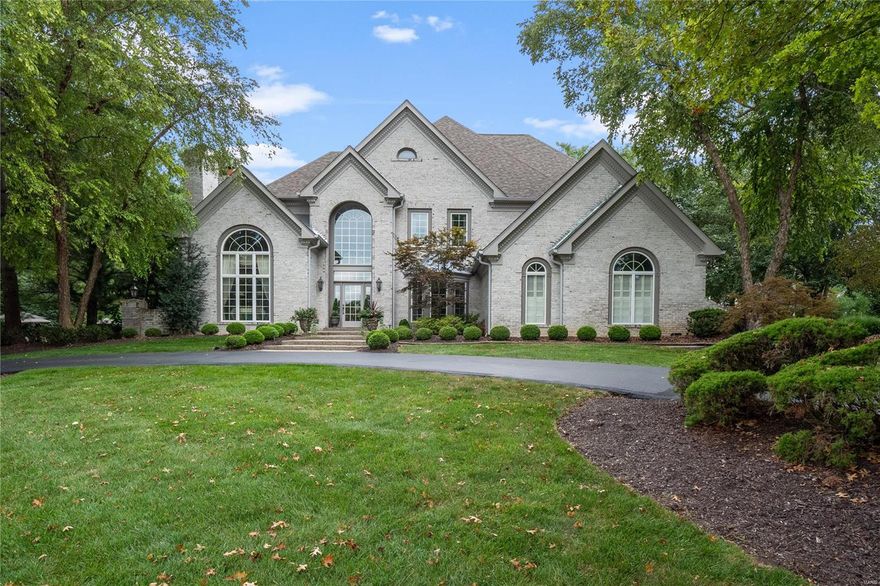
Exquisite 1.5 story situated on an acre lot with breathtaking views, patios, decking, outdoor fireplace & an inground pool. Updated throughout! Enter to find the formal dining rm & a study with a gas fireplace & wet bar. The 2 story great rm boasts a fireplace with gas logs, a walk-up wet bar & French doors to the patio. Stunning kitchen with granite countertops, center island, custom butler's pantry & adjoining breakfast rm with 3 sliders to the outside. Spacious master suite with vaulted ceiling, gas fireplace, access to a private deck overlooking the pool & luxury bath with his & her vanities, Jacuzzi tub & walk-in shower. 3 addtl bedrms, jack & jill bath & full bath on the UL. Finished walk-out LL, perfect for entertaining, with a rec rm with a walk-behind wet bar, card/game rm, billiard rm, exercise rm, office/bedrm &  full bath. Addtl features include 2 cedar closets, 3 car side entry garage, extensive landscaping, circle driveway & so much more. Beautifully appointed throughout!
#20064383

Chesterfield

2011 Kingspointe Drive

5 Beds

4 Baths

6,415 Sq.Ft.

$1,099,000

MLS#: 20064383
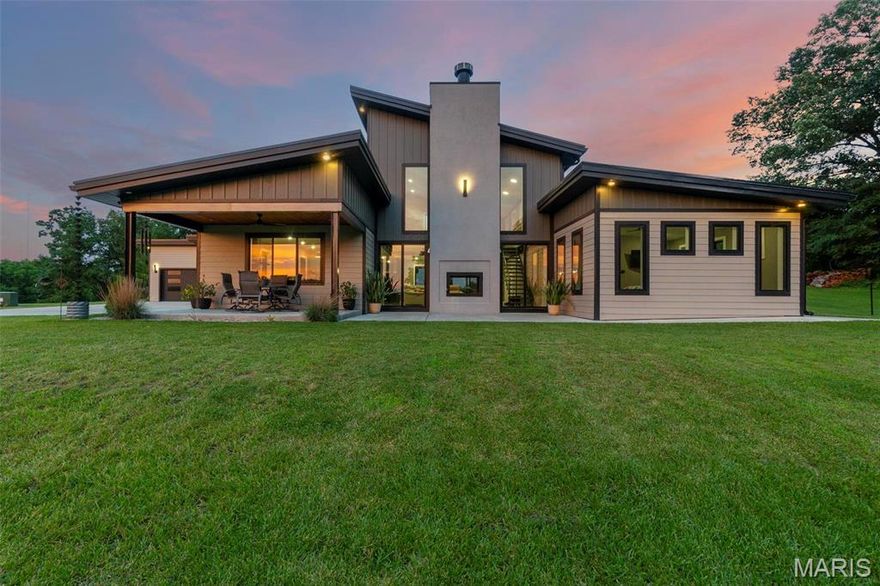
This Custom Designed Home is Energy Star Certified through the EPA Energy Star home program. It is conveniently located  between Cape Girardeau and Jackson, MO. Offering Jackson public schools.  Includes 164 Tate Ridge, which may be sold off or retained by the owner of 173 Tate Ridge.  If purchasing both 164 and 173, two separate offers will need to be made.  Contact listing agent for details.
#24048465

Cape Girardeau

173 Tate Ridge

4 Beds

4 Baths

3,270 Sq.Ft.

$1,099,000

MLS#: 24048465

1 ... 472 473 474 475 476 ... 666
* Listings identified with the FMLS IDX logo come from FMLS and are held by brokerage firms other than the owner of this website. The listing brokerage is identified in any listing details. Information is deemed reliable but is not guaranteed. If you believe any FMLS listing contains material that infringes your copyrighted work please click here to review our DMCA policy and learn how to submit a takedown request. © 2024. First Multiple Listing Service, Inc.
 - property

Send a message

Message successfully sent.

Your message

What is 3 + 4 ?

Reason for contacting?

I agree to receive email communication and understand I can unsubscribe at any time.

I agree to be contacted by Colleen Brown via call, email, and text for real estate services. To opt out, you can reply 'stop' at any time or reply 'help' for assistance. You can also click the unsubscribe link in the emails. Message and data rates may apply. Message frequency may vary. Privacy Policy

Sign Out

Virtual Assistant

Would you like to take the next step with this property? We can help you schedule a showing or virtual tour, or send you more details.

Yes, I would like more information.

Thank You for Your Reply, One of Our Agents will contact you as soon as possible

No, maybe later.

Thank you, you can always contact me via email, phone number or through the contact form.

Realhub AI

Lucy - Your AI-Powered Realtor

Update Your Temporary Password

Personalize your search

Enter your email and we'll notify you immediately when new listings match what you're looking for.

or enter email address

Already have an account ? Login here

Continue your home search

I agree to receive communications and understand I can unsubscribe at any time.

I agree to be contacted by Colleen Brown via call, email, and text for real estate services. To opt out, you can reply 'stop' at any time or reply 'help' for assistance. You can also click the unsubscribe link in the emails. Message and data rates may apply. Message frequency may vary. Privacy Policy

Already have an account ? Login here

We use cookies

We use cookies primarily for analytics to enhance your experience. By accepting, you agree to our use of these cookies. You can manage your preferences or learn more about our cookies policy.





