Properties

Browse or get in touch to schedule a walkthrough.

  • Nearby me
Price range

Popular features

Community features

Association

Property features

Waterfront

View

Exterior Features

Interior Features

Style

10000 properties match your criteria

Updated 1 minute ago

E-Alert name

Prime commercial opportunity in the heart of Jonesburg, MO. While currently suited for automotive use, this versatile property is ideal for a wide range of businesses, including warehousing, distribution, or light manufacturing. The building features five 14-foot insulated bay doors, fully insulated walls, and a 300 sq. ft. office with a restroom. Additional highlights include generous loft space for storage and a fully enclosed 17' x 30' machine shop, offering flexibility for various operational needs. The property provides ample parking along with a 60' x 25' concrete pad adjacent to the building. Its prime corner, downtown location places you steps away from restaurants, retail, and residential areas—helping maximize visibility and customer access. Position your business for success in Jonesburg. Call to schedule a private tour today!
#26022795

Jonesburg

100 W Foreman Street

None Beds

None Baths

3,600 Sq.Ft.

$435,000

MLS#: 26022795

None
#26025080

Cabool

183 M- Sunshine Avenue

3 Beds

2 Baths

1,840 Sq.Ft.

$286,000

MLS#: 26025080

None
#26024016

New Madrid

1009 Saint Francis Lane

3 Beds

2 Baths

1,482 Sq.Ft.

$249,900

MLS#: 26024016

Experience effortless lakefront living at Majestic Pointe, an exclusive gated community with just 24 units offering privacy and a relaxed atmosphere. This beautifully maintained 3-bedroom, 3-bath condo features 1,717 square feet of comfortable, single-level living. Located just one level down from the parking area, access is simple with an elevator nearby and minimal steps throughout. The open layout leads to a screened-in porch where you can take in peaceful mornings and beautiful sunrise views over the water. What truly sets this condo apart is how easily you can enjoy lake life. With only four steps from the porch to the pool and dock, you’re just moments from a swim or a day on the water. The included 12x32 boat slip makes getting out on the lake quick and convenient, while the pool area is just as accessible for relaxing afternoons close to home. This unit also includes a private garage and comes fully furnished, making it ready for immediate enjoyment. Positioned at the 13-mile marker, you’ll appreciate being close to popular waterfront dining, shopping, and entertainment, all while enjoying the comfort of a quiet, well-kept community.
#3586860

Sunrise Beach

144 Majestic Point 1A

3 Beds

3 Baths

1,717 Sq.Ft.

$525,000

MLS#: 3586860

2.5 +/- ac located in Lake Eleanor Tr13 Rough old access road to get there. Owner has never seen the property
#26025053

Other

none none

None Beds

None Baths

2.5 acres

$7,500

MLS#: 26025053

For comp purposes only.  Buildable Lot in Georgetown Manor subdivision.  Bring your plans and verify with the county and HOA for approval.
#26025229

Festus

1129 Leesburg Drive

None Beds

None Baths

0.3654 acres

$20,000

MLS#: 26025229

Discover spacious, updated living in the heart of Richmond Heights at 1026 Claytonia. This well-maintained property features large 2-bedroom floor plans averaging approximately 1,250 square feet per unit, offering a rare combination of space, comfort, and modern finishes. Each unit showcases hardwood flooring throughout and updated kitchens equipped with stainless steel appliances, quartz countertops, and new cabinetry, creating a clean, contemporary feel that appeals to today’s renters. The convenience of in-unit washer and dryer pairs seamlessly with central air conditioning and forced-air heating for year-round comfort. Residents enjoy private porches, perfect for relaxing outdoors, along with shared basement storage for added functionality. The property is pet-friendly, expanding tenant appeal and supporting strong occupancy. Ideally located near major corridors, shopping, dining, and employment centers, this Richmond Heights asset offers an attractive blend of location, unit size, and modern upgrades—making it a compelling opportunity for both residents and investors alike.
#26025189

Richmond Heights

1026 Claytonia Terrace

None Beds

None Baths

2,584 Sq.Ft.

$450,000

MLS#: 26025189

Custom built Rambling ranch, all brick.  4 Bed, 4 bath, 2 ensuites.  Large sunroom, circle drive, beautiful setting.  Gas heat an option.  Seller connecting house to public sewer.  Exact legal coming soon.
#26025184

Jackson

164 Geroid Court

4 Beds

4 Baths

3,403 Sq.Ft.

$599,900

MLS#: 26025184

Welcome home to this beautifully updated 3-bedroom, 2-bathroom ranch, perfectly situated for convenience near major highways, local restaurants, and Lindenwood University.

The curb appeal is undeniable, featuring fresh landscaping and a welcoming covered front porch. Step inside to an organized entry with built-in cubbies. The open-concept interior flows seamlessly, beginning with a spacious living room and continuing into the light-filled eat-in kitchen.

A fully updated kitchen showcasing white cabinetry, stainless steel appliances, and elegant granite countertops. Designer herringbone subway tile backsplash and recessed lighting complete this modern space.

The main level showcases three bedrooms, all featuring beautiful wood flooring and practical closet organizers. The large updated full bath offers double pedestal sinks, medicine cabinets, and a linen closet for ample storage. Polished crown molding is featured throughout the main level.

Access the expansive finished lower level via an open staircase accented by a stylish shiplap wall. This valuable added living space includes a large family room equipped with an overhead projector, a fully updated bath, a dedicated wine room, and two versatile bonus rooms (ideal for a home office or exercise studio).

Outdoor entertaining is effortless with a three-season room, conveniently located off the kitchen with direct garage access. The fully fenced backyard includes a spacious patio and a storage shed, ideal for relaxation.

Peace of mind guaranteed with notable mechanical updates: a new AC unit, tankless water heater, and a reverse osmosis (RO) system. This home is a complete package of comfort, modern updates, and convenience. Act fast, this home won't last long!
#26015906

St Charles

1901 W Adams Street

3 Beds

2 Baths

1,700 Sq.Ft.

$335,000

MLS#: 26015906

Interior Photos and Showings begin Friday at Noon!  Charming 3 bedroom bungalow in the heart of Dutchtown with a flexible layout that includes a convenient main floor bedroom. The updated bath features a beautifully tiled walk-in shower with porcelain tile and a light-up mirror for a modern touch. Upstairs, you’ll find new carpet and new blinds that add fresh appeal. The kitchen offers stainless steel appliances, while outside you can enjoy both a welcoming wood front porch and a rear deck. Walkout basement access adds extra functionality, and the seller will install a new A/C unit at closing for added peace of mind. All of this just moments from local restaurants, bars, and everything Dutchtown has to offer.
#26024979

St Louis

3860 Neosho Street

3 Beds

1 Baths

1,016 Sq.Ft.

$139,900

MLS#: 26024979

Just shy of 36 acres. Land has been cleaned up. Level and gently rolling. Mostly clear. Has wooded wind breaks for wildlife and cattle.  Great building sites. The owner bales hay.  Good for Cattle, livestock, or Hunting. Smooth county road frontage. Great cell phone service. Ride your side-by-side to Cloud 9. With over 6,000 acres to ride on.  Close to the rivers and Mark Twain Forest land. Close to Mtn Home. And Lake Norfolk.
#26025204

Caulfield

TBD 000 County Road 7830

None Beds

None Baths

35.95 acres

$148,000

MLS#: 26025204

Experience the ease of brand-new construction with this soon-to-be-completed home, ready for move-in in just a few weeks. This thoughtfully planned 3-bedroom, 2-bath residence offers efficient living space that feels open, comfortable, and well-balanced.The layout is designed with everyday living in mind, featuring a seamless flow between main living areas and well-proportioned bedrooms. Modern finishes and solid craftsmanship throughout provide a clean, contemporary look while maintaining practical functionality.Ideal for a wide range of buyers, this home offers a low-maintenance lifestyle without sacrificing comfort or style. Take advantage of this opportunity to own a newly built home without the typical construction timeline—act now before completion!
#26025097

Jackson

7200 MO State Hwy 72

3 Beds

2 Baths

1,248 Sq.Ft.

$199,000

MLS#: 26025097

Professional multi-tenant all brick office building for sale and for lease.  Currently 1550sf suite available.    Well maintained with long term tenants occupying the building.  Suites have been recently updated. HWY 94 visibility.  All suites have their own at grade entrances. Monument signs available.  Quick and easy access to HWY 94, I-70, and hwy 364 page extension.  Call for your private tour today.  Agent is related to owner. Location: Business Park, High Traffic, Hwy/Interstate Frntg, Suburban
#26025173

St Charles

2085 Bluestone Drive

None Beds

None Baths

14,015 Sq.Ft.

$1,800,000

MLS#: 26025173

Welcome to 208 Walnut St in Crystal City—a newly constructed home offering a level of finish and craftsmanship rarely found at this price point. Thoughtfully built by a long-standing Jefferson County builder, this residence reflects intention, quality, and a sense of legacy in every detail.

Inside, architectural elements and curated finishes create an elevated everyday experience. A striking vaulted wood accent ceiling adds warmth and dimension, while 9-foot ceilings enhance the sense of openness throughout. The kitchen is both functional and refined, featuring shaker-style cabinetry, granite countertops, and stainless-steel appliances—designed to balance timeless style with modern performance.

Transom windows invite in natural light while maintaining privacy, and cohesive black hardware—including door knobs, hinges, and plumbing fixtures—adds a sophisticated, designer-level finish. Spa-inspired bathrooms are complete with backlit mirrors, and durable luxury vinyl plank flooring flows seamlessly throughout the home, offering both beauty and practicality.

Beyond aesthetics, this home is built with performance in mind. 2x6 exterior walls paired with upgraded noise-reducing, energy-efficient insulation enhance comfort, efficiency, and long-term value. An EV charger adds modern convenience, while the covered front porch creates a welcoming space to slow down and enjoy the surroundings.

Positioned in a community experiencing exciting redevelopment and renewed investment, this home offers more than just a place to live—it’s an opportunity to be part of Crystal City’s next chapter.

For first-time buyers, inquire about special financing options designed to minimize out-of-pocket costs and make homeownership more accessible. For investors, this is a turnkey opportunity with strong potential—ideal for land banking or adding a low-maintenance asset to your portfolio.
#26023915

Crystal City

208 Walnut Street

2 Beds

2 Baths

884 Sq.Ft.

$219,900

MLS#: 26023915
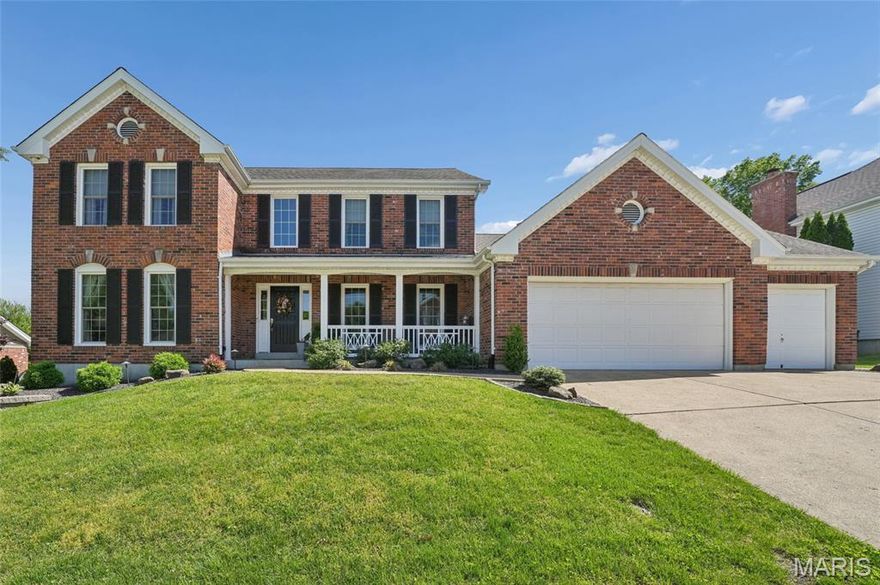
Located in the popular Meadows of Quail Creek subdivision, this spacious and inviting 2-story home offers 4 bedrooms and 3.5 bathrooms, blending comfort, style, and thoughtful design throughout. You are welcomed by a 2-story entry foyer featuring a striking T-staircase that sets the tone for the rest of the home. Just off the foyer is a separate office, providing a quiet and functional space for work or study. Much of the main floor features beautiful wood flooring, adding warmth and continuity throughout the living spaces. The main floor includes elegant crown molding and multiple gathering areas enhanced by two gas fireplaces, bringing warmth and ambiance to the home.
A standout feature is the large vaulted hearth room, which adjoins the kitchen and centers around a beautiful fireplace—perfect for relaxed living and effortless entertaining. The adjoining family room expands the home’s living space even further, offering an abundance of windows with new sun-blocking screens overlooking the sparkling pool area. This impressive room accommodates a generous seating area and a dedicated game-table space, making it ideal for hosting gatherings or enjoying quiet evenings at home.
The large kitchen features a generous center island, granite countertops, skylights, and abundant cabinetry. An inviting kitchen dining area provides the perfect spot for everyday meals, seamlessly integrated into the flow of the space. A separate formal dining room offers an elegant setting for special occasions. Just off the kitchen, you’ll find a main floor laundry room and a large pantry, adding convenience and excellent storage.
Upstairs, the serene primary suite showcases vaulted ceilings and wood flooring, creating a spacious retreat. The primary bathroom includes double vanities, a relaxing soaking tub, and a separate shower. Additional bedrooms are well-sized and thoughtfully arranged.
The lower walk-out level adds even more living space, featuring LVP flooring throughout, a large recreation area, a full bathroom, a bar area, and the home’s third gas fireplace. An additional room on this level offers excellent flexibility—ideal as a potential sleeping area, hobby room, exercise space, or private retreat.
Step outside to your own backyard oasis featuring a large in-ground swimming pool with diving board, expansive patio space, and plenty of room for a play area or outdoor activities. The oversized 3-car garage offers exceptional storage and workspace options.
The sellers have maintained the home exceptionally well, including regular winter and spring HVAC service, zoned heating and cooling, the installation of newer windows, a BEAM built-in vacuum system, and the addition of a security system—contributing to comfort, efficiency, and peace of mind for the next owners.
This home combines generous living spaces, standout amenities, and meticulous care—ideal for both everyday living and memorable gatherings.
#26014594

St Louis

5725 Biddeford Drive

4 Beds

3 Baths

4,022 Sq.Ft.

$625,000

MLS#: 26014594

1 ... 463 464 465 466 467 ... 666
* Listings identified with the FMLS IDX logo come from FMLS and are held by brokerage firms other than the owner of this website. The listing brokerage is identified in any listing details. Information is deemed reliable but is not guaranteed. If you believe any FMLS listing contains material that infringes your copyrighted work please click here to review our DMCA policy and learn how to submit a takedown request. © 2024. First Multiple Listing Service, Inc.
 - property

Send a message

Message successfully sent.

Your message

What is 3 + 4 ?

Reason for contacting?

I agree to receive email communication and understand I can unsubscribe at any time.

I agree to be contacted by Colleen Brown via call, email, and text for real estate services. To opt out, you can reply 'stop' at any time or reply 'help' for assistance. You can also click the unsubscribe link in the emails. Message and data rates may apply. Message frequency may vary. Privacy Policy

Sign Out

Virtual Assistant

Would you like to take the next step with this property? We can help you schedule a showing or virtual tour, or send you more details.

Yes, I would like more information.

Thank You for Your Reply, One of Our Agents will contact you as soon as possible

No, maybe later.

Thank you, you can always contact me via email, phone number or through the contact form.

Realhub AI

Lucy - Your AI-Powered Realtor

Update Your Temporary Password

Personalize your search

Enter your email and we'll notify you immediately when new listings match what you're looking for.

or enter email address

Already have an account ? Login here

Continue your home search

I agree to receive communications and understand I can unsubscribe at any time.

I agree to be contacted by Colleen Brown via call, email, and text for real estate services. To opt out, you can reply 'stop' at any time or reply 'help' for assistance. You can also click the unsubscribe link in the emails. Message and data rates may apply. Message frequency may vary. Privacy Policy

Already have an account ? Login here

We use cookies

We use cookies primarily for analytics to enhance your experience. By accepting, you agree to our use of these cookies. You can manage your preferences or learn more about our cookies policy.





