Properties

Browse or get in touch to schedule a walkthrough.

  • Nearby me
Price range

Popular features

Community features

Property features

Waterfront

View

Exterior Features

Interior Features

Style

10000 properties match your criteria

Updated 1 minute ago

E-Alert name
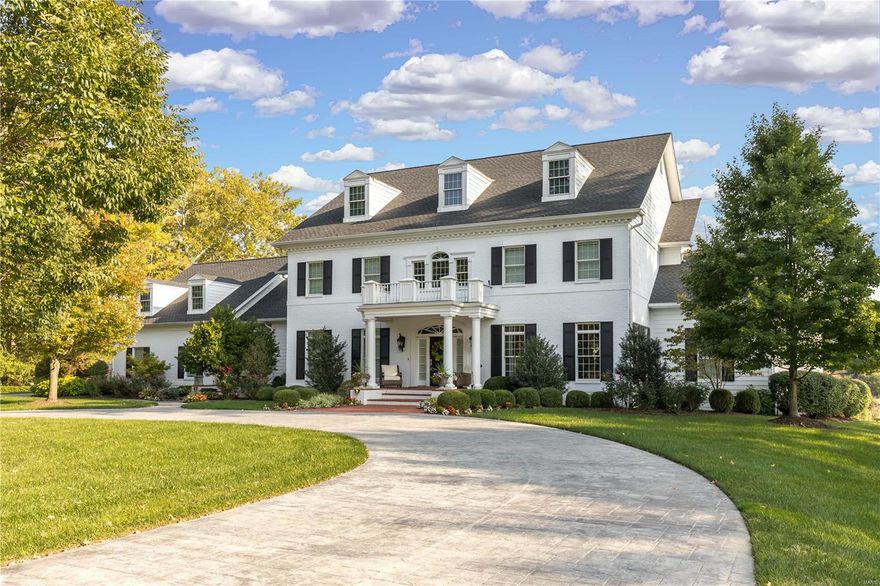
Exquisite Estate nestled on two acres of privacy with luxury features throughout. The gourmet kitchen boasts custom cabinetry, 2 islands, granite counter tops, double dishwashers, butlers & walk in pantries that open to hearth & breakfast rooms. Main floor master suite boasts large picturesque windows w/ custom walk in closets & built in coffee/breakfast bar.  Luxury master bathroom features his/hers custom vanities, marble counter tops, separate soaking tub & large shower. Second floor offers a sound proof media room, stadium seating and black diamond screen as well as 4 bedroom suites.  Step down to the walk-out lower level w/ game room, mirrored fitness center, steam shower & exceptional bar. Incredible craftsmanship throughout the entire house. Fabulous in ground pool w/built in slide, fountains, gorgeous tiered stone walls, patio area, outdoor fireplace, built in grill, drawers, fridge, ice maker & hot tub. Equipped w/ a whole house generator, 4 fireplaces & 4 car heated garage.
#18036214

St Louis

10 Huntleigh Manor

6 Beds

7 Baths

8,355 Sq.Ft.

$2,900,000

MLS#: 18036214
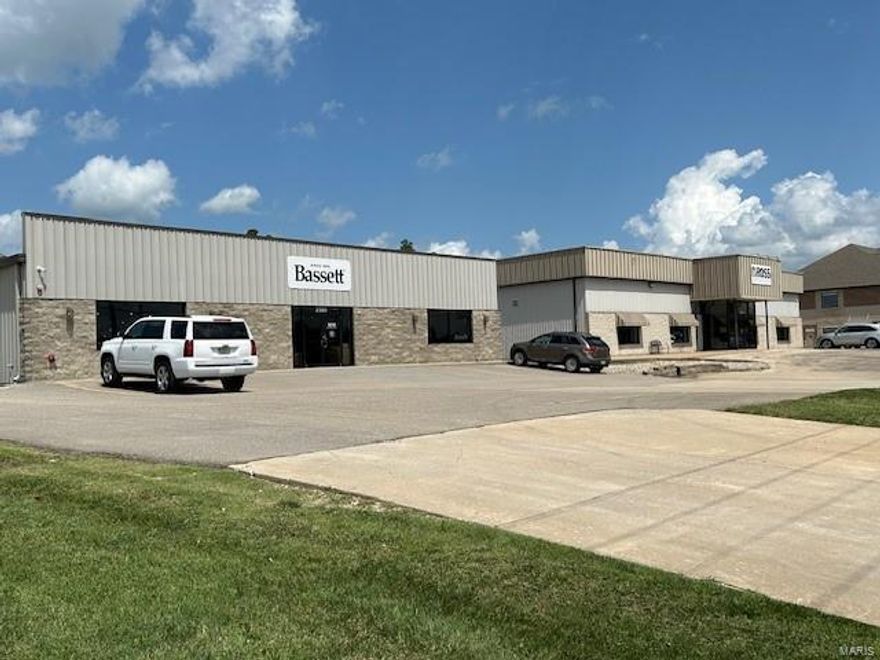
Located in a great high traffic and visibility location is 40,000 SF of commercial buildings with excellent off-street parking. Property consists of 27,000 SF of retail buildings and a 13,000 SF warehouse building. Location: High Traffic
#24055251

Jackson

2310 E Jackson Blvd.

None Beds

None Baths

40,000 Sq.Ft.

$2,900,000

MLS#: 24055251
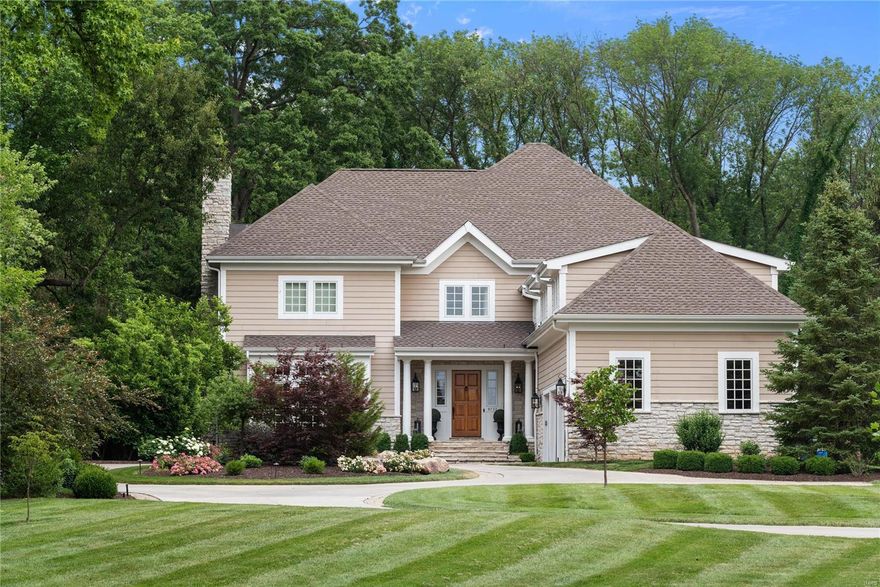
Truly an incredible opportunity for a stunningly impressive residence located in the heart of Ladue. This meticulously maintained home contains over 5800 sq ft, plus a finished lower level and a pool house. The home is situated on approximately 1.33 acres at the end of a private street. 5 bedrooms, 8 bathrooms (incl. pool house), 10 ft ceilings throughout and 11 ft in the primary bedroom. Gourmet kitchen with Viking appliances, great room with custom millwork, & custom woodwork throughout. All bedrooms have walk-in closets and ensuite baths. Bonus sitting room upstairs. The private backyard oasis is an entertainers dream! Stunning stone fireplace, gas fire pit, the pool and spa are surrounded by an impeccable pool house with a kitchenette, sitting area and a full bath. This home displays a "simple elegance" and is an absolutely "must see" for your most discerning purchaser.
*Listing states BOM bc it went from coming soon to hold to active status! Additional Rooms: Mud Room
#23023076

St Louis

9733 Conway Road

5 Beds

6 Baths

6,958 Sq.Ft.

$2,900,000

MLS#: 23023076
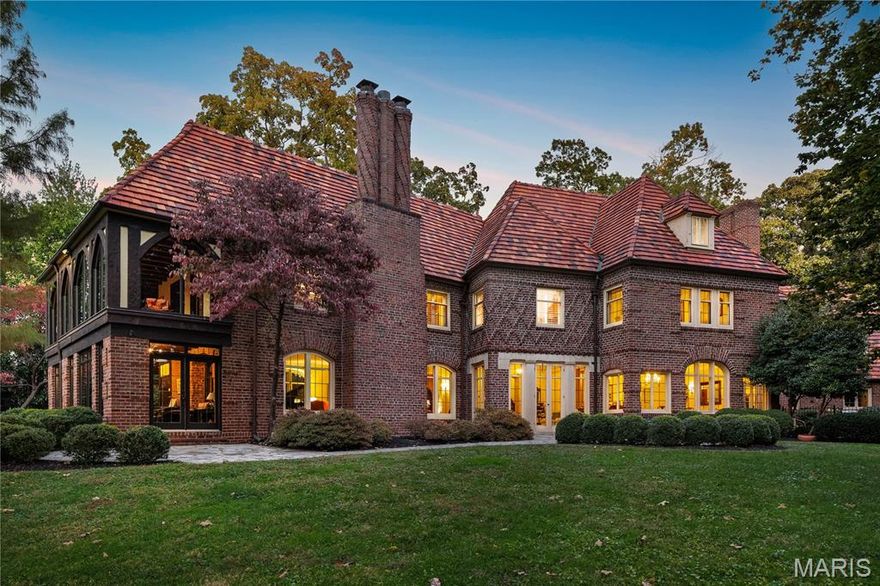
A compelling new price on this Resplendent Clayton property makes 8 Carrswold the strongest value in executive properties. Shown with a fresh face and modern perspective. Resting high above the lane on 1.4 acres in Clayton's most coveted, exclusive neighborhood.  Created for maximum privacy the driveway winds to the far side of the property where the front door receives guests and garage access is conveniently located. Now reimagined for the current age, a rendering illustrates a majestic and inspirational facade with an entirely new approach and front entry. A classic Martiz and Young designed home with signature details of  a grand entry and sweeping staircase, terrazzo floors, open spacious rooms, oversize fireplace and 7,700 SF of living space. The architect's concept of bringing the outdoors inside, floods the home with natural light with numerous sets of French doors and floor to ceiling windows. Terraces, patios and intricate architectural details represent craftmanship of a bygone era. The floor plan is open and flows easily. Spacious Living Room, den and formal Dining Room create romantic and elegant settings for finest entertaining and parties. Kitchen has been opened to include an eat-in breakfast room. Existing sunroom is shown as a new Reception area;  concepts of other rooms are transformed with minimal effort and expense. An expansive en-suite primary bedroom on second level includes a Glen Alspaugh glass walled hang out room overlooking the grounds. A private elevator accesses main and 2nd levels (Currently disconnected.)  4+ additional bedrooms on second and third floors. Secluded pool is an oasis for outdoor sophisticated living. Ample space for addition of more garage parking, if desired. A short walk to  casual and formal dining options and all downtown Clayton has to offer. Limitless potential and opportunity!
#25072886

Clayton

8 Carrswold Drive

5 Beds

4 Baths

7,697 Sq.Ft.

$2,900,000

MLS#: 25072886

Turn-Key Cattle Feed Stockyard Operation - Excellent Investment opportunity with accelerated depreciation and increased cash flow potential.
Operationally ready for a Buyer, this intensive cattle feed site was clearly designed with a comfort and stress reduction purpose in mind to maximize weight gain.  The infrastructure of this ranch is exceptionally constructed with a feed alley central to the property supporting 12 production pens and lined with over 3,000 feet of feed bunks.  All pens are also lined with over 7,000 feet of custom welded pipe fence and gates along the alley with mostly 6-strand tight barbed wire cross-fencing.  Each pen is supplied by a freeze-proof waterer, while pens 1-5 are supported with red iron cattle shade structures with concrete pillar bases to protect the herd from rubbing injury.  Pens 1 & 2 are considered high density receiving traps with a 24” rock base to support large heard arrivals. The facilities are second to none and well-planned for maximum efficiency.  The receiving and loading dock is designed with an alleyway and working lane to safely load or unload cattle as they are directed to or from the sorting pens.  The 8,000 sq ft livestock barn houses an open-air covered working area with a platform scale, hydraulic squeeze chute, sick pen, connected sorting pens, and transition pen.  This facility also includes a climate-controlled office/storage area along with a bathroom.  Supporting the feed operation is the 8,000 sq ft Commodity Barn consisting of multiple bays, syrup tanks, and covered parking area for equipment along with an approximate 1/2 acre silage pad.  The buildings are all red iron structures less than 6 years old. Crafted with maximum efficiency in mind, this backgrounding facility optimally has supported 1,250 head at a time with capacity of up to 1,500.  But yet additional capacity expansion possibilities exist on the current acreage.  There is plenty of pen space allowing the herd to be rotated for grazing while feeding out nutrient-dense feed specially mixed on-site with the Roto-mix feed truck and syrup spray system while being transferred into the feed bunks.  
Finally, located at the entrance of the operation is a 1,100 sq ft ranch hand house for that ranch manager to keep a close eye on the operation.  The home (currently undergoing renovation), includes a dedicated well, electric utility, propane tank, and generator.  While the exterior has been completed and a new roof added, the interior has been stripped to the studs and is ready to be completely refinished.  Overall, this facility is a remarkable investment opportunity.
#26021895

Flemington

3292 South 107th Road

None Beds

None Baths

N/A

$2,900,000

MLS#: 26021895

Price reduced
Designed by award-winning St. Louis architect Gary Glenn and featured in St Louis Magazine, this luxury lakefront residence on Innsbrook's Lake Alpine was created as a true retreat—offering privacy, ease, and uninterrupted connection to the water. Positioned on approximately 125 feet of shoreline overlooking the largest basin of Lake Alpine, the home features a full rear glass elevation on both levels, capturing panoramic water views and filling the interior with natural light. The layout is intentionally simple and livable, with full main-level living including a primary suite, laundry, kitchen, and gathering spaces—all designed for effortless weekends at the lake and easy entertaining. An elevator provides convenient access between levels. The primary suite is spacious and functional, offering a steam shower, soaking tub, dual closets, and integrated laundry. The open living spaces include a view-oriented kitchen, multiple seating areas, a dedicated dining space, and a gas fireplace conversation area, along with a sunroom featuring a Rumford wood-burning fireplace. The lower level is designed for guests, including an en suite bedroom, additional flexible bedrooms or office/fitness spaces, a media/game room, and heated floors throughout. Each lower-level room opens directly to the exterior and features full glass walls, continuing the lake views throughout the home. Additional features include new roof (2025), geothermal HVAC with four-zone climate control, fiber-optic internet, three-car garage with EV charging, and a concrete dock with electric service. Separately enjoy a spacious lakeside observation deck. Don't wait long to see this Innsbrook luxury home on one of the most coveted lots on Lake Alpine.
#25077816

Innsbrook

2236 S Konstanz Drive

4 Beds

3 Baths

5,422 Sq.Ft.

$2,900,000

MLS#: 25077816
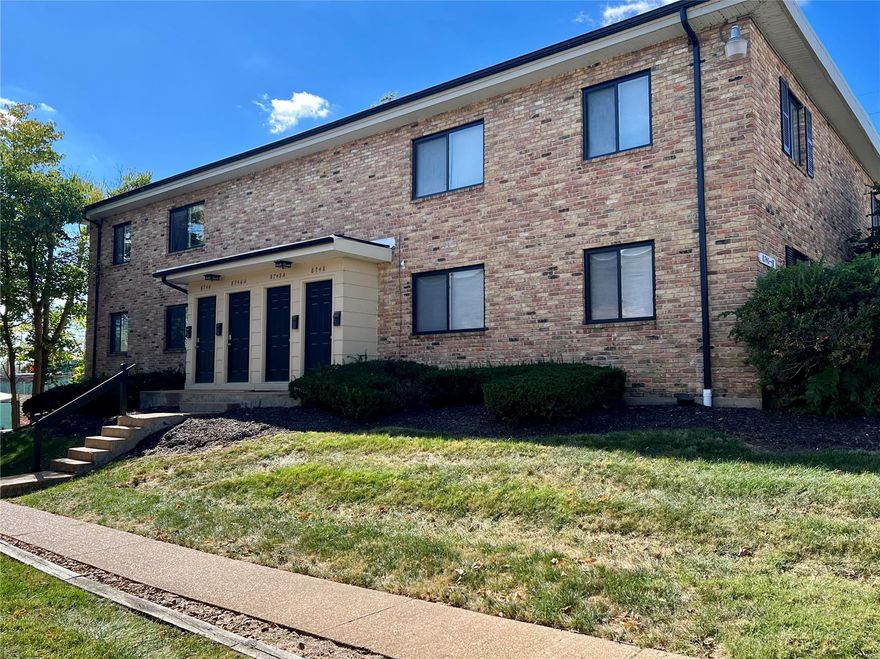
Conveniently located in the heart of Brentwood, these Wonderful 1 Bed-1 Bath Apartments are a student, professional, or retirees dream! With easy access to Highways 40/44/170, and close proximity to the Promenade at Brentwood, Brentwood Square, the St. Louis Galleria and local restaurants and shops, there is always something to do. Steps from the Deer Creek Greenway Connector (completed by 2023) and nearby Brentwood Park, you’ll have the perfect place for a relaxing stroll or jog. Plus, residents can also cool off from the summer heat in the luxurious pool and patio area!
#23071587

St Louis

8736 Brentshire Walk

None Beds

None Baths

17,400 Sq.Ft.

$2,900,000

MLS#: 23071587
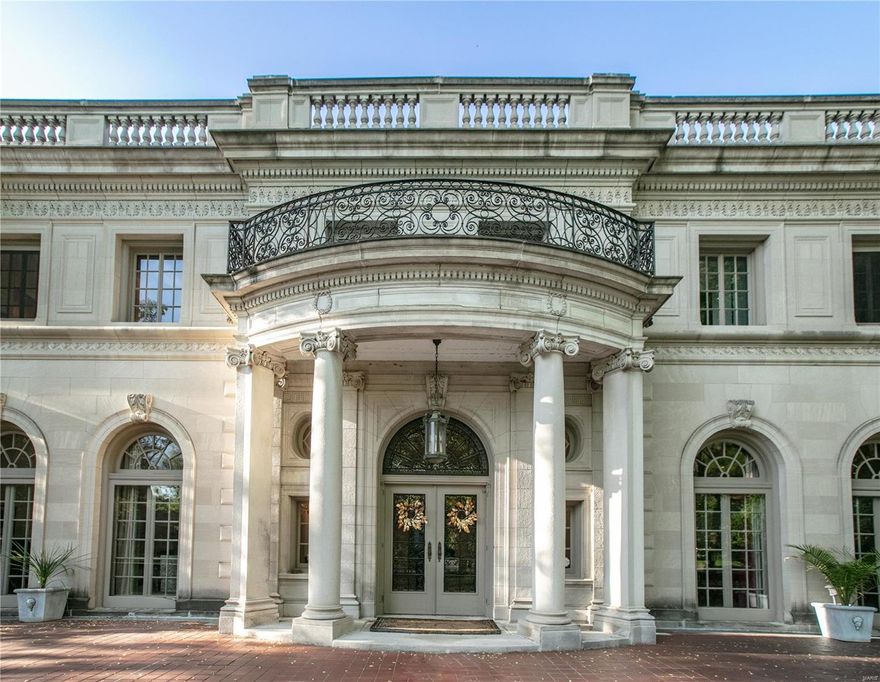
None
#25012023

St Louis

33 Portland Place

9 Beds

6 Baths

12,988 Sq.Ft.

$2,900,000

MLS#: 25012023
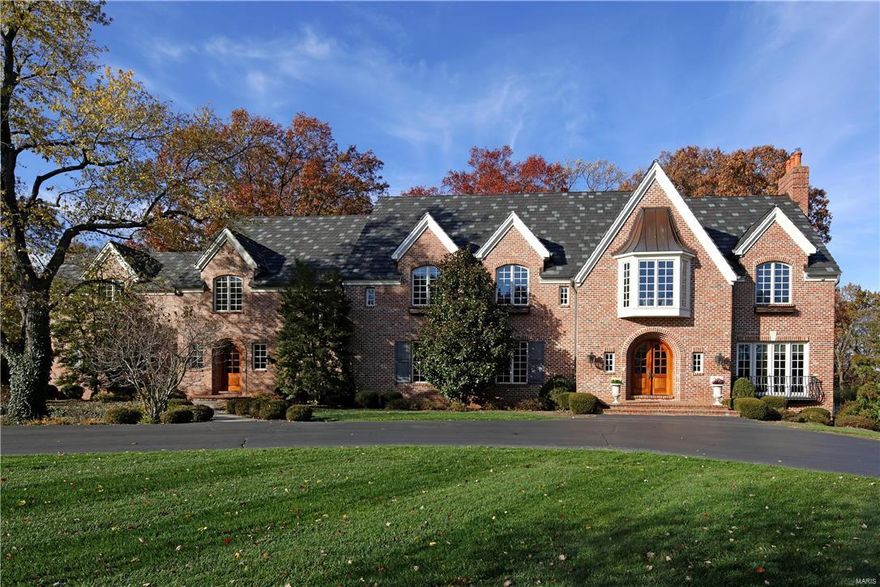
Remarkable estate offering 11,000 sqft of finished living space on a spectacular private lot. Beautiful, resort-like, outdoor area w/ an inground pool, hot tub & pool house w/ wood burning fireplace, TV area, outdoor kitchen, changing area, bathrm & storage. Enter to find the spacious formal dining rm & great rm boasting built-ins, fireplace, bay window & adjoins the family rm w/ a custom wet bar & fireplace. The fabulous gourmet kitchen features 2 center islands, top of the line appliances, 2 ovens, gas range, grill & griddle. Adjoining breakfast rm & hearth rm. A master wing w/ a large bedrm, private study w/ built-ins & a fireplace, private deck & updated lux bath. 4 addtl UL bedrms, 2 w/ studies & private balconies, & 3 full baths. Finished walk-out LL w/ nanny/in-law quarters w/ a bedrm & private bath, rec rm, game rm, exercise rm, billiard rm, sauna, massage rm & another full bath. This splendid home welcomes you w/ custom features & spectacular attention to detail at every turn!
#20059130

St Louis

13302 Buckland Hall Road

6 Beds

6 Baths

11,000 Sq.Ft.

$2,900,000

MLS#: 20059130
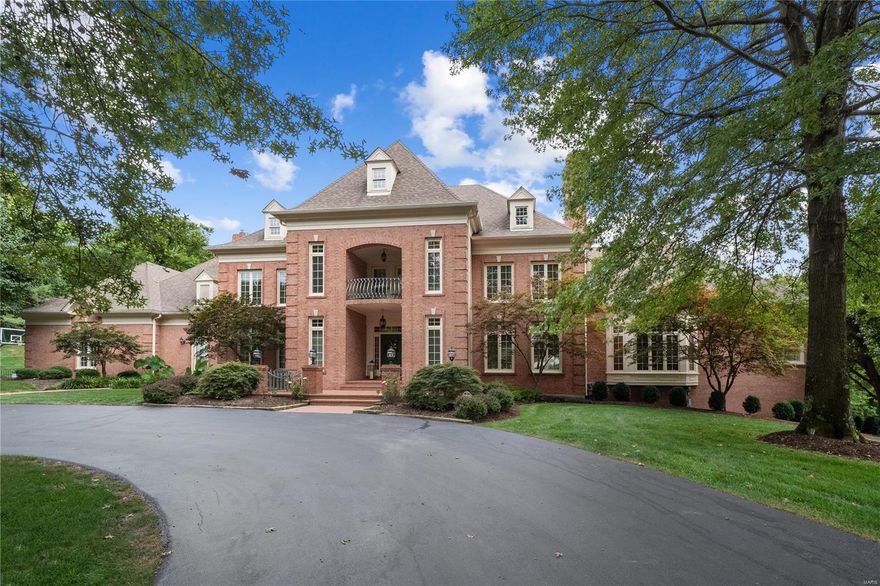
Magnificent 14 years new all brick custom home with exquisite architectural elements, fresh modern colors and updates throughout.  Starting with the front to back grand foyer with curved staircase that shares the living room with French doors and FP. Formal dining room with FP and boxed beamed ceiling flows into the fabulous butler’s pantry and newly refined gourmet kitchen which transitions in to the double height hearth room with large bay and French doors to the large rear terrace. His/hers studies, laundry room and two powder rooms complete the main floor.  Upstairs the master suite with FP and sitting room adjoins the dressing room and luxury bath with steam shower. 3 en suite bedrooms, sitting room, bonus room and laundry room complete the 2nd. Finished w/o LL with exercise, rec room, FR w/FP, full bath and possible extra bedroom. 4 car oversized garage, pool, generator, storage garage & parklike 3 acre lot.
#17000939

Ladue

28 Twin Springs Lane

5 Beds

5 Baths

9,534 Sq.Ft.

$2,900,000

MLS#: 17000939
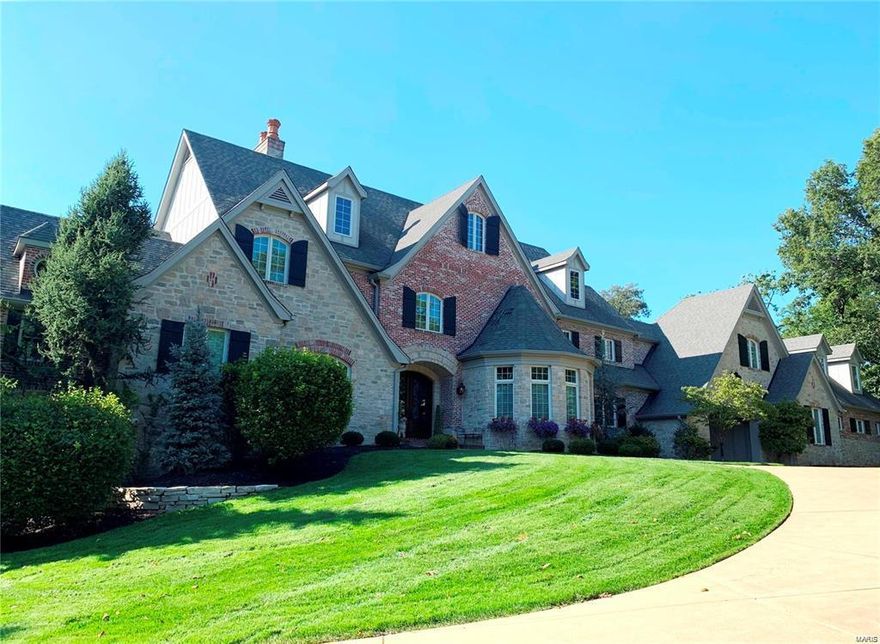
For Comp Purposes Only.
#20000199

Town and Country

12701 Post Oak Road

5 Beds

5 Baths

10,802 Sq.Ft.

$2,900,000

MLS#: 20000199
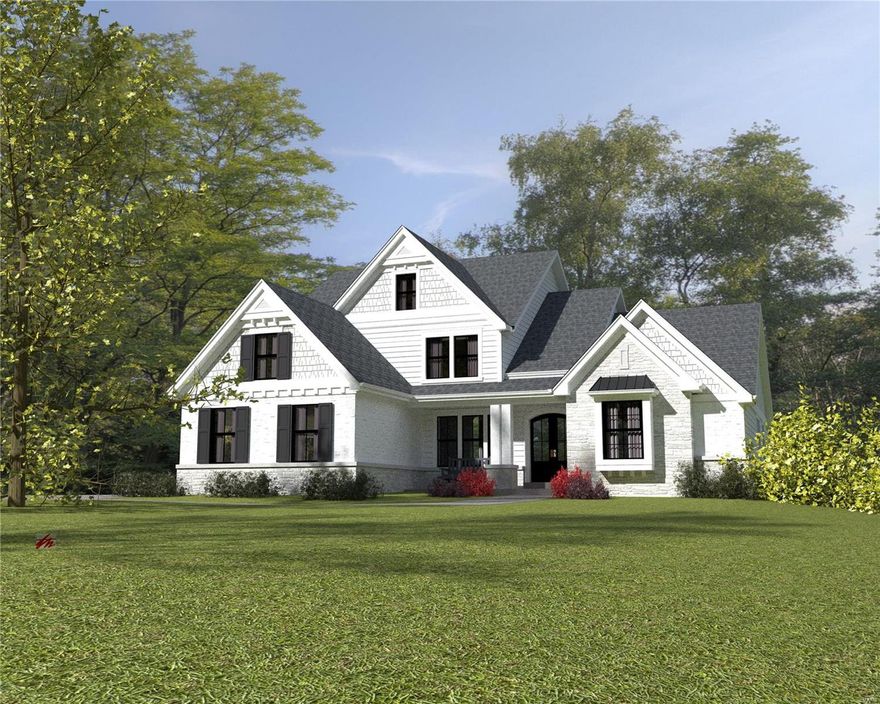
Beautiful Custom Home Coming Soon on a gorgeous tree lined flat lot to be built by MRM Manlin Development Group, within the very desirable Ladue's Lindworth Estates in the Ladue School District. The entry foyer opens up to large living area with separate dining and study. Gourmet center isle kitchen with large breakfast area and hard surface counters, wolf appliances, sub zero refrigerator. The main floor master bedroom suite is privately located in the rear of the home. The master bath has large walk in tiled shower, soaking tub, and two separate vanity areas, two large walk in closets. The main floor has 10'-12' ceilings thru out. Upstairs there are 4 additional bedrooms, 2 full baths, bonus room, loft and 2nd floor laundry. The finished lower level has additional bedroom and bath, recreation room, workout area and very large storage area. Buyers can customize all selections. This opportunity wont last long!

Builder is owner under contract.
#23052163

Ladue

48 Woodcrest Drive

6 Beds

4 Baths

4,497 Sq.Ft.

$2,900,000

MLS#: 23052163
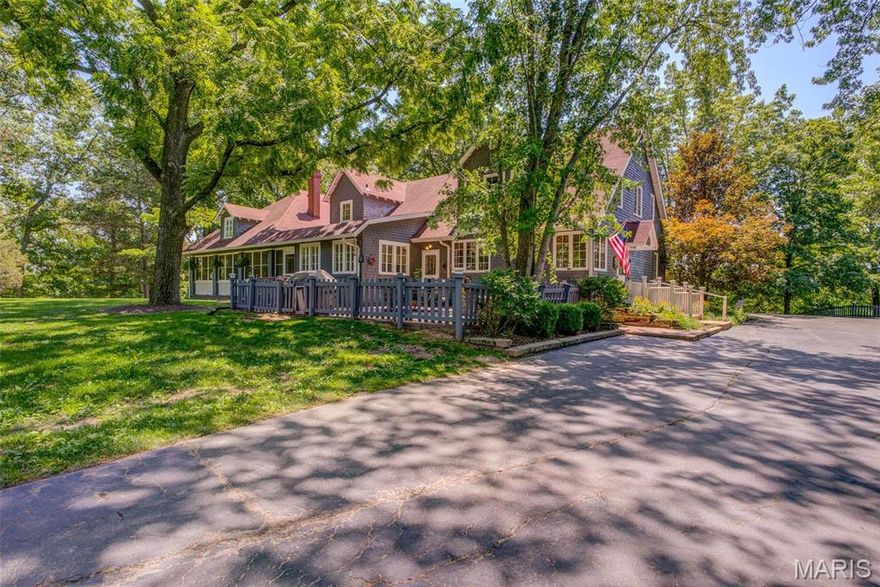
An EXQUISITE EQUESTRIAN ESTATE nestled in the woods amongst 14+/- scenic rolling acres in Chesterfield along Kehrs Mill Road! Idyllic & rare, this extraordinary estate features a sprawling, custom designed 4,125 sq ft, 7 bedroom, 3 full & 1 half bath, pool, pool house, barn, 1 paddock, 1 pasture, and workshop! 2 story home w/impressive architectural detail, original wood flooring & abundant windows allowing expansive views of the lavish acreage! Perfect location for your dream home, a contemporary farmhouse, or even a country estate. Within the Rockwood School District with easy access to Hwy 40/64, shopping, dining, and Chesterfield Valley amenities. ALL buildings are being sold "as is", NO Seller's Disclosure available. DUPLICATE LISTING OF MLS#25026775.
#25026774

Chesterfield

1577 Kehrs Mill Road

7 Beds

3 Baths

4,125 Sq.Ft.

$2,900,000

MLS#: 25026774
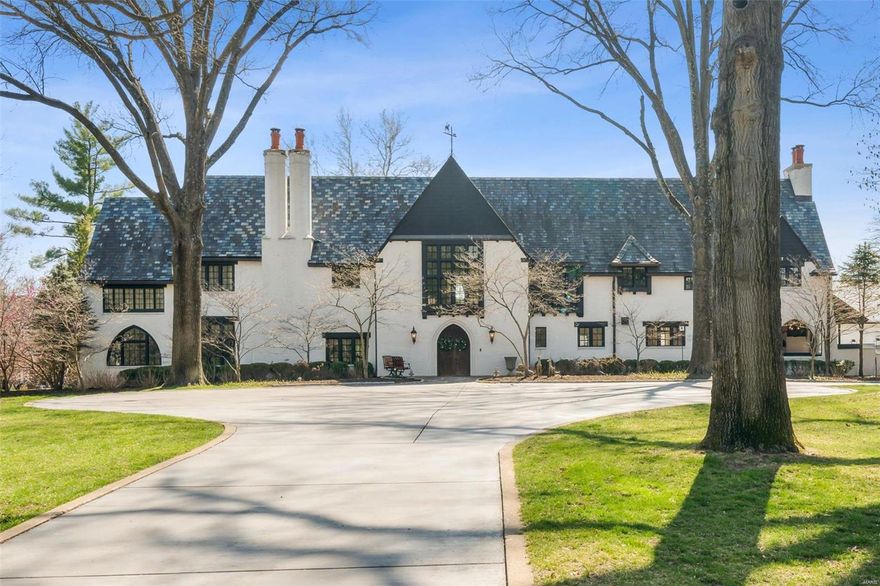
Discover opulent living in this Maritz and Young-designed masterpiece. This exceptional 9000+ square foot estate boasts 5 bedrooms, 6.5 baths and a fully renovated guest house with 2 bedrooms and 2 full baths. Meticulously curated, this property exudes exclusivity with a gated entry, heated cobblestone driveway, gas lanterns and a lush 1.8-acre landscape featuring several outdoor living areas. Enter through the grand foyer with terrazzo flooring, revealing tastefully appointed living spaces. A spacious bonus room, adorned with slate flooring and reclaimed wood beamed ceiling, featuring a bar area and spiral staircase leading to a home gym/hobby room—a luxurious haven for entertaining. The gourmet kitchen, a culinary epicenter, integrates high end appliances, Italian marble backsplash and many custom finishes including a wood- burning pizza oven. This residence epitomizes architectural brilliance and luxury living, offering an unparalleled lifestyle of elegance, comfort and convenience.
#24013687

St Louis

10490 Ladue Road

5 Beds

6 Baths

9,213 Sq.Ft.

$2,900,000

MLS#: 24013687
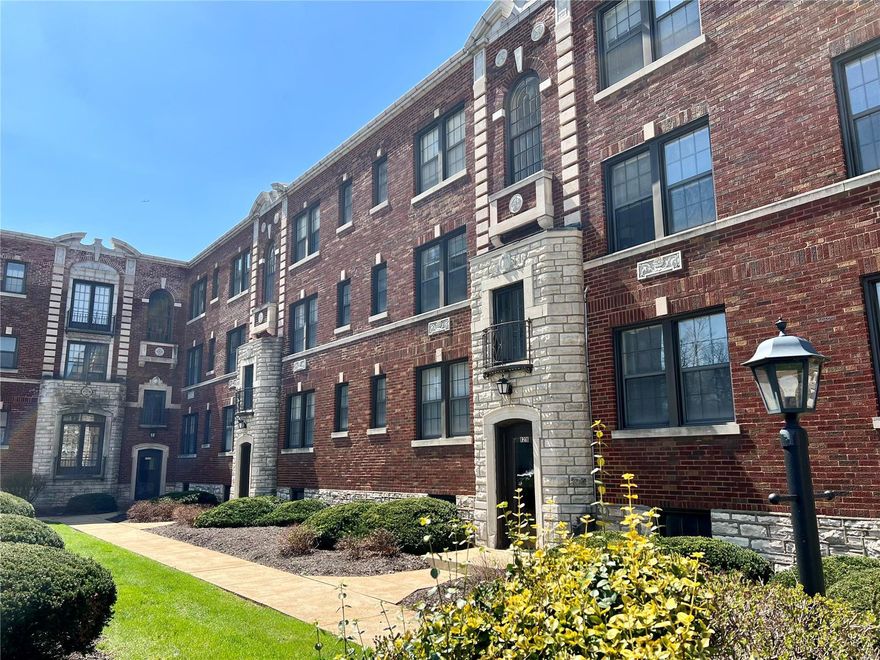
The beautiful 1926 stonework archway greets you as you enter these Fantastic 1 Bed-1 Bath Apartments in the desirable DeMun neighborhood! Wake up to gorgeous views of Forest Park, as well as original hardwood, archways, and built-in shelving. Your morning coffee at Kaldi’s is but a tree-lined block away, as is Washington University, the University City Loop, DeMun Park, and Concordia. In a wonderful location, there is quick access to MetroBus and Highway 40/64.
#23071575

St Louis

6216 Northwood Avenue

None Beds

None Baths

14,205 Sq.Ft.

$2,900,000

MLS#: 23071575

1 ... 43 44 45 46 47 ... 666
* Listings identified with the FMLS IDX logo come from FMLS and are held by brokerage firms other than the owner of this website. The listing brokerage is identified in any listing details. Information is deemed reliable but is not guaranteed. If you believe any FMLS listing contains material that infringes your copyrighted work please click here to review our DMCA policy and learn how to submit a takedown request. © 2024. First Multiple Listing Service, Inc.
 - property

Send a message

Message successfully sent.

Your message

What is 3 + 4 ?

Reason for contacting?

I agree to receive email communication and understand I can unsubscribe at any time.

I agree to be contacted by Colleen Brown via call, email, and text for real estate services. To opt out, you can reply 'stop' at any time or reply 'help' for assistance. You can also click the unsubscribe link in the emails. Message and data rates may apply. Message frequency may vary. Privacy Policy

Sign Out

Virtual Assistant

Would you like to take the next step with this property? We can help you schedule a showing or virtual tour, or send you more details.

Yes, I would like more information.

Thank You for Your Reply, One of Our Agents will contact you as soon as possible

No, maybe later.

Thank you, you can always contact me via email, phone number or through the contact form.

Realhub AI

Lucy - Your AI-Powered Realtor

Update Your Temporary Password

Personalize your search

Enter your email and we'll notify you immediately when new listings match what you're looking for.

or enter email address

Already have an account ? Login here

Continue your home search

I agree to receive communications and understand I can unsubscribe at any time.

I agree to be contacted by Colleen Brown via call, email, and text for real estate services. To opt out, you can reply 'stop' at any time or reply 'help' for assistance. You can also click the unsubscribe link in the emails. Message and data rates may apply. Message frequency may vary. Privacy Policy

Already have an account ? Login here

We use cookies

We use cookies primarily for analytics to enhance your experience. By accepting, you agree to our use of these cookies. You can manage your preferences or learn more about our cookies policy.





