Properties

Browse or get in touch to schedule a walkthrough.

  • Nearby me
Price range

Popular features

Community features

Association

Property features

Waterfront

View

Exterior Features

Interior Features

Style

10000 properties match your criteria

Updated 1 minute ago

E-Alert name
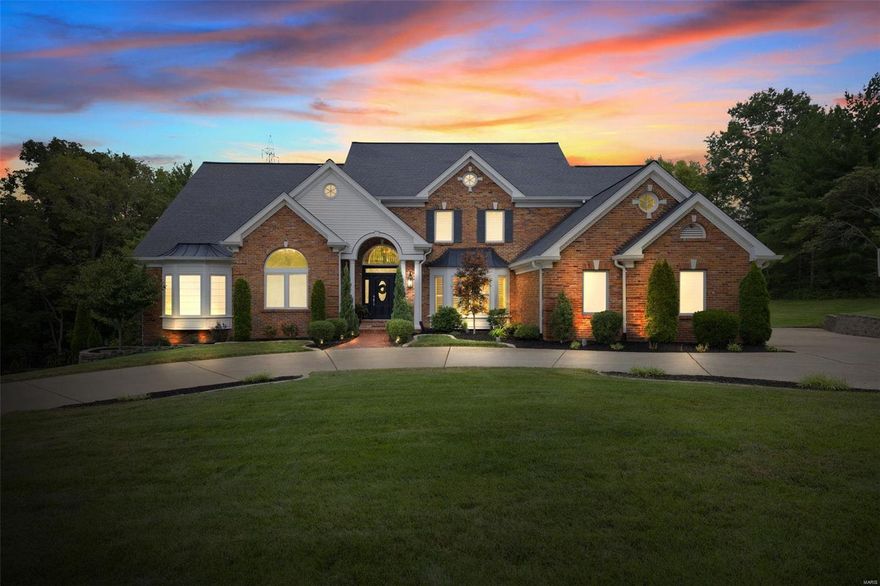
Modern, open, stylish & sophisticated describe this stunning 4,653 sq. ft. renovated custom 1.5 stry home on .67 acre full wooded corner lot! Entertainer's dream! High quality finishes, attention to detail & amazing outdoor space make this home stand out above the rest! Inground pool w/ lrge pool area is a personal oasis for fun & relaxation! Interior features designer kit w/ Viking cooktop & dble oven, beautiful high-end cabinetry, prep sink, quartz counters w/ quartz backsplash to ceiling & more. Soaring 2 sty grt rm w/ gas FP & rich hardwood floors. Custom wet bar w/ custom cabinetry, beverage ctr, ice, & marble counters. Main floor master bd ste showcases massive W/I closet & designer master ba incl. luxury W/I shower, stand-alone tub, large his & hers vanities w/ quartz counters. 2nd floor boasts a 2nd large master bed ste w/ full bth, W/I closet, & 2 add. bd plus loft & sit. rm. W/O fin LL features a built-in bar, gas fp, rec rm, fam rm, bd, full bth & workout rm! SO MUCH MORE!!
#24047396

St Louis

13554 River Forest Place

5 Beds

4 Baths

6,553 Sq.Ft.

$1,125,000

MLS#: 24047396
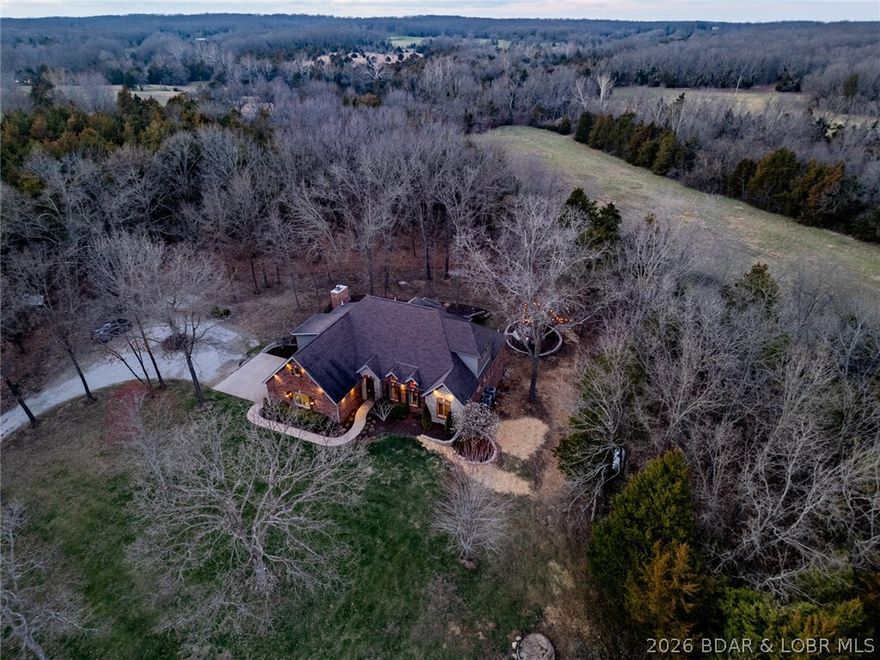
Escape to a private country estate in the heart of Missouri wine country, ideally located between St. James and Rolla. Set on more than 25 scenic acres of pasture and mature trees, this meticulously maintained 5-bedroom, 3 full-bath, 3 half-bath brick and stone 1.5-story home offers privacy, craftsmanship, and exceptional space for entertaining. Designed in classic French Country style, the home features hand-scraped hardwood floors, painted custom cabinetry, white trim, and warm designer finishes throughout. Step directly onto the screened porch to enjoy seasonal views and fresh country air. The main-level primary suite offers comfort and convenience with property views, a built-in workstation, dual-sink vanity, jetted tub, walk-in shower, private water closet, and spacious walk-in closet. The walk-out lower level expands the living space with stained concrete floors, a fifth bedroom, full bath, wood-burning fireplace, mini-kitchen, and a large recreation. Outside, enjoy professional landscaping, a stone fire pit, and endless possibilities across 25+ acres, making this custom estate property a rare opportunity for privacy, recreation, or hobby farming in central Missouri.
#3584846

Other

13021 St Rt V Highway

5 Beds

3 Baths

5,087 Sq.Ft.

$1,125,000

MLS#: 3584846
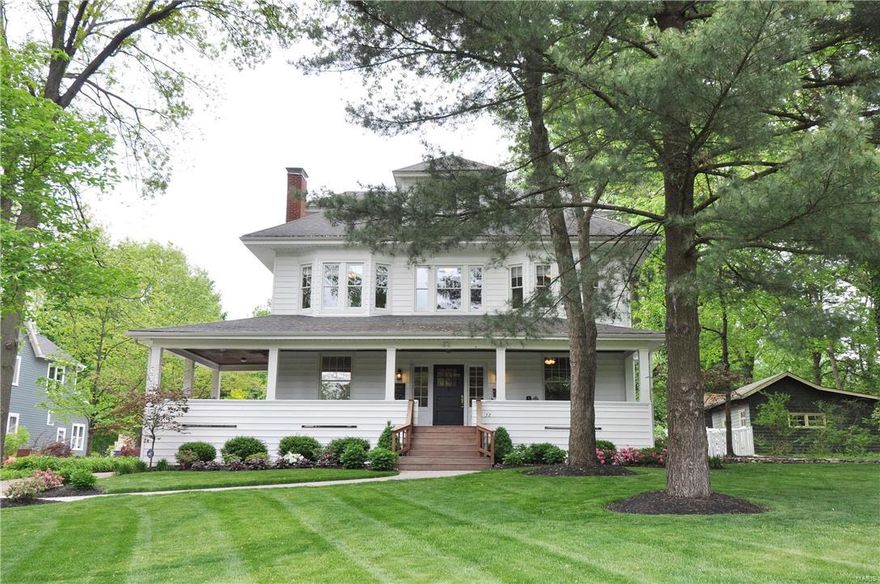
FOR COMP PURPOSES ONLY
#16029626

St Louis

320 S Gore Avenue

6 Beds

3 Baths

N/A

$1,125,000

MLS#: 16029626
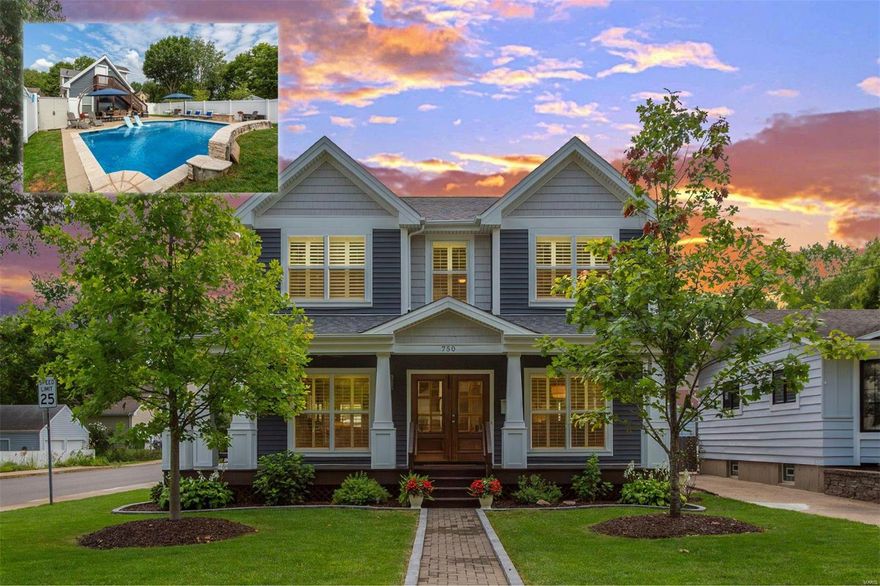
The spectacular Kirkwood 2-story offers it all! A beautifully, top-of-the-line finished and nearly brand new interior features 9 foot ceilings, hardwood floors, and an open floorplan. The gourmet kitchen has 2 islands, walk-in pantry, Butler's pantry, and Bosch stainless steel appliances. Upstairs hosts the primary bedroom with a huge walk-in closet and spa-like bath. Plus 3 additional bedrooms all with generous closets, 2 full baths, and laundry complete the level. The finished lower level offers tons of living space, 5th bedroom, 4th full bath, and plenty of storage. Outside is a massive detached garage with 2 parking spaces, extra room for storage or work space, and an upper level bonus room. The outdoor oasis features a heated pool with 2 waterfalls, fire-pit area and plenty of patio/lounge space. All of this within walking distance of Downtown Kirkwood!
#24044732

Kirkwood

750 Evans Avenue

5 Beds

4 Baths

3,752 Sq.Ft.

$1,125,000

MLS#: 24044732
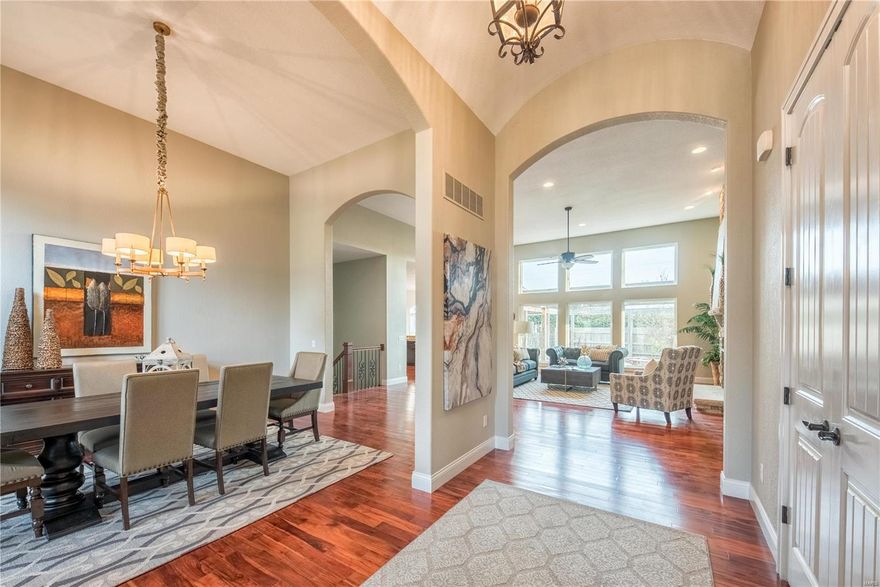
How can a house with 6000+ square feet still feel warm and intimate? See for yourself at this thoughtfully designed brick & stone ranch in Des Peres! You'll be greeted by a barrel ceiling foyer, Asian Walnut floors, soaring stone fireplace, 13-foot ceilings, and a wall of windows overlooking a charming flagstone courtyard. The custom kitchen features cherry cabinets, granite counters, a large center island and stainless steel Bosch appliances. There's also a sunny breakfast nook, main floor laundry nearby, and a bonus family room tucked away. Every bedroom here has its own full bath, and the master is especially lovely, with direct access to the perennial gardens outside. The open staircase in the living room leads to a spacious lower level with family room, exercise room, ample storage + 2 bedrooms/2 baths. Just off the foyer, there's also a private office with built-in bookcases and amazing natural light. Seriously, what a WOW! Come and bask in the glow of this very special home! Additional Rooms: Mud Room
#21016836

St Louis

11700 Brookbend Drive

6 Beds

6 Baths

6,127 Sq.Ft.

$1,125,000

MLS#: 21016836
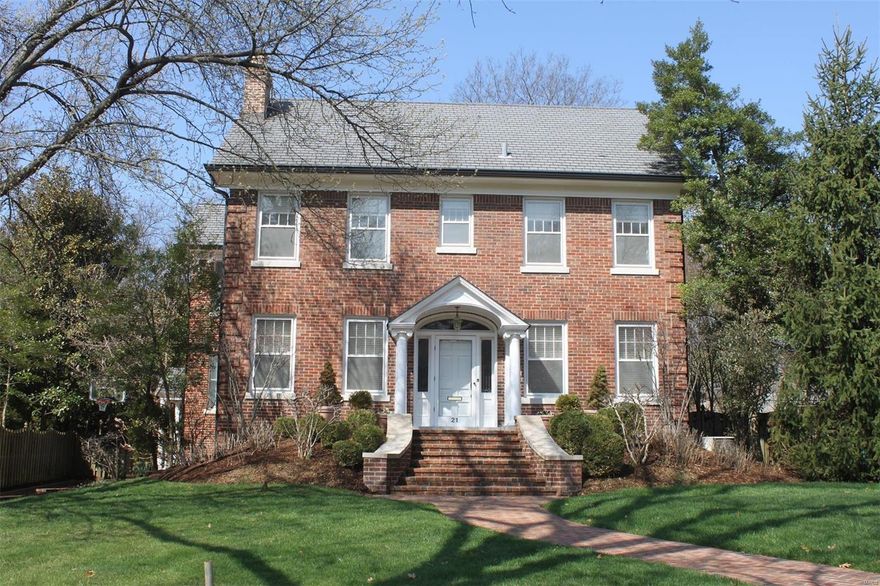
NOW TRULY PRICED TO SELL! Wonderful Clayton home in Claverach Park with 5 bedrooms, 4.5 baths and all the right spaces. The house is neutral, light and open with pretty architectural details. A recent 2 story plus basement addition to the original house flows seamlessly and beautifully enlarges and enhances the living spaces. The custom kitchen has stainless appliances, granite counter tops, a breakfast bar and an adjoining breakfast room. The large family room with a fireplace and bay windows overlooks a nicely landscaped private yard. The master bedroom suite is large and has a sitting room and a wonderful bath.The house has updated baths, lots of hardwood floors, pretty leaded windows, many newer windows, some plantation shutters and wood blinds. Laundry room in on the 2nd floor and there is a terrific rec room in the basement. All this and more! This is a rare opportunity in Clayton.
#18023397

Clayton

21 Ridgemoor

5 Beds

4 Baths

3,715 Sq.Ft.

$1,125,000

MLS#: 18023397
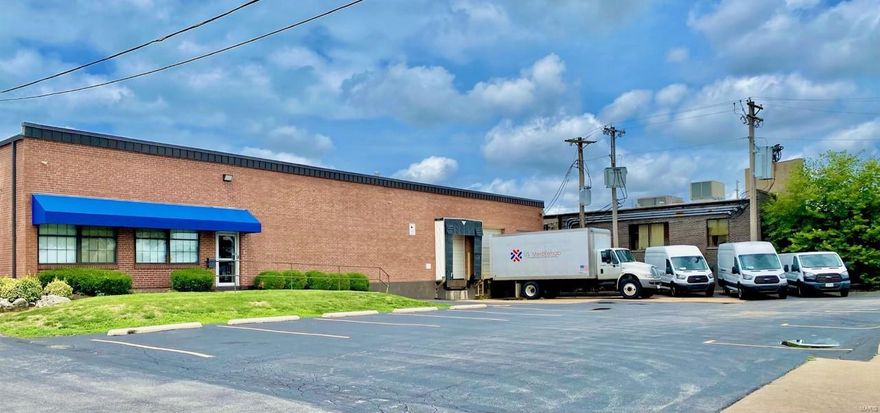
FULLY RENOVATED 12,587 SF building with wide-open, CLIMATE-CONTROLLED WAREHOUSE (heat and a/c) and office space (~2,000 SF). The warehouse features 13' clear height, floor drains throughout, LED lighting and and 3 LOADING DOCKS, one insulated, in the front of the building. Modern office space features high-end finishes. The property is conveniently located in Overland with easy access to Lambert airport, I-170 and Clayton.  Please see a list of all improvements. Location: Corner Location, High Traffic, Industrial Park, Industrial Area
#23022437

St Louis

1701 Dielman Road

None Beds

None Baths

12,587 Sq.Ft.

$1,125,000

MLS#: 23022437
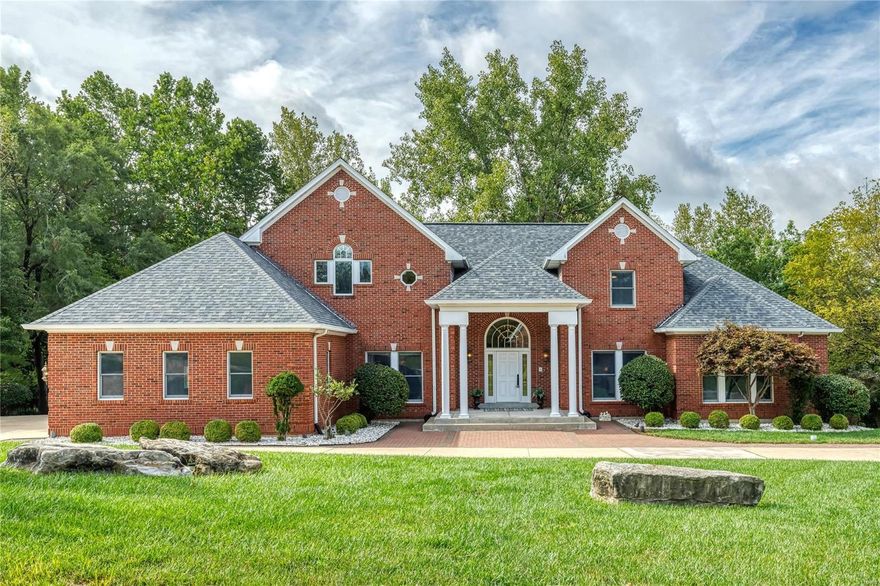
Wow! Circular driveway leads to a rare opportunity to own a home in Town & Country’s coveted Topping Pt. Estates. This is a beautifully maintained home w/ unique features & a wooded private back. A large open foyer welcomes you! Just off the foyer an elegant dining room & living room/study awaits. Gorgeous vaulted great room is accented w/ soaring exquisite gas fireplace. Gourmet eat-in kitchen features granite countertops, wine-cooler, Thermador refrigerator, dishwasher, oversized 6 burners/griddle stove w/double ovens. Spacious breakfast & hearth room is an ideal space for entertaining. MF master suite w/luxury ensuite has custom closet & a private deck. MF 2nd bedroom w/private bathroom is perfect for a nursery or guest quarters. Two large bedrooms suites with baths & walk-in closets on 2nd floor. Basement features spacious rec areas, full kitchen, bar, bedroom, sleeping area & full bath. Zoned Geothermal HVAC, 3 car garage, fenced lot. Close proximity to highway, shopping & more..
#20059692

Town and Country

12858 Thornhill Court

5 Beds

5 Baths

6,244 Sq.Ft.

$1,125,000

MLS#: 20059692
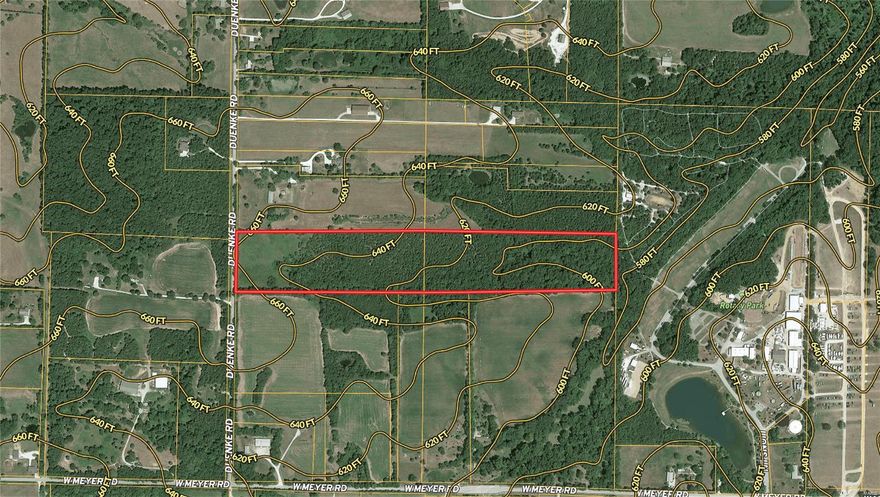
Outstanding Development piece for Residential lots. Very close to the New David Hoekel Parkway, and backing to Rotary Park. Water and Sewer close by. Excellent topography for developing!!!
#22023936

Foristell

25 Duenke Road

None Beds

None Baths

N/A

$1,125,000

MLS#: 22023936
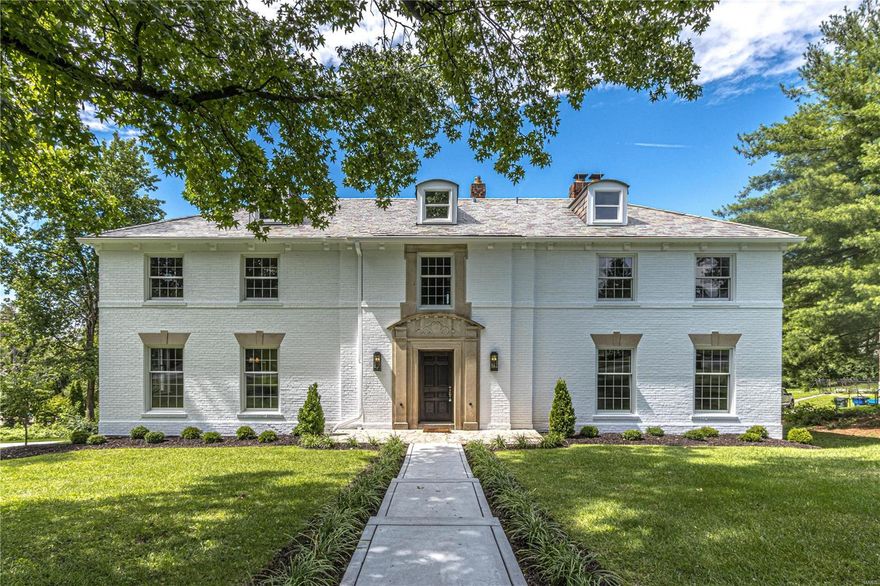
Just minutes from downtown Clayton and in the Clayton School District, 3 Lake Forest represents the best St. Louis has to offer for a neighborhood setting within an urban area. The main floor hosts a gracious entry with large living and dining rooms, a light filled sun room and a new custom kitchen which opens to a new deck overlooking the spacious landscaped yard. The second floor includes a new master suite with marble bath featuring a large shower, free standing tub, his/her vanities and walk-in closet with custom built-ins. There are three additional bedrooms with custom closets and two new full baths. The staircase, with its hand forged railing, leads from the second floor to the finished lower level family room with custom wainscoting and a second fireplace. Updated systems and landscaping complete this wonderful Clayton home. *See Virtual Tour for video Additional Rooms: Mud Room, Sun Room COOL: 14 SEER+
#20031954

St Louis

3 Lake Forest

4 Beds

3 Baths

4,192 Sq.Ft.

$1,125,000

MLS#: 20031954
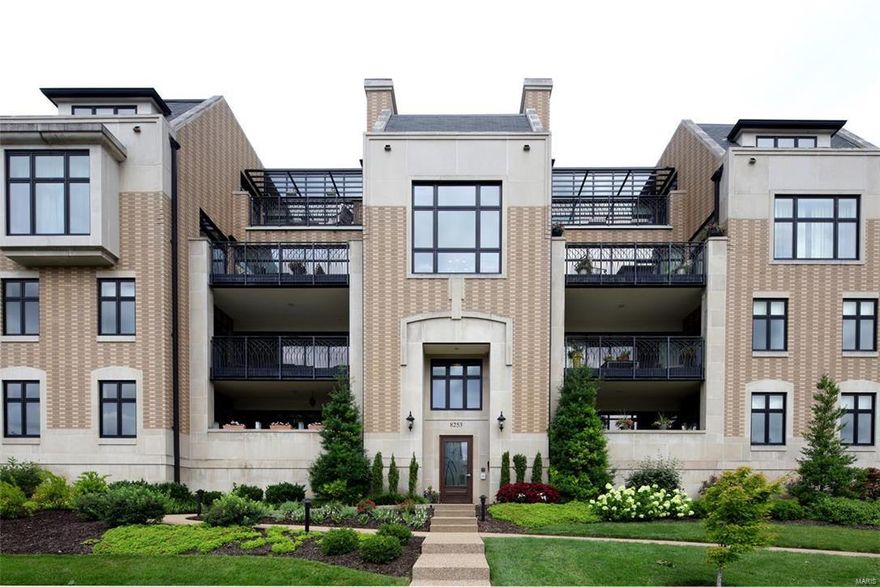
Major price reduction.  Identical unit sold in May at $1.2m.  Former display model with beautiful views of Shaw Park.  This light filled end unit offers an open floor plan with rich hardwood floors, wet bar with wine cooler, and gas fireplace.  The high end kitchen features Wolf and Subzero etc, custom cabinetry with granite tops, and center island with sink.  The master bedrm suite is tucked in the back for privacy and  offers 2 sides of windows, luxurious bath, and walk in closet.  Two other bedrms share a Jack and Jill bath.  One of the bedrms is currently being used as an office.   Relax on the covered terrace overlooking Shaw Park complete with built in gas grill.  A large laundry room, and guest powder room complete this unit.  This unit offers a unique front door and back door entrance.  This perfect move in condition unit comes with a storage locker and 2 assigned parking spaces. Location: End Unit
#16050544

Clayton

8253 Parkside Drive 1A

3 Beds

2 Baths

2,522 Sq.Ft.

$1,125,000

MLS#: 16050544
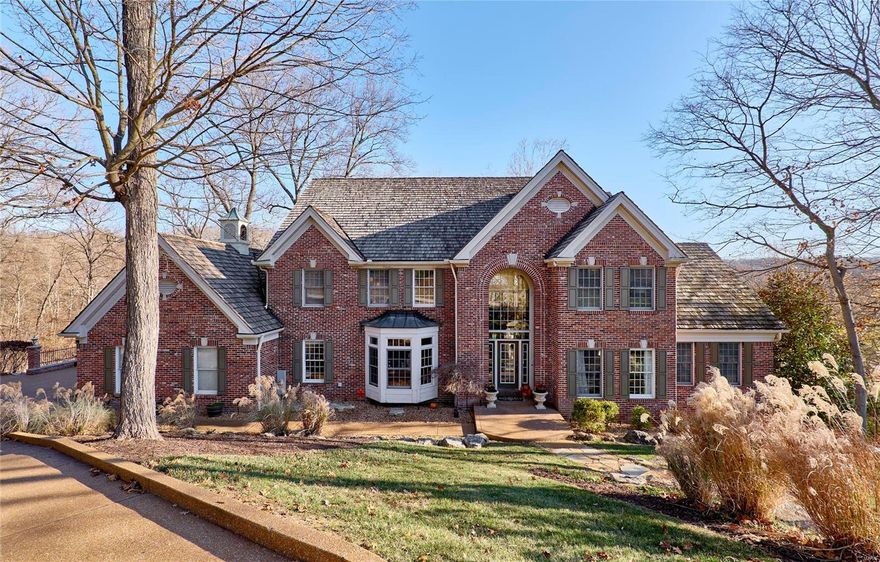
A stunning one-and-a-half-story all-brick home sits on 1 1/2 acres overlooking the 16th green of one the top golf courses in St. Louis. This one-of-a-kind home is nestled in the quiet beauty of the community in St. Albans. Features include a high-end custom kitchen with a large granite island, a beautifully appointed breakfast room, a dining room, and a gathering area. The main level has a master bedroom with a walk-in closet, a large master bath area, and a walk-in shower. The great room boasts floor-to-ceiling windows with stunning views of the golf course. The upper floor offers two en suite bedrooms, newly remodeled, and a large dressing room with an attached bathroom. The lower level is the perfect mother-in-law suite with a bedroom, living room, kitchen dining area, gym, and office area. The perfect home for living your best life. Additional Rooms: Sun Room
#22063632

St Albans

235 Saint Georges Drive

5 Beds

5 Baths

4,000 Sq.Ft.

$1,125,000

MLS#: 22063632
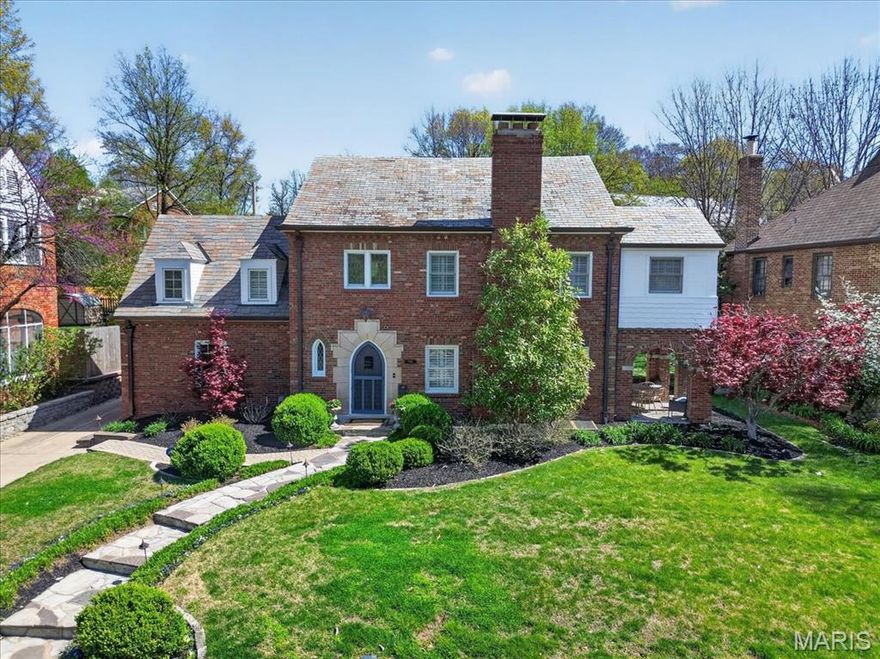
Beautifully updated 4-bedroom, 3.5-bath home in a highly sought-after Clayton neighborhood, just moments from Meramec Elementary. This inviting home features a wonderful floor plan with gracious living spaces. Numerous updates throughout provide modern comfort and style, while maintaining timeless appeal. The beautifully updated kitchen, featuring Sub-Zero, Thermador, and Bosch appliances, opens seamlessly to the formal dining room-currently enjoyed as a casual dining space and playroom. The original attached garage has been thoughtfully transformed into a fantastic family room with custom built-ins, bar sink, wine refrigerator, and additional beverage fridge-perfect for entertaining. The refinished lower level offers exceptional flexibility with space for a rec room, office or guest bedroom, complemented by a large full bath, walk-in cedar closet, and extra storage. Upstairs, you’ll find 4 bedrooms and 2 full baths, including a spacious primary suite with a large walk-in closet and an ensuite bath featuring double sinks and a steam shower. A convenient second-floor full-size laundry area adds everyday ease. The lovely patio, level yard and two-car detached garage are extra bonuses. This move in ready home is a rare opportunity in an exceptional location- don't miss it!
Sellers’ updates include new copper gutters, new HVAC system with rearchitected ductwork, exterior painting and landscaping. Additionally, in the lower level, the sellers replaced the stairs, added bookshelves, a large cedar closet and new flooring plus Hydroseal and a sump pump. Showings bein Thursday April 16, 2026
#26021475

St Louis

7801 Davis Drive

4 Beds

3 Baths

3,284 Sq.Ft.

$1,125,000

MLS#: 26021475
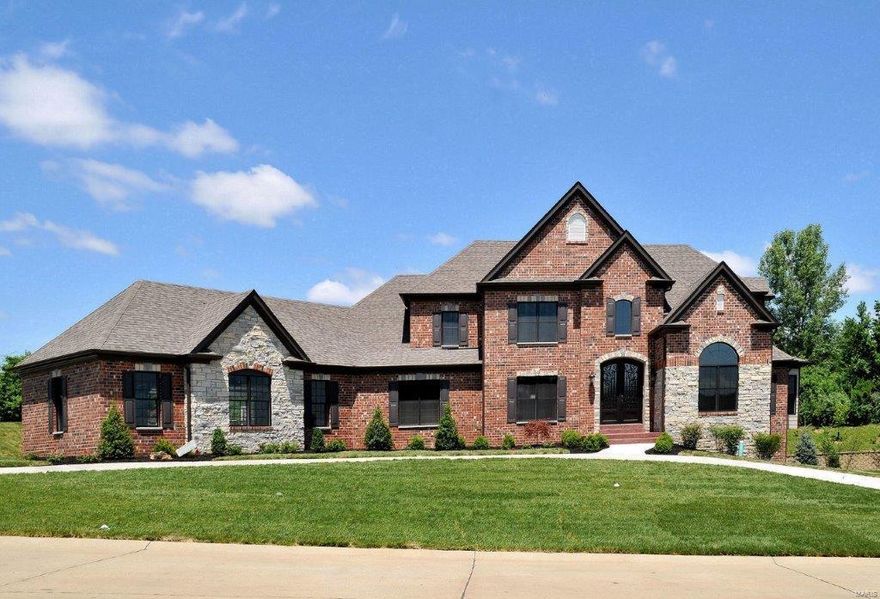
This new home is TBB! Here is your opportunity to build your dream home on a spacious, wooded 2.15 lot in the Breton Woods Subdivision. Miceli Development Company is offering this 1.5 story, 4158 sq. ft. floor plan. The Yorkshire" Plan, which may be customized to suit your individual needs. You may choose another floor plan from the Estate Series or bring your own plans, providing construction has not started. COOL: 14 SEER+
#16000409

Chesterfield

1171 Breton Woods Court

5 Beds

4 Baths

4,158 Sq.Ft.

$1,125,000

MLS#: 16000409
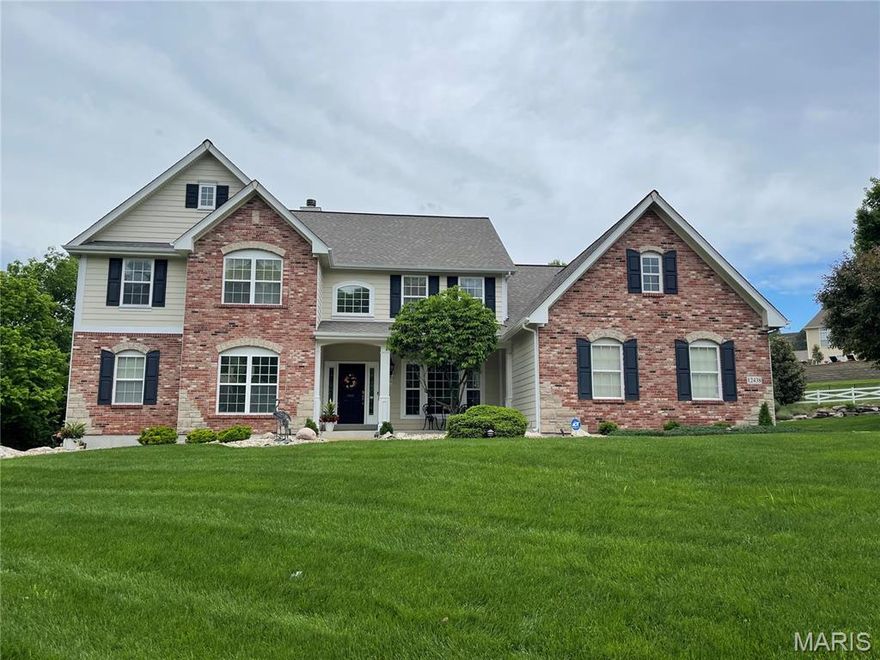
Welcome to this spectacular 5BR home in sought-after Sunset Hills, where elegance meets comfort! Step inside to beautiful h/w floors, 9ft ceilings & crisp white 6-panel doors. The gourmet kitchen is a chef's dream w/42" staggered cabinets w/crown, granite, stone backsplash, large island w/breakfast bar & Bosch SS appls w/gas range. Enjoy the cozy hearth room w/2nd f/p! The soaring 19ft great rm dazzles w/palladium windows, gas f/p & recessed lighting, while the formal dining room boasts treyed ceilings & wainscoting. A main-floor office w/crown is perfect for work-from-home & the marble foyer makes a grand impression! The main-level primary suite offers bay windows, his/hers walk in closets, spa-like bath w/dbl vanity, sep tub & shower & tile floor. Upstairs: 3 beds, 3 full baths & a loft area! The fin LL adds living space w/wet bar, 5th BR, full bath, storage, dual HVAC sys (new in 2019) & 2 water heaters. Enjoy outdoor living on the maint-free deck w/stone pillars & lighting system!
#25028590

St Louis

12438 Grandview Lake Drive

5 Beds

5 Baths

5,127 Sq.Ft.

$1,125,000

MLS#: 25028590

1 ... 447 448 449 450 451 ... 666
* Listings identified with the FMLS IDX logo come from FMLS and are held by brokerage firms other than the owner of this website. The listing brokerage is identified in any listing details. Information is deemed reliable but is not guaranteed. If you believe any FMLS listing contains material that infringes your copyrighted work please click here to review our DMCA policy and learn how to submit a takedown request. © 2024. First Multiple Listing Service, Inc.
 - property

Send a message

Message successfully sent.

Your message

What is 3 + 4 ?

Reason for contacting?

I agree to receive email communication and understand I can unsubscribe at any time.

I agree to be contacted by Colleen Brown via call, email, and text for real estate services. To opt out, you can reply 'stop' at any time or reply 'help' for assistance. You can also click the unsubscribe link in the emails. Message and data rates may apply. Message frequency may vary. Privacy Policy

Sign Out

Virtual Assistant

Would you like to take the next step with this property? We can help you schedule a showing or virtual tour, or send you more details.

Yes, I would like more information.

Thank You for Your Reply, One of Our Agents will contact you as soon as possible

No, maybe later.

Thank you, you can always contact me via email, phone number or through the contact form.

Realhub AI

Lucy - Your AI-Powered Realtor

Update Your Temporary Password

Personalize your search

Enter your email and we'll notify you immediately when new listings match what you're looking for.

or enter email address

Already have an account ? Login here

Continue your home search

I agree to receive communications and understand I can unsubscribe at any time.

I agree to be contacted by Colleen Brown via call, email, and text for real estate services. To opt out, you can reply 'stop' at any time or reply 'help' for assistance. You can also click the unsubscribe link in the emails. Message and data rates may apply. Message frequency may vary. Privacy Policy

Already have an account ? Login here

We use cookies

We use cookies primarily for analytics to enhance your experience. By accepting, you agree to our use of these cookies. You can manage your preferences or learn more about our cookies policy.





