Properties

Browse or get in touch to schedule a walkthrough.

  • Nearby me
Price range

Popular features

Community features

Association

Property features

Waterfront

View

Exterior Features

Interior Features

Style

10000 properties match your criteria

Updated 1 minute ago

E-Alert name
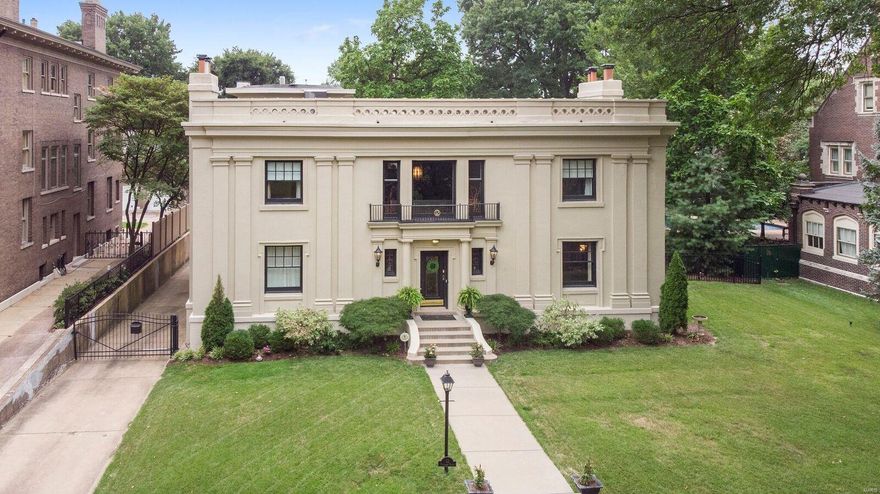
This amazingly beautiful home will captivate you! This park like neighborhood is just minutes from Forest Park, shopping and dining in the CWE. The entry way leads into the 2 story foyer that gives way to many of the rooms. The Parlor is the perfect place to entertain guests with the gas fireplace. Family room boasts double doors that open up to the deck and pool area. Dining room leads over to the original butler pantry. This opens up to the kitchen where you will find a mix of modern and 1920's charm. 2 bedrooms on the main level. 2nd floor shows off the library & 4 large bedrooms including the master & giant walk in closet with island addition. This walk in closet has a door that leads out to a veranda balcony. Laundry room on the 2nd level!! 3rd floor boasts an office/bedroom/rec room. Half bath & walk out to the flat roof that can be made into a rooftop garden. So much potential!! Very rare for this area, tuck under, attached 2 car garage.Motivated Seller.
#18065868

St Louis

12 Kingsbury

7 Beds

4 Baths

6,414 Sq.Ft.

$1,129,000

MLS#: 18065868
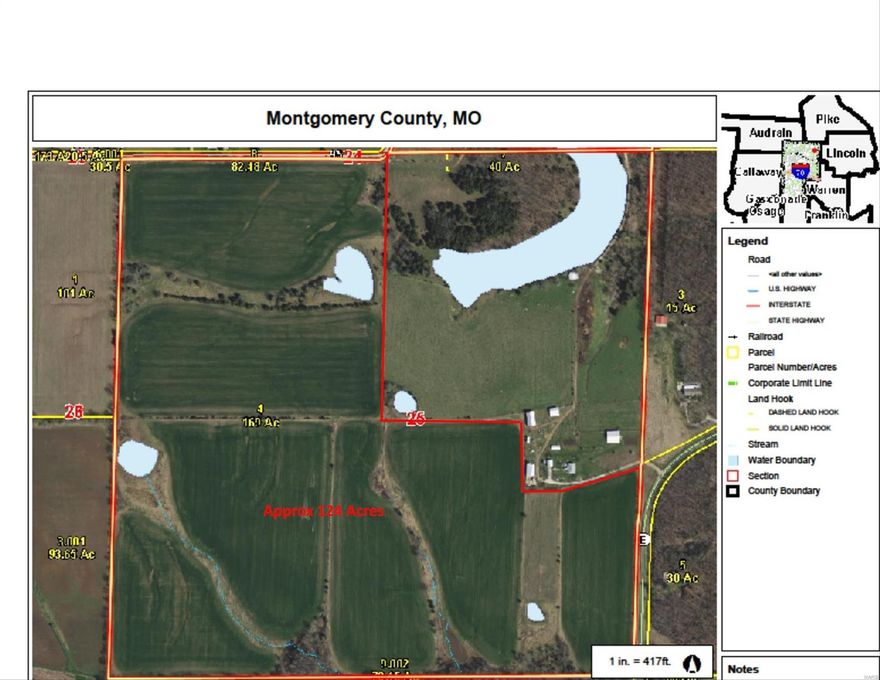
GREAT BELLFLOWER FARM - 124 Acres Total which includes approximately 113 Acres in Tillable This property Fronts Hwy E and also backs to McCullouch Road with great access! - Additional acreage with home lake & outbuilding avaialble
#23055968

Bellflower

124 acres Highway E

None Beds

None Baths

N/A

$1,128,400

MLS#: 23055968
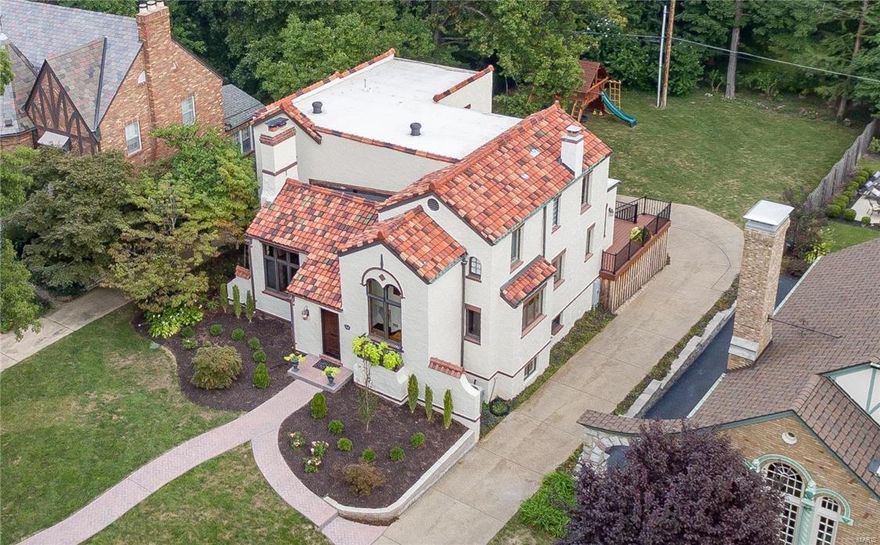
Spectacular home in prestigious Claverach Park! 6 Bd/4.5 Bth w/4500+ sqft. Renovated/major addition in 2013 (Architect: Lauren Strutman/Builder: PJ Prifti). 2sty Great Rm, w/decorative fireplace, Juliette balcony & arched doors to Sitting Rm; Family Rm w/picture window & door to deck; gourmet Kitchen w/custom cabinets, granite, pantry, SS appliances (fridge stays), Breakfast Rm, Powder Rm & formal Dining Rm. Main floor Master Bd w/walk-in closet & luxury Bth w/claw foot tub & double headed shower. 2nd Flr w/5 Bds & 2 full Bths. Finished LL w/Rec Rm, Bonus Rm & Bth. Highlights: zoned HVAC, custom window treatments, recessed lights, alarm, sprinklers, O/S 2-car tandem garage & 1-car garage. Relax on deck & admire backyard, or take a stroll thru the park-like neighborhood. Perfect for entertaining! Great location–walk to Clayton’s, restaurants, shops & galleries; or short drive to Wash U or Forest Park. Close to hwys! Top-rated Clayton Schools!
#16056709

Clayton

54 Broadview Drive

6 Beds

4 Baths

4,592 Sq.Ft.

$1,127,000

MLS#: 16056709
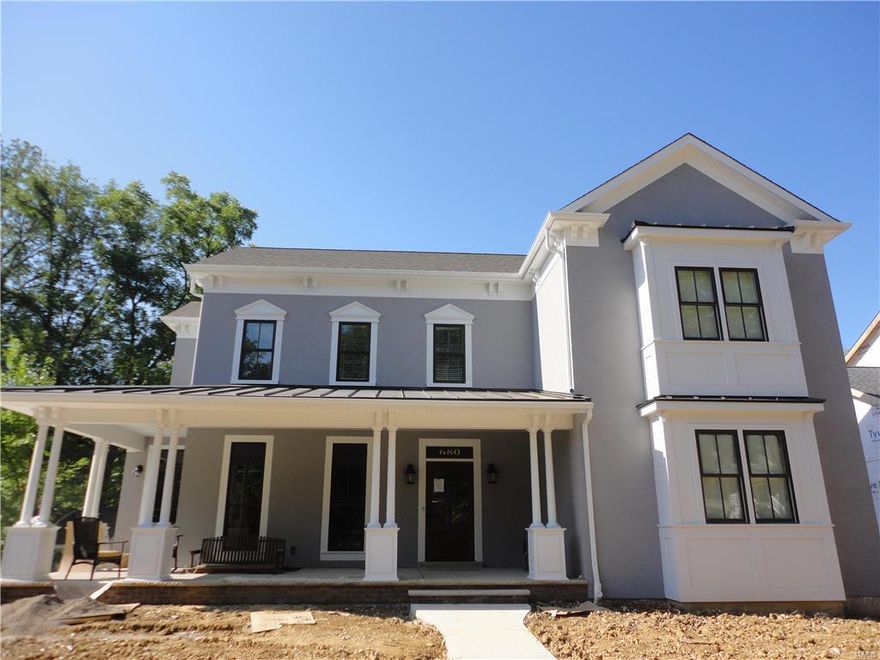
New construction in Prime Kirkwood location!! Quality built by sought after Kirkwood /Webster Construction! Another great new floor plan! Highlights include: Oak (job finished) floors on 1st floor and 2nd floor hall, Oil rubbed Bronze hardware package!, 5 panel white smooth doors!, 9 ft. ceilings on 1st and 2nd floors! Gourmet kitchen including 42’ diamond custom cabinets, upgraded Stainless appliances!, granite counters! Natural stone backsplash! Pendant lighting over island and more! Enjoy the master suite w/ luxury bath!  Zoned HVAC! Finished lower level! These homes have a very high quality Craftsman feel!   THIS IS FOR COMP PURPOSES ONLY!! SOLD FAST!!!
#16049460

St Louis

680 W Washington Avenue

4 Beds

4 Baths

4,178 Sq.Ft.

$1,126,820

MLS#: 16049460
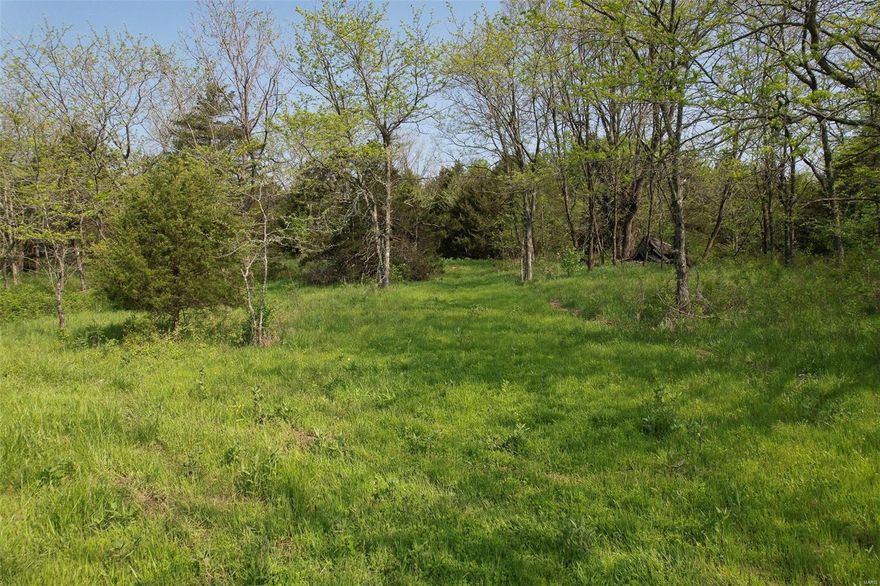
This property is a short drive from Hermann, Missouri, which is known for its wine and history community.  This farm currently serves as Recreational ground but has been in the same family for over 100 years and has previously served as an old homestead. With access from Highway K, you will drive through the partially graveled drive that leads you to the old homestead site.  As you continue through the trail, you will see a beautiful wet weather creek, you will enter nearly 100 acres of hardwoods that has marketable timber.  The trail system will lead you through the hardwoods and into pockets of evergreen thickets.  There is some fencing on all boundary lines and additional fencing through the timber.  There is nearly 20 +/- acres of ridge tops that can be cleaned up and turned into pasture, food plots or additional habitat options of your desire.  This property is where respectable whitetails and an abundance of turkeys call home, with very limited hunting over the years.
#22030954

Rhineland

0 Highway K

None Beds

None Baths

N/A

$1,125,600

MLS#: 22030954
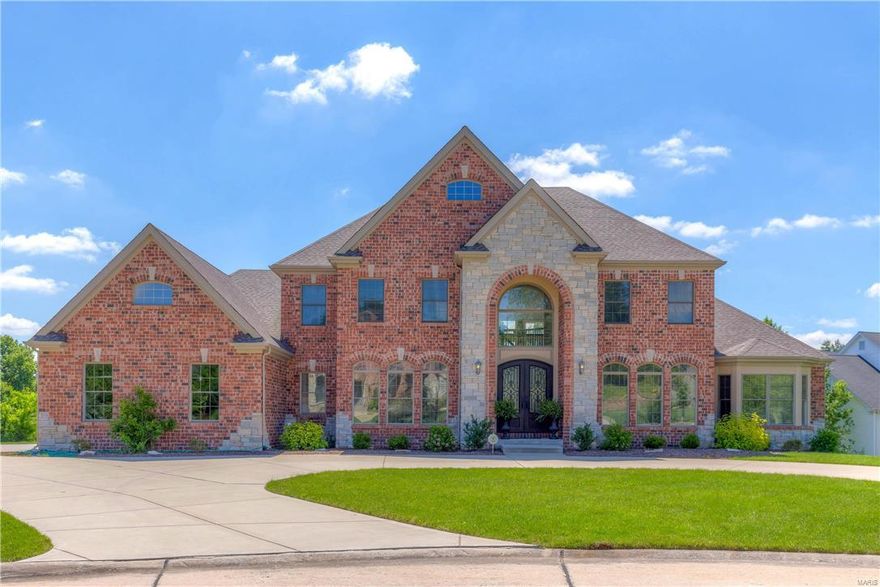
Beautifully-designed 1.5-sty Estate home in premier gated neighborhood! 2-Sty arched porch entrance with extraordinary wrought iron double doors leads to grand porcelain foyer highlighted by dramatic curved staircase, elegant living and dining rooms & spectacular great room with barrel-vaulted entryway, marble fireplace, wet bar & 2-sty wall of windows. Spacious open kitchen with granite countertops, 42” cabinetry, professional quality appliances, 9’ center island & butler’s pantry adjoins light-filled breakfast room with atrium door to deck & vaulted hearth room with floor-to-ceiling stone fireplace. Coffered master bedroom suite with bay window, 2 walk-in closets & lavish bath offers an appealing retreat. Front & rear staircases access 3 generous-sized bedroom suites plus bonus room. Expansive walk-out Lower Level includes huge recreation room, game room & office. Situated at the end of the cul-de-sac on .76 ac grounds with deck, covered patio, circular drive & 3-car garage.
#18008990

Town and Country

1014 Devonworth Manor Way

4 Beds

4 Baths

5,576 Sq.Ft.

$1,125,000

MLS#: 18008990
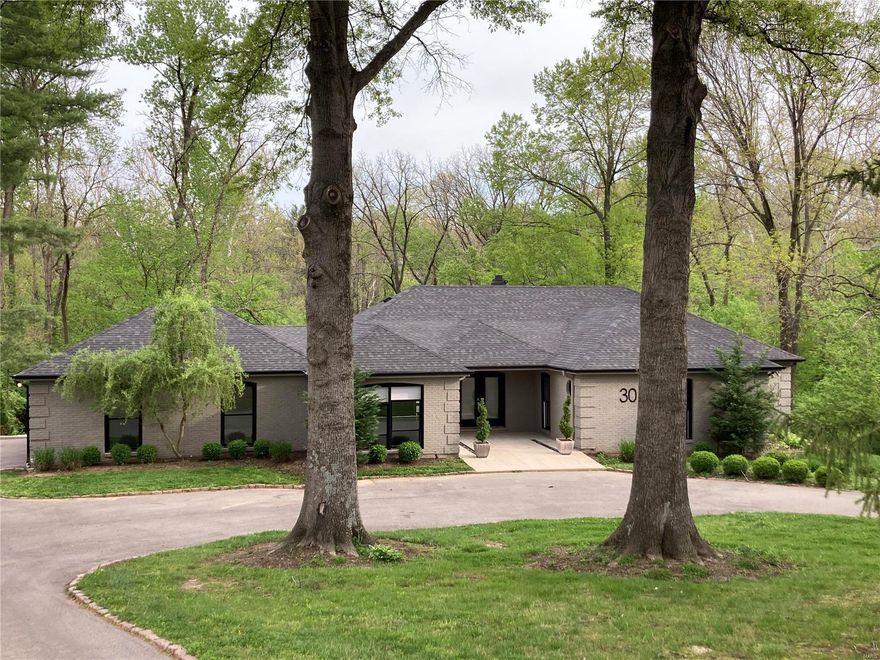
Welcome home to an absolutely stunning updated sprawling ranch nestled on 2.6 secluded acres that backs up to Westwood CC! The moment you step in the front door, you are greeted w/ a beautiful vaulted foyer w/ custom marble & inlaid wood flooring, a soaring 13' ceiling in the Great Room, w/ wood beams, overlooking the private backyard. The "Wow" Kitchen is a chef's dream, w/ Carrara marble tops, custom cabinetry, high-end appliances,10' island with seating, wine chiller & small office nook. Enjoy a relaxing dinner w/family & friends in the beautiful Dining Room, featuring a Swarovski Crystal Chandelier, & sliding glass doors that open to the private backyard. The Primary bedroom features a walk-in closet, spa-like ensuite w/mosaic tile, dual head walk-in shower & Kalista fixtures. Two additional bedrooms feature a Jack-and-Jill bath w/ quartz countertop. The fished walk-out lower level has a wet bar, dishwasher, den/rec area, full bath, 4th bedroom, & lots of storage.
#22006467

St Louis

30 Vouga Lane

4 Beds

3 Baths

2,889 Sq.Ft.

$1,125,000

MLS#: 22006467
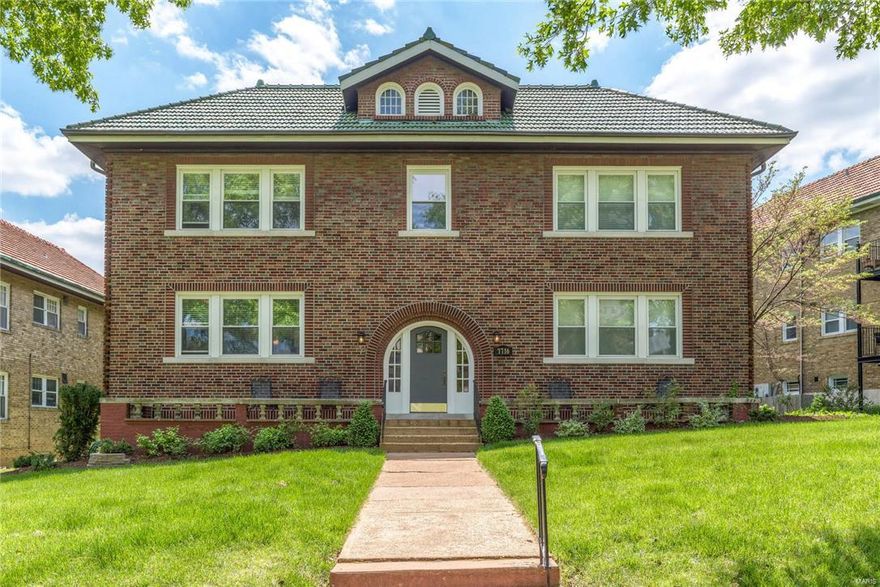
5-star 4-family in the heart of Clayton. This bright, updated building has 4, 2 bed/ 1 bath units with refinished hardwood floors throughout. The kitchens are beautiful white cabinetry, stainless steel appliances, travertine floors, granite countertops and generous storage. The bathrooms also boasts granite counters and beautiful fixtures. All bedrooms have ceiling fans and large closets. New thermal windows and freshly decorated. Very clean, bright basement with individual laundry facilities provided for each tenant. Each unit also includes 1 assigned garage space. Within walking distance to public transportation, restaurants and shopping. Tennant responsible for gas and electric.
#16047974

Clayton

7716 Shirley Drive

None Beds

None Baths

N/A

$1,125,000

MLS#: 16047974
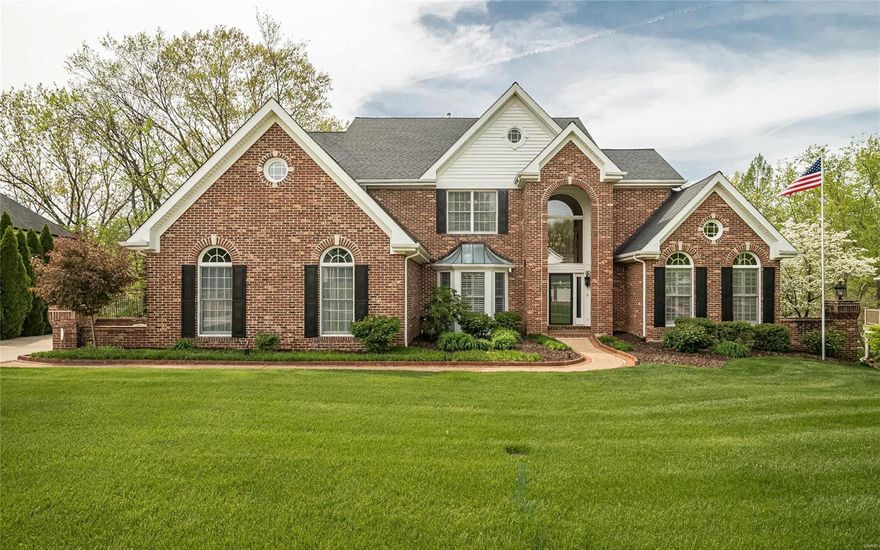
Balancing traditional with modern updates, this 1.5 sty 5BR, 4F,2H bath home has over 5200 sq. ft of beautiful spaces with incredible levels of finishes. Entering the foyer you feel like you are in a tree house with views out the Great Room that walks out to wonderful deck and gazebo. Formal DR with trey ceiling and a perfect study with a wall of bookcases flow to the master bedroom suite with his/her closets and updated bath. Bright white kitchen with center island and stainless appliances adjoin the breakfast/hearth room with door to deck. Upstairs are 3 large bedrooms with huge closets, two share Jack & Jill bath and one en suite. Downstairs is every family's dream space with 9'ceilings, fitness room, media area, family room with built in bar and gas fireplace, full bath, 5th bedroom and full walk out to covered stone patio overlooking private woods. Awesome laundry room with 1/2 bath, 3 car garage, central vac, in-ground sprinkler and access to WW swim/tennis club. This has it all.
#21026924

St Louis

735 Havenwood Circle Drive

5 Beds

4 Baths

5,247 Sq.Ft.

$1,125,000

MLS#: 21026924
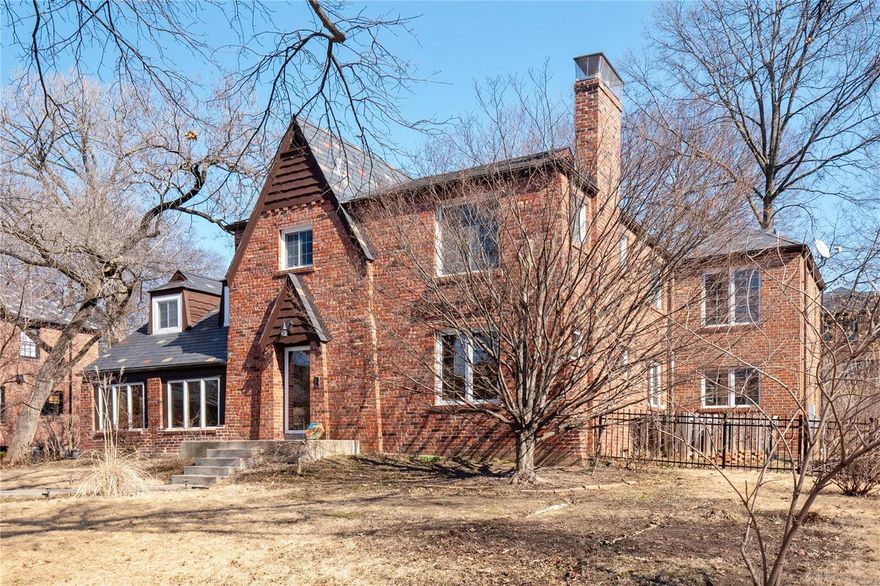
Nestled on a lovely tree-lined street in coveted Moorlands, this Fantastic Brick Two-Story home offers 4 Bedrooms and 3.5 Bathrooms, topped with a timeless slate roof. Upon entry, adorned with beautifully refinished wood flooring, the family room is complete with a fireplace & seamlessly flows into the kitchen with stainless appliances, including refrigerator, gas stove 2024, built-in shelves, MOVABLE island, Corian countertops, and access to the mudroom. Newly completed 2023 enclosed front porch featuring a tongue and groove wood ceiling & opens to the new den which awaits from the side entrance. 2022 detached two-car garage is host to a spacious upper-level offering versatility. A 2005 second floor remodel introduced a Primary En suite with a walk-in closet & luxury bathroom.  Additional bedrooms, a nook and an updated hall bathroom complete the upstairs. The lower level provides a family room and full bath.  HVAC and water heater 2019.  Main Floor laundry. Esteemed Clayton schools! Additional Rooms: Mud Room
#24008300

Clayton

922 Audubon Drive

4 Beds

3 Baths

4,086 Sq.Ft.

$1,125,000

MLS#: 24008300
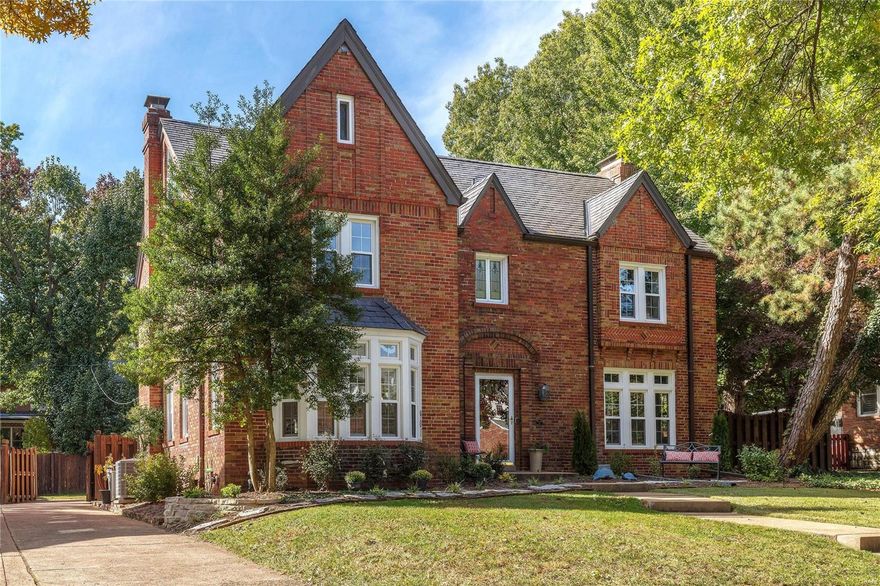
Recognized as a Ladue News "Distinctive Property", a spectacular extensive renovation of this impressive 2.5 story Tudor style home has just been completed. The beautifully landscaped yard and the charming curb appeal give you a hint of the wonderful surprises that await you inside. The upscale chef's quality kitchen has been rebuilt from the studs up and has extended counter space. Beautiful architectural details throughout include high ceilings, rich refinished wood floors and two impressive fireplaces. A light filled sun room opens to the private fenced back yard with a patio and small decorative pond with waterfall. The second floor boasts the master bedroom suite w/updated ensuite bathroom,3 more bedrooms, another sun room,and a full hall bath with 2nd floor laundry.The finished 3rd floor features a 5th bedroom,3rd full bath,and large carpeted family room. The lower level includes a recreation room w/ fireplace,bar,and half bath. Attached rear entry 2-car garage. Lots to love! Additional Rooms: Sun Room
#19040869

Clayton

901 S Bemiston Avenue

5 Beds

3 Baths

4,631 Sq.Ft.

$1,125,000

MLS#: 19040869
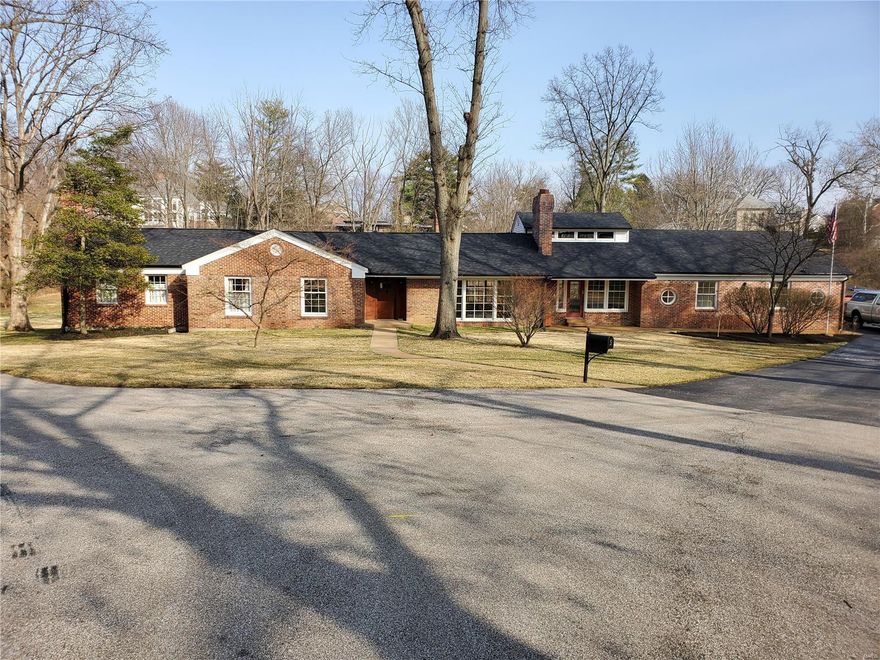
This beautifully redesigned multi level ranch has to be viewed to truly appreciate. This 5,200 square foot home is full of custom features tastefully done. Viking range, built-in refrigerator, glass front cabinetry, walk-in pantry "17x8", 5 bedrooms, 4 baths, Library, Office, Foyer, Rec. rooms, Two bar areas and a "Private" separate living quarters with kitchen and full bath with separate entry off back patio area. All on a level "1.5 plus acre lot" and a private street. Best of all located in Ladue School District. Rated #1 school district in Missouri by Niche for 2022. Additional Rooms: Mud Room, Sun Room
#22013252

St Louis

5 Wyndtop Lane

5 Beds

5 Baths

5,163 Sq.Ft.

$1,125,000

MLS#: 22013252
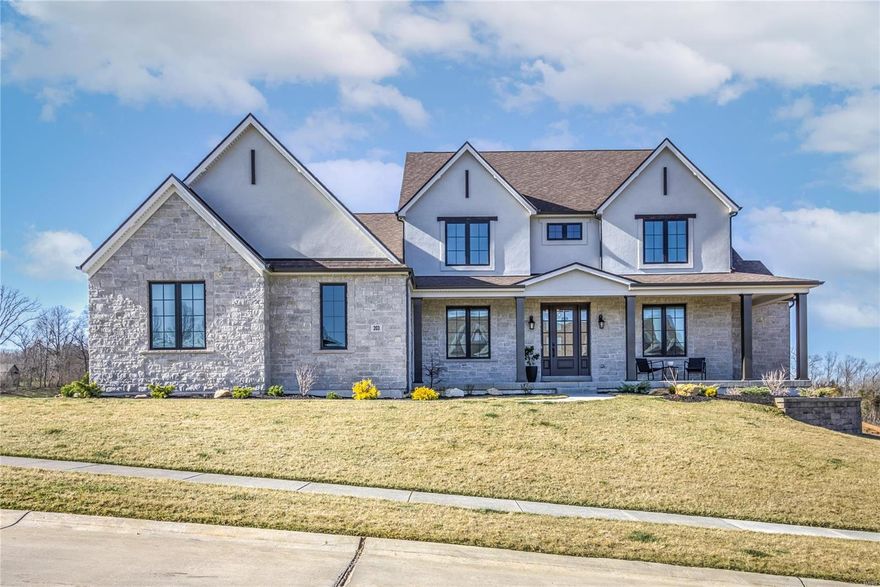
Welcome to this LUXURY custom 1.5 story home on just under .5 acre in Westleigh Subdivision! Why wait to build when you can have this 1 year new home with 5 beds/4.5 baths & oversized 3 car garage? No detail was forgotten w/ gorgeous luxury vinyl plank floors, 8 ft doors, stunning barn door & high end lighting. The kitchen exudes style with tile backsplash, high-end appliances including WOLF built-in coffee maker & built-in refrigerator, water pot filler & quartz counters. The butler's pantry is great for entertaining. The well appointed mudroom & laundry room keep life organized. Slip away to the master w/ trey ceiling, HUGE walk-in closet w/ professional organizer. The master bath is a work of art w/ tile floor, marble shower & jetted tub. The finished basement is perfect with a rec room, bed, bath, office & walks out to a level yard with sprinkler system-perfect for a pool. This Spring enjoy a cup of coffee on your covered deck while sitting by the fireplace. Schedule your showing! Additional Rooms: Mud Room, Sun Room
#21009581

Wentzville

203 Westleigh Court

5 Beds

4 Baths

5,028 Sq.Ft.

$1,125,000

MLS#: 21009581
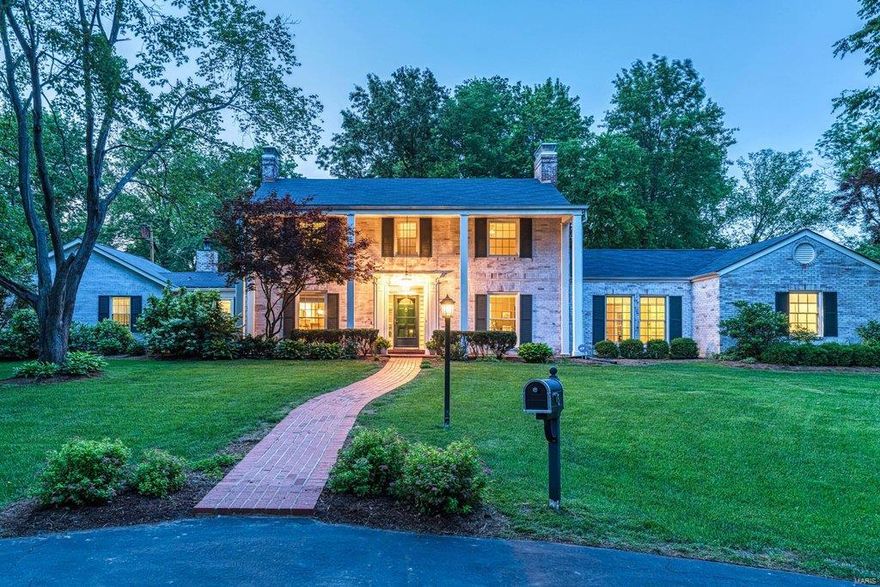
Gracefully traditional home at the end of the cul de sac featuring 4 bedrooms, 6 baths, main floor primary bedroom or guest suite, in-ground private pool and partially finished lower level with full bath. This home is in excellent condition, very well cared for and maintained. 
Open kitchen with hearth room, powder room and first-floor laundry. Amazing family room with access to a private pool. First-floor primary suite or special guest suite with tons of closets. Formal dining and living rooms offer great space for entertaining and versatile living. Upstairs is an additional primary bedroom with an en suite bath, 2 very spacious bedrooms, and a full bath. You'll never run out of storage or deep closets in this home. The lower level is partially finished with a full bath, family room, storage area, and walk-up. Privacy is the extra bonus to this home with a spacious driveway, a fenced yard around the pool, plenty of space for pets, a garden, kickball, and parties.
#23016927

Ladue

6 Wendover Drive

4 Beds

4 Baths

3,892 Sq.Ft.

$1,125,000

MLS#: 23016927
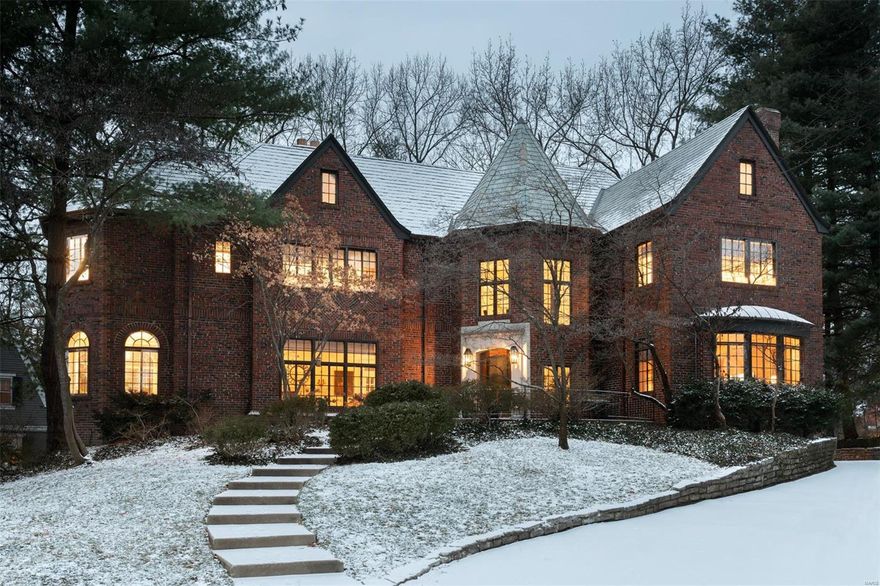
In 1910, Hampton Park was established with curving streets, old trees, and one-of-a-kind houses. Situated atop a hill sits this historic gem. The deep lot with mature trees provide privacy as you drive up to this beautiful home that maintains all of its old world grandeur while incorporating detailed 21st century updates. The unique brick masonry and the French Eclectic semi-hexagonal tower beautifully distinguishes the design. The minute you step through the front door, you are completely enveloped by a feeling of welcome and warmth. The updated kitchen has SS appliances, granite counters, and a gorgeous copper hood. The crown molding in the cozy 1st floor family room adds to the already elegant space. The MBR has built-ins and the MB renovation with marble counters, floors and dbl sink vanity is exceptional. The recently updated LL includes ample storage space and updated full bath. A wood burning FP on the back deck enhances the rural feel of this wooded, large private yard. Additional Rooms: Sun Room
#19004532

Richmond Heights

1145 Hampton Park Drive

4 Beds

3 Baths

4,532 Sq.Ft.

$1,125,000

MLS#: 19004532

1 ... 444 445 446 447 448 ... 666
* Listings identified with the FMLS IDX logo come from FMLS and are held by brokerage firms other than the owner of this website. The listing brokerage is identified in any listing details. Information is deemed reliable but is not guaranteed. If you believe any FMLS listing contains material that infringes your copyrighted work please click here to review our DMCA policy and learn how to submit a takedown request. © 2024. First Multiple Listing Service, Inc.
 - property

Send a message

Message successfully sent.

Your message

What is 3 + 4 ?

Reason for contacting?

I agree to receive email communication and understand I can unsubscribe at any time.

I agree to be contacted by Colleen Brown via call, email, and text for real estate services. To opt out, you can reply 'stop' at any time or reply 'help' for assistance. You can also click the unsubscribe link in the emails. Message and data rates may apply. Message frequency may vary. Privacy Policy

Sign Out

Virtual Assistant

Would you like to take the next step with this property? We can help you schedule a showing or virtual tour, or send you more details.

Yes, I would like more information.

Thank You for Your Reply, One of Our Agents will contact you as soon as possible

No, maybe later.

Thank you, you can always contact me via email, phone number or through the contact form.

Realhub AI

Lucy - Your AI-Powered Realtor

Update Your Temporary Password

Personalize your search

Enter your email and we'll notify you immediately when new listings match what you're looking for.

or enter email address

Already have an account ? Login here

Continue your home search

I agree to receive communications and understand I can unsubscribe at any time.

I agree to be contacted by Colleen Brown via call, email, and text for real estate services. To opt out, you can reply 'stop' at any time or reply 'help' for assistance. You can also click the unsubscribe link in the emails. Message and data rates may apply. Message frequency may vary. Privacy Policy

Already have an account ? Login here

We use cookies

We use cookies primarily for analytics to enhance your experience. By accepting, you agree to our use of these cookies. You can manage your preferences or learn more about our cookies policy.





