Properties

Browse or get in touch to schedule a walkthrough.

  • Nearby me
Price range

Popular features

Community features

Association

Property features

Waterfront

View

Exterior Features

Interior Features

Style

10000 properties match your criteria

Updated 1 minute ago

E-Alert name
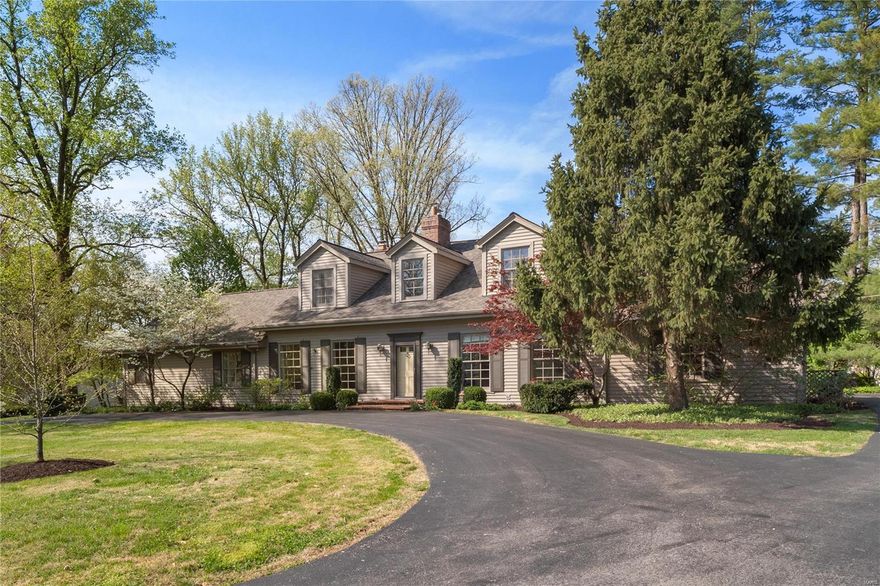
Great home on quiet three home cul-de-sac street in convenient Ladue location. Original home was built in 1956. Current owners took the old house down to the foundation and rebuilt this house in 1998. The first floor features 9' ceilings. Spacious open kitchen to great great room features a large island, wet bar, and butlers pantry. Large catch-all mud room, laundry room and powder greet you when entering the house from the driveway or garage. A cozy secondary family room with wet bar, beamed ceiling, and brick floors overlook the back patio. First floor master suite with his and hers walk in closets. There is an office and additional full bath right next to the master suite. Master bathroom has a double vanity, steam shower, and separate tub. The two-story foyer takes you to a second floor loft area and three more bedrooms and two more bathrooms. Basement has finished recreation room area.
#23009854

Ladue

2 Bennington Lane

4 Beds

4 Baths

4,734 Sq.Ft.

$1,145,000

MLS#: 23009854

From the moment you pull up, you will notice the custom landscaping and well manicured lawn with plenty of flowers and trees in bloom.  This immaculate 1.5 story home with 4 bedrooms and 4.5 bathrooms, From the moment you walk in you will love the long entry way and  view of the large atrium windows in the back of the house.  You will enjoy the office space that is connected to the primary suite with vaulted ceilings and primary bath with separate tub and shower and two separate sinks along with the toilet closet.  The living room is inviting with the gas fireplace and the quaint views of the backyard and water view.  The formal dining room boasts a view of the front patio and lots of light.  The large chefs kitchen with gas appliances and two built-in ovens with lots of cabinets and granite counters.  The hearth room boasts a gas fireplace and great to keep the family together for formal gatherings.  The upstairs includes 3 bedrooms with their own private bathrooms and all have walk in closets.  The deck is composite and shows off the views of the lovely landscaping and concrete porch below.  The basement is an open canvas that can built out a recreation room, bedroom, and full bathroom.  The backyard includes a pond and waterway.  The home has hardie siding and was recently painted, updated carpet in March 2026.  The 3 car side entry garage has plenty of storage and the aggregate driveway has room for those extra cars.  Your family will love being within walking distance to Wapelhorst park with pavilions, walking trails and water park.
#26030211

St Charles

2377 Spring Mill Estates Drive

4 Beds

4 Baths

5,167 Sq.Ft.

$1,145,000

MLS#: 26030211
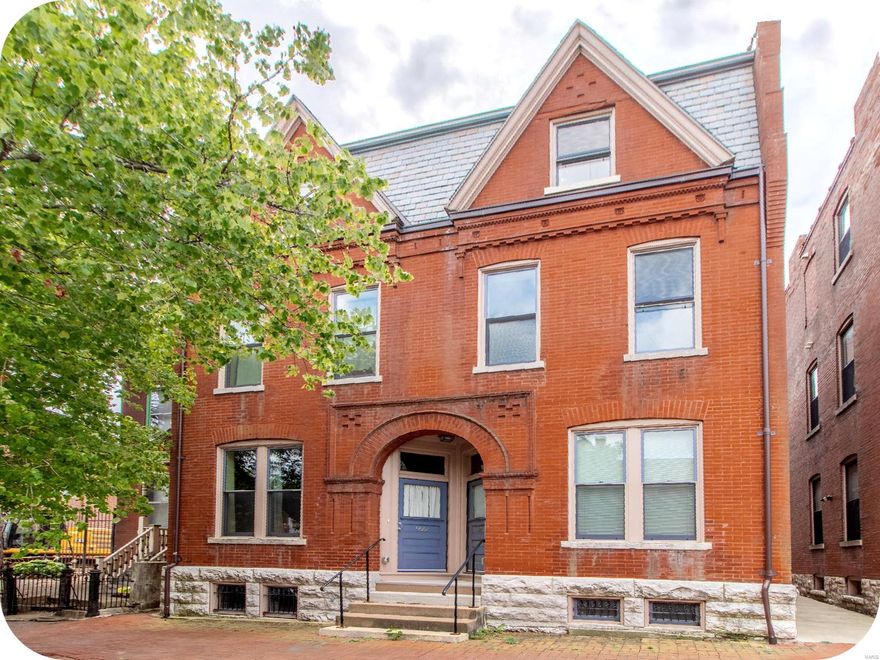
Get ready to add a little sparkle to your real estate portfolio with this fabulous 4-family & 3-family right next door to each other in the heart of Soulard. With McGurk's, Tucker's Place & Molly's just a stroll away, you’ll be living where the fun is—and so will your tenants. The buildings are comprised of four 1-bedroom apartments & three 2-bedroom apartments (two of which are townhome-style comprising the second & third floors). Both buildings was expertly renovated in 2018—updated HVAC, electric, plumbing, roof, etc. so no need to worry about a thing except which local bar to hit next. Big backyards & gorgeous decks & patio for your al-fresco dining & off-street parking for your car or golf cart (it's a Soulard thing).
#24076366

St Louis

922 Allen Avenue

None Beds

None Baths

7,732 Sq.Ft.

$1,145,000

MLS#: 24076366
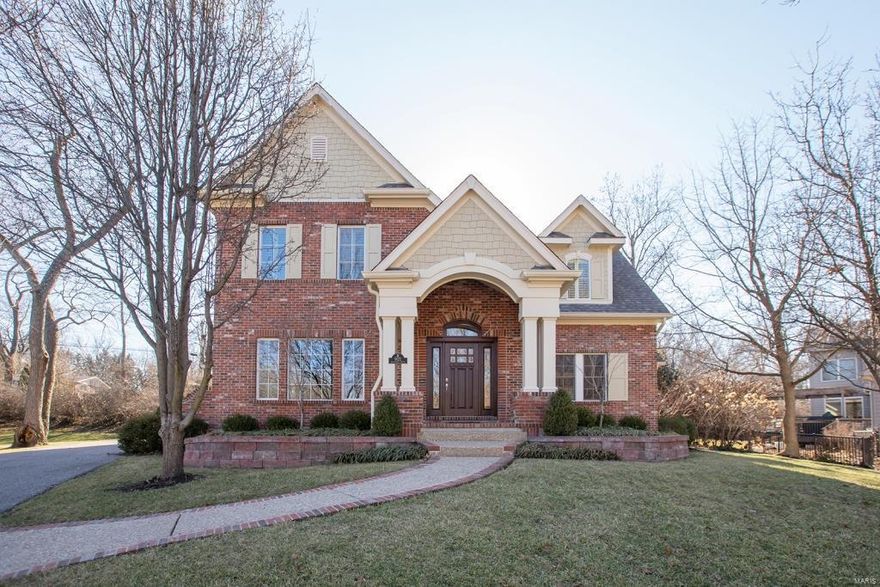
Custom 2-Sty, by Douglas Properties, on nearly .5 acres- Top Rated Ladue Schools w/5 Bd, 4.5 Bth & 5200+ sqft of living space! Move-in ready! Main Floor has Dining Rm w/tray ceiling, crown molding & Butler’s pantry, Kitchen w/custom cabinetry, top-tier granite countertops, backsplash, center island, W/I pantry & SS appliances, Breakfast Rm; Family Rm w/wall of windows, FP flanked by built-ins & wet bar. Powder Rm & Mudroom complete Main Flr. UL Master Retreat w/coffered ceiling, luxury Bth, enormous W/I closet & several add’l closets, plus a sitting or fitness area! UL also finds 3 add’l Bd, Jack & Jill Bth, en suite Bth & Laundry Rm! LL Rec Rm w/built-ins & multiple seating areas- theatre, wine cellar, 5th Bd, Bonus Rm, 4th Bth & plenty of unfinished storage. Highlights: zoned HVAC, Vantage Automated Lighting System throughout, hardwood flrs, moldings/woodwork throughout, professional landscaping, irrigation system, patio, balcony & 3-car garage. Additional Rooms: Mud Room, Wine Cellar
#20089581

Olivette

9622 Mansfield Drive

5 Beds

4 Baths

5,224 Sq.Ft.

$1,145,000

MLS#: 20089581
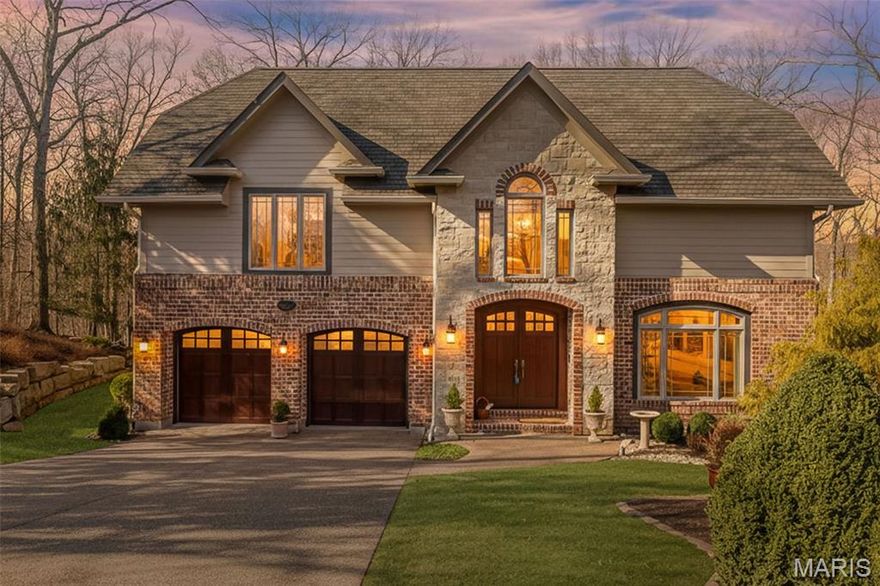
Everything inside and out combines to make this one of the finest homes you'll see. The elegant brick and stone facade leads to carfully crafted architectural details at every turn.  The interior boasts vaulted ceilings, exposed beams, 3 panel solid wood doors, an abundance of natural light. The kitchen is equipped with high-end appliances, including a Viking six-burner cooktop with an exhaust hood, built in refrigerator, double wall oven. The great room has beamed, vaulted ceilings, gas fireplace, built in cabinets, and light peaking in through windows high and low. Eastern white pine flooring extends throughout the home, complemented by truly elegant finishes, iron balusters, high celings, peekaboo windows. The primary bedroom provides a jet tub and walk in shower with multiple sprays and heads, large customized walk in closet. Each of the remaining three bedrooms is ensuite. The finished walk-out lower level adds flexible spaces for work in a quiet office space, relaxation and play in a bright family room,  and an inviting guest suite with full bath and walk in closet.. Outdoor living begins with a beautiful covered porch with a stone floor overlooking a carefully landscaped yard and acres of woods. Picture morning coffee and evenings of outdoor entertaining. Not only Hardie Board siding, but Hi Eff Lenox HVAC replaced is '23, Roof and gutters '23. Sprinkler System, rack system in garage.  2 adjacent lots comprise this 7 acres, lot
#26004385

Wildwood

3970 Autumn Farms Drive

4 Beds

4 Baths

4,291 Sq.Ft.

$1,145,000

MLS#: 26004385
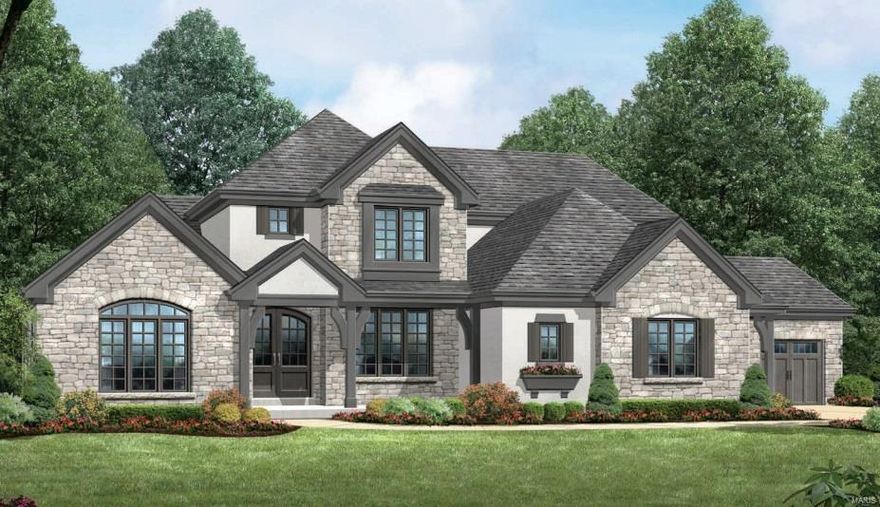
Luxury at it's finest.  McKelvey Homes presents The Bellerive.  A luxurious custom 1.5 story home with 4 bedrooms and 3.5 baths.  Open the gorgeous Iron Lions front door to an open floor plan with extensive hardwood flooring and custom millwork throughout the first floor.  The gourmet kitchen features built in stainless steal appliances, gorgeous cabinets, center island, granite countertops, and much more!  The Master suite located on the first floor features a tray ceiling with custom millwork, a luxurious master bathroom with vaulted ceilings with beam, free standing tub, and separate vanities.  The great room features 11' ceilings with custom beam ceilings and a floor to ceiling stone mantle with stone and stucco surround to ceiling. The hearth room has a direct vent fireplace with built in bookshelves on either side of the fireplace.  Combine all of this with three additional bedrooms, 2 full baths, and a step up bonus room on the second floor for a spectacular home.
#17040762

Des Peres

1 Topping Lane

4 Beds

3 Baths

N/A

$1,144,482

MLS#: 17040762
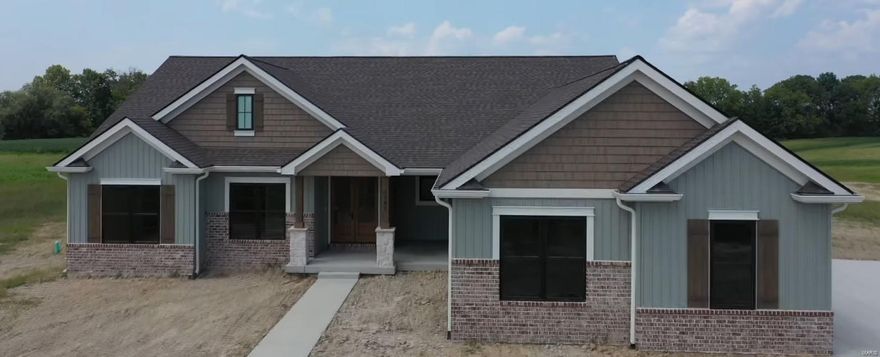
None
#24074279

O'Fallon

2301 Flatwoods Road

4 Beds

3 Baths

4,650 Sq.Ft.

$1,143,000

MLS#: 24074279
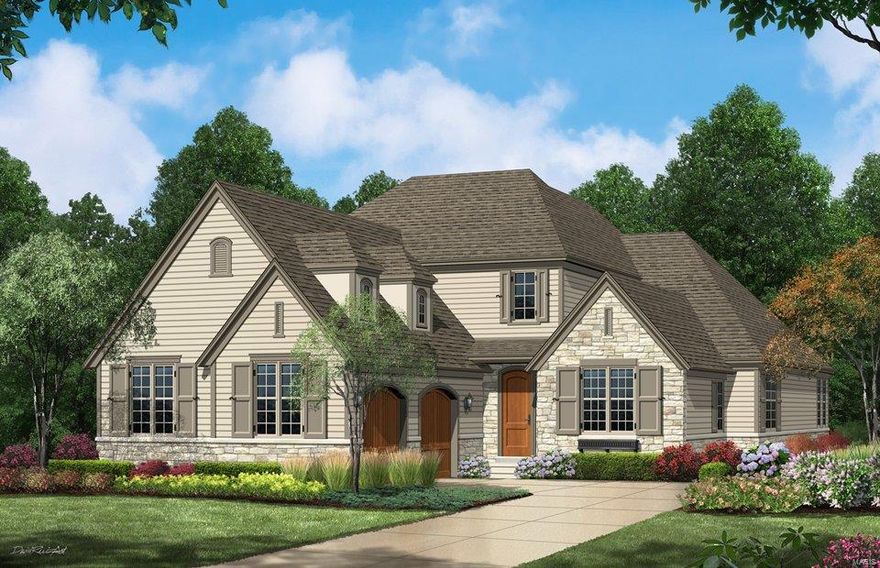
None
#16085634

Ladue

730 Woods of Ladue Lane

4 Beds

3 Baths

4,600 Sq.Ft.

$1,141,808

MLS#: 16085634
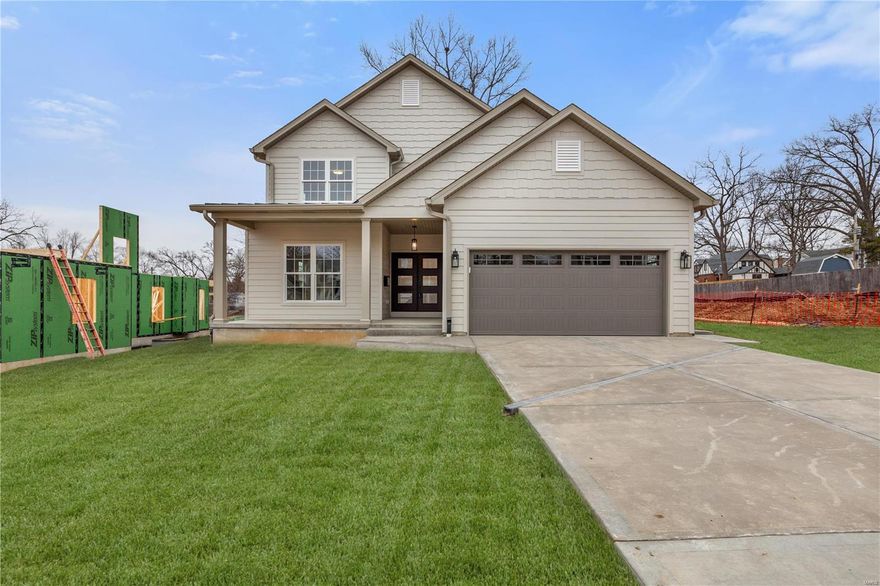
Take advantage of this excellent opportunity to live in this brand new build home on level lot surrounded by other new and completed homes and several others currently being built. This stunning 2 story new home boasts over 3,700 sq ft of living space with 5 bedrooms , 4.5 baths including 900 sq ft in the finished lower level, an open floor plan, Stainless Kitchen appliances, commercial gas range, beverage refrigerator, hardwood floors trough out, an en-suite bedroom with own private bathroom, luxury primary suite on the 2nd floor and Jack and Jil's bedrooms with uniquely designed shared bathroom. 
Exterior includes LP SmartSide, expert finish trim and siding, partial metal roofing and architectural shingles, covered back porch, and electric car charger outlet in the garage. 
Top rated Kirkwood schools, very close proximity to old Kirkwood downtown, Farmers market, restaurants, parks, shopping. Additional Rooms: Mud Room
#24069407

St Louis

541 S Fillmore Avenue

5 Beds

4 Baths

3,756 Sq.Ft.

$1,140,950

MLS#: 24069407
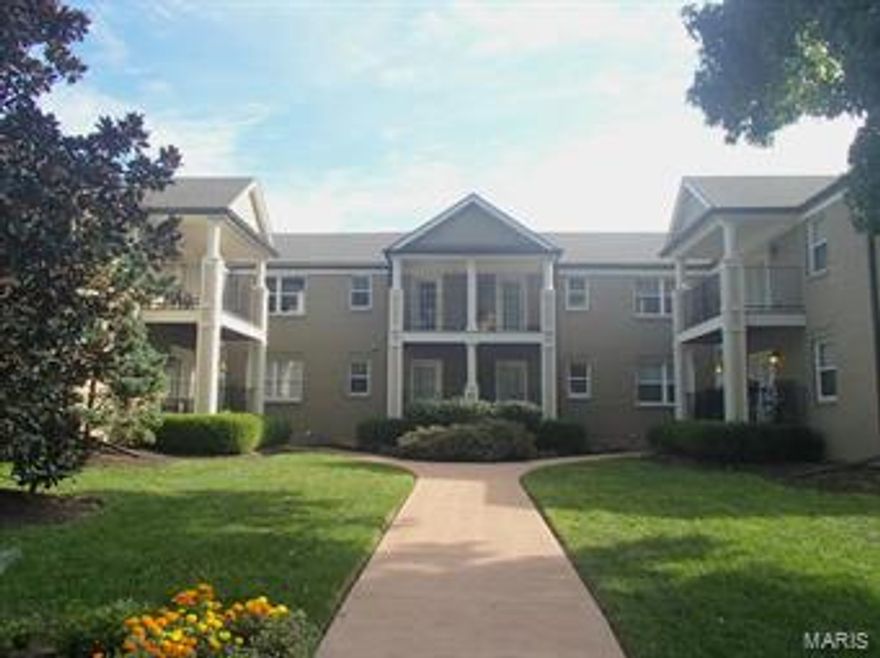
Turnkey, Blue-Chip Clayton investment! - package of 6 fully renovated condos offered for sale.
***Seller will now also sell 3 condos as smaller package*** 

Quality condo conversion completed in 2006-2009, units are 2 bedroom, 1 bath with laundry in unit, high-level finishes, modern, open floorplans 896-1,201SF living space incl decks, kitchens with high end cabinets, fixtures, granite. Every unit has 1 or in some cases 2 balconies/decks - rare for this price point in Clayton!

Entire building renovated top-to-bottom, including architectural shingle roofs, new front balconies and rear decks constructed, all interiors, common areas, water lines, waste stacks, electrical, HVAC systems renovated or replaced. 

Easy-entry basement garage parking 1 per unit, and storage locker included. Condo fee covers exterior, grounds, common areas, building maintenance and utilities/insurance (owner responsible for unit maint/ins.) - just collect rent and enjoy that strong Clayton appreciation!
#14063420

Clayton

8142 Whitburn Drive

None Beds

None Baths

5,706 Sq.Ft.

$1,140,000

MLS#: 14063420
Georgeous 30 beautiful acres ready for your dream, bring your horses or development.
#13002186

Arnold

0 Vogel

None Beds

None Baths

N/A

$1,140,000

MLS#: 13002186
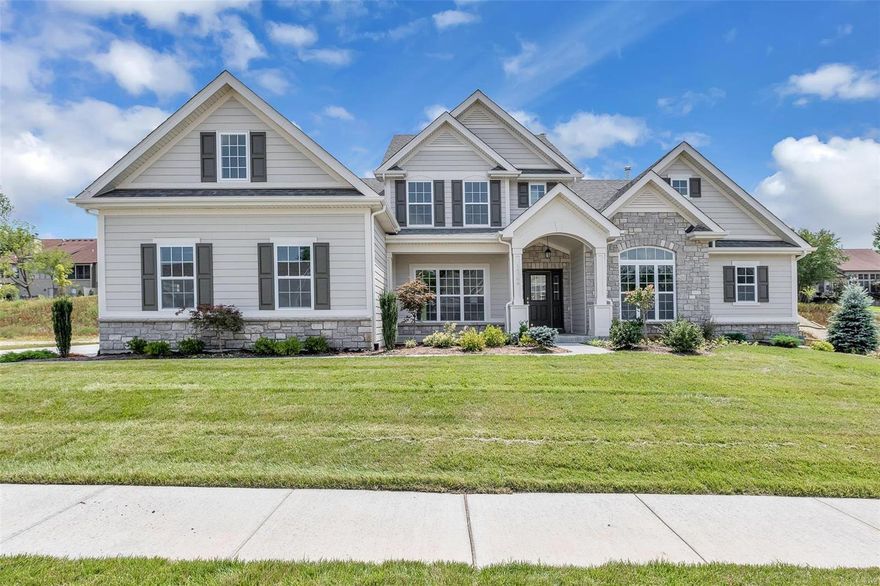
Spectacular 1.5 story by Prestige Custom Homes on a large home site in the Schoettler Grove subdivision. This 4 bedroom, 3.5 bath, home features a 3-car side entry garage, outdoor room, hardwood flooring, gourmet kitchen with custom cabinetry, crown molding, soft close drawers, quartz countertops, Kitchen-Aid stainless steel appliances, under cabinet lighting, built-in lockers, and impressive hearth room with vaulted ceiling and stone fireplace. Soaring 2-story great room offers a fireplace, wet bar with beverage cooler and wine rack, study with vaulted ceiling built-in bookcases. Elegant master bath suite boasts coffered ceiling, separate custom walk-in closets, adult height vanities, stand-alone tub, and vaulted ceiling in master bath. Other amenities include an expansive 2nd floor bonus room and granite vanity tops throughout. Additional Rooms: Mud Room, Sun Room
#18065310

Chesterfield

14766 Schoettler Grove

4 Beds

3 Baths

4,000 Sq.Ft.

$1,140,000

MLS#: 18065310
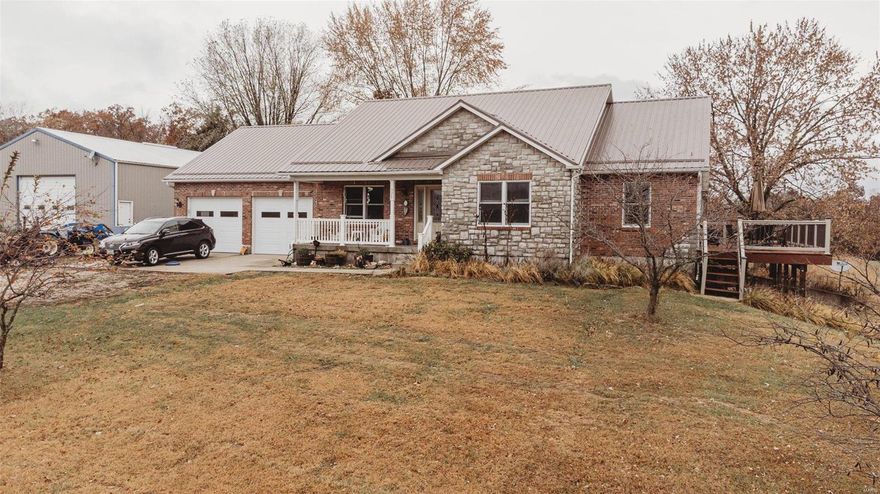
Looking for a quite getaway? Come, see and listen! This home built in 2007 has 3 bedrooms and 2 baths on main floor with ~3600 sqft of living. Additional bedroom and bathroom in basement that has 9' ceilings with additional storage space and plenty of room to grow. The home is surrounded by ~161 acres of pasture and woods for plenty of scenic view evenings on the 30x12 patio. Basement includes storm room with steel door for those ominous nights of weather. For those looking for hunting or farming possibilities this would be a great place to start a small heard of cattle or have a few horses or both!Large hay barn built in 2015 for your tractors and hay.40x60 utility shop on property as well. Pasture has waters already for cattle or horses. Large utility room and oversized 2 car attached garage.
#24068691

Cuba

375 Road Runner Ln

4 Beds

3 Baths

3,638 Sq.Ft.

$1,140,000

MLS#: 24068691
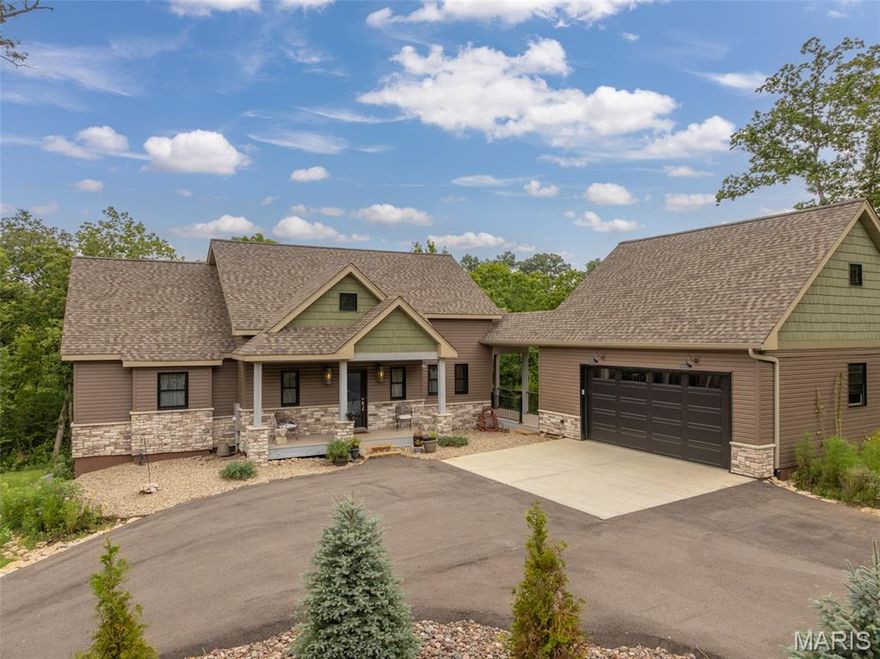
Less  than 3 years old, this expanded custom Cottage floorplan offers the ultimate in resort living. With 3 private bedrooms, each with its own bath, spacious great room with vaulted ceilings and skylights, an open floorplan and a chefs designed kitchen, there is plenty of room for entertaining as well as overnight accommodations. Custom features include a customized kitchen with center island counter, Cafe appliances, with gas cooktop, custom cabinetry (including a floor to ceiling pull out spice rack) walk in pantry, and a pass thru window to the outside screened in porch. ML engineered hardwood floors, 4 fireplaces, ( one each on the outside deck and lower patio) spacious ML great room as well as LL family room provide plenty of entertaining options. ML primary bedroom offers access to private screened porch, spacious bath with soaking tub, walk-in shower, walk in closet and laundry. Additional screen porch offers the perfect spot for morning coffee. Maintenance free decking, vinyl siding provide a minimal maintenance free lifestyle. Attached oversized 2 car garage with built in shelving, lower level patio with covered decking and included resistance swim spa. Centrally located to Charrette commons recreation complex, Tyrol and Freiden lakes. Some furniture and boat available separately
#26012783

Innsbrook

2740 Tyrol View Court

3 Beds

3 Baths

2,725 Sq.Ft.

$1,140,000

MLS#: 26012783
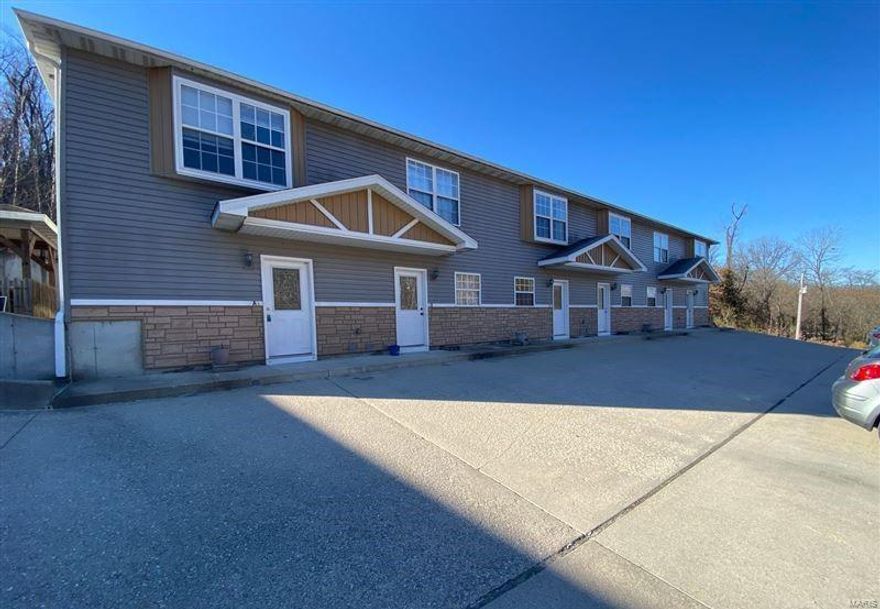
INVESTMENT HIGHLIGHTS
• Two Buildings with 6 rentable units each
• High Occupancy.
• Currently under professional management
• Great off-street parking for each unit
• Direct proximity to Fort Leonard Wood Military Base, Waynesville Middle School and High School, Theatre, Grocery Shopping, and numerous eateries

EXECUTIVE SUMMARY
Hillside Duplex Units offers 12 rentable units consisting of 2 Bedroom 1and 1/2 Baths.  This great investment opportunity has high occupancy rates because of its great position between the Front and West gates of Fort Leonard Wood Military Base and the local school system.  All units are spacious, well maintained, and under professional management.  With easy access to I-44 that provides a short 1 and ½ drive to Springfield and 2 and ½ hours to St Louis
#24013751

Waynesville

700 Hillside Drive

None Beds

None Baths

6,336 Sq.Ft.

$1,140,000

MLS#: 24013751

1 ... 440 441 442 443 444 ... 666
* Listings identified with the FMLS IDX logo come from FMLS and are held by brokerage firms other than the owner of this website. The listing brokerage is identified in any listing details. Information is deemed reliable but is not guaranteed. If you believe any FMLS listing contains material that infringes your copyrighted work please click here to review our DMCA policy and learn how to submit a takedown request. © 2024. First Multiple Listing Service, Inc.
 - property

Send a message

Message successfully sent.

Your message

What is 3 + 4 ?

Reason for contacting?

I agree to receive email communication and understand I can unsubscribe at any time.

I agree to be contacted by Colleen Brown via call, email, and text for real estate services. To opt out, you can reply 'stop' at any time or reply 'help' for assistance. You can also click the unsubscribe link in the emails. Message and data rates may apply. Message frequency may vary. Privacy Policy

Sign Out

Virtual Assistant

Would you like to take the next step with this property? We can help you schedule a showing or virtual tour, or send you more details.

Yes, I would like more information.

Thank You for Your Reply, One of Our Agents will contact you as soon as possible

No, maybe later.

Thank you, you can always contact me via email, phone number or through the contact form.

Realhub AI

Lucy - Your AI-Powered Realtor

Update Your Temporary Password

Personalize your search

Enter your email and we'll notify you immediately when new listings match what you're looking for.

or enter email address

Already have an account ? Login here

Continue your home search

I agree to receive communications and understand I can unsubscribe at any time.

I agree to be contacted by Colleen Brown via call, email, and text for real estate services. To opt out, you can reply 'stop' at any time or reply 'help' for assistance. You can also click the unsubscribe link in the emails. Message and data rates may apply. Message frequency may vary. Privacy Policy

Already have an account ? Login here

We use cookies

We use cookies primarily for analytics to enhance your experience. By accepting, you agree to our use of these cookies. You can manage your preferences or learn more about our cookies policy.





