Properties

Browse or get in touch to schedule a walkthrough.

  • Nearby me
Price range

Popular features

Community features

Association

Property features

Waterfront

View

Exterior Features

Interior Features

Style

10000 properties match your criteria

Updated 1 minute ago

E-Alert name
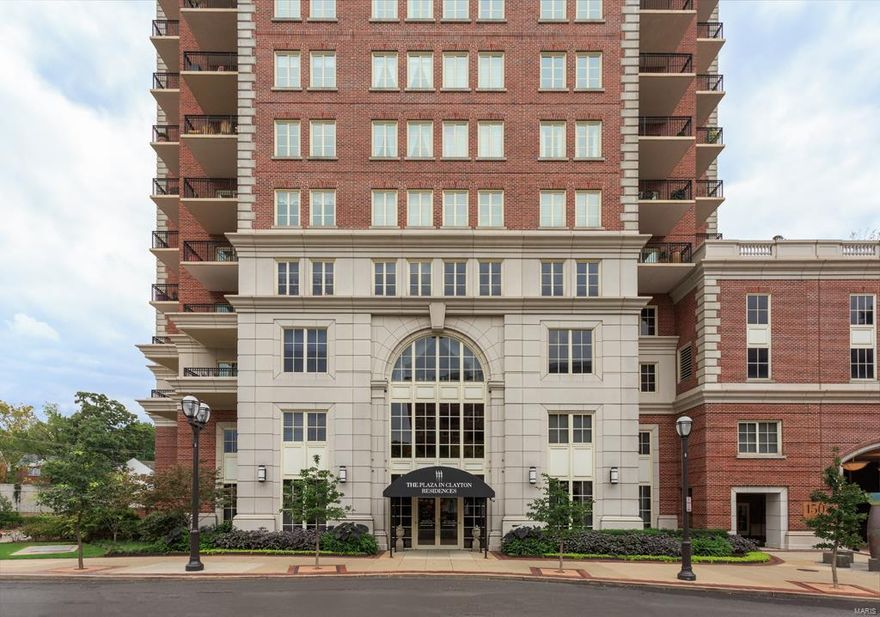
Experience Luxury in this highly sought-after floorplan w/NW views overlooking the stunning Carondelet Plaza. This must see custom floorplan offers an additional family room & large expanded office/den/guest room not typically offered in this size. Walk into the grand entry foyer leading into the sunlit open living room w/ private terrace & dining area w/ custom gas fireplace. The expansive kitchen is a chefs dream w/ custom cabinetry, large island, sub zero fridge & ample cabinet space. Enjoy cozy entertaining in the family room off the kitchen w/private balcony.The private master suite, perfectly situated on the other side of the residence, features an expansive walk-in closet & stunning master bath w/ his & her sinks, walk in glass shower & large soaking tub. Adjacent to the master, enjoy a sun drenched expanded office, den, nursery or guest quarters with french doors leading to the living area. The 2nd en suite bedroom features custom built in shelving, a large closet & full bath.
#21088292

St Louis

150 Carondelet Plaza 601

2 Beds

2 Baths

2,647 Sq.Ft.

$1,149,900

MLS#: 21088292
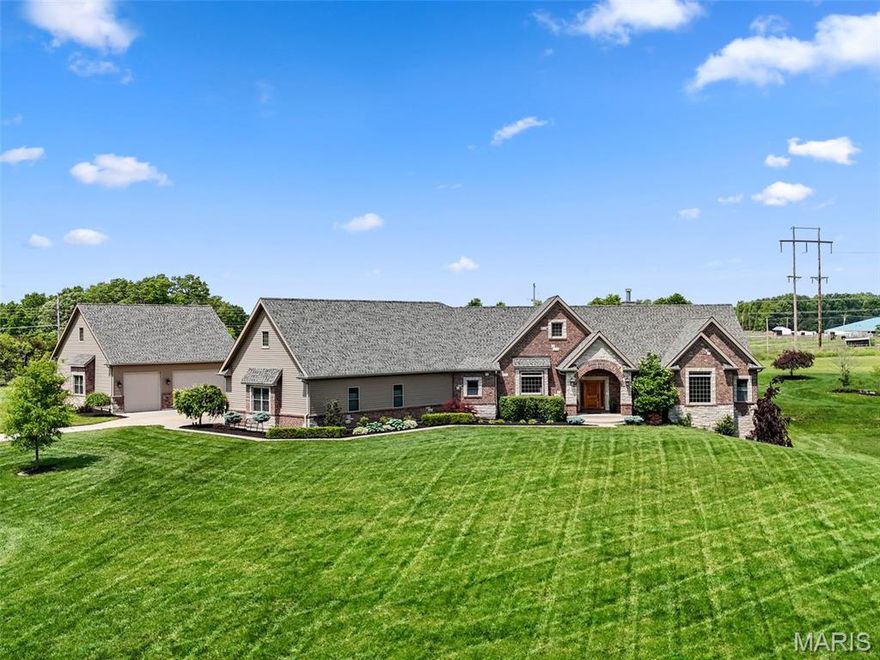
**Back on Market No Fault of Seller** Exceptional estate blending timeless elegance and modern luxury. The striking brick and stone exterior sets the tone, complemented by a detached garage with half bath and a resort-style inground pool surrounded by expansive patios and entertainment space. Inside, discover three exquisite bedroom suites on the main level, each offering privacy and comfort, along with a refined great room featuring a beautiful fireplace, main-floor laundry, and a covered patio for seamless indoor-outdoor living. The fully finished walk-out lower level includes an additional bedroom and full bath, spacious living and recreation areas, a custom bar perfect for entertaining, and a private office ideal for working from home. Every detail has been thoughtfully designed for refined living, comfort, and impressive functionality. Additional Rooms: Mud Room
#25029770

Foristell

111 Foristell Ridge Court

4 Beds

4 Baths

4,757 Sq.Ft.

$1,149,900

MLS#: 25029770
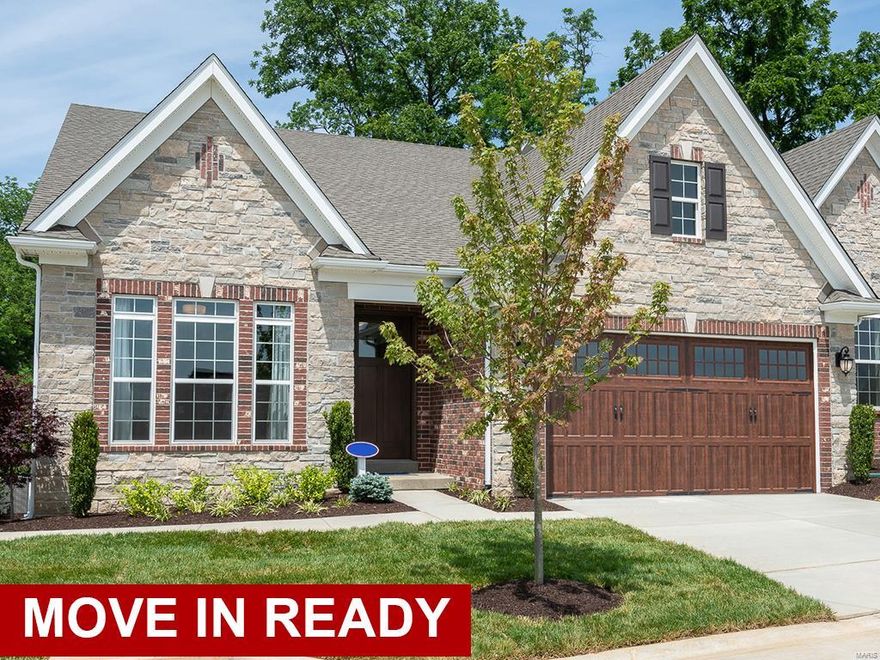
Display home for sale - Move In Ready NOW! Luxurious, low maintenance lifestyle in the heart of Frontenac. 4BR, 4.5BA villa! Finished lower level with expanded rec room, wet bar, flex space, and bedroom and bath. Beautiful hardwood flooring. Foyer opens to large flex space for formal dining room or study area. Open floorplan with 9FT ceilings and two story great room, with a gas log fireplace with stone face. Incredible kitchen features large island, level 7 white cabinetry with glass stacked cabinets, white tile backsplash, Cambria quartz countertops, and stainless steel GE Monogram series appliances. The main floor master suite includes dual walk-in closets and master bath with double sink vanity, large tub, and walk in shower with seat. Upstairs are 2 additional bedrooms, each with private bath and walk in closet, and a large loft. GE washer and dryer included. Composite back deck with aluminum spindles. Also enjoy peace of mind with McBride Homes' 10 year builders warranty!
#21033388

Frontenac

1335 Cordata Drive

4 Beds

4 Baths

3,411 Sq.Ft.

$1,149,900

MLS#: 21033388
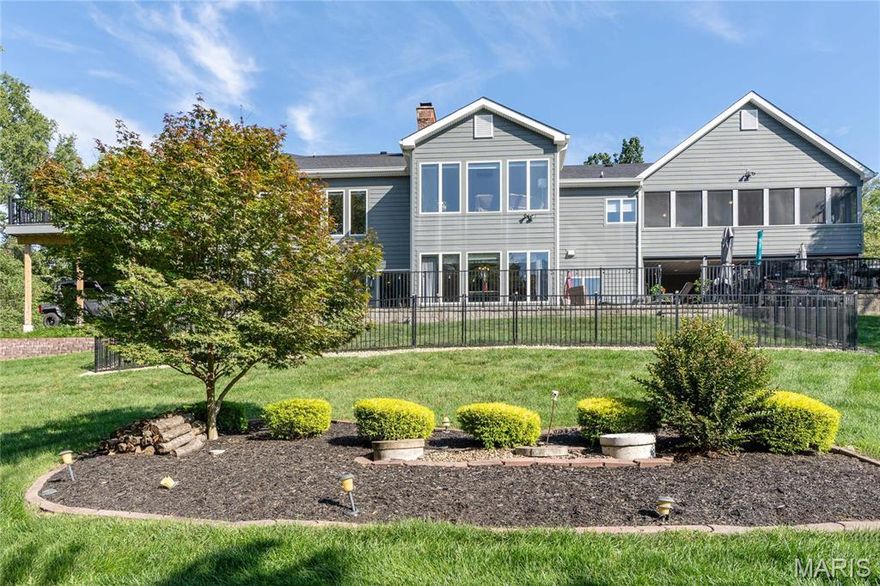
Tucked away at 287 Larimore Valley DR, WLDWD, MO 63005, this single-family residence is ready to turn your property dreams into a reality – and trust us, it's got the charm to do just that! With four bedrooms, there's room for everyone to spread out and claim their own kingdom, which is a recipe for domestic bliss, no royal decrees needed. And with five bathrooms, mornings become a breeze, leaving behind the chaos of bathroom-sharing days and saying hello to a zen-like start to each day. Crafted in 1989, this residence is more than just a structure; it's a promise of comfort, convenience, and a whole lot of fun. This residence offers so many updates from the chef like kitchen to the sunroom with wall to wall windows overlooking the beautiful back yard.  The primary bedroom /bath offers a steam shower, heated floors jetted tub and large double closets.  The beautiful updated lower level offers a  newly updated bar with ice maker, dishwasher, refrigerator drawers and beautiful shelving. The dry sauna is a delight to sit in after your work out in the work out room.the rec room 3 bedrooms and 2.5 baths makes for such a great family home.  Wow the outdoor living consists of a deck off the primary bedroom , screened in porch off the kitchen, covered patio area and 3 more patio areas for fab entertaining or just hiding away outside and getting away from it all...
#26020148

Wildwood

287 Larimore Valley Drive

4 Beds

3 Baths

5,902 Sq.Ft.

$1,149,900

MLS#: 26020148
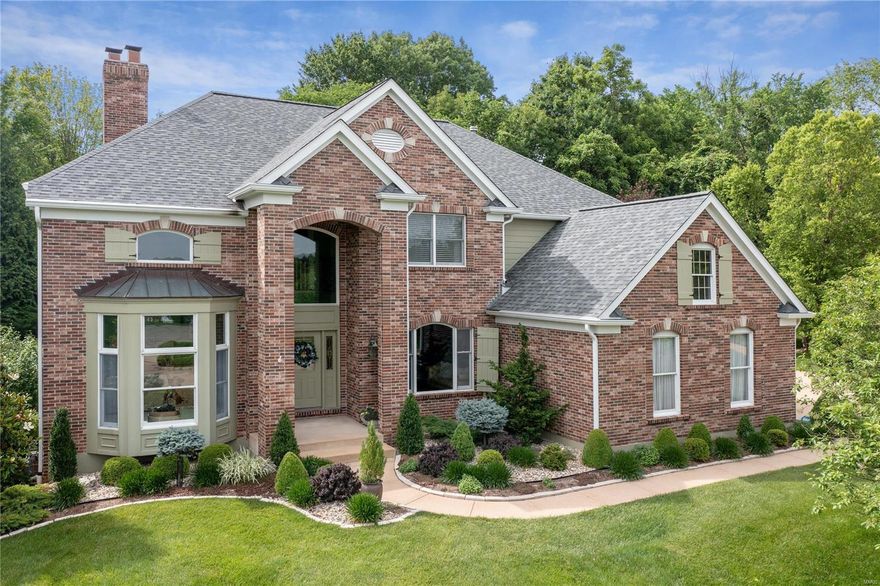
INCREDIBLE PRICE IMPROVEMENT. Fabulous updated home with BONUS Buildable Lot (.39 acres) in Kirkwood School District. Located on a Quiet cul-de-sac. Fall in love with this Stunning Setting; Lush landscaped yard, spectacular pool, outdoor kitchen, covered fireplace, & adjoining pool house with HVAC. Bright 2-story foyer welcomes you to a spacious floor plan; Living Rm boasts soaring ceilings & large fireplace, sophisticated paneled family rm with stunning millwork & built-ins, & convenient office. Kitchen feat. custom cabinetry, center island, & breakfast room with floor to ceiling windows overlooking the pool & waterfall. Large laundry room & 3-car Oversized Garage. Upper level offers Large Primary Suite with coffered ceilings, fireplace, 2 walk-in closets & large spa like bath with shower & whirlpool tub. 3 additional bedrooms/2 full bths (1 ensuite, & 1 Jack & Jill). This home is impeccably maintained & offers all the bells & whistles, move right in & enjoy the outdoor living!
#22029483

St Louis

12710 Wyndrose Court

4 Beds

3 Baths

4,056 Sq.Ft.

$1,149,900

MLS#: 22029483
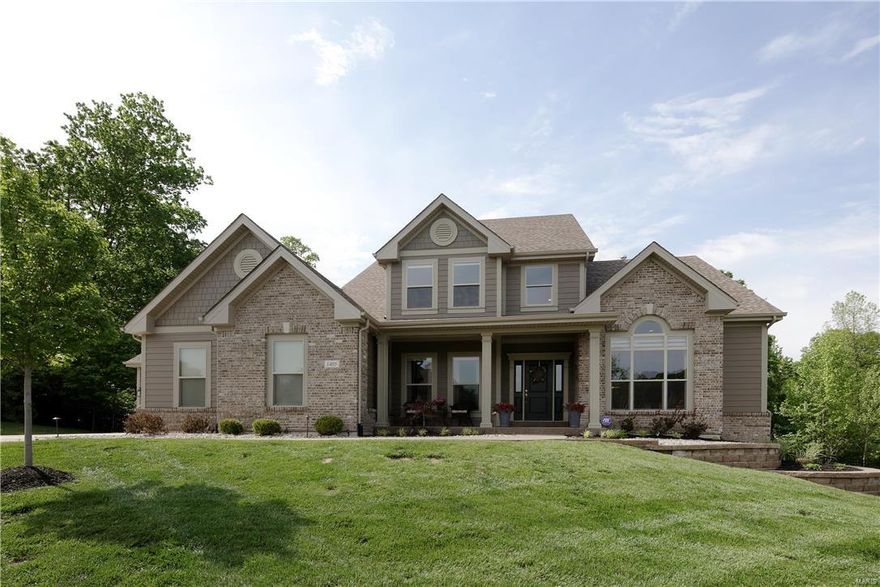
Stunning, 2 yr old, custom built Hardesty Home located on a private wood lot w/ inground pool & hot tub. Striking custom features throughout! 2 story entry foyer opens to living rm/office & formal dining rm w/ cove ceiling.  The heart of the home is the kitchen, breakfast rm & great rm area. Kitchen boasts granite countertops, custom backsplash, 42” cabinets, center island, butler’s  pantry & adjoins the breakfast rm. The beautiful great rm features a fireplace. Hearth rm, off of kitchen, has a vaulted ceiling, fireplace, & French doors to the screened in porch.  Master suite on the ML boasts vaulted ceiling, built-in speakers & luxury bath w/ double vanities, free standing tub, custom tiled walk-in shower w/ dual sower head & His & Her walk-in closets. On the UL you’ll find a bedrm w/ full bath (possible in-law suite) & an addtl 2 bedrms w/ Jack & Jill bath. Finished walk out LL w/ family rm, rec rm, exercise rm, bedrm, & full bath. Addtl features: ML laundry rm, 4 car garage, & more! Additional Rooms: Mud Room
#17095615

Wildwood

1405 Homestead Valley

5 Beds

4 Baths

5,860 Sq.Ft.

$1,149,900

MLS#: 17095615
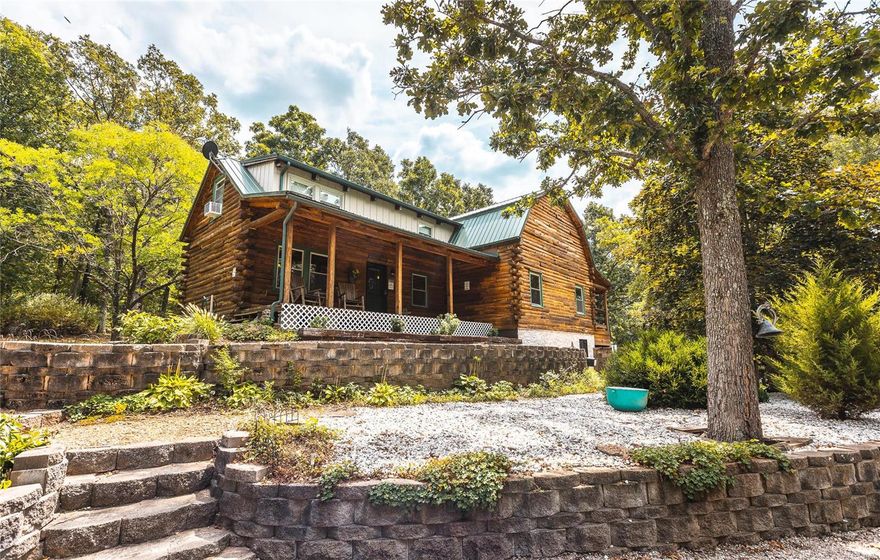
Custom built, 3888 sq ft Log Home. 1 1/2 story, w/ fully finished remodeled basement. Home has 5 bedrooms, 3 bath, 2 family rooms, 2 kitchens. Central air, propane heat, outdoor wood burning furnace. A new detached car garage with bonus shop area, built in 2021. 2nd home (796 sq ft) is perfect for a guest house. The home offers the open concept and built just 6 years ago by the Mennonites. Wall air, heat unit, 2 car carport, new storage shed, handicap accessible, chain link backyard. Event building (4808 sq ft) party deck, commercial large kitchen, restrooms, bride & groom rooms, screen & projector system, beautiful lighting, sound system. Décor and catering room, 9 tons of air, heat. The ceremony barn (1650 sq ft) is located in a beautiful field setting. Seats 150 guests, chandeliers & lighting. 40 acres of open land, woods, and 3 ponds. A barn in the field, gazebo, photo areas, large fire pit. 1952 international truck stays! Highway frontage location! FFE inventory included in sale.
#22054199

Stoutland

157 W State Road H

5 Beds

3 Baths

3,888 Sq.Ft.

$1,149,900

MLS#: 22054199
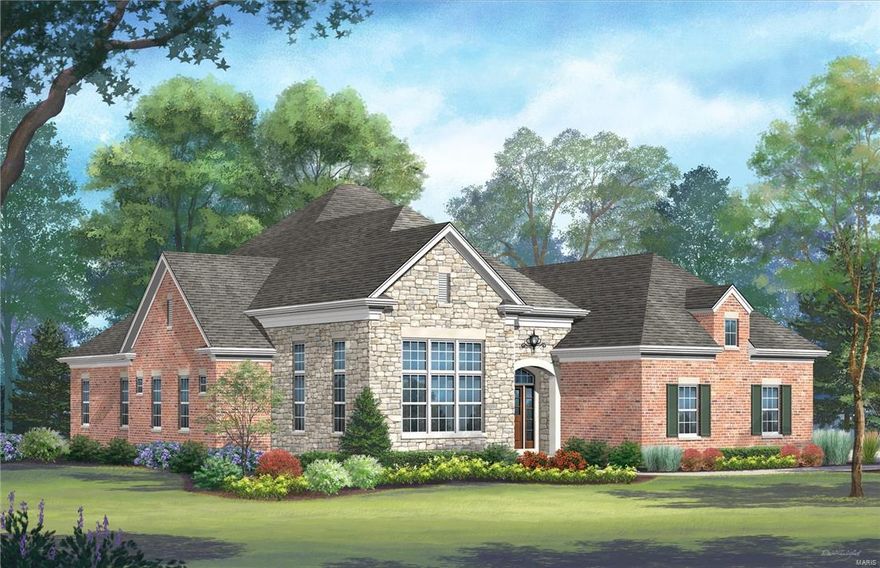
Under Construction. Only a few final opportunities remain in this serene, gated villa community, Enclave Bellerive. Simon Homes is offering an unparalleled lifestyle to their villa owners. The Avalon is a stunning 3 bedroom, 3.5 bath ranch w/ a 2 car side-entry garage. The home features an open floor plan with spacious kitchen, center island & breakfast room that opens to Family Room w/ elevated ceilings. Various upgraded ceiling details in home vary from 9-12' including Entry, Master, Dining Rm, & Study. Rich millwork package. Finished lower level includes Family Rm w/ FP, Game Rm, Full Bar, add'l bedrooms & full bath. Too many upgrades to list. Complete carefree living including a security system, attractive landscaping/irrigation, snow removal & lawn care are included. Don’t miss this opportunity, these homes are selling quick! Simon is offer a $10,000 cash incentive thru their affiliation w/ the St Louis Union Partnership while supplies last...offer subject to change w/out notice.
#16030678

Creve Coeur

225 Mulberry Row Court

3 Beds

2 Baths

4,846 Sq.Ft.

$1,149,900

MLS#: 16030678
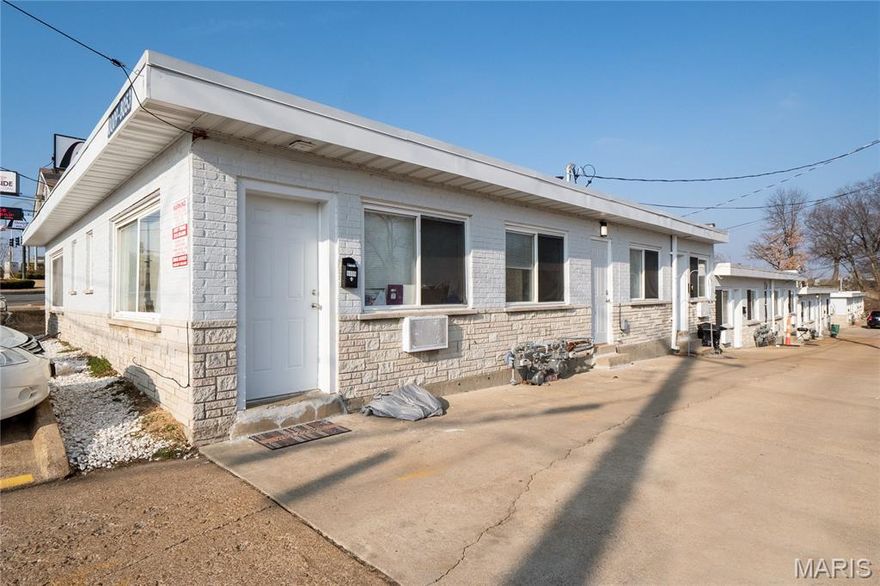
This 18-unit apartment complex offers strong cash flow potential with rents ranging from $650 to $700 per unit. Each unit features approximately 650 square feet of living space, including 1 bedroom and 1 bathroom.
Currently, 17 of the 18 units are occupied, with the remaining 1 actively marketed for rent the other is being renovated. With low turnover and minimal maintenance costs, this property offers a hassle-free addition to any investor’s portfolio.
Don't miss this opportunity to acquire a stable, income-producing asset in a solid rental market!
#25065007

St Louis

8009 Gravois Road

None Beds

None Baths

8,346 Sq.Ft.

$1,149,900

MLS#: 25065007

Coming soon
New Construction, 2-story, 5 bedroom, 3.5 bath by Schindler Homes LLC in Kirkwood. This beautiful home features 9' first floor ceilings, hardwood flooring entire 1st floor, wainscot trim in den, stainless steel Kitchen-Aid appliances with chimney hood, 42 inch shaker kitchen wall cabinets with soft close drawers and doors, pull out trash cabinet, under cabinet lighting with light rail, walk-in pantry, quartz countertops, mudroom on 1st floor with custom lockers, fireplace in family room, luxurious master bath with double sinks, Moen plumbing fixtures, separate tub and shower, his and hers large walk-in closets, large 2nd floor laundry with cabinets/granite folding counter, 50 gallon hot water heater, cased out windows, tall pour and finished lower level, and architectural grade shingles. Will have fully sodded yard and professionally landscaped. Great location, convenient to highways, parks, and shopping. Projected July finish date.
#26031996

Kirkwood

614 Nirk Avenue

5 Beds

3 Baths

3,230 Sq.Ft.

$1,149,900

MLS#: 26031996
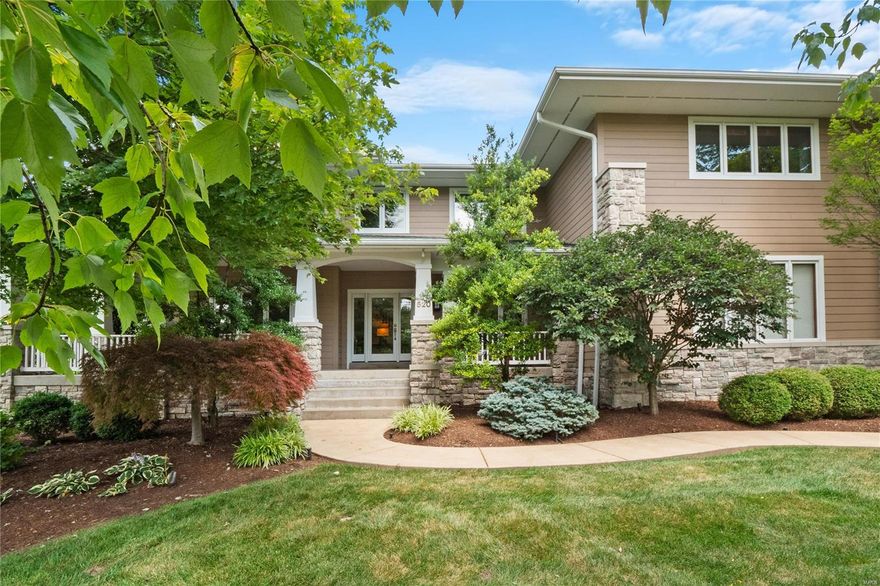
Impeccable, custom-built 2story home on a private lot w/ lush landscaping. Featuring 4b/3f2h, this home was designed for effortless living & entertaining. The covered, wrap-around front porch opens into a 2-story foyer flanked by a formal DR and a bright home office. The large LR offers a wall of windows, a stunning fp surrounded by built-ins, and adjoins the large kitchen/HR. Your friends will be jealous of your gourmet kitchen with massive, center island w/ butcher block top, stainless appliances, walk-in pantry, bfast bar, & plentiful counter & cabinet space. The HR features a fp and provides access to the amazing back deck with a stone fp, outdoor kitchen/bbq area, and gas tiki torches. A mud room & 2 half baths complete the ML. The UL features 3 ensuite beds including the primary bed with large dressing room/closet & lavish bath. The 4th bed is being used as an UL laundry room/den. LL is primed for finishing. Gorgeous grounds, 2 garages (4 car total), sound system, & so much more! Additional Rooms: Mud Room
#21049278

St Louis

520 S Ballas Road

4 Beds

3 Baths

4,264 Sq.Ft.

$1,149,900

MLS#: 21049278
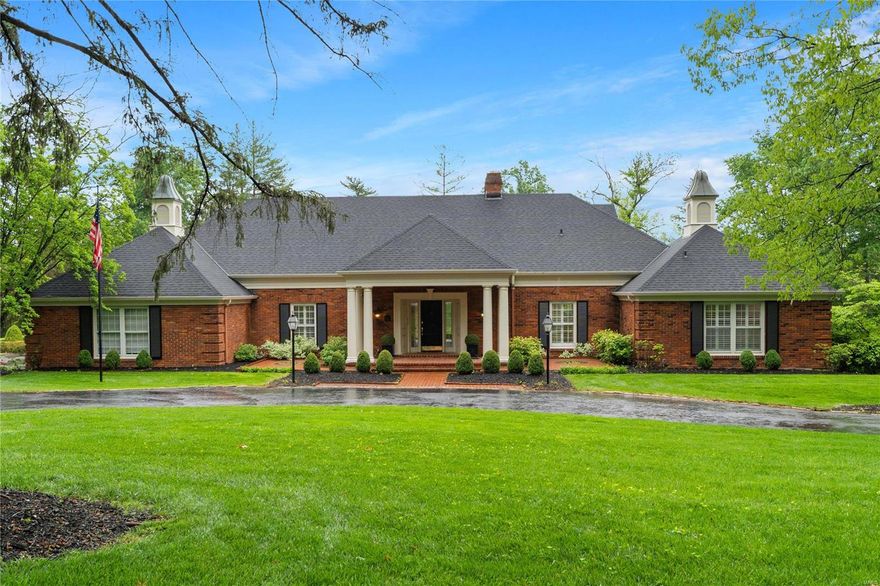
Presenting a distinguished story-and-a-half home situated in the stunning Bellerive Country Club Grounds. This light-filled residence boasts living spaces on the main level with expansive windows that frame views of lush backyard and brick patios, perfect for large gatherings. Designed for entertaining, the home offers seamless flow throughout. The den, complete with a fireplace and hearth, built-in wet bar, and bookshelves, provides a cozy retreat while the formal living room invites conversation and opens to the dining room. The eat-in kitchen has stainless steel appliances, quartz countertops, and an adjacent laundry/mudroom. A spacious main-floor primary suite features abundant closets and a renovated ensuite bathroom. Adjacent to the primary suite is a 5th bedroom or office. Upstairs are three bedrooms with custom closets and a bath with a double sink vanity. The finished lower level comprises a kitchenette, a full bath, and storage. Three-car garage, circle drive, and irrigation. Additional Rooms: Mud Room
#24029302

St Louis

11 Bellerive Country Club

5 Beds

4 Baths

5,230 Sq.Ft.

$1,149,900

MLS#: 24029302
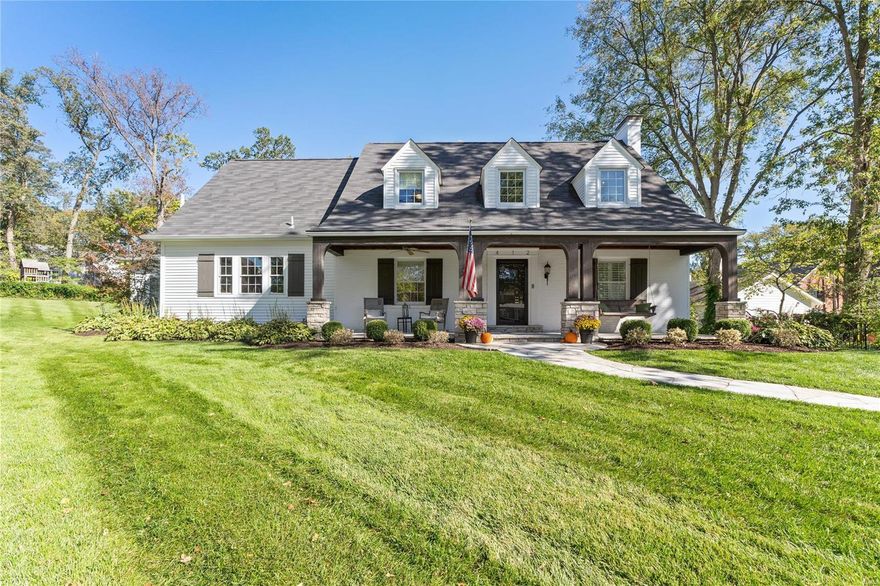
Welcome to 412 Hawbrook Ct – A Timeless Blend of Historic Charm and Modern Luxury! 
Nestled just minutes from downtown Kirkwood, this exquisite home beautifully fuses classic elegance with contemporary living. The stunning curb appeal features a welcoming porch, board/batten shutters, impressive stone columns, and fresh landscaping. Step inside to an open concept layout that seamlessly connects resplendent living areas that feature gleaming wood floors, custom built-ins, and vaulted ceilings. The masterfully updated kitchen boasts stainless steel appliances and granite center island. In the main living area, an ornate stone fireplace is flanked by spacious window seats, creating a cozy atmosphere. Practicality meets style with an adjacent den/playroom. The main floor primary suite features a newly renovated oversized shower, dual vanity, and spacious sleeping area. Upstairs, you'll find three oversized bedrooms and a full bath, and a partially finished basement adds even more utility. Additional Rooms: Mud Room
#24061388

St Louis

412 Hawbrook Court

4 Beds

2 Baths

3,850 Sq.Ft.

$1,149,900

MLS#: 24061388
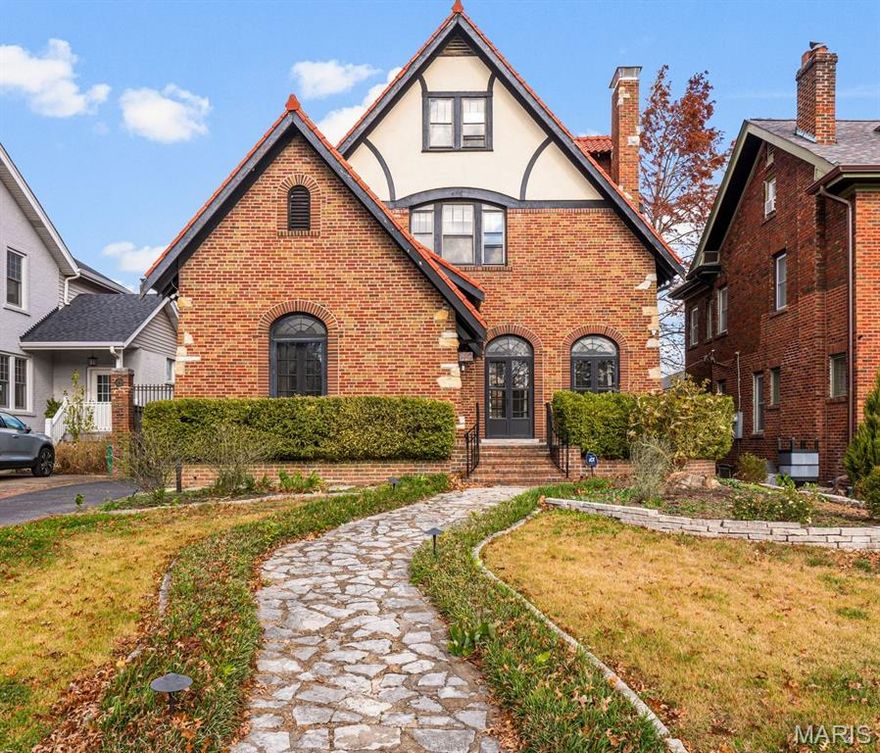
Sold full price, as is, cash in a multiple offer situation. Unmatched location. Unlimited potential. Bring your architect, builder, and imagination.
Designed and built in the 1920s by one of St. Louis’ most celebrated architects and master craftsmen, this historic residence is truly one of Hillcrest’s crown jewels. Exceptional opportunity in one of the area’s most sought-after communities. This architecturally distinctive residence is ideally situated in a superior neighborhood known for its walkability to beloved parks, acclaimed restaurants, and top-tier schools. Rich in character and original architectural elements, the home offers a remarkable canvas for those with vision.

The property, although quite livable with numerous recent improvements, requires some updating and is priced accordingly, presenting a rare chance to restore, reimagine, or elevate a home in a location where value is driven by lifestyle and long-term demand. Ideal for renovation enthusiasts, investors, or owner-occupants seeking to create a custom residence in an established, high-quality setting.
Surrounded by strong comparables, established architecture, and exceptional walkability to parks, restaurants, and top-rated schools, this property offers outstanding upside.

This offering creates an ideal scenario for a renovation, redesign, or potential expansion (buyer to verify all zoning and approvals). Architectural elements and lot placement provide a strong foundation for value creation in a location where finished homes command premium results.

Rare chance to invest in a proven neighborhood with enduring appeal and limited inventory. Bring your vision, plans, and builder—opportunity is in the location.
#25066622

Clayton

49 Aberdeen Place

5 Beds

2 Baths

3,300 Sq.Ft.

$1,149,900

MLS#: 25066622
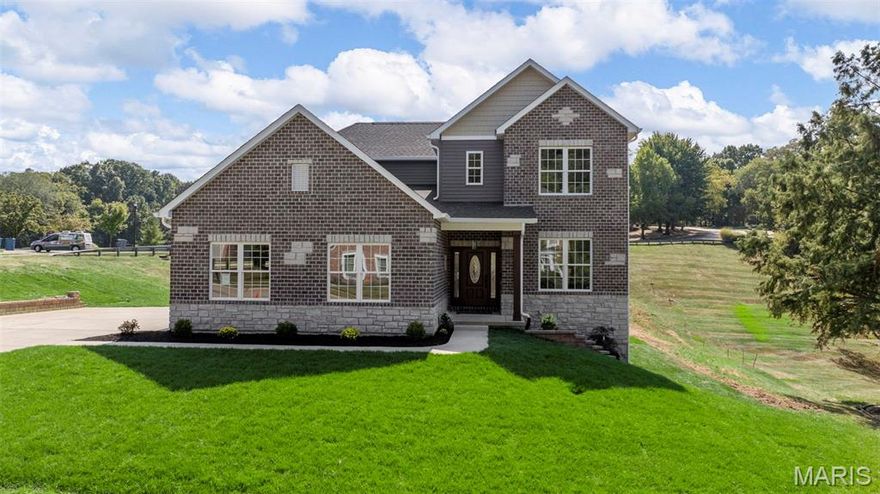
This exquisite newly built. 1.5 Story home 0.72 Acres in Chesterfield! 5 Beds & 4 1/2 Baths with a 3 Car side-entry, blends elegance and comfort! Features a breathtaking window wall, 9ft ceiling throughout, and Hardwood flooring throughout the main level. The gourmet kitchen boasts white shaker cabinets, Quartz countertops, a large Mocha Island & D-bar, and SS appliances cooktop & double oven. Retreat to the main-level master suite w dual walk-in closets & a spa-like bath featuring a soaking tub, walk-in shower, and dual vanities. Upstairs 3 Bed & bath, while a third enjoys a private bath & walk-in closet. a spacious loft, additional highlights include a dual-zone HVAC, main-floor laundry with cabinets, and stylish interior paint.
Situated on a generous 0.72 Acre lot in Wildhorse subdivision, this home offers plenty of outdoor space to enjoy. Across the street the neighborhood pool, tennis/basketball court and the neighborhood lake. additional rooms: workshop/Hobby are
#26009538

Chesterfield

1556 Wildhorse Parkway Drive

5 Beds

4 Baths

4,288 Sq.Ft.

$1,149,900

MLS#: 26009538

1 ... 435 436 437 438 439 ... 666
* Listings identified with the FMLS IDX logo come from FMLS and are held by brokerage firms other than the owner of this website. The listing brokerage is identified in any listing details. Information is deemed reliable but is not guaranteed. If you believe any FMLS listing contains material that infringes your copyrighted work please click here to review our DMCA policy and learn how to submit a takedown request. © 2024. First Multiple Listing Service, Inc.
 - property

Send a message

Message successfully sent.

Your message

What is 3 + 4 ?

Reason for contacting?

I agree to receive email communication and understand I can unsubscribe at any time.

I agree to be contacted by Colleen Brown via call, email, and text for real estate services. To opt out, you can reply 'stop' at any time or reply 'help' for assistance. You can also click the unsubscribe link in the emails. Message and data rates may apply. Message frequency may vary. Privacy Policy

Sign Out

Virtual Assistant

Would you like to take the next step with this property? We can help you schedule a showing or virtual tour, or send you more details.

Yes, I would like more information.

Thank You for Your Reply, One of Our Agents will contact you as soon as possible

No, maybe later.

Thank you, you can always contact me via email, phone number or through the contact form.

Realhub AI

Lucy - Your AI-Powered Realtor

Update Your Temporary Password

Personalize your search

Enter your email and we'll notify you immediately when new listings match what you're looking for.

or enter email address

Already have an account ? Login here

Continue your home search

I agree to receive communications and understand I can unsubscribe at any time.

I agree to be contacted by Colleen Brown via call, email, and text for real estate services. To opt out, you can reply 'stop' at any time or reply 'help' for assistance. You can also click the unsubscribe link in the emails. Message and data rates may apply. Message frequency may vary. Privacy Policy

Already have an account ? Login here

We use cookies

We use cookies primarily for analytics to enhance your experience. By accepting, you agree to our use of these cookies. You can manage your preferences or learn more about our cookies policy.





