Properties

Browse or get in touch to schedule a walkthrough.

  • Nearby me
Price range

Popular features

Community features

Association

Property features

Waterfront

View

Exterior Features

Interior Features

Style

10000 properties match your criteria

Updated 1 minute ago

E-Alert name
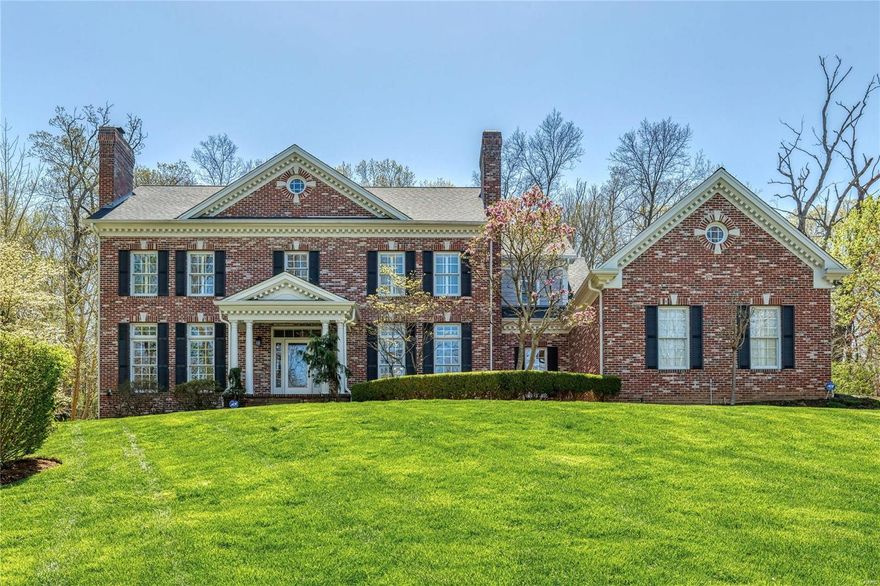
This gorgeous 1.5 story home situated on a three-acre wooded lot is filled with natural light & beautiful finishes. Main floor highlights include gracious two-story great room, master suite with fireplace & private luxury bath, and stunning gourmet kitchen with custom cabinets, premium appliances, large island, & butler's pantry leading to the elegant dining room. You also will find three additional fireplaces, two staircases, a cozy hearth room, attractive laundry/mud room, extensive millwork & built ins. Three spacious bedrooms & two full baths complete the second floor. The walkout finished lower level offers superb additional living space including an executive office, a finely finished family room, workout room, extensive kitchenette, full bath, & much more! The beautifully landscaped outdoor space, with separate screened room, deck & patio, is perfect for relaxing and entertaining. Updates:Hardie Board siding 2021, new carpet in 3 bedrooms, hi efficiency furnace 2020,  roof 2015.
#21023168

Wildwood

1200 Lewis Spring Road

4 Beds

4 Baths

6,044 Sq.Ft.

$1,150,000

MLS#: 21023168
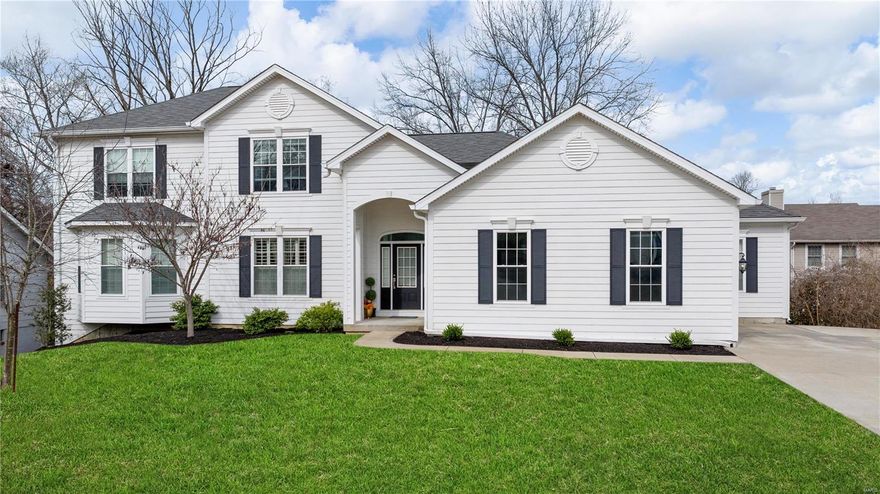
!!!REDUCED!!!  This one owner has all the bells and whistles! Live in prestigious Frontenac & Ladue School District! A 5-bed 4.5 bath 1 1/2 story luxury home with a 2 story great room & big breakfast room open to a custom gourmet kitchen. Has Shiloh Cabinets & range hood, pot filler, Apron sink on center island, Dacor gas range, Stainless Steel KitchenAid built-ins and Granite counters to wow you! Plus arched doorways, floor-to-ceiling atrium windows, 8' Solid Core doors, Hickory hand scraped wood floors, spacious Jack and Jill and ensuite bedrooms, organized walk-in closets. Luxury primary suite has a bay window, 2 Walk-In closets, radiant ceramic tiled bath floor, 7' free-standing tub, shower jets & linen closet. Finished walk-out LL w/9' pour, 5th bed and bath!  An expanded Laundry, 2-car OS side-entry garage, 92% triple-zone climate controlled HVAC, Energy Efficient Tankless water heater ++ . A gorgeous 8 yrs new home for today's lifestyle! Did we mention LOCATION!! COOL: 14 SEER+
#24003104

St Louis

10411 Conway Road

5 Beds

4 Baths

5,697 Sq.Ft.

$1,150,000

MLS#: 24003104
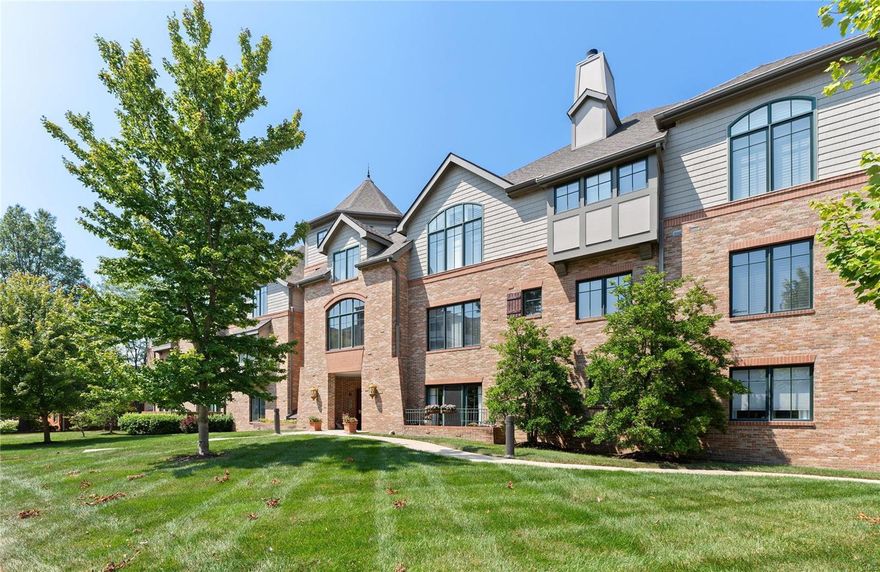
129 E Clinton Place #3C is located on the 3rd floor of the luxury condominiums at Terraces of Kirkwood. This property, built as a double unit in 2005, is one of a kind & the largest condo avail in Kirkwood w/3915 sf of one-level living. The building is tucked back on the lot w/guest parking & common space entry w/ elevator. This property is highlighted by its vaulted ceilings, crown molding, plantation shutters, custom closets & stunning, new windows which draw so much natural light throughout. The kitchen is generous & central, w/ surrounding granite countertops, double sinks & ovens, walk-in pantry & walls of cherry wood cabinetry; plenty of space for holiday hosting & family to gather. Each wing includes 2 bedrooms & 2 baths w/ 1 en-suite. The south facing wing has an open family room w/ fp & a quiet study while the north facing wing includes the living room w/ fp & built-ins, formal dining room & laundry. 4 parking spaces & private storage locker in garage. Luxury Kirkwood living! Location: End Unit, Suburban
#24059929

Kirkwood

129 E Clinton Place 3C

4 Beds

4 Baths

3,915 Sq.Ft.

$1,150,000

MLS#: 24059929
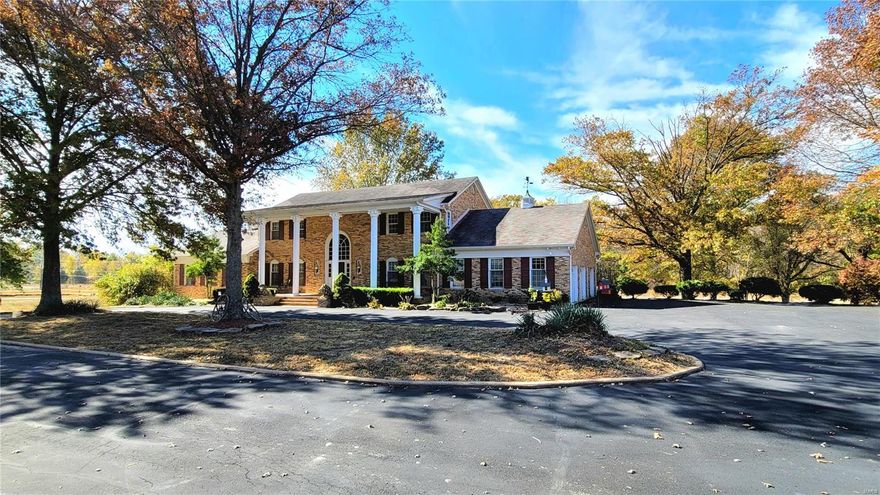
Welcome to Once Upon A Time Ranch! Inside the gated entry is an idyllic setting for this stately 2-story brick colonial. Peaceful lake has bridge leading to island w/gazebo. Beautiful 65+/- acres comes with plenty of vinyl-fenced pasture, round pen & more.  Barn w/hay loft has water, 220 electric & overhead door for parking. Outside, the home features two rear decks flanking the huge sun room/family room with its walls of beautiful windows & skylights overlooking in-ground pool surrounded by wrought iron fencing. Step into the dramatic two-story entry foyer & it will take your breath away. Two winding staircases flank the entry, one leading to the upper level where 4 bedrooms, 2 full baths & cozy sitting area are housed. The other leads to the finished, lower walkout level. Main level offers living room, office, formal dining room, master suite & more. Too much to include here, so Come, See for Yourself!
#22074535

Robertsville

2919 Wild Plum Valley

6 Beds

4 Baths

6,664 Sq.Ft.

$1,150,000

MLS#: 22074535
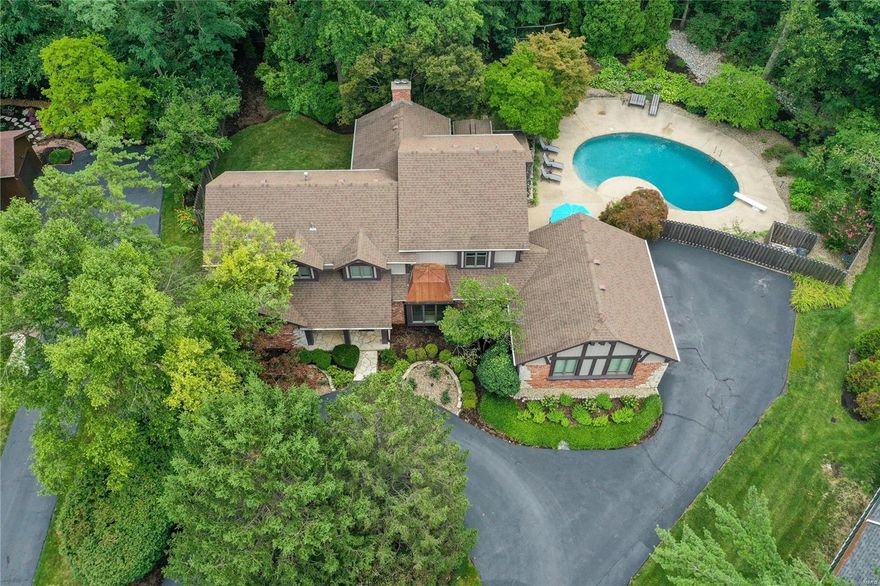
Beautifully appointed 1.5 story, 6 bedroom, 4 full & 2-half bath home on a tree-lined cul de sac in the award-winning Ladue School district. Over 5500 sq ft of living space, w/2-story vaulted great room w/wood floors, lots of natural light & gas fireplace. DR w/wood floors. Gourmet kitchen w/Viking gas cooktop, Subzero refrigerator/freezer, granite, open to sun/breakfast room w/vaulted ceiling, large windows overlooking private landscaped backyard w/in-ground pool. The first-floor primary bedroom has a walk-in closet & built-in desk. The redesigned ensuite bathroom has dual sinks, a spacious spa-like shower, & soaking tub. 4 bedrooms w/2 full jack & jill baths on the 2nd floor. The finished lower level has a living area, wet bar, cabinets, custom wine cellar that holds 1000 bottles, fitness room, bedroom w/egress window & full bath w/sauna. Zoned HVAC, oversized 2 car garage, 1st floor laundry/mud room w/1/2 bath. Prime location near major HWY, hospitals, shopping and restaurants. Additional Rooms: Mud Room, Sun Room
#24009841

St Louis

10970 Chambray Court

6 Beds

4 Baths

5,547 Sq.Ft.

$1,150,000

MLS#: 24009841
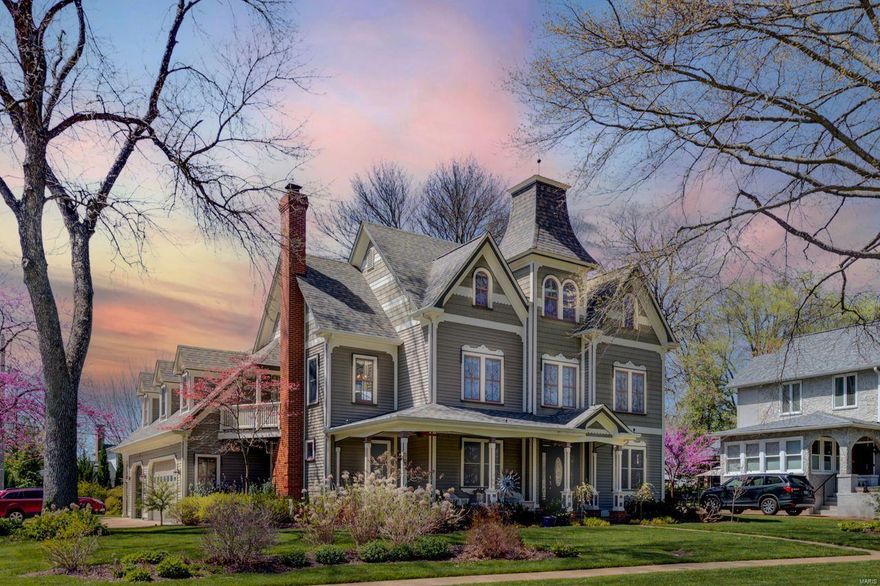
This exquisite 2.5Sty Victorian Kirkwood home has 5 Bedrooms, 4.5 Baths & over 4900SF of living space!  Renovations have blended the old and new perfectly together giving this home loads of character with modern day conveniences. The millwork in this home is extraordinary.  Among special features are a formal Living Room w/fireplace & Dining Room, Gourmet Kitchen, vaulted Family Room, Master Suite w/private balcony/private office/luxury bath, an ensuite bedroom, 3rd floor private haven with sitting room/bedroom/bath, 3 car attached garage.  Updates include 3 HVAC units, roof, baths, interior painting, sprinkler system, outdoor lighting and much more.  Walk to Downtown Kirkwood from this highly sought-after Clay/Mermod Place neighborhood.  Check out the video tour of this home that is attached.  It's spectacular. Additional Rooms: Mud Room
#22022829

St Louis

651 N Clay Avenue

5 Beds

4 Baths

4,908 Sq.Ft.

$1,150,000

MLS#: 22022829

Located in the sought after Hillcrest neighborhood, the sophistication and charm of the home begins with the amazing curb appeal. The fantastic front porch beckons you inside, where you will find the first floor offering a sitting room, a large light-filled living room with designated space for a dining table, a sun room currently being used as a home office, a half bath, and a large eat-in kitchen with a walk-in pantry, custom cabinetry, a gas range/hood, a center island, and beautiful doors to the idyllic backyard-with a private in-ground pool and plenty of patio space. The second floor offers a beautiful large primary suite with a private bath and sitting area, and three additional bedrooms that share a hall bath. The third floor has endless possibilities for recreation and flex space. Located near parks, schools, shopping, and eateries! This special home is a must-see! Additional Rooms: Sun Room
#24012153

Clayton

28 Aberdeen Place

4 Beds

2 Baths

3,032 Sq.Ft.

$1,150,000

MLS#: 24012153
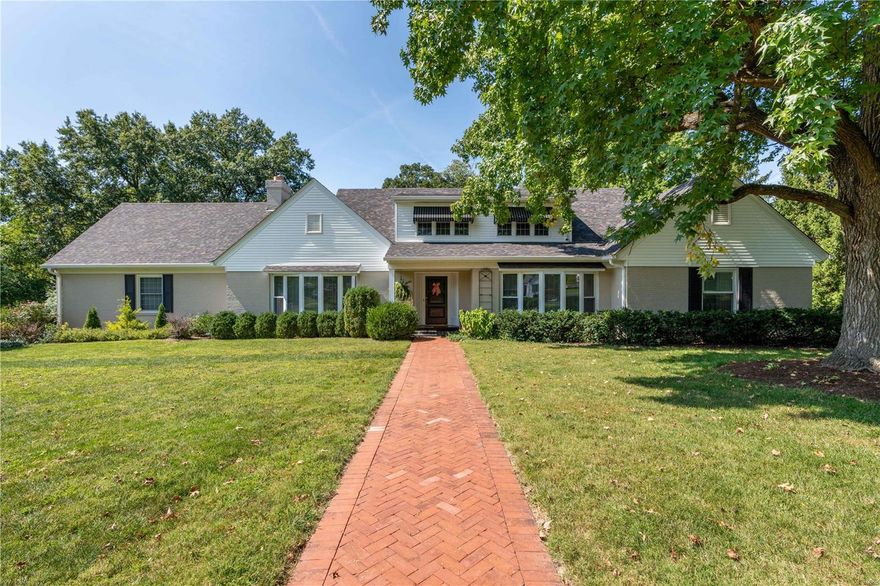
This elegant home sits on a private lane in the heart of Ladue on nearly ¾ of an acre. Beautifully updated and maintained, you’ll find plenty of space for casual living and formal entertaining. Enjoy cooking in the renovated kitchen while visiting with family or friends in the adjacent breakfast room. Unwind in an inviting family room with a gas-burning fireplace and wet bar. Formal entertaining is easy in the separate dining room and living room Spacious four-season sunroom is great for pool parties or yet another place to relax with morning coffee or a good book. Versatile bedroom configuration offers five bedrooms altogether, with two potential primary suites-one on the main level and one on the second level. Retreat to your private backyard oasis with a heated salt-water pool and cool surround decking. Terraced gardens add to the serenity and separate an upper patio from the pool. Convenient pool access to lower level half bath. Mudroom off attached two-car garage. Additional Rooms: Mud Room, Sun Room
#22060806

St Louis

9 Wendover Drive

5 Beds

3 Baths

3,747 Sq.Ft.

$1,150,000

MLS#: 22060806
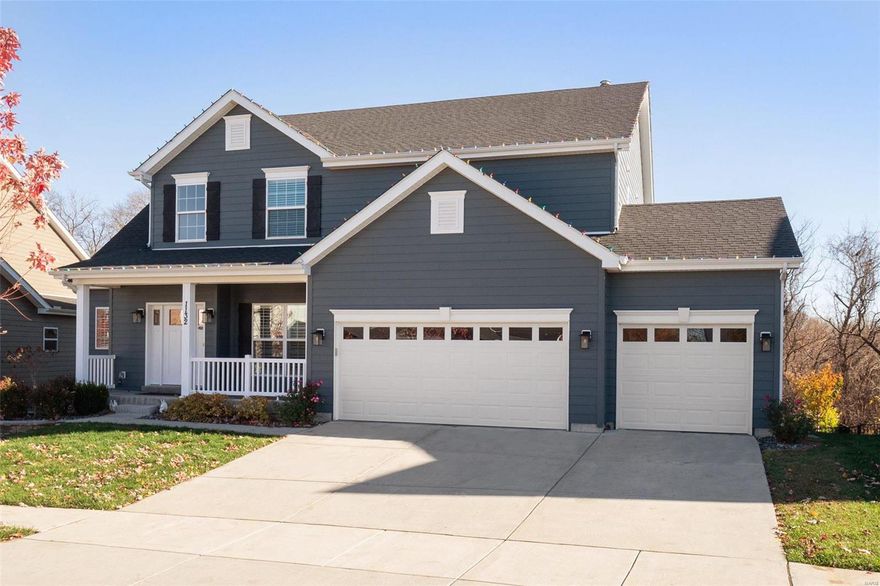
Welcome to this stunning home nestled in the highly sought after Fienup Farms subdivision.This exquisite 1.5 story home offers the perfect blend of elegance & functionality. With soaring 9-foot ceilings & a dramatic 2-story great room featuring a striking window wall, natural light floods the open-concept space. The gourmet kitchen is a chef’s dream, boasting quartz countertops, a gas cooktop, double ovens, & an expansive island. The primary suite features bay windows, large walk-in closet, large luxury bath w/ high low high double vanity, large tub w/ window, & walk in shower. Designed w/ luxury in mind, the beautiful open spindled staircase takes you up to 3 additional spacious bedrooms, w/ 1 ensuite & 1 Jack & Jill bath. A spacious bonus room also awaits you upstairs. Step outside and enjoy the serenity of the private backyard & beautiful landscaping. Fienup Farms homeowners enjoy wonderful amenities including fishing, pickleball courts, playgrounds, & a charming 26 acre lake.
#24071950

Chesterfield

1132 Patchwork

4 Beds

3 Baths

5,444 Sq.Ft.

$1,150,000

MLS#: 24071950
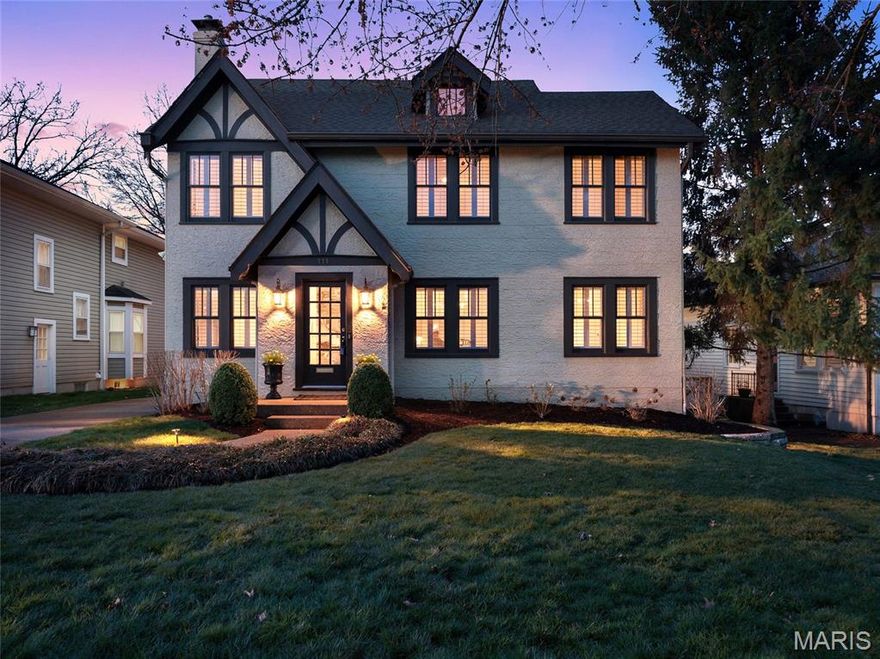
Quintessential Glendale home!  Circa 1928, this stunning English Tudor is magnificent in its character, beauty and modern finishes. Lovingly renovated by Agape Construction, this classic features 4 bedrooms, 4 baths and gleaming hardwood floors throughout. Situated in the heart of Glendale, the beautifully appointed home is the perfect synergy of convenience, charm and community. Pride of ownership is evident from meticulous landscaping to the updates and overall maintenance. As you enter through the foyer, you'll notice the striking aesthetics of the living room and dining rooms flanking the entrance. An office sits just off the dining room, featuring built-ins and a window seat, offering an ideal spot for working from home. The heart of the home, the large kitchen, offers white cabinets, copious storage, Cambria quartz counters, high-end stainless appliances and recessed lighting. The kitchen is open to the enormous hearth/family room with the stone (gas) fireplace, providing the perfect space for family living and entertaining.  A large breakfast/dining room, a half-bath and a mud room with direct access to the backyard further enhance this area.  Upstairs, you will find the enormous primary suite, with unique moldings, tray ceiling, dressing room and walk-in closet, complete with custom shelving. The ensuite primary bath offers the ultimate in spa relaxation with soaking tub, double sinks and separate shower.  Three other large bedrooms, another full bath and a laundry room with skylight (and tons of storage, folding space) complete the second level. The lower level further expands the living space of this remarkable home. A deep pour in a portion of this basement allows for comfortable living and entertaining and also features built-in desks and a full bath, not to mention the abundant storage and a second laundry space! The fenced backyard continues the delight with a composite deck with string lights, oversized two-car garage, sprinkler system and plenty of space to play and entertain. Don't miss this Glendale beauty ... after all, you're not just buying a home; you're embracing a lifestyle!
#26004019

St Louis

111 Elm Avenue

4 Beds

3 Baths

4,044 Sq.Ft.

$1,150,000

MLS#: 26004019
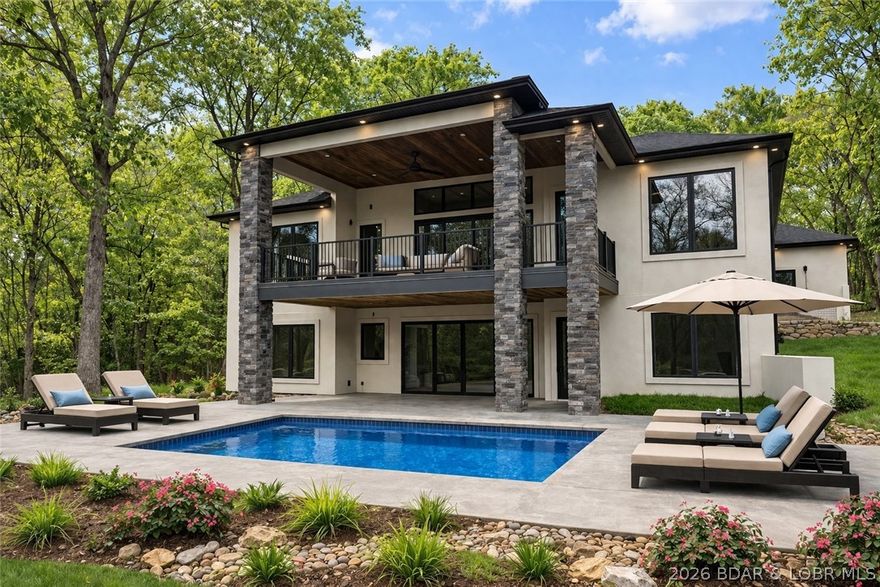
Price reduced
Welcome to your new modern retreat in Porto Cima. This stunning 4 bed, 3.5 bath home features three fireplaces, striking architectural details, and an open layout perfect for entertaining. The exterior makes a statement with sleek glass 8x10 garage doors and an extended 80-ft concrete driveway. Inside, you’ll find a seamless flow between living spaces, designer finishes, and warm gathering areas centered around multiple fireplaces. An additional lot provides extra privacy, room to expand, or space for a future pool with the hook ups already available. The impressive 80-foot concrete driveway offers ample parking and a grand approach to the home. There is a seperate exterior side entry to large crawl space storage and HVAC. A rare opportunity to own a fresh, modern build in one of the Lake’s most sought-after communities. Rendering of an optional pool in pictures.
#3586827

Porto Cima

241 Grand View Drive

4 Beds

3 Baths

3,410 Sq.Ft.

$1,150,000

MLS#: 3586827

What a cool home! Oozing with character and charm, this home has been in the same family for 40 years, a first clue you have found a WINNER. Entry on the main level greets you with a Blow Your Mind View. Six steps down to the massive great room with the cutest little conversation pit (aka The Love Pit) surrounding the wood burning fireplace. Overlooking the great room is the fully remodeled eat in kitchen with tons of storage, all newer stainless appliances and granite surfaces plus a formal dining space. Darling screened porch walks right out to the newer composite decks with aluminum railings. Primary suite walks out to a more private deck area and features an oversize whirl tub plus double vanity and walk in closet. Three guest suites include a beautiful 20x24 addition with full bath and walkin closet that sleeps a bunch - let the kids invite their friends. Tucked away from the main channel & heavy traffic, sun and swim time on the two well dock is the weekend hangout spot. Lots of storage and garden room below deck. Other fine features: hickory floors with polyurethane finish, skylights, wood ceilings in primary suite and kitchen, updated baths, partially furnished.
#3586944

Gravois Mills

31524 Worley Road

4 Beds

3 Baths

3,649 Sq.Ft.

$1,150,000

MLS#: 3586944
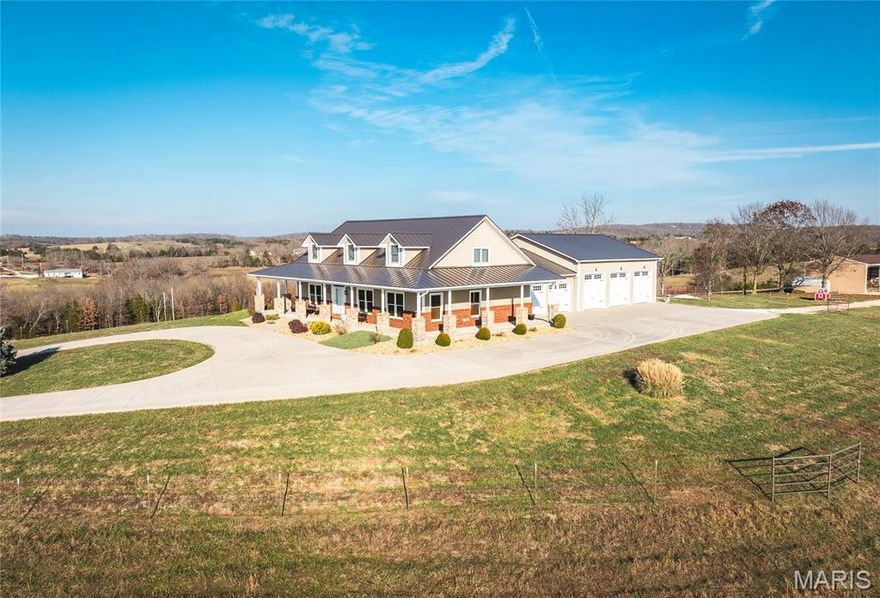
Set in the beautiful Ozark hills in Spring Creek, with sweeping 360-degree views of manicured meadows, hills and cattle grazing, this 66-ac m/l farm with 4 bedrooms, 4.5 baths home just 11 miles from Rolla, offers you all the amenities of refined living and farm.  Meticulously maintained by the owners, this is a working hunting and cattle farm.  Cattle are rotation grazed with moveable high tensile electric wire fencing. The pastures are native grass and fescue with 2 ponds. Wildlife is abundant. A secure electric gate greets you as you travel to the house on a groomer white chat drive to a concrete driveway and surround. The home welcomes you to soaring ceilings, open concept great room with stone fireplace, built-ins and a chef's kitchen. Granite counter tops, island, gas range, 2 large built-in ovens, trash compactor and oversized refrigerator complete the kitchen. A supporting walk-in pantry is within steps of the kitchen. Utility room and half bath finish the hallway to the garage. Primary ensuite is just off the entry with large walk-in shower and double vanities. Upstairs is another bedroom and full bath as well as a craft nook. Lower level has a partially finished rec room, a bedroom, full bath and lots of storage. Following the exit to the garage is a 26 x14, 4th bedroom, full bath and closet that is currently used as an office/man cave. Attached to the 24 x 26 garage is a 40 x 42 heated workshop with four bay doors for equipment storage. There are two chicken coups, and a 32 x 48 pole barn. The house is equipped with GEOTHERMAL/HP heating and air-conditioning, a mini split in the 4th bedroom, as well as a gas furnace in the heated workshop. Hardwood flooring in all main living areas, solid wood interior doors and Anderson windows throughout. Custom cabinets are cherry wood built by Burley Green Cabinets. For all the hunters, this property abounds with trophy bucks, multiple deer herds, quail coveys and large flocks of turkey.  A wrap-around covered front porch is perfect for watching the sun set or rise. For those inspired by this lifestyle, this property represents opportunities for income, privacy, location and refined living.
#25082892

Rolla

16150 County Road 8390

4 Beds

4 Baths

3,386 Sq.Ft.

$1,150,000

MLS#: 25082892
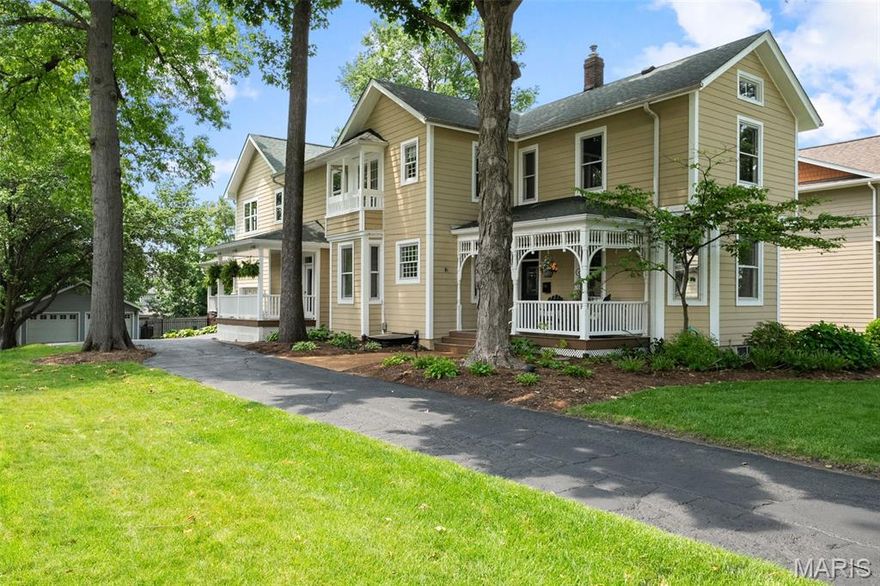
Step into a gorgeous piece of Kirkwood history, built in 1860. If only this 'ole gal could talk. A true piece of beauty with countless original features yet boasting todays modern amenities. Enter across the front porch into the foyer that is flanked by the  beautiful library with hand blown windows and original pocket door and formal dining and sitting room. The large eat-in kitchen with Cambria counters and professional series appliances, plus hearth room with gas burning fireplace offer a fabulous gathering area. Just off of the kitchen is a large covered deck plus stamped concrete patio and outdoor kitchen. The second floor is home to a large bedroom suite with office space, huge bath and two walk-in closets, three additional large bedrooms, a hall bath and laundry center. The walk-out lower level features a fifth bedroom and full bath, plus a nice gathering area with wet bar, draft handles, wine frig, and media center. In addition there is an oversized one car attached garage, a two car detached garage, and large level fenced yard. All of this charm and character a moments walk from downtown Kirkwood and almost directly across from Kirkwood park , the pool, skating rink, tennis courts and walking paths. Kirkwood code compliant for occupancy. This is one that should not be missed.
#25030890

St Louis

440 W Madison Avenue

5 Beds

3 Baths

4,895 Sq.Ft.

$1,150,000

MLS#: 25030890
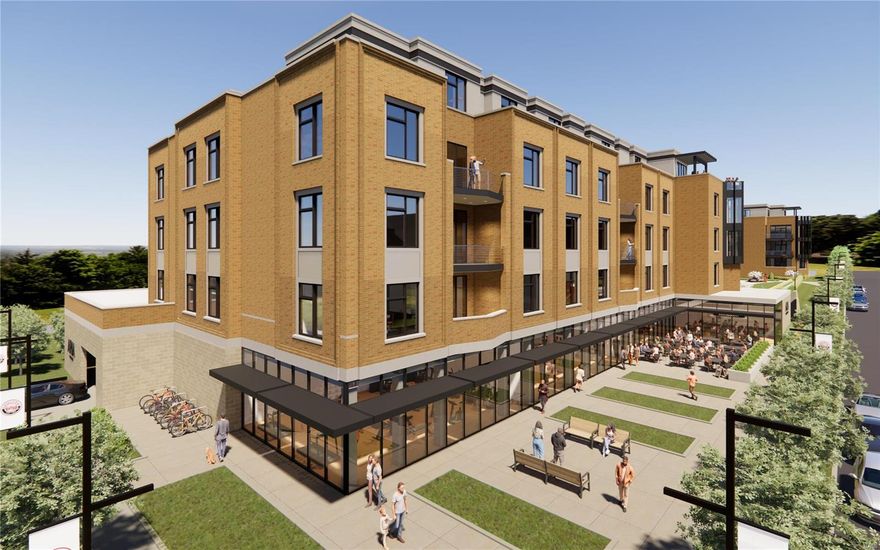
Aria Luxury Residences, Kirkwood's Newest Most Spectacular Mixed-Use Condominium Development in historic downtown Kirkwood. There are several floorplans to choose from ranging in size from 1,788 sq ft - 2,452 sq ft. Two- & Three-bedroom units, 2.5-3.5 baths plus office/den features floor-to-ceiling windows, 10ft ceilings, fireplace, 5" wide-plank wood floors & 2 secure climate-controlled parking spaces. Designer kitchen w oversized island, Kohler fixtures, custom cabinets, quartzite countertops & Thermador appliances. Primary suite features large windows, walk-in closet, walk-in glass shower, double sinks, custom cabinets. Stunning 5-story brick & limestone bldg. sits on landscaped grounds featuring park-like plaza. Upscale amenities incl, generous laundry room w cabinets & sink, smart-home package allowance, private secure storage on unit floor, Secure mail & pkg room. Adjacent to Kirkwood Performing Arts Center, steps from shops, restaurants, coffee shops & Kirkwood Farmers Market.
#23063824

St Louis

132 E Monroe B-212

2 Beds

2 Baths

2,000 Sq.Ft.

$1,150,000

MLS#: 23063824

1 ... 433 434 435 436 437 ... 666
* Listings identified with the FMLS IDX logo come from FMLS and are held by brokerage firms other than the owner of this website. The listing brokerage is identified in any listing details. Information is deemed reliable but is not guaranteed. If you believe any FMLS listing contains material that infringes your copyrighted work please click here to review our DMCA policy and learn how to submit a takedown request. © 2024. First Multiple Listing Service, Inc.
 - property

Send a message

Message successfully sent.

Your message

What is 3 + 4 ?

Reason for contacting?

I agree to receive email communication and understand I can unsubscribe at any time.

I agree to be contacted by Colleen Brown via call, email, and text for real estate services. To opt out, you can reply 'stop' at any time or reply 'help' for assistance. You can also click the unsubscribe link in the emails. Message and data rates may apply. Message frequency may vary. Privacy Policy

Sign Out

Virtual Assistant

Would you like to take the next step with this property? We can help you schedule a showing or virtual tour, or send you more details.

Yes, I would like more information.

Thank You for Your Reply, One of Our Agents will contact you as soon as possible

No, maybe later.

Thank you, you can always contact me via email, phone number or through the contact form.

Realhub AI

Lucy - Your AI-Powered Realtor

Update Your Temporary Password

Personalize your search

Enter your email and we'll notify you immediately when new listings match what you're looking for.

or enter email address

Already have an account ? Login here

Continue your home search

I agree to receive communications and understand I can unsubscribe at any time.

I agree to be contacted by Colleen Brown via call, email, and text for real estate services. To opt out, you can reply 'stop' at any time or reply 'help' for assistance. You can also click the unsubscribe link in the emails. Message and data rates may apply. Message frequency may vary. Privacy Policy

Already have an account ? Login here

We use cookies

We use cookies primarily for analytics to enhance your experience. By accepting, you agree to our use of these cookies. You can manage your preferences or learn more about our cookies policy.





