Properties

Browse or get in touch to schedule a walkthrough.

  • Nearby me
Price range

Popular features

Community features

Association

Property features

Waterfront

View

Exterior Features

Interior Features

Style

10000 properties match your criteria

Updated 1 minute ago

E-Alert name
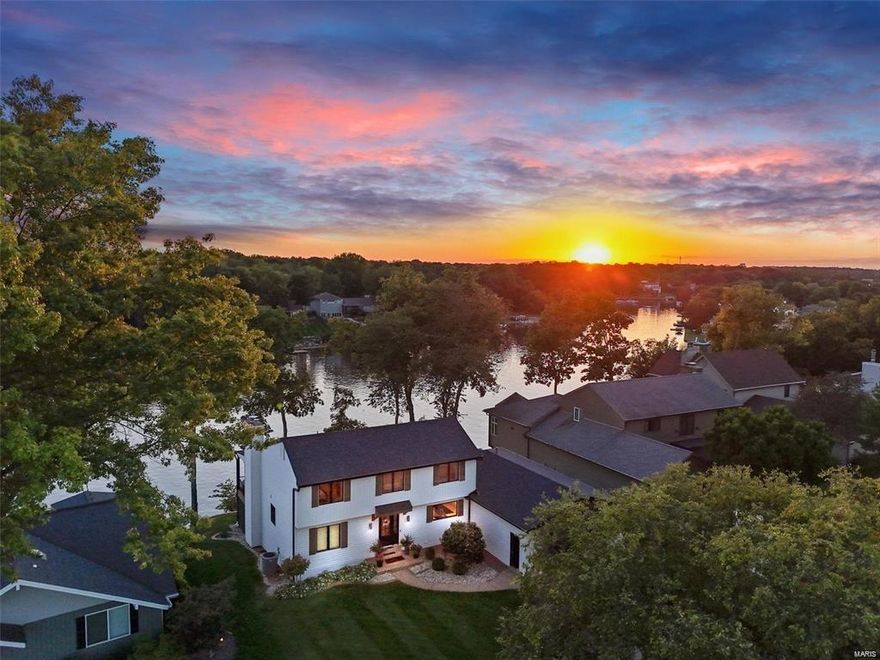
**For Comp Purposes Only**
#25013874

Lake St Louis

14 Harbor Point Court

5 Beds

3 Baths

3,688 Sq.Ft.

$1,175,000

MLS#: 25013874
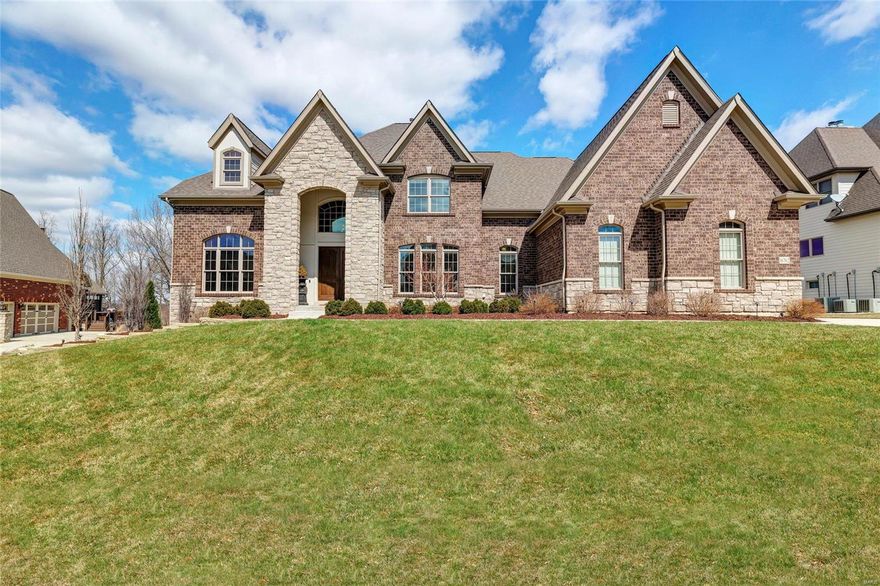
Absolutely stunning Fox Hill Farms home just hit the market in Chesterfield! Exquisite 1.5-story home boasts 4 beds, 4.5 baths & nearly 5,000 sqft. Upon entry, you'll be delighted by the grand 2-story foyer & wonderfully open layout. The kitchen is truly a dream! Entertain in style w/ the over-sized center island & breakfast bar, custom cabinetry & back splash, granite counter tops, prep station w/ wine cooler, fridge, sink & more! WOW! Enjoy the screened deck year round - complete w/ gorgeous brick-surround gas fireplace & ceiling fan. Hardwood floors span all main living areas! Main-floor Master Suite feat. his & hers walk-in closets, magnificent private bath w/ vaulted ceiling, separate sinks, custom spa-like shower & upgraded tub! Main-floor laundry, too. 2nd floor offers 3 add'l beds, ea. w/ walk-in closet, private bath! Unfinished LL walkout thoughtfully planned w/ 10' pour & rough-ins for wet bar, dishwasher, sink, full bath, laundry & full kitchen! LL & pool plans avail. Additional Rooms: Mud Room
#19018776

Chesterfield

16762 Eagle Bluff Court

4 Beds

4 Baths

4,826 Sq.Ft.

$1,175,000

MLS#: 19018776
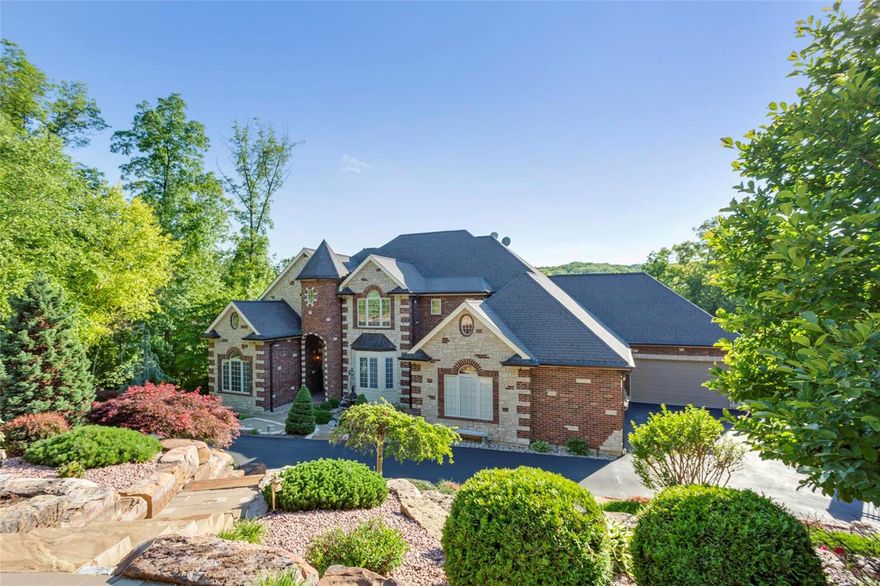
Nestled on 3 wooded acres in a picturesque gated community, this impressive custom-built home boasts over 7500 sqft of luxurious high-end upgrades.  See MLS attachment- too many to list! Just 25 min from downtown and in award-winning Rockwood schools, this stunner is an entertainer's delight! Home features: 3+ bdrms including a private master suite with a gas fireplace and spa bathroom, 4.5 baths, a stunning great room w/sweeping views of the outdoor pool oasis and Paradise Valley Golf Club(18th hole), a gourmet chef’s kitchen, a formal DR with custom inlaid floors, a home theater w/HD Projection, and a home gym with private steam shower and redwood sauna.  Heading outside, welcome to Paradise!  A multi-level composite decking system overlooks a salt-water pool, hot tub, misting palm tree, gas outdoor fireplace, 2 outdoor kitchens, a 90 ft waterfall, and more. Complete w/whole-house technology, 7+ car garage with custom lifts, 600 AMP service with generator, and more- amenities galore!
#18042106

High Ridge

1209 Diamond Valley Drive

4 Beds

4 Baths

7,705 Sq.Ft.

$1,175,000

MLS#: 18042106
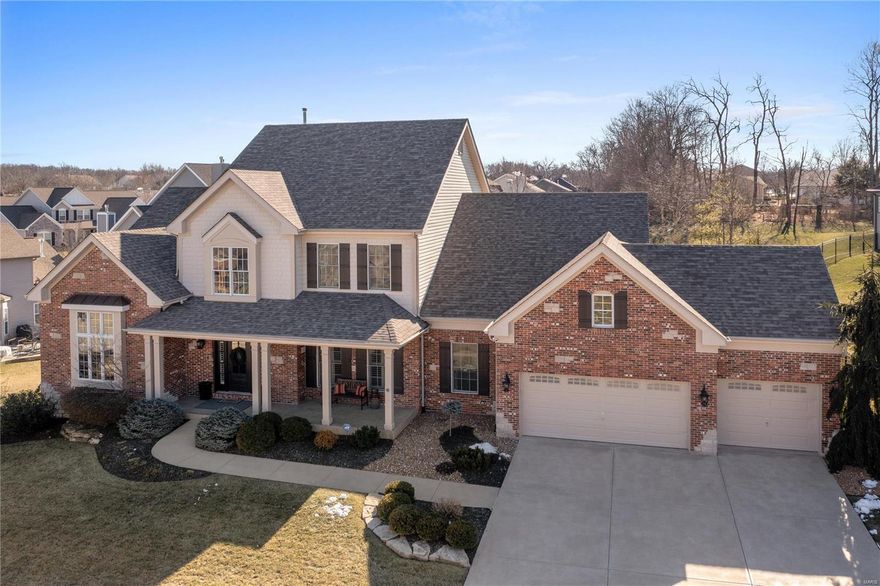
Quarantine was no punishment at this home: huge kitchen w/walk-in pantry, movie theater, gym, steam shower, game room, bar, office & a gorgeous outdoor space enveloped by trees for privacy! This immaculate 1.5 Story boasts 6500+ sqft of living space that begs for entertaining. No expense was spared from the visual elegant staircases, custom millwork, 8ft doors and 10ft+ ceilings to the unseen Cat5 wiring & LED lighting. The massive family kitchen is a space you find yourself enjoying your days w/ wood floors, a hearth room, see-through gas fireplace, granite counters that go on for days and beautiful refaced cabinetry w/ a massive eat-at island. The master suite is tucked away perfectly for privacy w/ a spacious vaulted ensuite, having a luxury garden tub, separate shower & vanities. You will be blown away by the finished lower level w/ its custom stone bar, ready-to-press-play theatre room, private gym, billiards room and plenty of space to lounge.   Get ready to fall in love!
#22014525

Dardenne Prairie

226 Toussaint Landing Drive

5 Beds

4 Baths

6,553 Sq.Ft.

$1,175,000

MLS#: 22014525
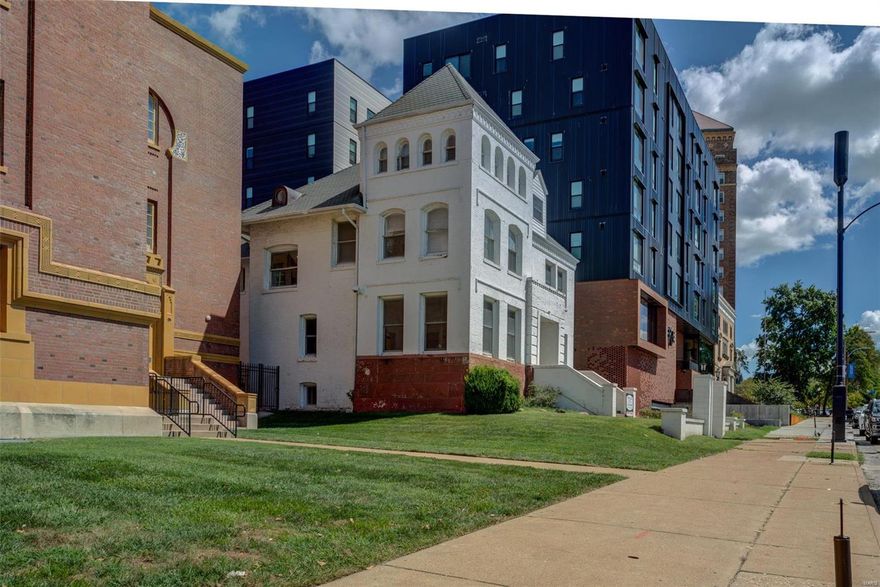
Professionally Managed 12 unit apartment building on Lindell right across the street from Saint Louis University, and RIGHT next door to the MOOLAH LANES. This property consist of 8 one bedroom units and 4 studio apartments with secure front entry, beautiful historic entry foyer/lobby, on-site laundry facility, and individual storage units. Each unit has hardwood floors, updated kitchens, and full baths. This front entry features historic natural wood work. The property has newer HVAC, copper plumbing, pvc stacks, updated electrical panels with circuit breakers, and newer hot water heaters. Newer roof shingles and some newer windows. Walking distance to the CWE, The Grove, IKEA furniture store, and the newly developed Foundry.
#20075514

St Louis

3805 Lindell

None Beds

None Baths

8,172 Sq.Ft.

$1,175,000

MLS#: 20075514
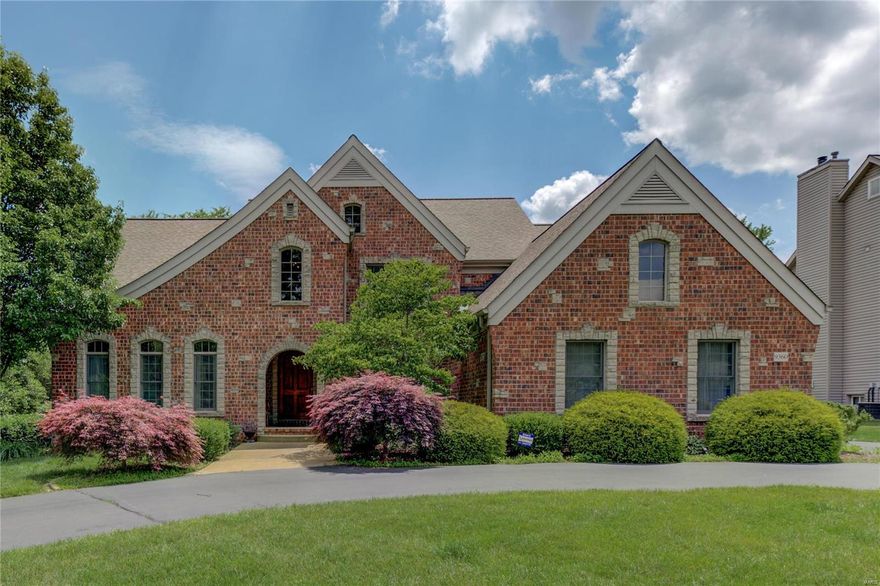
Newer 1.5 Sty custom built Dublen home in Ladue Schools loaded with upgrades and in move-in condition on a beautiful level, half-acre wooded lot.You will enjoy the granite kitchen with stainless appliances including a gas cooktop and double oven and 
undermount microwave and warming drawer. Main floor primary suite with a luxury bath, wood floors, and wonderful moldings and millwork. Other amenities include built-in bookshelves, two FPLS, wiring for surround sound and a generator, and 3 car garage with circular driveway. 4,050 SF of living space including an extended laundry/mud room, and two half baths on the main level. Upstairs you will find 3 BD, 2 baths plus a FR/loft and another BD suite with a sitting room.  Don't miss the newer roof, zoned HVAC, Sec. system, sprinkler, Home Protection Plan for the buyer,and french doors opening to the private backyard perfect for a pool! Convenient to Old Bonhomme School and Stacy Park and just minutes to highways, airport and Clayton. Additional Rooms: Mud Room
#22037453

St Louis

9360 Old Bonhomme Road

4 Beds

3 Baths

4,050 Sq.Ft.

$1,175,000

MLS#: 22037453
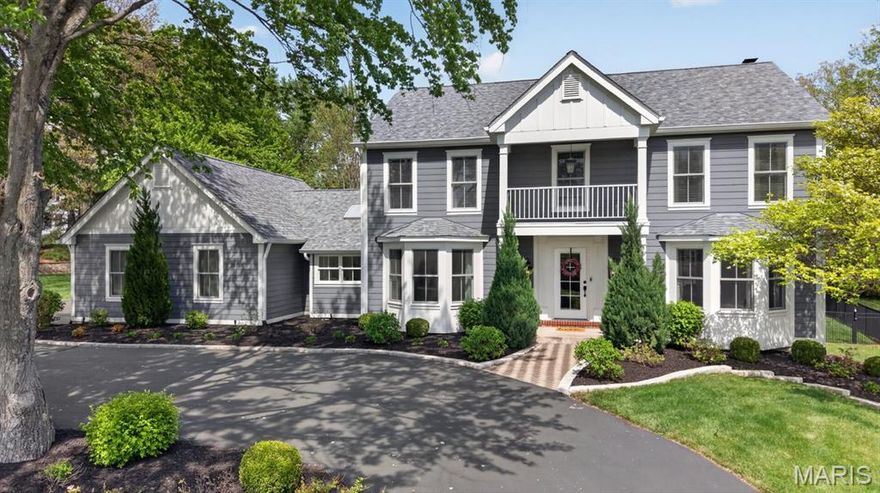
Continue to show...backup offers welcome! Welcome to 16011 Clarkson Mill Circle—an exceptional, resort-style retreat ideally situated in the heart of Clarkson Valley, just moments from the prestigious Forest Hills Golf Course community. No early mornings racing to claim the perfect lounger by the pool—this private resort is entirely your own. Step into your outdoor oasis, where every detail invites relaxation and effortless entertaining. Lounge beside the sparkling pool as the fountain gently bubbles in the background, practice your short game on your personal putting green, or gather fireside under the stars around the gas fire pit. This is everyday living—elevated. Designed with entertaining in mind, the home offers a seamless flow between indoor and outdoor spaces. The beautifully updated kitchen, anchored by a spacious center island, opens to the inviting hearth room—perfectly positioned to capture sweeping views of the pool and lush, level, park-like yard. Whether hosting an intimate dinner or a lively soiree, the circular driveway creates a warm and impressive welcome for guests. The second level offers a private retreat for everyday living. The primary suite is a serene escape, featuring a spa-inspired en suite bath with timeless travertine finishes, a soaking tub, and separate shower. The custom-designed primary closet maximizes vaulted ceilings to create exceptional storage, while an additional bedroom has been thoughtfully transformed into a boutique-style dressing room with center island. A beautifully updated hall bath and two other bedrooms; one with its own renovated en suite complete the upper level—offering comfort and flexibility for family or guests. The walkout lower level expands your living space with a large recreation area, full bath, and versatile rooms ideal for guests, a home gym, office, or creative studio. Significant recent updates include James Hardie siding, newer windows, and a brand-new pool liner to be installed prior to closing—ensuring peace of mind and turnkey enjoyment. This is more than a home—it’s a lifestyle. And yes… the only thing missing might just be the cabana service!
#26023051

Chesterfield

16011 Clarkson Mill Circle

4 Beds

4 Baths

4,267 Sq.Ft.

$1,175,000

MLS#: 26023051
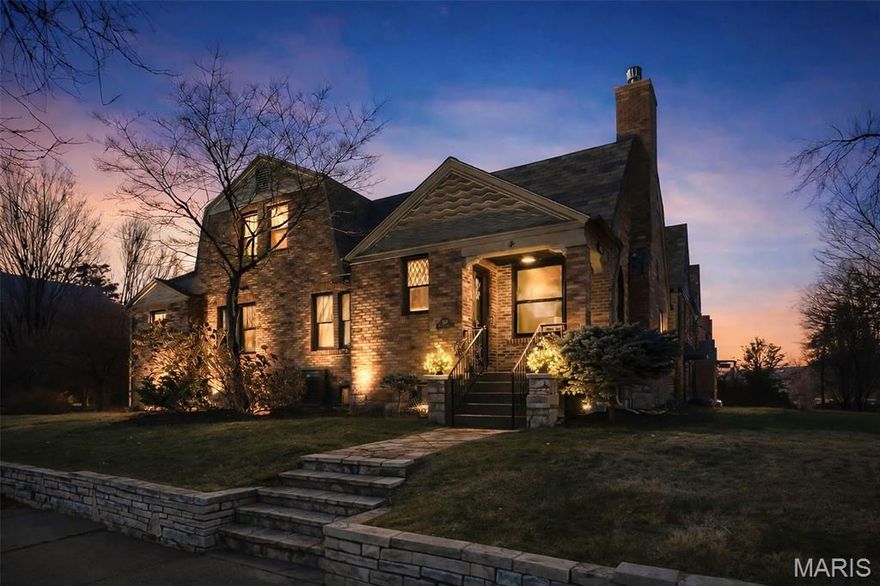
Welcome to a truly special Clayton residence where storybook charm meets modern luxury. This Dutch Colonial, with its English Cottage influences, sits proudly in one of the most beloved pockets of Clayton—an area celebrated for its architectural character, unmatched walkability, and nationally recognized schools. And this home has been thoughtfully revitalized to honor its heritage while elevating everyday living.

Step inside to find a warm, inviting interior that blends rich original details with fresh, high-end updates. In recent years, the owners invested in substantial improvements: extensive electrical upgrades including new wiring, outlets, switches, a whole-house surge protector, and rewired Wi-Fi for exceptional connectivity; new insulation; new drywall where needed; crisp, modern paint; and a curated selection of designer lighting and ceiling fans. The landscaping has also been reimagined to create more usable green space and enhance curb appeal.

The floor plan is wonderfully flexible, offering options for those who work from home or prefer main-floor living. Two bedrooms, a full bath, and a laundry room with utility sink are conveniently located on the main level. The kitchen—bright, spacious, and centered around a massive island—features granite counters, fresh paint, stylish hardware, a new cooktop, dishwasher, and a refrigerator that stays. A charming breakfast room, window seat, butler’s pantry, and a bar with wine storage and beverage fridge make this the natural heart of the home. The elegant dining room is open to both the kitchen and gathering spaces, perfect for hosting.

Upstairs, a custom, lighted, original handrail leads you to three more spacious bedrooms with beautiful hardwoods throughout. The updated hall bath keeps vintage character alive with modern convenience. The serene primary suite impresses with organized closets and a stunning renovated bath featuring double sinks, linen cabinetry, a luxurious air-jetted tub, heated marble floors, and a heated towel rack.

The finished walkout lower level adds a cozy family room, half bath, and abundant storage. An oversized 2-car garage provides even more storage and workshop space. Outdoors, enjoy a lovely patio, lush lawn maintained by irrigation, and a truly exceptional detail—the slate tile roof, inspected in 2022 and estimated to have 30–40 years of life remaining. The two-car garage provides extra space for organized storage, an electric vehicle charger, and a quiet, wall-mount garage door opener.

All of this, just a stroll from Shaw Park, Meramec Elementary, and the shops, cafes, and dining of downtown Clayton. A rare opportunity to own a beautifully restored piece of Clayton architecture that lives as comfortably as it looks.
#25076312

St Louis

8000 Venetian Drive

5 Beds

3 Baths

3,772 Sq.Ft.

$1,175,000

MLS#: 25076312
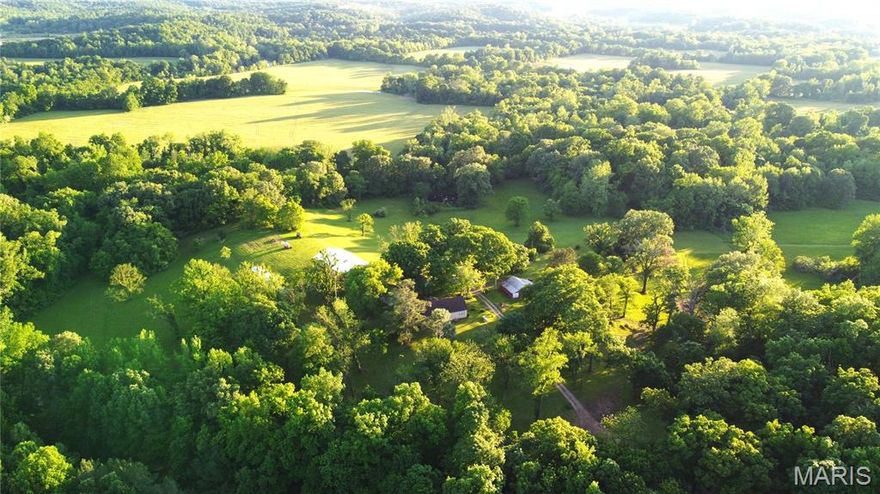
160± acre River Farm in Butler County, just 5 miles from Poplar Bluff with shopping, hospitals, and amenities nearby. This diverse property features 1/3 mile of Black River frontage, open pasture, hardwoods with oak and valuable walnut trees, and no known restrictions. The well-kept 3BR home offers modern comfort with central HVAC, a wood stove, and gas fireplace, all while retaining its vintage charm. Includes a 2-car detached garage, 3,200 sq ft shop, multiple sheds and out buildings and a 100-ft long farrowing house built from native stone sourced from the land. The farm is highly versatile—ideal for homesteading, farming, hunting, or rental income. Efficient and private with stunning sunset views, abundant wildlife, and river recreation opportunities. Whether you're looking to live off the land, enjoy a peaceful rural lifestyle, or invest in productive acreage, this legacy property offers unlimited potential in a beautiful, tranquil setting.
#25033058

Poplar Bluff

291 Highway O

3 Beds

2 Baths

1,800 Sq.Ft.

$1,175,000

MLS#: 25033058
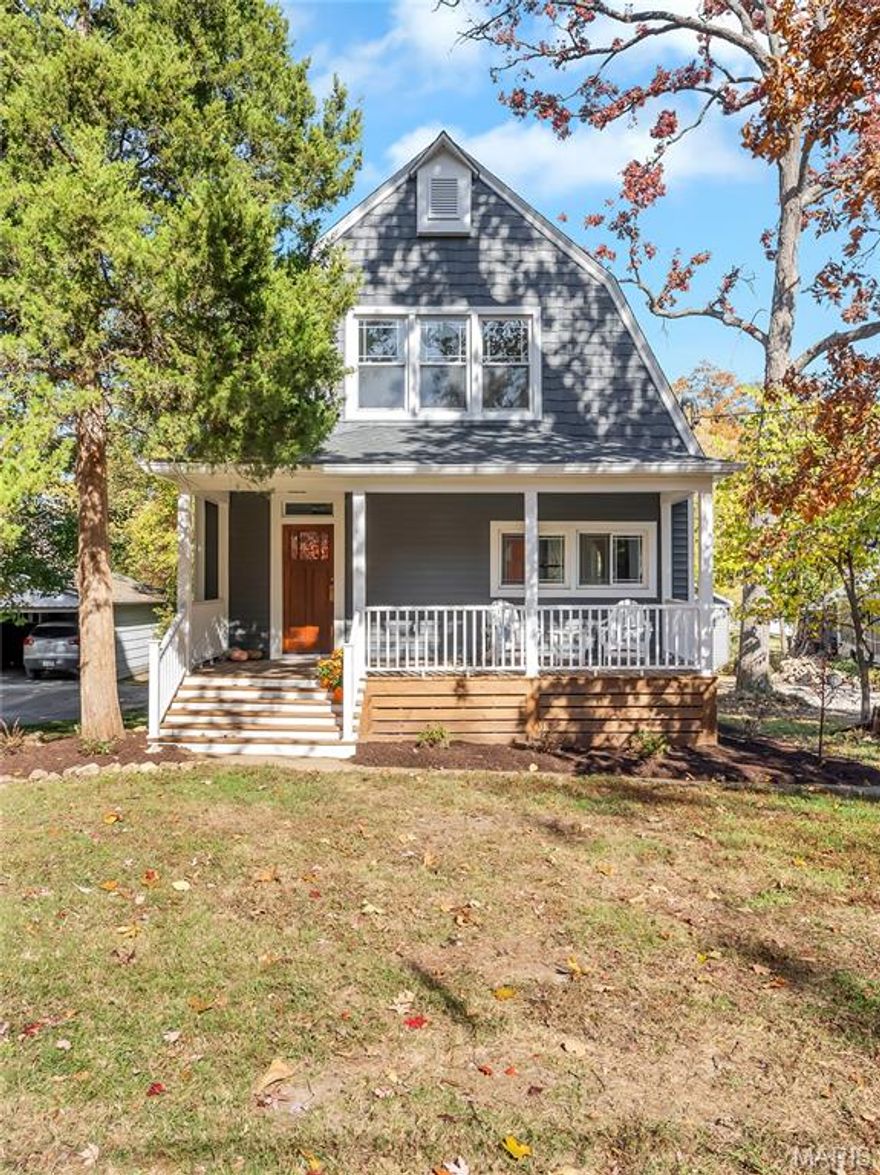
Welcome to 633 N Forest Avenue, a stunning 5-bedroom, 4-bath Dutch Colonial beauty with over 4000 sq ft of finished living space located in the heart of Webster Groves! This beautifully renovated home inside and out is the perfect blend of timeless charm and modern functionality. The inviting front porch sets the tone for relaxed living and friendly gatherings. Step inside to find a large foyer and cozy living room, opening seamlessly into a light-filled and expansive kitchen, dining, and family room. The chef’s kitchen boasts a large quartz-topped center island and breakfast nook. The Scullery will make this home stand out from the rest servicing as a second kitchen/mudroom.  The large deck overlooking the 1/3-acre yard is perfect for entertaining or simply enjoying your private backyard retreat, complete with an oversized 2 -car garage. 

Upstairs, the luxurious primary suite offers a true escape large enough to offer a nice sitting area with a huge walk-in closet and spa-like en-suite bath. Three additional bedrooms and two full baths offer plenty of space for family or guests. Complete with a second-floor laundry room to make taking care of the family needs effortless. 

The finished lower level provides even more living space with a large entertainment space and fifth bedroom - making it perfect for a home gym, media room, or guest suite. All of this just steps away from the best dining, shops, and charm of downtown Webster Groves -this home truly has it all!
#25075571

Webster Groves

633 N Forest Avenue

5 Beds

4 Baths

4,117 Sq.Ft.

$1,175,000

MLS#: 25075571

High above the Central West End, this sophisticated 9th-floor corner residence offers a rare and cinematic way to live - wrapped in sky, treetops, city lights, sunrise, sunset, and sweeping unobstructed views to the East, South, and West. From the Great Room, primary suite, or expansive private balcony, the world feels open, luminous, and entirely your own. A secure elevator opens directly into a private foyer, setting the tone for a residence that feels exclusive, intimate, and quietly glamorous. Inside, 10’ ceilings, Spanish limestone and marble floors, marble countertops, designer lighting, and a sleek European-style kitchen create a seductive backdrop for elegant nights in, effortless entertaining, and everyday indulgence. This two-bedroom, two-and-a-half bath condo with a den has been beautifully enhanced with a Sub-Zero refrigerator, custom cabinet installation, a Wolf cooktop and hood, an added ice maker, automatic living room and primary bedroom shades, new balcony lighting, and custom closet systems. The lifestyle is seamless and elevated, featuring two assigned garage parking spaces directly next to the elevator, a storage unit, a door person, a fitness room, a guest suite, and a party/conference room with a wet bar and kitchen. Step outside and the best of the Central West End is at your feet—beloved cafés, acclaimed restaurants, galleries, boutiques, Forest Park, BJC/WashU Medical Campus, and the vibrant pulse of one of St. Louis’ most iconic neighborhoods. A sultry, sky-lit sanctuary for those who want beauty, privacy, convenience, and the city shimmering just beyond the concrete and glass.
#26026763

St Louis

4545 Lindell Boulevard 29

2 Beds

2 Baths

2,262 Sq.Ft.

$1,175,000

MLS#: 26026763
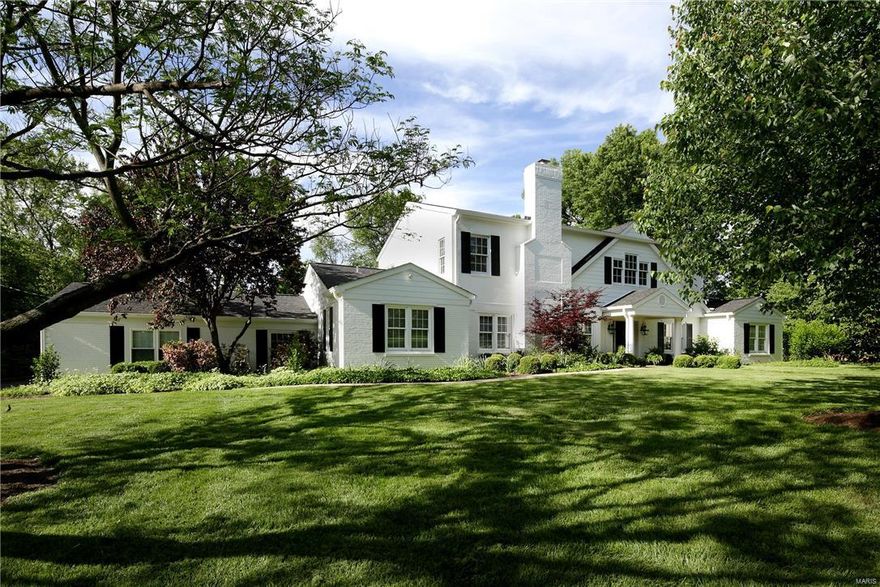
Gracious and renovated, 19 Maryhill has been updated and expanded to include a second floor addition bringing the square footage to 5300.  The open main floor offers formal living and dining rooms, a large open family room with vaulted ceiling and 3 walls of windows, opening to the sitting room with custom built ins, updated kitchen with custom cabinetry, granite countertops and 2 islands offer light filled views of the backyard and renovated pool.  A main floor master suite with walk in dressing room and 2 other bedroom suites, perfect for out of town guests, are also found on the first floor. The open staircase leads to the 2nd floor (added in 2009) with loft area, theatre room with surround sound, and 2 large bedrms with Jack and Jill bath and walk in closets. A custom mudroom and 3 car oversized garage (added in 2010), and a large storage room complete this beautiful property.  Newer hardwood flooring, new roof & hardie board (2015) & 400 amp service with buried line (2016) & more Additional Rooms: Mud Room
#16017129

Ladue

19 Maryhill Drive

5 Beds

4 Baths

5,300 Sq.Ft.

$1,174,900

MLS#: 16017129
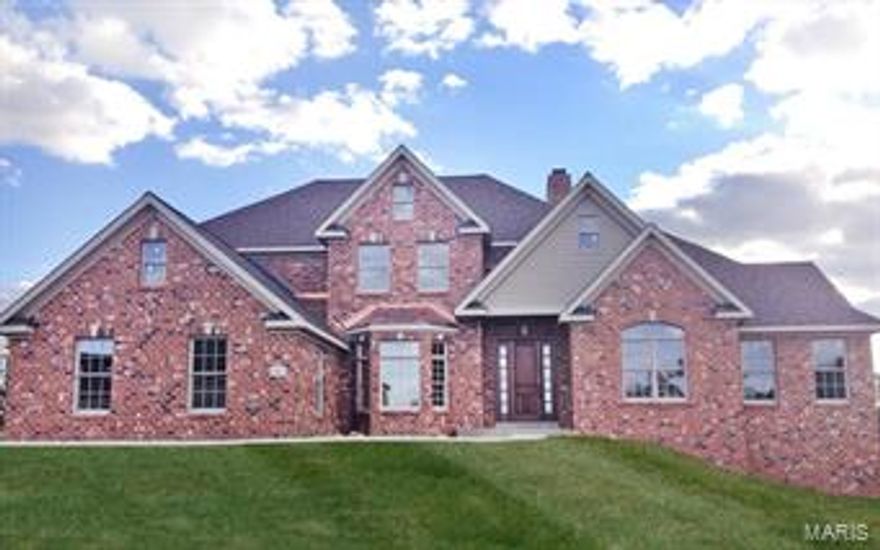
Beautiful 1.5 Story Brick Home. Brick on 3 sides, 2 masonry fireplaces, open floor plan, huge Chef's Kitchen, Stainless Steel appliances, Butler's Pantry, Custom Cabinets w/ soft close drawers, Arched openings, Beautiful view of woods and a pond, 12' Great room ceilings, Coffered ceilings at the master bedroom, vaulted ceiling at the Hearth room and Study, 8' 1st floor doors, 4 Expansive en-suite bedrooms w/ large walk-in closets, Dramatic Master bathroom w/ Whirlpool and custom master shower w/ multiple shower heads and body jets, large Laundry room w/ Laundry chute, 3 zones High efficiency HVAC, 3- High efficiency 75 gallon Hot water heaters, plenty of hardwood floors and beautiful ceramic floors and tile surrounds, 9' second story ceilings, Composite Deck on a treed/walk-out homesite.
#14053857

Creve Coeur

157 Belle Maison Lane

4 Beds

4 Baths

4,623 Sq.Ft.

$1,174,900

MLS#: 14053857

New on site 2 days ago
Coming soon
New Construction, 2-story, 5 bedroom, 3.5 bath by Schindler Homes LLC in Kirkwood. This beautiful home, situated on a had to come by 235 foot deep lot, ideal for a pool, features 9' first floor ceilings, hardwood flooring entire 1st floor, wainscot trim in den, stainless steel Kitchen-Aid appliances with chimney hood, 42 inch shaker kitchen wall cabinets with soft close drawers and doors, pull out trash cabinet, under cabinet lighting with light rail, walk-in pantry, quartz countertops, mudroom on 1st floor with custom lockers, fireplace in family room, huge master bedroom with a sitting area, luxurious master bath with double sinks, Moen plumbing fixtures, separate tub and shower, his and hers large walk-in closets, large 2nd floor laundry with cabinets/granite folding counter, 50 gallon hot water heater, cased out windows, tall pour and finished lower level, and architectural grade shingles. Will have fully sodded yard and professionally landscaped. Great location, convenient to highways, parks, and shopping. Projected August/September finish date.
#26033462

Kirkwood

1112 Missouri Avenue

5 Beds

3 Baths

3,522 Sq.Ft.

$1,174,900

MLS#: 26033462
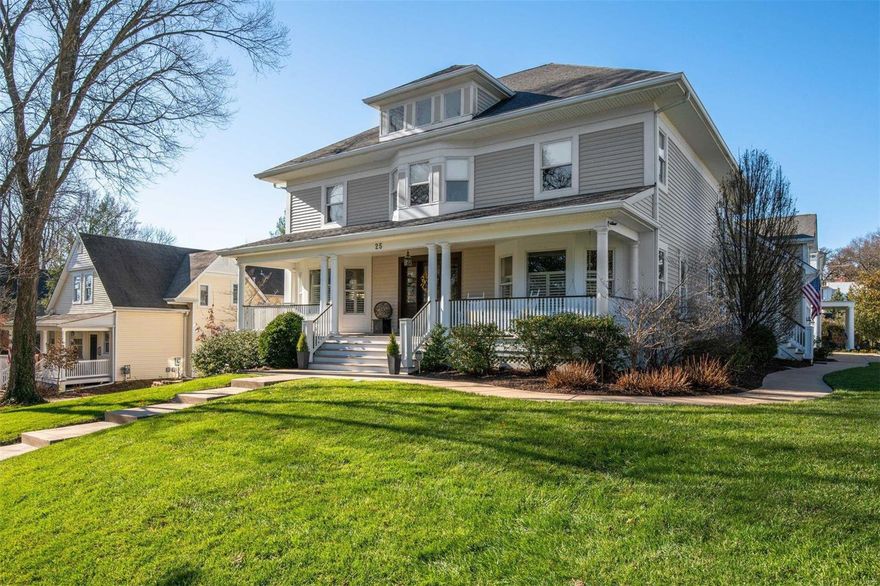
This graceful 15-year-old Colonial Revival home offers an exceptional lifestyle! Superior community walkability, quality building materials & modern technological amenities. Mitchell Wall-design & Cambrooke built, this “forever home” features romantic covered porches & grand curb appeal. Large doorways provide entry into expansive living spaces accentuated by warm job-finished oak floors. A large open kitchen/FR area connects to a laundry/mud rm w/a separate ext. entrance. Two staircases connect all 3 levels. Recent kitchen updates: quartz counters, walk-in pantry org. system, “smart microwave” & dishwasher. The second floor features a large MBR suite w/bonus/office area, 2 walk-in closets, generous bathroom w/2 vanities & spa-like features. 3 additional BR, 2 full baths, a second laundry RMPLUS media/bonus RM complete the 2nd level. The basement boasts a finished office or music RM plus ample unfinished space (9’ pour) 3 car heated garage & huge exterior parking. Additional Rooms: Mud Room
#20006858

St Louis

25 Edwin Avenue

4 Beds

3 Baths

4,676 Sq.Ft.

$1,174,900

MLS#: 20006858

1 ... 417 418 419 420 421 ... 666
* Listings identified with the FMLS IDX logo come from FMLS and are held by brokerage firms other than the owner of this website. The listing brokerage is identified in any listing details. Information is deemed reliable but is not guaranteed. If you believe any FMLS listing contains material that infringes your copyrighted work please click here to review our DMCA policy and learn how to submit a takedown request. © 2024. First Multiple Listing Service, Inc.
 - property

Send a message

Message successfully sent.

Your message

What is 3 + 4 ?

Reason for contacting?

I agree to receive email communication and understand I can unsubscribe at any time.

I agree to be contacted by Colleen Brown via call, email, and text for real estate services. To opt out, you can reply 'stop' at any time or reply 'help' for assistance. You can also click the unsubscribe link in the emails. Message and data rates may apply. Message frequency may vary. Privacy Policy

Sign Out

Virtual Assistant

Would you like to take the next step with this property? We can help you schedule a showing or virtual tour, or send you more details.

Yes, I would like more information.

Thank You for Your Reply, One of Our Agents will contact you as soon as possible

No, maybe later.

Thank you, you can always contact me via email, phone number or through the contact form.

Realhub AI

Lucy - Your AI-Powered Realtor

Update Your Temporary Password

Personalize your search

Enter your email and we'll notify you immediately when new listings match what you're looking for.

or enter email address

Already have an account ? Login here

Continue your home search

I agree to receive communications and understand I can unsubscribe at any time.

I agree to be contacted by Colleen Brown via call, email, and text for real estate services. To opt out, you can reply 'stop' at any time or reply 'help' for assistance. You can also click the unsubscribe link in the emails. Message and data rates may apply. Message frequency may vary. Privacy Policy

Already have an account ? Login here

We use cookies

We use cookies primarily for analytics to enhance your experience. By accepting, you agree to our use of these cookies. You can manage your preferences or learn more about our cookies policy.





