Properties

Browse or get in touch to schedule a walkthrough.

  • Nearby me
Price range

Popular features

Community features

Association

Property features

Waterfront

View

Exterior Features

Interior Features

Style

10000 properties match your criteria

Updated 1 minute ago

E-Alert name
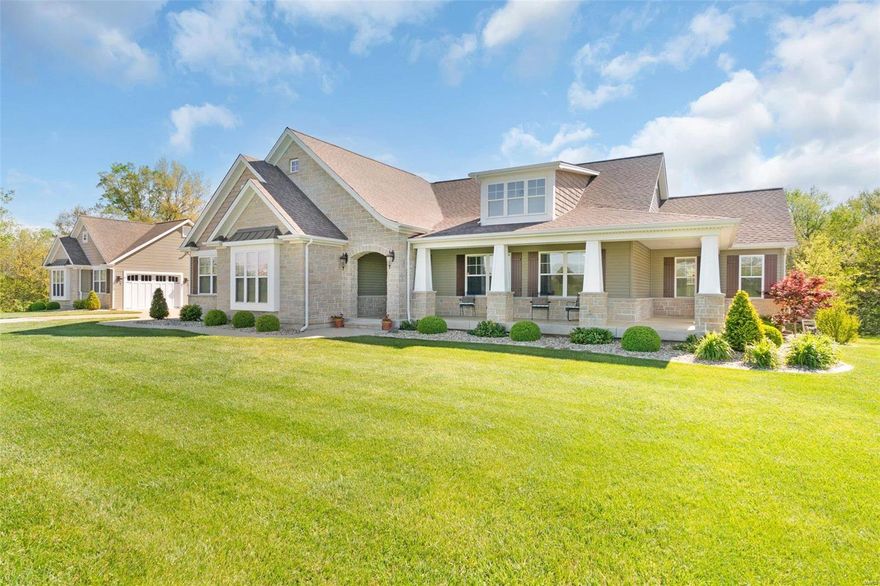
Private Ranch Home on 8 acres with beautiful views, unincorporated St. Charles Co. & no HOA. Lighted tray foyer ceiling w/5’ tall wainscoting, 4’ wide stairs, iron spindles, 10’ ceilings in Grt. Rm., Kitchen, Bkfast. & Hearth rm. Box beam ceiling in Grt. Rm. w/6’ windows & transom windows. The Kitchen has 54” Staggered Cabinets, Crown, Deep Drawers, Roll out trays, Cambria Counters, Large Island, End Panels, a triple casement window, Kohler Farmhouse sink & 2 Lazy susans.  The Bkfast rm. seats many, Hearth Rm has lots of windows w/transoms & stone FP w/raised hearth. The primary bdrm. has lighted tray ceiling & 2 walk in closets. The master bath has tiled shower w/heavy glass door, dbl. bowl adult hght. vanities, Large Kohler tub, Italian marble counters, Kohler sinks & linen closet. The LL family rm. has 2nd stone FP, bar & 3rd bath. The Detached garage & workshop is 34’x24’ w/ a 12’x24’ covered area for even more parking. Jewelry cabinet in primary closet not included. AGENT OWNED
#24020640

Foristell

1294 Morrison Lane

3 Beds

3 Baths

2,261 Sq.Ft.

$1,175,000

MLS#: 24020640
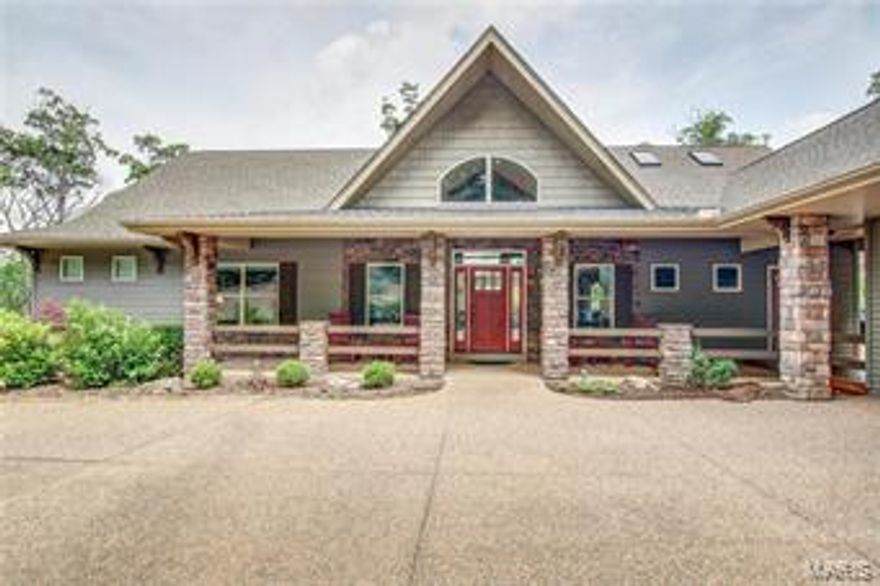
Let this new listing from Innsbrook roll out as your personal invitation to the extraordinary luxury of lake living. Located on a premier Midwest lake, this home boasts jaw-dropping views and the utmost in privacy. A manicured walkway to the large private dock will surely be a well-worn path for the home's occupants. The gentle breeze rustling the leaves is about as loud of a sound of a sound as you'll hear outdoors. Inside, the welcoming entryway is capped with high vaulted ceilings and unfolds into stunning lake views. Natural light floods throughout, covering everything from the floor-to ceiling stone fireplace in the great room to the spacious kitchen, which boasts a country flair with modern conveniences for an enviable balance of Midwest style and luxury living. The master bedroom is a private oasis with a fireplace, bay window, wood accents and vaulted ceiling. There is plenty of space to entertain guests with the abundance of outdoor decking and patio area available.
#16051716

Innsbrook

2247 Alpine Ridge Drive

5 Beds

4 Baths

N/A

$1,175,000

MLS#: 16051716
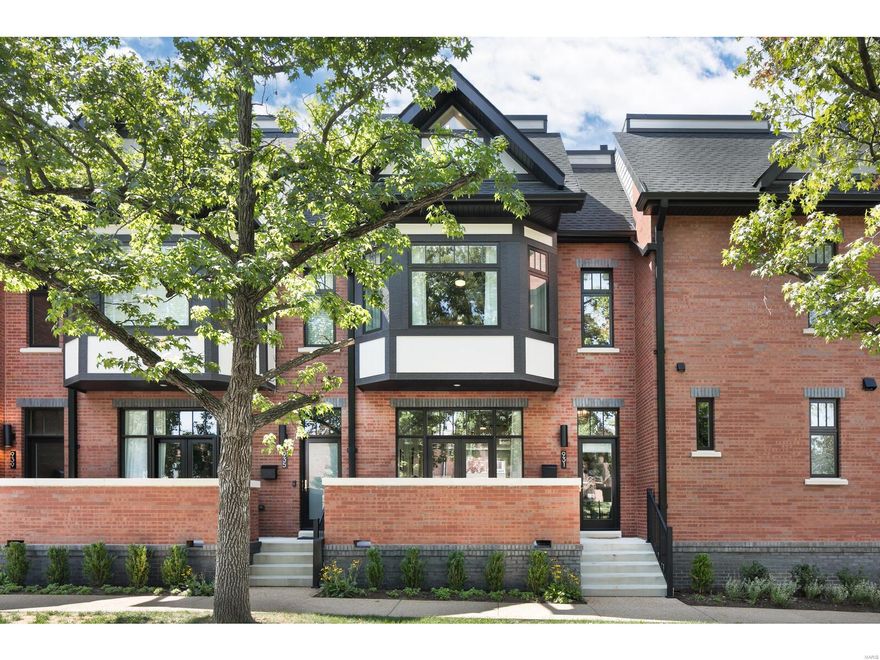
Discover luxury living in this stunning,custom-built,one-year-old brick townhome in the historic,walkable neighborhood, HiPointe- DeMun.This 3-story gem boasts a fin LL and a 2-car garage.Enjoy 10’ ceilings on the main lvl complemented by Andersen windows & French doors w/transoms above.The gourmet kit features an 8’ center island,Quartzite countertops,tile backsplash,gas stove w/grille & griddle,and bar area.Cozy up by the fplc w/custom cabinetry & accent lighting in shelving or enjoy the private patio.
The 2nd lvl offers a primary BR suite w/ a luxury bath, sitting room, and fabulous walk-in closet, plus an ensuite BR and laundry. The 3rd lvl includes a bonus room/sleeping retreat w/ a full bath, closet, and French doors leading to an upper-level deck. The LL features a den, private office,and access to the garage w/ EV charger. All closets are customized by New Space. Located in the Clayton School District, this home is better than new!
________________________________________
#24053258

St Louis

931 St. Rita Avenue

3 Beds

3 Baths

2,830 Sq.Ft.

$1,175,000

MLS#: 24053258
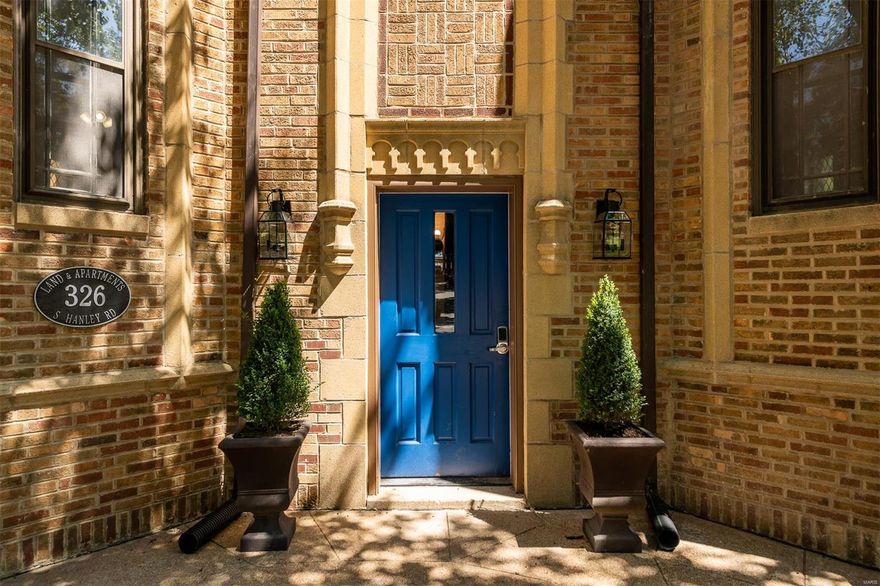
TROPHY PROPERTY - Large 4 family renovated in the heart of Clayton. Properties like this typically only sell between the exclusive club of Clayton multifamily owners. Modern updates include quartz counters, stainless steel appliances, stunning bathrooms. Buildings in this great of a location never come up for sale. Act fast.
#21024855

St Louis

326 S Hanley

None Beds

None Baths

6,080 Sq.Ft.

$1,175,000

MLS#: 21024855
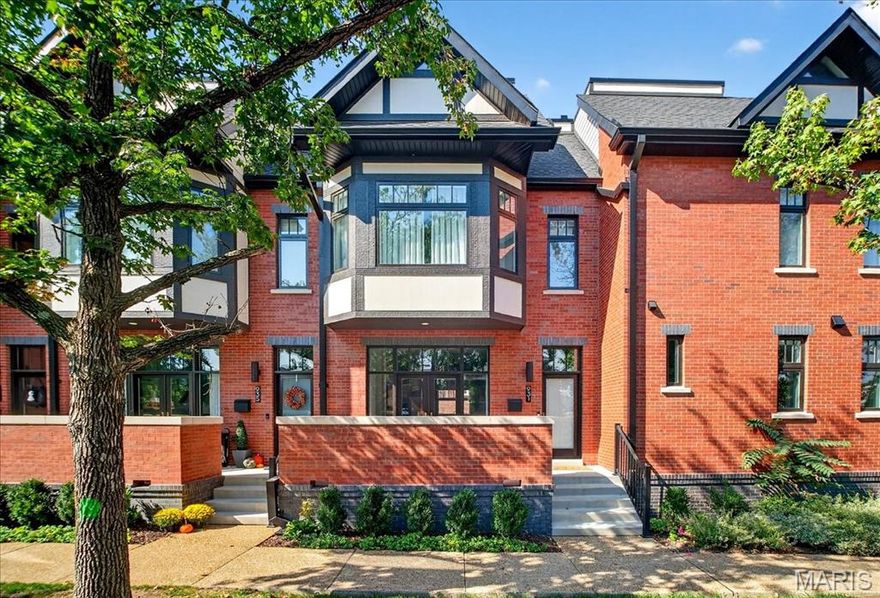
Meticulous and private, this 2 year old brick townhome features upgrades throughout.  Perfectly situated in Clayton, St Rita provides easy access to highways, Forest Park and quaint walkable neighborhoods including DeMun.  10 ft ceilings, wide plank wood flooring set the tone for this open concept townhome.  A beautiful stone gas fireplace creates a cozy retreat while the high end custom kitchen with huge center island, gorgeous quartzite, stainless appliances with gas range with griddle and great room for entertaining.  A guest powder completes the first level. The luxury primary bedrm is flooded with light and offers an office/sitting nook, spa bath with glass shower and a large walk-in custom closet.  Another bedrm suite and laundry provide efficiency and convenience.  The third level open loft sleeping area/fanukt rn with closet, large bath and rooftop private deck with great views.  The lower level is partially finished with workout area, sauna, office nook and private 2 car garage with EV charger.  The brick walled front patio also allows another entertaining area as it opens up to the gorgeous living room.  The quality of construction and upgrades are felt throughout every inch.  Furnishings are negotiable.
#25070638

Clayton

931 St Rita Avenue

3 Beds

3 Baths

2,830 Sq.Ft.

$1,175,000

MLS#: 25070638
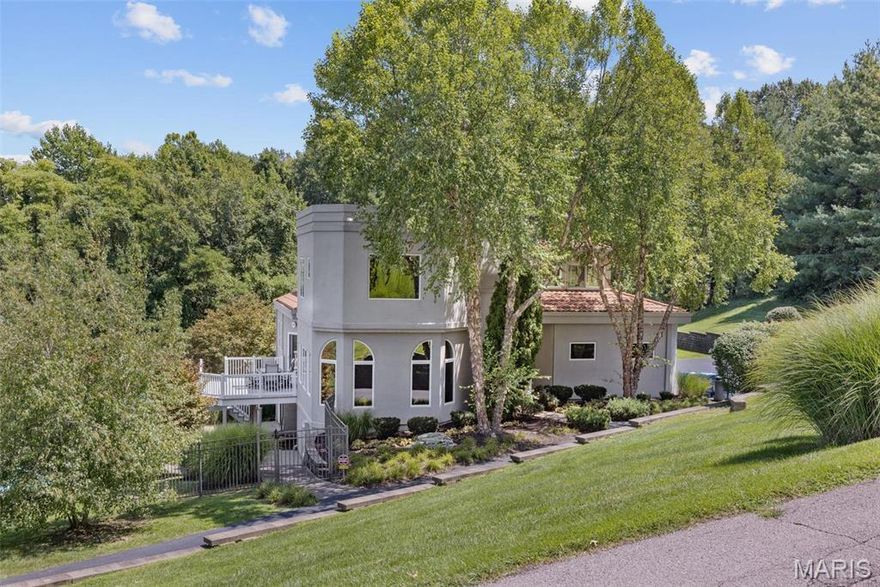
Welcome to your private sanctuary in the exclusive Riverscene Estates—where contemporary design meets serene living. This stunning custom home features 4 spacious bedrooms and 3.5 elegant bathrooms, thoughtfully laid out across a bright, open-concept floor plan. A striking wall of windows fills the home with natural light and frames picturesque views of the surrounding landscape. The heart of the home is a sleek, open kitchen designed for both style and function, complete with modern finishes and seamless flow into the main living and dining areas—perfect for entertaining. The oversized master suite is a true retreat, with additional bedrooms offering space and comfort for guests or family. The walkout lower level includes a private gym and additional living space. Enjoy total privacy on 3 acres with a resort-style pool, hot tub, and an oversized 3-car garage. A rare opportunity to own a modern masterpiece in one of the area's most coveted neighborhoods.
#25033154

Chesterfield

169 Fick Farm Road

4 Beds

3 Baths

4,304 Sq.Ft.

$1,175,000

MLS#: 25033154
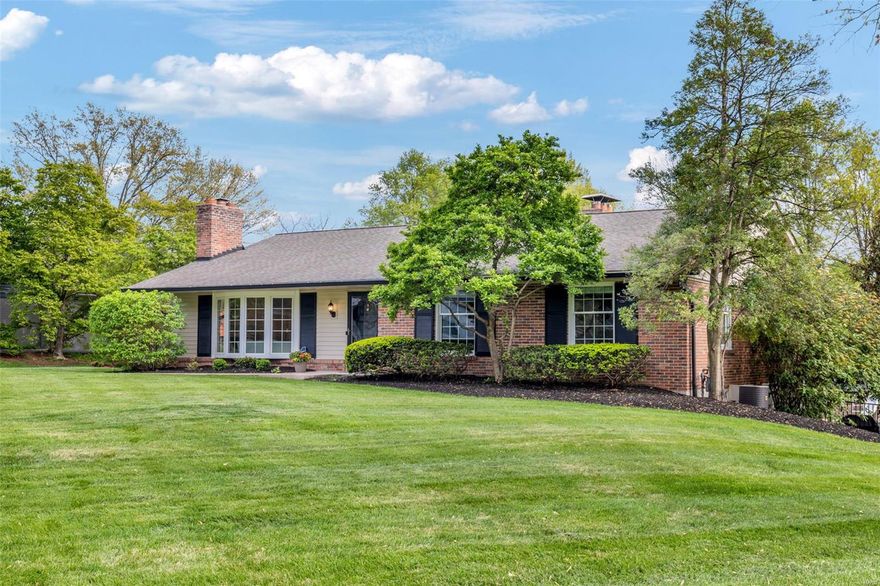
Welcome to your dream oasis in a coveted neighborhood, just moments from Hwy 40 and the upscale shopping and dining of Frontenac! This stunning ranch home is set on nearly an acre of beautifully landscaped grounds. Step inside to discover exquisite crown molding, bay windows, and gleaming hardwood floors throughout. With 5 bedrooms, including two master suites, and 4 bathrooms, this home provides ample space for your family. The upgraded kitchen is a chef’s paradise, featuring stainless steel appliances, beautiful granite countertops, and custom glass cabinets. It seamlessly flows into an all-seasons sunroom that overlooks a gorgeous stone retaining wall, lush trees, and a sparkling inground pool perfect for entertaining!The finished lower level boasts a walkout to the pool area, an updated kitchen, 5th bedroom, a full bathroom, and a spacious living room. This extraordinary home combines luxury with charm, creating an ideal sanctuary. Enjoy entertaining all summer long! Welcome home!
#25024920

St Louis

13 Outer Ladue Drive

5 Beds

4 Baths

4,754 Sq.Ft.

$1,175,000

MLS#: 25024920

TBB- DO NOT MISS THIS ONE!!!This fully custom 2 story 5 bedroom/3.5 bath NEW home has all the custom features that your Buyer would expect from a "Lewis built home" plus a 3 car Garage (so difficult to find in Kirkwood) with a staircase to a future 2nd floor Bonus Room/Office. Hardwood floors throughout the 1st floor including the Foyer, Dining Room , Kitchen w/ oversized island+ Family Room w/ custom Mantle, Gas direct vent fireplace and Built-ins surrounding the Fireplace. Enter thru the Mudroom (Dump Zone)with 4 cubbies to the Gourmet Kitchen w/ SS appl., custom cabinets, stone countertops, & Large center island with seating for 4-5 people. Crown moldings & trim in DR, Foyer, Family Rm. 9' pour, 9' 1st floor ceilings as well as a vaulted Primary Bedroom suite. Primary bath has LARGE shower, dual vanities w/ granite tops. HUGE Primary W-I-Closet by St. Louis Closet Co. Large 2ndary bedrooms + 2nd floor Laundry! Finished LL with spacious "family sized" Rec Room, 5th bedroom +full bathroom & lots of storage. Family Rm walks out to patio and VERY DEEP backyard with lots of room for a pool. Should your Buyer's desire a 1st floor Primary suite the Builder has an alternate 1.5 story plan for this lot...simply call! Easy 4 block walk to downtown Kirkwood. Send your Buyer's past 557 S. Harrison so they can visualize a similar house on a same sized lot. Call today to meet with Builder to review the floor plans and walk the lot!
#25055060

St Louis

420 W Rose Hill Avenue

5 Beds

3 Baths

3,343 Sq.Ft.

$1,175,000

MLS#: 25055060
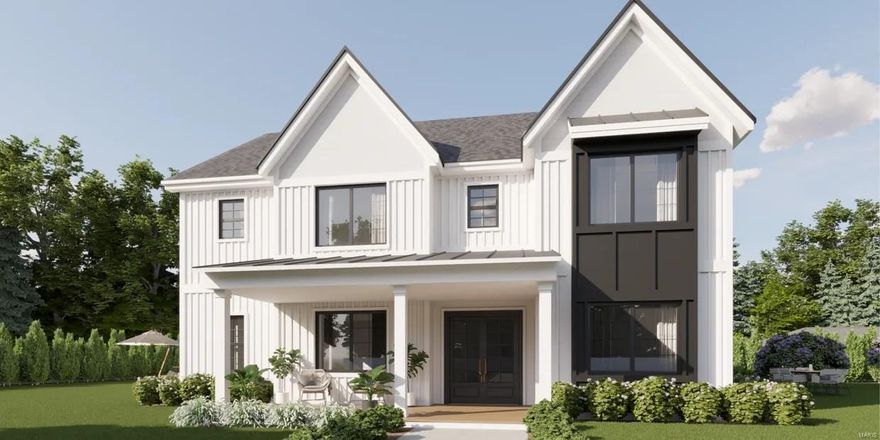
FOR COMP PURPOSES ONLY

Custom Built home by Frontenac Homes.
#25009242

St Louis

820 Marshall Avenue

5 Beds

4 Baths

3,393 Sq.Ft.

$1,175,000

MLS#: 25009242
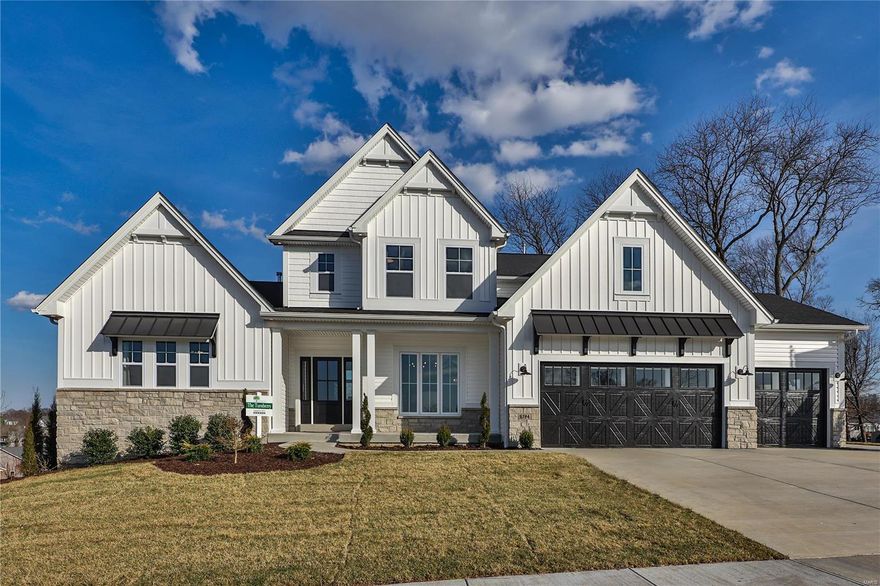
MOVE-IN READY NOW FOR SALE - THE PRESERVE ESTATES DISPLAY 
Discover unmatched luxury and craftsmanship in this stunning 1.5-story McKelvey Homes display, offering over 4,000 square feet of thoughtfully designed living space. Every detail of this home reflects McKelvey’s signature blend of modern innovative floor plans and quality Craftsmanship. Step inside to an open, light-filled floor plan that welcomes you with soaring ceilings, designer finishes, and a seamless flow perfect for both entertaining and everyday living. The gourmet kitchen is a chef’s dream - complete with quartz countertops, built-in high-end appliances, a gas cooktop, and a convenient butler’s pantry that elevates both form and function. Gather in the hearth room, where a 42” gas fireplace with a striking stone surround creates the perfect focal point for cozy evenings. Just beyond, the great room impresses with an 11-foot ceiling and a stunning floor-to-ceiling window wall, flooding the space with natural light and framing beautiful views of the outdoors. The luxurious owner’s suite then offers a private escape featuring 14-foot vaulted ceilings and a spa-inspired bathroom that rivals any resort. Upstairs, thoughtfully designed Jack and Jill bedrooms ensure comfort and convenience for family or guests. A spacious bonus room adds even more flexibility-perfect as a media space, game room, or lounge-and includes a dry bar with a built-in refrigerator, making it ideal for entertaining or relaxing in style. Step outside to a 16x14 covered porch overlooking the beautifully landscaped yard—an ideal setting for morning coffee or sunset gatherings. With energy-efficient Pella windows and McKelvey’s superior construction quality, this home delivers lasting comfort and value. Located in The Preserve Estates, one of South County’s most sought-after communities, you’ll enjoy the perfect balance of peaceful surroundings and modern convenience. If you’ve been searching for a home that makes a statement, this is it. Don’t miss your chance to own this move-in ready McKelvey display home, schedule your private tour today and experience why life is better at The Preserve Estates.
#25029645

St Louis

6724 Preservation Parkway

4 Beds

3 Baths

4,179 Sq.Ft.

$1,175,000

MLS#: 25029645
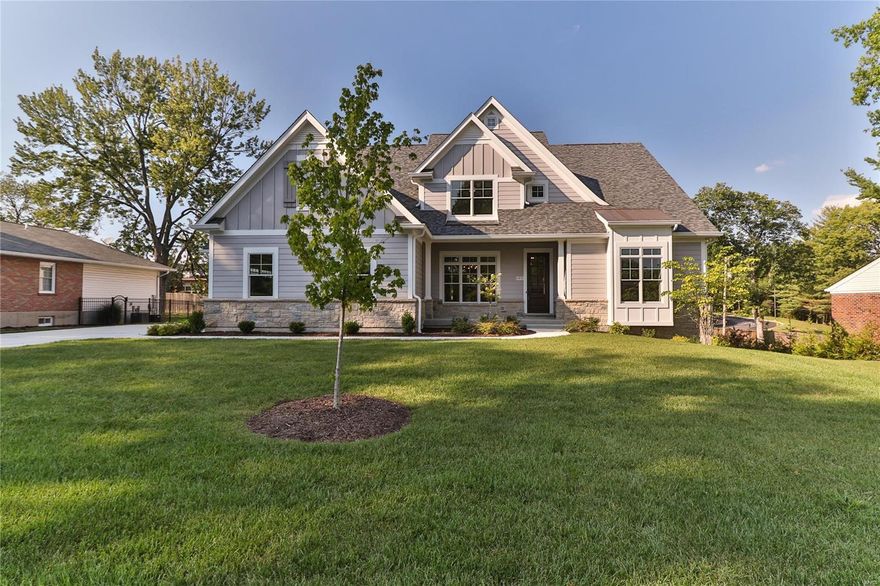
High quality custom home construction in move in ready condition. First floor highlights:10' ceilings, 8' doors, stained oak staircase, tray ceilings, beamed ceiling, wainscoting, and ship lap accent walls. The kitchen features include custom shaker style cabinetry, quartz countertops, a prep sink and a 36" professional gas range. The first floor master bedroom suite includes a window seat, Carrara marble bathroom, and a custom closet. The second floor includes oak hall flooring, a family workstation, 3 large bedrooms with custom closets, and a bonus room for the kids. Exterior materials include James Hardie Colorplus siding and Pella clad wood windows and doors. Timeless finishes, designer lighting, and energy efficient upgrades round out this home. Convenient Des Peres location steps from St. Clement Parish and close to parks and shopping.
#18029643

Des Peres

11931 Kendon Drive

4 Beds

3 Baths

3,841 Sq.Ft.

$1,175,000

MLS#: 18029643
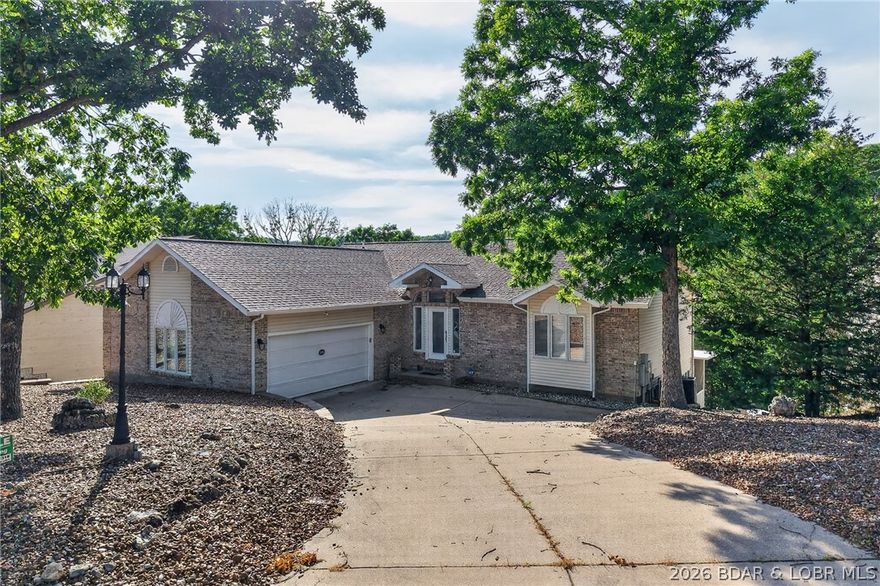
Price reduced
This 5-bedroom, 3.5-bath lakefront home in Four Seasons is well-maintained and offers a practical layout for either full-time living or a lake getaway. The interior provides plenty of room for family and guests, while the outdoor space includes a low-maintenance composite deck that is partially screened-in for added comfort.
A concrete path leads from the house directly to the water, providing a convenient, stepless option to walk down to the private dock. The dock itself is already set up with a boat lift and PWC lifts, making it ready for the water immediately. Since the home is being sold fully furnished, it is a turnkey opportunity that allows you to move in and start enjoying the Lake of the Ozarks and the Four Seasons community amenities with very little setup required.
#3584184

Lake Ozark

231 Ridgewood Drive

5 Beds

3 Baths

3,018 Sq.Ft.

$1,175,000

MLS#: 3584184
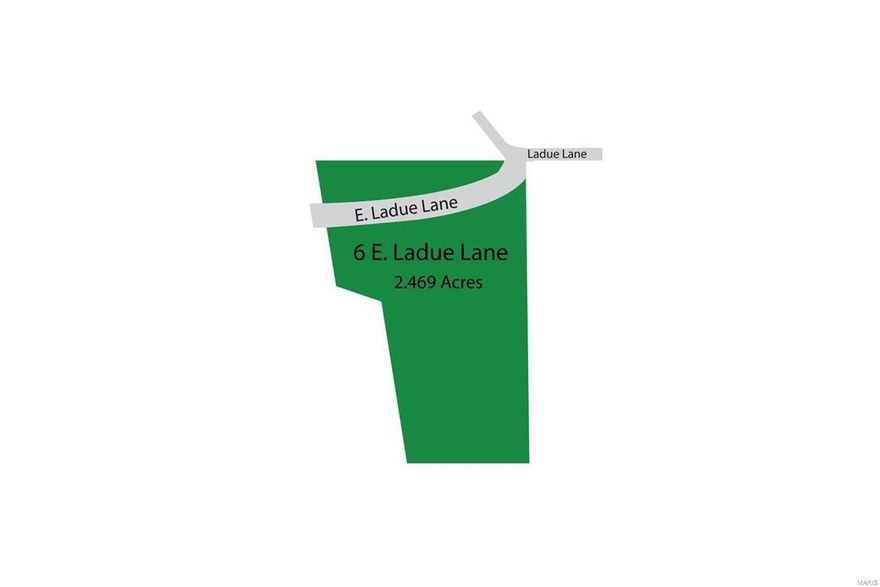
East Ladue Lane is in a highly desirable location between Ladue Lane and St. Louis Country Club Grounds.  This is a 2.469-acre lot.  Select your own builder and architect.
#16034235

Ladue

6 East Ladue Lane

None Beds

None Baths

2.469 acres

$1,175,000

MLS#: 16034235
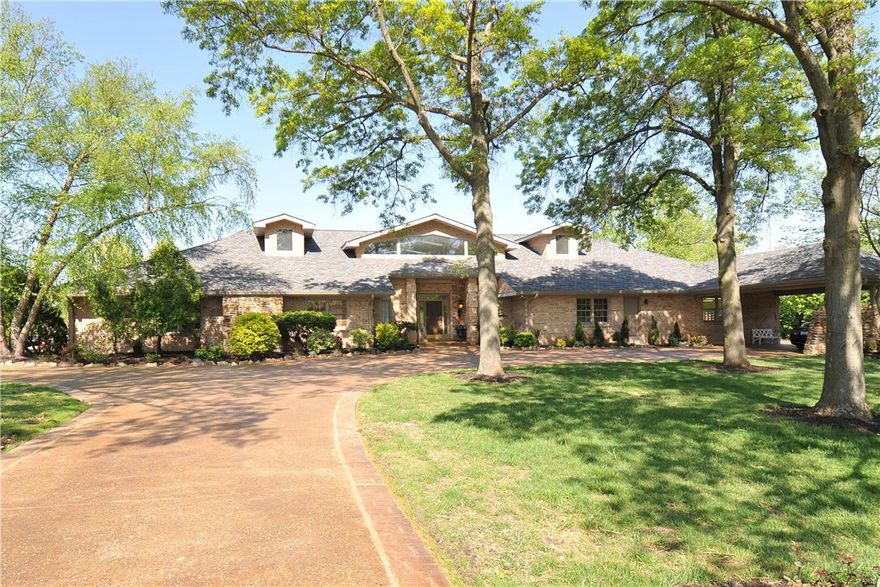
Wow! Fabulous Town & County 1.5 story with 6+ bedrooms and 9.5 baths! This home also has an indoor lap pool and outside inground pool, home theatre, steam room and sauna, full workout room and more! Must see to believe!   Additional Highlights incl:  Huge entry foyer with winding staircase! Beautiful walnut floors through main entry! Custom built kitchen with 1 sub zeros refrigerator and 1 subzero freezer!, dual dishwashers, built in ice makers, island with 5 burner gas cooktop, & 2 beverage centers! Breakfast bar overlooking hearth room! Main floor laundry! Main floor wing that features 3 bedrooms w/ 2 full baths!   Master bedroom suite with gas F/P, wet bar & custom bath that includes separate tub/walk in shower, heated floor and towel warmer!  Manicured backyard complete with large patio and in ground pool!  Fantastic Finished lower level!! ! Separate carriage house perfect for in-laws/maid quarters includes full kitchen, bath & 2 bdrms! Could be converted to garage!  Show & sell!!!
#16029802

St Louis

1 Roclare Lane

7 Beds

7 Baths

8,614 Sq.Ft.

$1,175,000

MLS#: 16029802
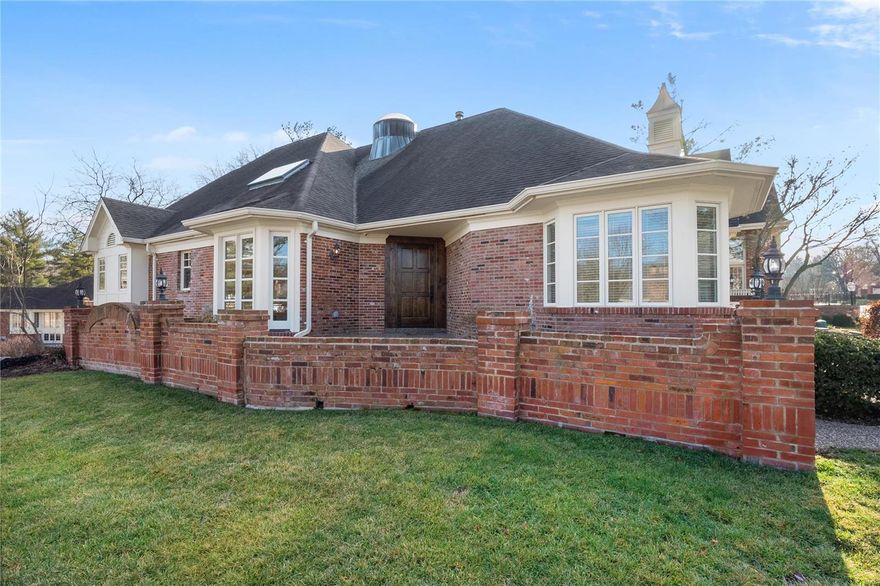
Stunning renovation in The Willows will not disappoint.  This free-standing villa has been transformed into a spectacular home with beautiful views of the lake and quaint bridge.  Numerous updates include:  sparkling white kitchen w/quartz counters, wolf appliances and kohler sink, 2-drawer refrigerator & huge butlers pantry. The FR floor has been raised & features stone fireplace w/built-ins & shiplap vaulted ceiling. A circular library w/ beautiful skylight, huge 1st floor laundry room, powder room, 2nd bedroom w/ barn door &new hardwood flooring. The master suite w/ access to the new deck, features a gorgeous double sink, water  closet, jet tub & his and hers walkin closets.  The circular staircase leads to the LL family room w/ stone fireplace, wet bar/sink & wine closet.  An add'l bedroom and full bath and bonus flex room complete the LL.  This home has been renovated from top to bottom w/ the finest materials. You won't want to miss this one. Location: End Unit
#21000997

St Louis

2240 Croydon Walk

3 Beds

2 Baths

2,441 Sq.Ft.

$1,175,000

MLS#: 21000997

1 ... 414 415 416 417 418 ... 666
* Listings identified with the FMLS IDX logo come from FMLS and are held by brokerage firms other than the owner of this website. The listing brokerage is identified in any listing details. Information is deemed reliable but is not guaranteed. If you believe any FMLS listing contains material that infringes your copyrighted work please click here to review our DMCA policy and learn how to submit a takedown request. © 2024. First Multiple Listing Service, Inc.
 - property

Send a message

Message successfully sent.

Your message

What is 3 + 4 ?

Reason for contacting?

I agree to receive email communication and understand I can unsubscribe at any time.

I agree to be contacted by Colleen Brown via call, email, and text for real estate services. To opt out, you can reply 'stop' at any time or reply 'help' for assistance. You can also click the unsubscribe link in the emails. Message and data rates may apply. Message frequency may vary. Privacy Policy

Sign Out

Virtual Assistant

Would you like to take the next step with this property? We can help you schedule a showing or virtual tour, or send you more details.

Yes, I would like more information.

Thank You for Your Reply, One of Our Agents will contact you as soon as possible

No, maybe later.

Thank you, you can always contact me via email, phone number or through the contact form.

Realhub AI

Lucy - Your AI-Powered Realtor

Update Your Temporary Password

Personalize your search

Enter your email and we'll notify you immediately when new listings match what you're looking for.

or enter email address

Already have an account ? Login here

Continue your home search

I agree to receive communications and understand I can unsubscribe at any time.

I agree to be contacted by Colleen Brown via call, email, and text for real estate services. To opt out, you can reply 'stop' at any time or reply 'help' for assistance. You can also click the unsubscribe link in the emails. Message and data rates may apply. Message frequency may vary. Privacy Policy

Already have an account ? Login here

We use cookies

We use cookies primarily for analytics to enhance your experience. By accepting, you agree to our use of these cookies. You can manage your preferences or learn more about our cookies policy.





