Properties

Browse or get in touch to schedule a walkthrough.

  • Nearby me
Price range

Popular features

Community features

Association

Property features

Waterfront

View

Exterior Features

Interior Features

Style

10000 properties match your criteria

Updated 1 minute ago

E-Alert name
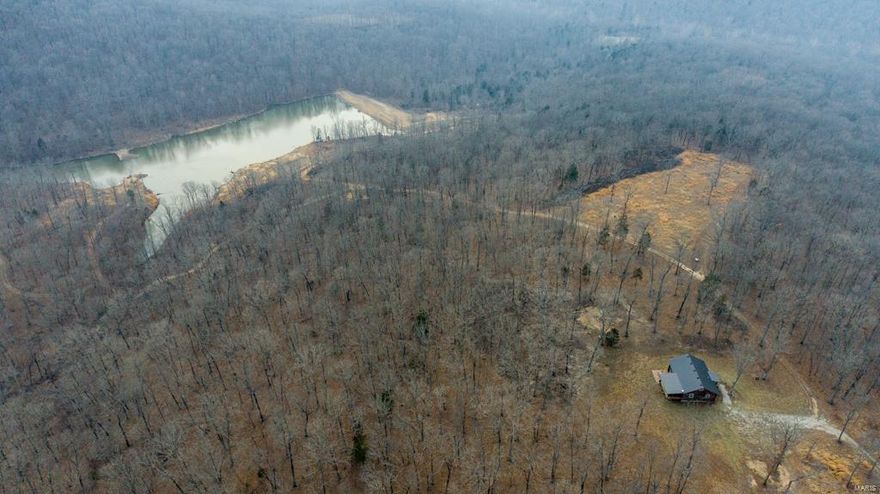
Located at the end of a private lane this 292 acre recreational paradise affords you, your friends, and your family complete privacy, while still offering every amenity one could ask for. Nestled perfectly on a Crawford County ridge top, the well-thought-out and maintained cabin is one of a kind that you must see to truly appreciate.
The cabin boasts approximately 1,200 square feet of living space, 2 bedrooms, a large loft, one full bath, laundry room, hardwood floors, screened-in porch, concrete patio, and 200 amp service.
Whether you are chasing whitetails during the rut, big toms in the spring, or flipping jigs during the spawn you could never be disappointed with this one. The farm has a proven track record of excellent deer and turkey numbers while the lake was built specifically to provide top-notch fishing. A well-established SxS trail system will lead you through 292 acres of mature timber. The property is turn key.
#22017814

Bourbon

890 Cottage Ln

2 Beds

1 Baths

1,200 Sq.Ft.

$1,187,000

MLS#: 22017814
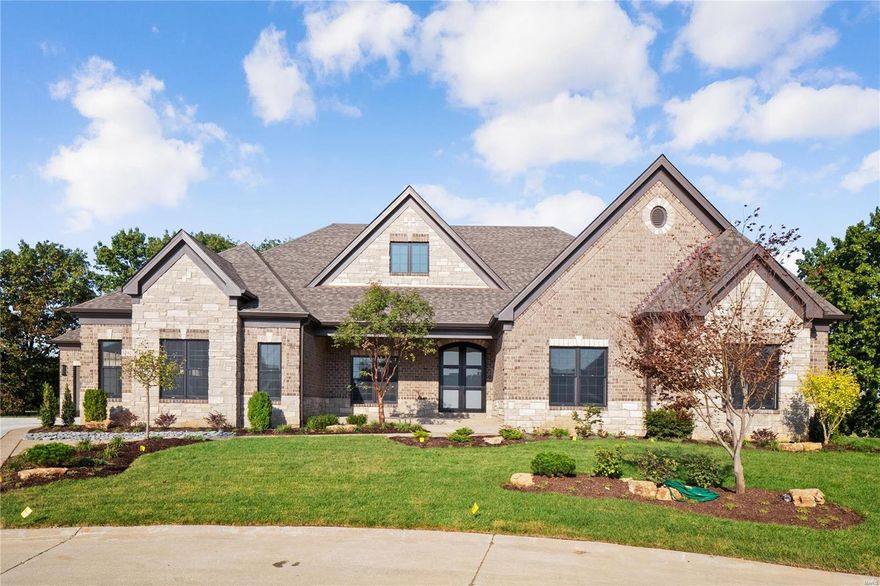
Newest Ranch Home Under Construction "The Kelly".  Purchase Now and make your selections!!! Built by one of St. Louis' premier hands-on builders Claymont Development, LLC-Wesley J. Byrne. A spacious 4br, 3.5ba 1-story w/appx 5600 sq ft of finished living space. This European Cottage elevation features a generous finish of brick and stone. 10' First Floor ceilings and an inviting 12' story great room w/gas fireplace and Atrium stairs. Gourmet kitchen w/custom cabs, stainless steel appliances & granite. The Vaulted Hearth Room is the perfect place to relax & unwind. Master suite w/ 2-pc crown & coffer ceiling, lux bath w/whirlpool tub & sep.shower. MF w/two beds with a J&J bath. LL featuring a Media Room and #4 bed and full bath. Four-car side entry garage, 10' LL found., screened-in deck & cedar sun deck, additional patio below. UNDER CONSTRUCTION!
#21008000

Chesterfield

17028 Lakeside Ridge Drive Lot 217

4 Beds

3 Baths

5,200 Sq.Ft.

$1,185,600

MLS#: 21008000
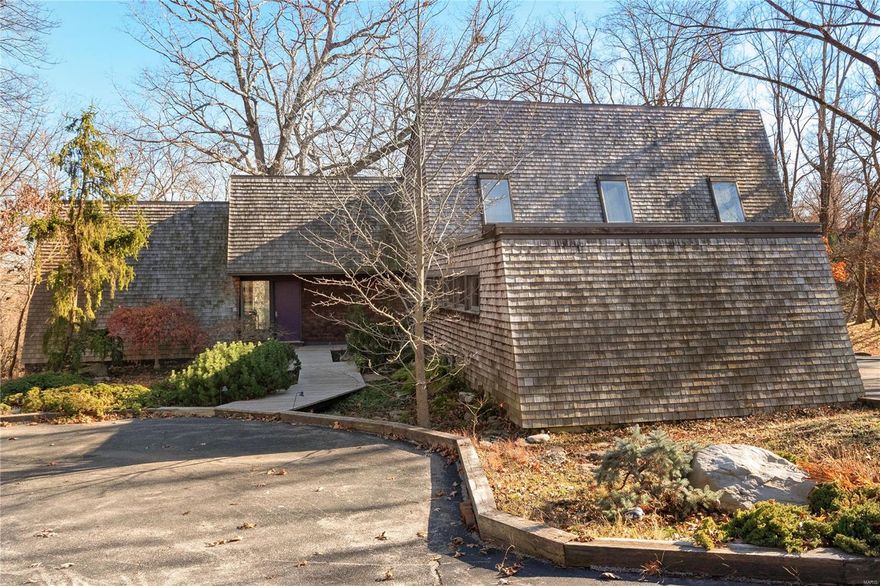
Welcome to a remarkable contemporary house nestled amidst the beauty of a wooded 3.65-acre lot in Town and Country. Upon entering, you'll be captivated by the thoughtful design, which ensures that every room captures views of the outside, connecting you to nature in every room. The main floor boasts a primary bedroom suite with enormous picture windows. The living room is a masterpiece of design, featuring floor-to-ceiling windows that offer another ever-changing panorama of the picturesque woods, a massive fireplace, and a hidden wet bar. The kitchen features custom white cabinets, a Subzero fridge, large windows and a door leading to the wrap-around deck. Open to the kitchen, you'll find a dining room. Main floor laundry. Upstairs, discover 3 bedrooms, and a full bath. The finished walk-out lower level adds even more living space, complete with another bedroom, full bath, vast recreation room, and storage. 2-car garage. Close to Queeny Park.
#23065164

St Louis

2020 S Mason Road

5 Beds

3 Baths

4,005 Sq.Ft.

$1,185,000

MLS#: 23065164
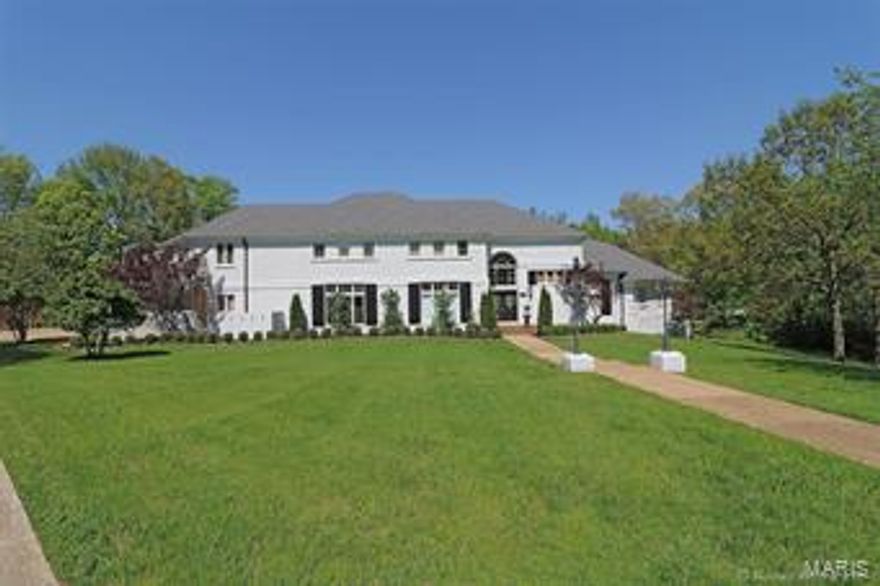
This John Boardman home has been redesigned with touches of the homeowner, a local interior designer. It has a perfect blend of traditional decor with clean lines as elements of modern design. When you walk through the doors you feel as though you are on a vacation. This gorgeous home exudes style in every way. The kitchen boasts a cast iron sink with touch faucet, oversized refrigerator, the latest cooktop, and quality custom cabinetry. A brand new, beautiful walk-in pantry has it all!- quartz counter tops, a convenience sink, ice maker, beverage cooler and a coffee bar!  From the beautiful gunite pool, to the outdoor TV, grilling space, theatre room, spectacular new lighting, this home, with all it's upgrades and features, could be in a magazine! Plus this spectacular home is located in the heart of Cape Girardeau, convenient to any need.
#18034242

Cape Girardeau

1342 Ashland Hills Drive

7 Beds

6 Baths

12,590 Sq.Ft.

$1,185,000

MLS#: 18034242
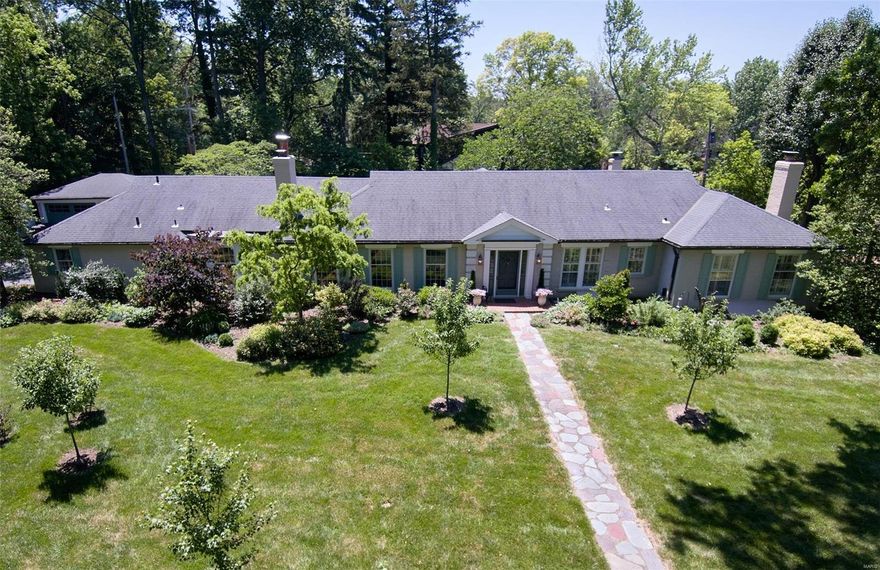
"One Warson Lane" says it all! Magnificently appointed, exquisite home resting on 1.3 acre lot, private drive in Ladue is truly remarkable. Entryway leads you to formal living & dining rm w/great flow, perfect for holiday gatherings & elegant entertaining. Gleaming hardwood floor, built-in bookcases, cherry wood paneling, moldings, 3 fireplaces, 2 wet bars, just a few of details. The high end, eat in kitchen will appeal to the most discerning chef with abundant custom cabinetry, Sub-Zero refrigerator, center island & a door leading out to the kitchen herb garden. Your courtyard paradise awaits w/double brick patios, inground pool & charming gazebo. The greenhouse assures fresh produce & blooms year-round. The primary suite is lovely w/French doors looking out to the pool & spacious walk-in closet. Another bedrm suite & 2 more bedrm to complete this wing. A separate office/private bedrm suite is unique w/its own entry. Partially finished LL has rec/rm,1/2 bath & ample carpeted storage.
#21041206

Ladue

1 Warson Lane

5 Beds

4 Baths

3,476 Sq.Ft.

$1,185,000

MLS#: 21041206
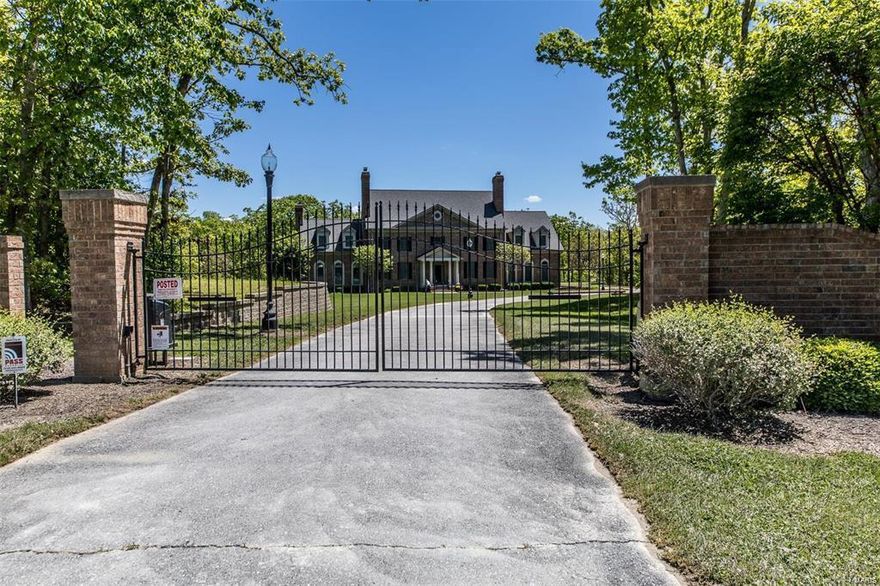
Exquisite custom brick home nestled on 29.57 acres, with stocked pond. Whether its the home of your dreams or an Air B & B, If Country Sanctuary is what your looking for, Don"t miss this one. Home was thoughtfully designed whether starting a family, retired or looking to invest. Spacious 5526 Sq. Ft. home with 4/5 bedrooms, 4 and 1/2 baths, full basement for storage. Gourmet kitchen with  walk in pantry. Great room offers plenty of windows, french doorsto patios. Primary bedroom offers sitting room/nursery, large walk-in closets with hidden safe. Huge recreation room or use as 5th bedroom with private bath. Enjoy low energy costs with zoned geothermal heating and cooling, along with whole house Generac system. Partially furnished, 2 large patios for entertaining. New roof in April. 3 car garage * 3 floor Elevator * irrigation system * new gym equipment * new lawn care equipment * wood floors * crown molding * 600 Amp service * 15 miles to I-70 Warrenton, or Troy, just past Hawk Point. Some Accessible Features
#25008093

Silex

1356 Beck Road

5 Beds

4 Baths

5,526 Sq.Ft.

$1,185,000

MLS#: 25008093
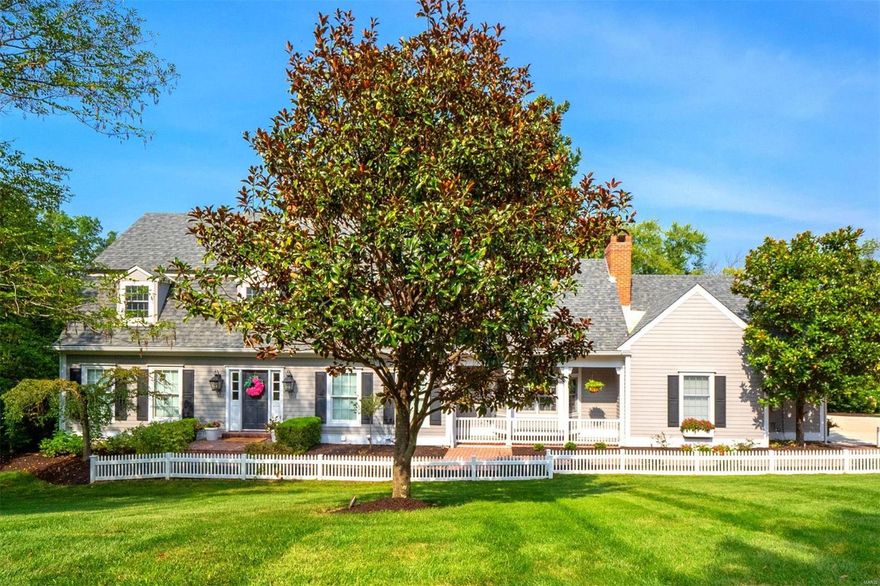
Presenting an enchanting New England style home situated on a 1.24-acre lot in T&C. This home offers a spacious floor plan & thoughtfully defined rooms. The centerpiece is a large hearth room, surrounded by windows letting in lots of natural light. Seamlessly flowing from this room is an open concept kitchen that is a masterpiece, showcasing Danby marble countertops. Multiple islands complement a gas cooktop and a dedicated desk area. The built-in dining area gives an additional touch. A gracious living and dining room combination awaits. The main floor laundry room is conveniently linked to the primary suite, which includes an attached en suite bath w/ dual sinks, freestanding tub, walk-in shower, & marble accents. 2 separate staircases to the upper level, reveal 4 more well-appointed rooms, along w/ 2 full bathrooms. 3 spacious bedrooms feature walk-in closets. The LL is finished to provide additional living space, 1/2 bath and W/O leading to the serene outdoor yard.
#23047051

Chesterfield

1047 Tidewater Place Court

5 Beds

3 Baths

4,431 Sq.Ft.

$1,185,000

MLS#: 23047051
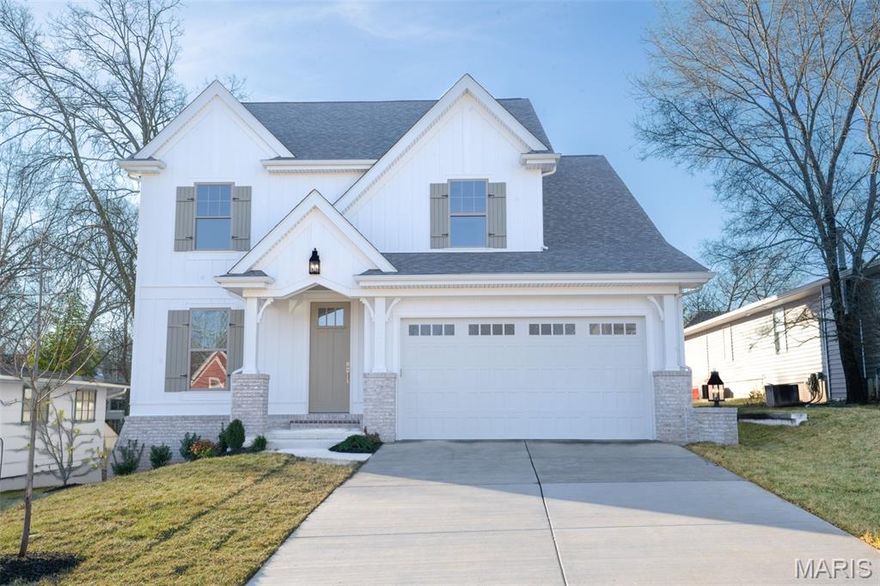
Construction completed January 2026 and move in ready. Come see this new, custom home by Flower Homes! Situated in the popular Kirkwood school district walkable to historic downtown Kirkwood. This two story home offers a bright, open dining, family room and kitchen that’s great for entertaining yet still has a warm, cozy feeling. It has custom cabinets with quartz countertops, stainless steel appliances, stone fireplace, first floor laundry, and mudroom cubbies directly off the two car garage. The kitchen walks out to a large covered patio with breadboard ceiling. The second floor boasts a unique family commons in addition to four bedrooms and three full bathrooms. The owner's suite has dramatic wood beams with a high vaulted ceiling, his and hers closets and a private bath with freestanding tub and oversized ceramic shower. The finished lower level has a large rec room with a bank of windows and an additional bedroom and bathroom. This home is the complete package in a convenient location.
#25065611

Kirkwood

339 Caroline Avenue

5 Beds

4 Baths

3,600 Sq.Ft.

$1,185,000

MLS#: 25065611
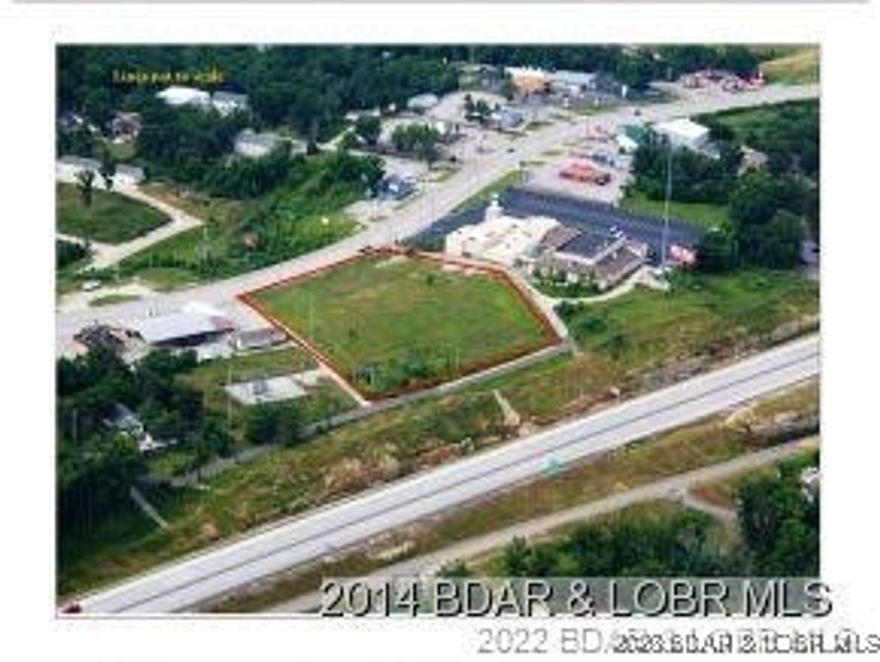
Flat and ready to build this 3 + acres that sits high above Hwy 54 for excellent visibility and business identification. Interchanges for ingress and egress to highway 54 are on either side of the property, which makes this a unique opportunity for future development.
#3583507

Osage Beach

5231 Osage Beach Parkway

None Beds

None Baths

3.02 acres

$1,183,959

MLS#: 3583507
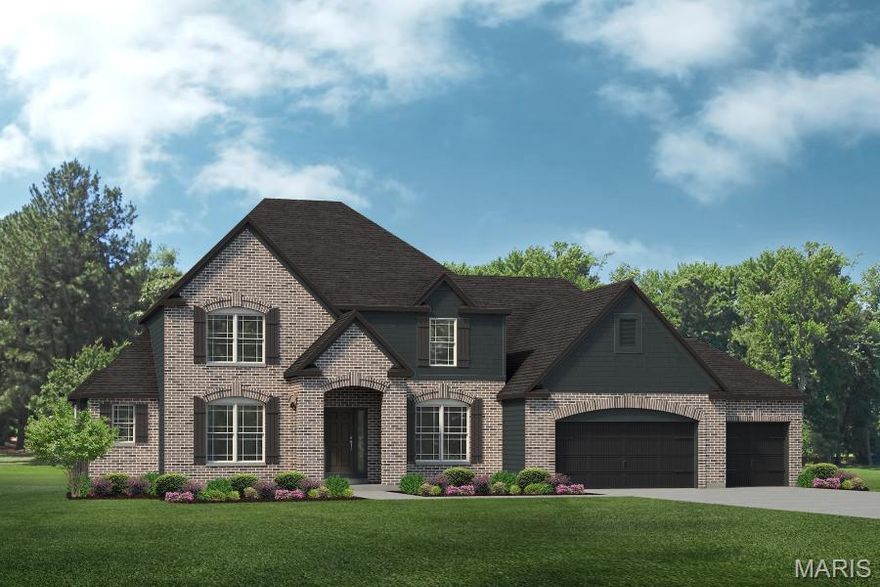
FOR COMP PURPOSES ONLY - Home is under contruction

Welcome to Dragonstone by Lombardo Homes— an exclusive enclave in the heart of Dardenne Prairie.
Discover a rare opportunity to build your dream home on one of just five spacious homesites, thoughtfully planned to offer privacy, space, and a sense of community within a quiet, boutique neighborhood.

Enjoy the perfect blend of tranquility and convenience, with easy access to Highways 364 and 40/64 and an abundance of nearby shopping, dining, and recreation in Dardenne Prairie and O’Fallon. Each homesite at Dragonstone provides room to grow and the freedom to personalize your ideal living space, surrounded by the craftsmanship and quality Lombardo Homes is known for.

Experience luxury living in an intimate setting—where every detail is designed for comfort, connection, and lasting value.
Proudly located within the acclaimed Fort Zumwalt School District.
#26007608

Dardenne Prairie

3 Dragonstone Court

5 Beds

3 Baths

4,641 Sq.Ft.

$1,182,835

MLS#: 26007608
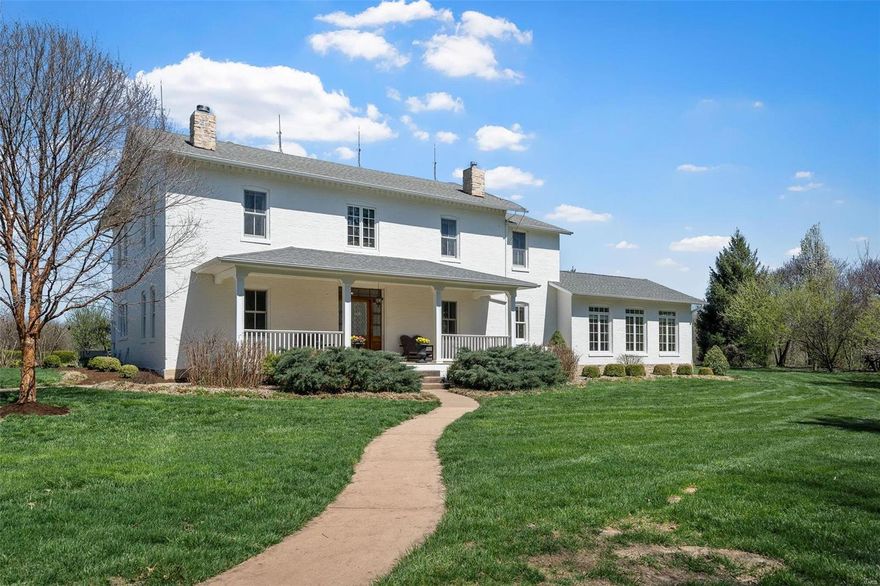
Classic 2 story brick, built with the character and charm of 1878 but updated with all the modern amenities.The state-of-the-art kitchen was designed by Karr Bick Interiors and featured in Abode Magazine; includes Wolf and Sub-Zero appliances, Shaw under mount sink, and a beautiful La Cornue Gas Range. With 10ft ceilings throughout and original oversized moldings, walnut staircase, a new Geo-thermal HVAC system ,Marvin Windows, wood floors oversized millwork thru out, deep window and door jambs, box car siding ceilings, huge family sun room, 40x30 3 car detached garage/office/ workout space, 13 x 21 gardening shed, 10x14 chicken coop/dog kennel, apple orchard. The original 1.5 story milking parlor has been renovated as quaint guest house with kitchen , bedroom ,full bath and laundry area.   Perfect as VRBO.
OPEN HOUSE and Open to show Sunday April 16th 1-3pm
#23017841

New Haven

4929 Highway KK

3 Beds

2 Baths

3,668 Sq.Ft.

$1,182,000

MLS#: 23017841
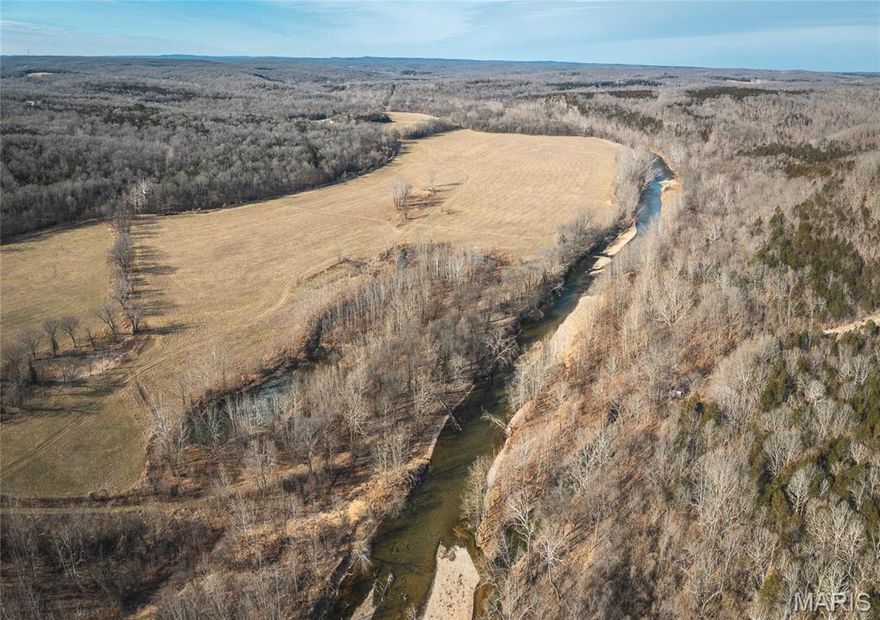
This is a rare opportunity to own 94.55 +/- acres with approximately 2,900 feet of Mineral Fork water frontage. The property is made up mostly of open pasture, offering wide-open views and a very usable layout, with a small pond providing an additional water source. The long, winding stretch of Mineral Fork features multiple access points and gravel bars, making it an ideal place for family and friends to gather during the summer months to fish, swim, or simply enjoy time by the water. Properties with this much water frontage, open ground, and location are hard to find. Whether you’re looking for a place to build, hunt, run livestock, or create a family retreat along the water, this tract offers a combination of features that are rarely available in one property. 
Electric is nearby, offering multiple building opportunities for a home, cabin, or weekend getaway. Several potential building sites overlooking the surrounding countryside. While the property feels private and secluded once you’re on it, it is conveniently located just off Highway 47, providing easy access year-round. 
The open pasture is bordered by timber, creating privacy and excellent edge habitat for wildlife. This natural setup provides strong hunting opportunities, with the timbered edges acting as natural travel corridors. The mix of open ground and cover also makes the property well suited for recreational use, livestock, horses, or ATV riding.
#26006546

Blackwell

0 Old State Hwy 47

None Beds

None Baths

N/A

$1,181,875

MLS#: 26006546
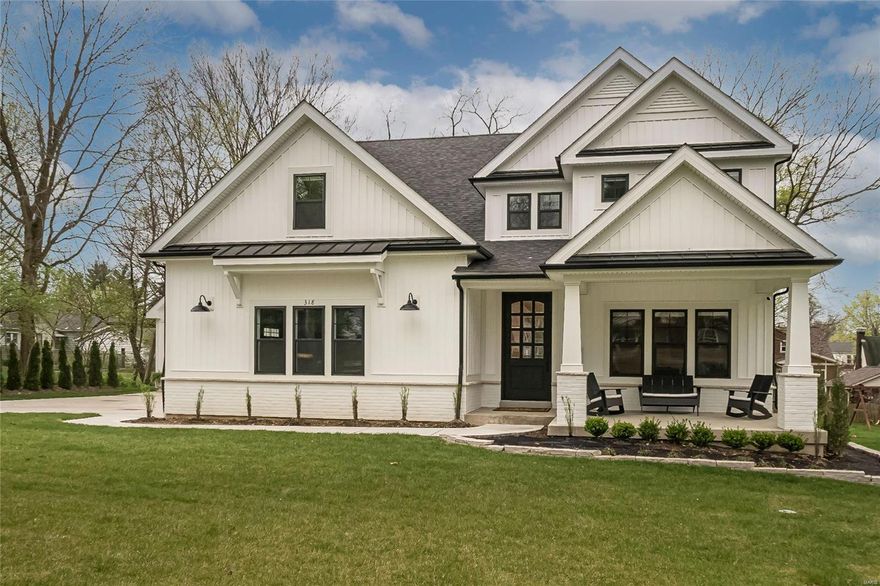
Fabulous custom home built by Boulevard Homes and completed in October 2020 with builder’s 12-month warranty. The detail is extraordinary: 7” engineered White Oak hardwoods throughout main level and all upstairs bedrooms, wainscot at study, foyer and breakfast/dining area, floor to ceiling custom gas fireplace mantel and stone surround and 12” box beam ceiling in great room, quartz counter tops at kitchen including built-in bar area, all bath vanities and laundry room.  The oversized kitchen has custom cabinets, breakfast bar, spacious walk- in pantry w/custom shelving, ss appliances, microwave drawer, free standing oven with gas range, wall oven and beverage cooler at the bar.  Charming screened in porch off dining area. The mud room has built-in cubbies. Upstairs bonus room has built-in cabinets. The LL has a rec/family room, sleeping area and full bathroom. Entire home has water purifying system, additional detached car garage, exterior landscaping. So many more upgrades to mention. Additional Rooms: Mud Room
#21024116

Webster Groves

318 Simmons Avenue

5 Beds

4 Baths

4,442 Sq.Ft.

$1,180,000

MLS#: 21024116
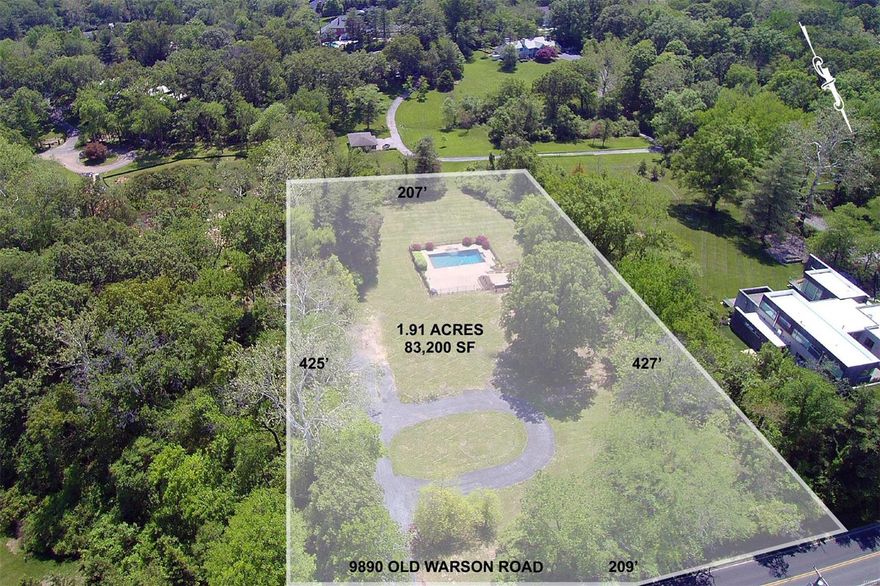
Private 1.91 acre lot with pool is ready to build! Fantastic location close to Old Warson Country Club. Hennessey Development has house plans available to compliment mature trees and existing pool!
#19037814

St Louis

9890 Old Warson Road

None Beds

None Baths

1.91 acres

$1,180,000

MLS#: 19037814
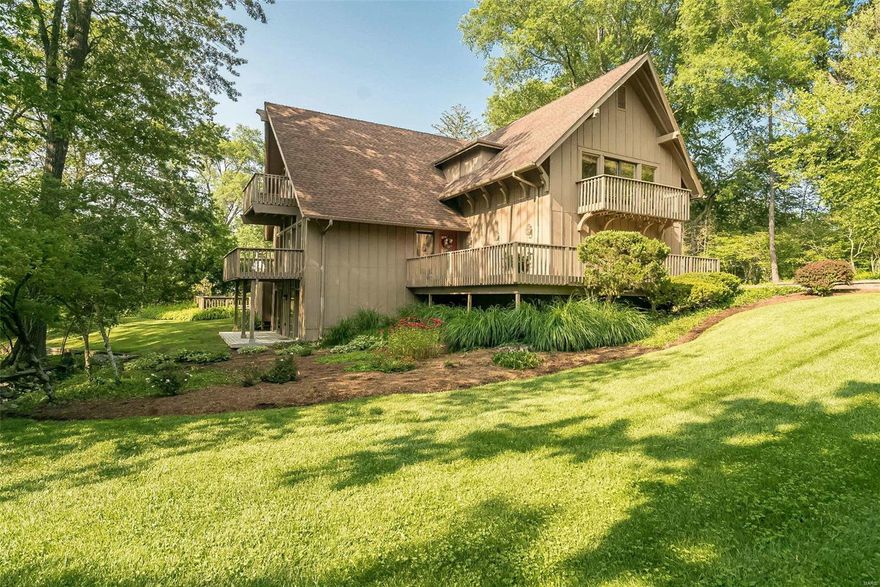
WELCOME HOME Spectacular 2-sty, one-of-a-kind custom-built home, situated in a gated community park-like setting acre lot in the heart of Village of Westwood. This one owner has provided the utmost TLC over the years as no detail was overlooked. The sense of seclusion is amplified as you make your way up the driveway overlooking the gorgeous outdoor oasis filled with perennial native landscaping and mature trees. As you enter, you are greeted with the warmth of openness, lots of character, natural light and personal touches that will impress in each room. Home is located in the Top-Rated Parkway School Dist. and icing on the cake is LOCATION-LOCATION-LOCATION. 4 Beds-2 large en-suites w/walk-in closets, 4 full baths & 1 half bath w/over 5,100 sq ft of living space, lower-level w/cedar closets and plenty of storage. Relax outside & enjoy the peacefulness and serene resort-like backyard with private pool perfect for everyday family living & large-scale entertaining. Additional Rooms: Sun Room
#23034629

St Louis

12001 Robyn Park Drive

4 Beds

4 Baths

5,146 Sq.Ft.

$1,180,000

MLS#: 23034629

1 ... 412 413 414 415 416 ... 666
* Listings identified with the FMLS IDX logo come from FMLS and are held by brokerage firms other than the owner of this website. The listing brokerage is identified in any listing details. Information is deemed reliable but is not guaranteed. If you believe any FMLS listing contains material that infringes your copyrighted work please click here to review our DMCA policy and learn how to submit a takedown request. © 2024. First Multiple Listing Service, Inc.
 - property

Send a message

Message successfully sent.

Your message

What is 3 + 4 ?

Reason for contacting?

I agree to receive email communication and understand I can unsubscribe at any time.

I agree to be contacted by Colleen Brown via call, email, and text for real estate services. To opt out, you can reply 'stop' at any time or reply 'help' for assistance. You can also click the unsubscribe link in the emails. Message and data rates may apply. Message frequency may vary. Privacy Policy

Sign Out

Virtual Assistant

Would you like to take the next step with this property? We can help you schedule a showing or virtual tour, or send you more details.

Yes, I would like more information.

Thank You for Your Reply, One of Our Agents will contact you as soon as possible

No, maybe later.

Thank you, you can always contact me via email, phone number or through the contact form.

Realhub AI

Lucy - Your AI-Powered Realtor

Update Your Temporary Password

Personalize your search

Enter your email and we'll notify you immediately when new listings match what you're looking for.

or enter email address

Already have an account ? Login here

Continue your home search

I agree to receive communications and understand I can unsubscribe at any time.

I agree to be contacted by Colleen Brown via call, email, and text for real estate services. To opt out, you can reply 'stop' at any time or reply 'help' for assistance. You can also click the unsubscribe link in the emails. Message and data rates may apply. Message frequency may vary. Privacy Policy

Already have an account ? Login here

We use cookies

We use cookies primarily for analytics to enhance your experience. By accepting, you agree to our use of these cookies. You can manage your preferences or learn more about our cookies policy.





