Properties

Browse or get in touch to schedule a walkthrough.

  • Nearby me
Price range

Popular features

Community features

Property features

Waterfront

View

Exterior Features

Interior Features

Style

10000 properties match your criteria

Updated 1 minute ago

E-Alert name
New on site 4 days ago
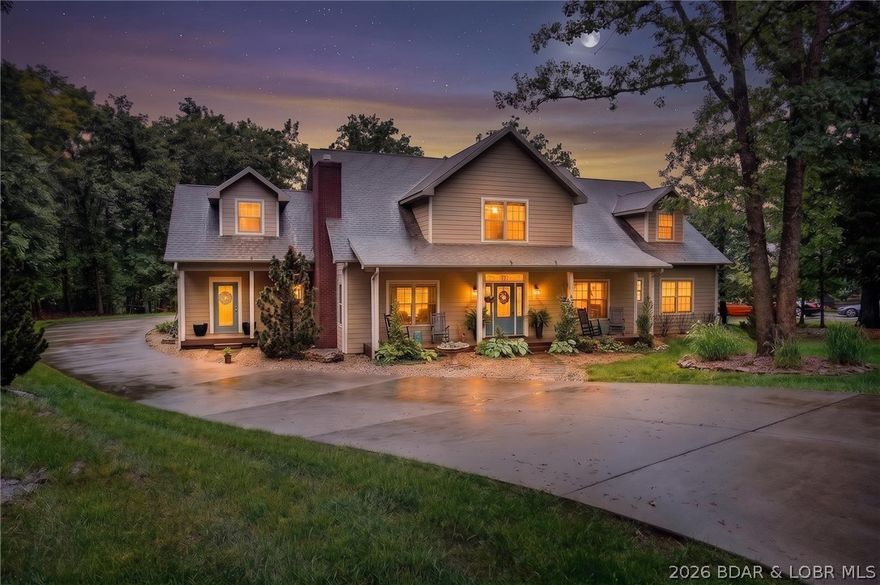
Located on a beautifully landscaped, nearly one-acre lot in The Villages at Shawnee Bend, this 5-bedroom, 6-bathroom home was built by one of the lake's most respected builders and has only grown more impressive over time. With plenty of living space inside and out, a warm Southern Living aesthetic, and slip availability at Villages Marina, this is lake living done right. The main level offers single-floor convenience — three bedrooms, two full and two half baths, private office with exterior access, laundry/mud room to the 2-car garage.  The screened porch opens to a stunning flagstone courtyard surrounded by wooded terrain. ¾" ebony hardwood floors and Alderwood doors run throughout. Two gas fireplaces anchor the living and dining rooms. The kitchen features Bosch and GE Café Series appliances, gas cooktop, dual electric ovens, granite countertops, breakfast bar, walk-in pantry, and wine cooler. The primary suite has his-and-hers vanities, walk-in shower with transom windows, and walk-in closet. Upstairs adds two bedrooms, two baths, a family room, and office/exercise room. Schedule your showing today to see this beautiful home in a neighborhood that will never go out of style!
#3587232

Villages

40 Eastwood Court

5 Beds

4 Baths

4,428 Sq.Ft.

$839,000

MLS#: 3587232

New on site 4 days ago
Tired of paying campground fees year after year? These mostly level half-acre lots offer a different option — own your own piece of the Lake area and enjoy the freedom to set it up your way. Located directly across from Mermaid Cove Campground, these lots put you just a short golf cart ride from the marina, Lake Burger, and all the fun that keeps people coming back to the area every season.

Seller is currently working toward establishing shared well lines and electric service access, making these a great opportunity to get in early while improvements are underway. The front portion is already cleared for easier access and setup, while the wooded back section adds privacy and a more relaxed feel than being packed into a traditional campsite.

Enjoy seasonal lake views, room to spread out, and the flexibility to create your own weekend retreat or future getaway spot without being stacked right on top of your neighbors. Whether you're already spending your summers at Mermaid Cove or looking for an affordable way to enjoy the Lake lifestyle, these lots are worth a look.
#3587509

Gravois Mills

Lot A Silver Moon Resort Road

None Beds

None Baths

0.5 acres

$64,500

MLS#: 3587509

New on site 4 days ago
Move-in ready four-bedroom, two-bathroom home with an attached one-car garage in the highly desirable Foxrun neighborhood of Florissant. Step inside to find a traditional floor plan that seamlessly separates your living spaces, featuring a beautiful blend of hardwood and carpet flooring throughout. The beautifully updated kitchen serves as the heart of the home, showcasing elegant granite countertops and modern stainless steel appliances. The spacious primary suite offers a private retreat, complete with its own dedicated primary bathroom and a large walk-in closet. Providing incredible versatility and additional living space, the fully finished basement offers the perfect area for recreation, entertainment, or storage. Located in a highly desirable Florissant neighborhood, this home offers convenience, comfort, and value all in one. Don’t miss your opportunity to own this beautifully updated home—schedule your private showing today!
#26030866

Florissant

1440 Burning Tree Drive

4 Beds

2 Baths

1,575 Sq.Ft.

$229,900

MLS#: 26030866
New on site 4 days ago
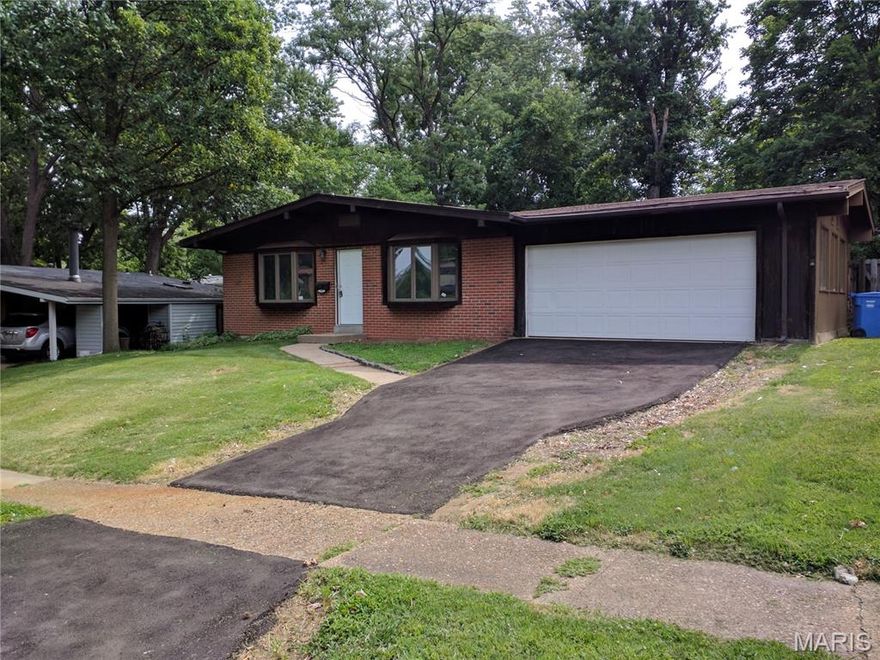
Excellent opportunity to acquire a cash-flowing investment property with a long-term great paying tenant already in place. This 4 bedroom, 2 bathroom single family home offers immediate rental income with favorable lease terms for a new owner. Current rent is below market, providing future upside potential for investors seeking both stability and long-term appreciation.

Comparable 4 bedroom rental properties in the area are achieving market rents of $1,800+ per month. Property would benefit from cosmetic updates and improvements to reach top market rental rates, creating an excellent value-add opportunity for investors looking to increase returns over time.

Property features a functional layout, attached double-car garage, and strong rental history in an established Florissant neighborhood. Ideal for investors looking to add a performing asset to their portfolio with minimal vacancy risk.

Please do not disturb the tenant. Showings will be permitted with an accepted contract only.
#26032043

Florissant

600 Pimlico Drive

4 Beds

2 Baths

1,344 Sq.Ft.

$189,000

MLS#: 26032043

New on site 4 days ago
Discover this spacious 5-bedroom, 3-bath home in the highly desirable Four Seasons Lake Ozark community. With over 2,700 sq ft on more than 1/3 acre, this property offers year-round lake views and a private, nature-filled backdrop as it borders a peaceful greenbelt. The main level provides true one-level living with separate dining room, breakfast area, large living room w/fireplace & vaulted ceiling, 3 bedrooms and 2 bathrooms, including a primary suite featuring a large tiled walk-in shower and generous walk-in closet. The open layout flows to a covered deck with a view of the lake—perfect for morning coffee or evening relaxation. The finished walkout basement adds a family room, two additional bedrooms, a full bath, and ample storage. A 3-car garage with shelving and toolboxes offers exceptional workspace and organization. Major updates include a new roof (2024), new HVAC (2024), new dishwasher (2024), and brand new Maytag washer & dryer. Enjoy Four Seasons amenities plus nearby walking and biking paths, parks, pools, and tennis courts. A rare blend of space, views, updates, and location in the heart of Lake Ozark living.
#3587573

Four Seasons

98 Keywest Lane

5 Beds

3 Baths

2,708 Sq.Ft.

$499,000

MLS#: 3587573
New on site 4 days ago
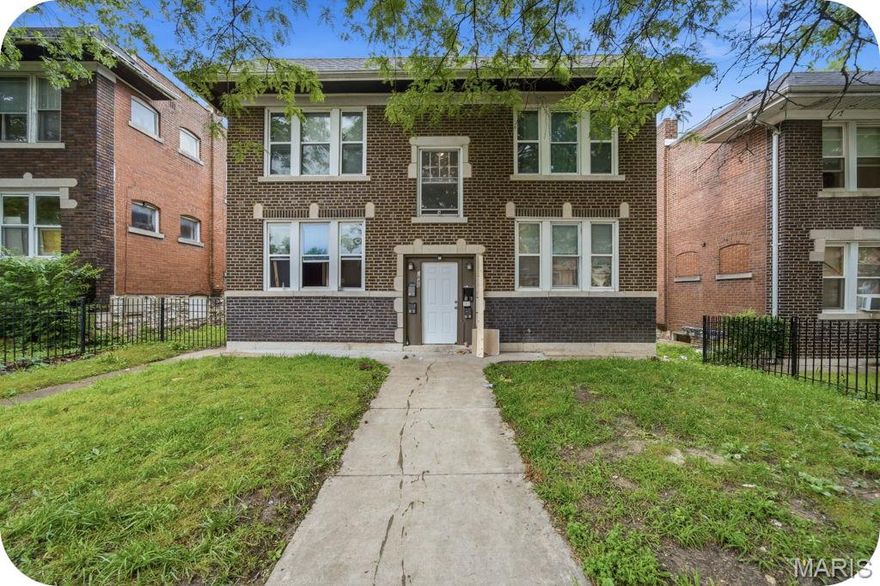
Income-generating, occupied 4-family! This updated brick building is the perfect opportunity to start or expand your investment portfolio. All four units have been improved with major big-ticket updates in 2018 including, but not limited: sewer lateral, 200 amp panels & electric, roof, windows, interior plumbing, updated baths/kitchens and HVAC. Each unit features a functional layout with a spacious living room, kitchen, large full bath, and 1 bedroom. Tenants enjoy off-street parking and a fenced yard, plus convenient access to public transportation. Current rents are $800 per unit with room to increase, providing solid income from day one. All tenants are currently month-to-month, but are willing to sign year leases, offering both flexibility and future stability. Don’t miss this turnkey investment opportunity!
#26020390

St Louis

2845 Meramec Street

None Beds

None Baths

3,400 Sq.Ft.

$307,000

MLS#: 26020390

Experience the allure of suburban living at 350 Hunters Heights DR, Eureka Mo 63025. This single-family residence, built in 2008, offers a harmonious blend of comfort and contemporary design, promising a lifestyle of ease and enjoyment. This property presents an exceptional opportunity to create your ideal living environment. Contact us today to schedule your private viewing and discover the potential that awaits. You have to see the man cave in the basement with an additional bonus room for overnight guests.  There is also a full bath in basement and a really cool bar:)  The hockey sticks used for a handrail going to basement is awesome and unique and set up for the ultimate sports fan. Don't hesitate on this one because it won't last long!
#26031781

Eureka

350 Hunters Heights Drive

4 Beds

3 Baths

3,067 Sq.Ft.

$449,900

MLS#: 26031781
New on site 4 days ago
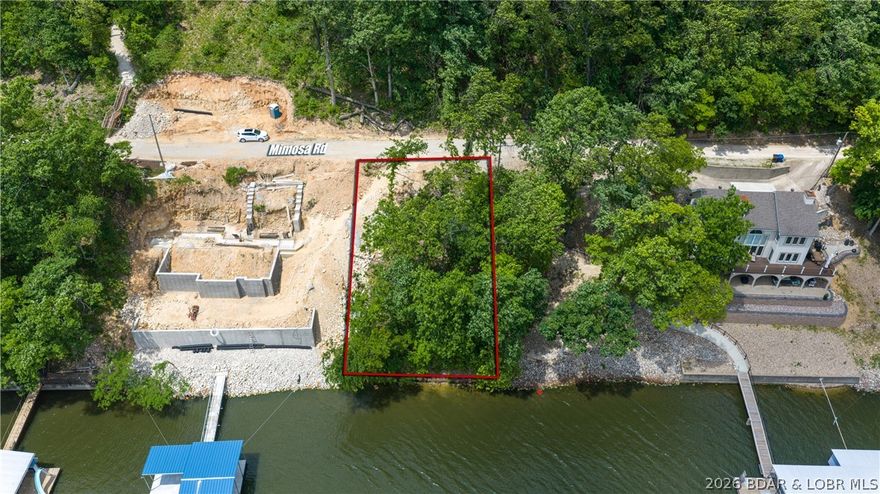
This .19-acre lakefront lot in Rocky Mount is an ideal canvas for your dream build. Situated on deep water, it offers excellent cove protection—so you get both serene, sheltered views and direct access to the main channel. Utilities are ready at the street, and with the Bagnell Dam Strip just minutes away, you’ll enjoy both privacy and convenience. Don’t miss this rare opportunity—bring your builder and start planning today!
#3587559

Rocky Mount

Mimosa Road

None Beds

None Baths

0.19 acres

$85,100

MLS#: 3587559

New on site 4 days ago
Welcome to this inviting 3-bedroom, 1.5-bathroom single-family residence that is conveniently located in Kahoka. Situated on a spacious corner lot, this property offers both privacy and room to spread out.

Inside, you’ll find a thoughtfully designed layout with plenty of space for everyday living and entertaining. The attached garage provides convenience and protection from the elements, making daily routines a breeze.

Step outside and discover a large, chain-linked fenced backyard—ideal for pets, play, or creating your own outdoor fun. The concrete patio offers the perfect setting for summer barbecues, relaxing evenings, or hosting of friends and family.

With its generous lot size, practical features, and welcoming feel, this home is a fantastic opportunity. Don’t miss your chance to make this corner-lot gem your next home!
#26031998

Kahoka

240 S Jefferson Street

3 Beds

1 Baths

1,600 Sq.Ft.

$125,000

MLS#: 26031998

Welcome Home! This move-in-ready gem in the heart of St. Peters offers the perfect blend of style, comfort, and convenience. Extensively renovated from top to bottom, this home features Simonton double-hung windows, new exterior doors, updated lighting, and Fanimation ceiling fans. Step inside to a bright, open floor plan with vaulted ceilings that create a spacious, inviting feel. The seamless flow between the kitchen and living areas makes everyday living and entertaining effortless. The impressive list of exterior updates—including an upgraded driveway, sidewalk, siding, and windows—adds both curb appeal and peace of mind. Inside, the living room is filled with natural light, while the beautifully updated kitchen showcases shaker cabinetry, granite countertops, and stainless steel appliances. Both main-level bathrooms have been thoughtfully refreshed with updated vanities, countertops, and stylish tile finishes. Step outside to your private backyard retreat—fully fenced with mature landscaping and a spacious patio, perfect for relaxing or entertaining. Conveniently located just minutes from shopping, dining, entertainment, and major highways, this home truly checks every box. Don’t miss your opportunity—schedule your showing today
#26028603

St Peters

806 S Yosemite Court

3 Beds

2 Baths

1,208 Sq.Ft.

$324,900

MLS#: 26028603

New on site 2 days ago
Located in the highly desirable Cole Turkey Acres subdivision at the Lake of the Ozarks, this 3-bedroom, 2-bath home offers the perfectsetup for full-time living or a relaxing lake getaway. The property features a private dock on the lake, detached building for extra storageor workshop space, and two carports providing ample room for vehicles and lake toys. Inside, you’ll find a spacious living room ideal forentertaining family and friends, along with a large primary suite complete with an oversized ensuite bathroom. The kitchen offersabundant cabinet space and large windows that fill the home with natural light. Enjoy peaceful mornings or evenings from the coveredporch while taking in the lake atmosphere. Convenient paved road access, a community park and boat ramp, and close proximity tomultiple marinas make this property a must-see for anyone looking to enjoy lake life to the fullest.
#3587566

Warsaw

29104 Gazelle Circle

3 Beds

2 Baths

1,320 Sq.Ft.

$274,450

MLS#: 3587566
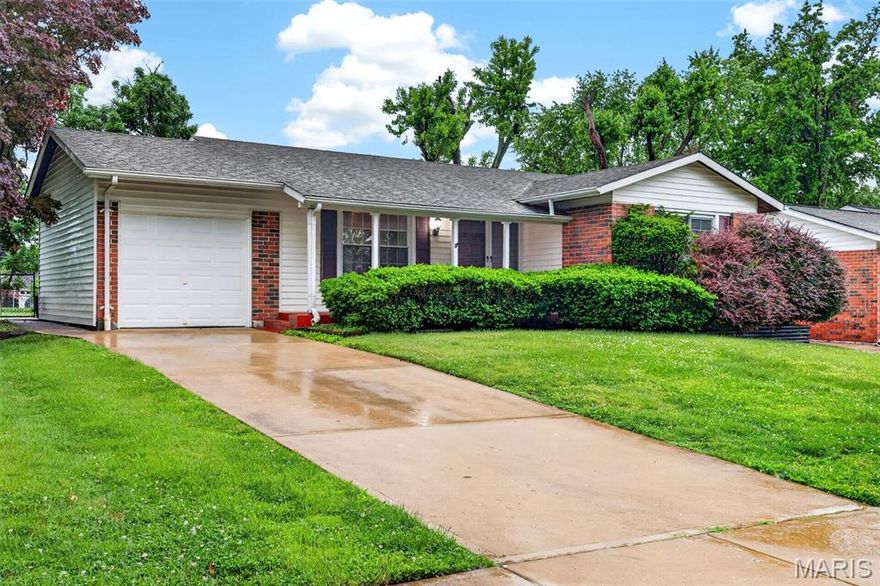
Some homes check the boxes — this one gives you the backyard, finished basement, and neighborhood feel buyers actually want.

Welcome to 2150 Canterbury in the sought-after Wedgwood Subdivision of Florissant! Known for its mature trees, pride of ownership, and strong community feel, Wedgwood offers quiet residential streets with convenient access to parks, shopping, schools, and major commuter routes.

This well-maintained 3-bedroom, 2-bath ranch offers a functional and inviting layout with thoughtful updates throughout. The spacious living room flows seamlessly into the eat-in kitchen, creating an open and comfortable space perfect for both everyday living and entertaining. Hardwood floors add warmth and character, while the primary bedroom features its own private attached bathroom for added convenience.

The finished lower level expands your living space even further with brand new carpet—ideal for a family room, rec area, home office, workout space, or guest retreat.

Step outside to enjoy the flat, fully fenced backyard perfect for pets, play, backyard gatherings, or simply relaxing after a long day. With its blend of indoor comfort, outdoor space, and established neighborhood charm, this move-in ready home is a fantastic opportunity in one of Florissant’s most established communities.
#26021034

Florissant

2150 Canterbury Drive

3 Beds

2 Baths

1,675 Sq.Ft.

$189,900

MLS#: 26021034
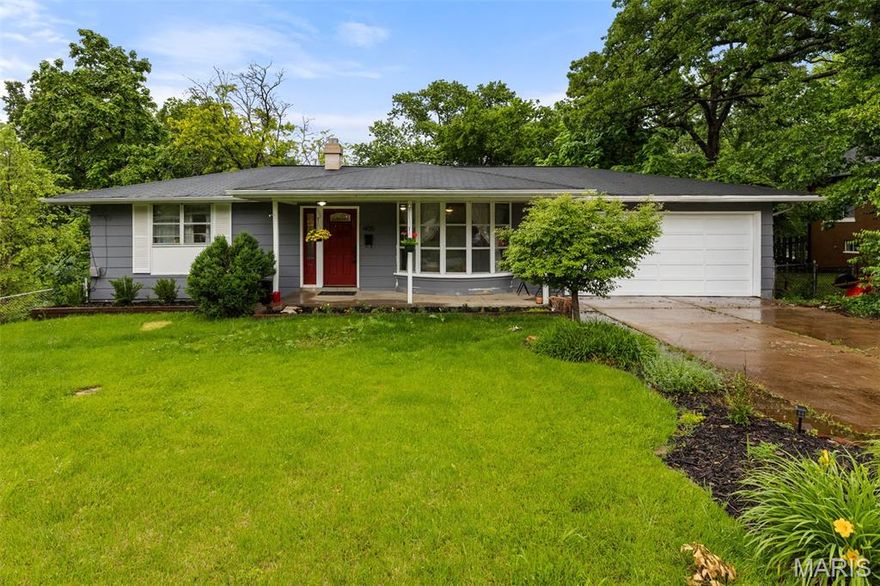
OPEN SATURDAY, 5/23 FROM 12-2! Circa 1964, this 2 bed/2 bath bungalow is deceiving from first glance. The boho-retro vibes greet you as you step into the front door—just the spot for future fondue parties with your vinyl collection spinning in the background. The party will flow seamlessly with the easy single-level living from the dining/greenroom space to the sweet cozy family room connecting directly to open kitchen. 2 bedrooms and a full bath complete this level
But there’s even more downstairs! The mostly finished walkout basement offers incredible flexibility with an unofficial bedroom featuring a walk-in closet, another family room, a bonus room ideal for an office or craft space, plus an additional full bath and tidy laundry/storage area.
Step outside to the huge fenced backyard bursting with untapped potential. Whether you envision gardens, layered patios, a firepit hangout, or play zones-there’s room here to truly create something special...or leave it be and just enjoy your private greenspace The oversized 2-car garage only adds to the possibilities with extra storage and workspace options.
The walkable location shines, especially for those wanting easy access to the sporty side of Webster Groves—just blocks from the rec center with swimming, tennis, pickleball, skating, and more. Foodies rejoice! You are about a 20-minute walk (or a 5 minute drive) to the Crossroads AND Old Orchard districts. Ready to meet your new home? We can’t wait to introduce you!
#26024262

Webster Groves

405 Oak Tree Drive

2 Beds

2 Baths

1,434 Sq.Ft.

$359,000

MLS#: 26024262

Coming soon to the market! Welcome to this well maintained traditional ranch home located in Fairfield Estates. This home offers attractive curb appeal with brick frontage, mature landscaping, and an attached two car garage.

Inside, the main level features a comfortable layout. The living room is spacious with a large floor to ceiling arch window for natural lighting. The kitchen features a breakfast bar and stainless steel appliances. There are 3 bedrooms with one being your very own primary suite. Additionally there is main level laundry and one other full bathroom.

The finished walkout basement adds exceptional additional living space with a large family room, spacious 4th bedroom, massive full bathroom, and plenty of storage space. 

Lastly the back privacy-fenced yard has space to enjoy outdoor activities, pets, or entertaining. You don't want to miss the opportunity to see this home.
#26030363

Jackson

936 N West Lane

4 Beds

3 Baths

2,636 Sq.Ft.

$329,900

MLS#: 26030363

Some homes on a street are just maintained. This one has been loved! The owners purchased 12741 Parkway Estates Drive when it was just one year old, and the past 50 years of care are visible the moment you arrive. The corner lot tells you something before you even get to the front door! 

Start at the sunroom addition. It is enormous, flooded with natural light on three sides, and positioned directly off the eat-in kitchen so the connection between inside and outside is immediate. Through the glass, the inground pool and the fully fenced, professionally landscaped yard come into full view. The pool terrace, the newer paver patio, the mature plantings, the privacy. Step into that sunroom and you understand immediately what makes this property different from everything else on the street. It is the kind of room that changes how the whole house lives, and it makes every season feel like the right one to be home.

The main level is built around that kitchen-to-sunroom flow. The white eat-in kitchen connects to both the formal dining room and the sunroom, keeping the layout practical for weeknight dinners and weekend gatherings. Whether you are cooking for two or hosting a full house, the view from the kitchen through to the pool keeps you connected to the outdoor space at all times. Three bedrooms and two full baths complete the upper floor, along with the family room. You'll love the primary bed/and luxury bathroom updates! The corner lot brings more natural light and more yard than interior lots on the street, a detail that sounds minor until you are standing in it.

The lower level is a fully functional, separate living zone built around a walkout to the yard and pool. A fourth bedroom, a family room centered on a wood-burning fireplace, a wet bar, a 3/4 bath, and a dedicated laundry area give this level everything it needs to function independently from the main floor. The two-car attached garage also enters at this level. Whether you need a guest suite, a work-from-home setup, an extended family configuration, or all three, the layout handles it without compromise. The walkout means the lower level never feels like a basement; it feels like additional living space that happens to have direct access to a pool.

Outside, the inground pool sits at the center of a yard that reflects 50 years of consistent care. The fencing is solid. The landscaping is established and mature in a way that takes decades to achieve. The newer paver patio and pool surround are in the kind of shape that comes from people who actually use the space and take care of it, not from a pre-sale refresh.

Parkway C-2 schools. McKelvey Elementary, Northeast Middle, Parkway North High School.

New HVAC (Furnace and A/C). New electrical panel. Newer roof.  Newer pool liner and updated and maintained pool systems. 

The location is one of the most practical in the 63146 zip code. Highway 364 and I-270 are both just minutes away. Westport Plaza, newly revitalized with restaurants, entertainment, and retail, is essentially around the corner. Lambert Airport, St. Louis County Library, and public transportation are all within easy reach. The neighborhood is quiet and well-kept, the kind of block where the pride of ownership is visible at every property on the street.

A pool home on a corner lot with a sunroom addition, four bedrooms across two levels, three full baths, a new electrical panel, and 50 years of caring ownership in Parkway North schools. This combination does not come to market often in the 63146 zip code. When it does, it doesn't stay long... this one sure won't!!
#26024810

St Louis

12741 Parkway Estates Drive

4 Beds

3 Baths

1,406 Sq.Ft.

$390,000

MLS#: 26024810

1 ... 39 40 41 42 43 ... 666
* Listings identified with the FMLS IDX logo come from FMLS and are held by brokerage firms other than the owner of this website. The listing brokerage is identified in any listing details. Information is deemed reliable but is not guaranteed. If you believe any FMLS listing contains material that infringes your copyrighted work please click here to review our DMCA policy and learn how to submit a takedown request. © 2024. First Multiple Listing Service, Inc.
 - property

Send a message

Message successfully sent.

Your message

What is 3 + 4 ?

Reason for contacting?

I agree to receive email communication and understand I can unsubscribe at any time.

I agree to be contacted by Colleen Brown via call, email, and text for real estate services. To opt out, you can reply 'stop' at any time or reply 'help' for assistance. You can also click the unsubscribe link in the emails. Message and data rates may apply. Message frequency may vary. Privacy Policy

Sign Out

Virtual Assistant

Would you like to take the next step with this property? We can help you schedule a showing or virtual tour, or send you more details.

Yes, I would like more information.

Thank You for Your Reply, One of Our Agents will contact you as soon as possible

No, maybe later.

Thank you, you can always contact me via email, phone number or through the contact form.

Realhub AI

Lucy - Your AI-Powered Realtor

Update Your Temporary Password

Personalize your search

Enter your email and we'll notify you immediately when new listings match what you're looking for.

or enter email address

Already have an account ? Login here

Continue your home search

I agree to receive communications and understand I can unsubscribe at any time.

I agree to be contacted by Colleen Brown via call, email, and text for real estate services. To opt out, you can reply 'stop' at any time or reply 'help' for assistance. You can also click the unsubscribe link in the emails. Message and data rates may apply. Message frequency may vary. Privacy Policy

Already have an account ? Login here

We use cookies

We use cookies primarily for analytics to enhance your experience. By accepting, you agree to our use of these cookies. You can manage your preferences or learn more about our cookies policy.





