Properties

Browse or get in touch to schedule a walkthrough.

  • Nearby me
Price range

Popular features

Community features

Property features

Waterfront

View

Exterior Features

Interior Features

Style

10000 properties match your criteria

Updated 1 minute ago

E-Alert name

16.4 Acres of Residential Land Near Downtown Camdenton Discover the perfect blend of natural beauty and
modern convenience on this 16.4-acre residential lot located just minutes from downtown Camdenton. This
stunning property features a gently flowing creek, open meadow, and mature trees, offering a peaceful setting
with plenty of space to build your dream home or family estate. Utilities are already on site with city water,
electric, and sewer hookups ready to go—making your build simple and stress-free. Whether you're envisioning
a private retreat or a full-time residence close to town, this property checks all the boxes. Don’t miss this rare
opportunity to own a slice of nature with city convenience.
#3587435

Camdenton

Vista Pl

None Beds

None Baths

16.4 acres

$119,000

MLS#: 3587435
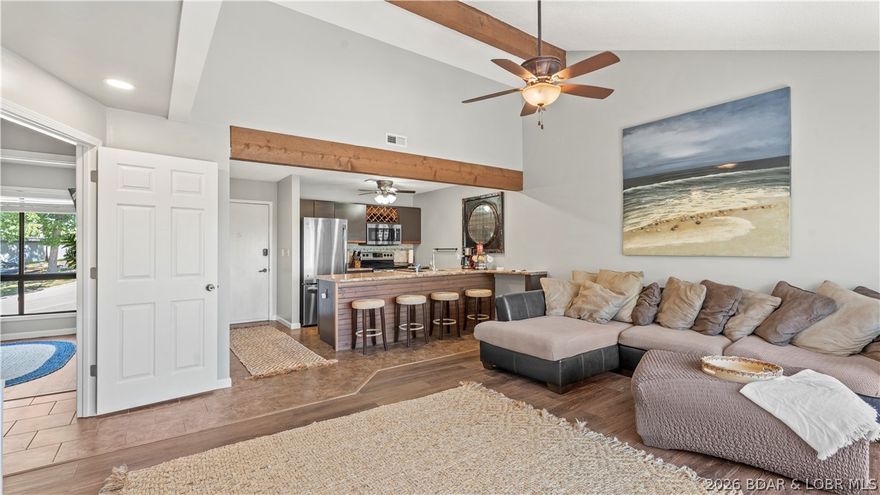
Enjoy lake living with comfort, convenience, and investment potential at the Lake of the Ozarks. Located at MM
9, this well positioned 2 bedroom, 2 bathroom condo offers beautiful lake views and easy access to area dining,
boating, and attractions. The open living area flows to a private balcony, the perfect spot for morning coffee or
relaxing after a day on the water. A functional kitchen with under the counter ice maker, spacious bedrooms,
and two full bathrooms make the layout ideal for full time living, a weekend retreat, or guest accommodations.
Residents and guests enjoy resort style amenities, including two outdoor pools and hot tubs, adding to the low
maintenance lake lifestyle this property offers. Home will come furnished and features a new roof from Summer
2025! The dock slip has a storage compartment, a floating pad and kayak rack for two kayaks.
#3587455

Lake Ozark

108 Robinwood Drive 3D

2 Beds

2 Baths

950 Sq.Ft.

$260,000

MLS#: 3587455

Welcome to 9445 Big Bend Blvd, where timeless Webster Groves character meets thoughtfully updated modern living on an exceptional .45-acre lot. This beautifully maintained 4-bedroom, 2-bath home offers 2,350 finished square feet, blending historic charm with meaningful modern upgrades. A fully reimagined first-floor renovation completed in 2023 features a stunning chef’s kitchen, redesigned mudroom/pantry, updated living and dining spaces, and a striking custom walnut and marble fireplace. The kitchen is designed for both entertaining and daily life, with custom cabinetry, premium stone surfaces, designer lighting, farmhouse sink, and stainless steel appliances. Set on nearly half an acre with mature trees and established landscaping, the outdoor spaces are equally impressive. Enjoy the inviting front porch, expansive lawn, detached garage, additional outbuilding, and raised garden area with 10+ beds. Major updates include 2026 exterior painting on all structures, 2023 second-floor HVAC installation (separate HVAC systems for each floor), 2020 new roof, interior painting, and landscaping/garden installation. Additional value includes a 1,060 sq ft unfinished basement with abundant storage, workshop potential, or future finishing possibilities. Located in highly sought-after Webster Groves, this home is within short distance of Clark Elementary School and minutes from Mary Queen of Peace School, as well as parks, shopping, dining, and neighborhood favorites.
#26030578

Webster Groves

9445 Big Bend Boulevard

4 Beds

2 Baths

2,350 Sq.Ft.

$625,000

MLS#: 26030578
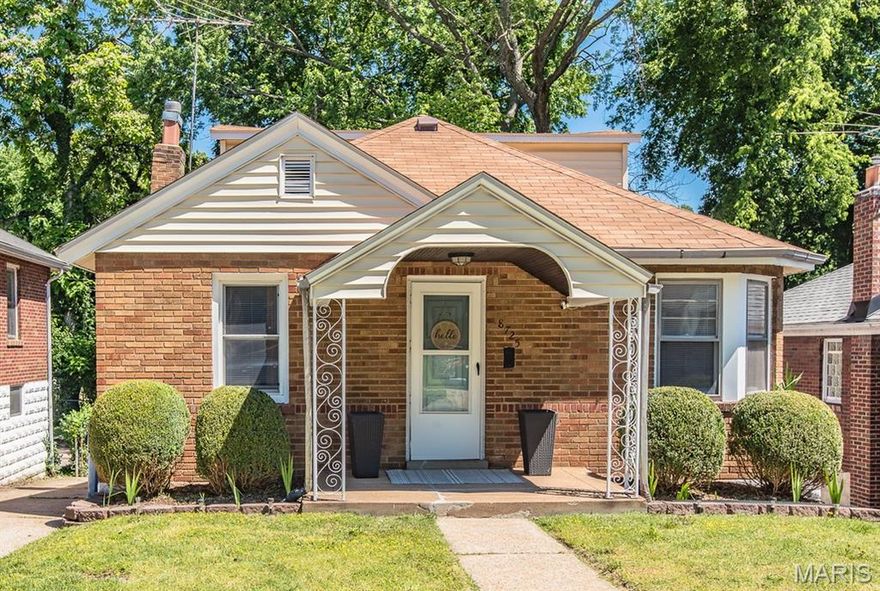
Warm, welcoming, and designed for comfortable everyday living, this inviting home offers space, functionality, and a location that makes life convenient. Located less than 5 minutes from the highway and St. Charles Rock Road, you’ll enjoy quick access to shopping, dining, commuting routes, and daily conveniences, while still being within walking distance to a nearby park. 

The main floor offers a comfortable and functional layout with spacious living and dining areas that flow naturally into the kitchen, creating an inviting space for everyday living and entertaining. Two bedrooms and a full bathroom complete the main level with a layout that feels both practical and welcoming.

Upstairs, the finished attic creates a true kids’ and teenagers's paradise, offering a private third bedroom with a cozy feel and abundant storage space. This flexible area could also make an ideal guest suite, home office, creative studio, or quiet retreat.

Outside, the flat fenced backyard offers a comfortable and functional outdoor space, perfect for weekend BBQs, kids and pets to enjoy, or simply relaxing outdoors. There’s also plenty of room for gardening for those who enjoy adding their own touch to the space.
#26027801

St John

8725 Susan Avenue

3 Beds

1 Baths

1,102 Sq.Ft.

$167,000

MLS#: 26027801

Nestled on a quiet street just minutes from Fort Leonard Wood, this beautifully updated 3 bedroom, 3 bathroom split-level home is priced to sell and ready for its next owners! From the moment you pull up, you’ll love the curb appeal, inviting feel, and super convenient central location. Inside, clean modern updates, fresh paint choices, and tons of natural light give the home a bright, open vibe that feels instantly welcoming.
The kitchen features stainless steel appliances and flows perfectly into the dining area, making everyday living and entertaining easy. Need space to spread out? You’ve got it. With TWO large living areas, there’s room for movie nights, game days, kids, guests, or simply escaping each other for a minute . One living area even features a built-in entertainment center with an electric fireplace that adds the perfect cozy touch.
Upstairs, all bedrooms offer generous space and storage, including a spacious primary suite with a large ensuite bathroom you’ll definitely appreciate. Outside, the oversized fenced backyard and deck are ready for summer BBQs, relaxing evenings, entertaining friends, or letting the dogs run wild.
This one checks all the boxes — updated, spacious, great location, and move-in ready. Don’t wait too long or someone else is gonna snag it first . Call today for your private showing!
#26030276

St Robert

15859 Tundra Street

3 Beds

3 Baths

2,232 Sq.Ft.

$280,000

MLS#: 26030276
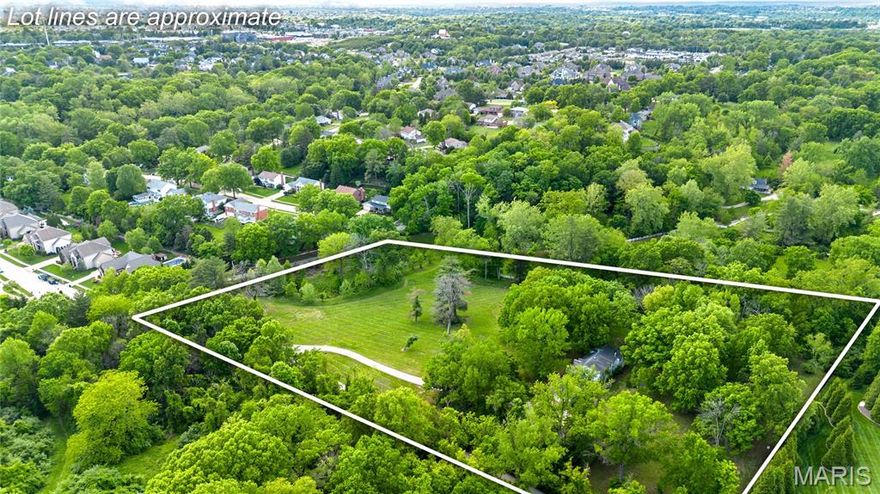
Set within one of Town and Country’s most coveted locations, this extraordinary 5.85-acre estate parcel offers a rare blend of privacy, natural beauty, and unmatched convenience. Enveloped by mature woods and gently rolling terrain, the property presents a serene, park-like setting with picturesque views and direct adjacency to Queeny Park, allowing seamless access without the need to cross any major roads. Equestrian-friendly and exceptionally private, the land invites a vision of refined country living just minutes from modern amenities. Easy access to highways, leading hospitals, upscale shopping, dining destinations, and top-rated Parkway schools are all within effortless reach, striking a perfect balance between seclusion and accessibility. Whether envisioned as a legacy residence, a custom build, or a thoughtfully designed development opportunity, this offering represents a truly rare chance to create something exceptional in a close-in location where land of this caliber is seldom available.
#26027891

Town and Country

900 Weidman Road

None Beds

None Baths

5.855 acres

$2,995,000

MLS#: 26027891
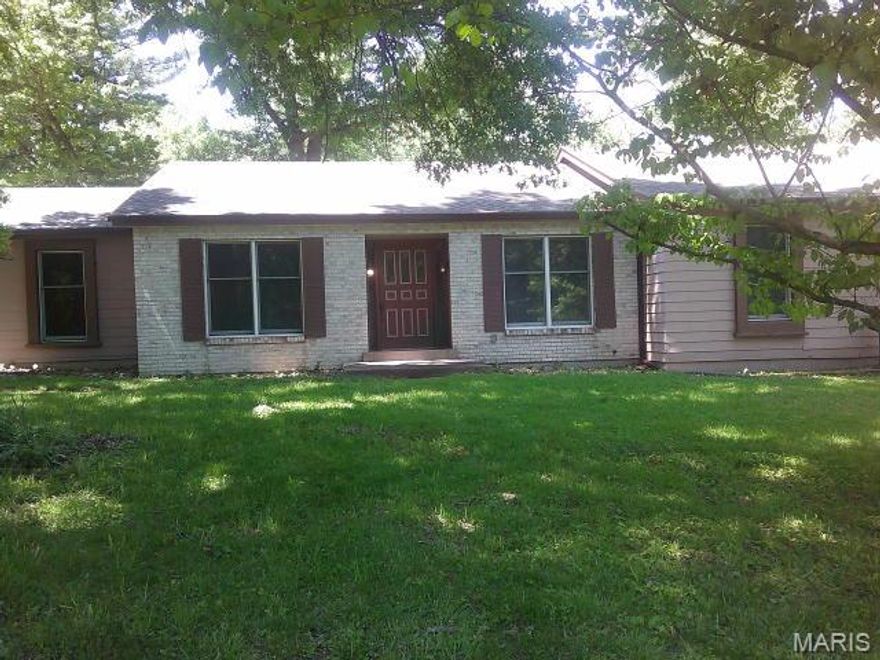
YOUR HOME SITS IN AN EXCLUSIVELY QUITE AREA ON A VERY LARGE PLOT OF LAND.  THE HOUSE HAS A LIVING ROOM ON THE RIGHT AND DINING ROOM ON THE LEFT WHEN YOU ENTER THE FRONT DOOR.  BEHIND THE LIVING ROOM IS THE FAMILY ROOM.  BEHIND THE DINING ROOM IS THE LARGE UPDATED KITCHEN AND A MAIN FLOOR LAUNDRY ROOM.  THE CEILINGS ARE VAULTED IN LIVING ROOM AND FAMILY ROOM.  JUST OUTSIDE THE FAMILY ROOM IS A DECK AND THE ENTRANCE TO THE POOL.  YOU'LL BE COMING HOME JUST IN TIME TO HAVE PEACE, QUIET AND SOMETIMES A POOL PARTY.  THIS PROPERTY WILL BE SOLD AS-IS.  ALL INSPECTIONS ARE FOR YOUR KNOWLEDGE ONLY.
#26030364

St Louis

12439 Norma Lane

3 Beds

2 Baths

2,030 Sq.Ft.

$300,000

MLS#: 26030364

Completely updated 3-bedroom, 2-bath home in the gated Goose Creek community offering the perfect mix of comfort, recreation, and Complete turnkey convenience! From the moment you walk in, you’ll notice the beautiful updates throughout. This move-in ready home features two functional wood-burning fireplaces. One upstairs and one in the fully finished walkout basement, creating a warm and inviting atmosphere on both levels. The kitchen comes fully equipped with refrigerator, stove, microwave, dishwasher, and a Huge Bonus,, the seller would like to leave the home FULLY FURNISHED! This incredible turnkey setup makes it perfect for a weekend getaway, lake retreat, or full-time residence. You could be living the lake life immediately and be ready for summer from day one! You will love having a laundry room with A new washer and dryer included, along with a water softener. Enjoy mornings and evenings on the spacious wraparound covered deck overlooking the peaceful setting. This is a well-maintained property with three level lots, a convenient circle driveway, plus two detached garages. Including a spacious, 2-car garage and another additional garage, ideal for storage. Even though everything has been used very minimally. A 1-year Choice Ultimate Home Warranty is included for added peace of mind. Located in a gated community with 24-hour security, Goose Creek offers access to approximately 400 acres of lake life for boating, skiing, swimming, fishing, and relaxing. Community amenities include a newer inground pool, snack bar, beach, new boat docks, recreation hall, playgrounds, parks and additional fishing ponds. Conveniently located near the entrance is a gas station/store, Dollar General, and more, as well as restaurants and bars for live entertainment. Theres always plenty to do with year-round activities for all ages including Youth fishing tournaments, poker runs, mouse races, holiday events, Easter egg hunts, trunk-or-treats, and more. Don’t miss your chance to enjoy lake living at its absolute best!
#26030395

French Village

6049 Betty Lane

3 Beds

2 Baths

1,702 Sq.Ft.

$305,000

MLS#: 26030395

3 bed, 2 bath home built in 1962, perfectly located between Doniphan and Poplar Bluff on Highway 160 west of Fairdealing. Home could be lived in as it is, but in need of updates. Priced accordingly. Sitting on 4.17 acres m/l, this property could be divided and another home built on the west half of the tract. Owner is a licensed real estate agent.
#26030109

Fairdealing

8165 US Highway 160 East

3 Beds

2 Baths

1,356 Sq.Ft.

$99,000

MLS#: 26030109
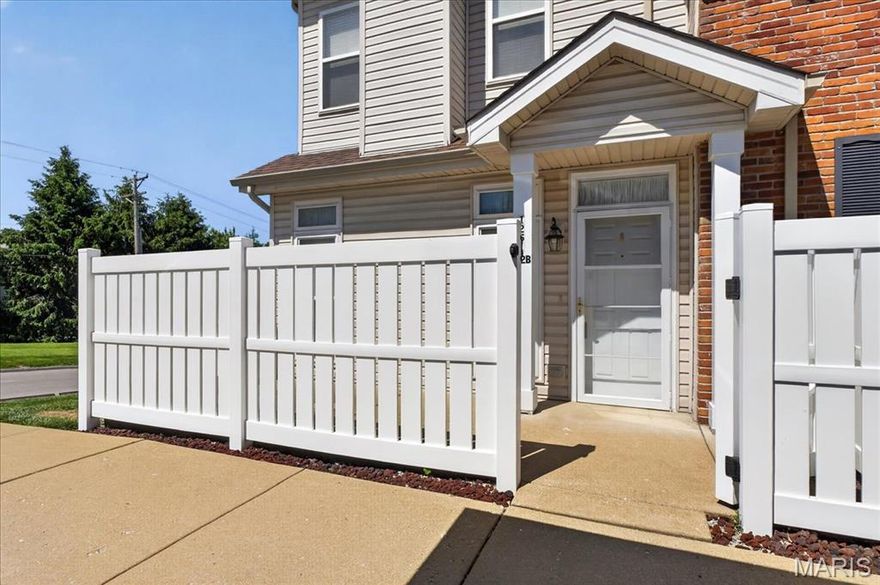
None
#26030464

Unincorporated

1251 Gardens Circle Drive 2B

2 Beds

2 Baths

1,234 Sq.Ft.

$159,900

MLS#: 26030464
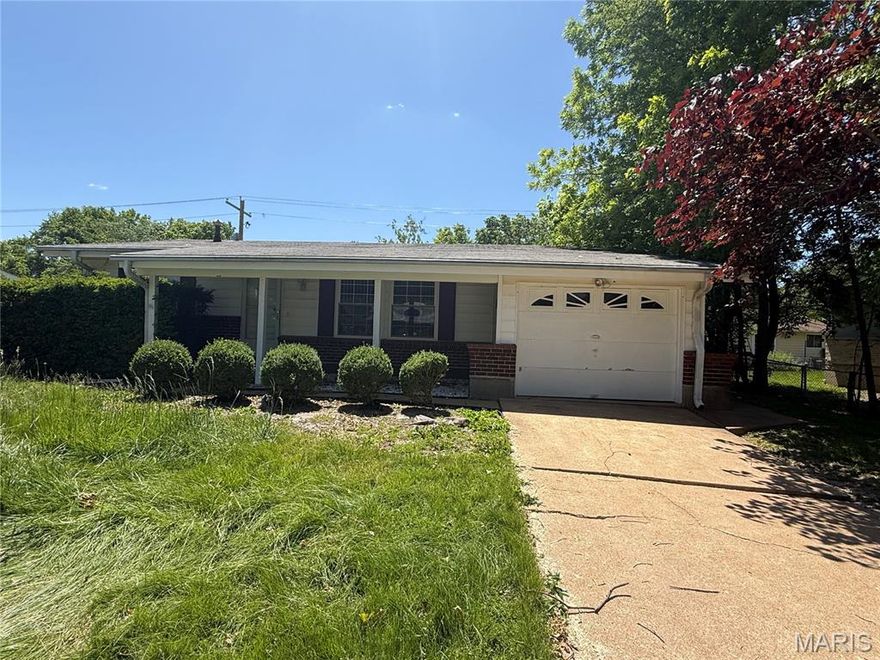
Price reduced
Spacious ranch home offering over tons of space on the main level with additional finished living space in the lower level! This home features hardwood flooring throughout much of the main floor, generously sized living areas. The large kitchen offers ample cabinet and counter space with room for dining and entertaining. Finished lower level includes a massive rec/family room with custom wet bar, fireplace, bonus sleeping/office space, and plenty of storage. Covered front porch, attached garage, and mature lot complete the package. Great opportunity for an owner occupant or investor looking to add value with cosmetic updates. Home being sold as-is.
#26029320

St Louis

1328 Coppergate Lane

3 Beds

1 Baths

1,061 Sq.Ft.

$104,900

MLS#: 26029320
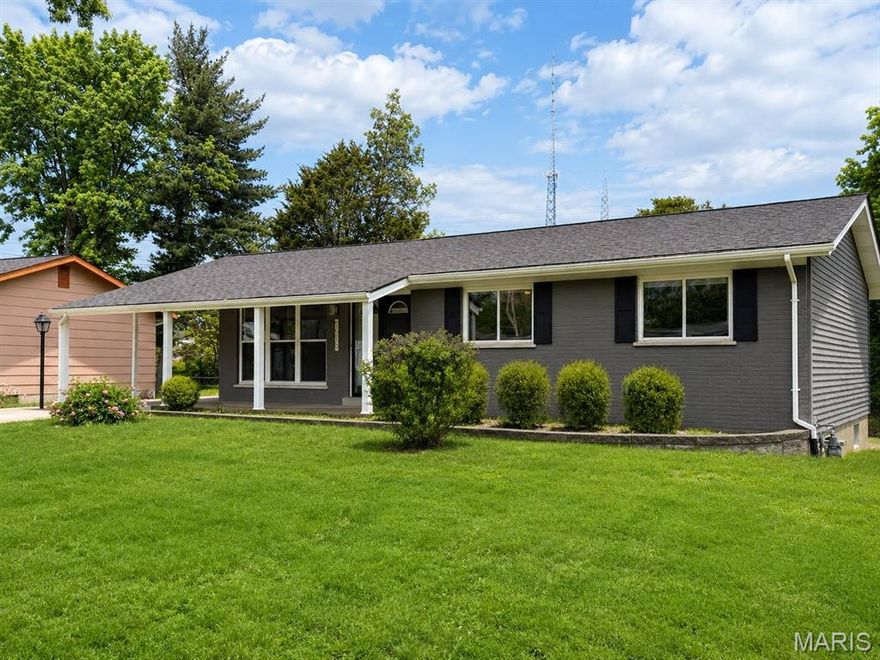
Beautifully renovated, move-in ready ranch in the highly sought-after Ladue School District! This stunning home blends modern updates with warm,
inviting charm and features a bright open layout designed for Today's lifestyle. Enjoy beautifully maintained hardwood floors, a designer-inspired kitchen 
with quartz countertops, matching backsplash and stainless steel appliances, along with stylishly updated bathrooms and abundant natural light throughout.
Step outside to a spacious backyard and updated patio area, perfect for entertaining, relaxing, or enjoying outdoor gatherings. With exceptional curb appeal 
and a prime location near shopping, dining, parks and major highways, this turnkey home offers the perfect combination of comfort, style and convenience. 
A rare opportunity in one of the area's most desirable neighborhoods!
#26028167

St Louis

9515 Huron Drive

3 Beds

2 Baths

1,142 Sq.Ft.

$305,000

MLS#: 26028167

Well-Maintained All-Brick Two-Family in Affton
All-brick two-family property offering strong investment or owner-occupant potential. Each unit features 2 bedrooms, hardwood flooring, and functional living spaces with good natural light.

Property updates include a newer roof, HVAC systems, and water heater, providing added value and reduced maintenance concerns. The building also includes a full basement for storage and a 2-car garage for tenant convenience.

Conveniently located in Affton with easy access to shopping, dining, parks, and major roadways. Close proximity to 9 Mile Garden offers additional dining and entertainment options. Solid rental opportunity with long-term upside.
#26030155

Affton

6633 Weber Road

None Beds

None Baths

2,068 Sq.Ft.

$319,000

MLS#: 26030155

Lovely renovated Ranch home located in the Tanglewood subdivision, with Francis Howell North Schools. Three Bedrooms possible 4th in Lower Level and two full Baths. Covered Front Porch, and Custom Landscaping. Enter and find a open floor plan with custom wrought iron rails on half wall, adjacent to the Kitchen/Breakfast Rm. Fresh paint throughout, with upgraded water resistant luxury vinyl plank floors. Recessed lighting & ceiling fans, all window treatments stay, some barnyard doors, and some custom doors.  All new double paned thermal windows with screens.  Amenities include a  high end Kitchen with some glass front cabinets, featuring soft close. Newer Whirlpool Appliances, quartz counter tops, custom farm sink and a coffee bar. The entire upper level features programable electric.  Bathroom has been completely renovated, subway tiled wall above extra deep tub, custom vanity and lighting. Covered back Deck includes stairs for access to a beautiful backyard. The backyard is fully fenced by a 6ft. Privacy Fence with two gates a 4ft. & 8ft. The partially finished Lower Level features  fresh paint in the walkout Rec. Family Rm. additional space for a Bedroom/Office. Full updated Bathroom with a Shower and Ceramic Tile flooring. Lower Level also features a Shop area and Laundry and additional Storage space. Newer mechanical systems feature a Trane Air Conditioner/Furnace, large 50 Gallon Water Heater. High end Vinyl Siding with black Gutters and Gutter guards.  Two Car  Garage with a newer custom door with windows and programable opener, Newer Roof. The homes is located on a private street with a cul-de-sac. Choice Home Warranty offered for Buyers.  This home won't last long, don't delay!
#26027565

St Peters

927 Summer Leaf Drive

3 Beds

2 Baths

1,644 Sq.Ft.

$319,900

MLS#: 26027565
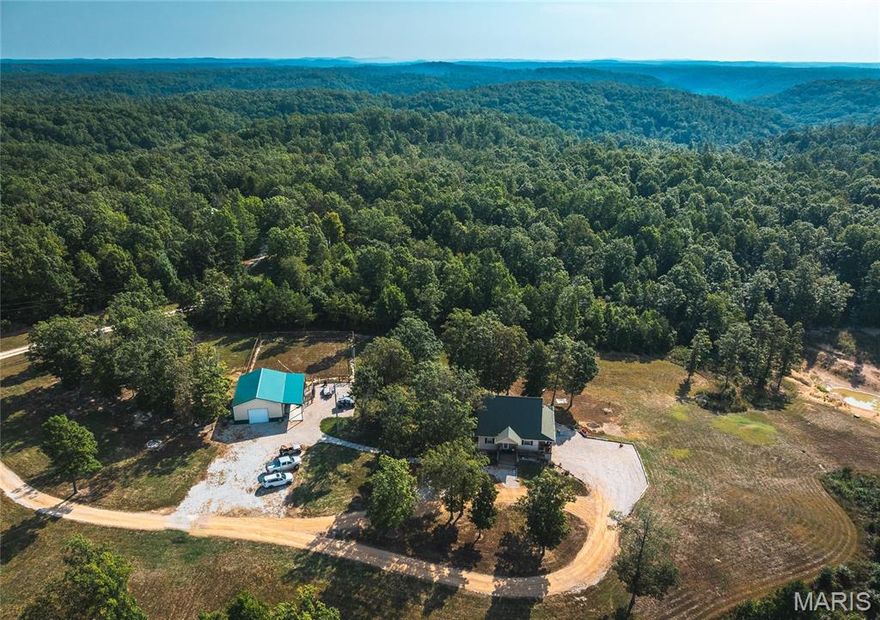
Welcome to this remarkable 5-bed, 4-bath home set on over 12 scenic acres in the heart of the Ozark National Scenic Riverways and Alley Spring. Surrounded by natural beauty & just minutes from rivers, campgrounds & hiking trails, this property offers the perfect blend of outdoor adventure & comfortable living. Inside, you're greeted by an inviting open floor plan that flows seamlessly from room to room. The spacious living area features soaring vaulted ceilings, a stunning fireplace & plenty of natural light, creating a warm and welcoming atmosphere. The home has been thoughtfully updated throughout, featuring engineered wood floors, modern finishes & fresh touches that make it move-in ready. The kitchen & bathrooms have also been updated, providing both style & convenience for everyday living. With 5 bedrooms & 4 full bathrooms, there’s room for everyone to spread out comfortably. Outside, a large, covered deck invites you to relax, unwind & enjoy panoramic views of your pond and rolling hills. Imagine sipping your morning coffee while listening to the sounds of nature, or hosting gatherings with friends & family while taking in the peaceful surroundings. For those who value space for hobbies or work, the property includes a 30x40 shop complete with heating & air conditioning—perfect for projects, storage, or even a home-based business. Additional features include a chicken coop & a dog fence, making the property ideal for those who want to embrace a country lifestyle.
#26030314

Summersville

8096 Buffington Road

5 Beds

4 Baths

3,486 Sq.Ft.

$499,000

MLS#: 26030314

1 ... 108 109 110 111 112 ... 666
* Listings identified with the FMLS IDX logo come from FMLS and are held by brokerage firms other than the owner of this website. The listing brokerage is identified in any listing details. Information is deemed reliable but is not guaranteed. If you believe any FMLS listing contains material that infringes your copyrighted work please click here to review our DMCA policy and learn how to submit a takedown request. © 2024. First Multiple Listing Service, Inc.
 - property

Send a message

Message successfully sent.

Your message

What is 3 + 4 ?

Reason for contacting?

I agree to receive email communication and understand I can unsubscribe at any time.

I agree to be contacted by Colleen Brown via call, email, and text for real estate services. To opt out, you can reply 'stop' at any time or reply 'help' for assistance. You can also click the unsubscribe link in the emails. Message and data rates may apply. Message frequency may vary. Privacy Policy

Sign Out

Virtual Assistant

Would you like to take the next step with this property? We can help you schedule a showing or virtual tour, or send you more details.

Yes, I would like more information.

Thank You for Your Reply, One of Our Agents will contact you as soon as possible

No, maybe later.

Thank you, you can always contact me via email, phone number or through the contact form.

Realhub AI

Lucy - Your AI-Powered Realtor

Update Your Temporary Password

Personalize your search

Enter your email and we'll notify you immediately when new listings match what you're looking for.

or enter email address

Already have an account ? Login here

Continue your home search

I agree to receive communications and understand I can unsubscribe at any time.

I agree to be contacted by Colleen Brown via call, email, and text for real estate services. To opt out, you can reply 'stop' at any time or reply 'help' for assistance. You can also click the unsubscribe link in the emails. Message and data rates may apply. Message frequency may vary. Privacy Policy

Already have an account ? Login here

We use cookies

We use cookies primarily for analytics to enhance your experience. By accepting, you agree to our use of these cookies. You can manage your preferences or learn more about our cookies policy.





